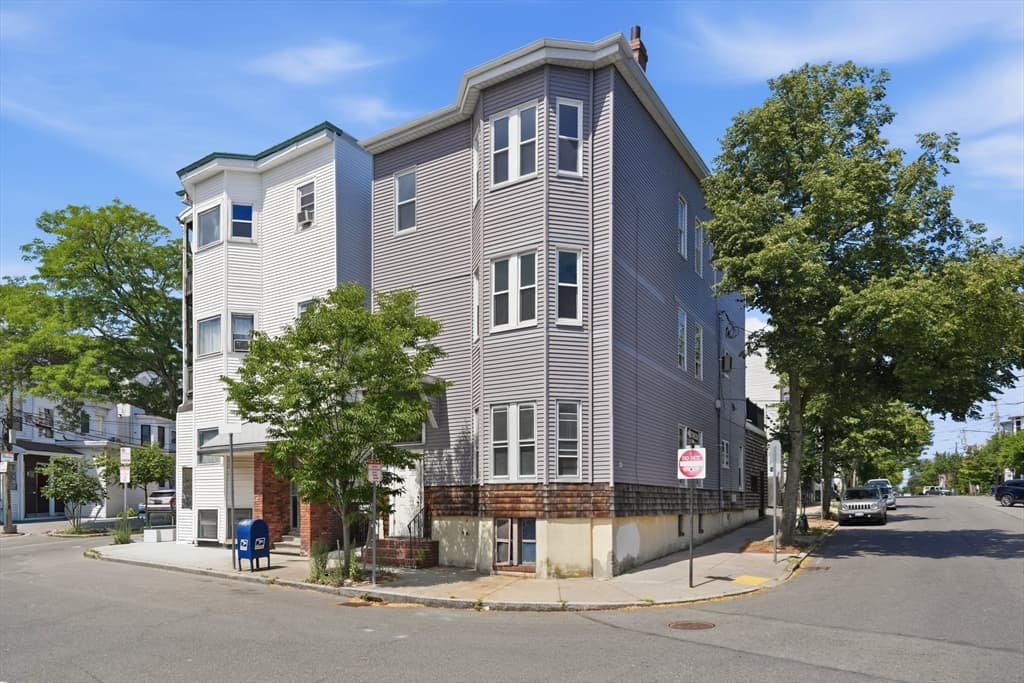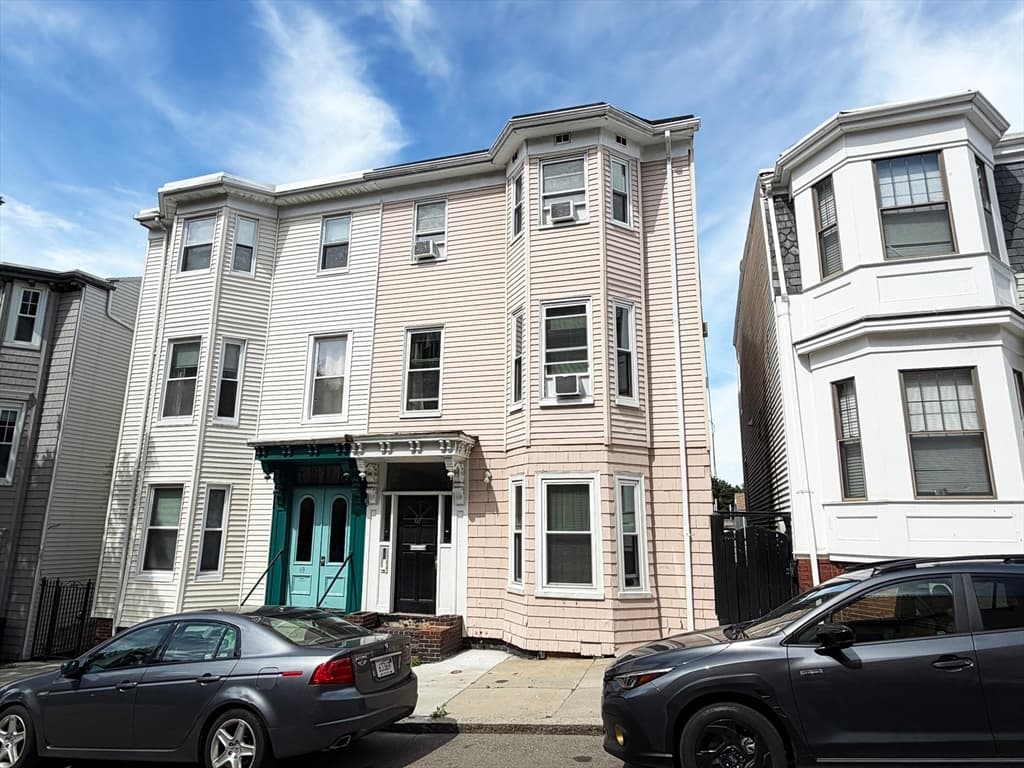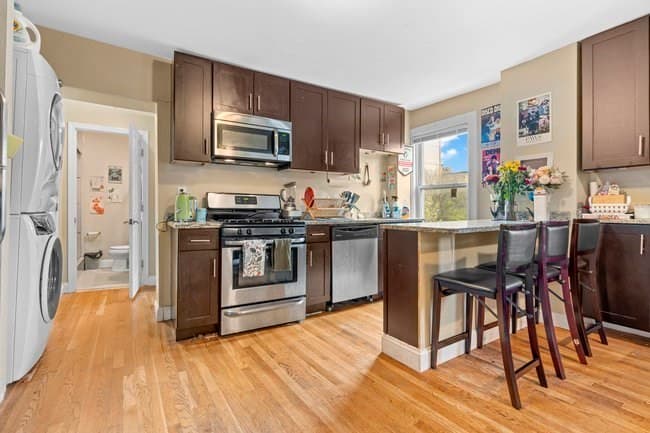
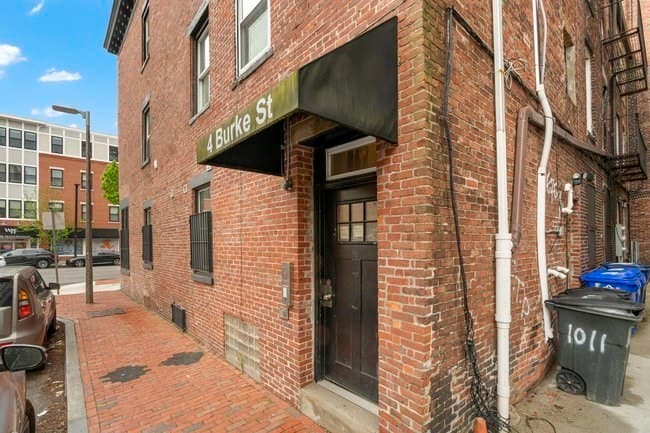
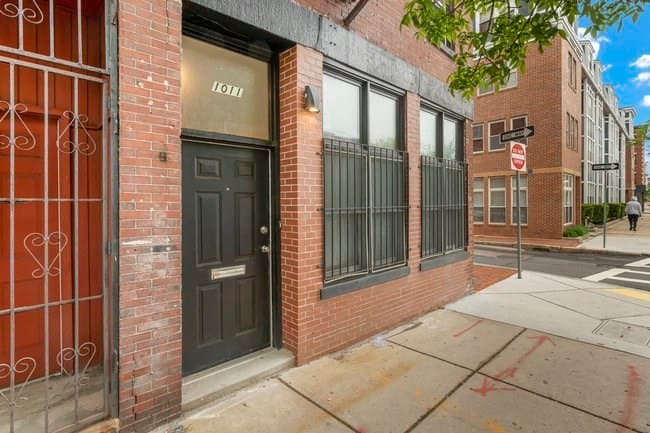
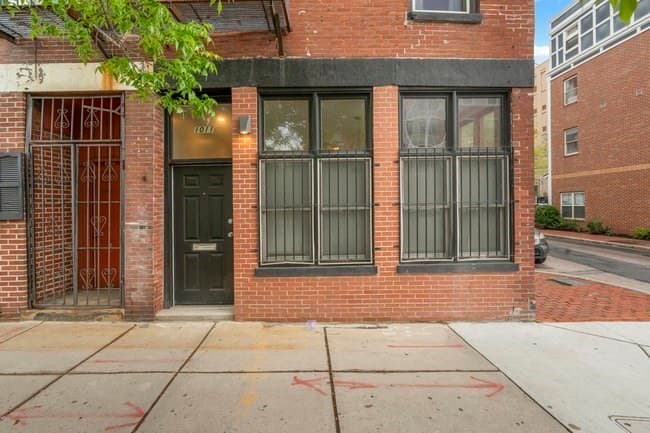
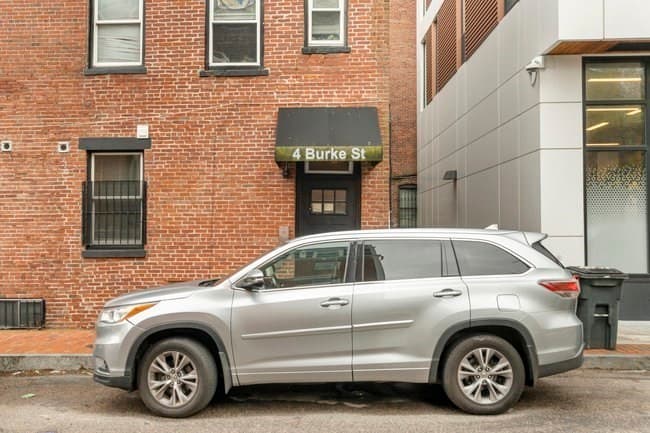
3 Family - 3 Units Up/Down at 4 Burke St, Boston MA 02120, Boston
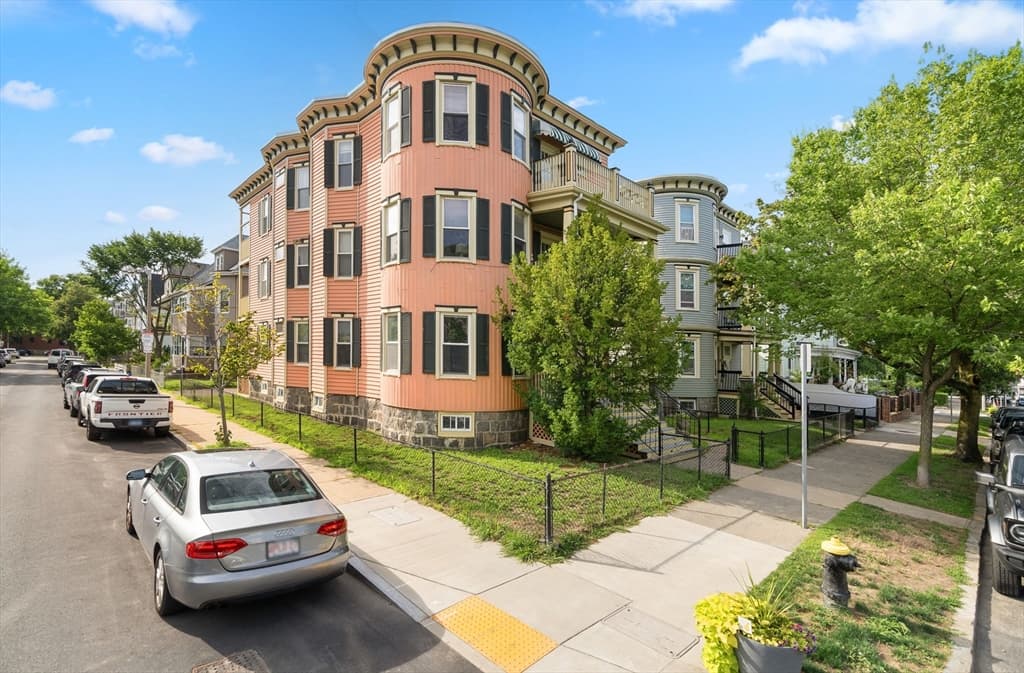
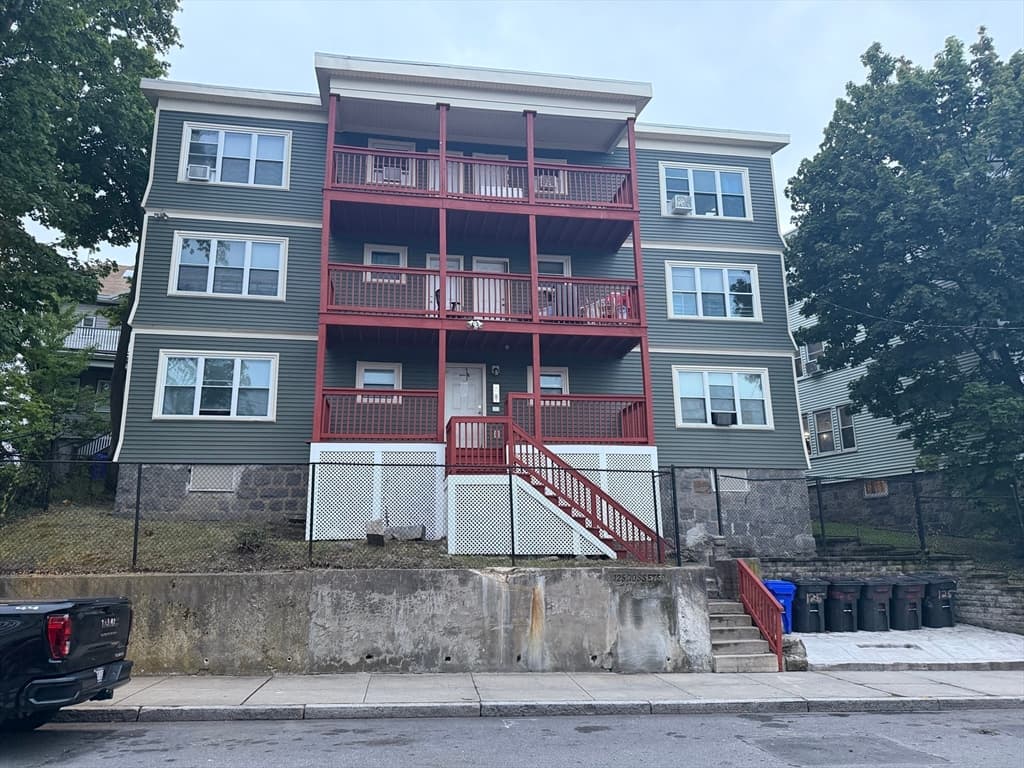
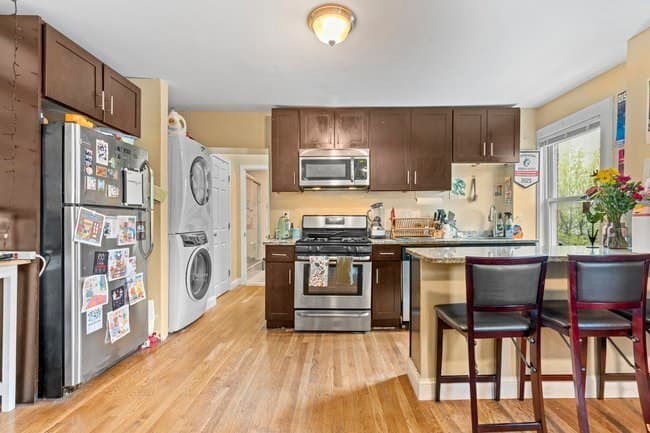
3 Family - 3 Units Up/Down at 4 Burke St, Boston MA 02120, Boston, photo 2 of 28
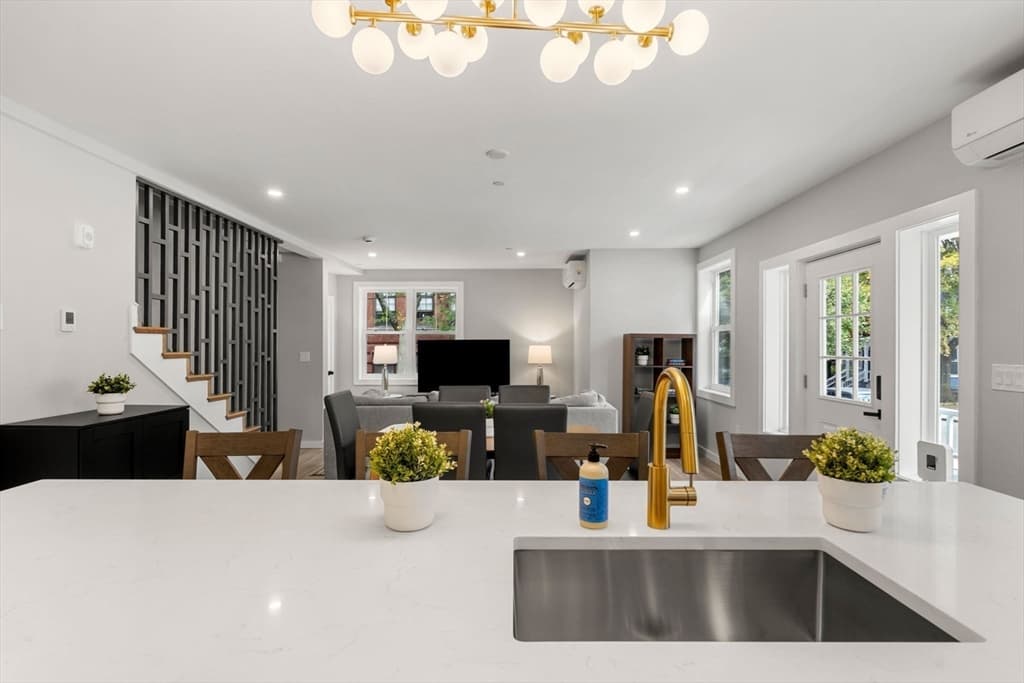
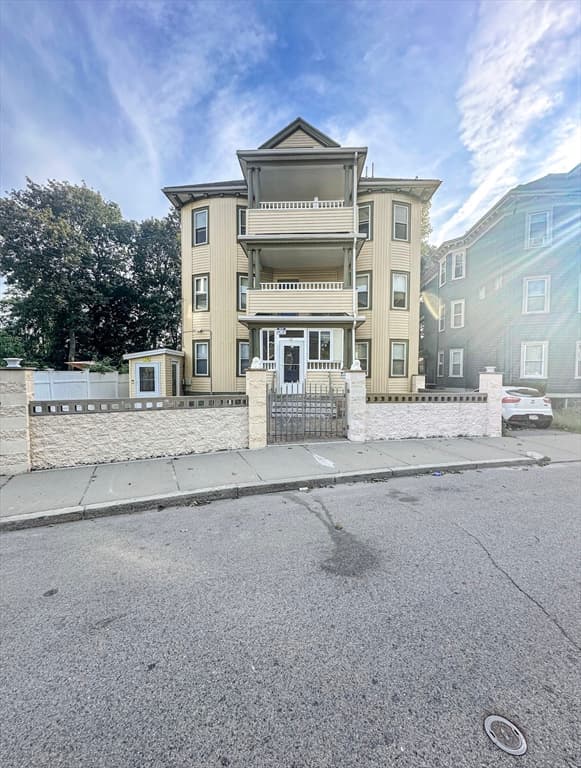
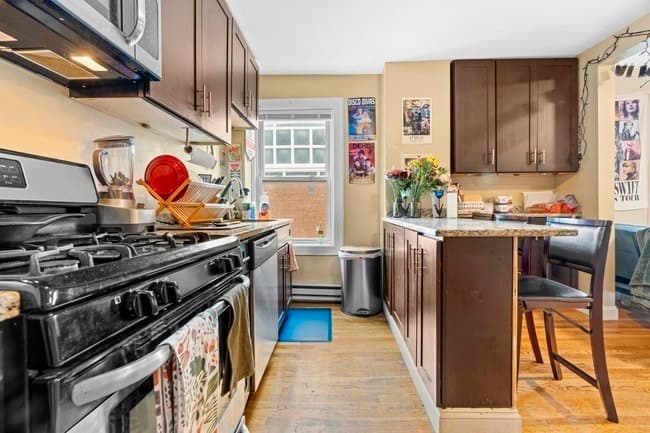
3 Family - 3 Units Up/Down at 4 Burke St, Boston MA 02120, Boston, photo 3 of 28
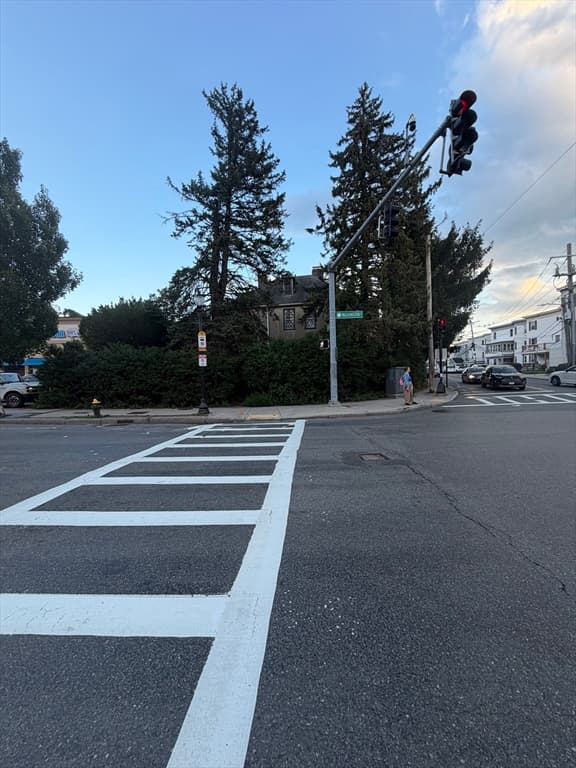
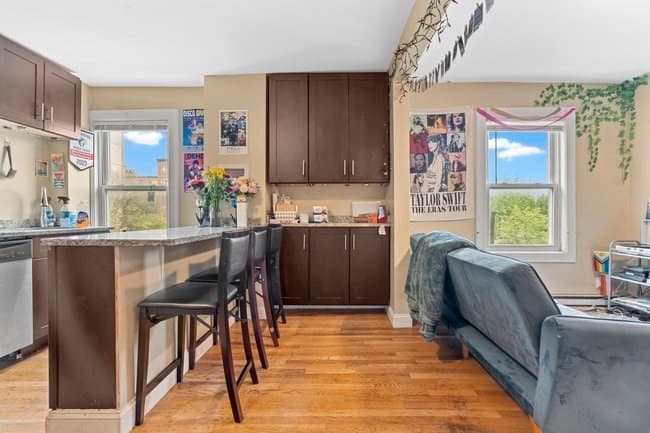
3 Family - 3 Units Up/Down at 4 Burke St, Boston MA 02120, Boston, photo 4 of 28
3 Family - 3 Units Up/Down at 4 Burke St, Boston MA 02120, Boston, photo 5 of 28
3 Family - 3 Units Up/Down at 4 Burke St, Boston MA 02120, Boston, photo 6 of 28
3 Family - 3 Units Up/Down at 4 Burke St, Boston MA 02120, Boston, photo 7 of 28
3 Family - 3 Units Up/Down at 4 Burke St, Boston MA 02120, Boston, photo 8 of 28
3 Family - 3 Units Up/Down at 4 Burke St, Boston MA 02120, Boston, photo 9 of 28
3 Family - 3 Units Up/Down at 4 Burke St, Boston MA 02120, Boston, photo 10 of 28
3 Family - 3 Units Up/Down at 4 Burke St, Boston MA 02120, Boston, photo 11 of 28
3 Family - 3 Units Up/Down at 4 Burke St, Boston MA 02120, Boston, photo 12 of 28
3 Family - 3 Units Up/Down at 4 Burke St, Boston MA 02120, Boston, photo 13 of 28
3 Family - 3 Units Up/Down at 4 Burke St, Boston MA 02120, Boston, photo 14 of 28
3 Family - 3 Units Up/Down at 4 Burke St, Boston MA 02120, Boston, photo 15 of 28
3 Family - 3 Units Up/Down at 4 Burke St, Boston MA 02120, Boston, photo 16 of 28
3 Family - 3 Units Up/Down at 4 Burke St, Boston MA 02120, Boston, photo 17 of 28
3 Family - 3 Units Up/Down at 4 Burke St, Boston MA 02120, Boston, photo 18 of 28
3 Family - 3 Units Up/Down at 4 Burke St, Boston MA 02120, Boston, photo 19 of 28
3 Family - 3 Units Up/Down at 4 Burke St, Boston MA 02120, Boston, photo 20 of 28
3 Family - 3 Units Up/Down at 4 Burke St, Boston MA 02120, Boston, photo 21 of 28
3 Family - 3 Units Up/Down at 4 Burke St, Boston MA 02120, Boston, photo 22 of 28
3 Family - 3 Units Up/Down at 4 Burke St, Boston MA 02120, Boston, photo 23 of 28
3 Family - 3 Units Up/Down at 4 Burke St, Boston MA 02120, Boston, photo 24 of 28
3 Family - 3 Units Up/Down at 4 Burke St, Boston MA 02120, Boston, photo 25 of 28
3 Family - 3 Units Up/Down at 4 Burke St, Boston MA 02120, Boston, photo 26 of 28
3 Family - 3 Units Up/Down at 4 Burke St, Boston MA 02120, Boston, photo 27 of 28
3 Family - 3 Units Up/Down at 4 Burke St, Boston MA 02120, Boston, photo 28 of 28
28 photos

$2,350,000

4 Burke St, Boston MA 02120
Boston, MA 02120
Listed by Mission Realty Advisors
Bedrooms
9
Bathrooms
4
Living area
2,595 sqft
Year built
1900

About this home

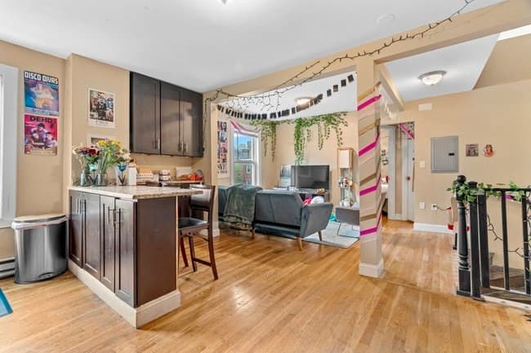
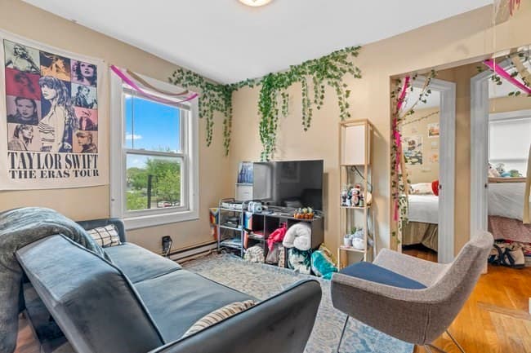
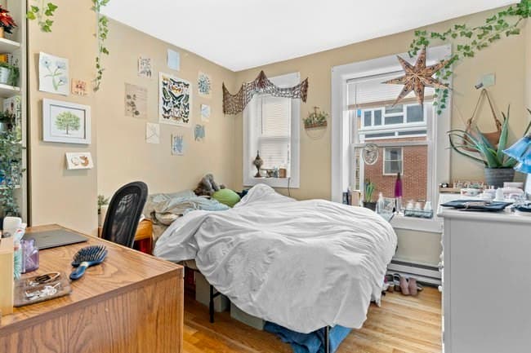
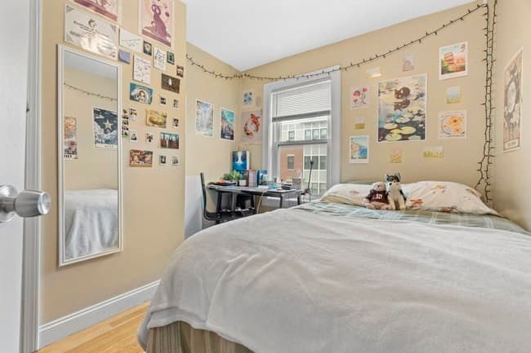
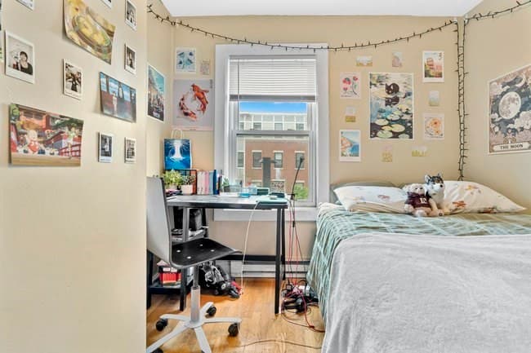
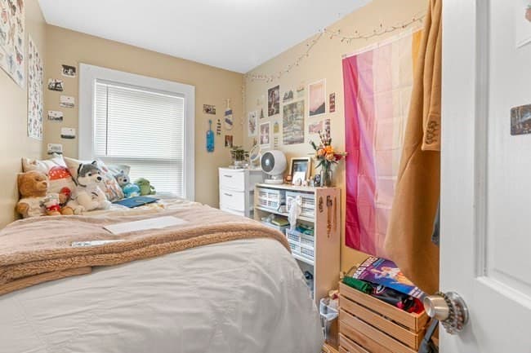
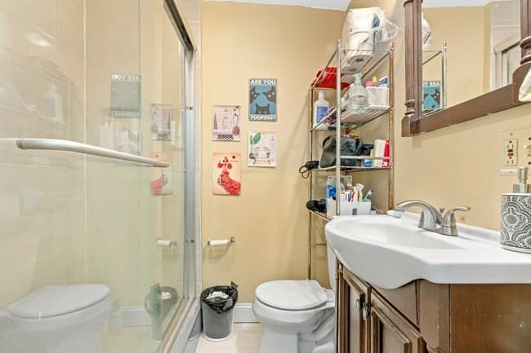
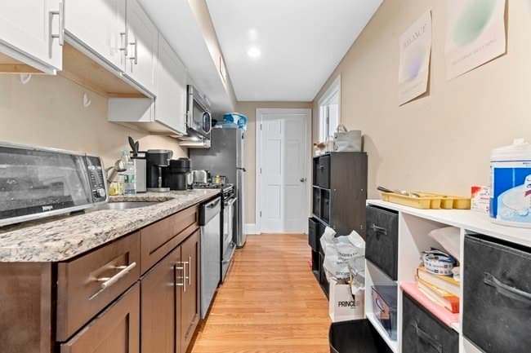
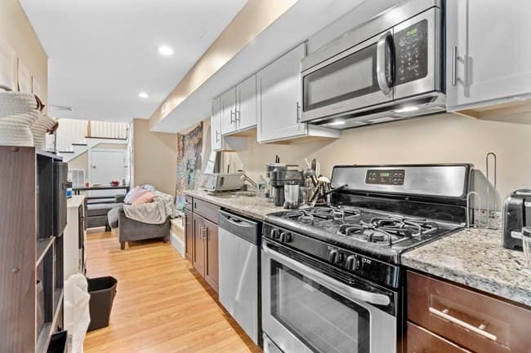
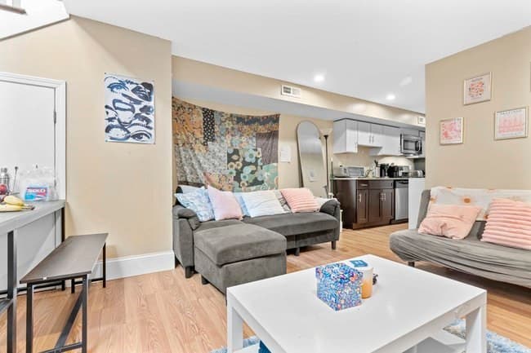
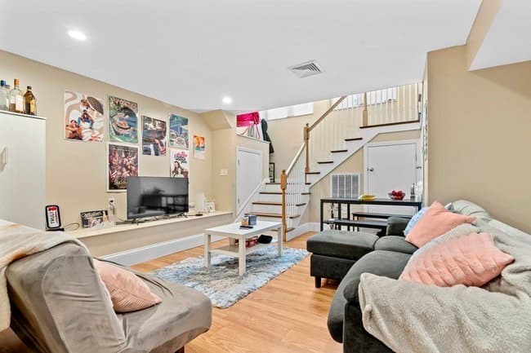
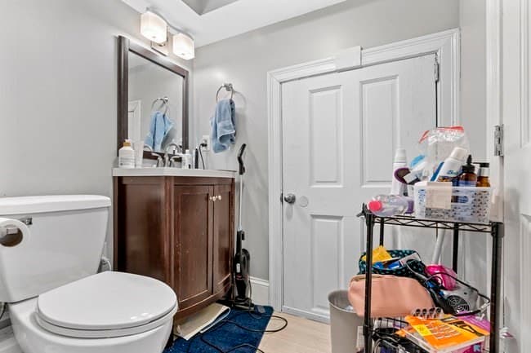
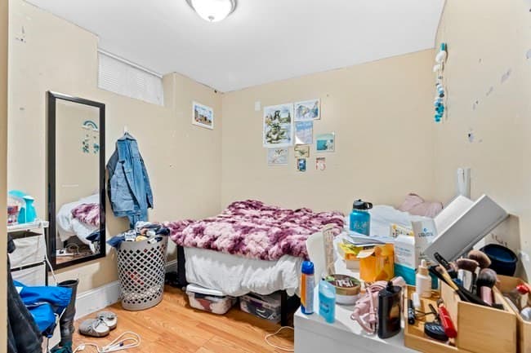
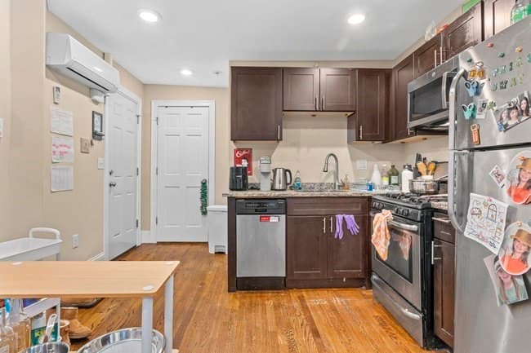
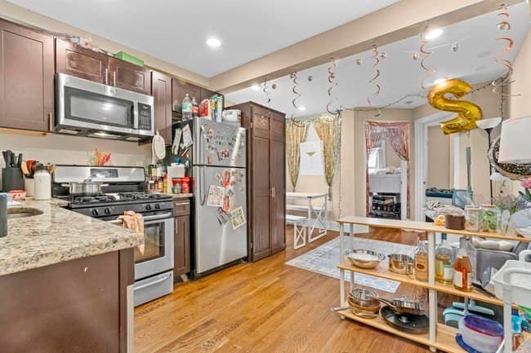
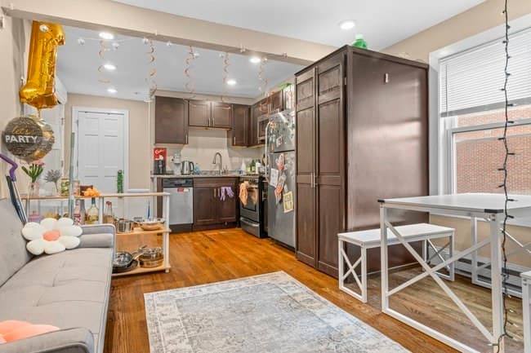
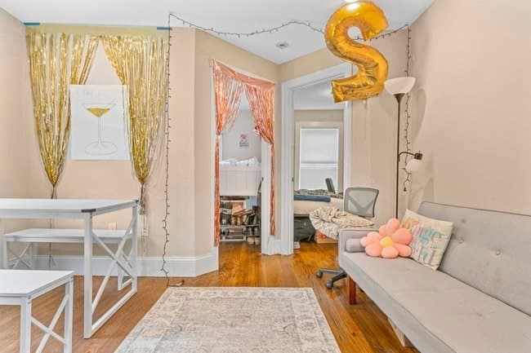
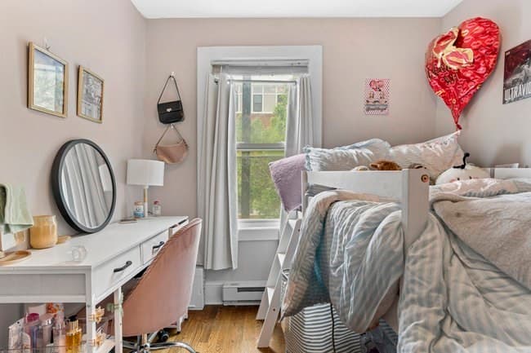
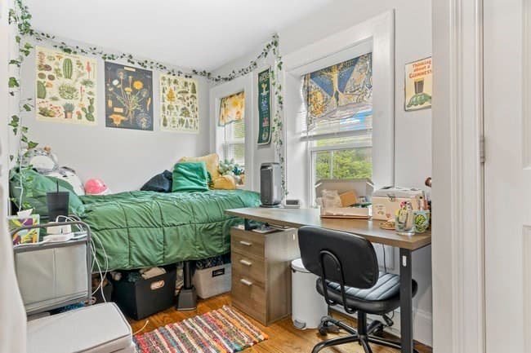
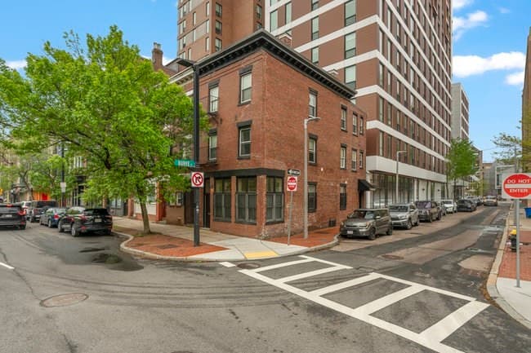
Introducing a premier investment at 1011 Tremont Street - a fully renovated three-family brownstone across from Northeastern’s new 1,370-bed residence hall. Located at the nexus of the South End and Roxbury Crossing, steps from Ruggles and Mass Ave T stops, the MFA and Longwood Medical, this asset offers rare access to Boston’s top educational and medical hubs. This corner building with a secondary entrance on 4 Burke Street features enhanced natural light and three thoughtfully updated 3-bedroom units, including a 3-bed, 2-bath duplex with central AC and laundry, plus two 3-bed, 1-bath units with efficient split-vent systems. All units feature hardwood floors, modern kitchens with quartz counters and stainless appliances, and updated baths. With upgraded systems, strong in-place income and ample future upside, this turnkey asset is ideal for investors seeking long-term appreciation and low-maintenance stability in one of Boston’s most resilient rental markets. Full proforma available.

Property details

MLS #
73550321
Property type
3 Family - 3 Units Up/Down
Subdivision
N/A
Status
Active
Days on market
43
On market date
July 15, 2026
Stories
4
Total bathrooms
4
Garage spaces
N/A
Parking spaces
N/A
Lot size
0.02 acres
Loading map…

Nearby schools

Within 10 miles · public school directory data (NCES)

Elementary
Joseph J Hurley
0.4 mi away · Grades -1-8
Nearest school -- attendance-zone data not available here
3.0
Local Score (student-teacher ratio only (preliminary -- will incorporate state test-score data once available)) -- not an official state rating
Enrollment
351
Student:teacher ratio
16.0:1
District
Boston
Middle
James P Timilty Middle
0.54 mi away · Grades 6-8
Nearest school -- attendance-zone data not available here
5.0
Local Score (student-teacher ratio only (preliminary -- will incorporate state test-score data once available)) -- not an official state rating
Enrollment
205
Student:teacher ratio
8.2:1
District
Boston
High
Carter School
0.26 mi away · Grades 8-12
Nearest school -- attendance-zone data not available here
1.0
Local Score (student-teacher ratio only (preliminary -- will incorporate state test-score data once available)) -- not an official state rating
Enrollment
24
Student:teacher ratio
24.0:1
District
Boston

Mortgage calculator

Estimate only - actual rate and payment depend on your lender, credit, and loan program.

$
%
%
Adjust tax / insurance estimates
% / yr
$
/mo
Est. monthly payment
$14,302/mo
$470,000 down
$1,880,000 loan
Principal & interest$12,194
Property tax (est.)$1,958
Home insurance (est.)$150

Similar homes you might like

Data source: Listing information provided by MLS Property Information Network via Trestle/CoreLogic. Last updated July 19, 2026.

Information herein deemed reliable but not guaranteed; all measurements, school assignments, HOA fees, taxes, and feature lists are approximate and should be independently verified. Equal Housing Opportunity.