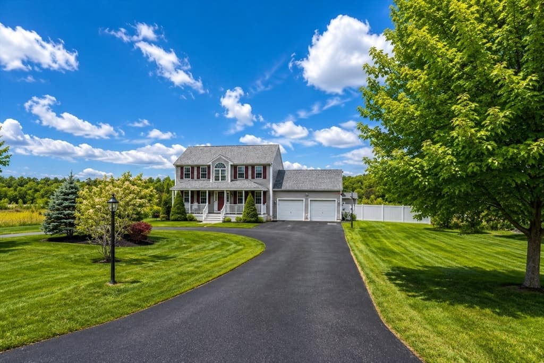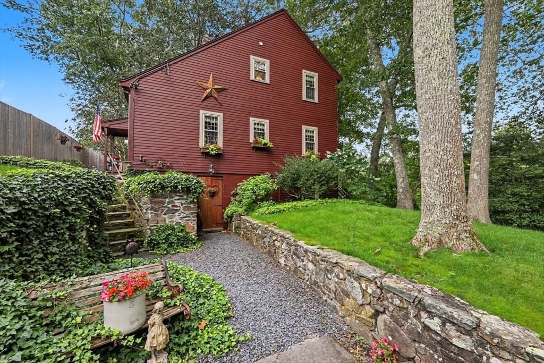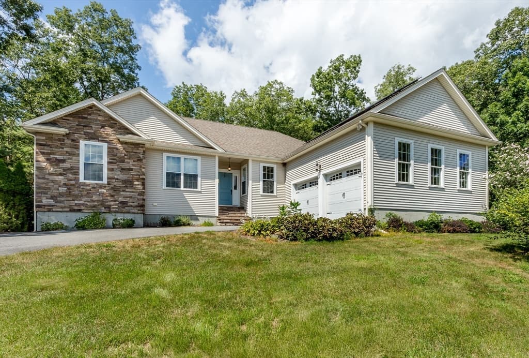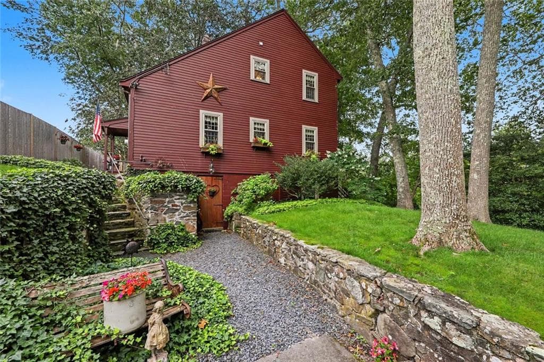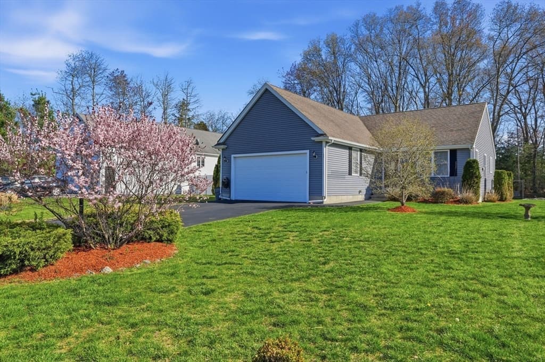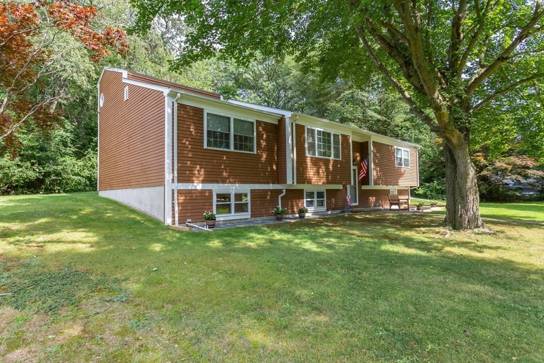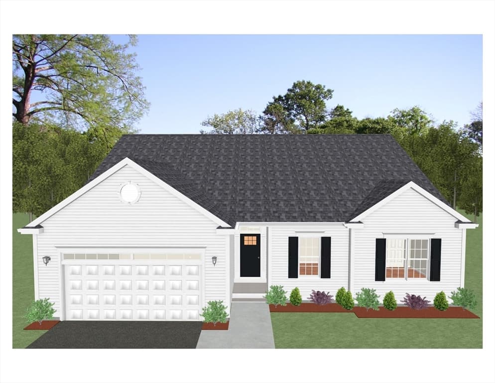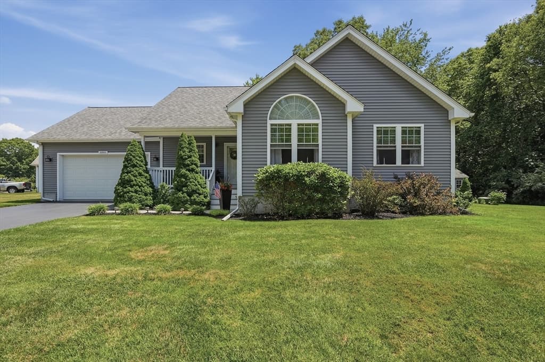
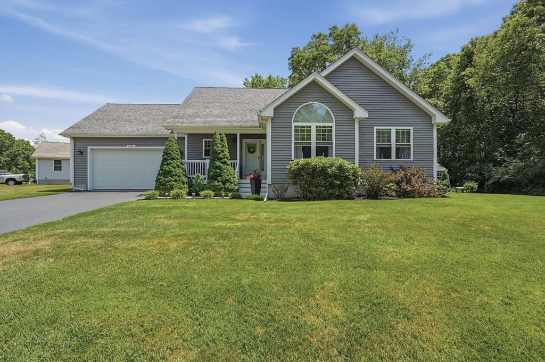
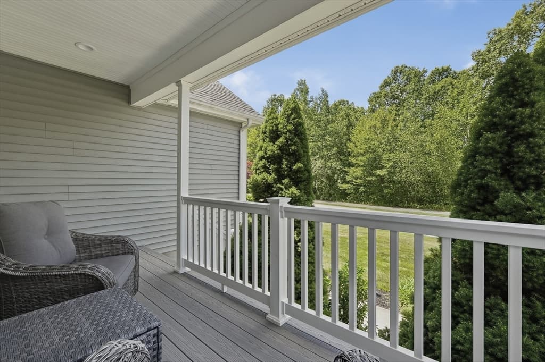
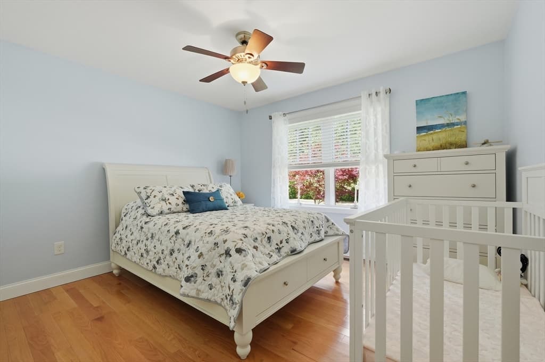
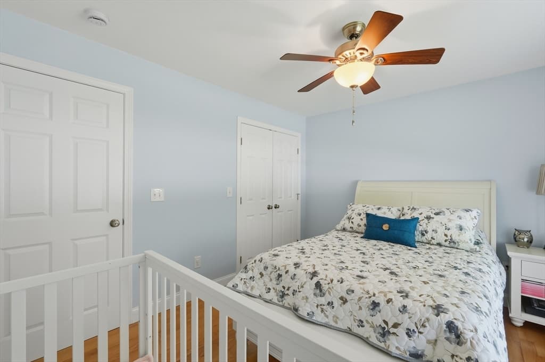
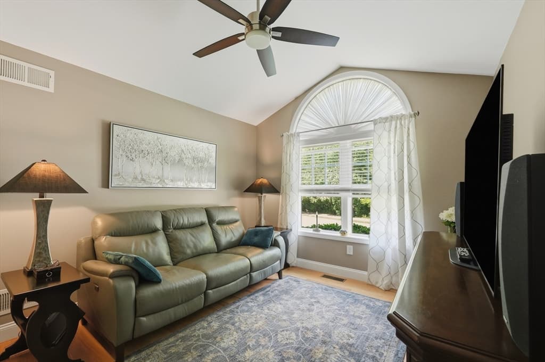
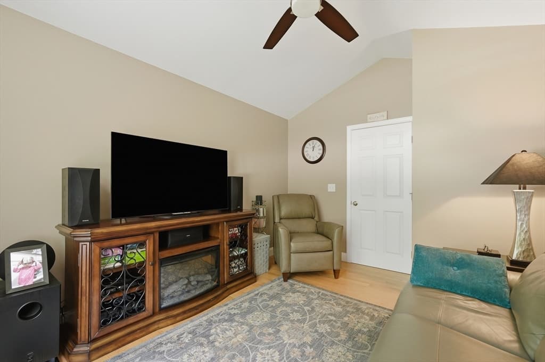
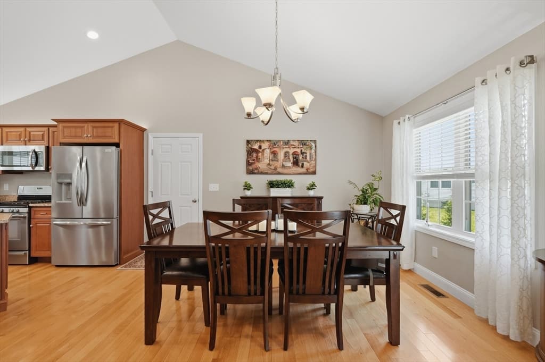
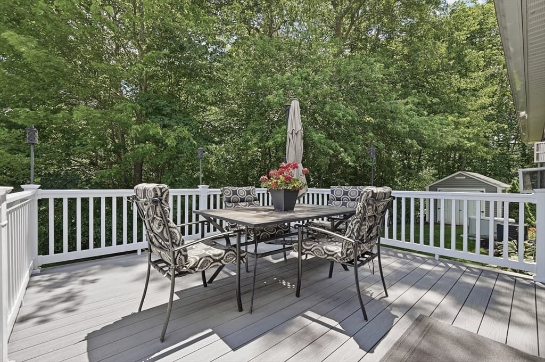
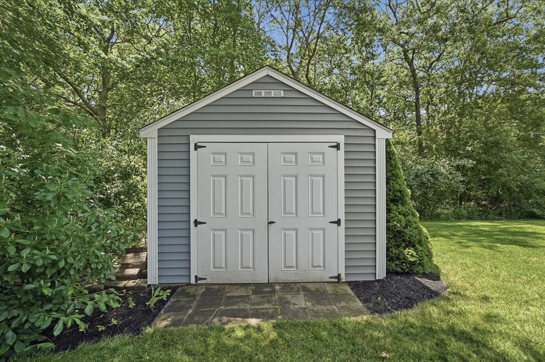
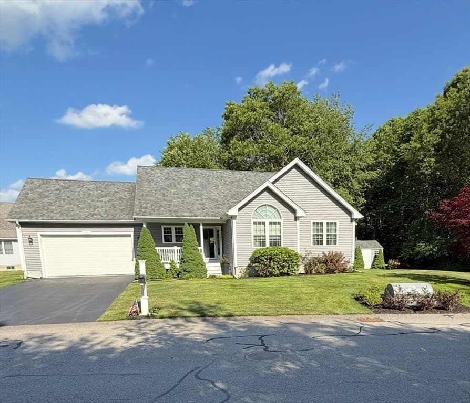
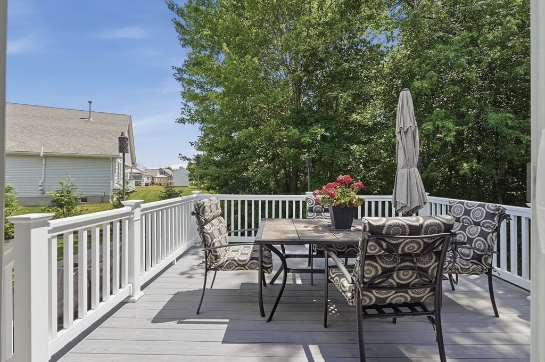
Single Family Residence at 1001 Bayberry Drive, Dighton MA 02715, Dighton
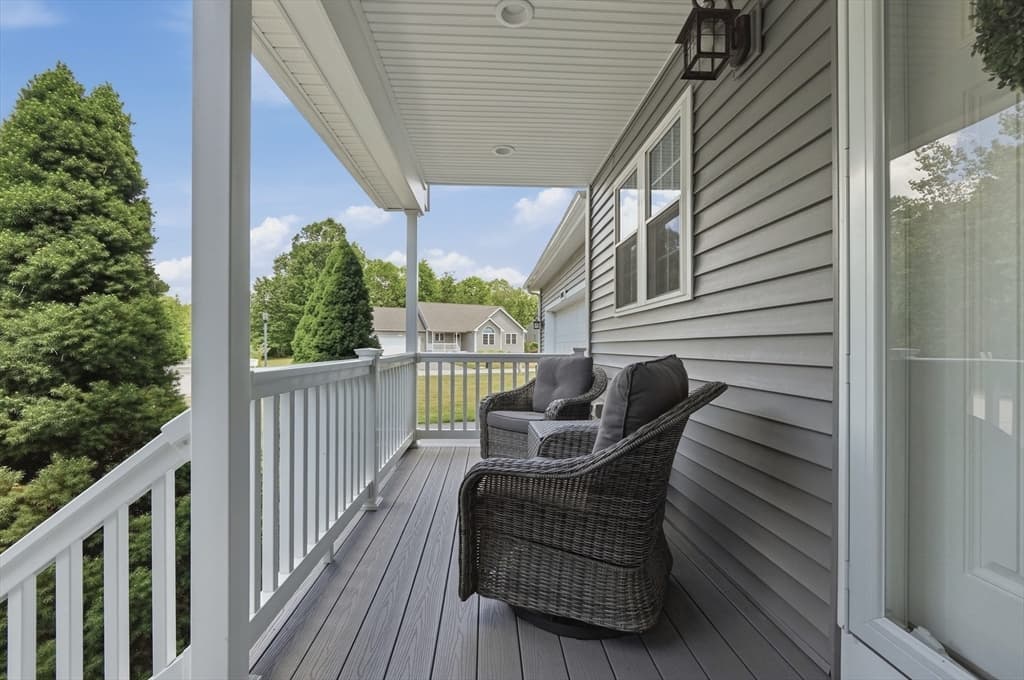
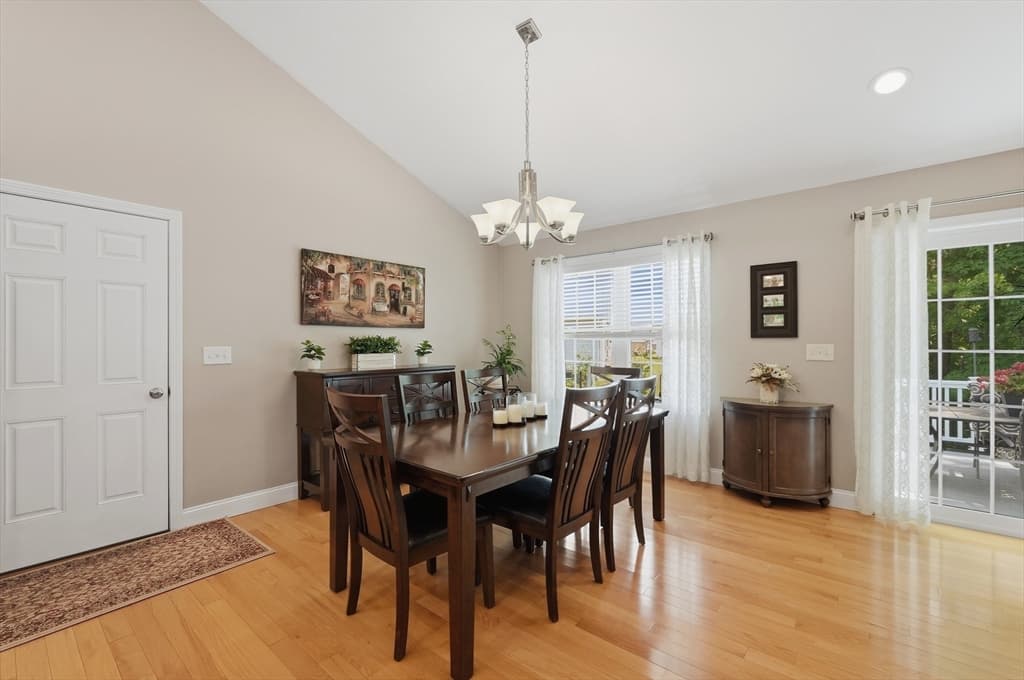
Single Family Residence at 1001 Bayberry Drive, Dighton MA 02715, Dighton, photo 2 of 41
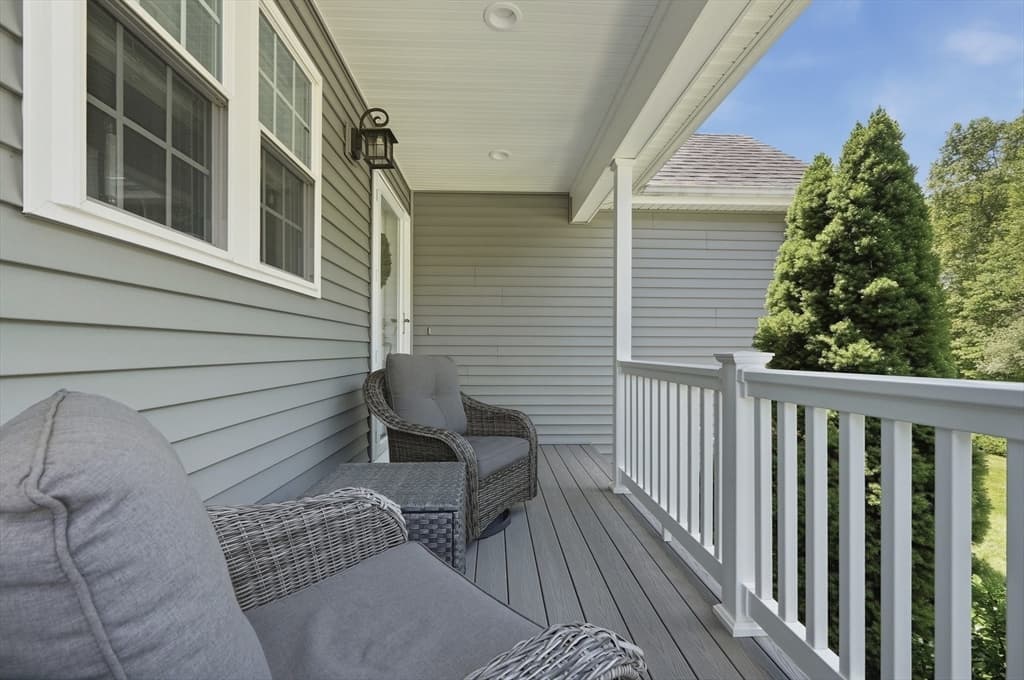
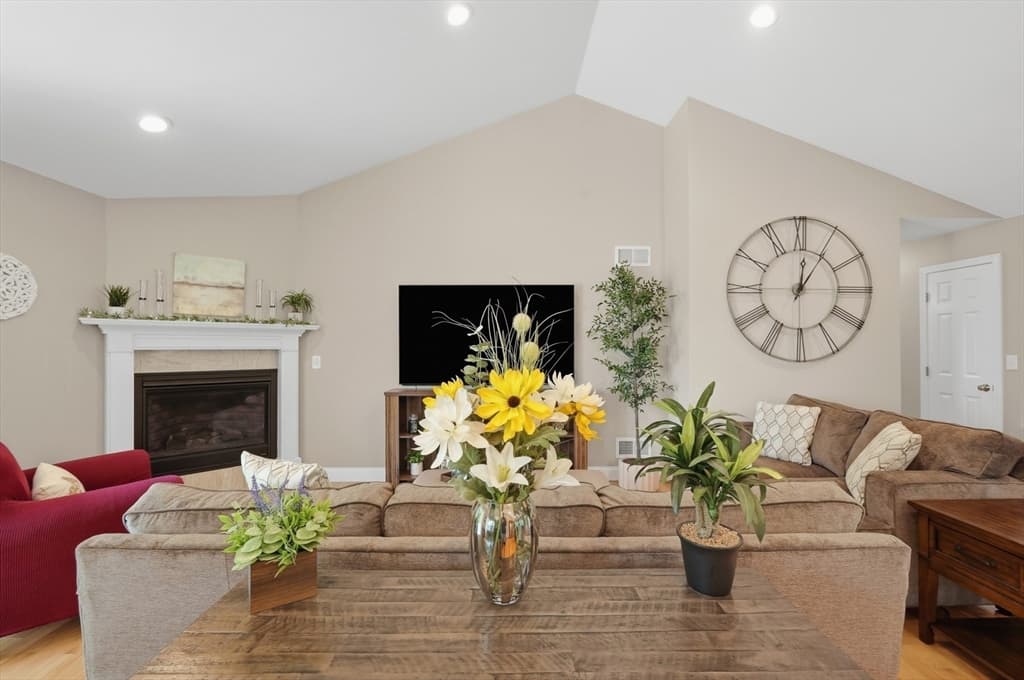
Single Family Residence at 1001 Bayberry Drive, Dighton MA 02715, Dighton, photo 3 of 41
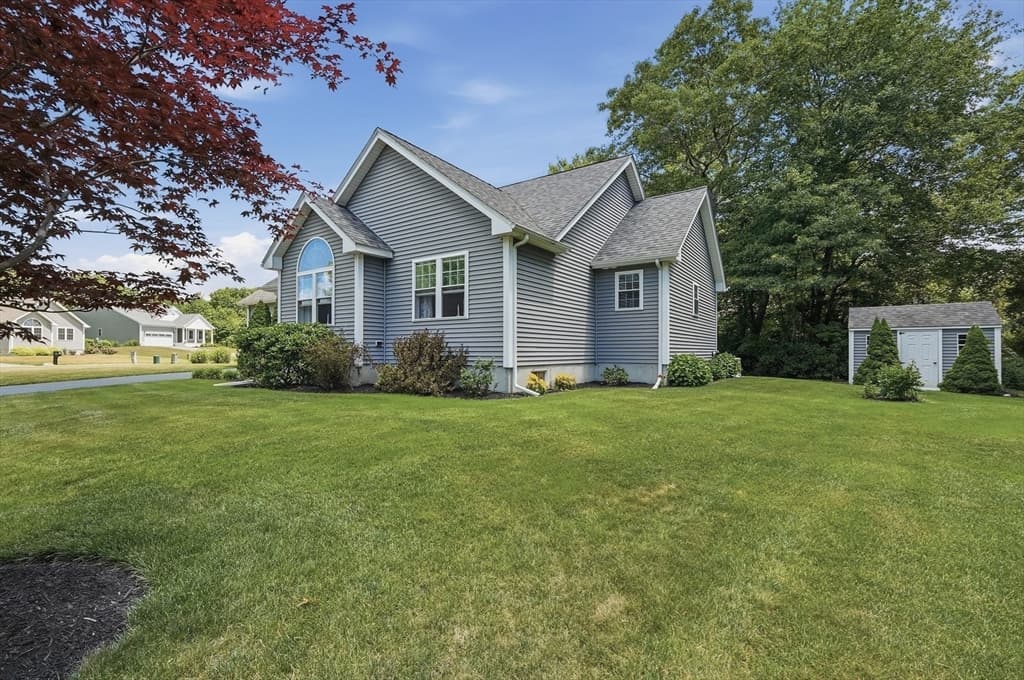
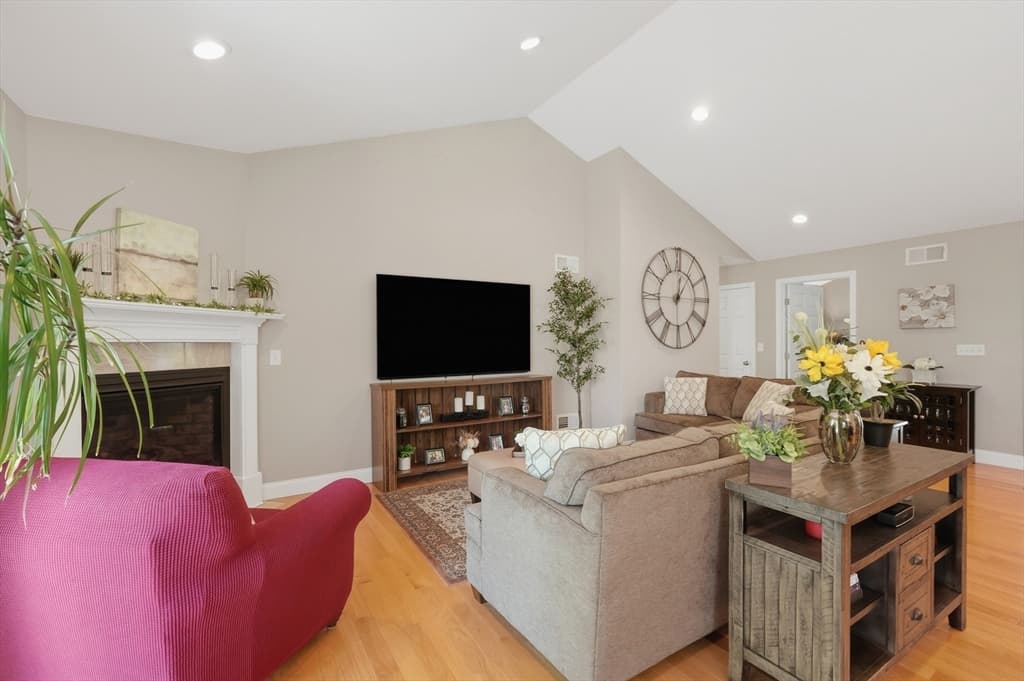
Single Family Residence at 1001 Bayberry Drive, Dighton MA 02715, Dighton, photo 4 of 41
Single Family Residence at 1001 Bayberry Drive, Dighton MA 02715, Dighton, photo 5 of 41
Single Family Residence at 1001 Bayberry Drive, Dighton MA 02715, Dighton, photo 6 of 41
Single Family Residence at 1001 Bayberry Drive, Dighton MA 02715, Dighton, photo 7 of 41
Single Family Residence at 1001 Bayberry Drive, Dighton MA 02715, Dighton, photo 8 of 41
Single Family Residence at 1001 Bayberry Drive, Dighton MA 02715, Dighton, photo 9 of 41
Single Family Residence at 1001 Bayberry Drive, Dighton MA 02715, Dighton, photo 10 of 41
Single Family Residence at 1001 Bayberry Drive, Dighton MA 02715, Dighton, photo 11 of 41
Single Family Residence at 1001 Bayberry Drive, Dighton MA 02715, Dighton, photo 12 of 41
Single Family Residence at 1001 Bayberry Drive, Dighton MA 02715, Dighton, photo 13 of 41
Single Family Residence at 1001 Bayberry Drive, Dighton MA 02715, Dighton, photo 14 of 41
Single Family Residence at 1001 Bayberry Drive, Dighton MA 02715, Dighton, photo 15 of 41
Single Family Residence at 1001 Bayberry Drive, Dighton MA 02715, Dighton, photo 16 of 41
Single Family Residence at 1001 Bayberry Drive, Dighton MA 02715, Dighton, photo 17 of 41
Single Family Residence at 1001 Bayberry Drive, Dighton MA 02715, Dighton, photo 18 of 41
Single Family Residence at 1001 Bayberry Drive, Dighton MA 02715, Dighton, photo 19 of 41
Single Family Residence at 1001 Bayberry Drive, Dighton MA 02715, Dighton, photo 20 of 41
Single Family Residence at 1001 Bayberry Drive, Dighton MA 02715, Dighton, photo 21 of 41
Single Family Residence at 1001 Bayberry Drive, Dighton MA 02715, Dighton, photo 22 of 41
Single Family Residence at 1001 Bayberry Drive, Dighton MA 02715, Dighton, photo 23 of 41
Single Family Residence at 1001 Bayberry Drive, Dighton MA 02715, Dighton, photo 24 of 41
Single Family Residence at 1001 Bayberry Drive, Dighton MA 02715, Dighton, photo 25 of 41
Single Family Residence at 1001 Bayberry Drive, Dighton MA 02715, Dighton, photo 26 of 41
Single Family Residence at 1001 Bayberry Drive, Dighton MA 02715, Dighton, photo 27 of 41
Single Family Residence at 1001 Bayberry Drive, Dighton MA 02715, Dighton, photo 28 of 41
Single Family Residence at 1001 Bayberry Drive, Dighton MA 02715, Dighton, photo 29 of 41
Single Family Residence at 1001 Bayberry Drive, Dighton MA 02715, Dighton, photo 30 of 41
Single Family Residence at 1001 Bayberry Drive, Dighton MA 02715, Dighton, photo 31 of 41
Single Family Residence at 1001 Bayberry Drive, Dighton MA 02715, Dighton, photo 32 of 41
Single Family Residence at 1001 Bayberry Drive, Dighton MA 02715, Dighton, photo 33 of 41
Single Family Residence at 1001 Bayberry Drive, Dighton MA 02715, Dighton, photo 34 of 41
Single Family Residence at 1001 Bayberry Drive, Dighton MA 02715, Dighton, photo 35 of 41
Single Family Residence at 1001 Bayberry Drive, Dighton MA 02715, Dighton, photo 36 of 41
Single Family Residence at 1001 Bayberry Drive, Dighton MA 02715, Dighton, photo 37 of 41
Single Family Residence at 1001 Bayberry Drive, Dighton MA 02715, Dighton, photo 38 of 41
Single Family Residence at 1001 Bayberry Drive, Dighton MA 02715, Dighton, photo 39 of 41
Single Family Residence at 1001 Bayberry Drive, Dighton MA 02715, Dighton, photo 40 of 41
Single Family Residence at 1001 Bayberry Drive, Dighton MA 02715, Dighton, photo 41 of 41
41 photos

$639,700

1001 Bayberry Drive, Dighton MA 02715
Dighton, MA 02715
Listed by Michelle R Moniz
Bedrooms
2
Bathrooms
2
Living area
1,460 sqft
Year built
2014

About this home

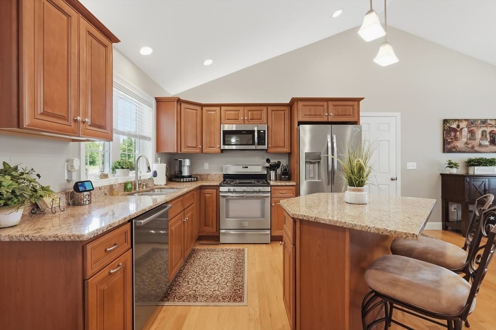
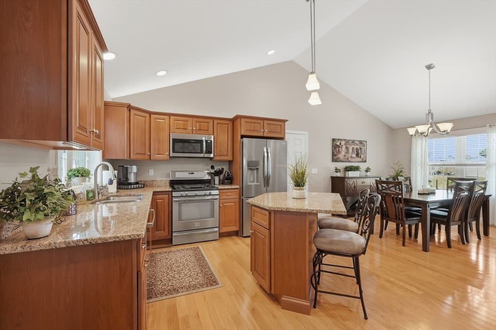
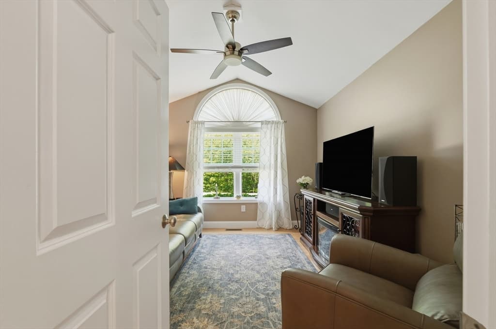
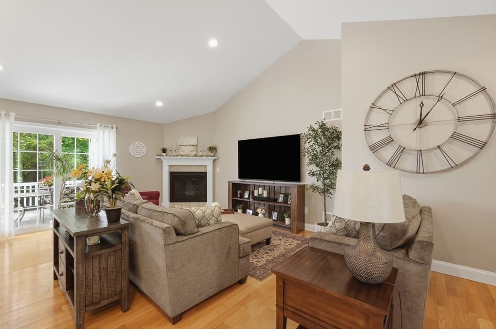
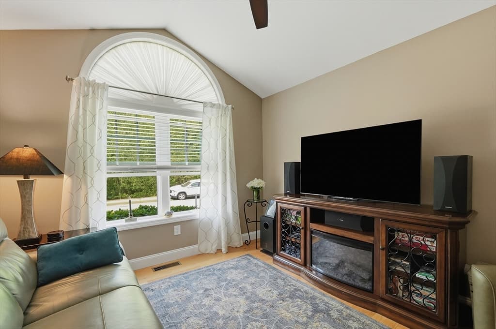
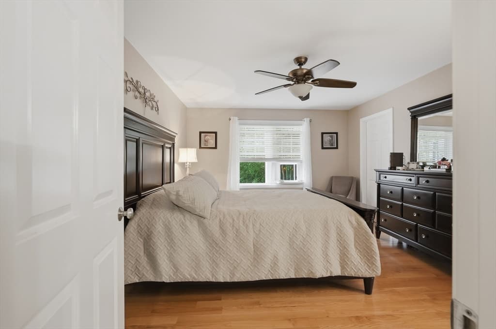
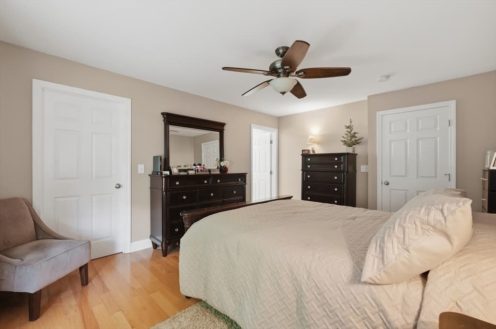
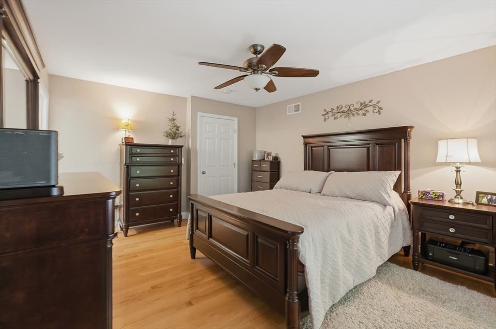
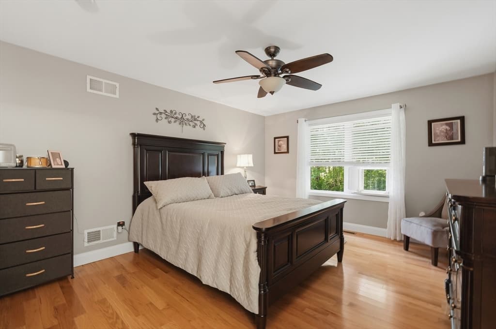
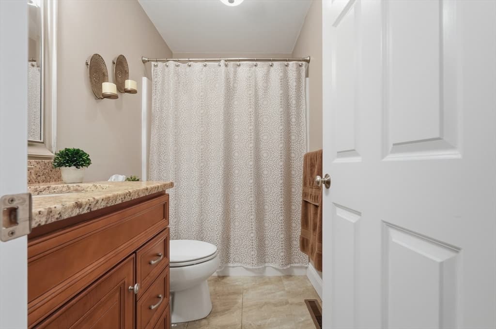
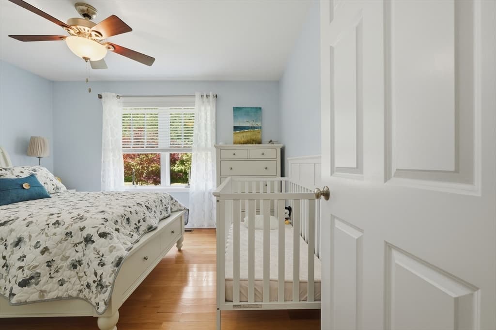
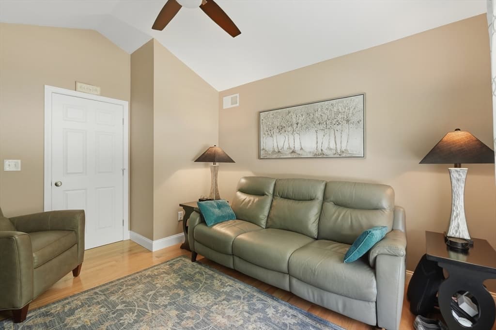
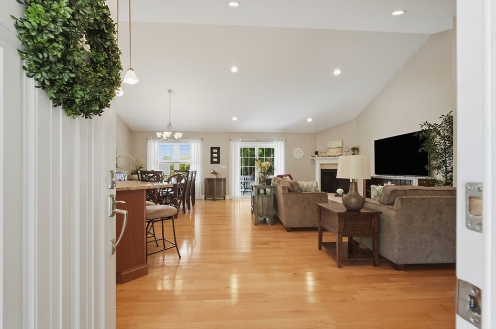
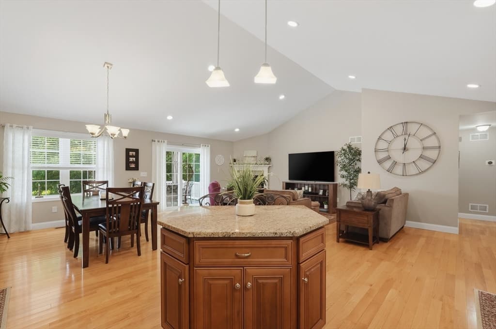
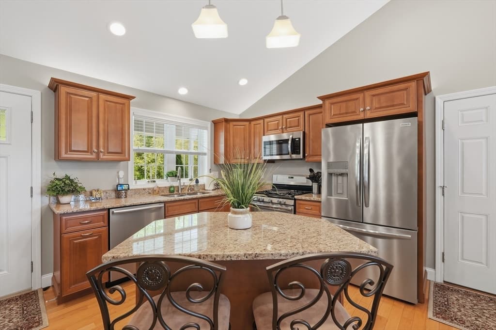
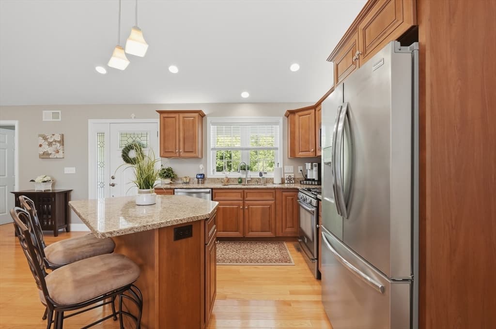
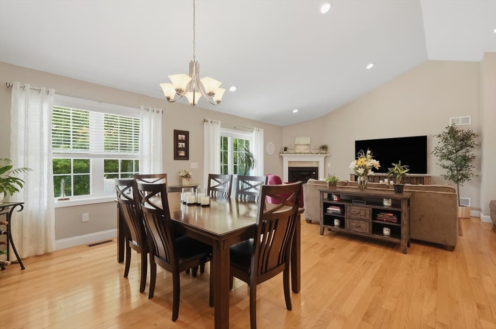
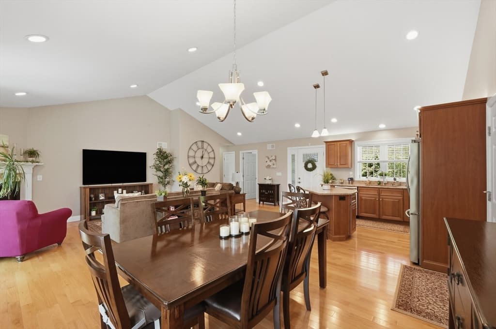
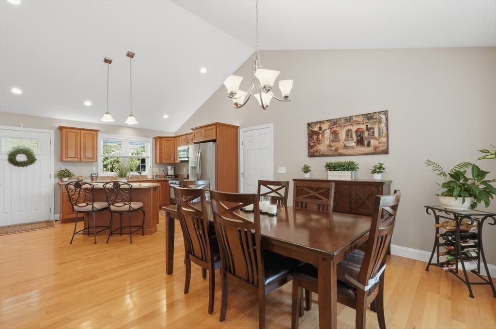
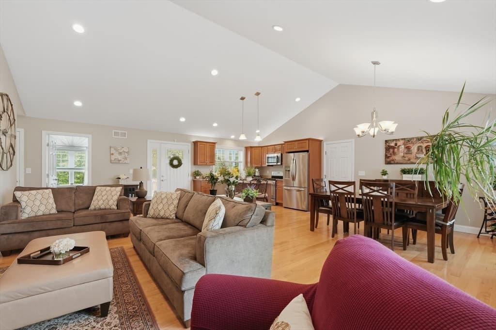
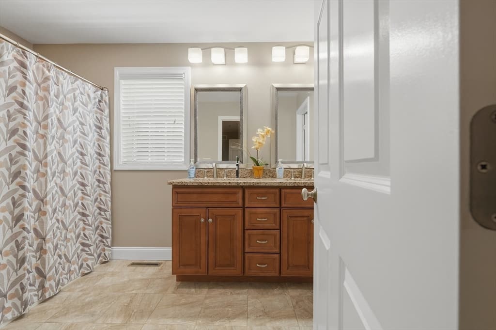
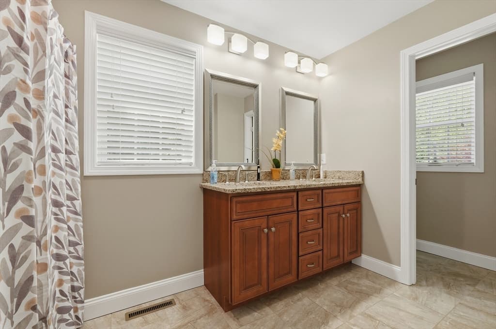
IN THE PRESERVE AT HUNTERS HILL ---This beautifully maintained 12 yrs young, 2 bed 2 bath ranch with den offers 1460 sq ft of comfortable living space in an open floorplan. The kitchen features granite counter tops , recessed lighting, a center island and hardwood floors flow throughout much of the home. the spacious primary bedroom includes a private bath with walk in shower and walk in closet. Enjoy the warmth of the propane fireplace in the living room and the Central AC NOW. The tankless on demand hot water tank, a whole house generator and front and rear lawn sprinklers add to convenient living. All applicances stove, fridge, microwave hood, washer ,dryer ,dishwasher, sump pump are also included. The HOA is reasonable and a future clubhouse with pool and pickle ball courts and outdoor pool are being constructed This is an over 55 community growing everyday. move in and enjoy all the conveniences . the heating system is serviced . nothing to do but move in

Highlights

Fireplace

Property details

MLS #
73536169
Property type
Single Family Residence
Subdivision
N/A
Status
Active
Days on market
56
On market date
July 1, 2026
Stories
N/A
Total bathrooms
2
Garage spaces
2
Parking spaces
4
Lot size
0.34 acres
Loading map…

Nearby schools

Within 10 miles · public school directory data (NCES)

Elementary
Dighton Elementary
2.05 mi away · Grades -1-4
Nearest school -- attendance-zone data not available here
5.0
Local Score (student-teacher ratio only (preliminary -- will incorporate state test-score data once available)) -- not an official state rating
Enrollment
444
Student:teacher ratio
11.7:1
District
Dighton-Rehoboth
Middle
Dighton Middle School
1.9 mi away · Grades 5-8
Nearest school -- attendance-zone data not available here
4.0
Local Score (student-teacher ratio only (preliminary -- will incorporate state test-score data once available)) -- not an official state rating
Enrollment
386
Student:teacher ratio
13.3:1
District
Dighton-Rehoboth
High
Bristol County Agricultural High
2.28 mi away · Grades 9-12
Nearest school -- attendance-zone data not available here
4.0
Local Score (student-teacher ratio only (preliminary -- will incorporate state test-score data once available)) -- not an official state rating
Enrollment
499
Student:teacher ratio
13.9:1
District
Bristol County Agricultural

Mortgage calculator

Estimate only - actual rate and payment depend on your lender, credit, and loan program.

$
%
%
Adjust tax / insurance estimates
% / yr
$
/mo
Est. monthly payment
$4,002/mo
$127,940 down
$511,760 loan
Principal & interest$3,319
Property tax (est.)$533
Home insurance (est.)$150

Similar homes you might like

Data source: Listing information provided by MLS Property Information Network via Trestle/CoreLogic. Last updated 10 days ago.

Information herein deemed reliable but not guaranteed; all measurements, school assignments, HOA fees, taxes, and feature lists are approximate and should be independently verified. Equal Housing Opportunity.