$650,000
About this home
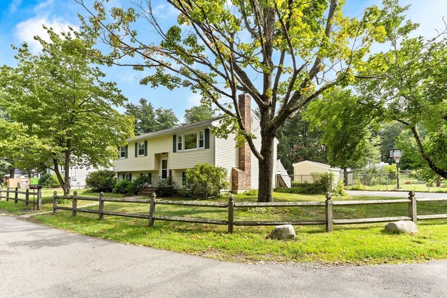
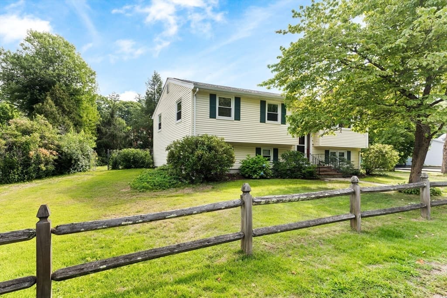
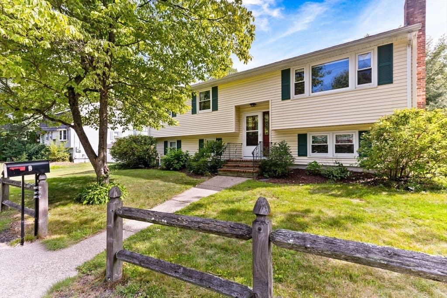
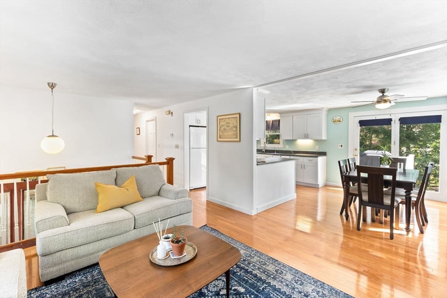
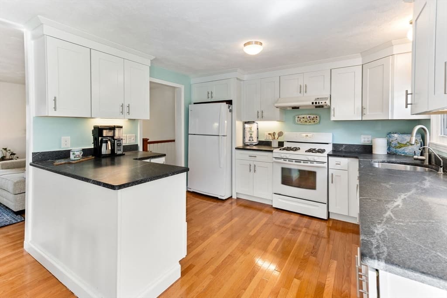
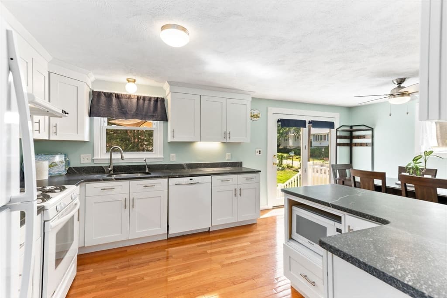
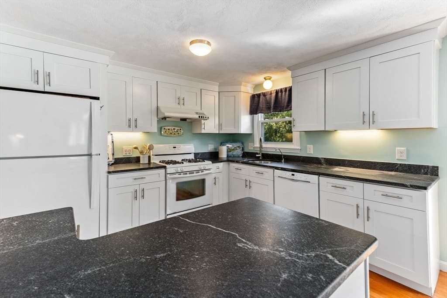
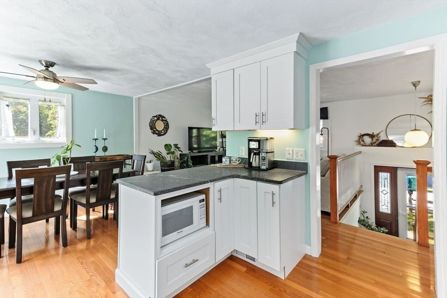
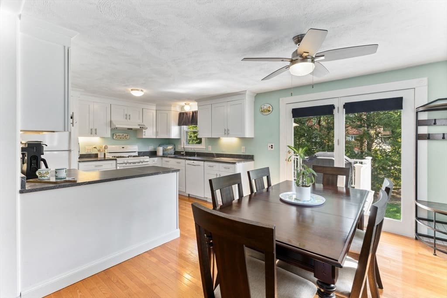
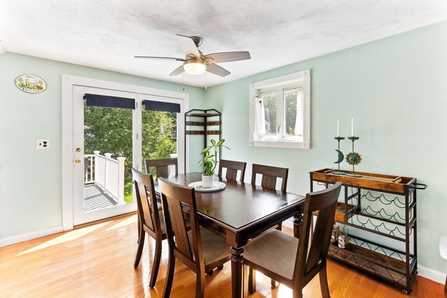
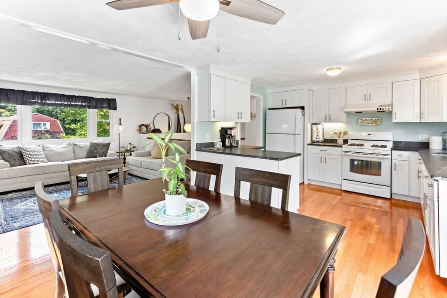
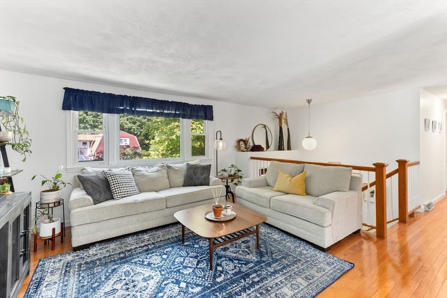
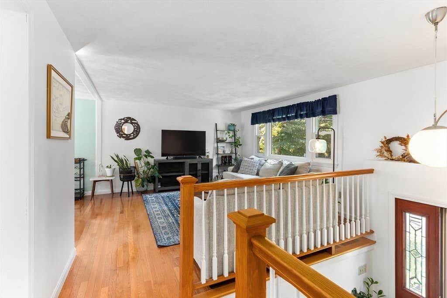
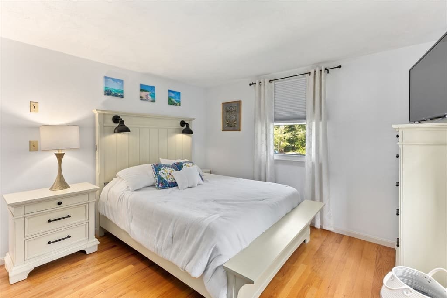
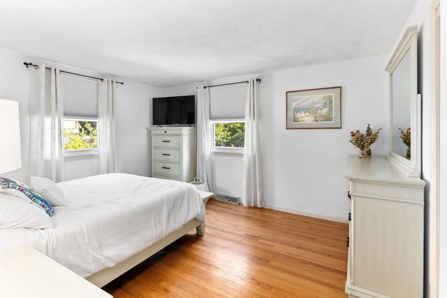
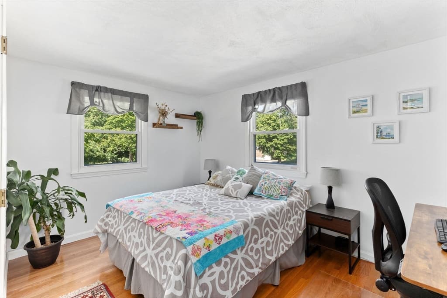
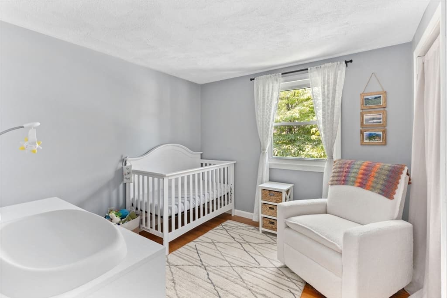
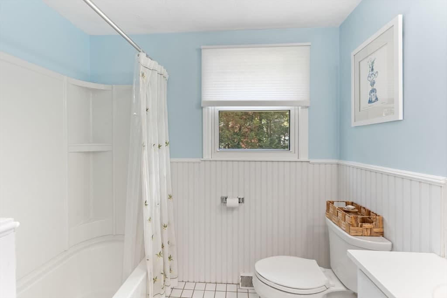
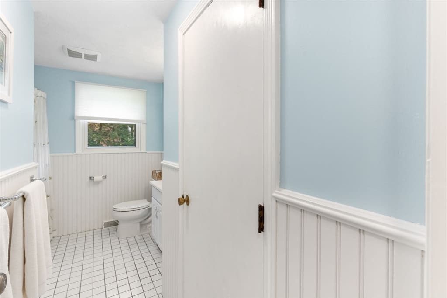
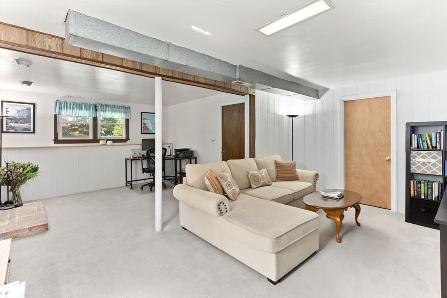
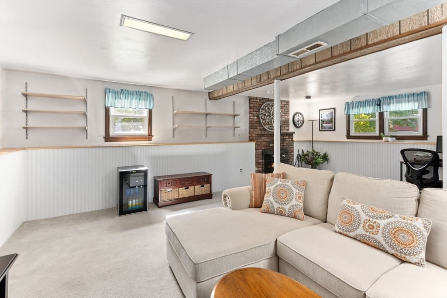
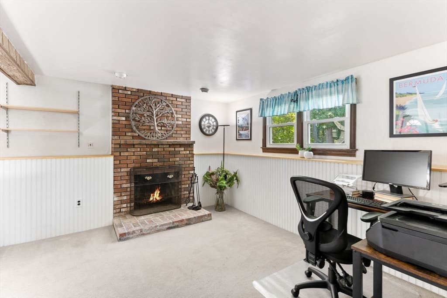
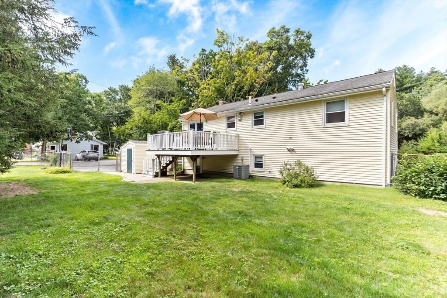
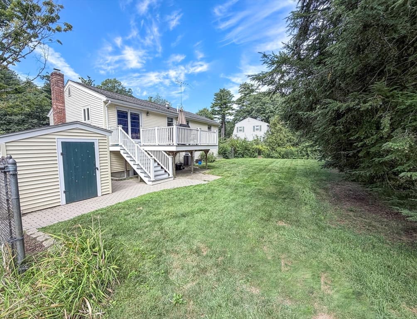
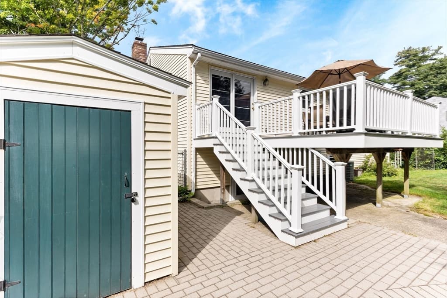
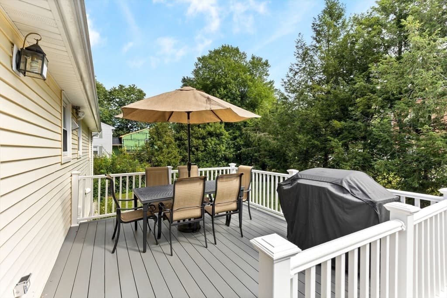
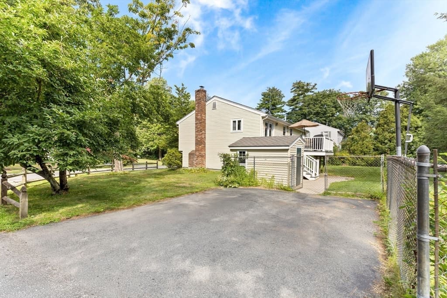
Charming split-level, this ready-to-move-in home offers a seamless blend of comfort and practical design, full of thoughtful updates! This warm and inviting 3-bedroom, 1-bath home resides on a generous quarter-acre lot. The heart of the home is a bright eat-in kitchen. The kitchen, designed with a functional G-shaped layout, features a convenient peninsula, includes granite countertops, soft-close cabinets & under-cabinet lighting, ideal for casual dining or engaging with friends and family while preparing meals. A formal dining room opens visually to a sunlit living room, and a glass door leads directly to a beautiful composite deck overlooking a completely fenced backyard, ideal for outdoor dining, play, and pets. The backyard also includes a spacious shed and attractive paver accents. All three bedrooms on the main level feature hardwood floors. The partially finished lower level offers a large family room with a cozy fireplace, a great space for movie nights, a playroom, or home office. Practical upgrades, Central AC, Gas heat, and a tankless water heater. Explore the lifestyle possibilities this Billerica residence offers, we invite you to schedule a private viewing or join our open house on Saturday from 1-2.
Highlights
Property details
- MLS #
- 73568047
- Property type
- Single Family Residence
- Subdivision
- N/A
- Status
- Active
- Days on market
- 2
- On market date
- August 25, 2026
- Stories
- N/A
- Total bathrooms
- 1
- Garage spaces
- N/A
- Parking spaces
- 2
- Lot size
- 0.23 acres
Location
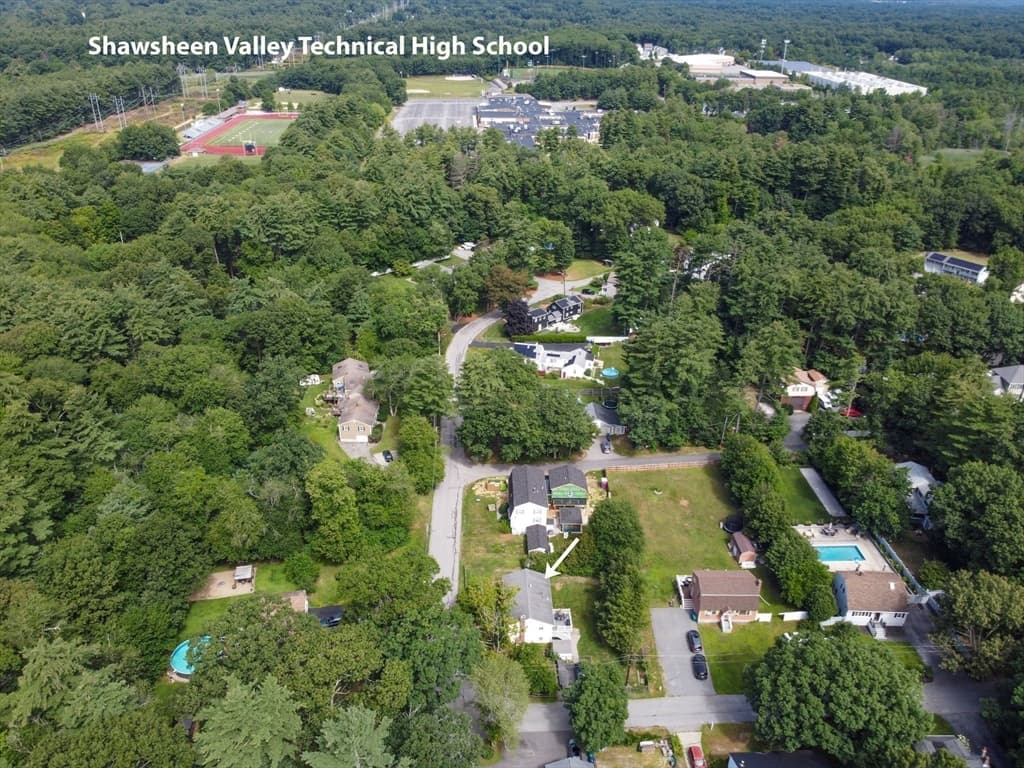
Get directions →Nearby schools
Within 10 miles · public school directory data (NCES)
- Enrollment
- 532
- Student:teacher ratio
- 15.6:1
- District
- Billerica
- Enrollment
- 683
- Student:teacher ratio
- 9.2:1
- District
- Wilmington
- Enrollment
- 1,317
- Student:teacher ratio
- 10.2:1
- District
- Shawsheen Valley Regional Vocational Technical
Mortgage calculator
Estimate only - actual rate and payment depend on your lender, credit, and loan program.
Adjust tax / insurance estimates
Similar homes you might like
Data source: Listing information provided by MLS Property Information Network via Trestle/CoreLogic. Last updated 2 days ago.
Information herein deemed reliable but not guaranteed; all measurements, school assignments, HOA fees, taxes, and feature lists are approximate and should be independently verified. Equal Housing Opportunity.