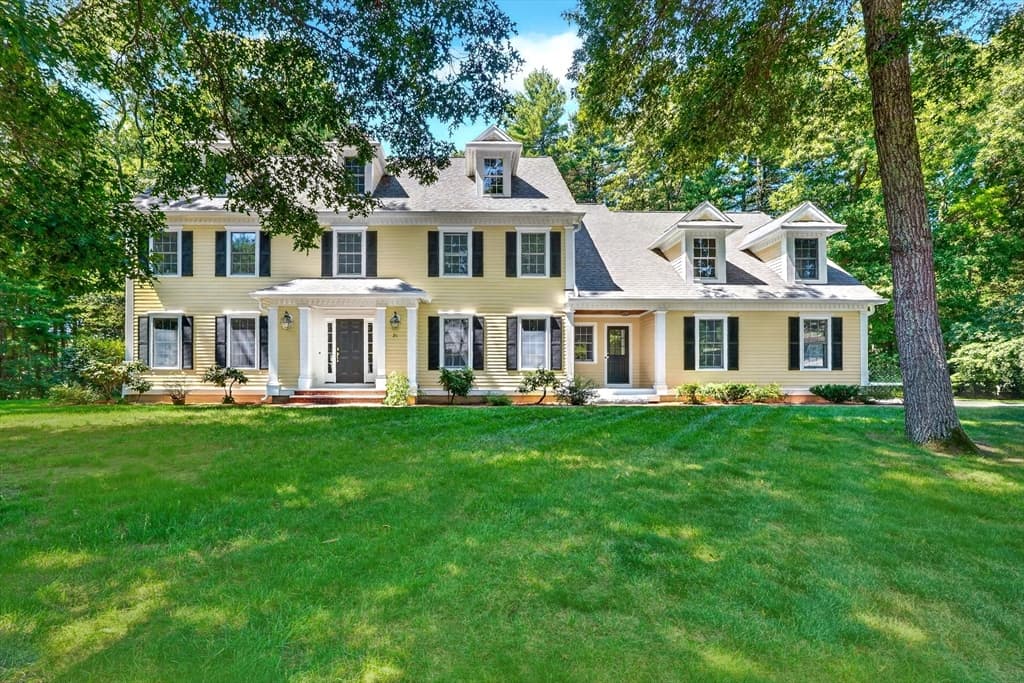
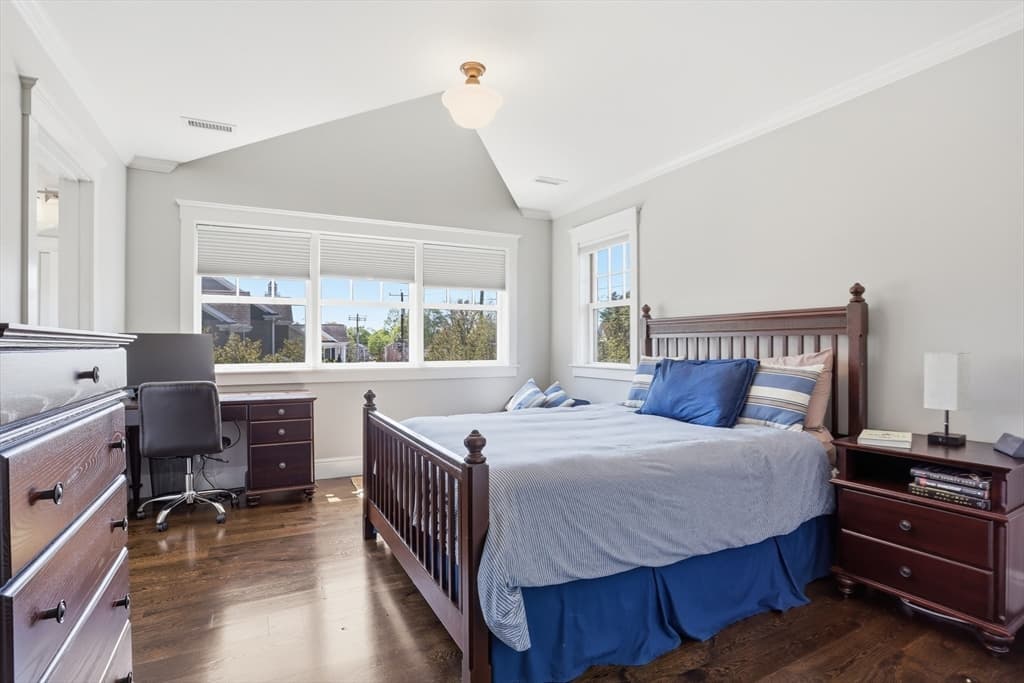
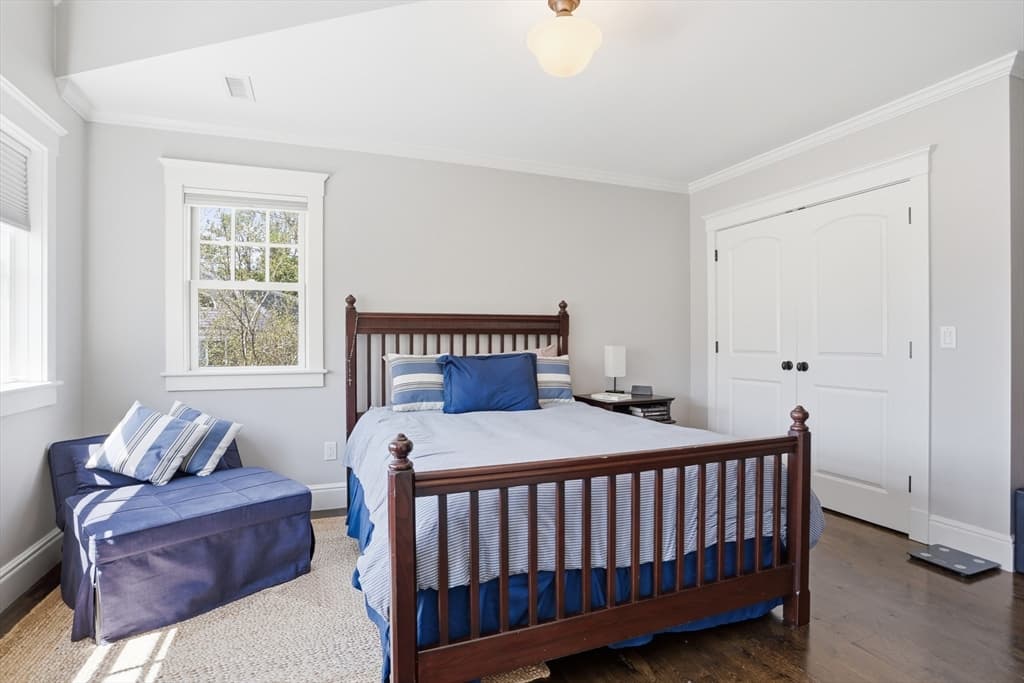
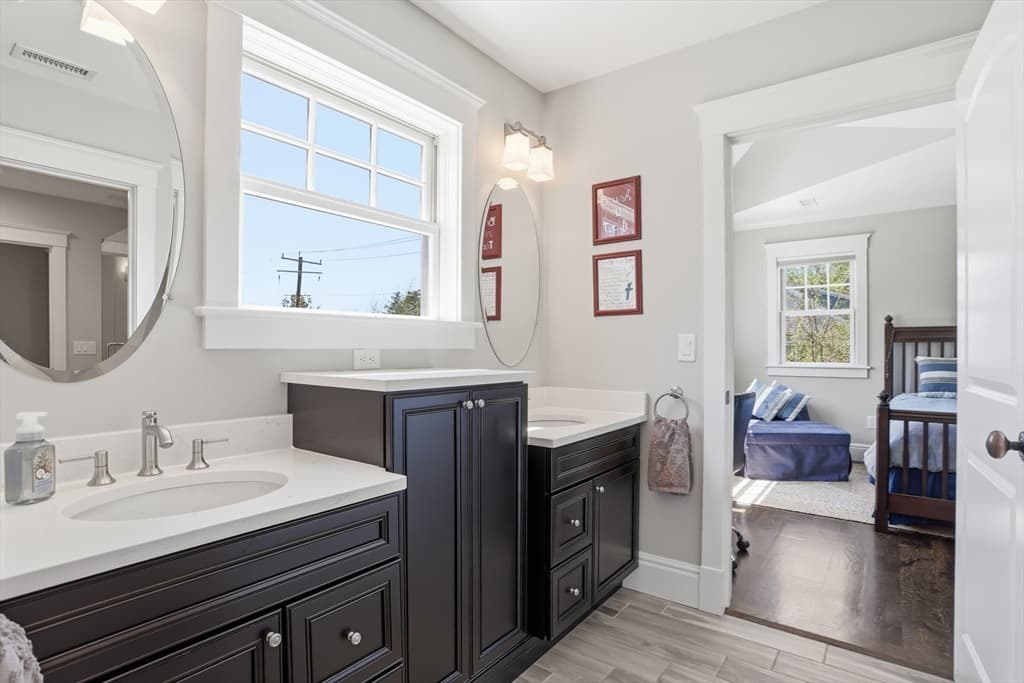
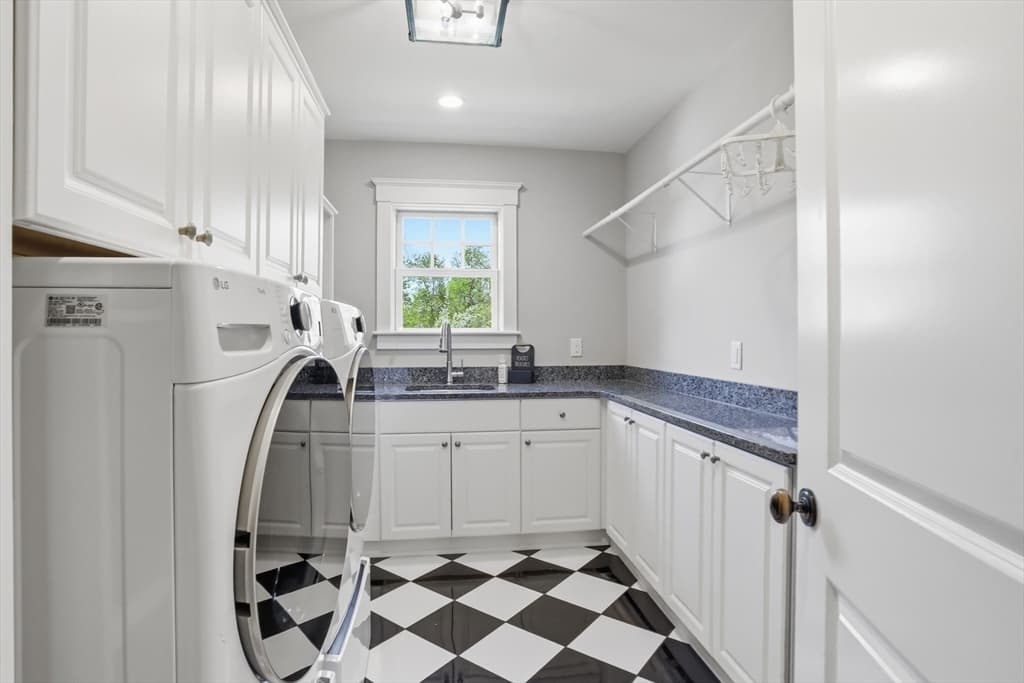
Single Family Residence at 21 Fletcher Road, Bedford MA 01730, Bedford
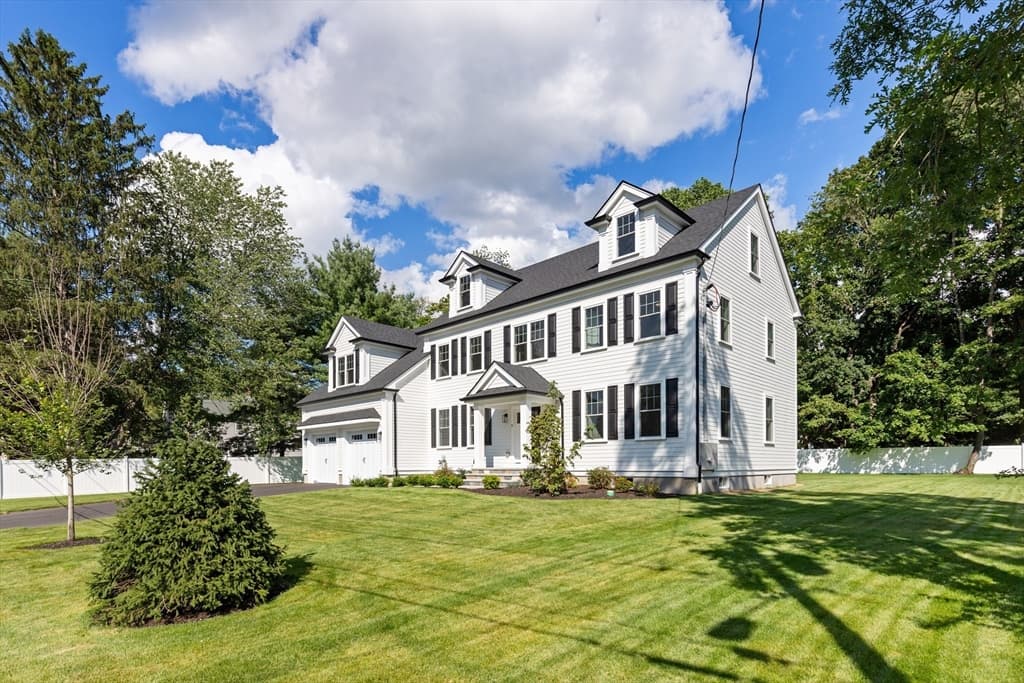
Single Family Residence at 21 Fletcher Road, Bedford MA 01730, Bedford, photo 2 of 38
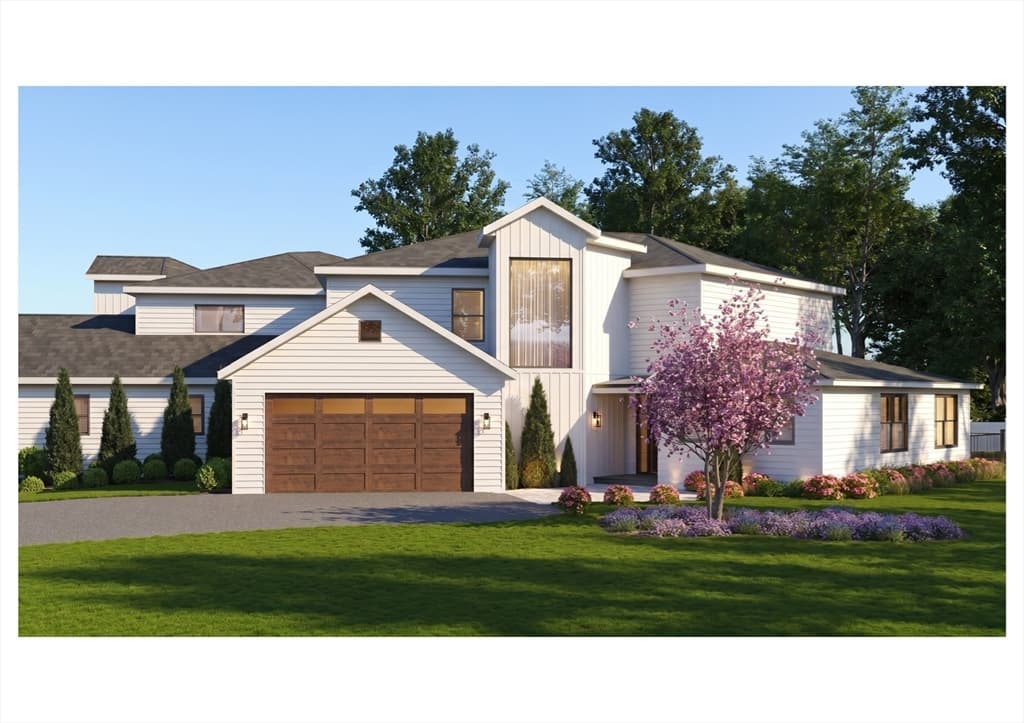
Single Family Residence at 21 Fletcher Road, Bedford MA 01730, Bedford, photo 3 of 38
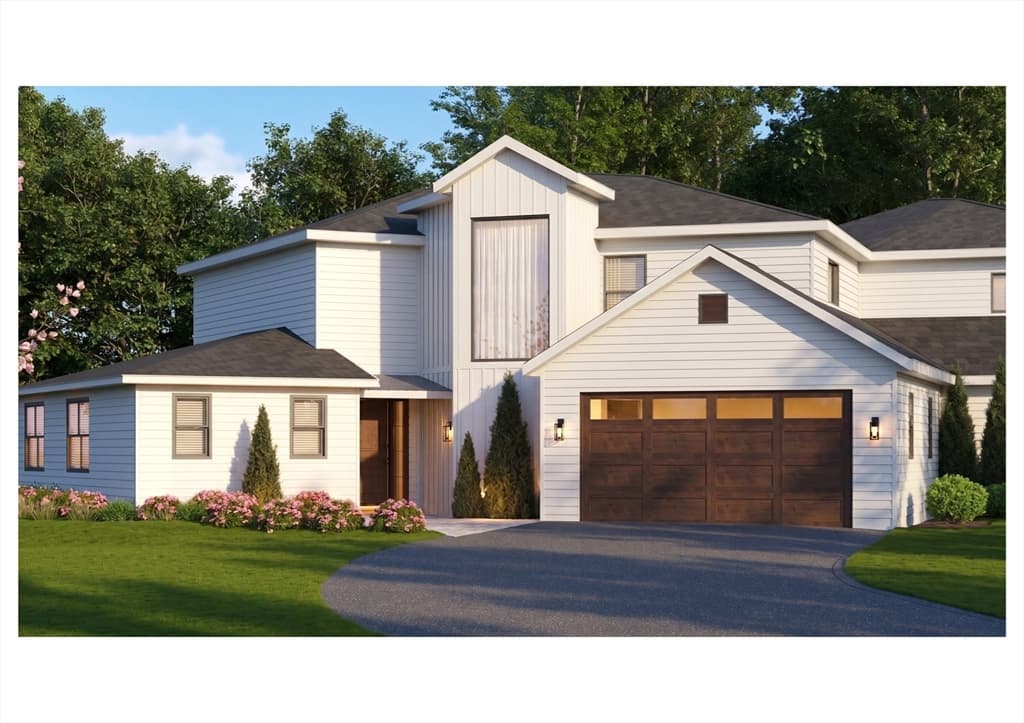
Single Family Residence at 21 Fletcher Road, Bedford MA 01730, Bedford, photo 4 of 38
Single Family Residence at 21 Fletcher Road, Bedford MA 01730, Bedford, photo 5 of 38
Single Family Residence at 21 Fletcher Road, Bedford MA 01730, Bedford, photo 6 of 38
Single Family Residence at 21 Fletcher Road, Bedford MA 01730, Bedford, photo 7 of 38
Single Family Residence at 21 Fletcher Road, Bedford MA 01730, Bedford, photo 8 of 38
Single Family Residence at 21 Fletcher Road, Bedford MA 01730, Bedford, photo 9 of 38
Single Family Residence at 21 Fletcher Road, Bedford MA 01730, Bedford, photo 10 of 38
Single Family Residence at 21 Fletcher Road, Bedford MA 01730, Bedford, photo 11 of 38
Single Family Residence at 21 Fletcher Road, Bedford MA 01730, Bedford, photo 12 of 38
Single Family Residence at 21 Fletcher Road, Bedford MA 01730, Bedford, photo 13 of 38
Single Family Residence at 21 Fletcher Road, Bedford MA 01730, Bedford, photo 14 of 38
Single Family Residence at 21 Fletcher Road, Bedford MA 01730, Bedford, photo 15 of 38
Single Family Residence at 21 Fletcher Road, Bedford MA 01730, Bedford, photo 16 of 38
Single Family Residence at 21 Fletcher Road, Bedford MA 01730, Bedford, photo 17 of 38
Single Family Residence at 21 Fletcher Road, Bedford MA 01730, Bedford, photo 18 of 38
Single Family Residence at 21 Fletcher Road, Bedford MA 01730, Bedford, photo 19 of 38
Single Family Residence at 21 Fletcher Road, Bedford MA 01730, Bedford, photo 20 of 38
Single Family Residence at 21 Fletcher Road, Bedford MA 01730, Bedford, photo 21 of 38
Single Family Residence at 21 Fletcher Road, Bedford MA 01730, Bedford, photo 22 of 38
Single Family Residence at 21 Fletcher Road, Bedford MA 01730, Bedford, photo 23 of 38
Single Family Residence at 21 Fletcher Road, Bedford MA 01730, Bedford, photo 24 of 38
Single Family Residence at 21 Fletcher Road, Bedford MA 01730, Bedford, photo 25 of 38
Single Family Residence at 21 Fletcher Road, Bedford MA 01730, Bedford, photo 26 of 38
Single Family Residence at 21 Fletcher Road, Bedford MA 01730, Bedford, photo 27 of 38
Single Family Residence at 21 Fletcher Road, Bedford MA 01730, Bedford, photo 28 of 38
Single Family Residence at 21 Fletcher Road, Bedford MA 01730, Bedford, photo 29 of 38
Single Family Residence at 21 Fletcher Road, Bedford MA 01730, Bedford, photo 30 of 38
Single Family Residence at 21 Fletcher Road, Bedford MA 01730, Bedford, photo 31 of 38
Single Family Residence at 21 Fletcher Road, Bedford MA 01730, Bedford, photo 32 of 38
Single Family Residence at 21 Fletcher Road, Bedford MA 01730, Bedford, photo 33 of 38
Single Family Residence at 21 Fletcher Road, Bedford MA 01730, Bedford, photo 34 of 38
Single Family Residence at 21 Fletcher Road, Bedford MA 01730, Bedford, photo 35 of 38
Single Family Residence at 21 Fletcher Road, Bedford MA 01730, Bedford, photo 36 of 38
Single Family Residence at 21 Fletcher Road, Bedford MA 01730, Bedford, photo 37 of 38
Single Family Residence at 21 Fletcher Road, Bedford MA 01730, Bedford, photo 38 of 38
38 photos

$2,290,000

21 Fletcher Road, Bedford MA 01730
Bedford, MA 01730
Listed by Michelle Puntillo
Bedrooms
4
Bathrooms
4.1
Living area
5,898 sqft
Year built
2015

About this home

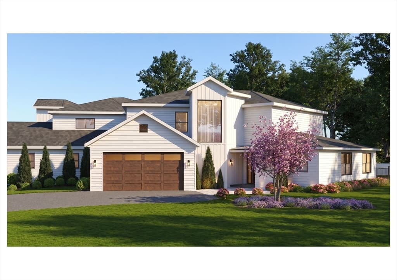
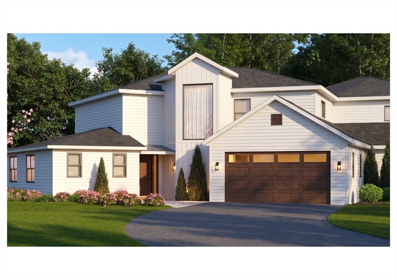
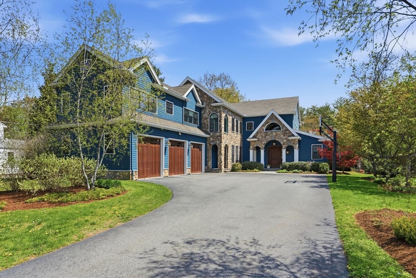
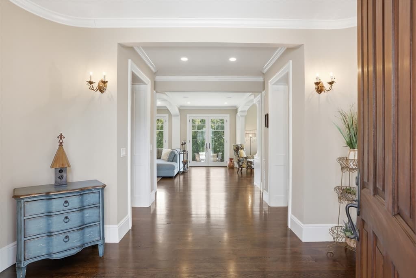
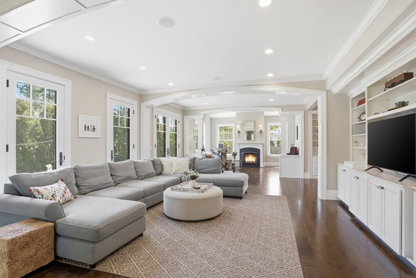
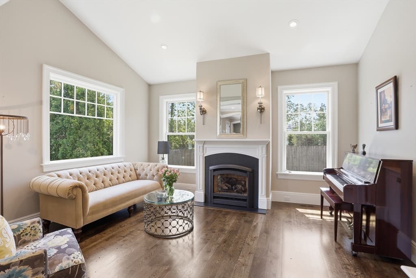
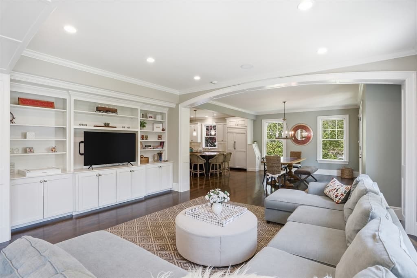
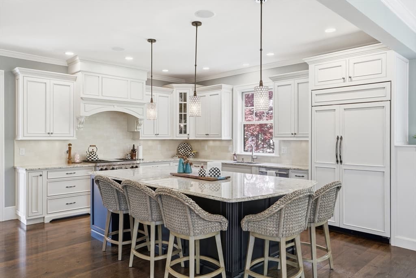
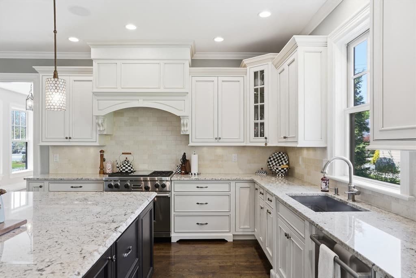
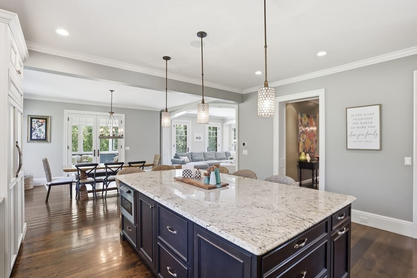
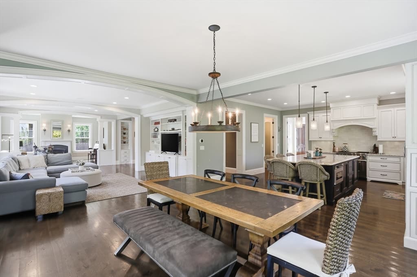
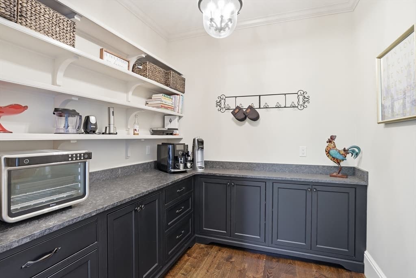
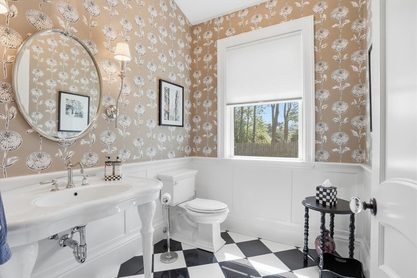
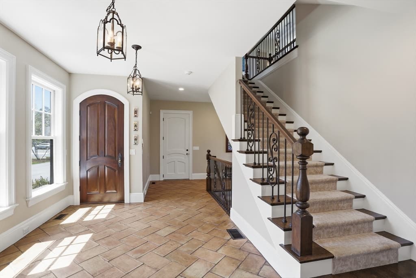
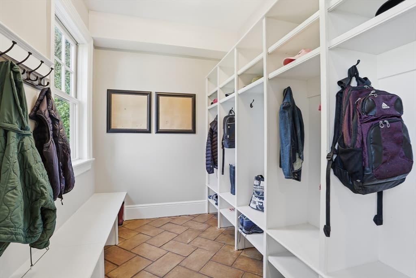
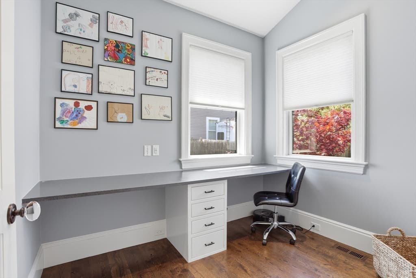
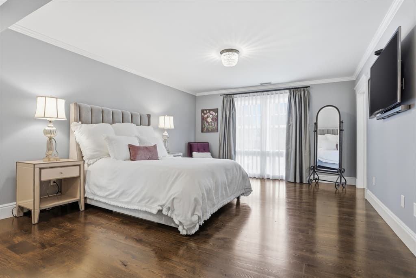
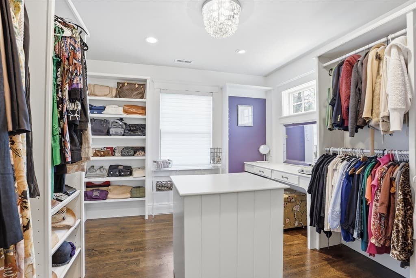
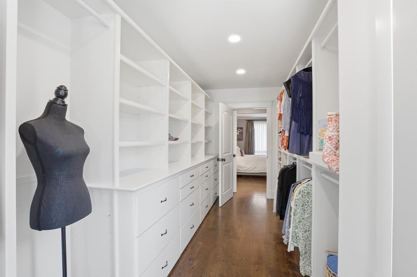
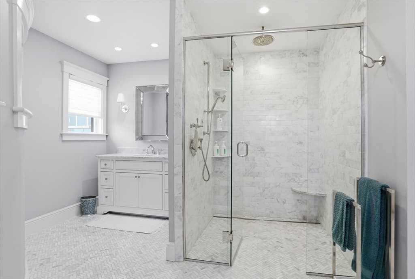
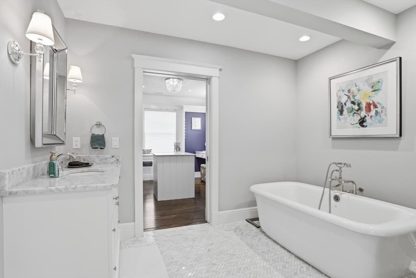
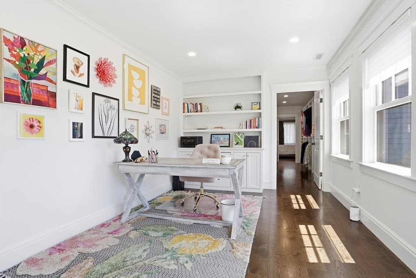
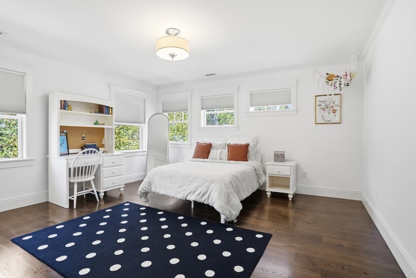
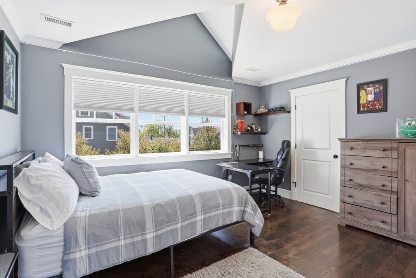
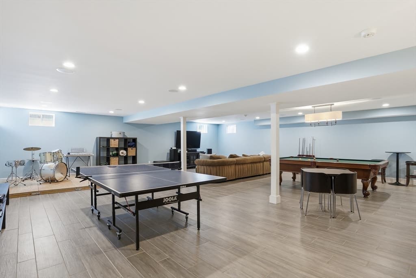
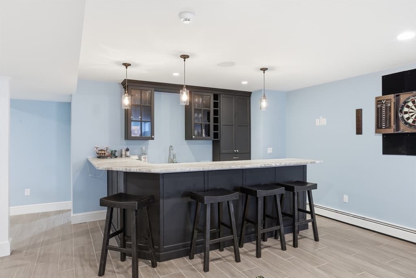
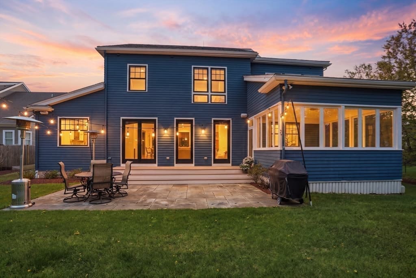
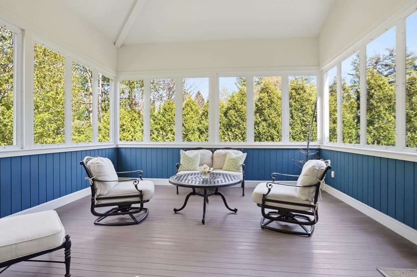
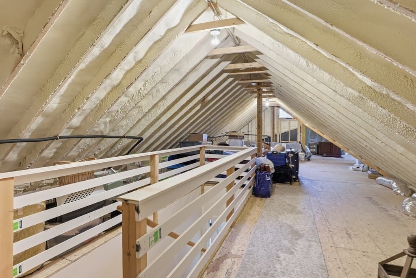
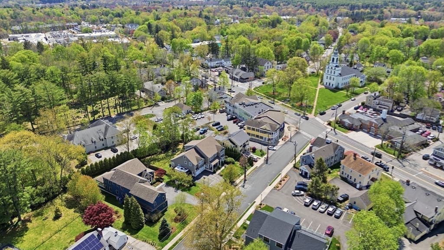
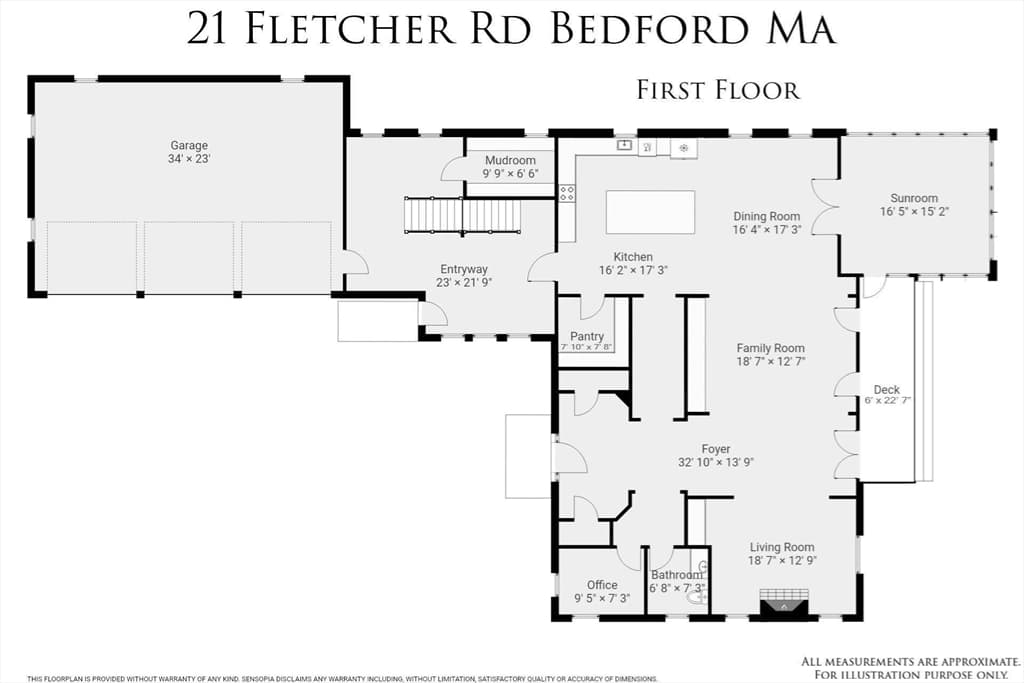
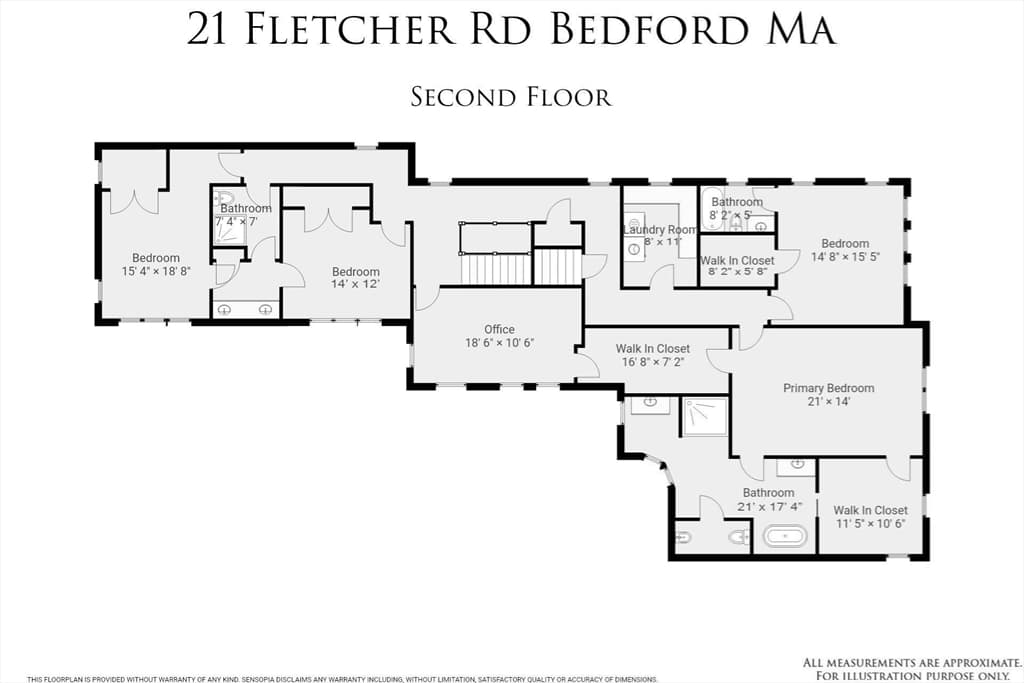
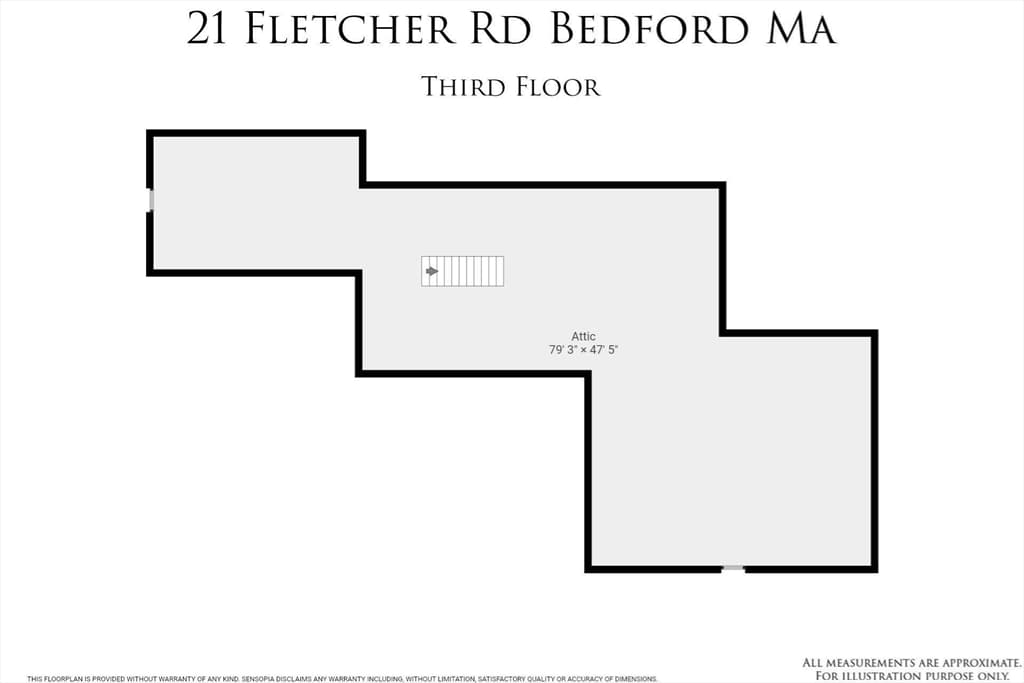
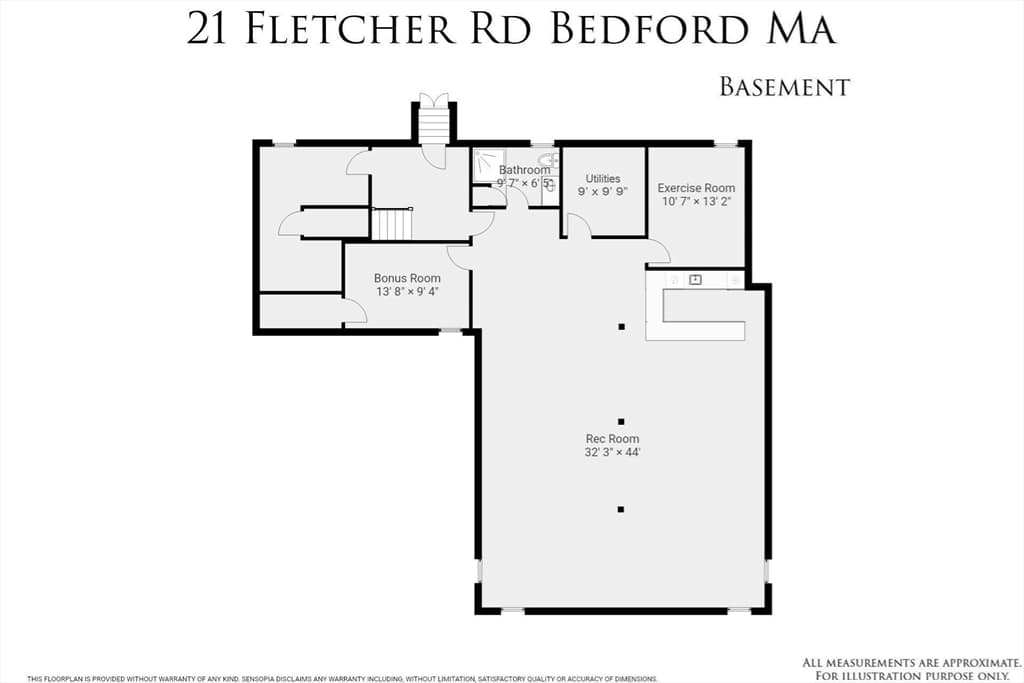
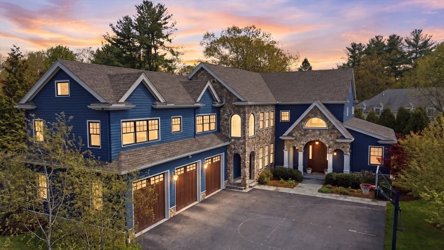
BACK ON MARKET due to buyer financing. Newly priced and move-in ready. Unpack and start living! 21 Fletcher Rd is an exquisitely built Modern Farmhouse offering 5,989 sq. ft. on one of the town's most beautiful streets. From solid mahogany doors and custom cabinetry and built-ins throughout to hardwood floors in every room, quality speaks for itself in this naturally light-filled home. For busy families, the location is unbeatable: moments from schools, playing fields, shops, and dining plus walking and biking paths nearby and all the everyday conveniences of town center close at hand. The gourmet kitchen features Wolf & Sub-Zero appliances, a generous 5-seat island with built-in refrigerator drawers, granite counters, and a separate pantry, perfect for family life and entertaining. This 4-bed, 4.5-bath home offers a Jack-and-Jill suite, a private ensuite, and two dedicated offices, one a quiet work-from-home retreat with stunning floor-to-ceiling arched windows. The spa-like primary suite features his-and-hers walk-in closets and a marble bath with radiant heated floors, separate vanities, a rain shower, soaking tub, and private water closet. The 1,000 sq. ft. lower level with 8' ceilings, full bar, and gym is the ultimate kids' hangout, where movie nights become memories. Storage everywhere: a well designed mudroom, walk-up attic, and coveted 3-car garage. French doors open to a four-season porch; sliders lead to the deck and bluestone patio beyond. This is Bedford at its best.

Highlights

Fireplace

Property details

MLS #
73517531
Property type
Single Family Residence
Subdivision
N/A
Status
Active
Days on market
106
On market date
May 13, 2026
Stories
N/A
Total bathrooms
5
Garage spaces
3
Parking spaces
7
Lot size
0.39 acres
Loading map…

Nearby schools

Within 10 miles · public school directory data (NCES)

Elementary
Lt Job Lane School
1.56 mi away · Grades 3-5
Nearest school -- attendance-zone data not available here
5.0
Local Score (student-teacher ratio only (preliminary -- will incorporate state test-score data once available)) -- not an official state rating
Enrollment
598
Student:teacher ratio
11.1:1
District
Bedford
Middle
John Glenn Middle
0.48 mi away · Grades 6-8
Nearest school -- attendance-zone data not available here
5.0
Local Score (student-teacher ratio only (preliminary -- will incorporate state test-score data once available)) -- not an official state rating
Enrollment
610
Student:teacher ratio
10.7:1
District
Bedford
High
Bedford High
0.33 mi away · Grades 9-12
Nearest school -- attendance-zone data not available here
5.0
Local Score (student-teacher ratio only (preliminary -- will incorporate state test-score data once available)) -- not an official state rating
Enrollment
849
Student:teacher ratio
10.6:1
District
Bedford

Mortgage calculator

Estimate only - actual rate and payment depend on your lender, credit, and loan program.

$
%
%
Adjust tax / insurance estimates
% / yr
$
/mo
Est. monthly payment
$13,941/mo
$458,000 down
$1,832,000 loan
Principal & interest$11,882
Property tax (est.)$1,908
Home insurance (est.)$150

Similar homes you might like

Data source: Listing information provided by MLS Property Information Network via Trestle/CoreLogic. Last updated 2 days ago.

Information herein deemed reliable but not guaranteed; all measurements, school assignments, HOA fees, taxes, and feature lists are approximate and should be independently verified. Equal Housing Opportunity.