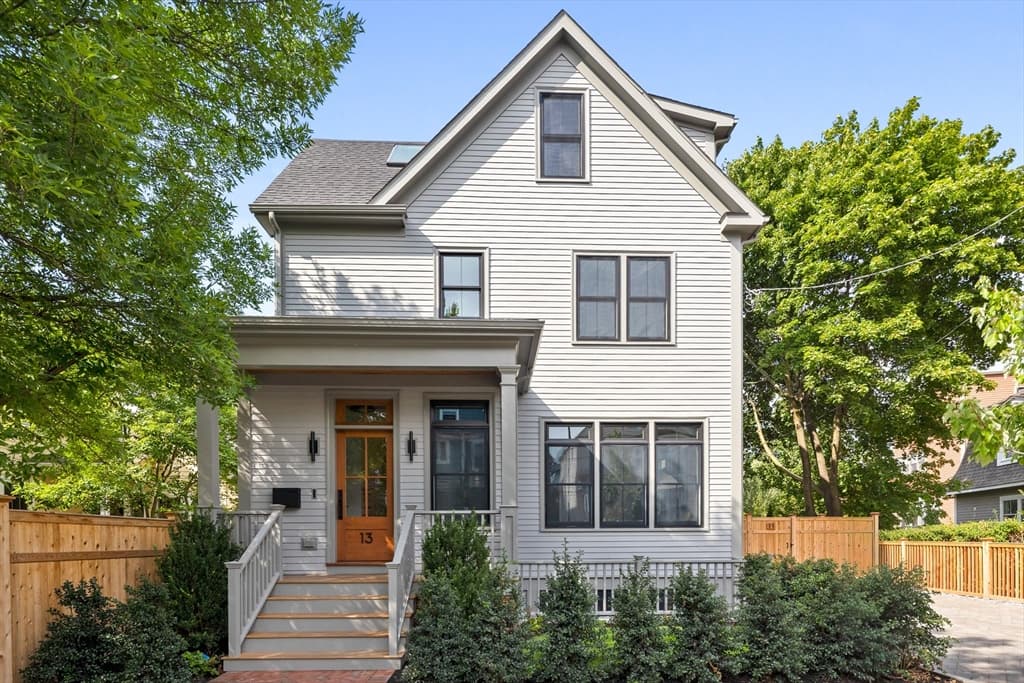
Single Family Residence at 13 Hubbard Avenue, Cambridge MA 02140, Cambridge
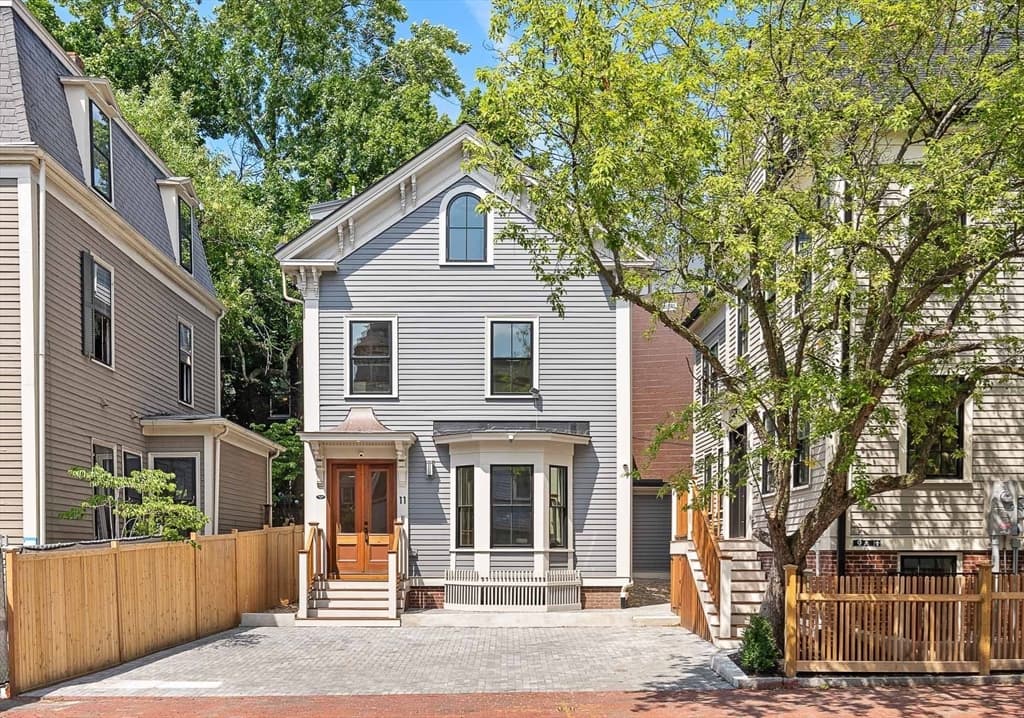
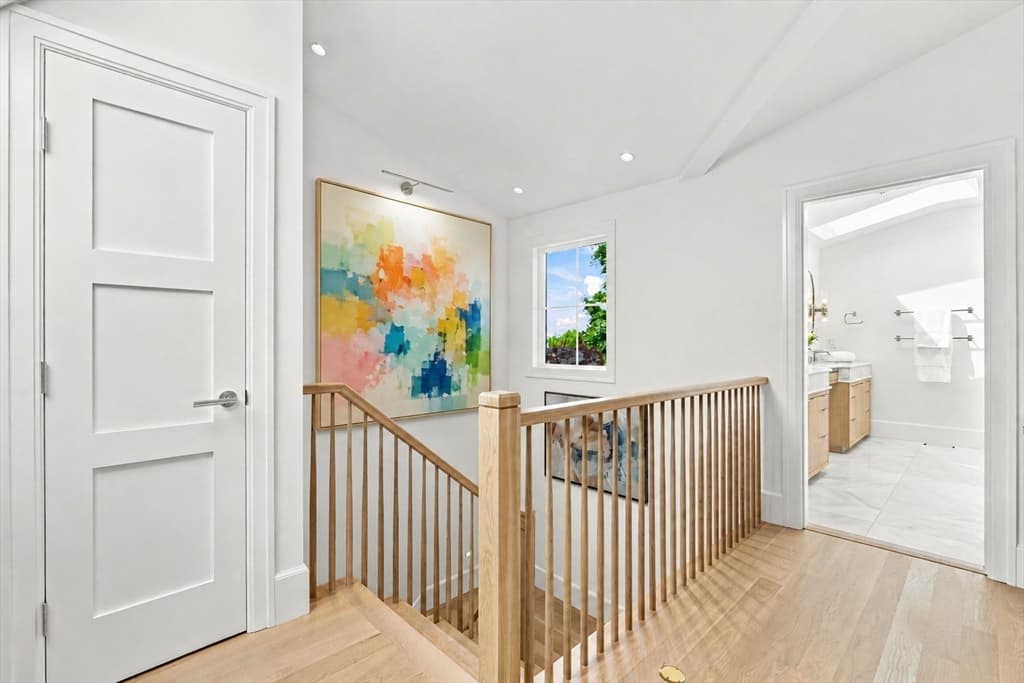
Single Family Residence at 13 Hubbard Avenue, Cambridge MA 02140, Cambridge, photo 2 of 38
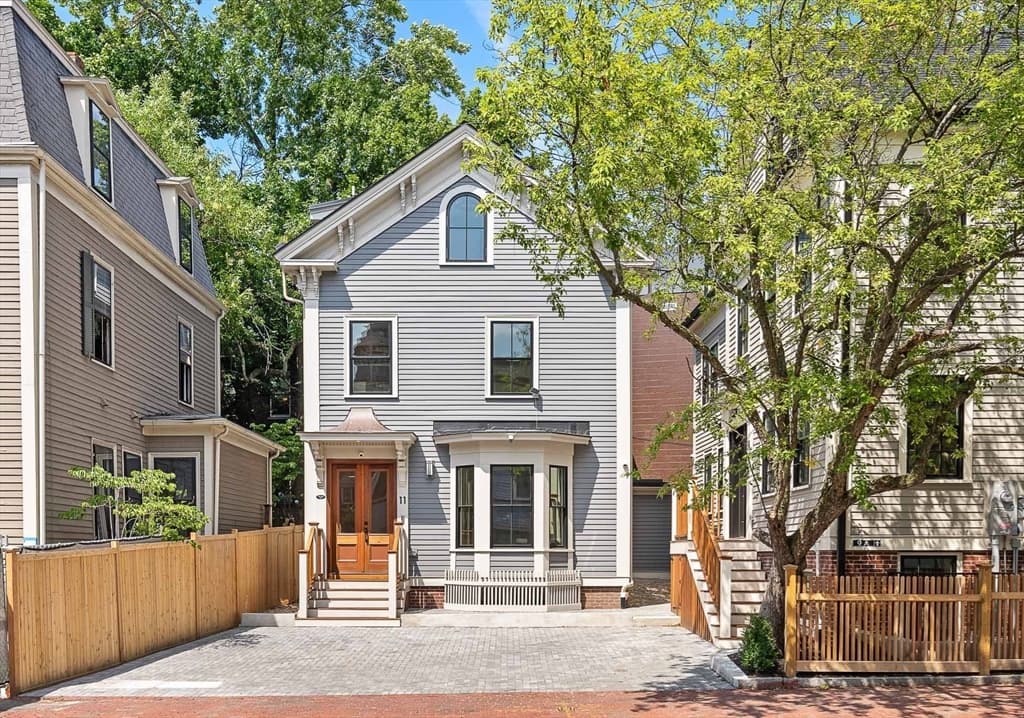
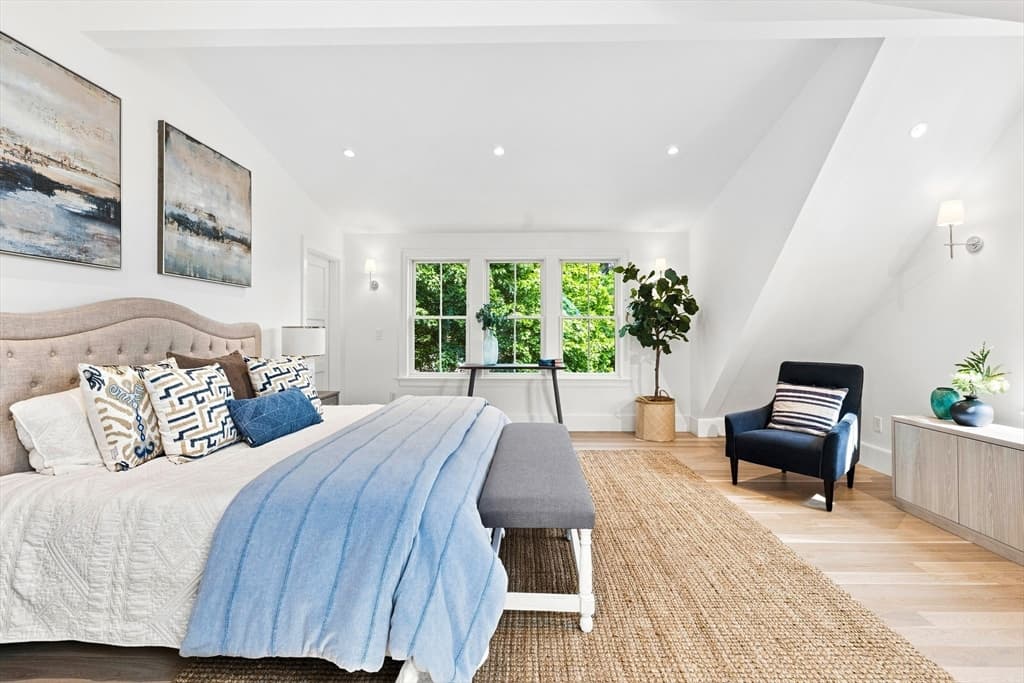
Single Family Residence at 13 Hubbard Avenue, Cambridge MA 02140, Cambridge, photo 3 of 38
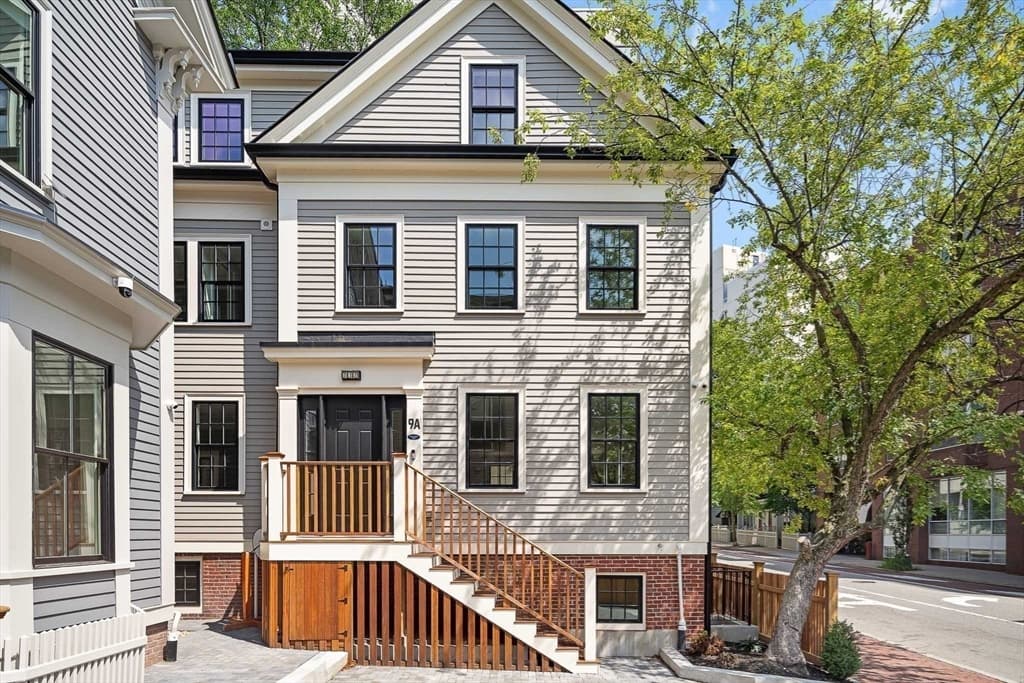
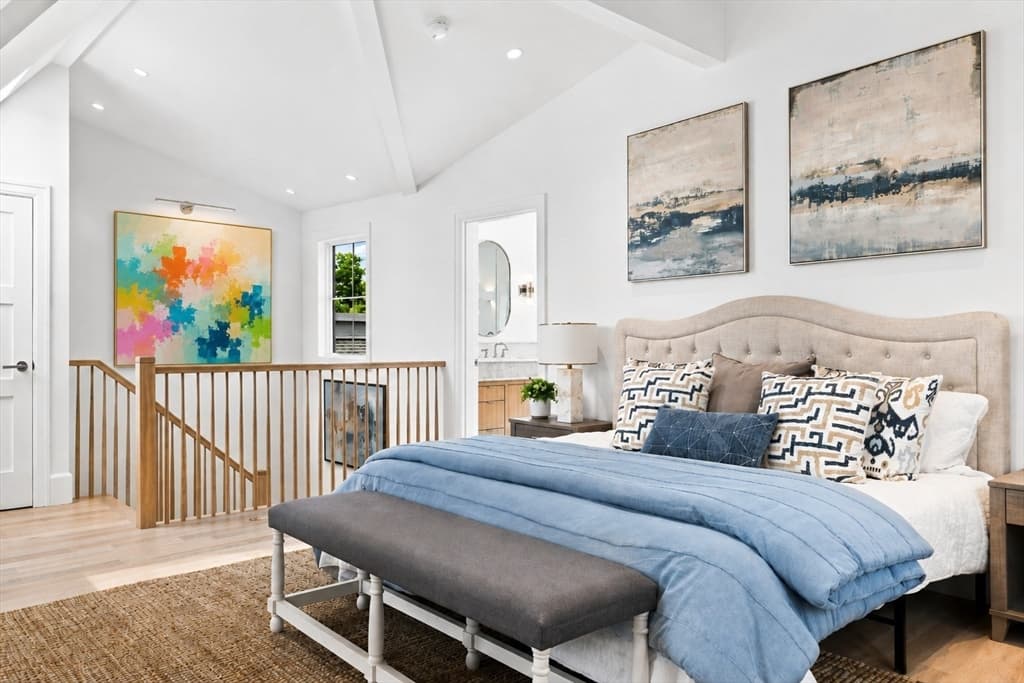
Single Family Residence at 13 Hubbard Avenue, Cambridge MA 02140, Cambridge, photo 4 of 38
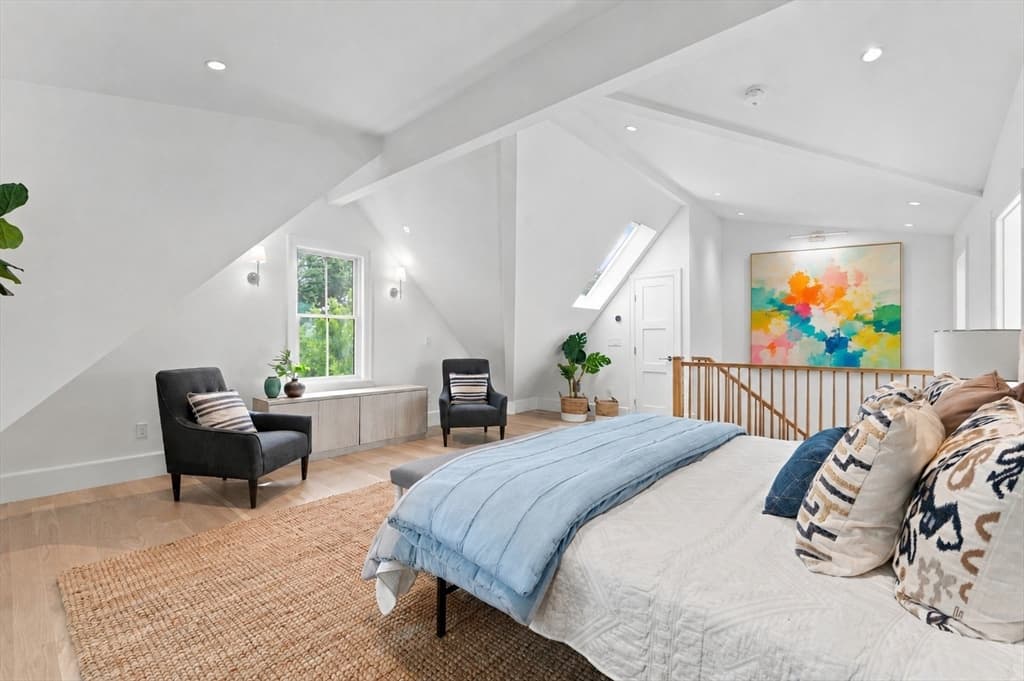
Single Family Residence at 13 Hubbard Avenue, Cambridge MA 02140, Cambridge, photo 5 of 38
Single Family Residence at 13 Hubbard Avenue, Cambridge MA 02140, Cambridge, photo 6 of 38
Single Family Residence at 13 Hubbard Avenue, Cambridge MA 02140, Cambridge, photo 7 of 38
Single Family Residence at 13 Hubbard Avenue, Cambridge MA 02140, Cambridge, photo 8 of 38
Single Family Residence at 13 Hubbard Avenue, Cambridge MA 02140, Cambridge, photo 9 of 38
Single Family Residence at 13 Hubbard Avenue, Cambridge MA 02140, Cambridge, photo 10 of 38
Single Family Residence at 13 Hubbard Avenue, Cambridge MA 02140, Cambridge, photo 11 of 38
Single Family Residence at 13 Hubbard Avenue, Cambridge MA 02140, Cambridge, photo 12 of 38
Single Family Residence at 13 Hubbard Avenue, Cambridge MA 02140, Cambridge, photo 13 of 38
Single Family Residence at 13 Hubbard Avenue, Cambridge MA 02140, Cambridge, photo 14 of 38
Single Family Residence at 13 Hubbard Avenue, Cambridge MA 02140, Cambridge, photo 15 of 38
Single Family Residence at 13 Hubbard Avenue, Cambridge MA 02140, Cambridge, photo 16 of 38
Single Family Residence at 13 Hubbard Avenue, Cambridge MA 02140, Cambridge, photo 17 of 38
Single Family Residence at 13 Hubbard Avenue, Cambridge MA 02140, Cambridge, photo 18 of 38
Single Family Residence at 13 Hubbard Avenue, Cambridge MA 02140, Cambridge, photo 19 of 38
Single Family Residence at 13 Hubbard Avenue, Cambridge MA 02140, Cambridge, photo 20 of 38
Single Family Residence at 13 Hubbard Avenue, Cambridge MA 02140, Cambridge, photo 21 of 38
Single Family Residence at 13 Hubbard Avenue, Cambridge MA 02140, Cambridge, photo 22 of 38
Single Family Residence at 13 Hubbard Avenue, Cambridge MA 02140, Cambridge, photo 23 of 38
Single Family Residence at 13 Hubbard Avenue, Cambridge MA 02140, Cambridge, photo 24 of 38
Single Family Residence at 13 Hubbard Avenue, Cambridge MA 02140, Cambridge, photo 25 of 38
Single Family Residence at 13 Hubbard Avenue, Cambridge MA 02140, Cambridge, photo 26 of 38
Single Family Residence at 13 Hubbard Avenue, Cambridge MA 02140, Cambridge, photo 27 of 38
Single Family Residence at 13 Hubbard Avenue, Cambridge MA 02140, Cambridge, photo 28 of 38
Single Family Residence at 13 Hubbard Avenue, Cambridge MA 02140, Cambridge, photo 29 of 38
Single Family Residence at 13 Hubbard Avenue, Cambridge MA 02140, Cambridge, photo 30 of 38
Single Family Residence at 13 Hubbard Avenue, Cambridge MA 02140, Cambridge, photo 31 of 38
Single Family Residence at 13 Hubbard Avenue, Cambridge MA 02140, Cambridge, photo 32 of 38
Single Family Residence at 13 Hubbard Avenue, Cambridge MA 02140, Cambridge, photo 33 of 38
Single Family Residence at 13 Hubbard Avenue, Cambridge MA 02140, Cambridge, photo 34 of 38
Single Family Residence at 13 Hubbard Avenue, Cambridge MA 02140, Cambridge, photo 35 of 38
Single Family Residence at 13 Hubbard Avenue, Cambridge MA 02140, Cambridge, photo 36 of 38
Single Family Residence at 13 Hubbard Avenue, Cambridge MA 02140, Cambridge, photo 37 of 38
Single Family Residence at 13 Hubbard Avenue, Cambridge MA 02140, Cambridge, photo 38 of 38
38 photos

$3,185,000

13 Hubbard Avenue, Cambridge MA 02140
Cambridge, MA 02140
Listed by Gail Roberts, Ed Feijo & Team
Bedrooms
5
Bathrooms
4.1
Living area
3,394 sqft
Year built
1894

About this home

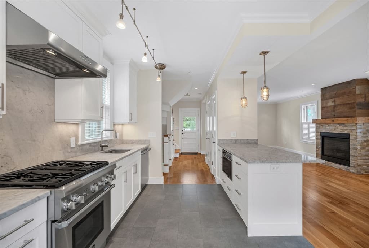
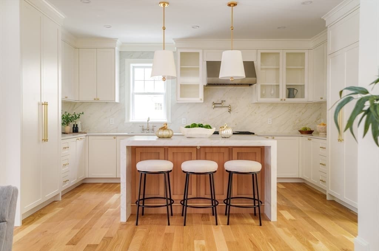
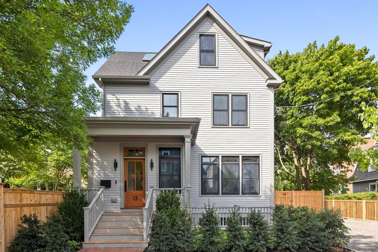
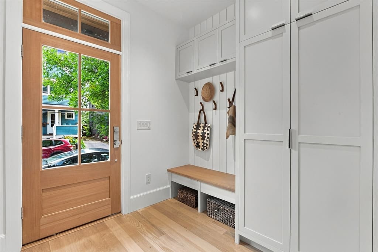
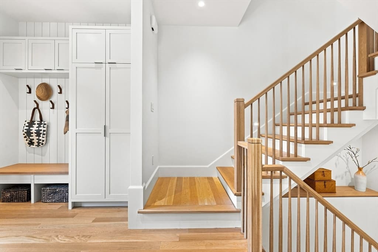
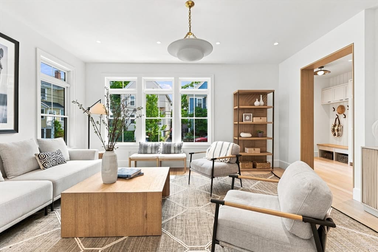
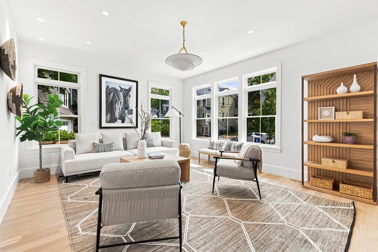
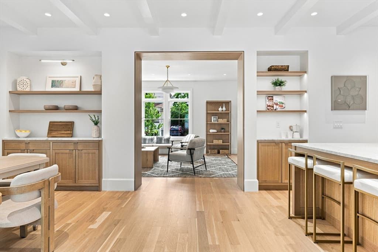
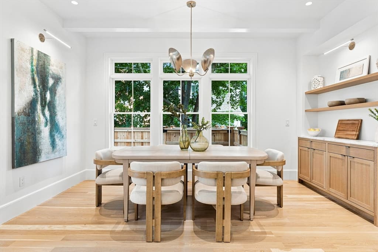
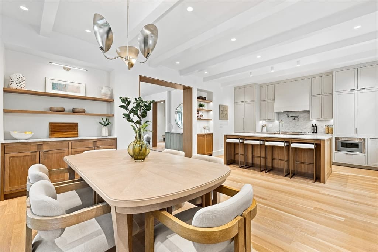
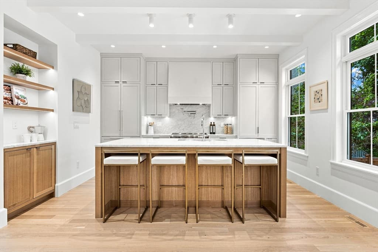
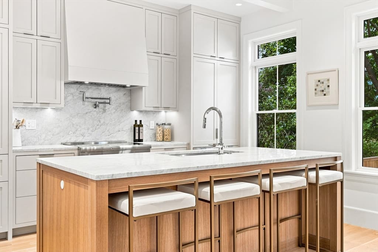
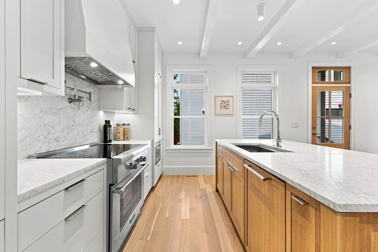
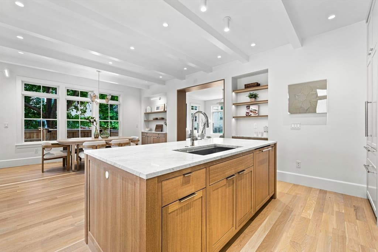
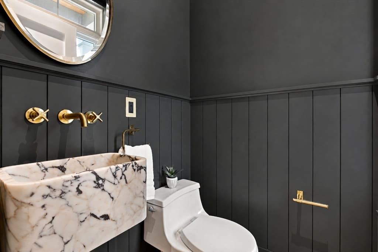
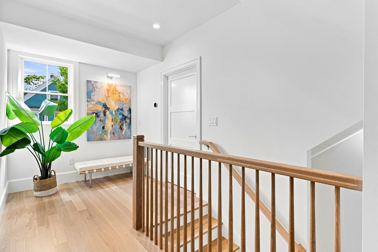
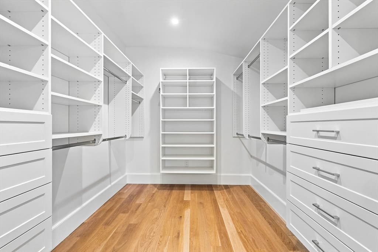
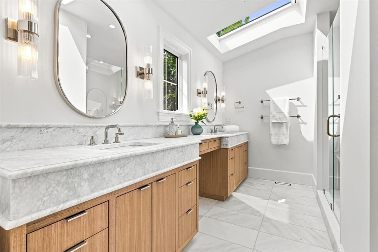
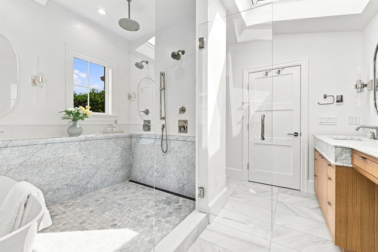
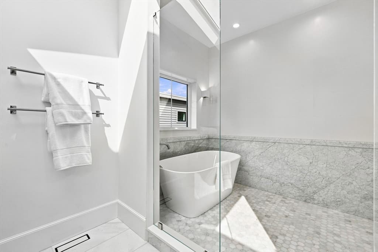
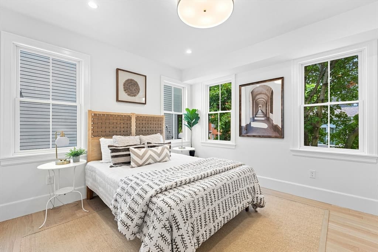
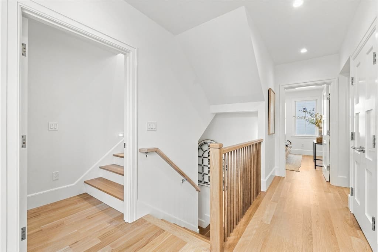
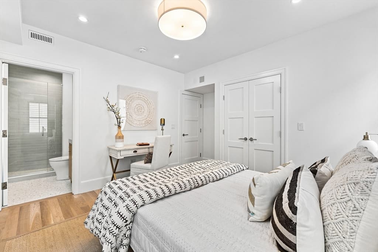
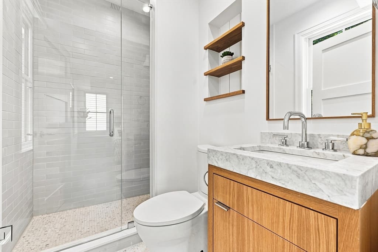
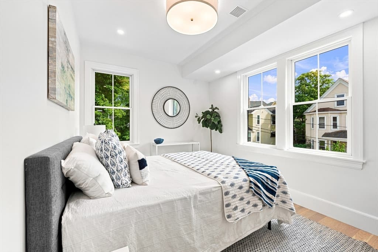
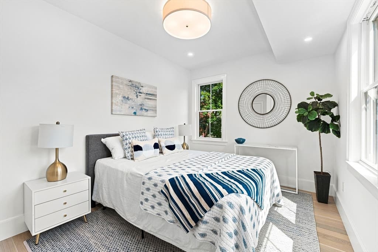
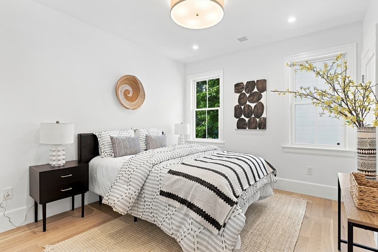
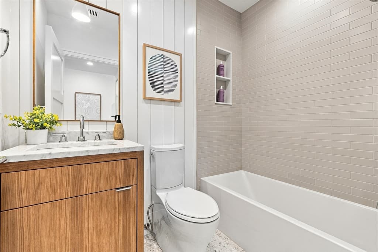
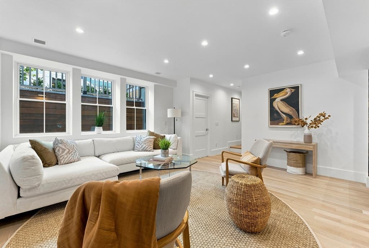
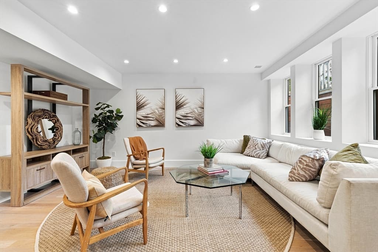
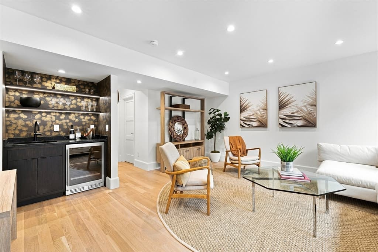
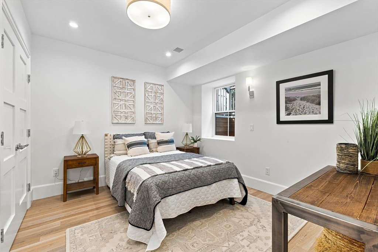
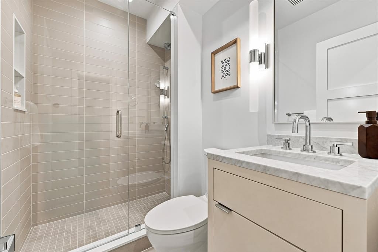
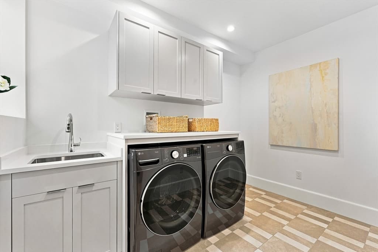
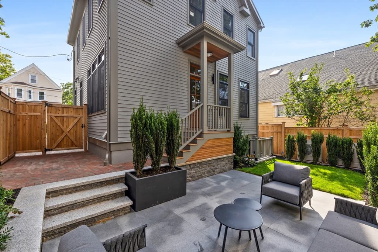
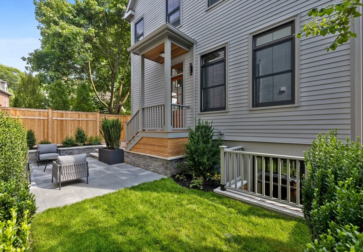
Completely renovated and reimagined by Boardman & Co., this free-standing contemporary masterpiece showcases impeccable design and customized luxury finishes throughout - exemplifying quiet luxury. Through the foyer, the living room flows into the dining room with built-in shelving and direct access to the private fenced-in patio & yard. The sleek kitchen provides Thermador appliances, induction cooking, an island, and beautiful cabinetry & stonework. There's also a half bath with a striking floating marble sink. Upstairs, the landing accommodates a study area. There are three bedrooms with large closets, two bathrooms, and laundry hookups on this level as well. The top floor houses the expansive primary suite with skylights, walk-in closets, and a serene en-suite bath. The lower level offers a family room with a wet bar, fifth bedroom/office, full bathroom, full laundry room, and plenty of storage. Outside, there is deeded parking, a gated storage area, and professional landscaping. Ideally located just a short distance from Porter Square, neighborhood restaurants and cafés, and the beloved Raymond Park.

Property details

MLS #
73562675
Property type
Single Family Residence
Subdivision
N/A
Status
Active
Days on market
15
On market date
August 12, 2026
Stories
N/A
Total bathrooms
5
Garage spaces
N/A
Parking spaces
1
Lot size
N/A
Loading map…

Nearby schools

Within 10 miles · public school directory data (NCES)

Elementary
Peabody
0.27 mi away · Grades -1-5
Nearest school -- attendance-zone data not available here
5.0
Local Score (student-teacher ratio only (preliminary -- will incorporate state test-score data once available)) -- not an official state rating
Enrollment
319
Student:teacher ratio
11.0:1
District
Cambridge
Middle
Rindge Avenue Upper School
0.27 mi away · Grades 6-8
Nearest school -- attendance-zone data not available here
5.0
Local Score (student-teacher ratio only (preliminary -- will incorporate state test-score data once available)) -- not an official state rating
Enrollment
262
Student:teacher ratio
8.2:1
District
Cambridge
High
Cambridge Rindge and Latin
1.22 mi away · Grades 9-12
Nearest school -- attendance-zone data not available here
5.0
Local Score (student-teacher ratio only (preliminary -- will incorporate state test-score data once available)) -- not an official state rating
Enrollment
1,867
Student:teacher ratio
8.6:1
District
Cambridge

Mortgage calculator

Estimate only - actual rate and payment depend on your lender, credit, and loan program.

$
%
%
Adjust tax / insurance estimates
% / yr
$
/mo
Est. monthly payment
$19,330/mo
$637,000 down
$2,548,000 loan
Principal & interest$16,526
Property tax (est.)$2,654
Home insurance (est.)$150

Similar homes you might like

Data source: Listing information provided by MLS Property Information Network via Trestle/CoreLogic. Last updated 12 days ago.

Information herein deemed reliable but not guaranteed; all measurements, school assignments, HOA fees, taxes, and feature lists are approximate and should be independently verified. Equal Housing Opportunity.