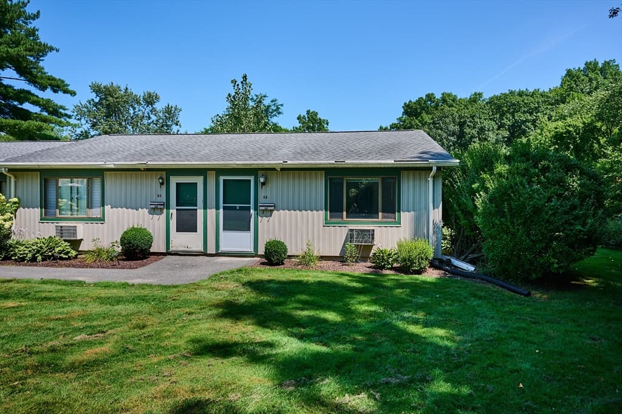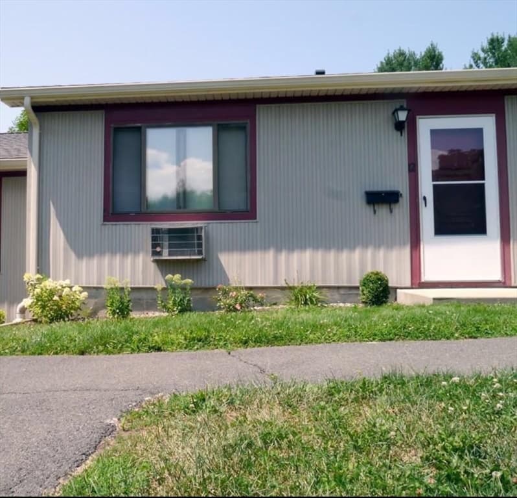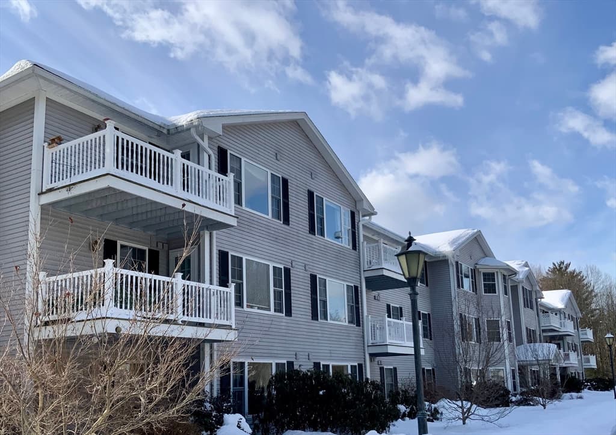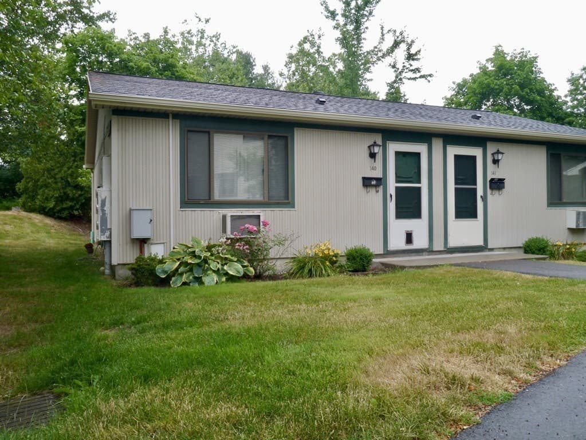
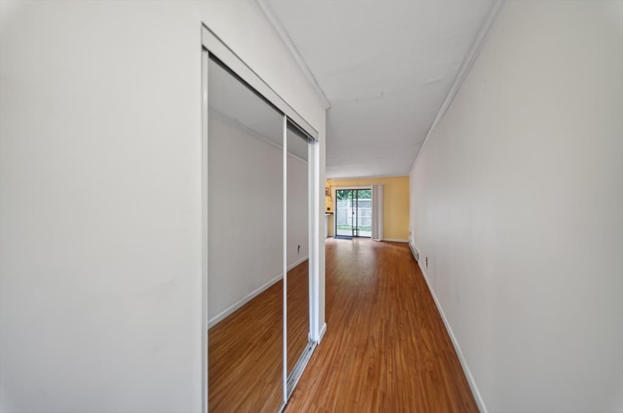
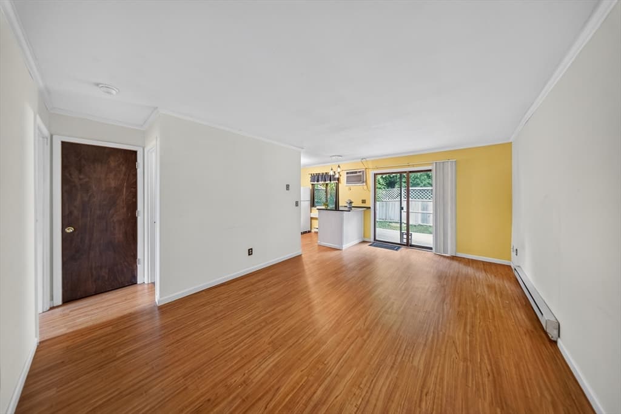
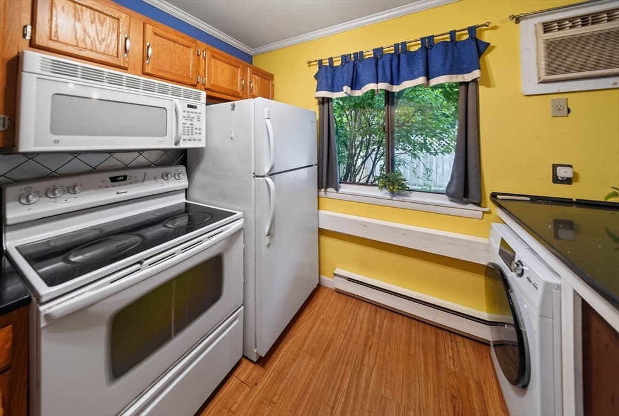
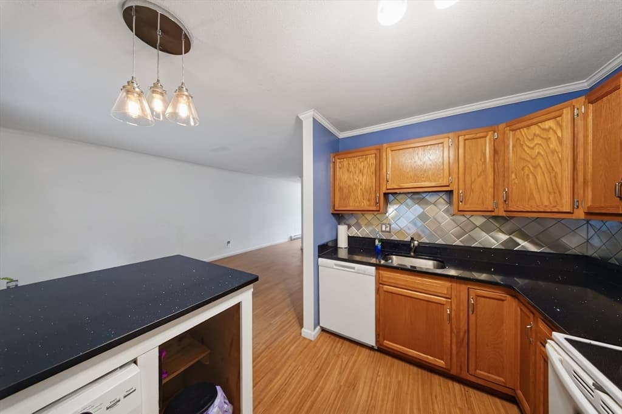
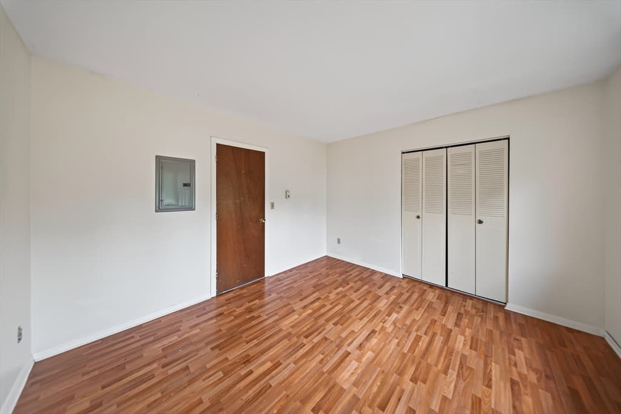

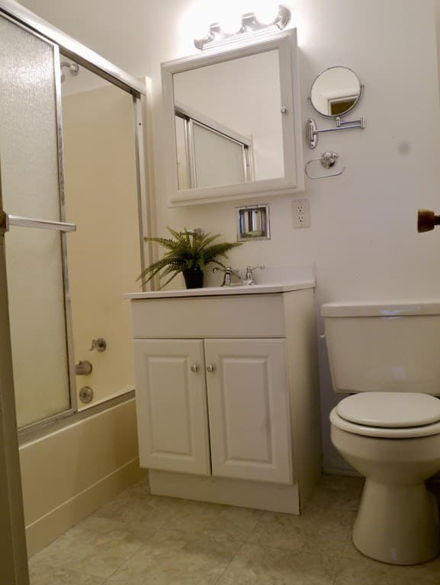
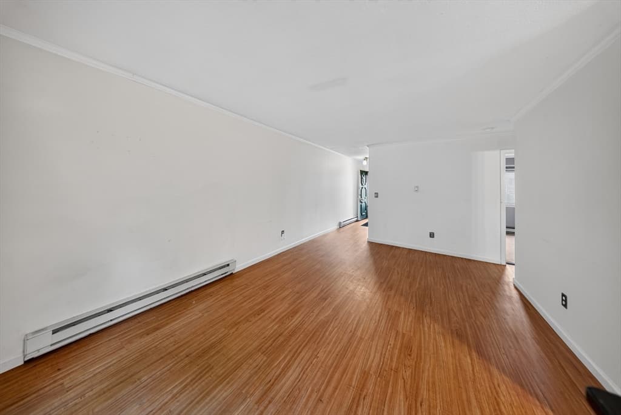
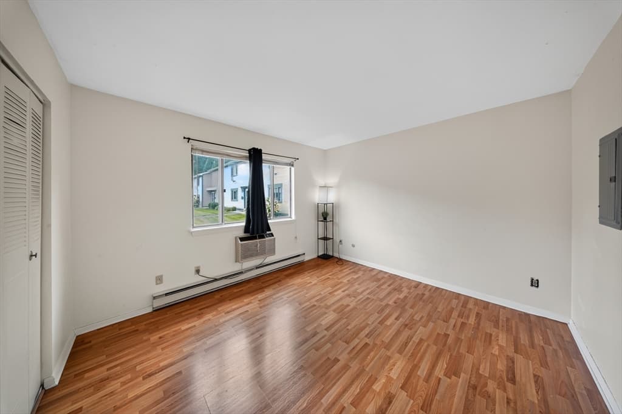
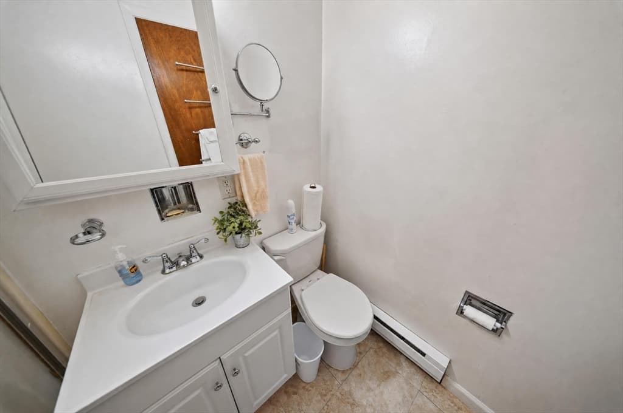
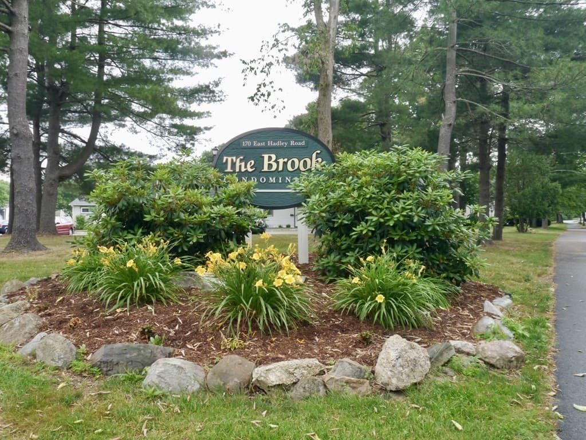
Condominium at 170 E Hadley Rd # 140, Amherst MA 01002, Amherst
Condominium at 170 E Hadley Rd # 140, Amherst MA 01002, Amherst, photo 2 of 25
Condominium at 170 E Hadley Rd # 140, Amherst MA 01002, Amherst, photo 3 of 25
Condominium at 170 E Hadley Rd # 140, Amherst MA 01002, Amherst, photo 4 of 25
Condominium at 170 E Hadley Rd # 140, Amherst MA 01002, Amherst, photo 5 of 25
Condominium at 170 E Hadley Rd # 140, Amherst MA 01002, Amherst, photo 6 of 25
Condominium at 170 E Hadley Rd # 140, Amherst MA 01002, Amherst, photo 7 of 25
Condominium at 170 E Hadley Rd # 140, Amherst MA 01002, Amherst, photo 8 of 25
Condominium at 170 E Hadley Rd # 140, Amherst MA 01002, Amherst, photo 9 of 25
Condominium at 170 E Hadley Rd # 140, Amherst MA 01002, Amherst, photo 10 of 25
Condominium at 170 E Hadley Rd # 140, Amherst MA 01002, Amherst, photo 11 of 25
Condominium at 170 E Hadley Rd # 140, Amherst MA 01002, Amherst, photo 12 of 25
Condominium at 170 E Hadley Rd # 140, Amherst MA 01002, Amherst, photo 13 of 25
Condominium at 170 E Hadley Rd # 140, Amherst MA 01002, Amherst, photo 14 of 25
Condominium at 170 E Hadley Rd # 140, Amherst MA 01002, Amherst, photo 15 of 25
Condominium at 170 E Hadley Rd # 140, Amherst MA 01002, Amherst, photo 16 of 25
Condominium at 170 E Hadley Rd # 140, Amherst MA 01002, Amherst, photo 17 of 25
Condominium at 170 E Hadley Rd # 140, Amherst MA 01002, Amherst, photo 18 of 25
Condominium at 170 E Hadley Rd # 140, Amherst MA 01002, Amherst, photo 19 of 25
Condominium at 170 E Hadley Rd # 140, Amherst MA 01002, Amherst, photo 20 of 25
Condominium at 170 E Hadley Rd # 140, Amherst MA 01002, Amherst, photo 21 of 25
Condominium at 170 E Hadley Rd # 140, Amherst MA 01002, Amherst, photo 22 of 25
Condominium at 170 E Hadley Rd # 140, Amherst MA 01002, Amherst, photo 23 of 25
Condominium at 170 E Hadley Rd # 140, Amherst MA 01002, Amherst, photo 24 of 25
Condominium at 170 E Hadley Rd # 140, Amherst MA 01002, Amherst, photo 25 of 25
25 photos

$194,900

170 E Hadley Rd # 140, Amherst MA 01002
Amherst, MA 01002
Listed by Gregory Haughton
Bedrooms
1
Bathrooms
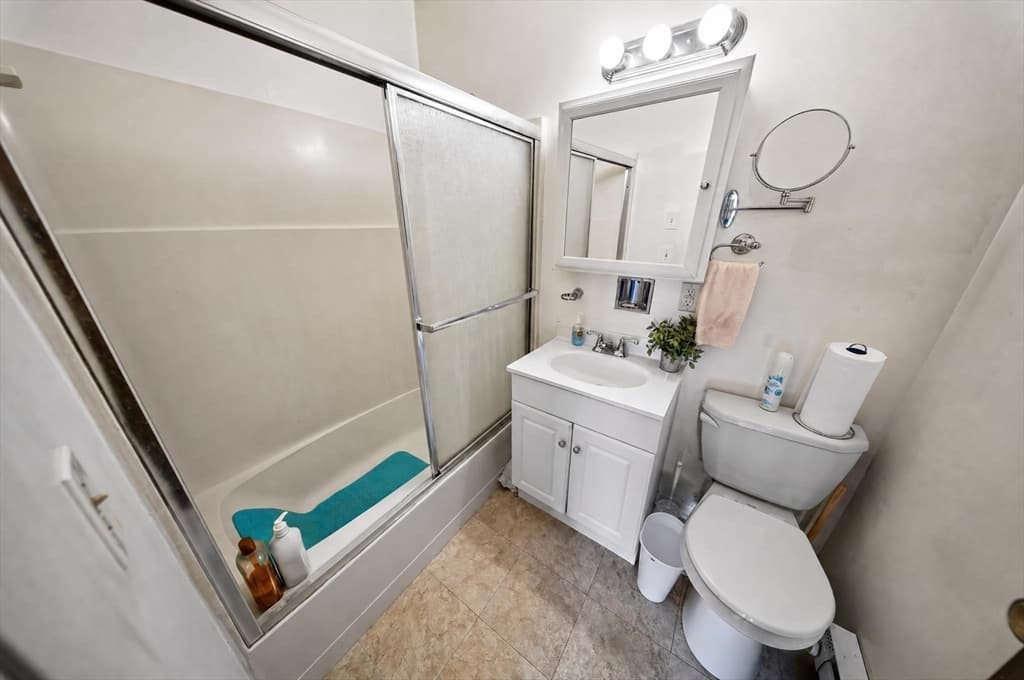
1
Living area
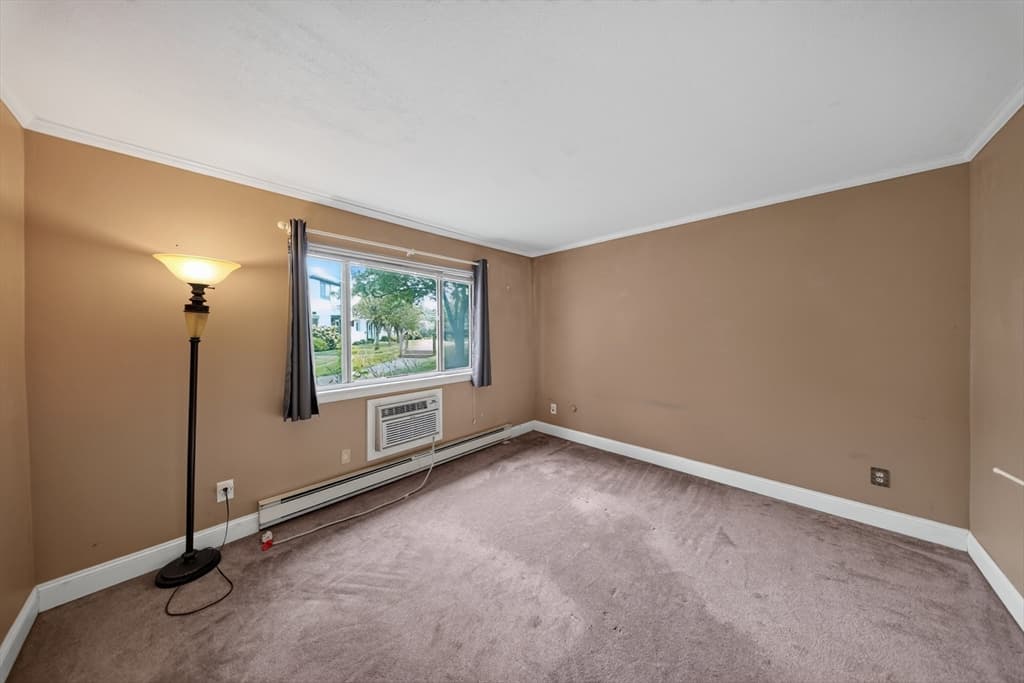
620 sqft
Year built
1970

About this home

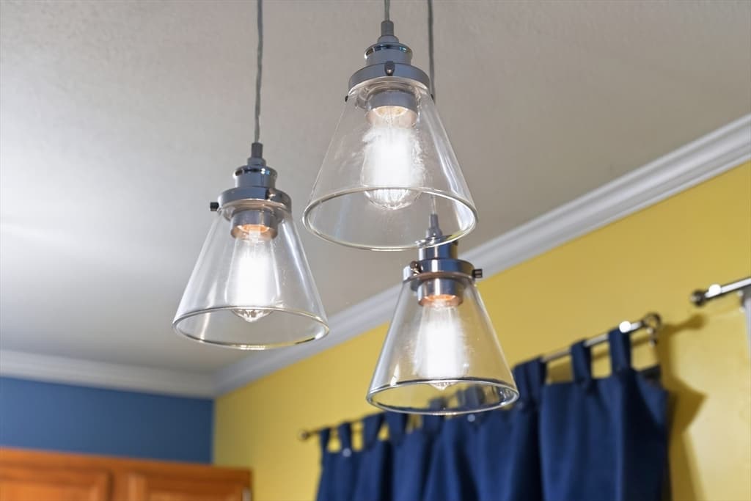
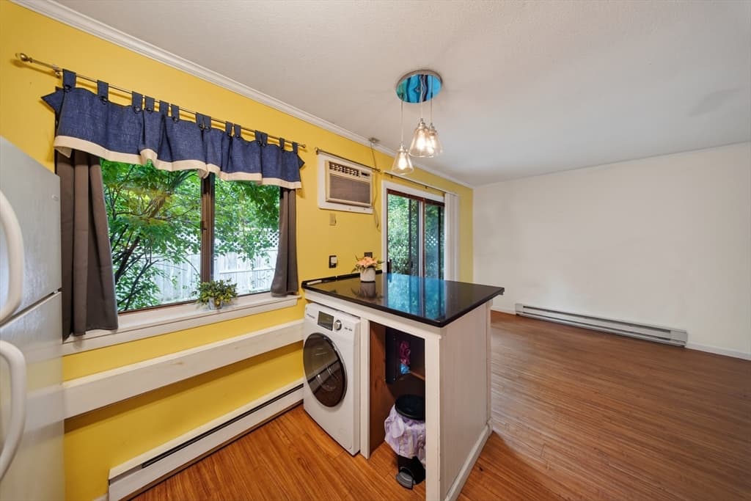
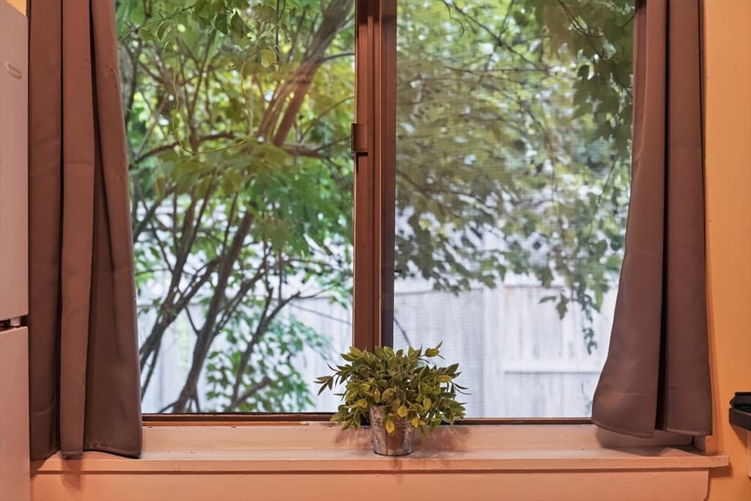
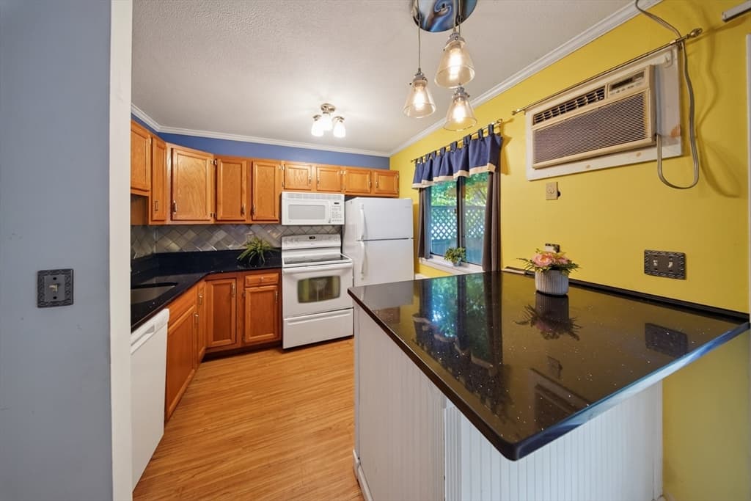
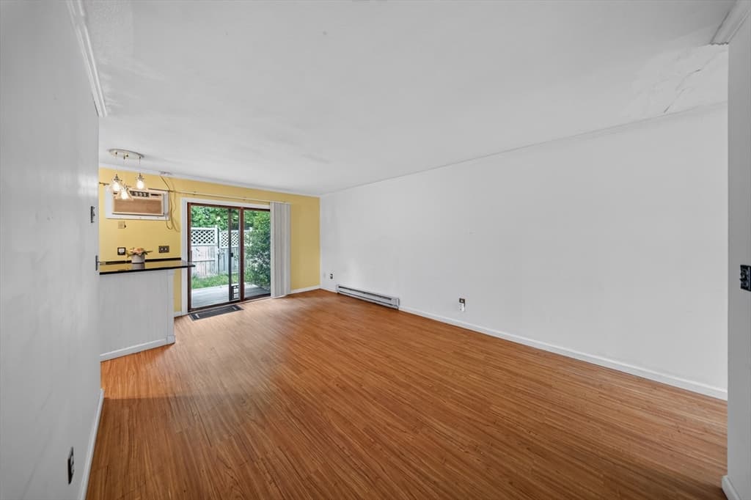
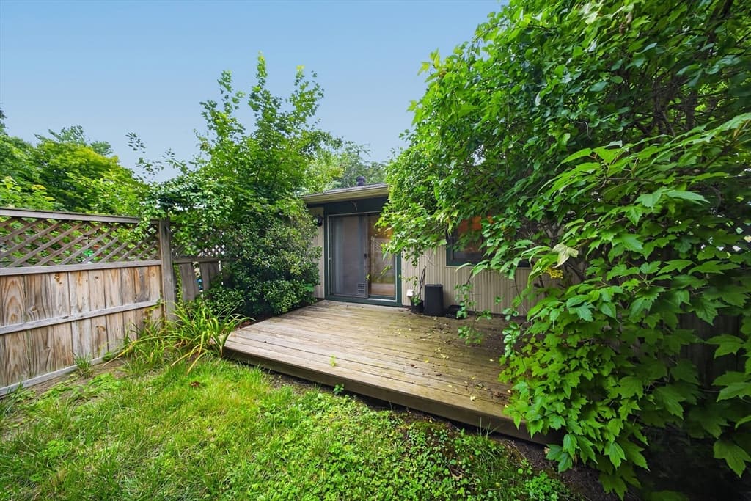
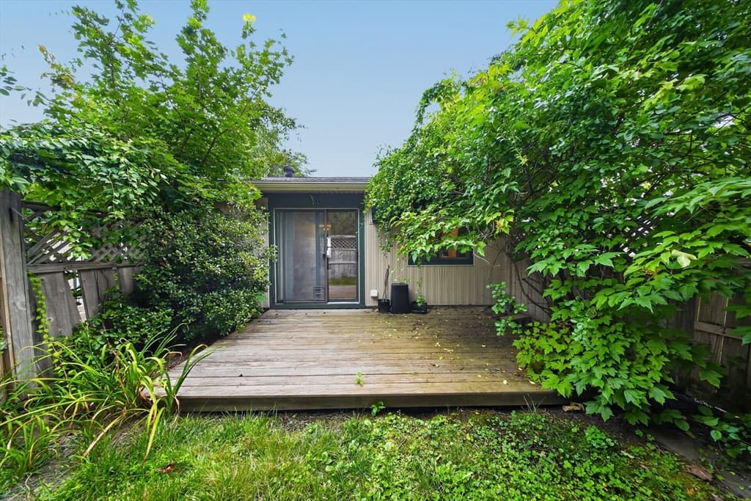
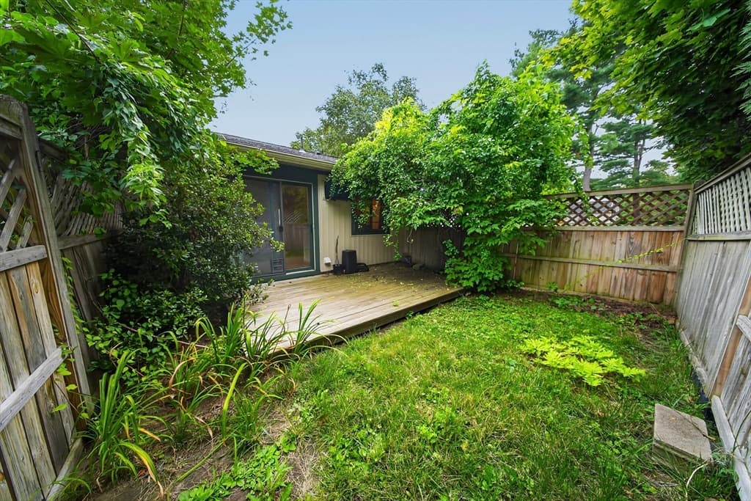
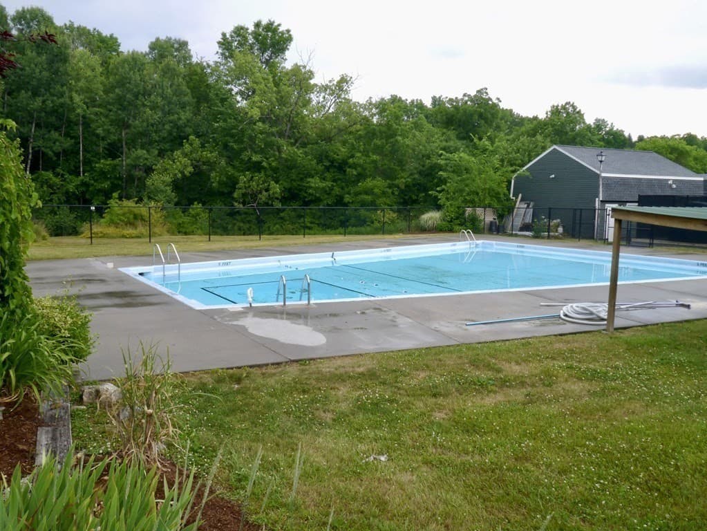
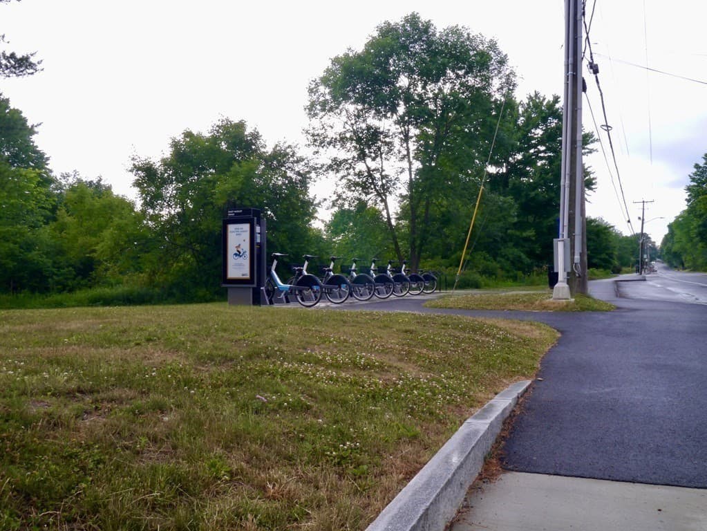
Clean, neat, and affordable! Why pay rent when you can own! Updated kitchen with granite countertops and island. Open floor plan with sliders that open to the private, sunny back deck. Easy access to walking trails and Norwottuck bike path, and 1/4 mile to Groff Park. Conveniently located along the bus route, adjacent to Fort River Conservation Area, 2 miles from Amherst College, 3 miles to U-Mass & 4 miles to Hampshire College, with close proximity to Rt 9 Hadley shopping. Amenities include an in­ground swimming pool. A quick walk to the bus line. .This complex is very well kept and has had many recent improvements. You will not want to miss out on this unit! One dog or two cats allowed with association permits. The unit includes a high-end washer/dryer combination!

Property details

MLS #
73553198
Property type
Condominium
Subdivision
N/A
Status
Active
Days on market
35
On market date
July 22, 2026
Stories
1
Total bathrooms
1
Garage spaces
N/A
Parking spaces
1
Lot size
0.12 acres
Loading map…

Nearby schools

Within 10 miles · public school directory data (NCES)

Elementary
Crocker Farm Elementary
0.36 mi away · Grades -1-6
Nearest school -- attendance-zone data not available here
5.0
Local Score (student-teacher ratio only (preliminary -- will incorporate state test-score data once available)) -- not an official state rating
Enrollment
358
Student:teacher ratio
9.2:1
District
Amherst
Middle
Amherst Regional Middle School
2.5 mi away · Grades 7-8
Nearest school -- attendance-zone data not available here
5.0
Local Score (student-teacher ratio only (preliminary -- will incorporate state test-score data once available)) -- not an official state rating
Enrollment
412
Student:teacher ratio
10.0:1
District
Amherst-Pelham
High
Amherst Regional High
2.23 mi away · Grades 9-12
Nearest school -- attendance-zone data not available here
4.0
Local Score (student-teacher ratio only (preliminary -- will incorporate state test-score data once available)) -- not an official state rating
Enrollment
858
Student:teacher ratio
12.3:1
District
Amherst-Pelham

Mortgage calculator

Estimate only - actual rate and payment depend on your lender, credit, and loan program.

$
%
%
Adjust tax / insurance estimates
% / yr
$
/mo
Est. monthly payment
$1,324/mo
$38,980 down
$155,920 loan
Principal & interest$1,011
Property tax (est.)$162
Home insurance (est.)$150

Similar homes you might like

Data source: Listing information provided by MLS Property Information Network via Trestle/CoreLogic. Last updated 3 days ago.

Information herein deemed reliable but not guaranteed; all measurements, school assignments, HOA fees, taxes, and feature lists are approximate and should be independently verified. Equal Housing Opportunity.