$865,000
About this home
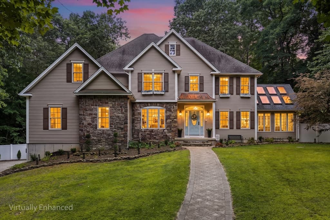
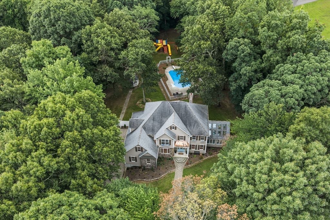
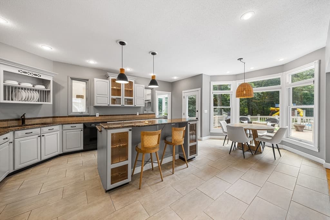
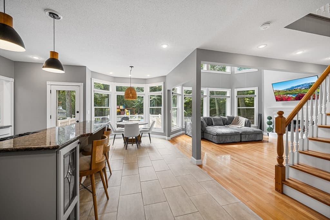
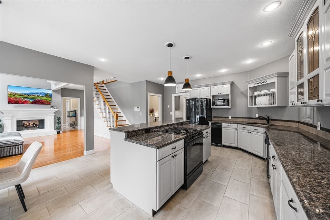
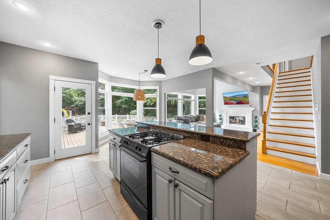
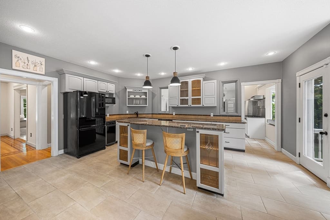
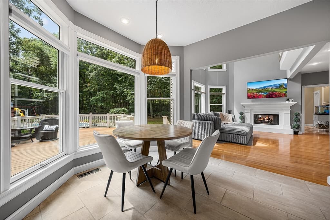
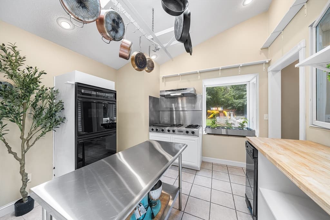
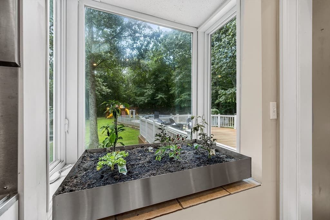
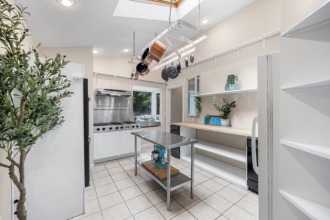
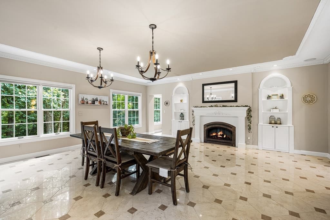
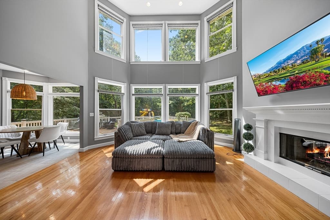
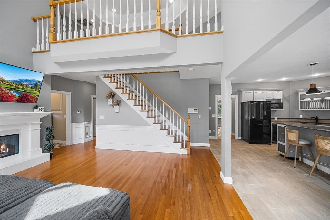
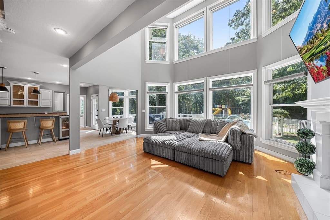
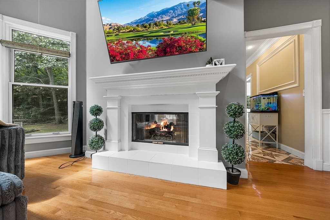
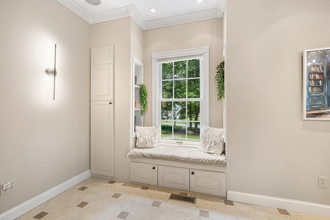
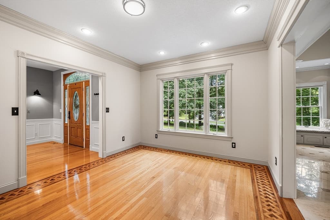
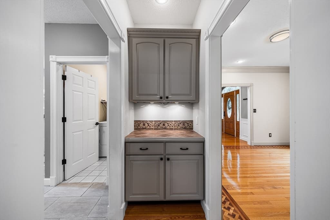
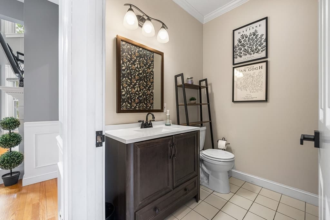
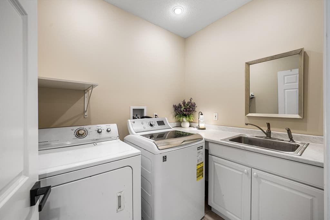
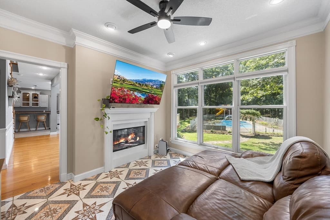
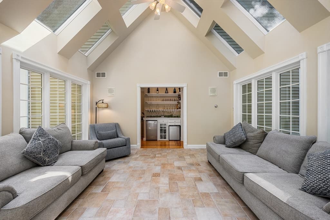
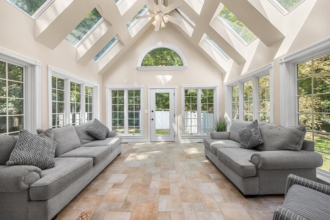
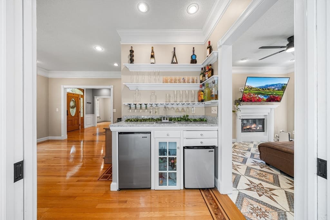
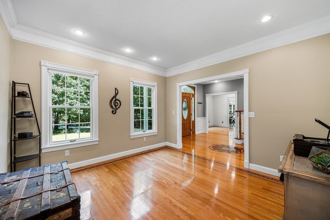
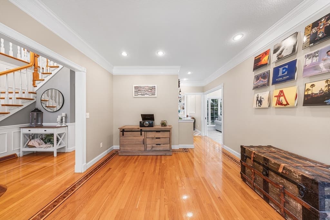
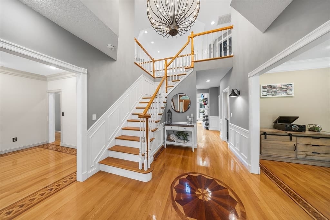
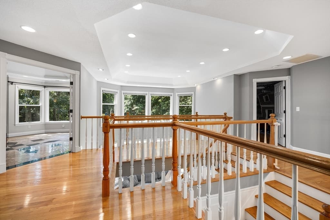
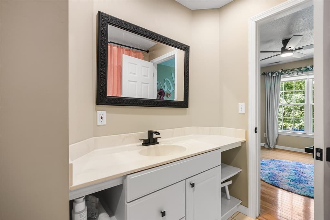
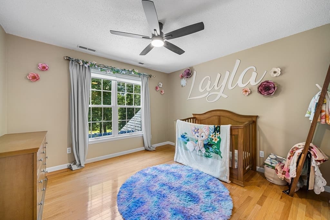
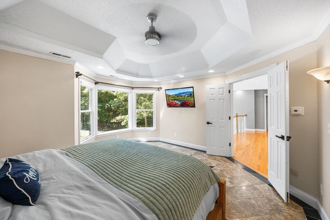
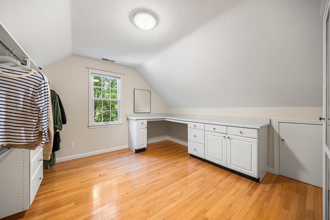
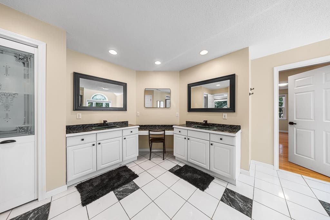
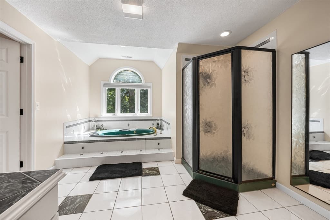
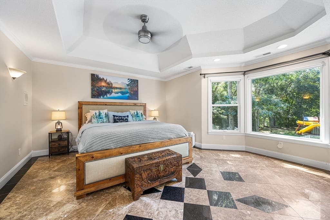
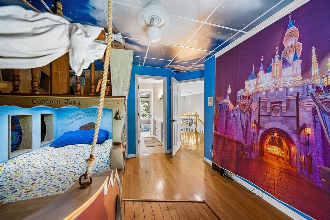
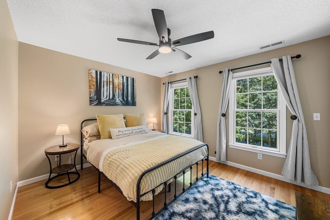
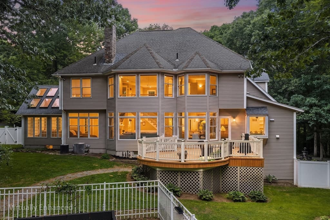
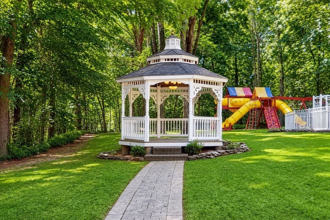
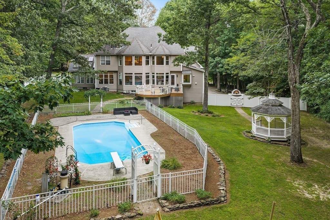
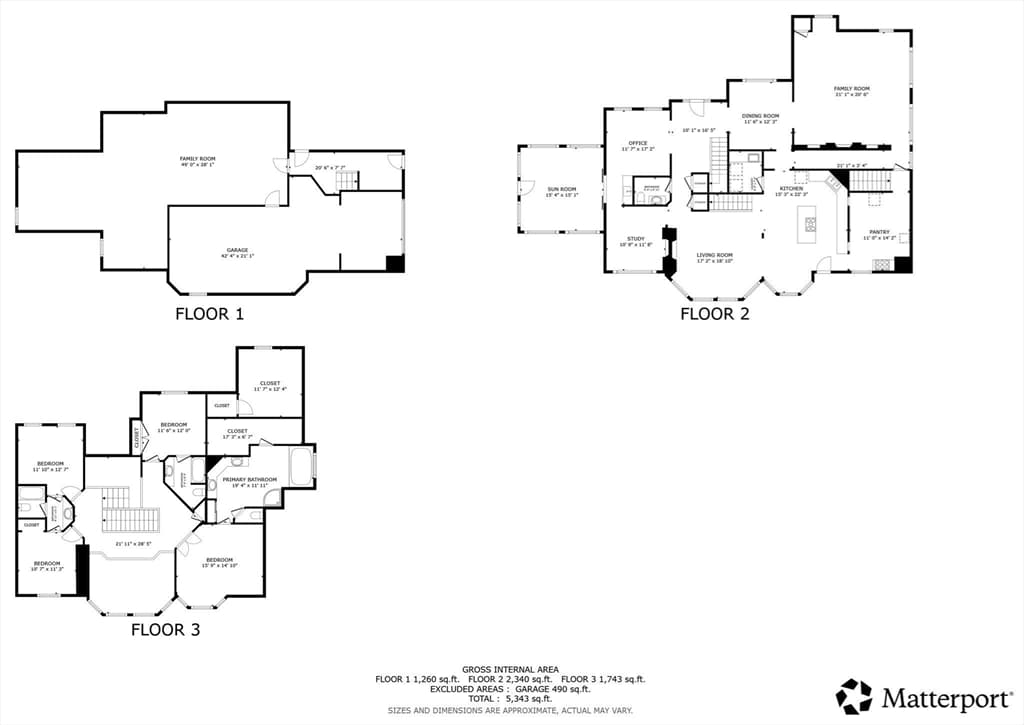
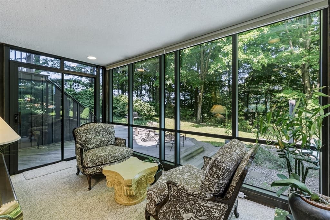
Imagine summer afternoons by the pool, evenings around the fireplace, and weekends spent exploring everything Wilbraham has to offer. Set on 1.42 acres in a sought-after neighborhood, this impressive Colonial offers 4,184 square feet, four bedrooms, and 3.5 bathrooms. The kitchen is designed for cooking and entertaining, with granite countertops, stainless steel appliances, double ovens, gas cooking, a center island, and a wine refrigerator. Gather in the welcoming family room or enjoy backyard views from the spectacular cathedral-ceiling sunroom. The primary suite offers a private retreat with a Jacuzzi tub, walk-in shower, double vanity, dressing room, and generous walk-in closet. Three additional bedrooms provide comfortable accommodations for family, guests, or a home office. Outside, the fenced, landscaped yard features an in-ground pool, composite deck, gazebo, and irrigation system, creating an ideal setting for entertaining or relaxing. Additional highlights include hardwood, marble, and tile flooring, central air, central vacuum, a security system, surround sound wiring, first-floor laundry, a wet bar, and an oversized three-car garage. The spacious unfinished walkout basement offers excellent potential for a home gym, recreation room, or additional living space. Enjoy nearby trails, golf courses, conservation land, Spectacle Pond, Rice’s Fruit Farm, and Fern Valley. Highly regarded schools and convenient access to shopping, dining, Springfield, the Mass Pike, and Bradley International Airport complete the appeal. At 4 Iroquois Lane, you’re not just buying a home. You’re investing in the lifestyle that comes with it.
Highlights
Property details
- MLS #
- 73567446
- Property type
- Single Family Residence
- Subdivision
- N/A
- Status
- Active
- Days on market
- 1
- On market date
- August 24, 2026
- Stories
- N/A
- Garage spaces
- 3
- Lot size
- 1.42 acres
Location
Get directions →Nearby schools
Within 10 miles · public school directory data (NCES)
- Enrollment
- 335
- Student:teacher ratio
- 14.0:1
- District
- Hampden-Wilbraham
- Enrollment
- 582
- Student:teacher ratio
- 12.7:1
- District
- Hampden-Wilbraham
- Enrollment
- 1,017
- Student:teacher ratio
- 14.5:1
- District
- Hampden-Wilbraham
Mortgage calculator
Estimate only - actual rate and payment depend on your lender, credit, and loan program.
Adjust tax / insurance estimates
Similar homes you might like

Data source: Listing information provided by MLS Property Information Network via Trestle/CoreLogic. Last updated 1 days ago.
Information herein deemed reliable but not guaranteed; all measurements, school assignments, HOA fees, taxes, and feature lists are approximate and should be independently verified. Equal Housing Opportunity.