$625,000
About this home
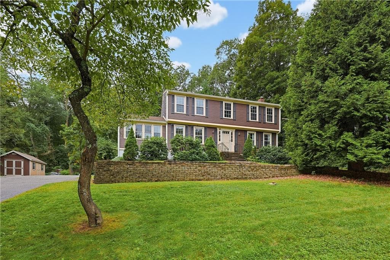
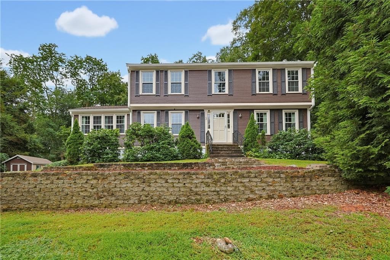
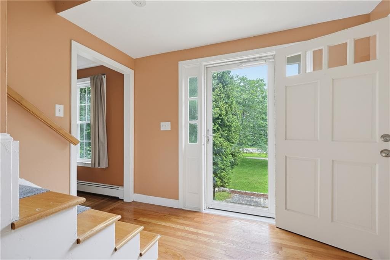
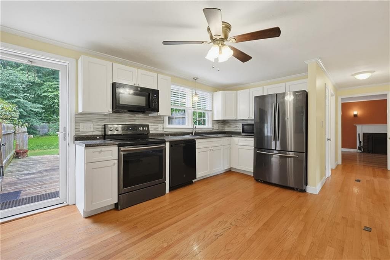
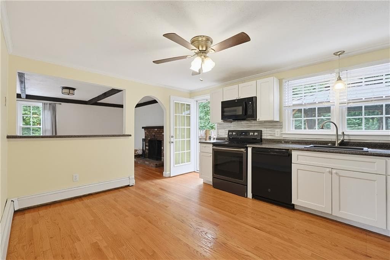
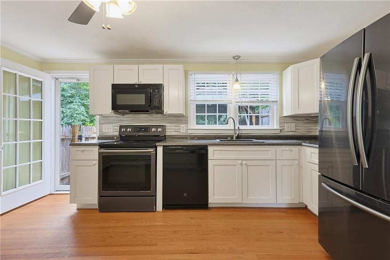
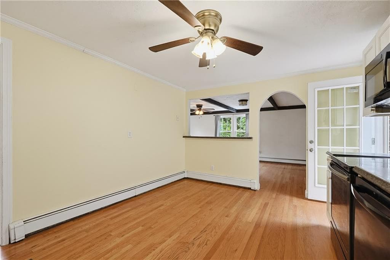
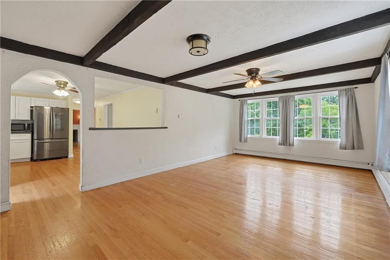
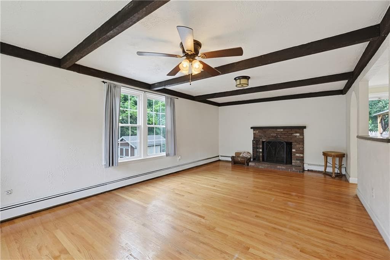
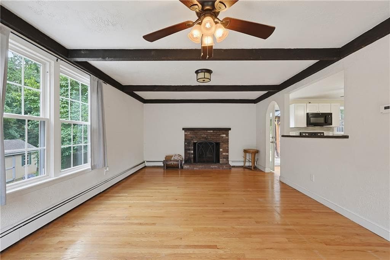
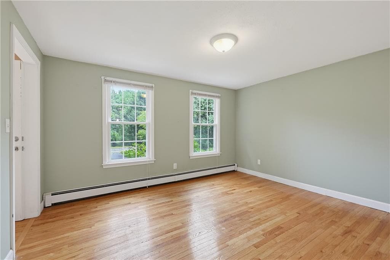
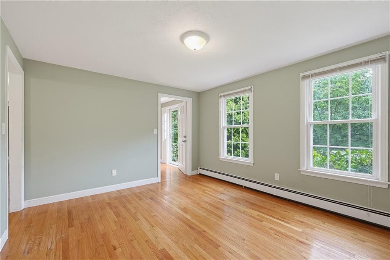
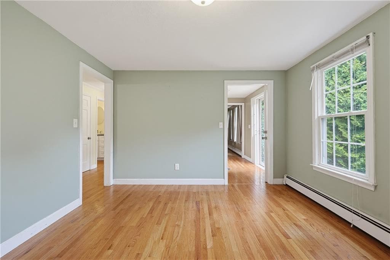
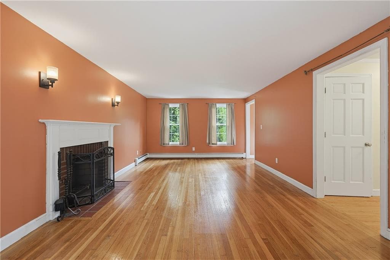
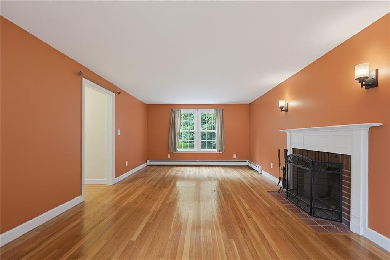
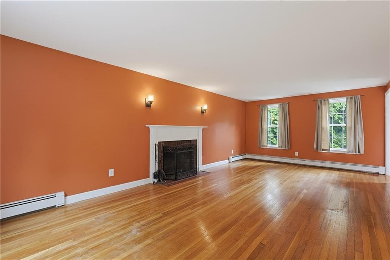
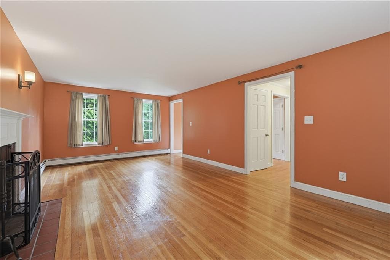
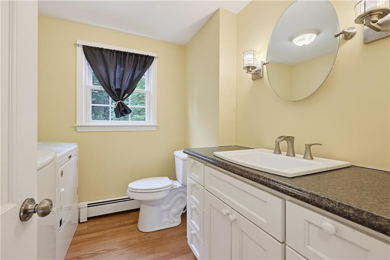
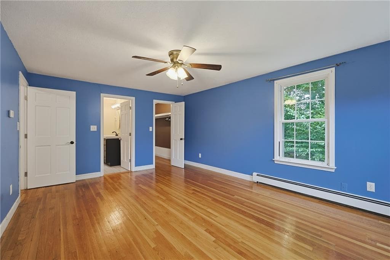
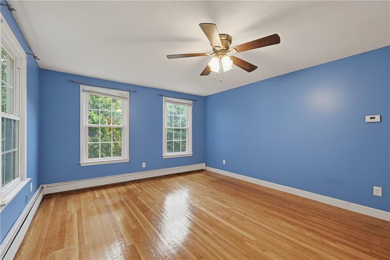
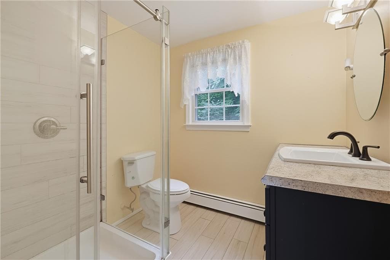
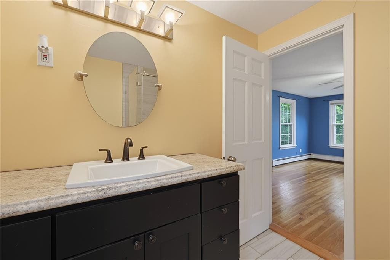
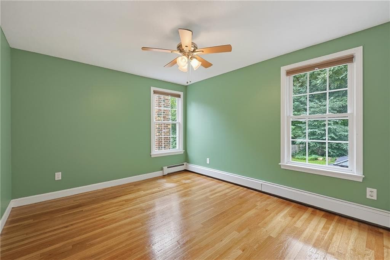
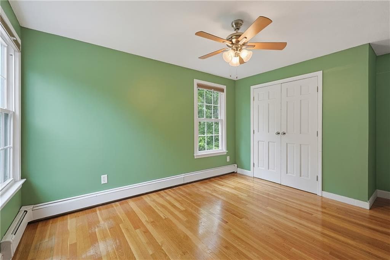
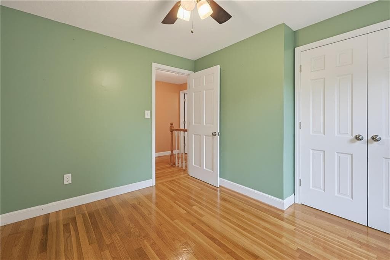
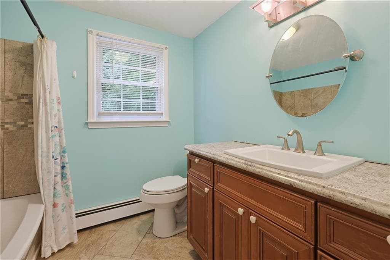
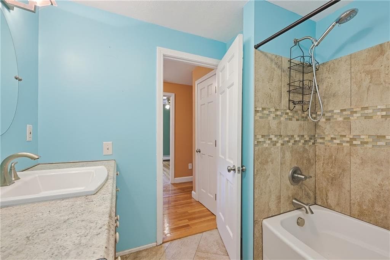
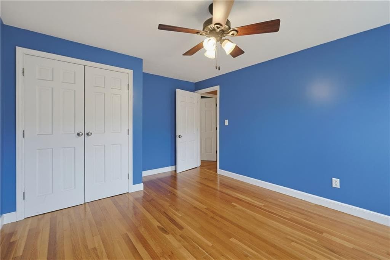
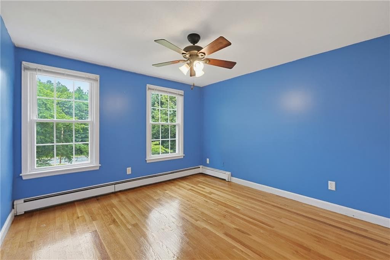
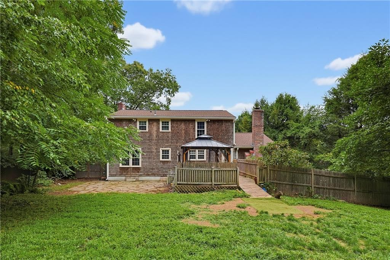
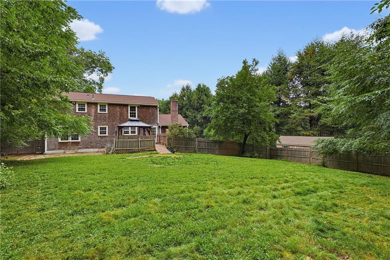
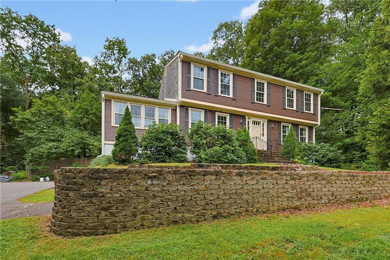
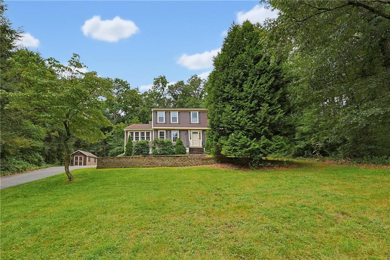
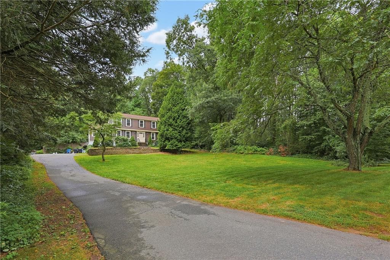
Open house Saturday, August 22nd, 10-12 pm & Sunday, August 23rd, 11-1 pm. Newly listed spacious 4-bedroom, 2 full and 1 half bath Cumberland home offers a warm and functional layout with hardwood floors throughout. The main level features two back-to-back living rooms, providing flexible space for everyday living and entertaining. A separate dining room sits off the kitchen, creating a comfortable flow for gatherings and daily meals. The kitchen offers direct access to the back deck and yard, making indoor-outdoor living easy. Upstairs, the primary bedroom includes a walk-in closet and private full bath. Three additional bedrooms provide plenty of space, with a second full bath completing the upper level. Step outside to enjoy a private backyard lined with trees, featuring a large deck and gazebo, perfect for relaxing, entertaining, or enjoying the peaceful outdoor setting. Additional features include a two-car garage with partially finished bonus space, as well as a separate storage room. Conveniently located near local amenities, shopping, dining, and highway access, this Cumberland home offers space, comfort, and a great opportunity to make it your own.
Highlights
Property details
- MLS #
- 1421005
- Property type
- Single Family Residence
- Subdivision
- Arnold Mills
- Status
- Active
- Days on market
- 2
- On market date
- August 19, 2026
- Stories
- N/A
- Garage spaces
- 2
- Lot size
- 0.64 acres
Location
Get directions →Nearby schools
Within 10 miles · public school directory data (NCES)
- Enrollment
- 676
- Student:teacher ratio
- 16.9:1
- District
- Cumberland
- Enrollment
- 621
- Student:teacher ratio
- 13.2:1
- District
- Cumberland
- Enrollment
- 1,479
- Student:teacher ratio
- 14.0:1
- District
- Cumberland
Mortgage calculator
Estimate only - actual rate and payment depend on your lender, credit, and loan program.
Adjust tax / insurance estimates
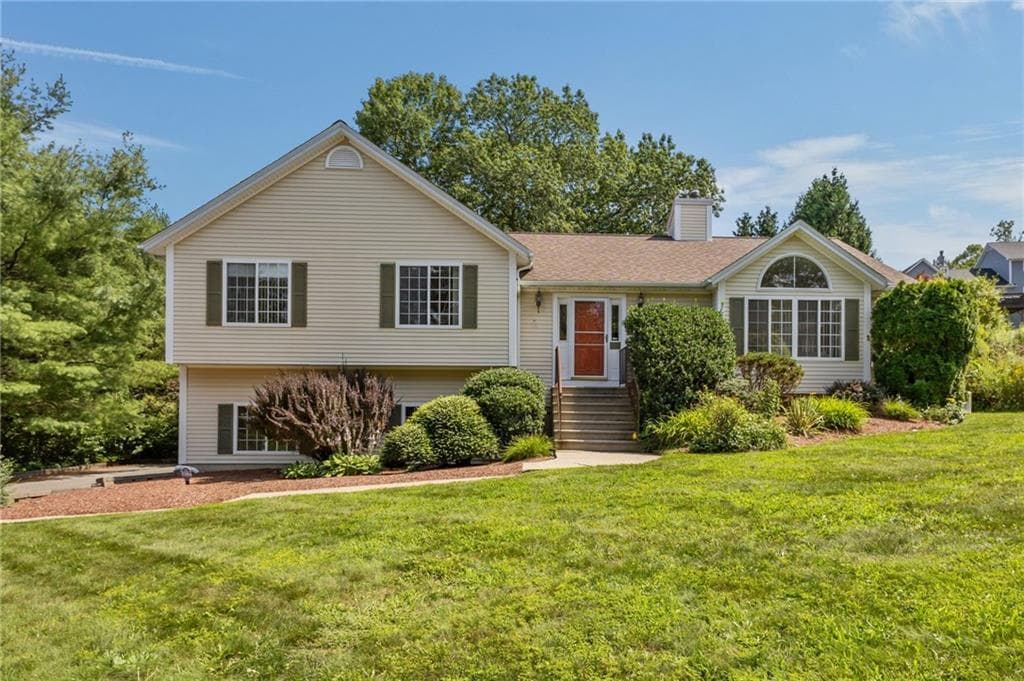
Similar homes you might like
Data source: Listing information provided by Rhode Island Association of REALTORS via Trestle/CoreLogic. Last updated 10 hr ago.
Information herein deemed reliable but not guaranteed; all measurements, school assignments, HOA fees, taxes, and feature lists are approximate and should be independently verified. Equal Housing Opportunity.