$989,000
About this home
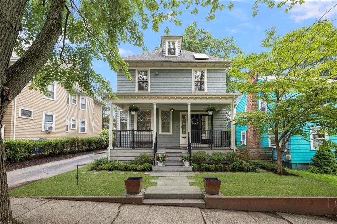
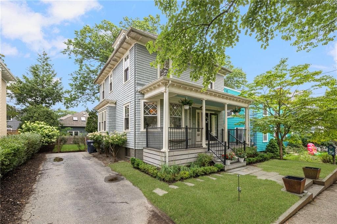
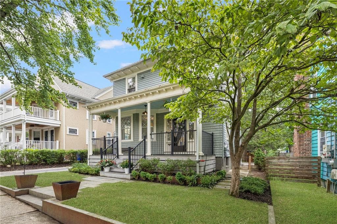
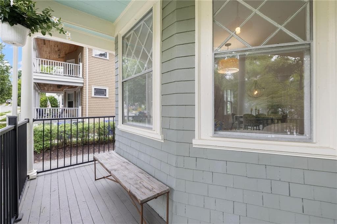
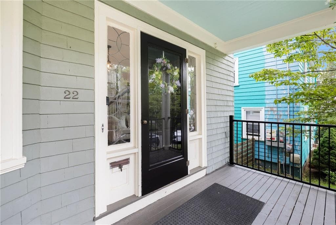
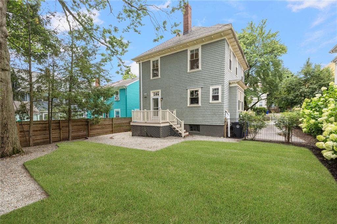
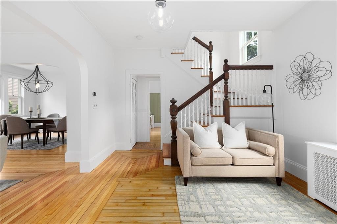
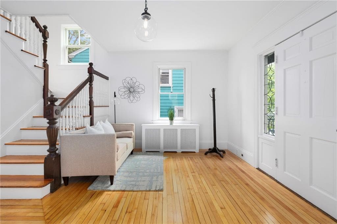
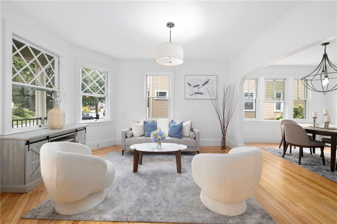
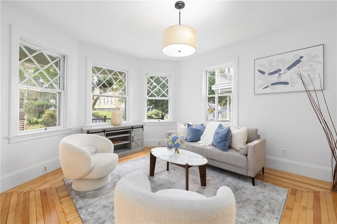

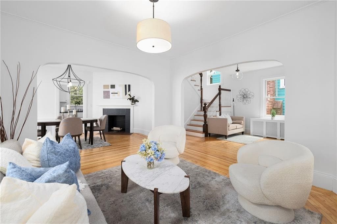
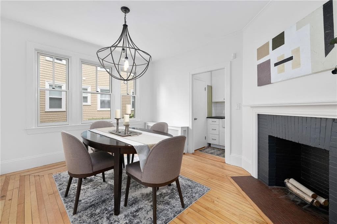
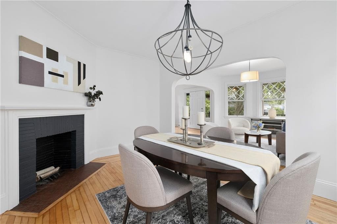
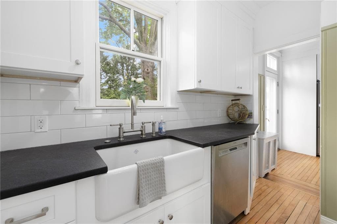
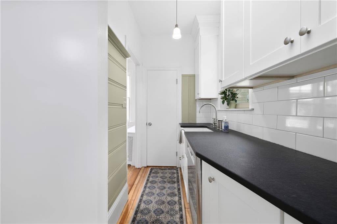
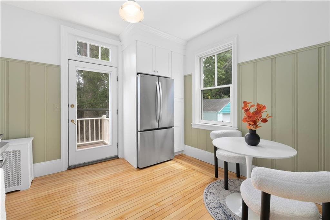
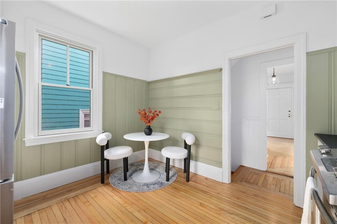
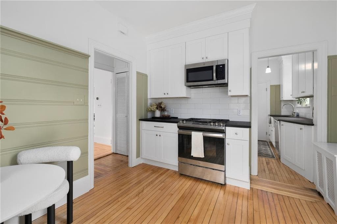

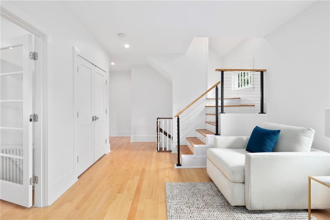

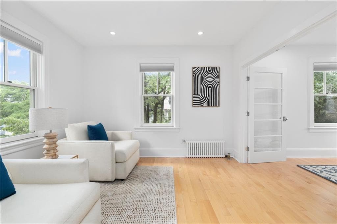
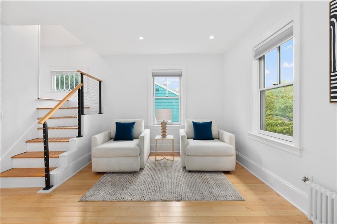
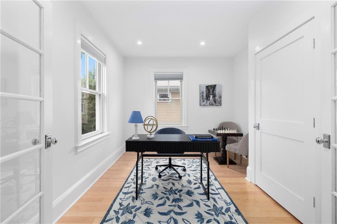
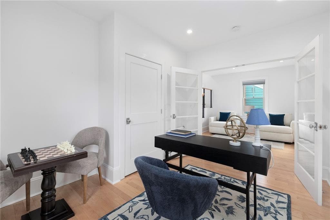
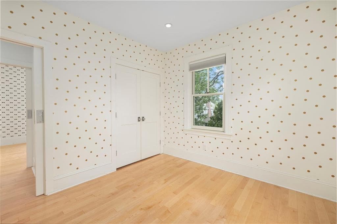
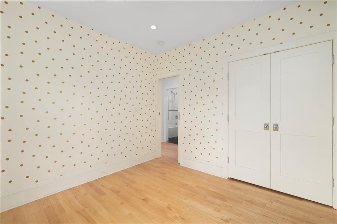
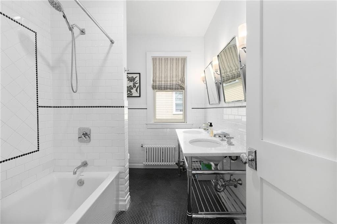
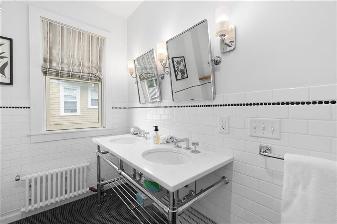
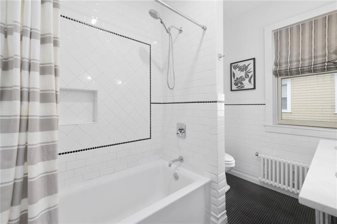
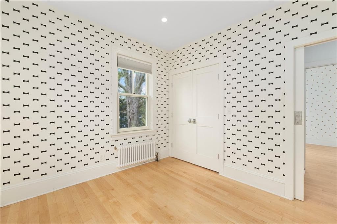
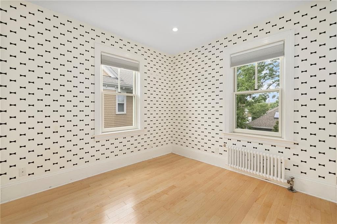
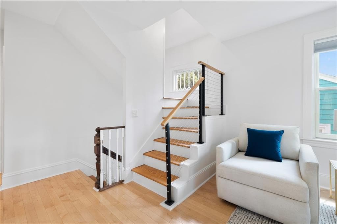
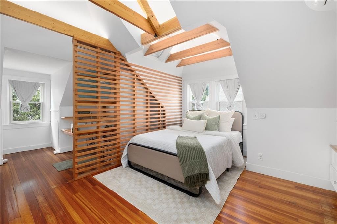
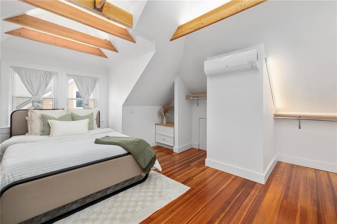
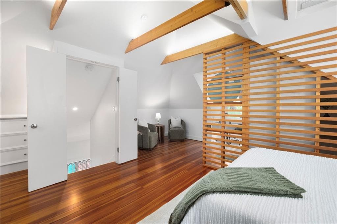
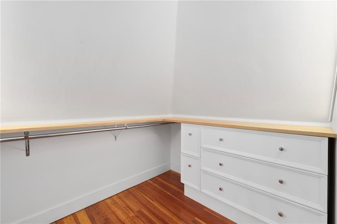
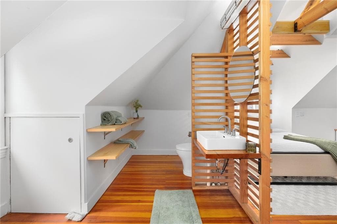
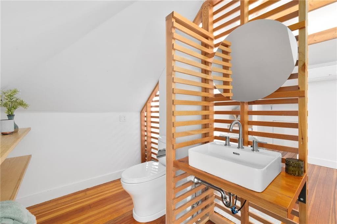
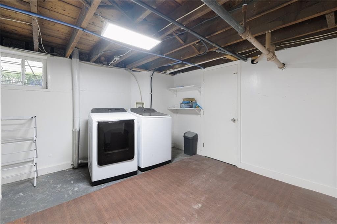
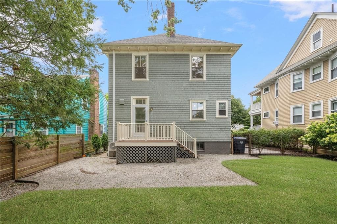
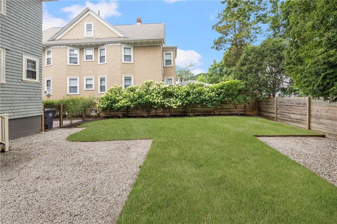
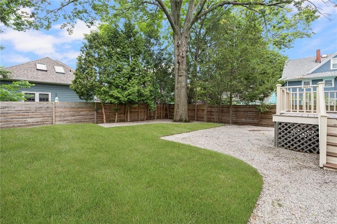
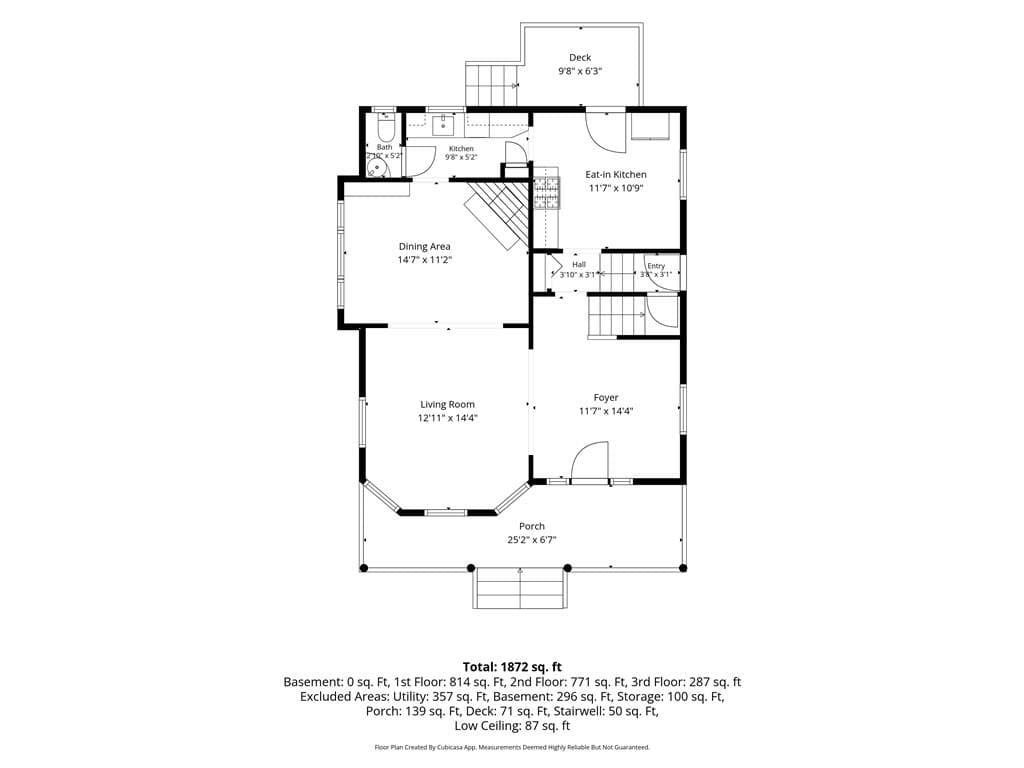
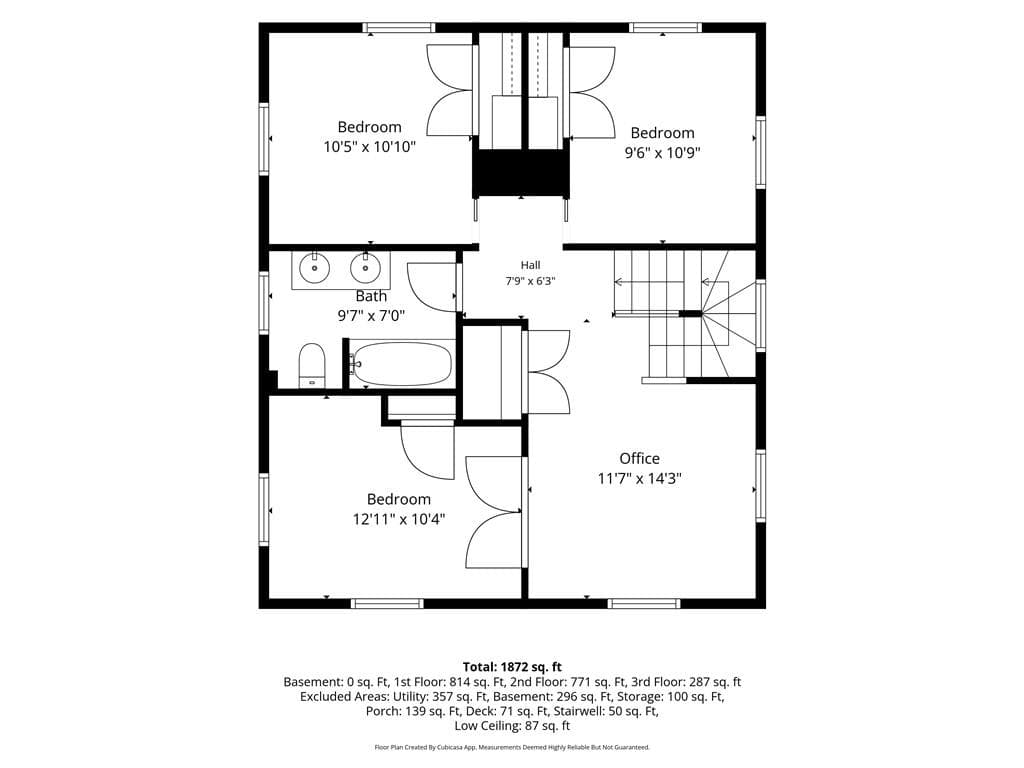
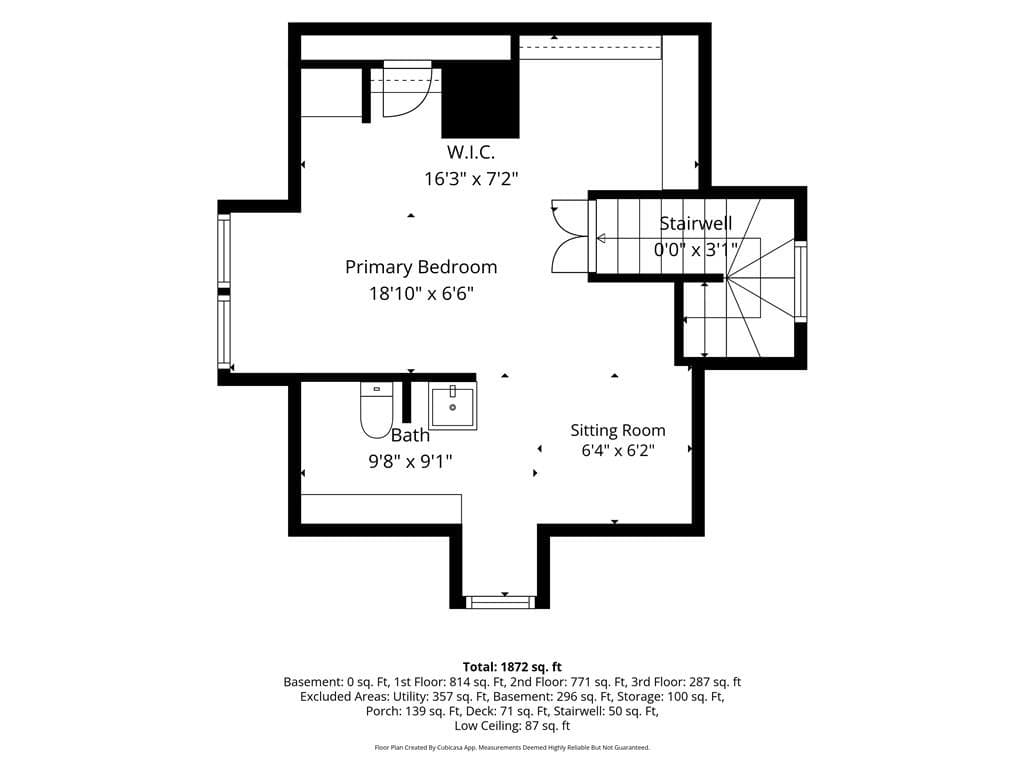
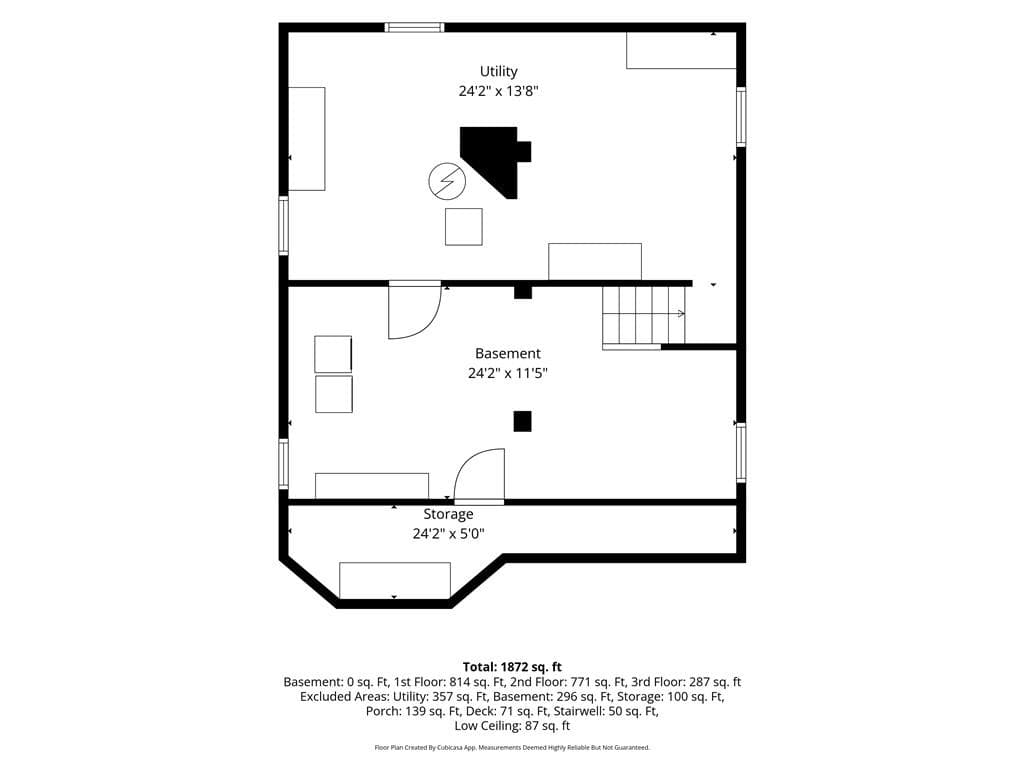
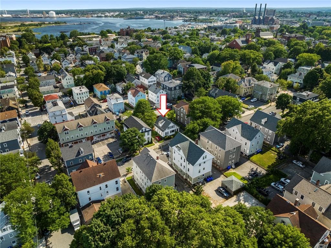
Welcome to this beautifully maintained Colonial in the heart of the East Side. Thoughtfully updated while preserving its timeless character, a welcoming front porch invites you into the home. A versatile foyer serves as a sitting area or mudroom. From there, enter the bright living room, which flows seamlessly into the dining room complete with a wood-burning fireplace. The recently renovated kitchen offers new cabinetry, updated appliances, and space for a breakfast table. A half bath completes this floor. Upstairs, a spacious landing offers the perfect setting for an office or reading nook and includes a large double-door closet currently outfitted with shelving but already plumbed for 2nd floor laundry, 3 bedrooms and a beautifully renovated full bath with double vanities complete the second level. The 3rd floor serves as a private primary retreat with a mini split for heating and cooling, a half bath, and custom closet space. The lower level provides flexible recreation space with durable rubber flooring, laundry, and abundant storage. Updates include Pella windows, recently refinished hardwoods, composite rear decking, landscaped yard with irrigation, and solar panels with a low remaining balance that significantly reduce electrical costs. With parking for two cars and an unbeatable East Side location close to Hope Village, Lippitt Park, shopping, dining, and neighborhood amenities, this is a home that offers the perfect blend of historic charm and modern convenience.
Highlights
Property details
- MLS #
- 1418755
- Property type
- Single Family Residence
- Subdivision
- Hope Village / Blackstone Blvd
- Status
- Active
- Days on market
- 10
- On market date
- July 23, 2026
- Stories
- N/A
- Garage spaces
- N/A
- Lot size
- 0.1 acres
Location
Get directions →Nearby schools
Within 10 miles · public school directory data (NCES)
- Enrollment
- 274
- Student:teacher ratio
- 12.5:1
- District
- Pawtucket
- Enrollment
- 636
- Student:teacher ratio
- 13.3:1
- District
- Providence
- Enrollment
- 925
- Student:teacher ratio
- 14.7:1
- District
- Pawtucket
Mortgage calculator
Estimate only - actual rate and payment depend on your lender, credit, and loan program.
Adjust tax / insurance estimates
Similar homes you might like
Data source: Listing information provided by Rhode Island Association of REALTORS via Trestle/CoreLogic. Last updated 19 days ago.
Information herein deemed reliable but not guaranteed; all measurements, school assignments, HOA fees, taxes, and feature lists are approximate and should be independently verified. Equal Housing Opportunity.