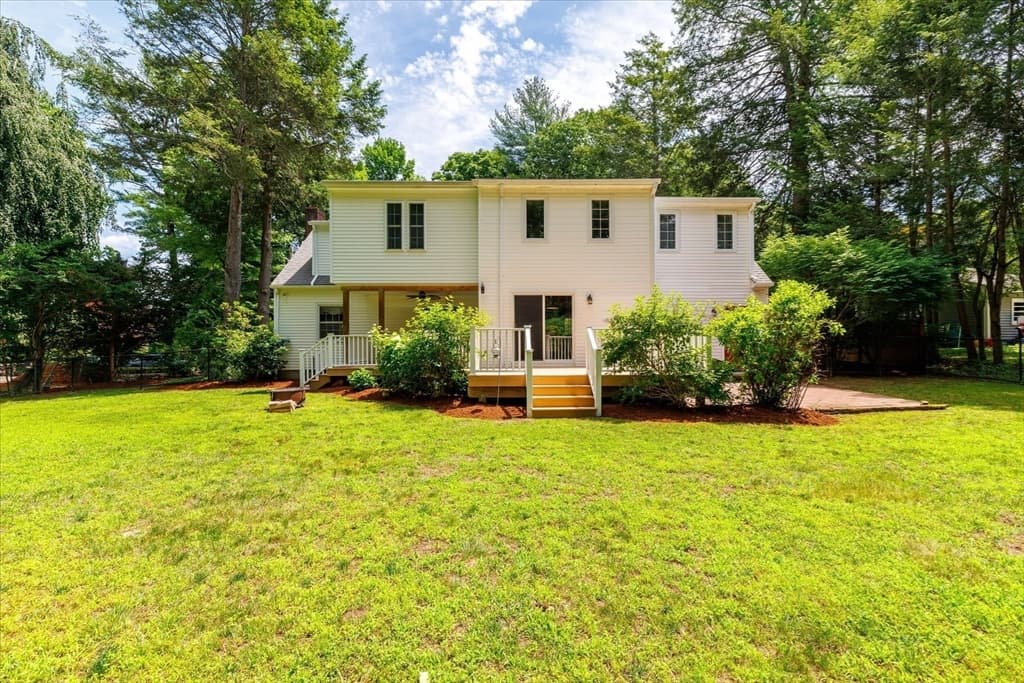
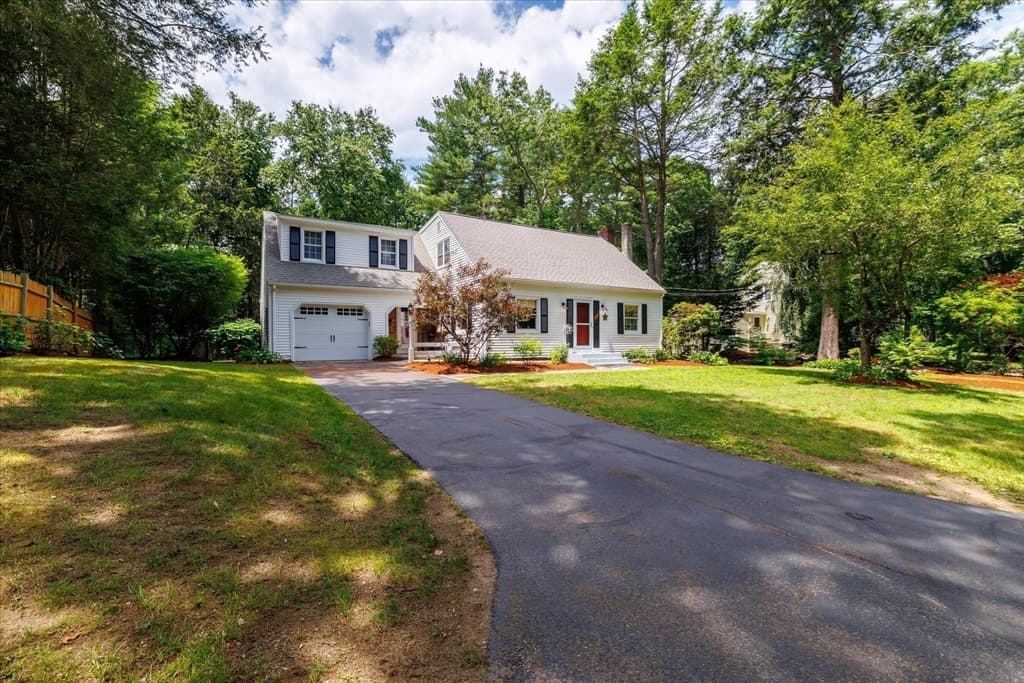
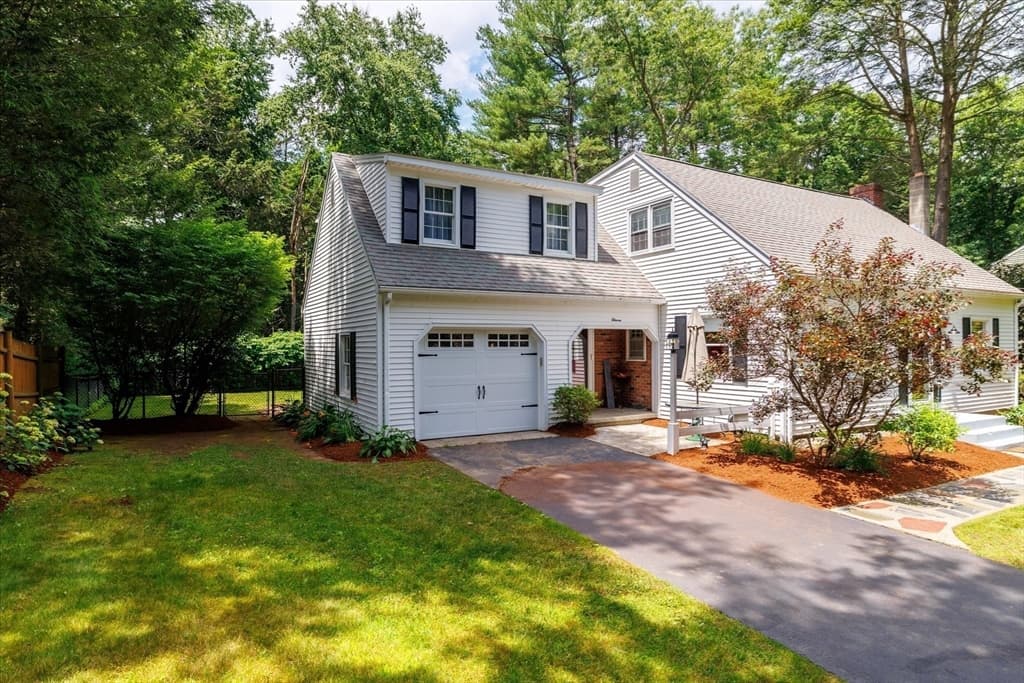
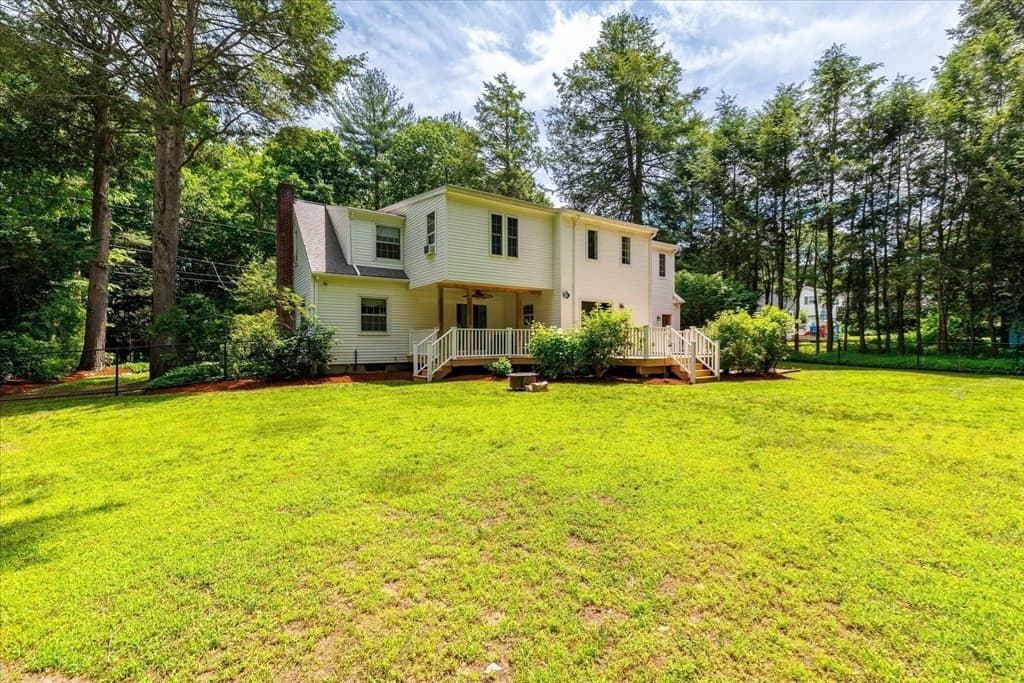
11 Foster St, Oxford MA 01540
11 Foster St, Oxford MA 01540 photo 2
11 Foster St, Oxford MA 01540 photo 3
11 Foster St, Oxford MA 01540 photo 4
11 Foster St, Oxford MA 01540 photo 5
11 Foster St, Oxford MA 01540 photo 6
11 Foster St, Oxford MA 01540 photo 7
11 Foster St, Oxford MA 01540 photo 8
11 Foster St, Oxford MA 01540 photo 9
11 Foster St, Oxford MA 01540 photo 10
11 Foster St, Oxford MA 01540 photo 11
11 Foster St, Oxford MA 01540 photo 12
11 Foster St, Oxford MA 01540 photo 13
11 Foster St, Oxford MA 01540 photo 14
11 Foster St, Oxford MA 01540 photo 15
11 Foster St, Oxford MA 01540 photo 16
11 Foster St, Oxford MA 01540 photo 17
11 Foster St, Oxford MA 01540 photo 18
11 Foster St, Oxford MA 01540 photo 19
11 Foster St, Oxford MA 01540 photo 20
11 Foster St, Oxford MA 01540 photo 21
11 Foster St, Oxford MA 01540 photo 22
11 Foster St, Oxford MA 01540 photo 23
11 Foster St, Oxford MA 01540 photo 24
11 Foster St, Oxford MA 01540 photo 25
11 Foster St, Oxford MA 01540 photo 26
11 Foster St, Oxford MA 01540 photo 27
11 Foster St, Oxford MA 01540 photo 28
11 Foster St, Oxford MA 01540 photo 29
11 Foster St, Oxford MA 01540 photo 30
11 Foster St, Oxford MA 01540 photo 31
11 Foster St, Oxford MA 01540 photo 32
11 Foster St, Oxford MA 01540 photo 33
11 Foster St, Oxford MA 01540 photo 34
11 Foster St, Oxford MA 01540 photo 35
11 Foster St, Oxford MA 01540 photo 36
11 Foster St, Oxford MA 01540 photo 37
11 Foster St, Oxford MA 01540 photo 38
11 Foster St, Oxford MA 01540 photo 39
11 Foster St, Oxford MA 01540 photo 40
11 Foster St, Oxford MA 01540 photo 41
41 photos

$549,000

11 Foster St, Oxford MA 01540
Oxford, MA 01540
Listed by Stacey M. Hamel
Bedrooms
3
Bathrooms
2.1
Living area
2,418 sqft
Year built
1965

About this home

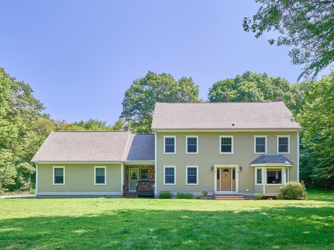
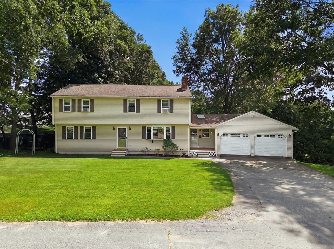
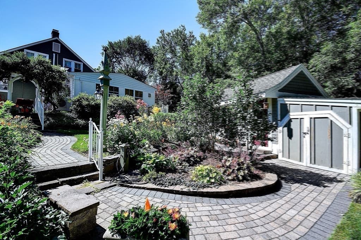
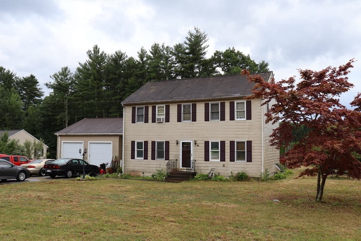
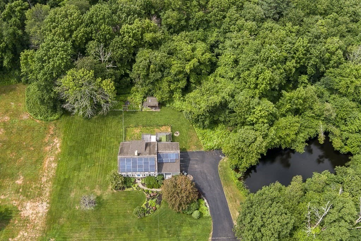
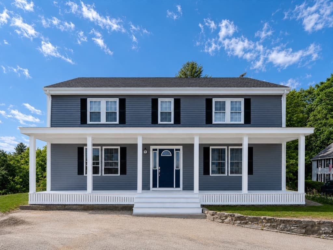
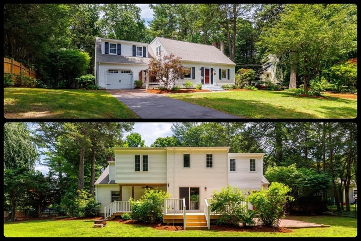
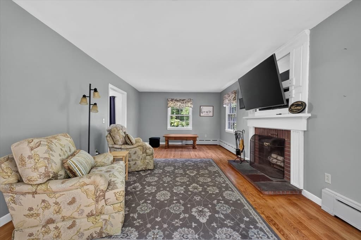
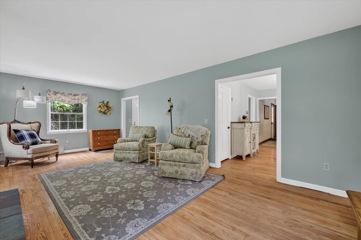
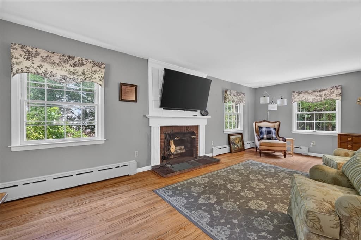
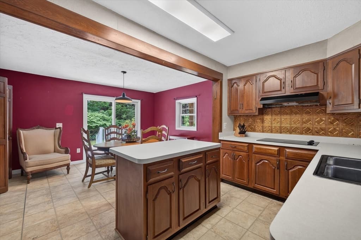
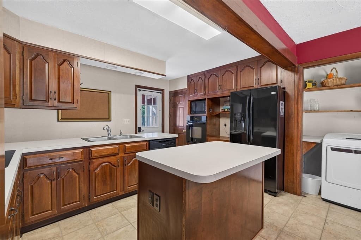
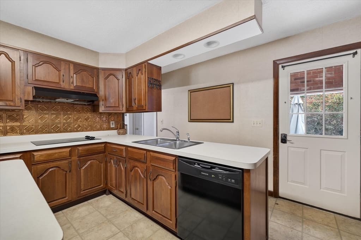
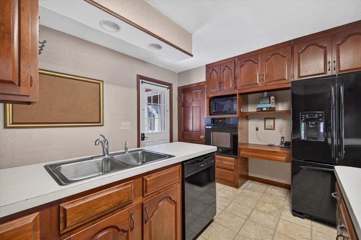
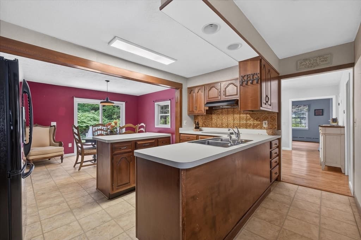
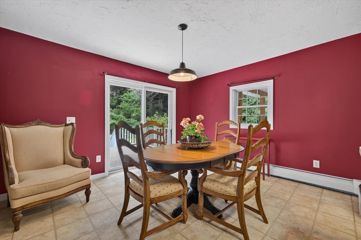
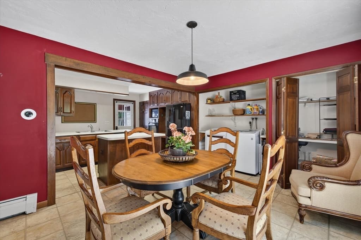
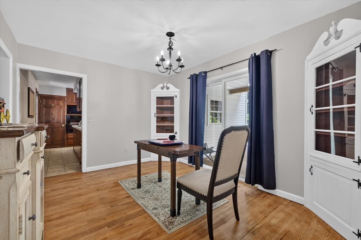
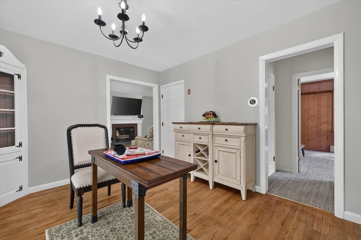
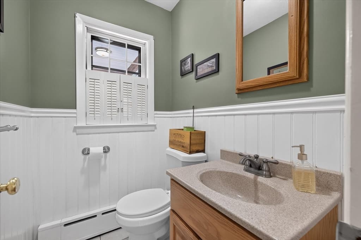
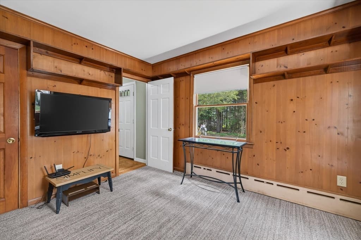
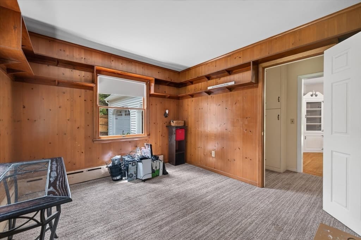
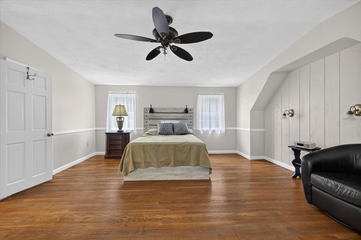
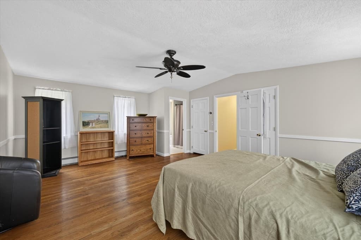
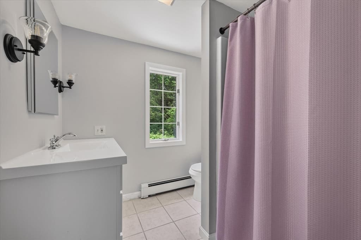
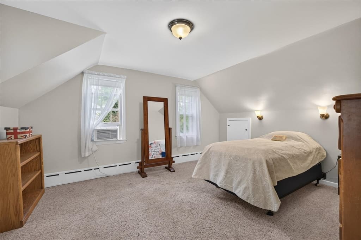
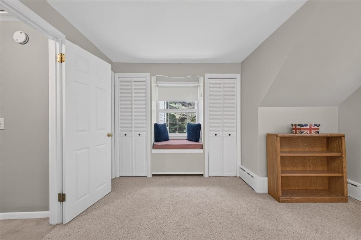
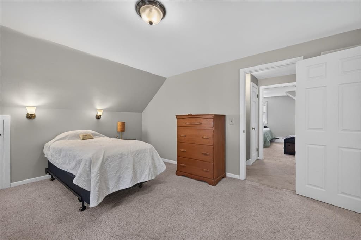
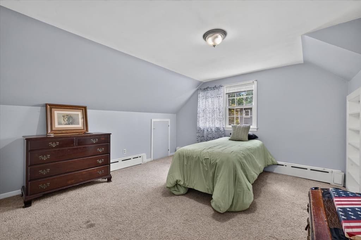
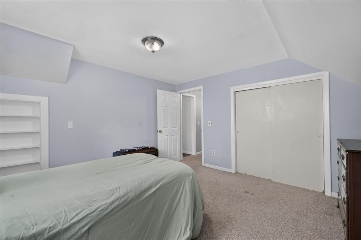
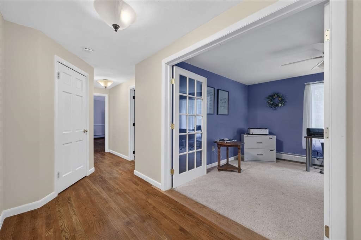
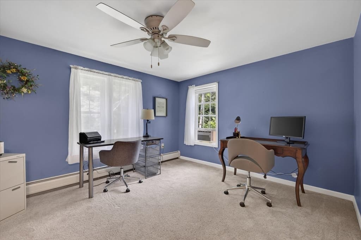
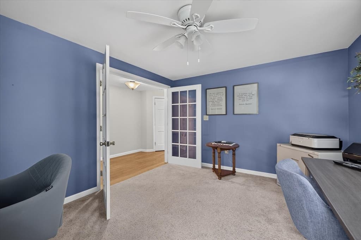
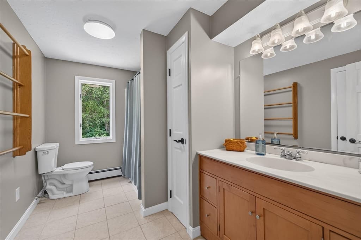
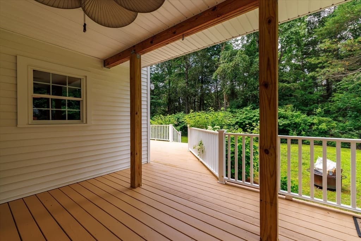
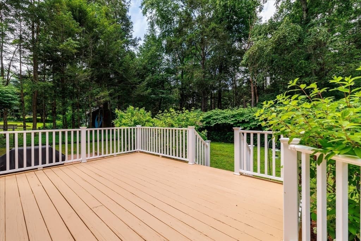
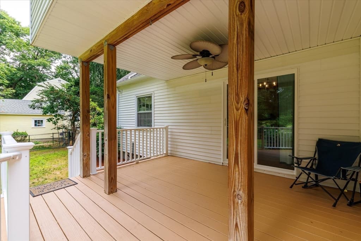
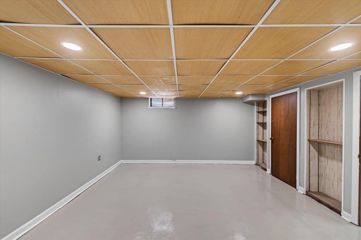
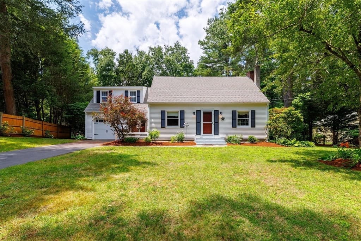
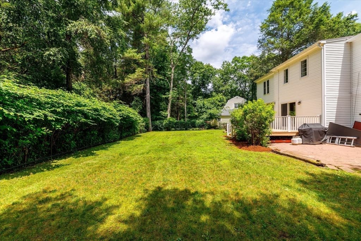
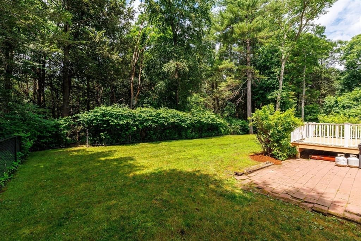
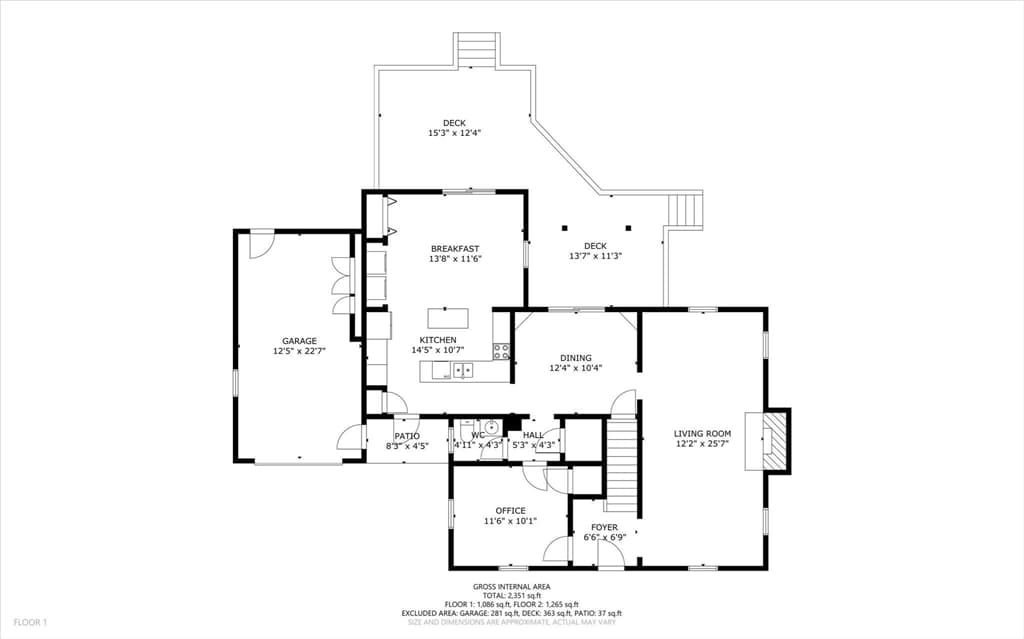
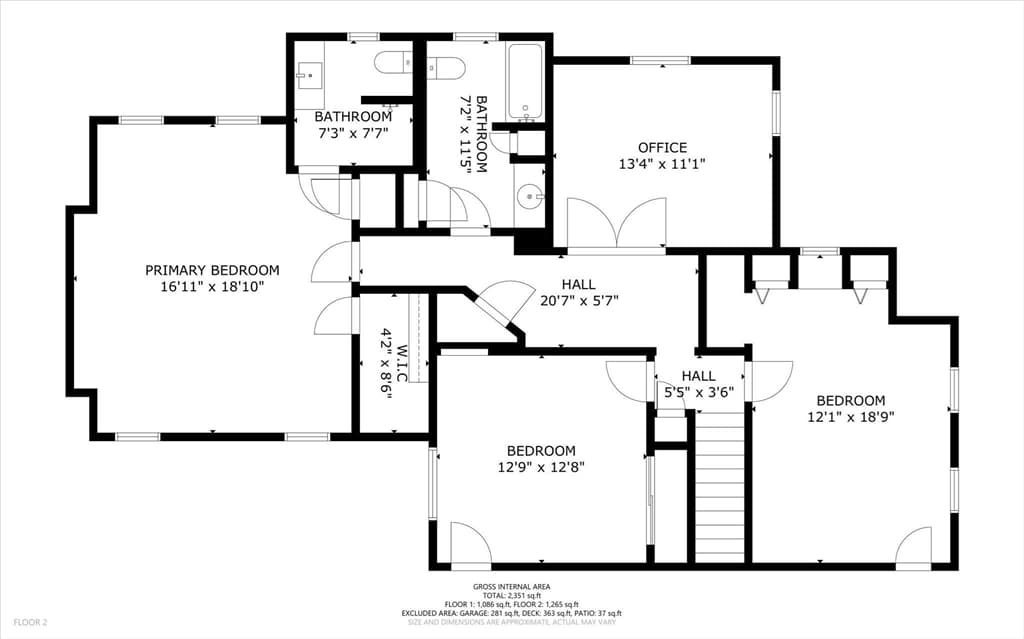
Situated on a quiet dead-end street, this New England Cape welcomes you with timeless charm and thoughtful updates. From the road, it appears "cozy", but step inside and you'll be pleasantly surprised by how spacious it really is. Mature, easy-care landscaping sets the stage before you enter the oversized eat-in kitchen, offering abundant space for everyday living, along with a separate dining room for gatherings and built-ins for your collectables. The front-to-back living room features hardwood floors and a cozy fireplace. Upstairs you'll find a generous primary bedroom, two additional bedrooms, updated bathrooms and a large office or guest room. Multiple large closets throughout provide exceptional storage. Enjoy the fenced backyard, huge covered deck, attached one-car garage and a full basement, all in a location that feels tucked away yet close to everything.

Highlights

Fireplace

Property details

MLS #
73542938
Property type
Single Family Residence
Subdivision
N/A
Status
Active
Days on market
54
On market date
June 29, 2026
Stories
N/A
Garage spaces
1
Lot size
0.38 acres
Loading map…

Nearby schools

Within 10 miles · public school directory data (NCES)

Elementary
Clara Barton
1.23 mi away · Grades 3-4
Nearest school -- attendance-zone data not available here
5.0
Local Score (student-teacher ratio only (preliminary -- will incorporate state test-score data once available)) -- not an official state rating
Enrollment
250
Student:teacher ratio
10.4:1
District
Oxford
Middle
Oxford Middle
0.27 mi away · Grades 5-7
Nearest school -- attendance-zone data not available here
5.0
Local Score (student-teacher ratio only (preliminary -- will incorporate state test-score data once available)) -- not an official state rating
Enrollment
400
Student:teacher ratio
10.5:1
District
Oxford
High
Oxford High
0.21 mi away · Grades 8-12
Nearest school -- attendance-zone data not available here
5.0
Local Score (student-teacher ratio only (preliminary -- will incorporate state test-score data once available)) -- not an official state rating
Enrollment
530
Student:teacher ratio
10.6:1
District
Oxford

Mortgage calculator

Estimate only - actual rate and payment depend on your lender, credit, and loan program.

$
%
%
Adjust tax / insurance estimates
% / yr
$
/mo
Est. monthly payment
$3,456/mo
$109,800 down
$439,200 loan
Principal & interest$2,849
Property tax (est.)$458
Home insurance (est.)$150

Similar homes you might like

Data source: Listing information provided by MLS Property Information Network via Trestle/CoreLogic. Last updated July 16, 2026.

Information herein deemed reliable but not guaranteed; all measurements, school assignments, HOA fees, taxes, and feature lists are approximate and should be independently verified. Equal Housing Opportunity.