$729,000
About this home
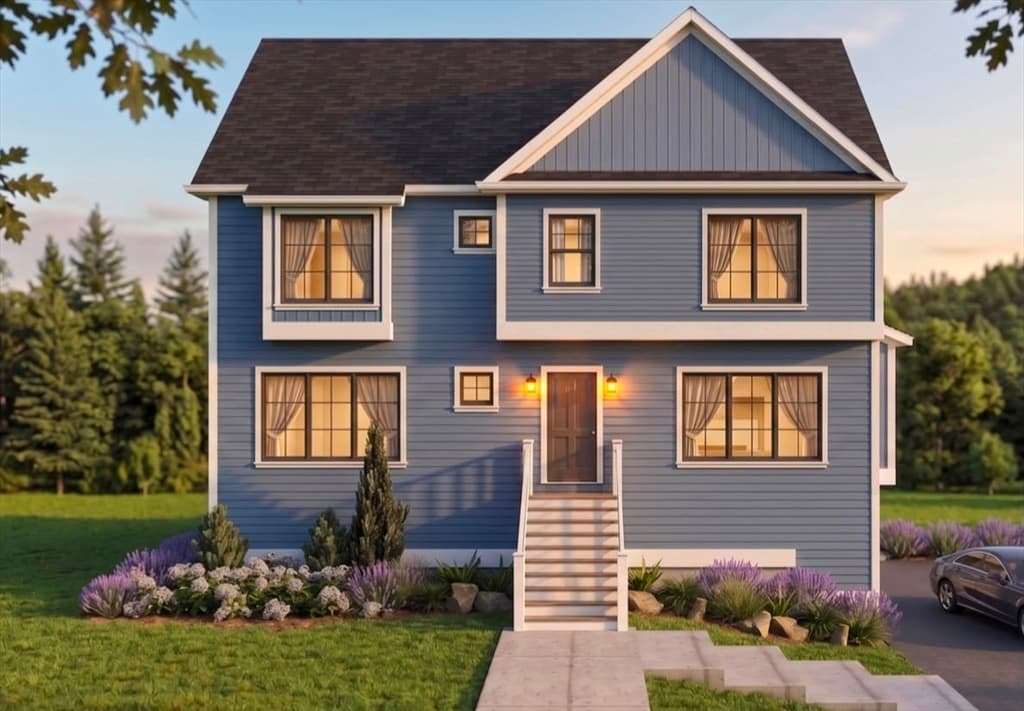
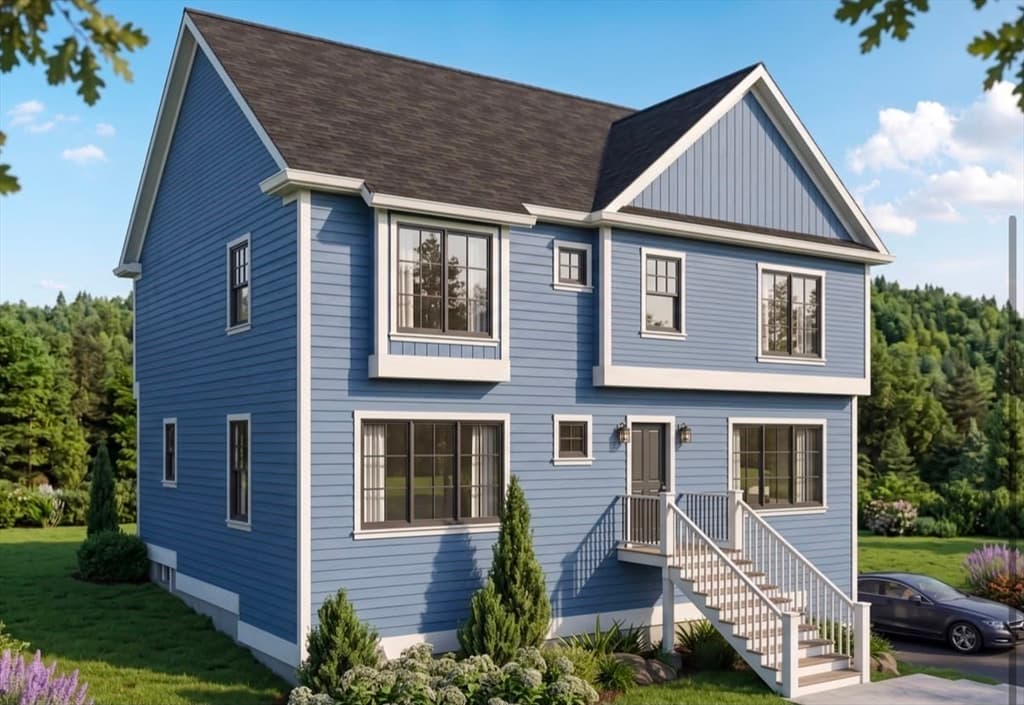
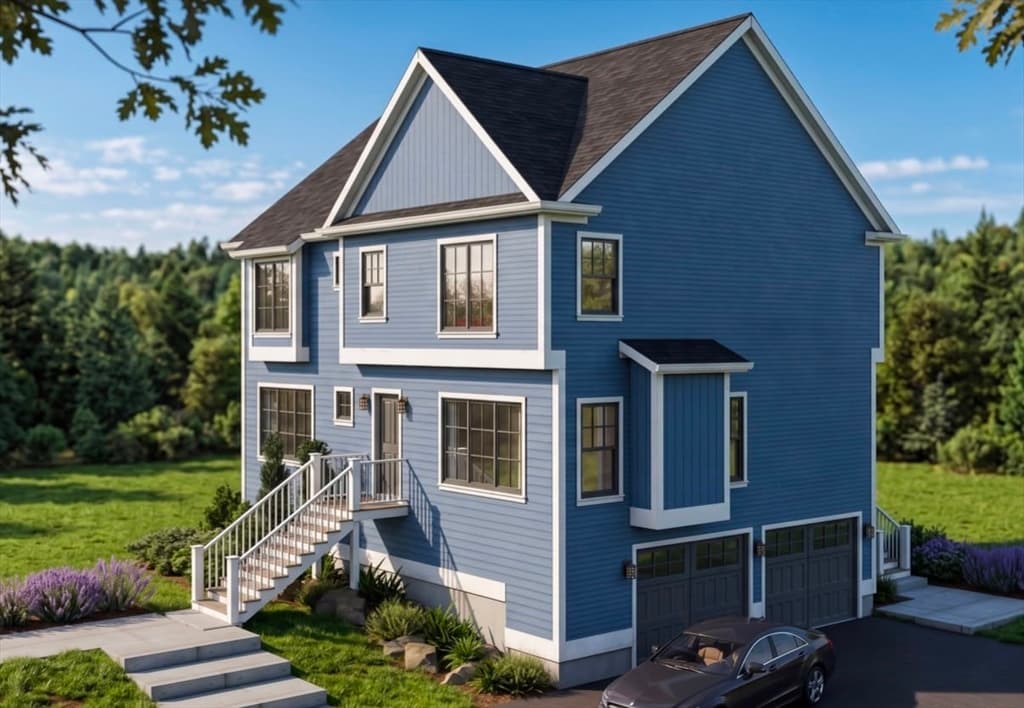
Welcome to this beautiful new construction home featuring a thoughtfully designed layout and quality finishes throughout. The home will offer engineered white oak flooring, an open-concept layout, a welcoming foyer, and a separate dining room.The kitchen is planned with white cabinetry, a gray center island, quartz countertops, and appliances to be determined. Depending on the construction timeline, the buyer may have the opportunity to select certain finishes.The primary bathroom will feature both a shower and bathtub. The common bathroom will include a tub, while the remaining bathrooms will feature showers.Additional features include 9-foot ceilings on the first floor and 8-foot ceilings on the second floor, colonial-style square trim, square baseboards, solid doors for bedrooms and bathrooms, and bi-fold doors for closets.The basement will be delivered unfinished, with the option to finish the space at an additional cost.Make this beautiful new construction your own and take advantage of the opportunity to personalize select finishes, subject to the construction schedule. Schedule your showing today.
Highlights
Property details
- MLS #
- 73566347
- Property type
- Single Family Residence
- Subdivision
- N/A
- Status
- Active
- Days on market
- 2
- On market date
- August 20, 2026
- Stories
- N/A
- Garage spaces
- 2
- Lot size
- 4.93 acres
Location
Get directions →Nearby schools
Within 10 miles · public school directory data (NCES)
- Enrollment
- 282
- Student:teacher ratio
- 11.3:1
- District
- Southbridge
- Enrollment
- 407
- Student:teacher ratio
- 12.0:1
- District
- Southbridge
- Enrollment
- 443
- Student:teacher ratio
- 13.8:1
- District
- Southbridge
Mortgage calculator
Estimate only - actual rate and payment depend on your lender, credit, and loan program.
Adjust tax / insurance estimates
Similar homes you might like
Data source: Listing information provided by MLS Property Information Network via Trestle/CoreLogic. Last updated 2 days ago.
Information herein deemed reliable but not guaranteed; all measurements, school assignments, HOA fees, taxes, and feature lists are approximate and should be independently verified. Equal Housing Opportunity.