$639,900
About this home
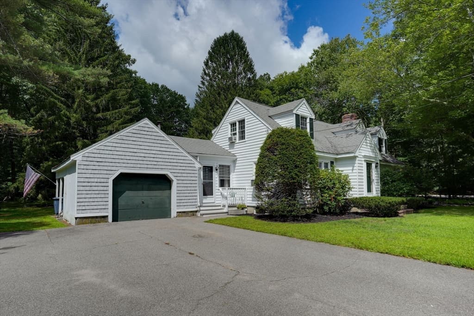
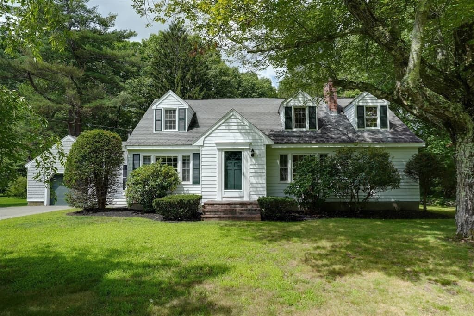
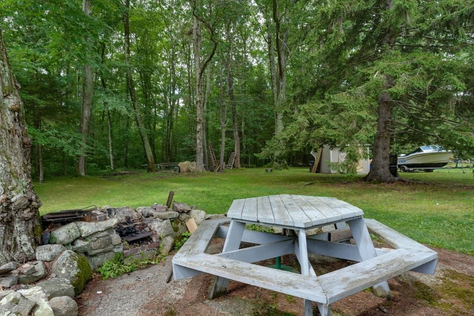
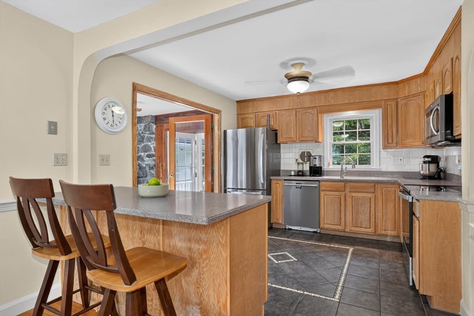
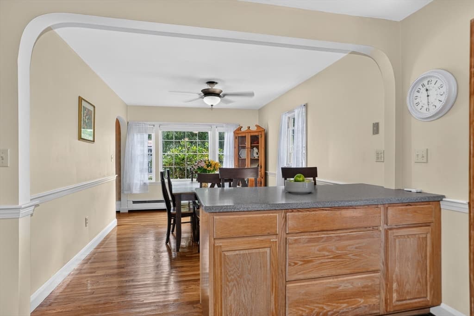
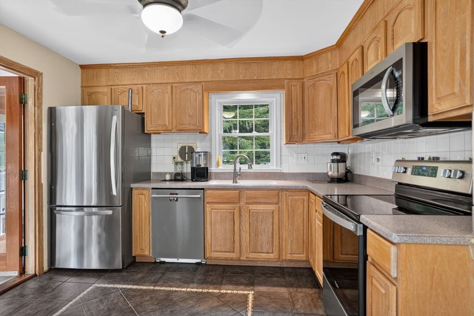
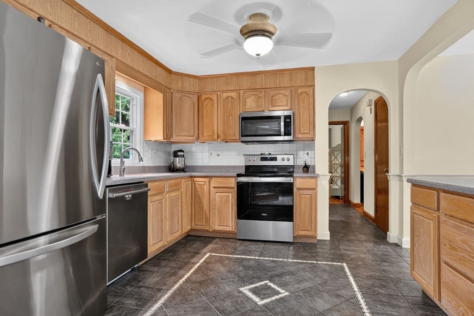
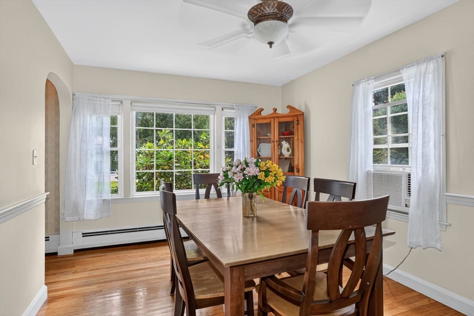
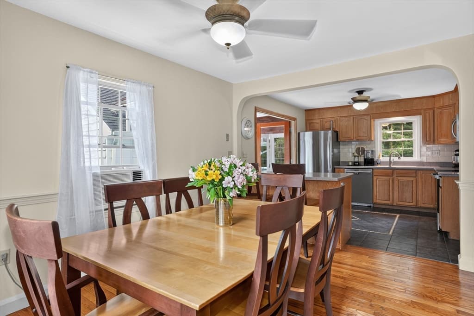
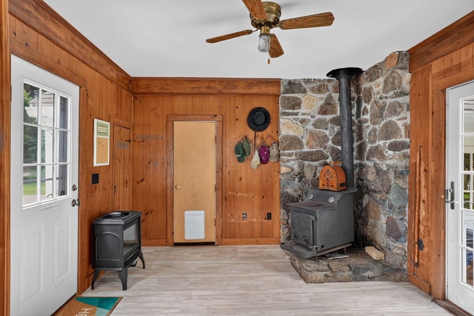
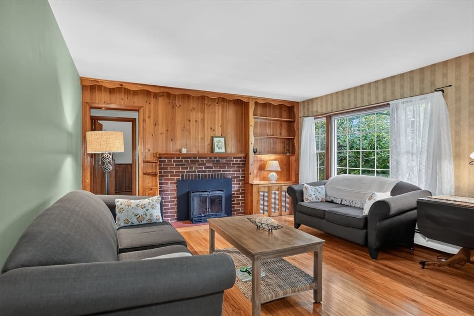
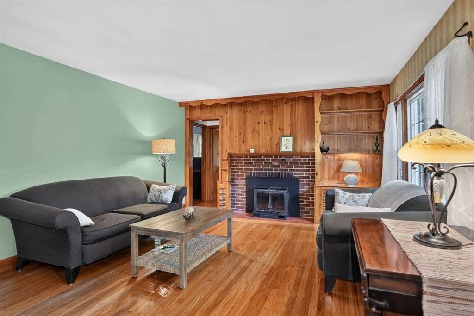
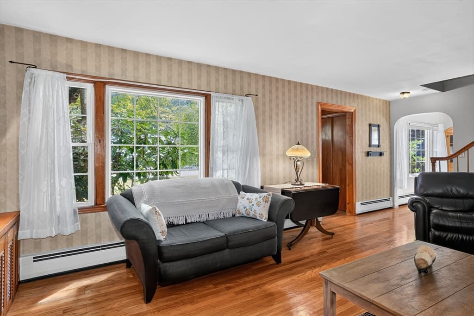
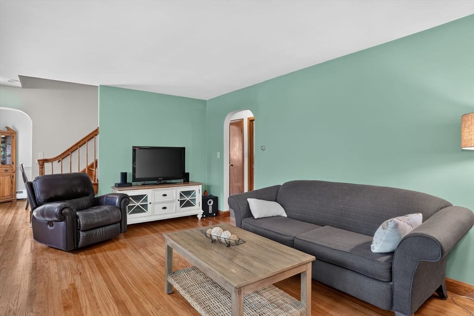
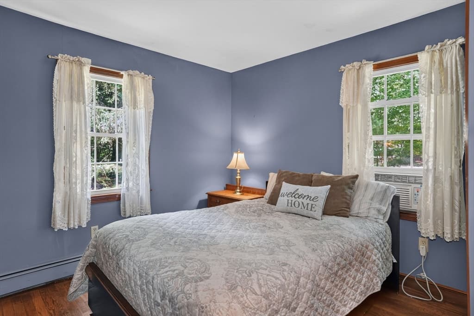
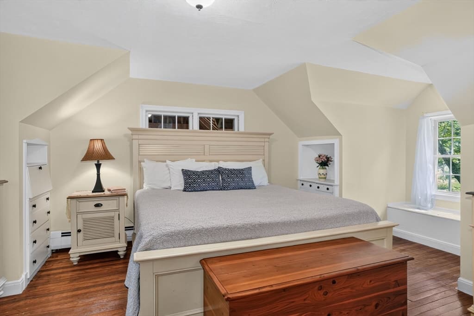
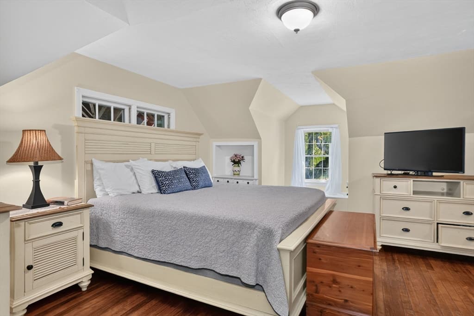
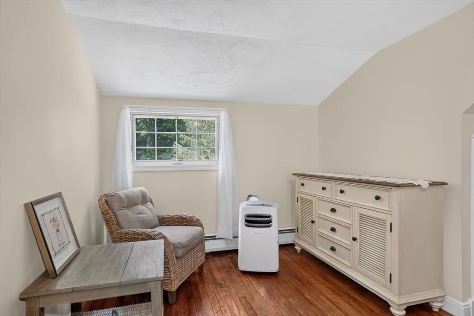
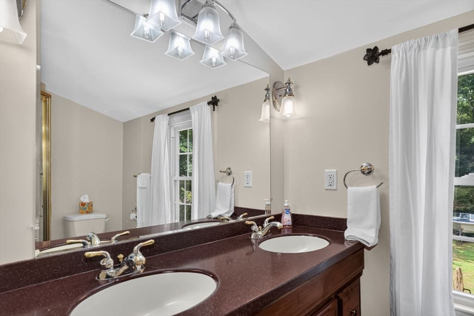
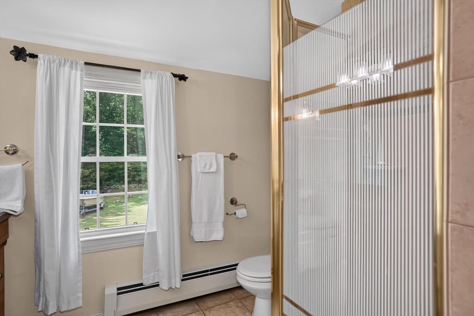
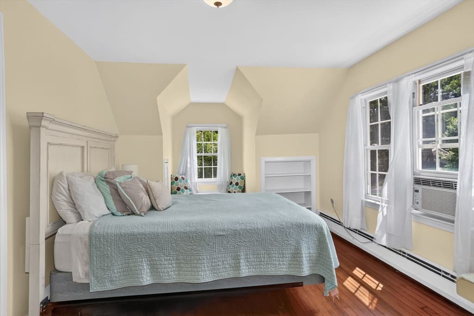
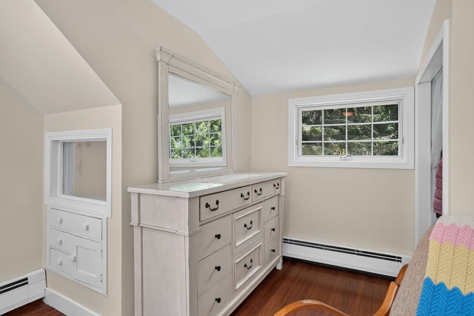
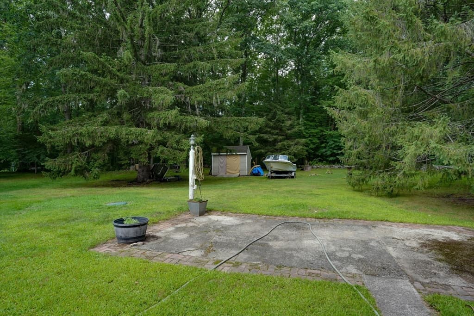
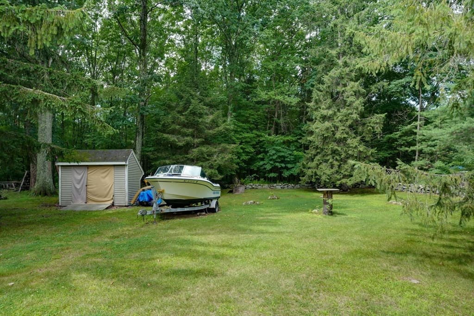
Step inside a home where pride of ownership is evident at every turn. Built in 1952 and offered for sale for the very first time, this well-cared-for Cape has been in the same family for more than 70 years. Rich hardwood floors, beautiful stained wood trim, built-in shelving, and thoughtful updates create a warm and welcoming atmosphere. The home offers 4 bedrooms, 2 full baths, and a first-floor office, with 2 bedrooms on each level providing a flexible layout for today's lifestyles.The inviting family room offers comfortable gathering space, while the spacious breezeway connects the home to the attached one-car garage and features a wood stove for added comfort and efficiency. Outside, a large level backyard with mature landscaping provides a private setting for entertaining, gardening, or simply enjoying the outdoors.A framed future expansion area adjoining the primary bedroom offers exciting potential for additional living space. Conveniently located close to shopping, restaurants, downtown Medway, schools, and local amenities, this is a rare opportunity to make a cherished family home your own.
Highlights
Property details
- MLS #
- 73553381
- Property type
- Single Family Residence
- Subdivision
- N/A
- Status
- Active
- Days on market
- 19
- On market date
- August 4, 2026
- Stories
- N/A
- Garage spaces
- 1
- Lot size
- 0.82 acres
Location
Get directions →Nearby schools
Within 10 miles · public school directory data (NCES)
- Enrollment
- 336
- Student:teacher ratio
- 14.6:1
- District
- Medway
- Enrollment
- 663
- Student:teacher ratio
- 12.3:1
- District
- Medway
- Enrollment
- 639
- Student:teacher ratio
- 14.5:1
- District
- Medway
Mortgage calculator
Estimate only - actual rate and payment depend on your lender, credit, and loan program.
Adjust tax / insurance estimates
Similar homes you might like
Data source: Listing information provided by MLS Property Information Network via Trestle/CoreLogic. Last updated 5 days ago.
Information herein deemed reliable but not guaranteed; all measurements, school assignments, HOA fees, taxes, and feature lists are approximate and should be independently verified. Equal Housing Opportunity.