$549,000
About this home
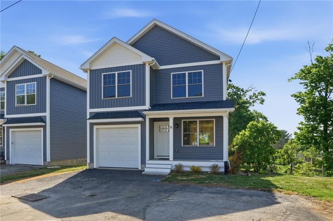
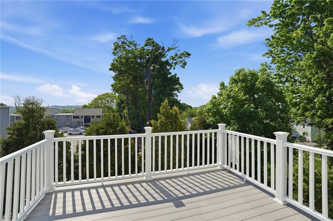
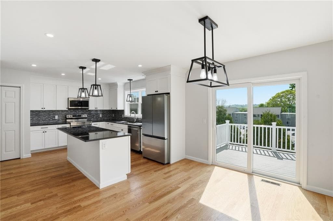
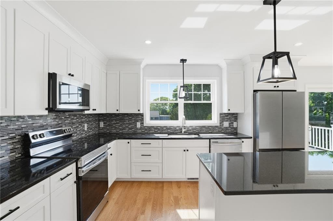
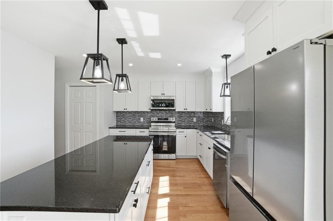
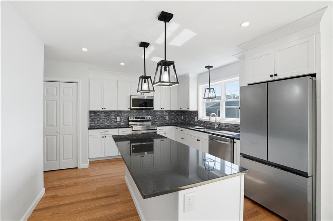
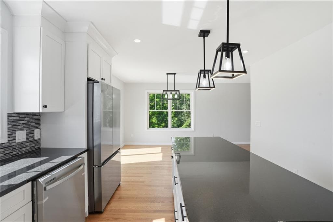
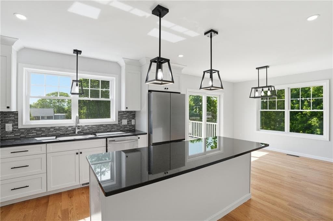
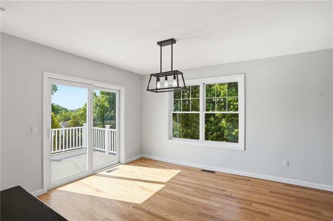
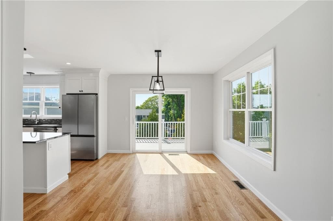
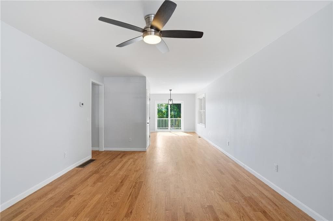
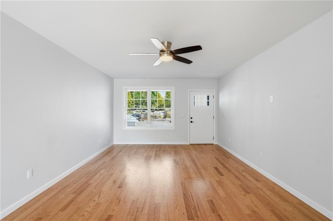
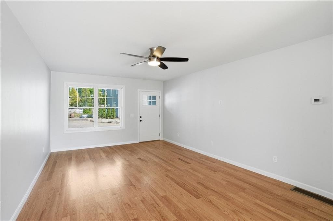
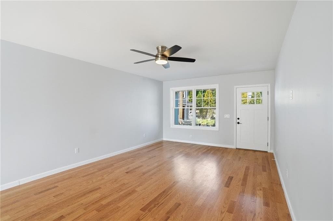
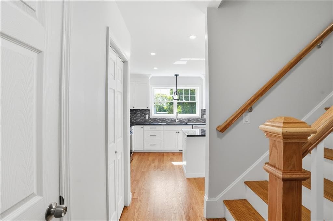
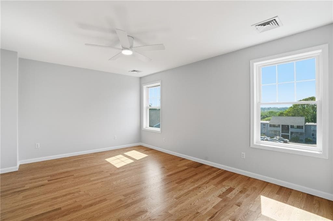
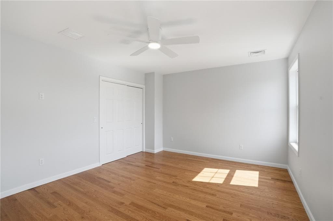
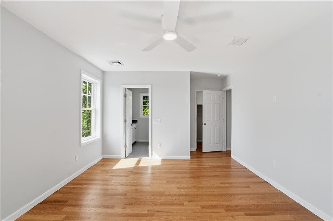
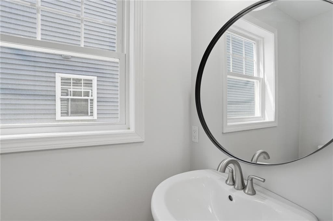
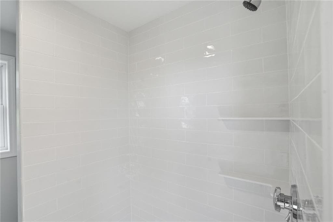
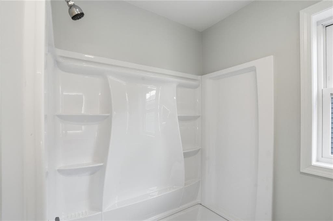
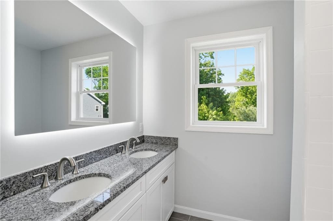
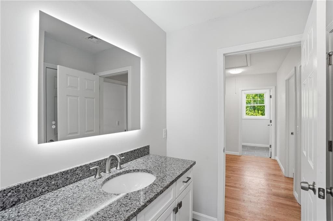
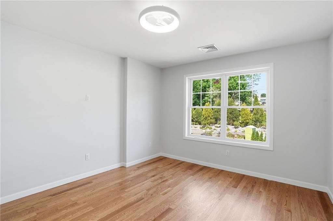
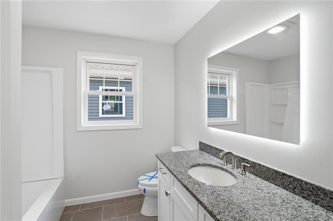
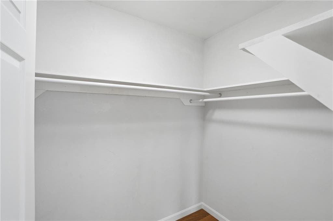
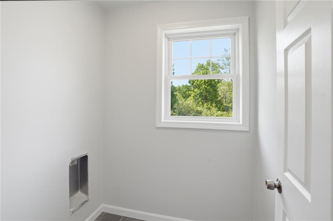
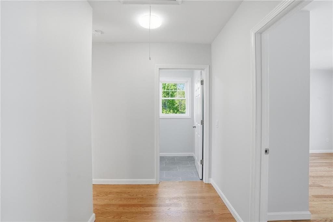
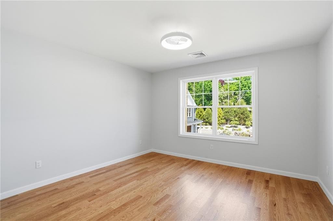
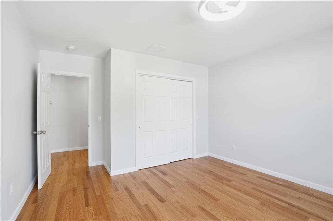
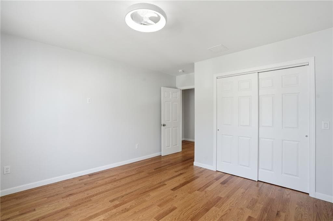
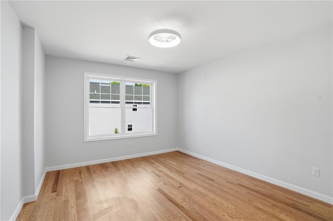
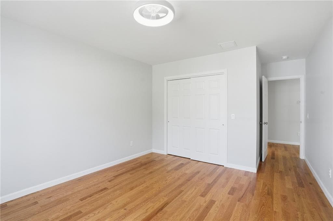
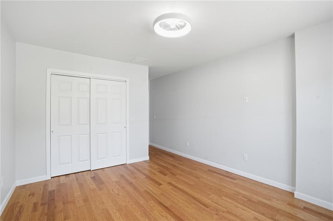
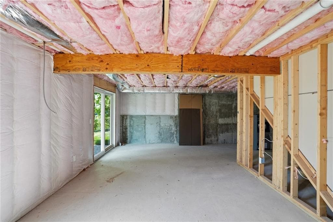
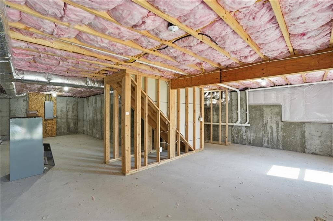
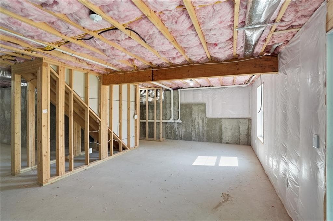
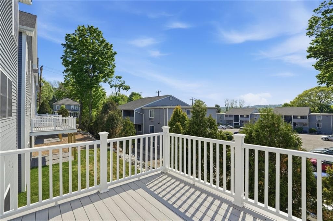
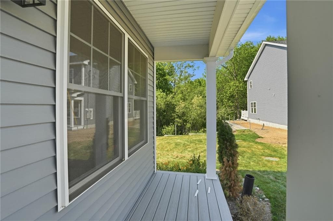
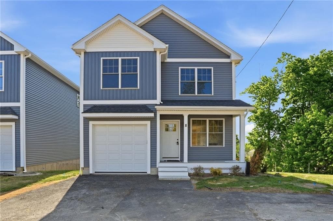
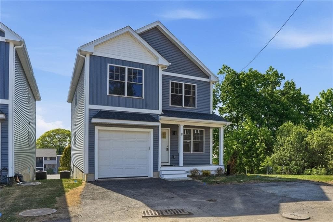
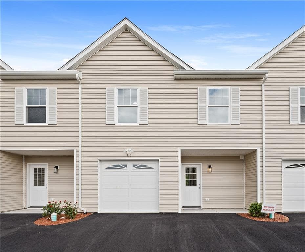
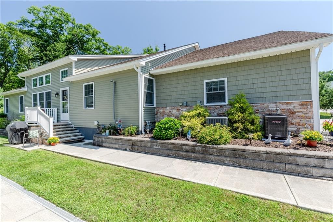
THIS UNIT IS COMPLETE JUST FINISHING PAVING - Welcome to luxury living at Teresa Ann Crossing where you will find newly-constructed, free-standing condo with an open-concept layout for both everyday living and entertaining, all within a charming condominium community. Each unit features a master suite with two spacious primary closets and En Suite bathroom, for a total of three spacious bedrooms and two and a half bathrooms. Enjoy gleaming hardwood floors throughout, premium finishes, along with modern stainless steel appliances, a kitchen pantry, granite countertops, central air conditioning, and a highly-efficient heating system. The laundry area is conveniently located on the second floor and there is ample storage throughout the home. Additionally, you can relax in private outdoor spaces such as the front porch or the deck off the dining area. With over 634 unfinished square feet in the lower level, you can complete this space as you see fit with a full walk-out. Each unit also includes a garage and storage that provides access to the first-floor side entry. The landscaping is finished with mature plantings and we are just finishing the final touches. Enjoy the convenience of a prime location where you’ll find local restaurants, coffee shops, with quick access to highways, shopping, and entertainment. This home delivers style, comfort, and convenience.
Property details
- MLS #
- 1413230
- Property type
- Condominium
- Subdivision
- N/A
- Status
- Active
- Days on market
- 91
- On market date
- May 21, 2026
- Stories
- 2
- Garage spaces
- 1
- Lot size
- N/A
Location
Get directions →Nearby schools
Within 10 miles · public school directory data (NCES)
- Enrollment
- 466
- Student:teacher ratio
- 16.1:1
- District
- West Warwick
- Enrollment
- 1,087
- Student:teacher ratio
- 12.5:1
- District
- West Warwick
- Enrollment
- 1,044
- Student:teacher ratio
- 13.4:1
- District
- West Warwick
Mortgage calculator
Estimate only - actual rate and payment depend on your lender, credit, and loan program.
Adjust tax / insurance estimates
Similar homes you might like
Data source: Listing information provided by Rhode Island Association of REALTORS via Trestle/CoreLogic. Last updated 1 days ago.
Information herein deemed reliable but not guaranteed; all measurements, school assignments, HOA fees, taxes, and feature lists are approximate and should be independently verified. Equal Housing Opportunity.