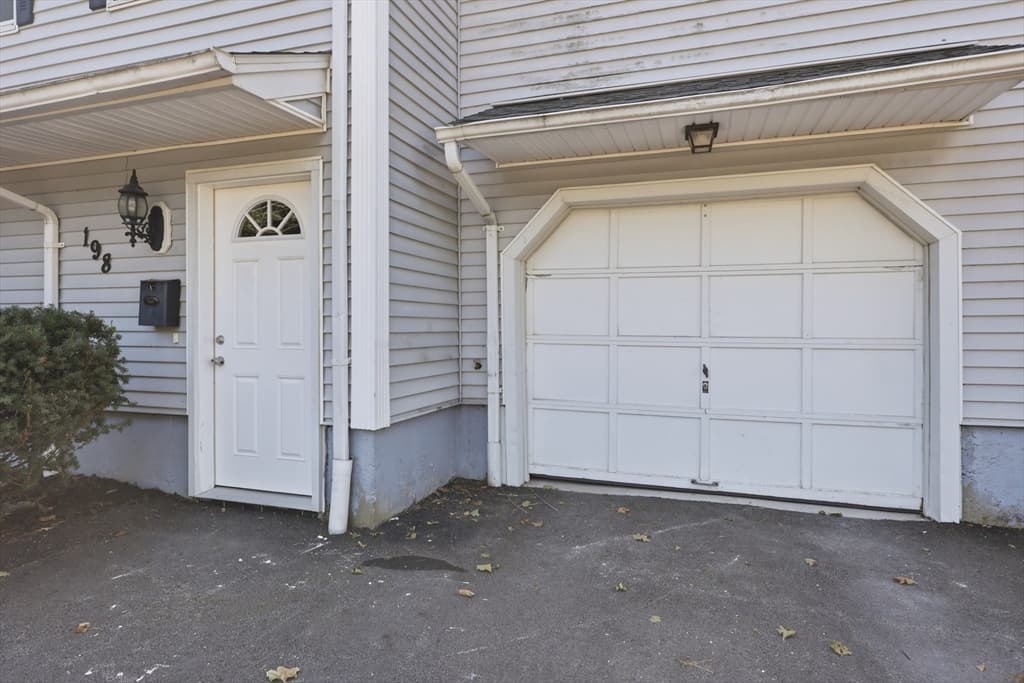
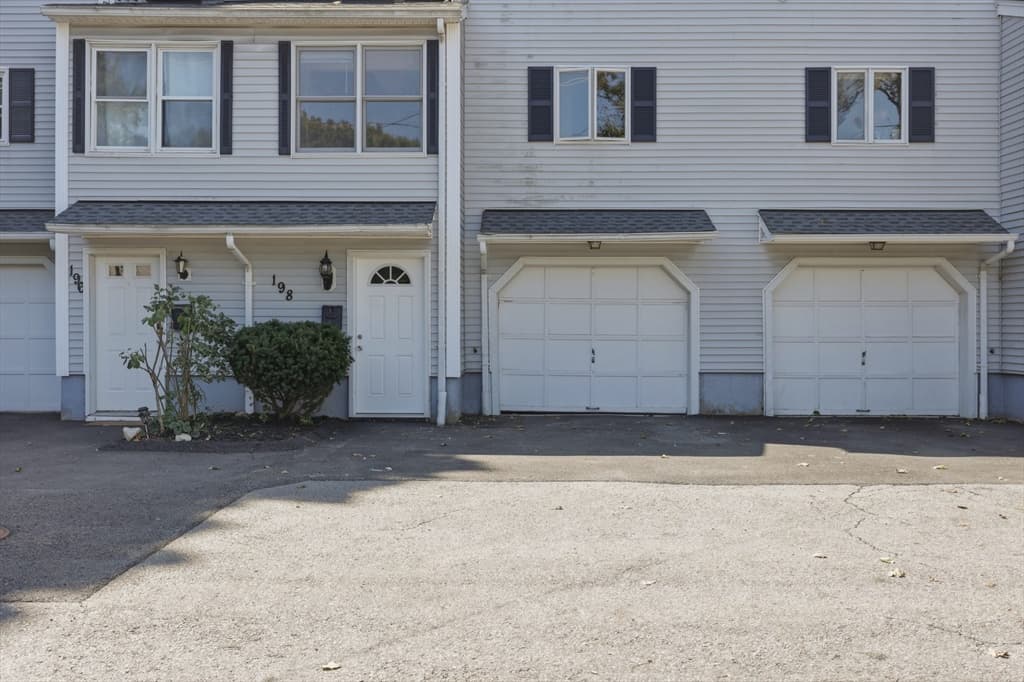
198 Elm Street # 198, Marlborough MA 01752
198 Elm Street # 198, Marlborough MA 01752 photo 2
198 Elm Street # 198, Marlborough MA 01752 photo 3
198 Elm Street # 198, Marlborough MA 01752 photo 4
198 Elm Street # 198, Marlborough MA 01752 photo 5
198 Elm Street # 198, Marlborough MA 01752 photo 6
198 Elm Street # 198, Marlborough MA 01752 photo 7
198 Elm Street # 198, Marlborough MA 01752 photo 8
198 Elm Street # 198, Marlborough MA 01752 photo 9
198 Elm Street # 198, Marlborough MA 01752 photo 10
198 Elm Street # 198, Marlborough MA 01752 photo 11
198 Elm Street # 198, Marlborough MA 01752 photo 12
198 Elm Street # 198, Marlborough MA 01752 photo 13
198 Elm Street # 198, Marlborough MA 01752 photo 14
198 Elm Street # 198, Marlborough MA 01752 photo 15
198 Elm Street # 198, Marlborough MA 01752 photo 16
198 Elm Street # 198, Marlborough MA 01752 photo 17
198 Elm Street # 198, Marlborough MA 01752 photo 18
198 Elm Street # 198, Marlborough MA 01752 photo 19
198 Elm Street # 198, Marlborough MA 01752 photo 20
198 Elm Street # 198, Marlborough MA 01752 photo 21
198 Elm Street # 198, Marlborough MA 01752 photo 22
198 Elm Street # 198, Marlborough MA 01752 photo 23
198 Elm Street # 198, Marlborough MA 01752 photo 24
198 Elm Street # 198, Marlborough MA 01752 photo 25
198 Elm Street # 198, Marlborough MA 01752 photo 26
198 Elm Street # 198, Marlborough MA 01752 photo 27
198 Elm Street # 198, Marlborough MA 01752 photo 28
198 Elm Street # 198, Marlborough MA 01752 photo 29
198 Elm Street # 198, Marlborough MA 01752 photo 30
198 Elm Street # 198, Marlborough MA 01752 photo 31
198 Elm Street # 198, Marlborough MA 01752 photo 32
32 photos

$399,900

198 Elm Street # 198, Marlborough MA 01752
Marlborough, MA 01752
Listed by Maribeth McCauley Lynch
Bedrooms
2
Bathrooms
1.1
Living area
1,256 sqft
Year built
1988

About this home

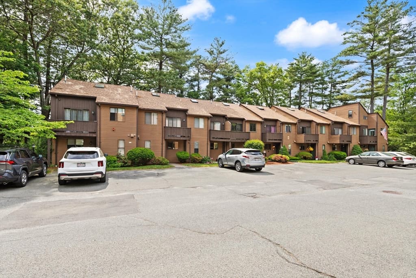
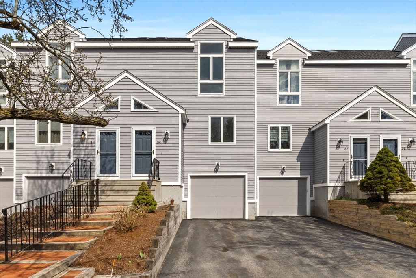
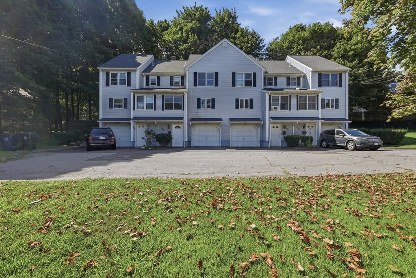
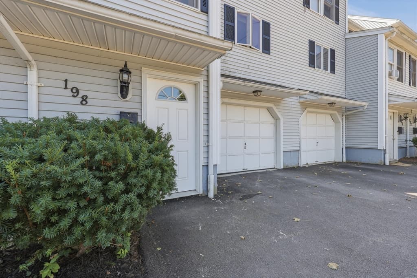
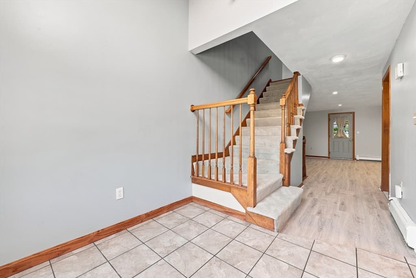
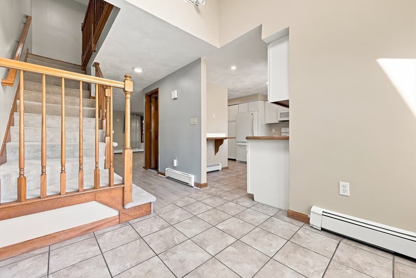
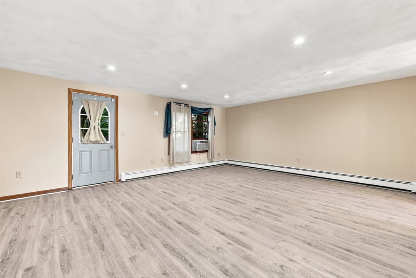
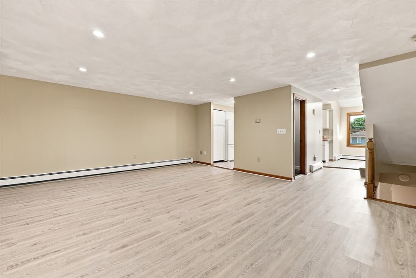
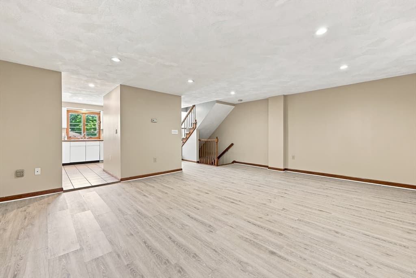
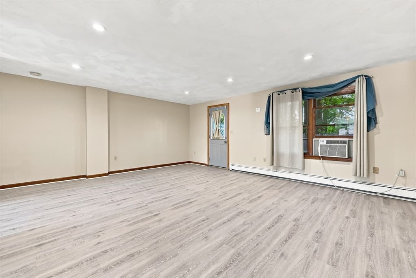
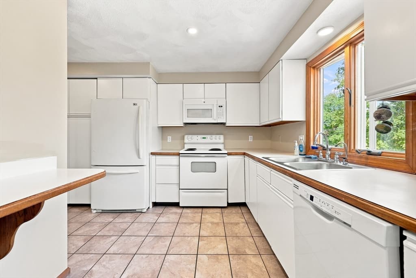
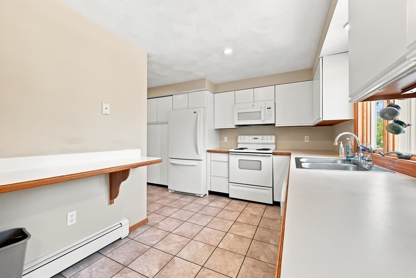
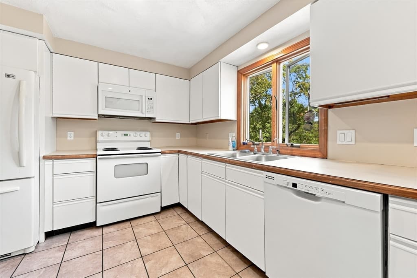
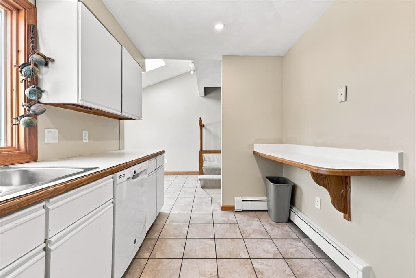
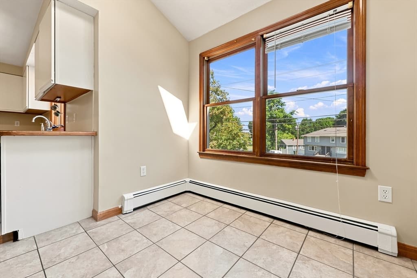
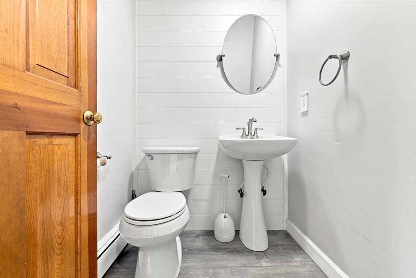
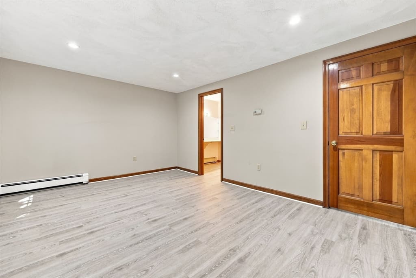
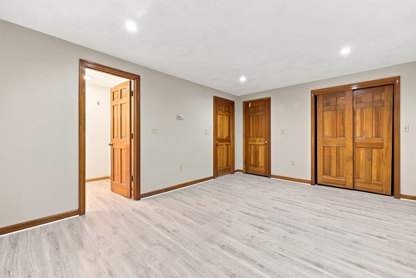
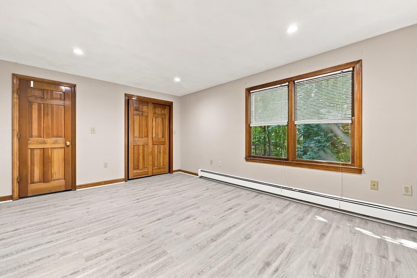
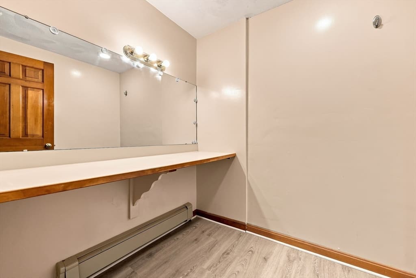
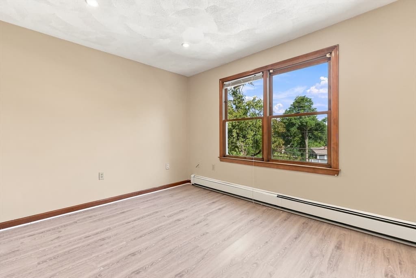
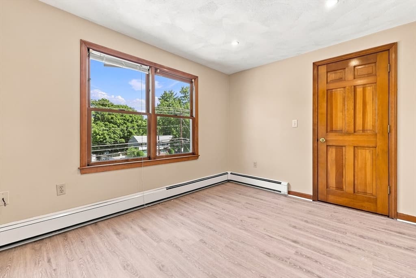
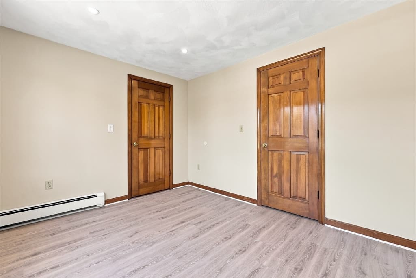
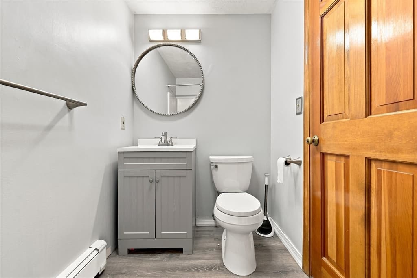
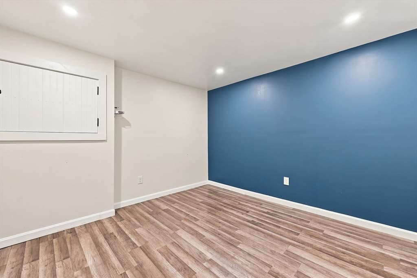
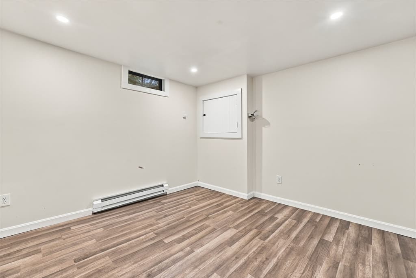
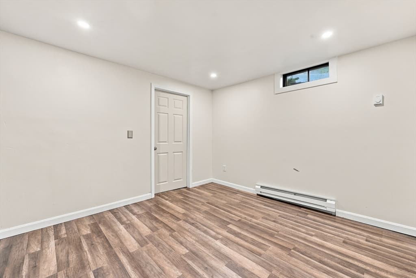
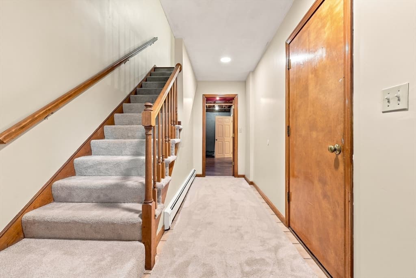
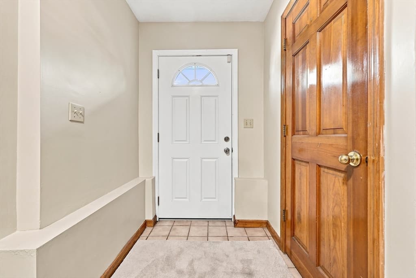
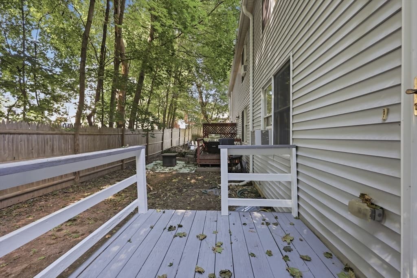
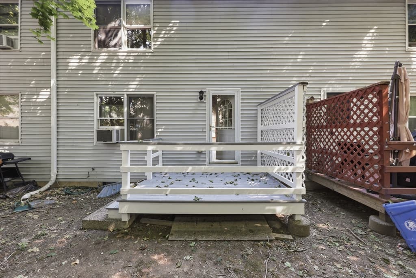
This move-in ready, multi-level townhome is ready for its next owner! The main level features a spacious living room with exterior access to the back deck, creating an easy flow for outdoor enjoyment, add in new flooring throughout and this home is move in ready! The kitchen offers a dining area and breakfast bar, perfect for casual meals, while a convenient half bathroom completes this floor. Upstairs, you'll find a full bathroom and two generous bedrooms, including a spacious primary with three closets - one being a walk-in with its own vanity area. The basement provides laundry and a versatile bonus room that can be tailored to your needs as a home gym, recreation room, media room, or whatever suits your lifestyle! A new roof and low condo fees make this a true value! Recent improvements add peace of mind, including a new roof installed in 2025 and new carpet and LVP flooring installed in August 2026. The attic has also been fully insulated with blown-in insulation for added efficiency and comfort. Ideally located near an array of local restaurants and shops, with easy access to major routes, this home offers both comfort and convenience for effortless everyday living and commuting!

Property details

MLS #
73566695
Property type
Condominium
Subdivision
N/A
Status
Active
Days on market
1
On market date
August 21, 2026
Stories
3
Garage spaces
1
Lot size
N/A
Loading map…

Nearby schools

Within 10 miles · public school directory data (NCES)

Elementary
Richer
0.84 mi away · Grades 0-5
Nearest school -- attendance-zone data not available here
5.0
Local Score (student-teacher ratio only (preliminary -- will incorporate state test-score data once available)) -- not an official state rating
Enrollment
524
Student:teacher ratio
11.4:1
District
Marlborough
Middle
1 LT Charles W. Whitcomb School
1.16 mi away · Grades 6-8
Nearest school -- attendance-zone data not available here
5.0
Local Score (student-teacher ratio only (preliminary -- will incorporate state test-score data once available)) -- not an official state rating
Enrollment
1,077
Student:teacher ratio
11.6:1
District
Marlborough
HighCharter
Advanced Math and Science Academy Charter School
1.09 mi away · Grades 6-12
Nearest school -- attendance-zone data not available here
4.0
Local Score (student-teacher ratio only (preliminary -- will incorporate state test-score data once available)) -- not an official state rating
Enrollment
965
Student:teacher ratio
12.1:1
District
Advanced Math and Science Academy Charter (District)

Mortgage calculator

Estimate only - actual rate and payment depend on your lender, credit, and loan program.

$
%
%
Adjust tax / insurance estimates
% / yr
$
/mo
Est. monthly payment
$2,558/mo
$79,980 down
$319,920 loan
Principal & interest$2,075
Property tax (est.)$333
Home insurance (est.)$150

Similar homes you might like

Data source: Listing information provided by MLS Property Information Network via Trestle/CoreLogic. Last updated 14 hr ago.

Information herein deemed reliable but not guaranteed; all measurements, school assignments, HOA fees, taxes, and feature lists are approximate and should be independently verified. Equal Housing Opportunity.