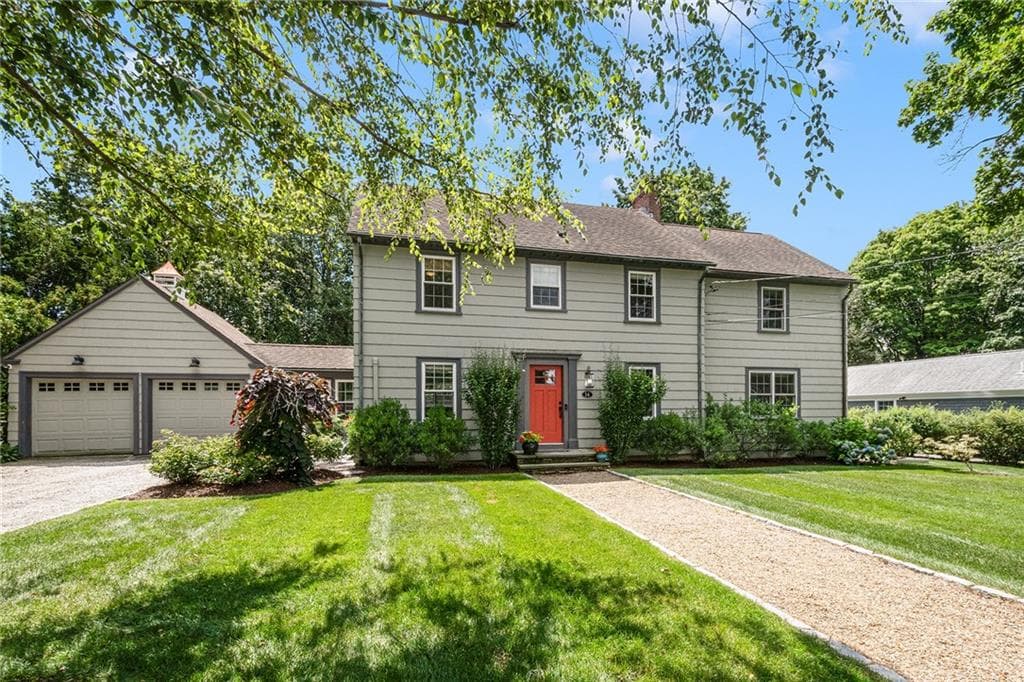
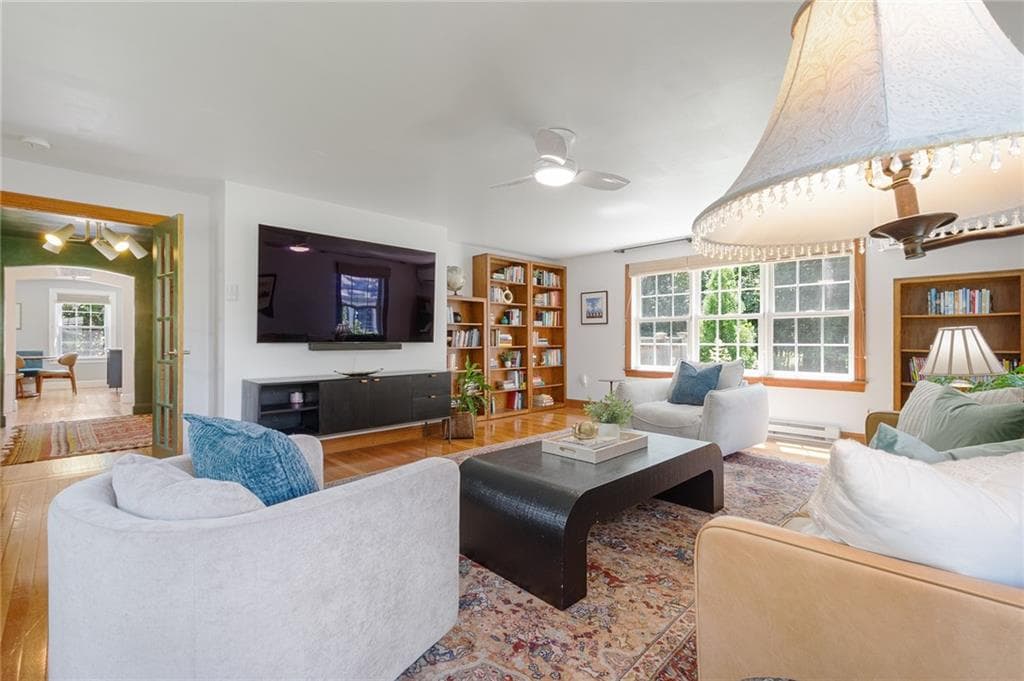
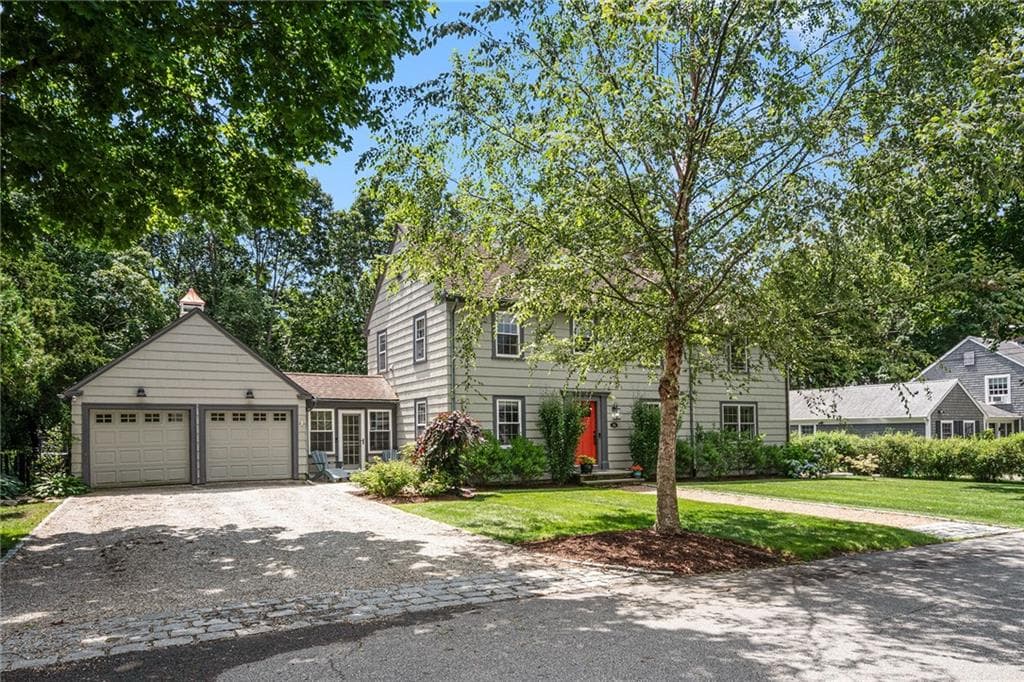
Single Family Residence at 14 Mosher Drive, Barrington
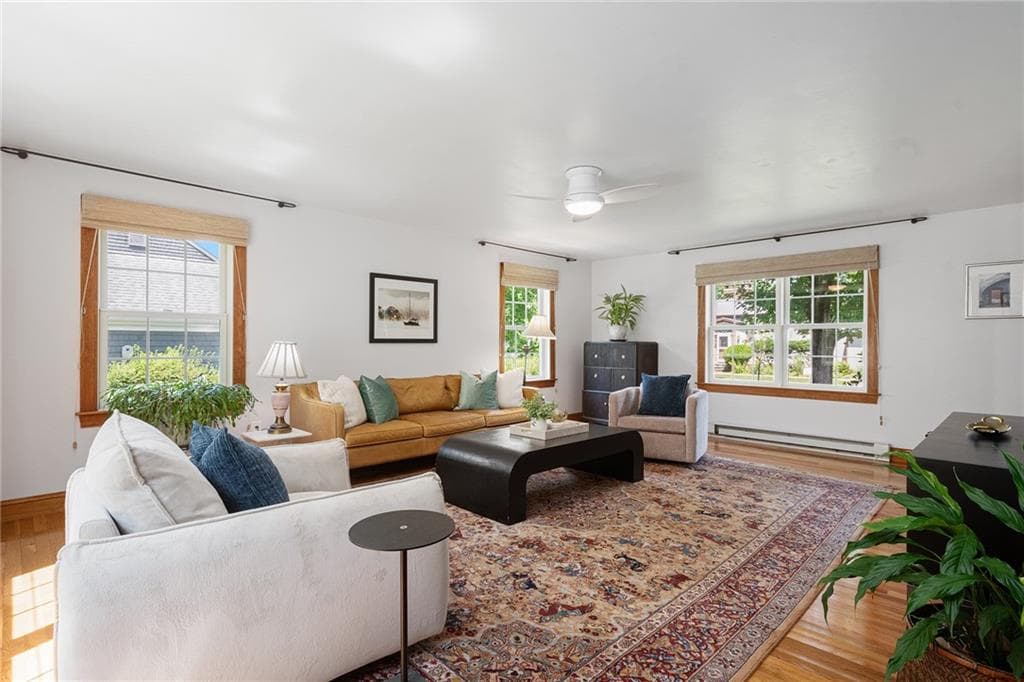
Single Family Residence at 14 Mosher Drive, Barrington, photo 2 of 43
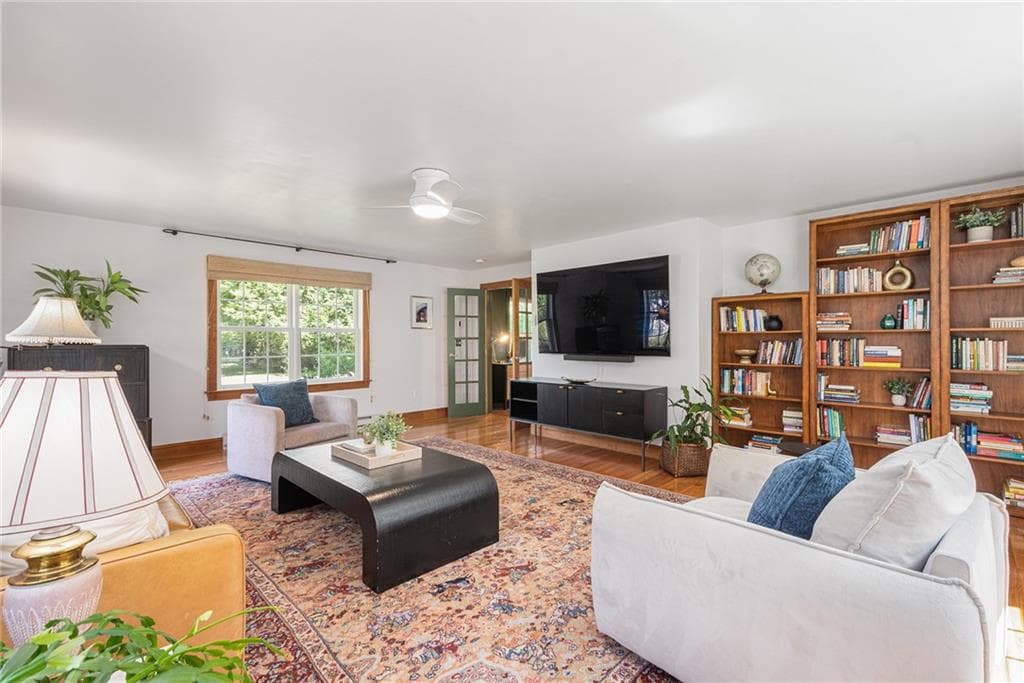
Single Family Residence at 14 Mosher Drive, Barrington, photo 3 of 43
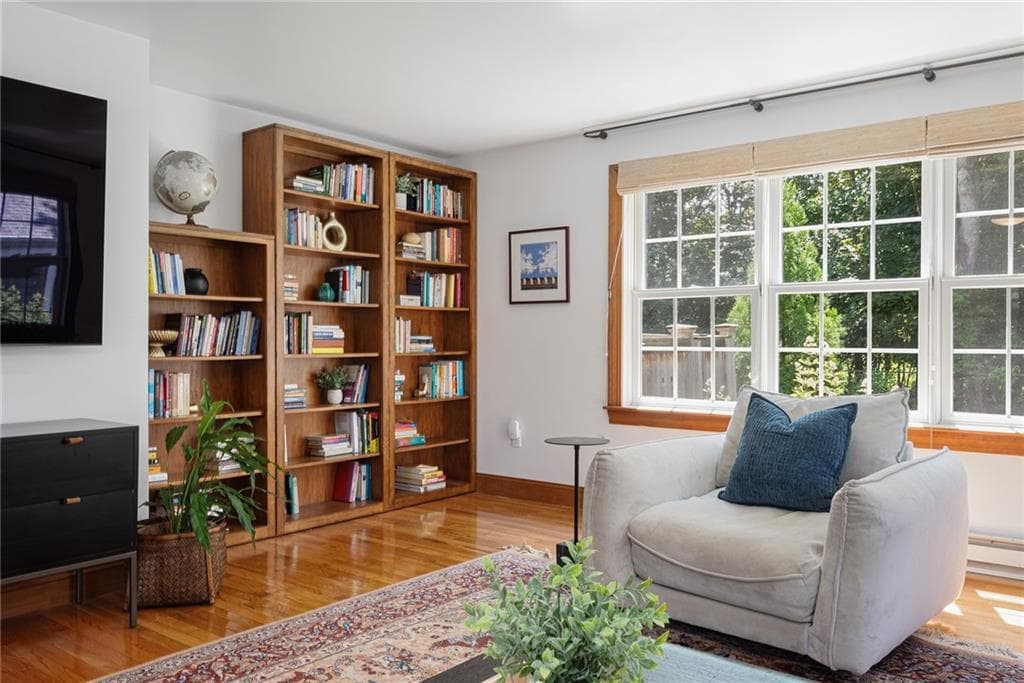
Single Family Residence at 14 Mosher Drive, Barrington, photo 4 of 43
Single Family Residence at 14 Mosher Drive, Barrington, photo 5 of 43
Single Family Residence at 14 Mosher Drive, Barrington, photo 6 of 43
Single Family Residence at 14 Mosher Drive, Barrington, photo 7 of 43
Single Family Residence at 14 Mosher Drive, Barrington, photo 8 of 43
Single Family Residence at 14 Mosher Drive, Barrington, photo 9 of 43
Single Family Residence at 14 Mosher Drive, Barrington, photo 10 of 43
Single Family Residence at 14 Mosher Drive, Barrington, photo 11 of 43
Single Family Residence at 14 Mosher Drive, Barrington, photo 12 of 43
Single Family Residence at 14 Mosher Drive, Barrington, photo 13 of 43
Single Family Residence at 14 Mosher Drive, Barrington, photo 14 of 43
Single Family Residence at 14 Mosher Drive, Barrington, photo 15 of 43
Single Family Residence at 14 Mosher Drive, Barrington, photo 16 of 43
Single Family Residence at 14 Mosher Drive, Barrington, photo 17 of 43
Single Family Residence at 14 Mosher Drive, Barrington, photo 18 of 43
Single Family Residence at 14 Mosher Drive, Barrington, photo 19 of 43
Single Family Residence at 14 Mosher Drive, Barrington, photo 20 of 43
Single Family Residence at 14 Mosher Drive, Barrington, photo 21 of 43
Single Family Residence at 14 Mosher Drive, Barrington, photo 22 of 43
Single Family Residence at 14 Mosher Drive, Barrington, photo 23 of 43
Single Family Residence at 14 Mosher Drive, Barrington, photo 24 of 43
Single Family Residence at 14 Mosher Drive, Barrington, photo 25 of 43
Single Family Residence at 14 Mosher Drive, Barrington, photo 26 of 43
Single Family Residence at 14 Mosher Drive, Barrington, photo 27 of 43
Single Family Residence at 14 Mosher Drive, Barrington, photo 28 of 43
Single Family Residence at 14 Mosher Drive, Barrington, photo 29 of 43
Single Family Residence at 14 Mosher Drive, Barrington, photo 30 of 43
Single Family Residence at 14 Mosher Drive, Barrington, photo 31 of 43
Single Family Residence at 14 Mosher Drive, Barrington, photo 32 of 43
Single Family Residence at 14 Mosher Drive, Barrington, photo 33 of 43
Single Family Residence at 14 Mosher Drive, Barrington, photo 34 of 43
Single Family Residence at 14 Mosher Drive, Barrington, photo 35 of 43
Single Family Residence at 14 Mosher Drive, Barrington, photo 36 of 43
Single Family Residence at 14 Mosher Drive, Barrington, photo 37 of 43
Single Family Residence at 14 Mosher Drive, Barrington, photo 38 of 43
Single Family Residence at 14 Mosher Drive, Barrington, photo 39 of 43
Single Family Residence at 14 Mosher Drive, Barrington, photo 40 of 43
Single Family Residence at 14 Mosher Drive, Barrington, photo 41 of 43
Single Family Residence at 14 Mosher Drive, Barrington, photo 42 of 43
Single Family Residence at 14 Mosher Drive, Barrington, photo 43 of 43
43 photos

$995,000

14 Mosher Drive
Barrington, RI 02806
Listed by Friedman Group
Bedrooms
4
Bathrooms
2
Living area
2,675 sqft
Year built
1940

About this home

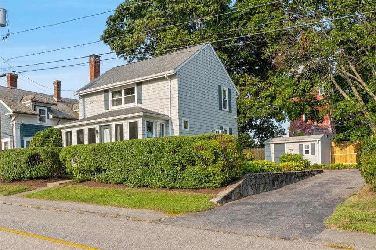
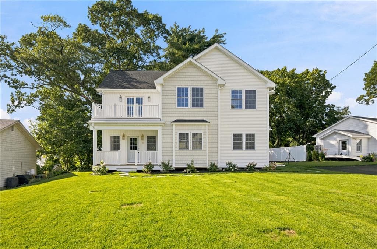
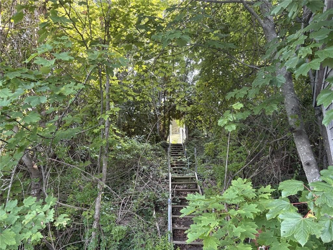
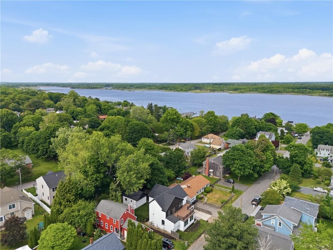
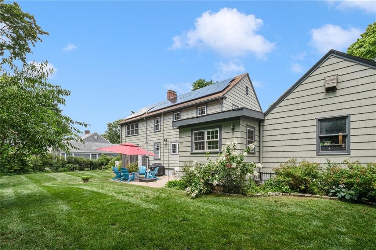
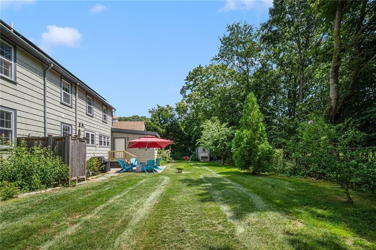
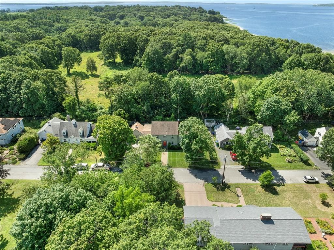
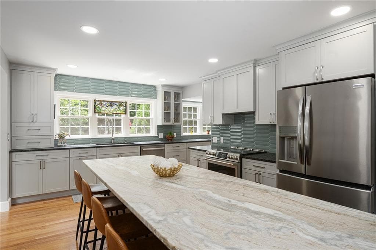
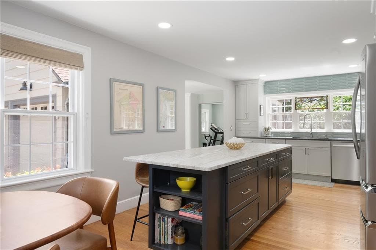
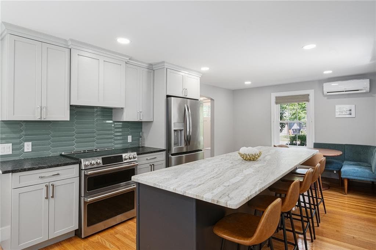
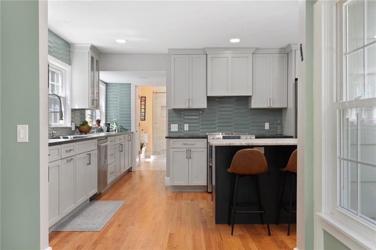
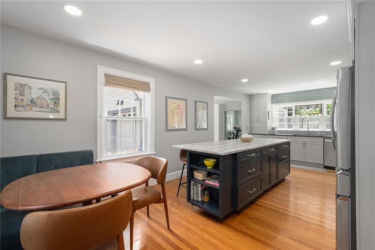
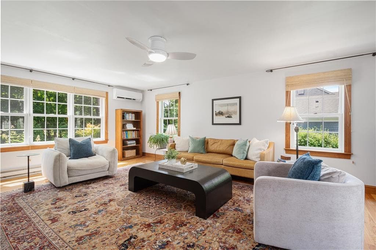
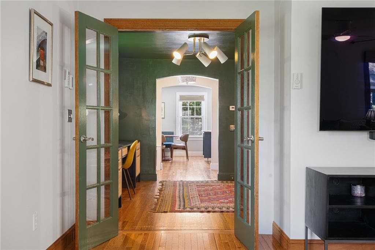
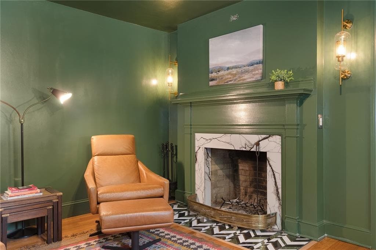
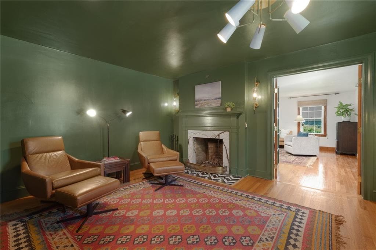
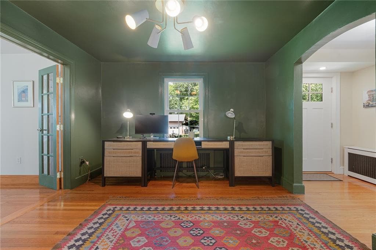
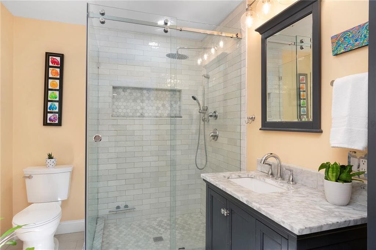
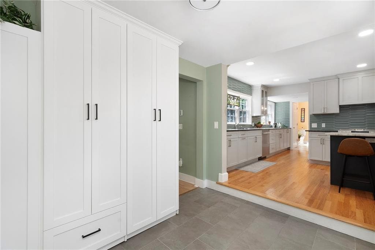
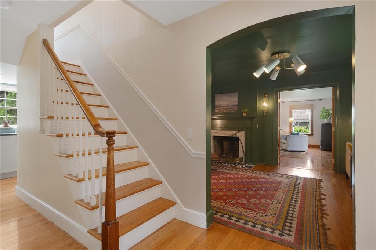
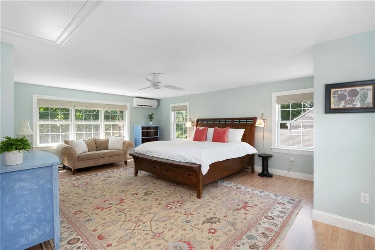
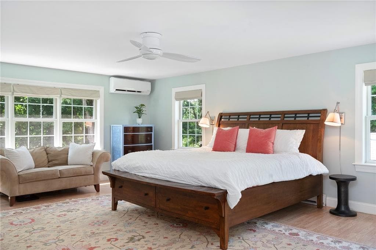
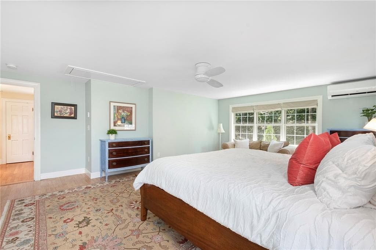
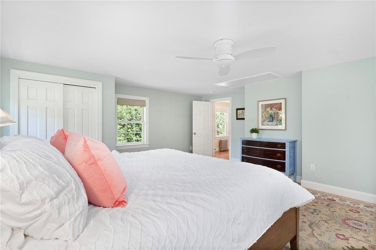
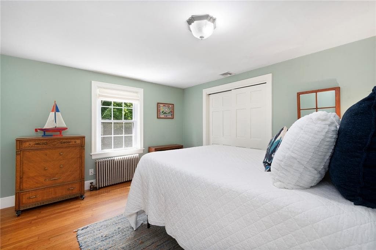
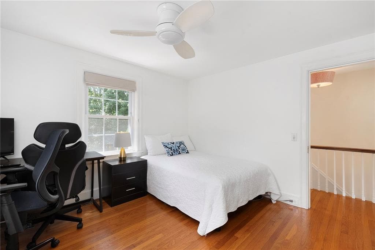
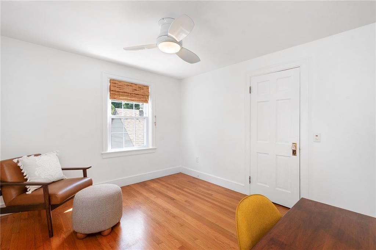
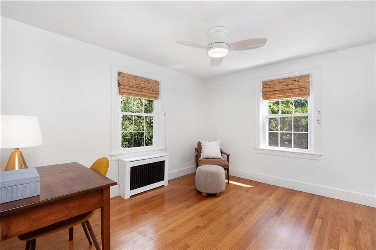
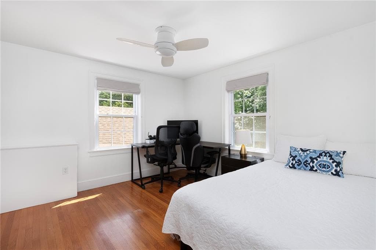
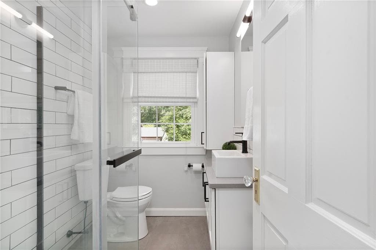
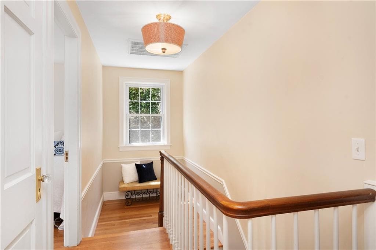
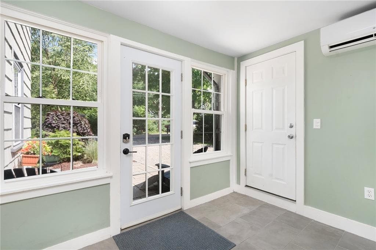
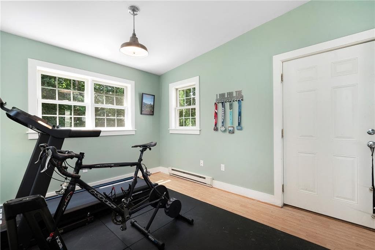
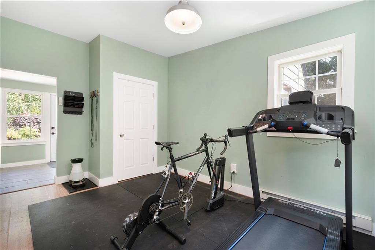
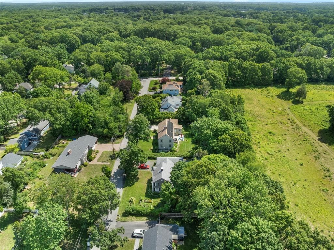
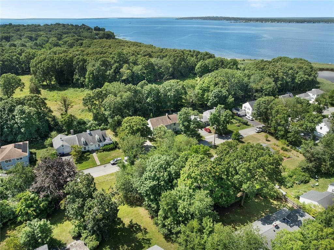
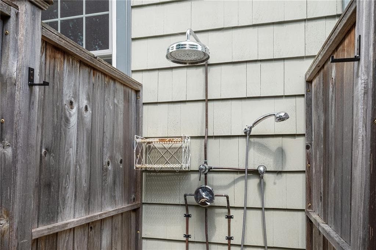
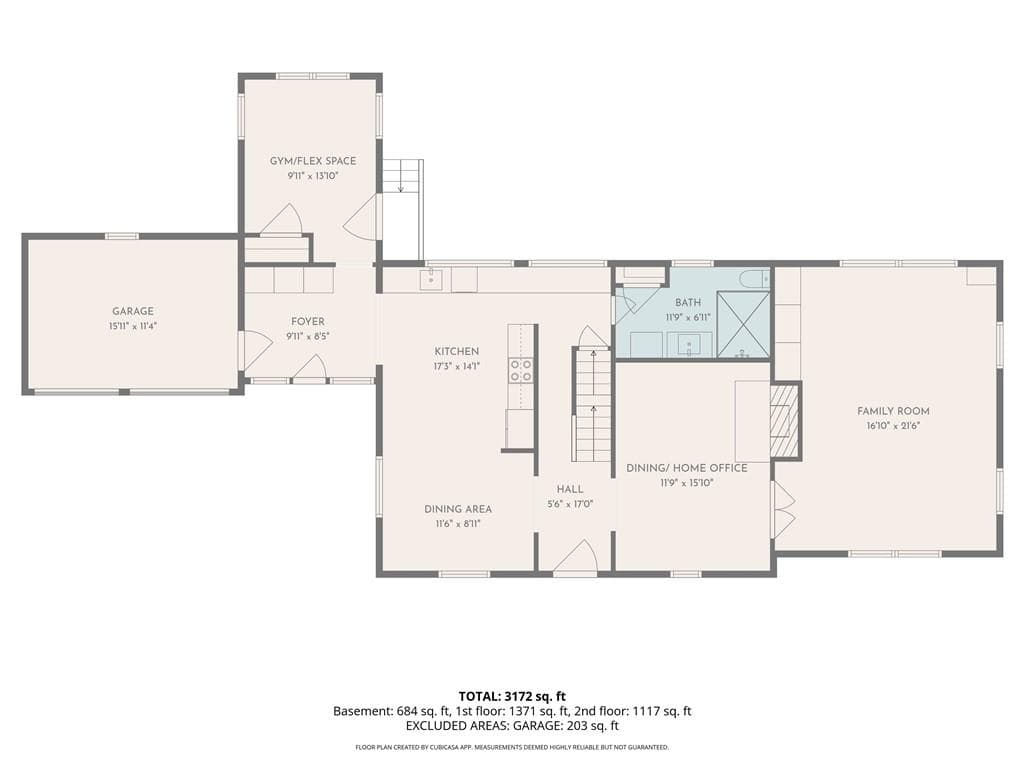
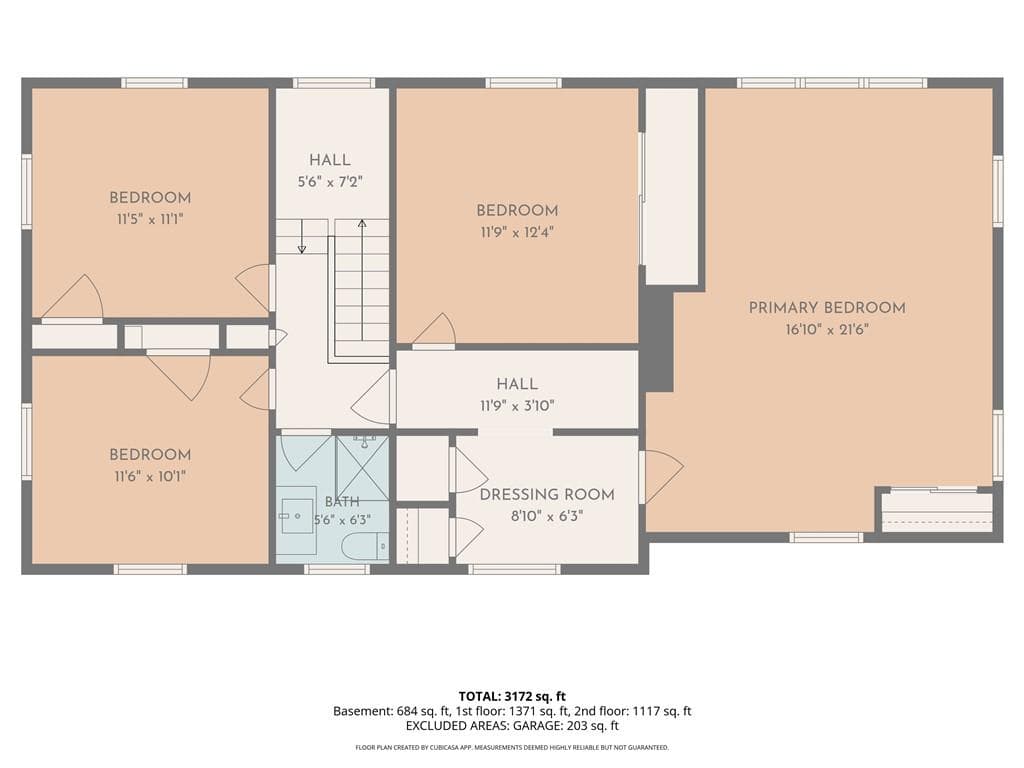
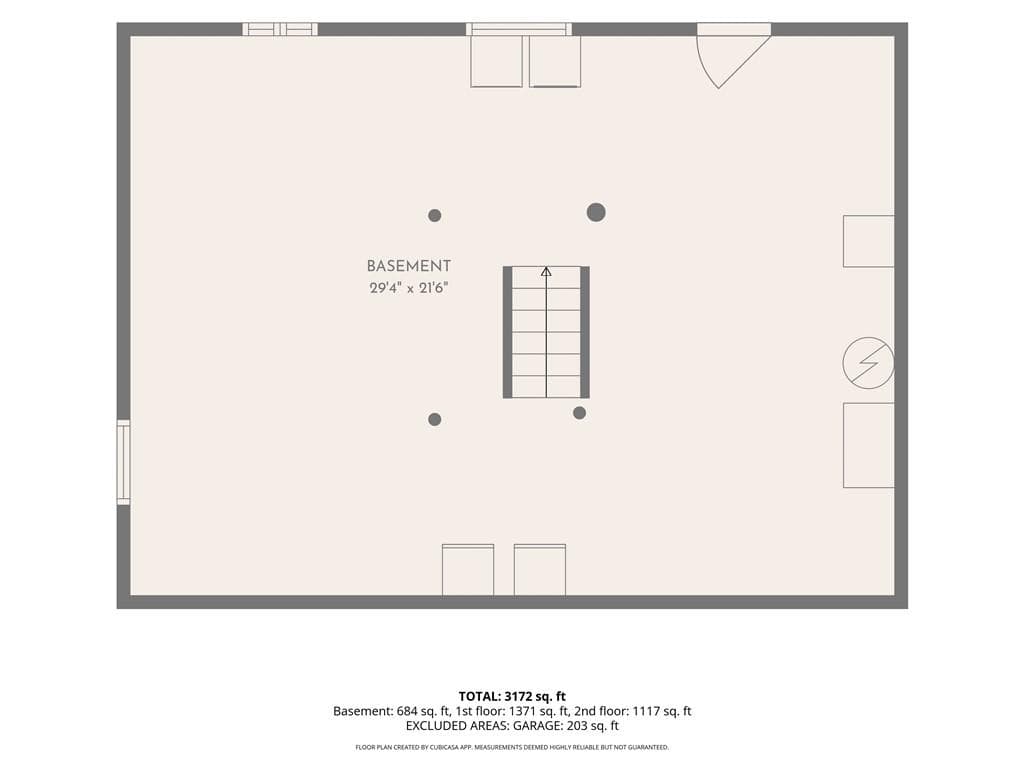
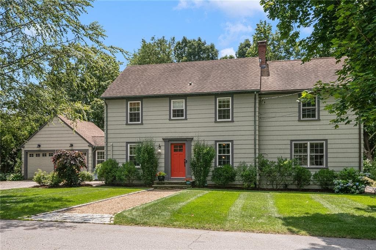
Welcome to 14 Mosher Drive, a beautifully updated 4-bed, 2 full bath center hall Colonial with 2675 sq ft of living space. This lovely home also features a 2-car garage and perfectly balances classic charm with modern, eco-conscious living. From the moment you step inside, you’re greeted by gleaming hardwood floors and large, sun-drenched rooms that create an immediate sense of warmth. The heart of the home is the stunningly renovated kitchen, featuring a massive island with a breakfast bar, sophisticated leathered granite countertops, stainless appliances, and storage for every gadget and pantry staple. The first floor also features a 21'x17' family room, cozy dining room or home office with wood-burning fireplace, home gym / flex space, mudroom and updated full bath. The second level includes an updated full bath and 4 large bedrooms, including the 17'x21' primary bedroom with additional dressing area/office. This home is as smart as it is beautiful, featuring a 200-amp electrical service, solar panels, and a versatile climate control system with second-floor central air and first-floor mini-splits. Outside, the property borders a serene nature preserve, offering a private backdrop of native plants and lush greenery maintained by a dedicated irrigation well. After a day spent exploring the nearby shoreline, rinse off in the outdoor shower. With the added peace of mind of a pre-inspection, this gem is waiting for you to call it home. Subj to sellers suitable housing.

Highlights

Fireplace

Property details

MLS #
1419548
Property type
Single Family Residence
Subdivision
Nayatt
Status
Active
Days on market
19
On market date
August 4, 2026
Stories
N/A
Total bathrooms
2
Garage spaces
2
Parking spaces
6
Lot size
0.2295 acres
Loading map…

Nearby schools

Within 10 miles · public school directory data (NCES)

Elementary
Primrose Hill School
1.25 mi away · Grades -1-3
Nearest school -- attendance-zone data not available here
3.0
Local Score (student-teacher ratio only (preliminary -- will incorporate state test-score data once available)) -- not an official state rating
Enrollment
331
Student:teacher ratio
15.8:1
District
Barrington
Middle
Barrington Middle School
0.6 mi away · Grades 6-8
Nearest school -- attendance-zone data not available here
4.0
Local Score (student-teacher ratio only (preliminary -- will incorporate state test-score data once available)) -- not an official state rating
Enrollment
797
Student:teacher ratio
14.0:1
District
Barrington
High
Barrington High School
1.19 mi away · Grades 9-12
Nearest school -- attendance-zone data not available here
4.0
Local Score (student-teacher ratio only (preliminary -- will incorporate state test-score data once available)) -- not an official state rating
Enrollment
1,119
Student:teacher ratio
13.6:1
District
Barrington

Mortgage calculator

Estimate only - actual rate and payment depend on your lender, credit, and loan program.

$
%
%
Adjust tax / insurance estimates
% / yr
$
/mo
Est. monthly payment
$6,142/mo
$199,000 down
$796,000 loan
Principal & interest$5,163
Property tax (est.)$829
Home insurance (est.)$150

Similar homes you might like

Data source: Listing information provided by Rhode Island Association of REALTORS via Trestle/CoreLogic. Last updated 3 days ago.

Information herein deemed reliable but not guaranteed; all measurements, school assignments, HOA fees, taxes, and feature lists are approximate and should be independently verified. Equal Housing Opportunity.