
$521,609
About this home
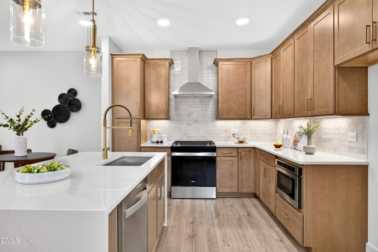
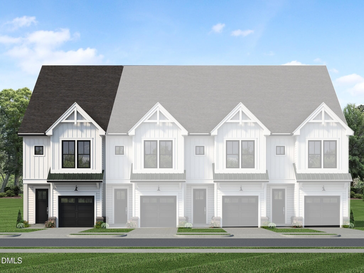
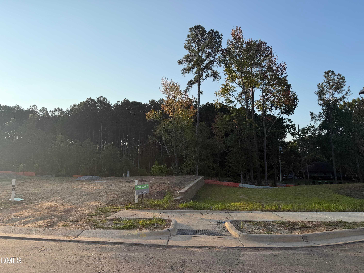
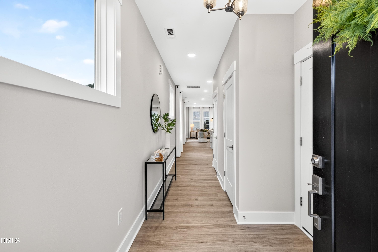
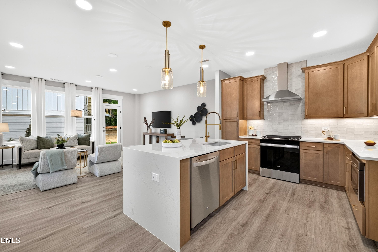
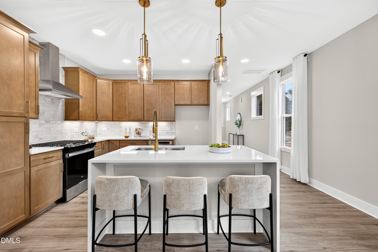
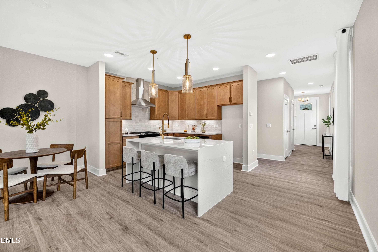
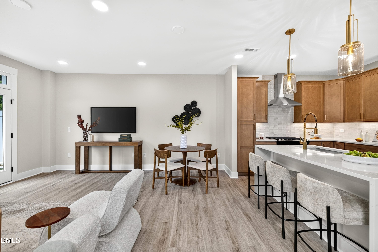
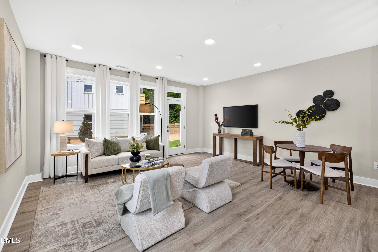
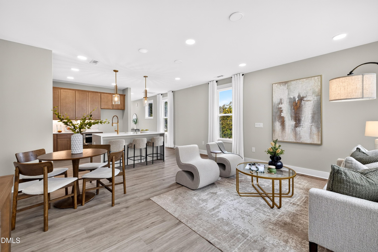
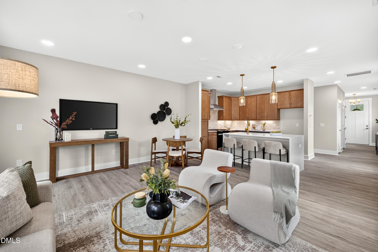
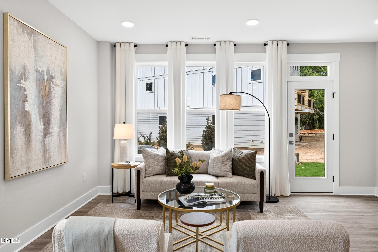
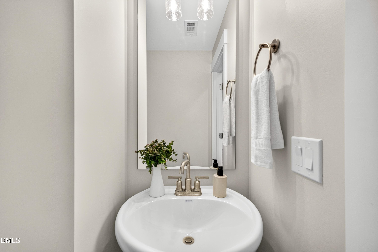
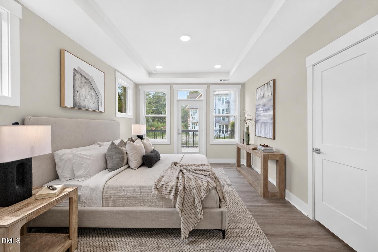
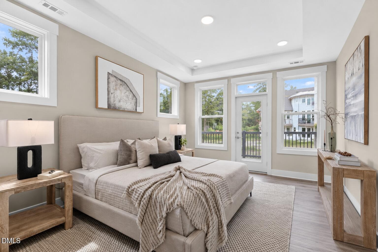
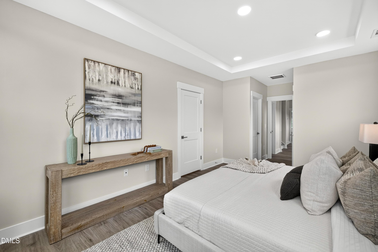
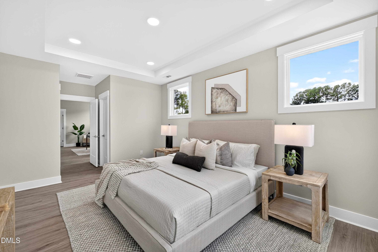
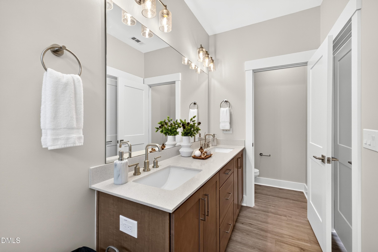
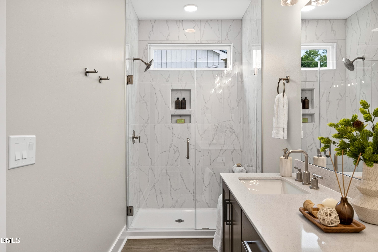
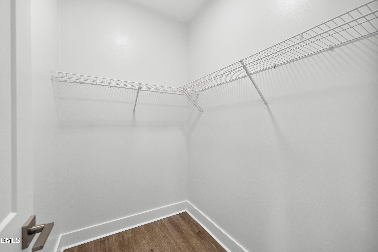
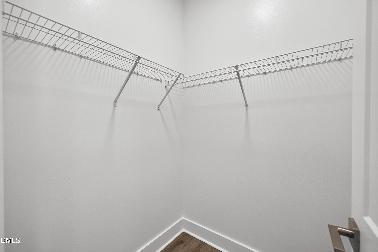
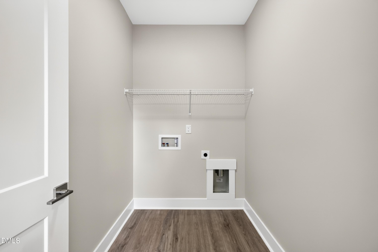
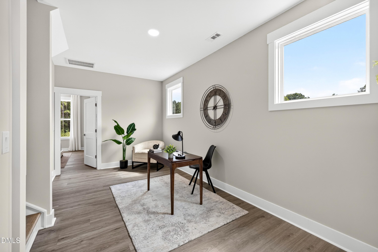
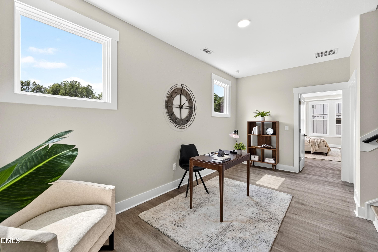
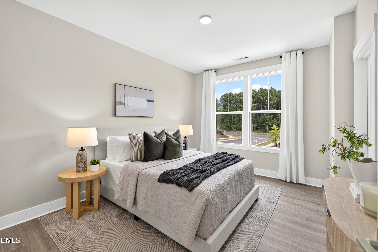
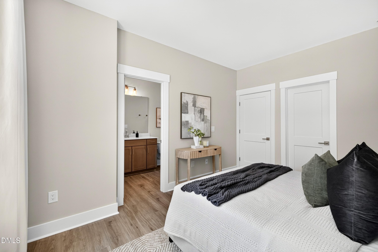
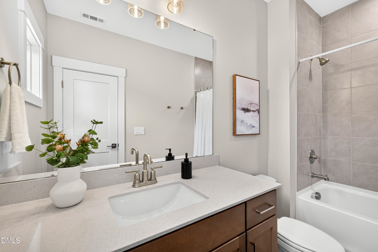
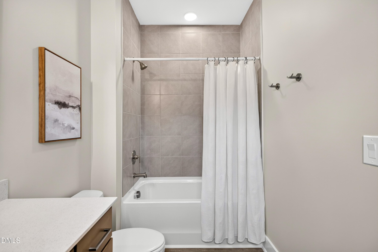
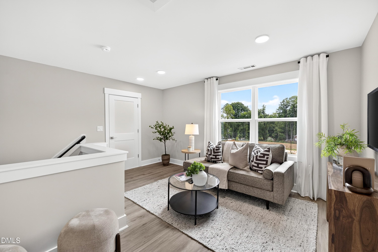
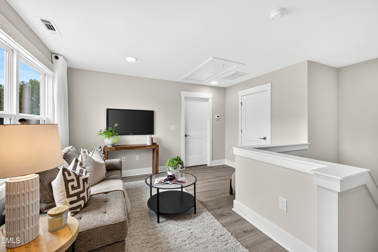
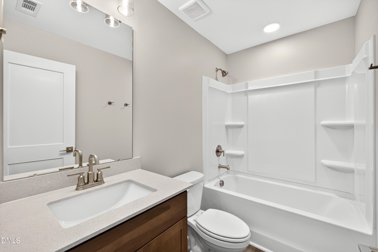
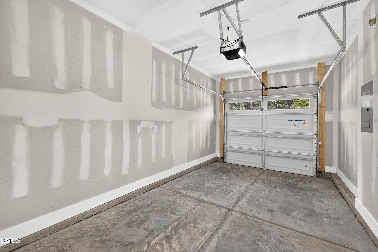
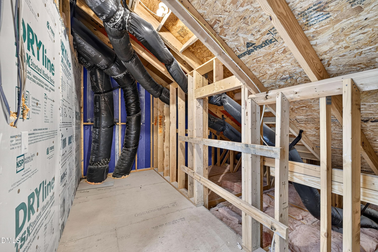
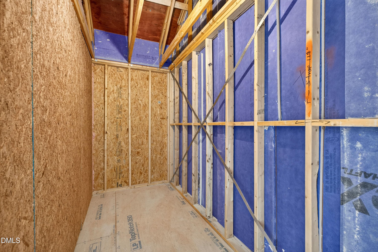
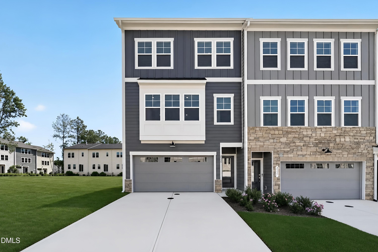
SOLAR-POWERED NEW CONSTRUCTION in Parc at Bradley Farm, a boutique community of only 37 homesites near the Cary border and minutes from Downtown Apex. This Weston duplex end-unit townhome features a 3.96 kW solar energy system with nine solar panels, combining modern design with energy-conscious living. Offering 2,152 square feet, 3 bedrooms, 3.5 baths, two versatile lofts and more than 200 square feet of unfinished walk-in storage, the Weston makes exceptional use of every level. Each bedroom has access to a private full bathroom, providing flexibility for guests, a home office or multigenerational living. The open-concept main level features 9-foot ceilings, oversized windows and luxury vinyl plank flooring. The gourmet kitchen includes 42-inch cabinetry, quartz countertops, tile backsplash, a stainless steel single-bowl undermount sink and Whirlpool appliances, including a 30-inch slide-in gas range, vented range hood and built-in drawer microwave. Upstairs, the spacious primary suite features a tray ceiling, two walk-in closets and direct access to a private balcony with painted wood decking, aluminum pickets and a privacy panel. The primary bath includes quartz countertops, a tiled shower extending to the ceiling, a niche, 12-inch seat and semi-frameless glass enclosure. Additional highlights include 9-foot ceilings on the second floor, Craftsman-style trim, fiber-cement siding, a tankless gas water heater, Wi-Fi-capable thermostats and a one-car garage with a belt-driven Wi-Fi-capable opener. Buyers may still personalize interior design selections for a limited time. Conveniently located less than one mile from Davis Drive with easy access to Downtown Apex, Cary, shopping, dining and major commuter routes.
Highlights
Property details
- MLS
- Doorify MLS
- MLS #
- 10192988
- Property type
- Townhouse
- Subdivision
- Parc at Bradley Farm
- Status
- Active
- Days on market
- 72
- On market date
- September 16, 2026
- Stories
- N/A
- Total bathrooms
- 3.5
- Garage spaces
- 1
- Parking spaces
- 2
- Lot size
- 0.053 acres
Location
Get directions →Nearby schools
Within 10 miles. School directory data from the National Center for Education Statistics (NCES), accessed via the Urban Institute Education Data API. Local Score is calculated by INNOVATE Real Estate; where a state rating is shown, it comes from that state's own official school report card.
- Enrollment
- 831
- Student:teacher ratio
- 14.3:1
- District
- Wake County Schools
- Enrollment
- 1,066
- Student:teacher ratio
- 13.2:1
- District
- Wake County Schools
- Enrollment
- 2,413
- Student:teacher ratio
- 19.8:1
- District
- Wake County Schools
Walkability
Blended score for Apex's center, calculated by INNOVATE Real Estate from two sources: the EPA's National Walkability Index (street network, transit, land-use mix) and Google Places amenity data (what's actually reachable on foot from this point). EPA National Walkability Index only -- nearby-amenity data not cached yet for this area.
Market position
How this listing compares to current activity in Apex, from live MLS data.
Mortgage calculator
Estimate only - actual rate and payment depend on your lender, credit, and loan program.
Adjust tax / insurance estimates
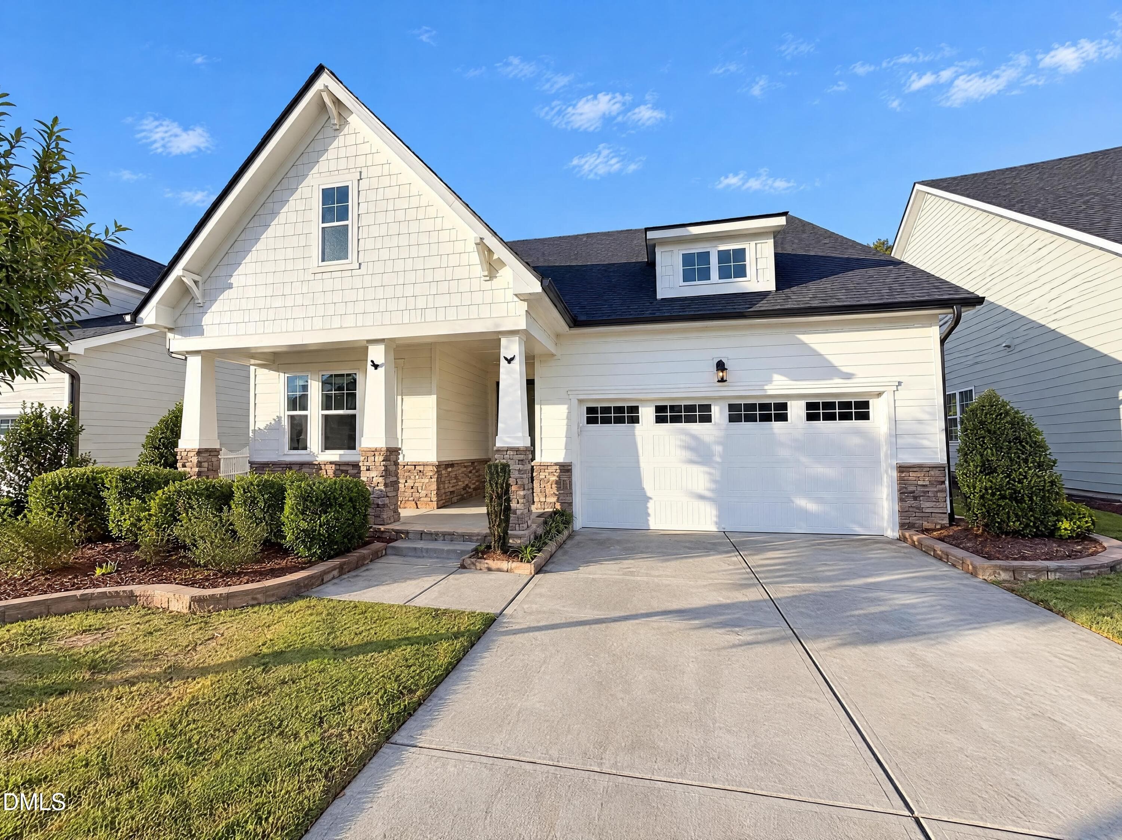
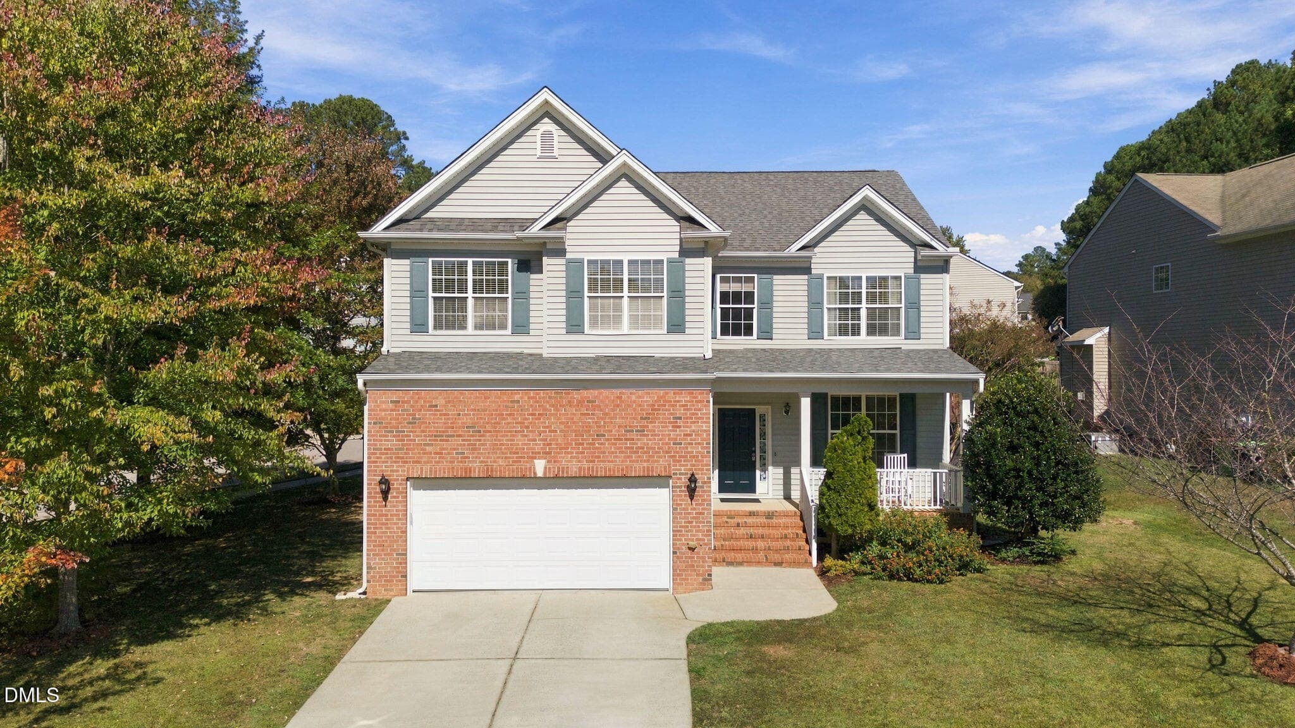
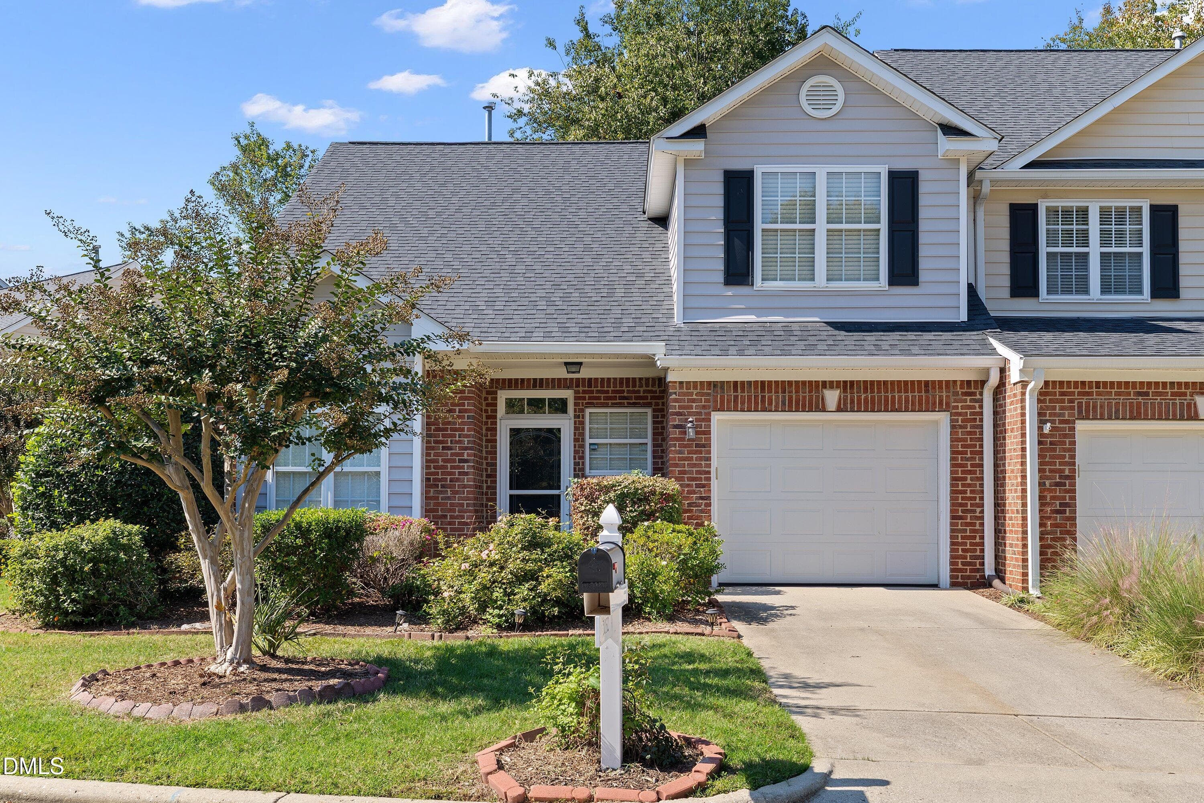
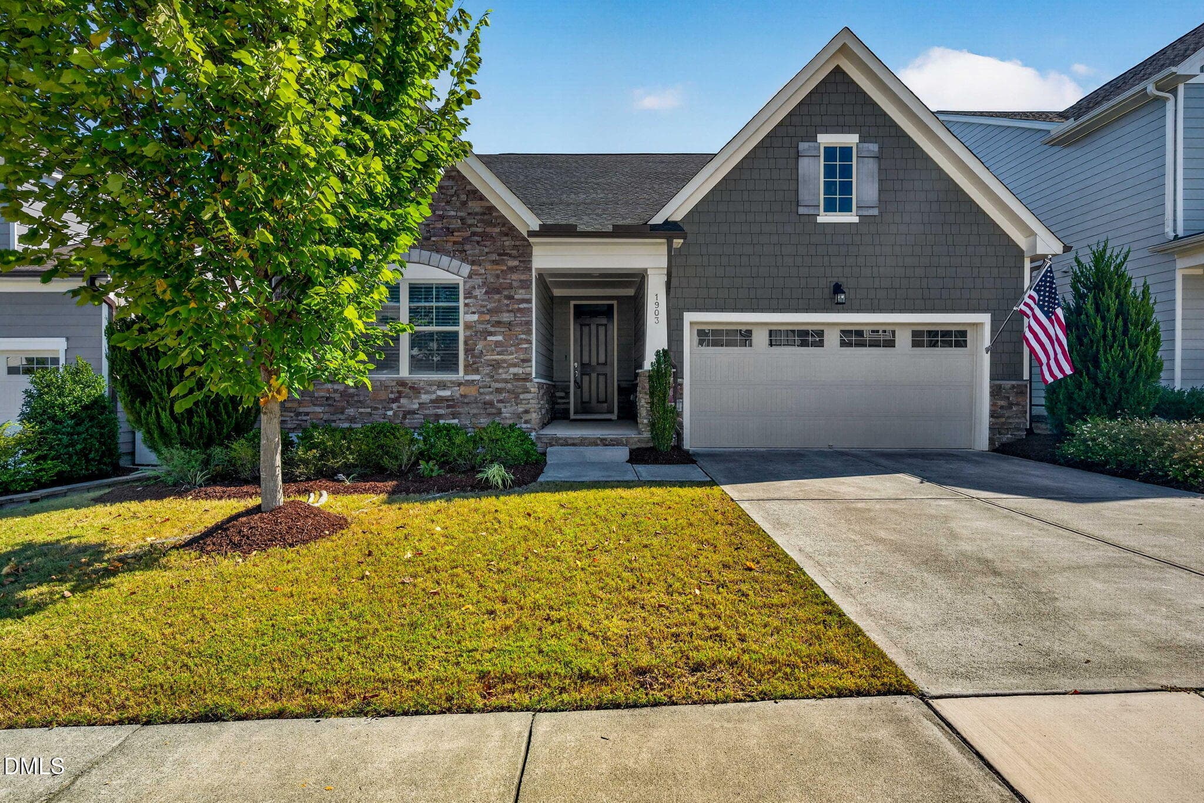
Similar homes you might like

Data source: Listing information provided by Doorify MLS via Trestle/CoreLogic. Last updated 17 days ago.
Information herein deemed reliable but not guaranteed; all measurements, school assignments, HOA fees, taxes, and feature lists are approximate and should be independently verified. Equal Housing Opportunity.