Back
1-web-or-mls-001__B5A2237 - 9509 Swepstone Lane, Raleigh
121-web-or-mls-023__B5A2341 - 9509 Swepstone Lane, Raleigh
100-web-or-mls-006__B5A2267 - 9509 Swepstone Lane, Raleigh
101-web-or-mls-008__B5A2276 - 9509 Swepstone Lane, Raleigh
8-web-or-mls-007__B5A2269 - 9509 Swepstone Lane, Raleigh
130-web-or-mls-130_DJI_20261019114702_01 - 9509 Swepstone Lane, Raleigh
108-web-or-mls-123_DJI_20261019114207_01 - 9509 Swepstone Lane, Raleigh
7-web-or-mls-117_DJI_20261019113910_0115 - 9509 Swepstone Lane, Raleigh
129-web-or-mls-129_DJI_20261019114654_01 - 9509 Swepstone Lane, Raleigh
6-web-or-mls-116_DJI_20261019113855_0114 - 9509 Swepstone Lane, Raleigh
5-web-or-mls-114_DJI_20261019113802_0103 - 9509 Swepstone Lane, Raleigh
131-web-or-mls-131_DJI_20261019114716_01 - 9509 Swepstone Lane, Raleigh
125-web-or-mls-125_DJI_20261019114259_01 - 9509 Swepstone Lane, Raleigh
124-web-or-mls-124_DJI_20261019114217_01 - 9509 Swepstone Lane, Raleigh
128-web-or-mls-128_DJI_20261019114522_01 - 9509 Swepstone Lane, Raleigh
127-web-or-mls-127_DJI_20261019114423_01 - 9509 Swepstone Lane, Raleigh
126-web-or-mls-126_DJI_20261019114408_01 - 9509 Swepstone Lane, Raleigh
123-web-or-mls-122_DJI_20261019114125_01 - 9509 Swepstone Lane, Raleigh
122-web-or-mls-115_DJI_20261019113814_01 - 9509 Swepstone Lane, Raleigh
15-web-or-mls-028__B5A7707 - 9509 Swepstone Lane, Raleigh
17-web-or-mls-031__B5A7722 - 9509 Swepstone Lane, Raleigh
18-web-or-mls-032__B5A7725 - 9509 Swepstone Lane, Raleigh
16-web-or-mls-030__B5A7728 - 9509 Swepstone Lane, Raleigh
11-web-or-mls-025__B5A7698 - 9509 Swepstone Lane, Raleigh
10-web-or-mls-024__B5A7696 - 9509 Swepstone Lane, Raleigh
20-web-or-mls-035__B5A7731 - 9509 Swepstone Lane, Raleigh
19-web-or-mls-033__B5A7728_staging - 9509 Swepstone Lane, Raleigh
14-web-or-mls-027__B5A7702 - 9509 Swepstone Lane, Raleigh
13-web-or-mls-029__B5A7713_staging - 9509 Swepstone Lane, Raleigh
26-web-or-mls-040__B5A7760 - 9509 Swepstone Lane, Raleigh
22-web-or-mls-036__B5A7739_staging - 9509 Swepstone Lane, Raleigh
25-web-or-mls-039__B5A7755 - 9509 Swepstone Lane, Raleigh
24-web-or-mls-038__B5A7752 - 9509 Swepstone Lane, Raleigh
23-web-or-mls-037__B5A7749 - 9509 Swepstone Lane, Raleigh
21-web-or-mls-034__B5A7739 - 9509 Swepstone Lane, Raleigh
28-web-or-mls-042__B5A7767 - 9509 Swepstone Lane, Raleigh
29-web-or-mls-043__B5A7774 - 9509 Swepstone Lane, Raleigh
31-web-or-mls-045__B5A7782 - 9509 Swepstone Lane, Raleigh
35-web-or-mls-048__B5A7791 - 9509 Swepstone Lane, Raleigh
30-web-or-mls-044__B5A7776 - 9509 Swepstone Lane, Raleigh
34-web-or-mls-050__B5A7803_staging - 9509 Swepstone Lane, Raleigh
9509 1st floor laundry and pantry - 9509 Swepstone Lane, Raleigh
39-web-or-mls-054__B5A7819 - 9509 Swepstone Lane, Raleigh
42-web-or-mls-057__B5A7826 - 9509 Swepstone Lane, Raleigh
56-web-or-mls-070__B5A7866 - 9509 Swepstone Lane, Raleigh
38-web-or-mls-053__B5A7809_staging - 9509 Swepstone Lane, Raleigh
43-web-or-mls-055__B5A7827 - 9509 Swepstone Lane, Raleigh
44-web-or-mls-058__B5A7827_staging - 9509 Swepstone Lane, Raleigh
46-web-or-mls-060__B5A7834 - 9509 Swepstone Lane, Raleigh
49-web-or-mls-063__B5A7842 - 9509 Swepstone Lane, Raleigh
50-web-or-mls-064__B5A7846 - 9509 Swepstone Lane, Raleigh
52-web-or-mls-066__B5A7855 - 9509 Swepstone Lane, Raleigh
54-web-or-mls-068__B5A7861 - 9509 Swepstone Lane, Raleigh
53-web-or-mls-067__B5A7857 - 9509 Swepstone Lane, Raleigh
58-web-or-mls-072__B5A7881 - 9509 Swepstone Lane, Raleigh
61-web-or-mls-075__B5A7881_staging - 9509 Swepstone Lane, Raleigh
62-web-or-mls-076__B5A7885 - 9509 Swepstone Lane, Raleigh
63-web-or-mls-077__B5A7887 - 9509 Swepstone Lane, Raleigh
66-web-or-mls-080__B5A7894 - 9509 Swepstone Lane, Raleigh
65-web-or-mls-079__B5A7890 - 9509 Swepstone Lane, Raleigh
67-web-or-mls-081__B5A7899_staging - 9509 Swepstone Lane, Raleigh
64-web-or-mls-078__B5A7899 - 9509 Swepstone Lane, Raleigh
68-web-or-mls-082__B5A7902 - 9509 Swepstone Lane, Raleigh
9509 4th bedroom with French Doors - 9509 Swepstone Lane, Raleigh
9509 Serene Blue-Accented Bedroom - 9509 Swepstone Lane, Raleigh
71-web-or-mls-085__B5A7917 - 9509 Swepstone Lane, Raleigh
59-web-or-mls-073__B5A7876 - 9509 Swepstone Lane, Raleigh
57-web-or-mls-071__B5A7874 - 9509 Swepstone Lane, Raleigh
72-web-or-mls-086__B5A7923 - 9509 Swepstone Lane, Raleigh
75-web-or-mls-089__B5A7938 - 9509 Swepstone Lane, Raleigh
81-web-or-mls-096__B5A7960 - 9509 Swepstone Lane, Raleigh
79-web-or-mls-093__B5A7950 - 9509 Swepstone Lane, Raleigh
9509 TV Room - 9509 Swepstone Lane, Raleigh
77-web-or-mls-091__B5A7945 - 9509 Swepstone Lane, Raleigh
78-web-or-mls-092__B5A7947 - 9509 Swepstone Lane, Raleigh
99-web-or-mls-113__B5A8013 - 9509 Swepstone Lane, Raleigh
98-web-or-mls-112__B5A8011 - 9509 Swepstone Lane, Raleigh
82-web-or-mls-097__B5A7962 - 9509 Swepstone Lane, Raleigh
84-web-or-mls-099__B5A7965_staging - 9509 Swepstone Lane, Raleigh
85-web-or-mls-100__B5A7974 - 9509 Swepstone Lane, Raleigh
9509 downstairs bonus Room - 9509 Swepstone Lane, Raleigh
88-web-or-mls-102__B5A7982 - 9509 Swepstone Lane, Raleigh
5th bedroom or bonus you decide - 9509 Swepstone Lane, Raleigh
90-web-or-mls-104__B5A7987 - 9509 Swepstone Lane, Raleigh
W/in off garage w/ bolted down safe - 9509 Swepstone Lane, Raleigh
Basement 2 car garage - 9509 Swepstone Lane, Raleigh
Main level 2 car garage - 9509 Swepstone Lane, Raleigh
Main level 1 car garage - 9509 Swepstone Lane, Raleigh
92-web-or-mls-106__B5A7992 - 9509 Swepstone Lane, Raleigh
Basement garage w/ whole house genertor - 9509 Swepstone Lane, Raleigh
104-web-or-mls-010__B5A2284 - 9509 Swepstone Lane, Raleigh
103-web-or-mls-120_DJI_20261019114006_01 - 9509 Swepstone Lane, Raleigh
114-web-or-mls-016__B5A2305 - 9509 Swepstone Lane, Raleigh
113-web-or-mls-015__B5A2302 - 9509 Swepstone Lane, Raleigh
102-web-or-mls-121_DJI_20261019114054_01 - 9509 Swepstone Lane, Raleigh
109-web-or-mls-011__B5A2287 - 9509 Swepstone Lane, Raleigh
3-web-or-mls-003__B5A2248_twilight - 9509 Swepstone Lane, Raleigh
105-web-or-mls-009__B5A2284_twilight - 9509 Swepstone Lane, Raleigh
99 photos

$1,400,000

Bedrooms
5
Bathrooms
6.5
Living area
N/A
Year built
2002
9509 Swepstone Lane
Raleigh, NC 27615
Listed by Compass -- Cary

Highlights

Property type
Single Family Residence
Lot size
0.78 acres
Garage
5 spaces
On market
1 day
  • Fireplace

About this home

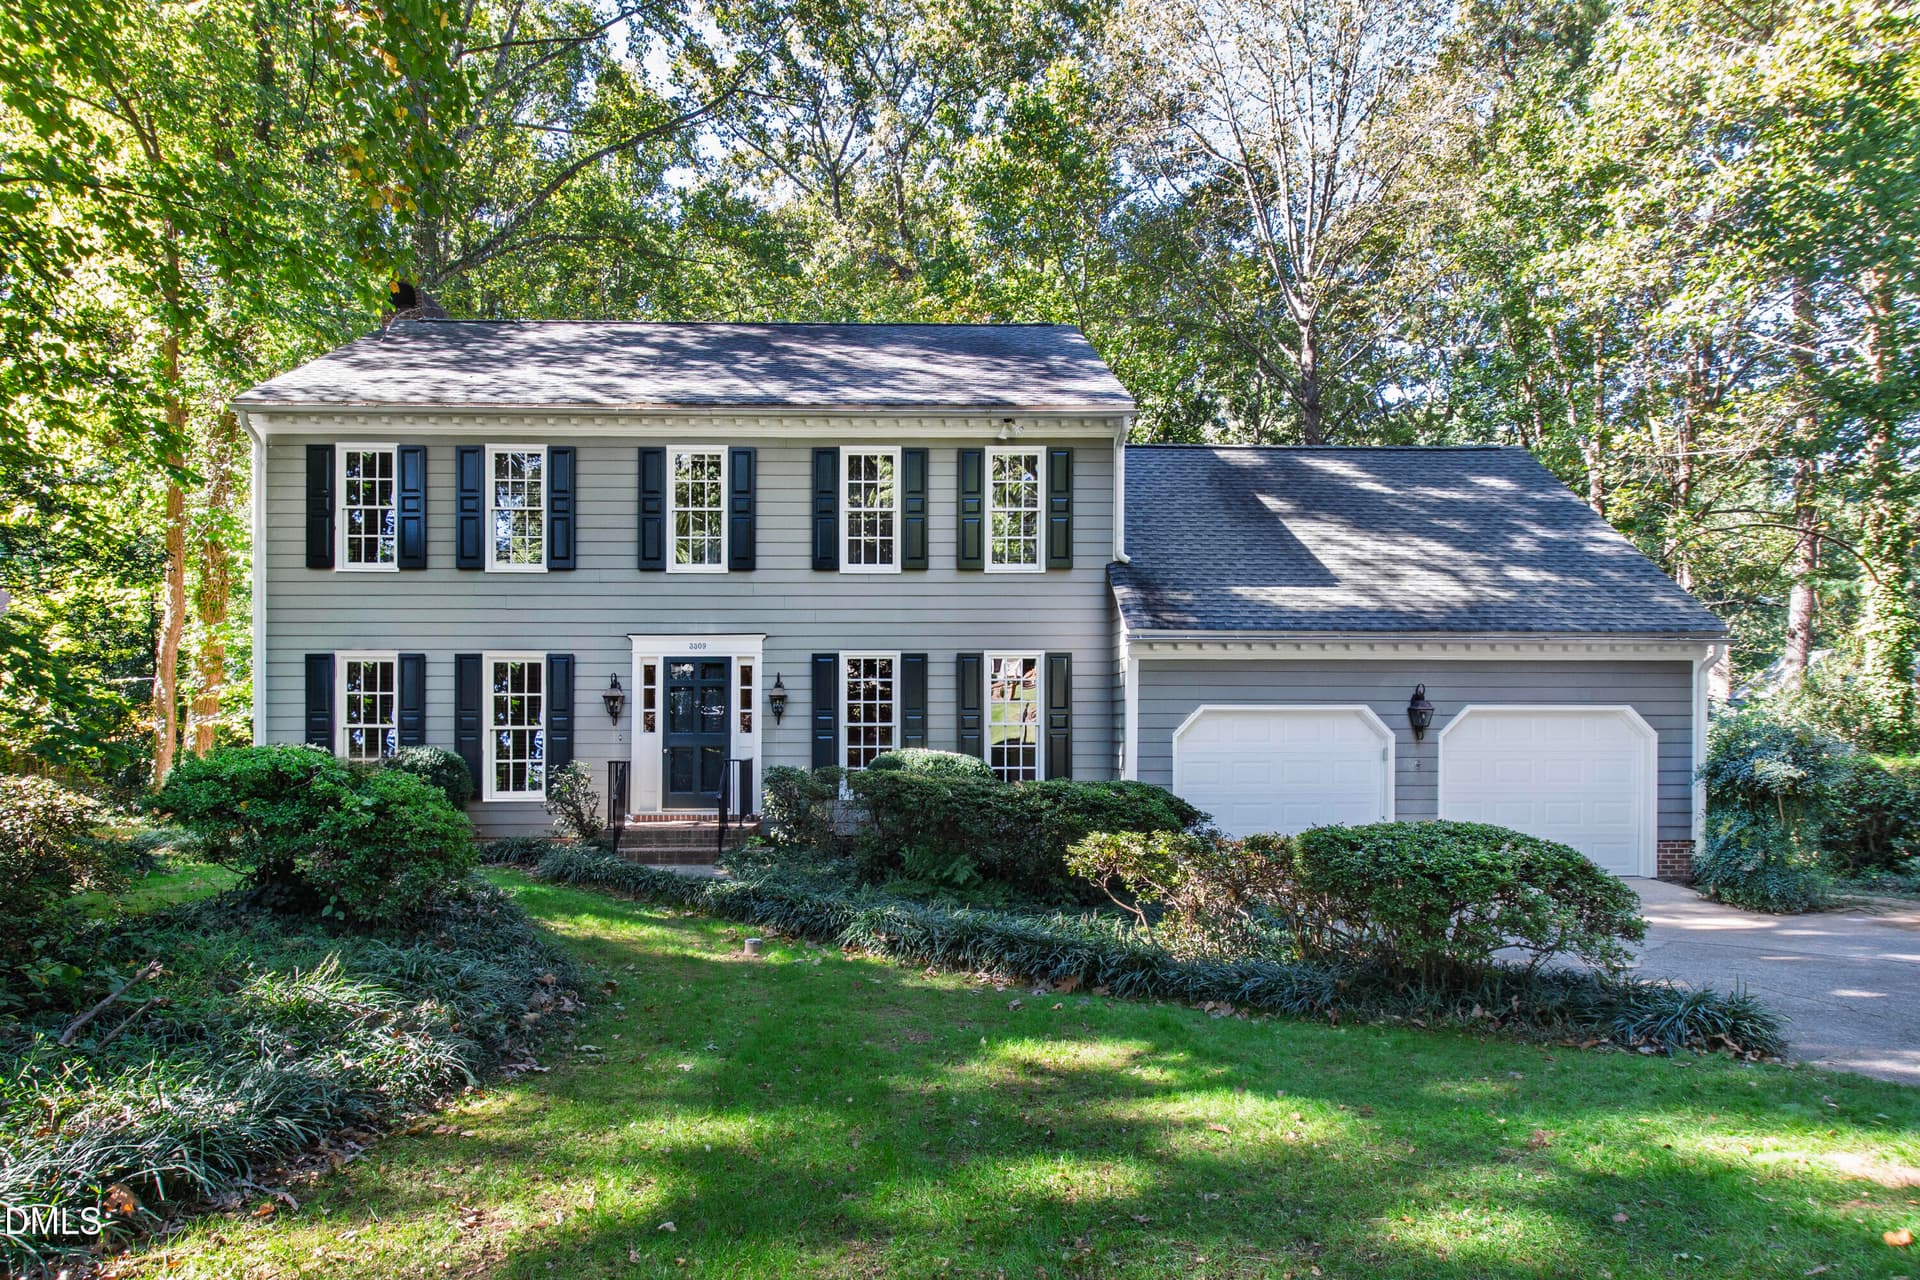
Stunning Traemoor Manor Estate with Resort-Style Living! Welcome to this extraordinary brick and stone estate nestled on a beautifully landscaped, private wooded cul-de-sac lot in the highly sought-after Traemoor Manor community of North Raleigh! Offering 5 bedrooms, 5 full baths, 1 half bath, an incredible 5-car garage, & exceptional living & entertaining spaces, this magnificent home truly has it all! From the moment you enter, you'll appreciate the exceptional craftsmanship, extensive custom moldings, gleaming hardwood floors, elegant finishes, and thoughtful attention to detail throughout. The formal living & dining rooms provide wonderful spaces for entertaining, while the spectacular two-story family room is truly the heart of the home, featuring a custom fireplace, beautiful built-ins, & soaring windows that fill the space with natural light. The gourmet kitchen is a chef's delight, showcasing beautiful warm hardwood cabinetry, granite countertops, custom tile backsplash, & generous workspace. The adjoining oversized breakfast room features a wall of windows overlooking the breathtaking backyard oasis. Step outside to the tremendous vaulted screened porch & expansive deck, perfect for entertaining or simply relaxing while enjoying the gorgeous private setting. The luxurious first-floor owner's suite is a retreat of its own! This exceptionally spacious suite features a spa-inspired bath & two generous walk-in closets, offering the ultimate in comfort and convenience. Beautiful plantation shutters, built-in audio, and extensive custom trim further enhance the home's timeless appeal. Upstairs, you'll discover three oversized bedrooms, each with direct bath access & wonderful closet space. A tremendous bonus room with wet bar & a separate media room provide endless opportunities for entertaining, recreation, and relaxation. A second-floor laundry room adds convenience, while two walk-in attic spaces & an additional third-floor walk-up attic offer an extraordinary amount of storage. The fabulous daylight walkout basement provides even more versatility, featuring a spacious flex room ideal for a home office, fitness room, or hobby space, along with a fifth bedroom featuring a full bath and large walk-in closet also perfect as an additional bonus or recreation room. An oversized two-car garage on this level includes access to a large walk-in storage room complete with a full-size bolted-down safe and utility sink. The main-level two-car garage, also featuring a utility sink, plus an additional one-car garage, brings the total to an impressive FIVE garage spaces! Prepare to be amazed by the spectacular backyard paradise! The resort-style, heated saltwater swimming pool is an absolute showstopper, surrounded by breathtaking professional landscaping and a magnificent wooded backdrop offering exceptional privacy. Whether hosting a summer gathering, enjoying an evening on the screened porch, or simply relaxing poolside, this outdoor retreat is truly something special! And the improvements are just as impressive! A NEWER ROOF, NEWER HVAC SYSTEM, NEWER TANKLESS WATER HEATER, NEW WHOLE-HOUSE GENERATOR, AND UPDATED PAINT AND CARPET add tremendous value & peace of mind. Location is another outstanding feature! Traemoor Manor offers a wonderful neighborhood atmosphere with a picturesque HOA-maintained pond, gazebo, and fishing opportunities, along with direct neighborhood access to Baileywick Park and the greenway. Enjoy shaded walking trails, playgrounds, pickleball and basketball courts, baseball fields, a dog park, and expansive recreational areas, all practically at your doorstep! Conveniently located near Highway 540, you'll enjoy easy access to exceptional shopping, dining, and everyday conveniences, including Whole Foods, Trader Joe's, Target, and numerous wonderful restaurants and a massive open field perfect for organized sports an interior built for both everyday living and entertaining, this is a rare find in North Raleigh!

Property details

MLS
Doorify MLS
MLS #
10204147
Property type
Single Family Residence
Subdivision
Traemoor Manor
Status
Active
Days on market
1 day
On market date
November 19, 2026
Stories
N/A
Total bathrooms
6.5
Garage spaces
5
Parking spaces
N/A
Lot size
0.78 acres
Loading map…

Nearby schools

Within 10 miles. School directory data from the National Center for Education Statistics (NCES), accessed via the Urban Institute Education Data API. Local Score is calculated by INNOVATE Real Estate; where a state rating is shown, it comes from that state's own official school report card.

Elementary
Baileywick Road Elementary
0.46 mi away · Grades PK-5
Zoned school (attendance boundary, 2015-16 data)
2.9
Local Score (state rating (2025) blended 70/30 with student-teacher ratio), not an official state rating
State rating: D (2025)
Enrollment
382
Student:teacher ratio
10.1:1
District
Wake County Schools
Middle
West Millbrook Middle
2.69 mi away · Grades 6-8
Zoned school (attendance boundary, 2015-16 data)
3.0
Local Score (state rating (2025) blended 70/30 with student-teacher ratio), not an official state rating
State rating: C (2025)
Enrollment
1,007
Student:teacher ratio
17.7:1
District
Wake County Schools
High
Sanderson High
3.63 mi away · Grades 9-12
Zoned school (attendance boundary, 2015-16 data)
3.0
Local Score (state rating (2025) blended 70/30 with student-teacher ratio), not an official state rating
State rating: C (2025)
Enrollment
1,610
Student:teacher ratio
16.8:1
District
Wake County Schools

Walkability

Blended score for Raleigh's center, calculated by INNOVATE Real Estate from two sources: the EPA's National Walkability Index (street network, transit, land-use mix) and Google Places amenity data (what's actually reachable on foot from this point). 60% EPA National Walkability Index + 40% nearby-amenity density (Google Places).

64
Walkable
out of 100
EPA National Walkability Index
9.5 / 20 (Below average walkable)
Google Places amenity density
88 / 100
Restaurants & cafes20
Grocery stores4
Parks2
Schools10
Transit stops1
Pharmacies3

Market position

How this listing compares to current activity in Raleigh, from live MLS data.

On the market 1 day, 87 fewer days than Raleigh's current average of 88 days.
For reference, the median list price across 2,826 active listings in Raleigh right now is $429,900.

Mortgage calculator

Estimate only - actual rate and payment depend on your lender, credit, and loan program.

Adjust tax / insurance estimates
Est. monthly payment
$8,581/mo
$280,000 down
$1,120,000 loan
Principal & interest$7,264
Property tax (est.)$1,167
Home insurance (est.)$150

Similar homes you might like

Data source: Listing information provided by Doorify MLS. Last updated 23 hr ago.

Information herein deemed reliable but not guaranteed; all measurements, school assignments, HOA fees, taxes, and feature lists are approximate and should be independently verified. Equal Housing Opportunity.