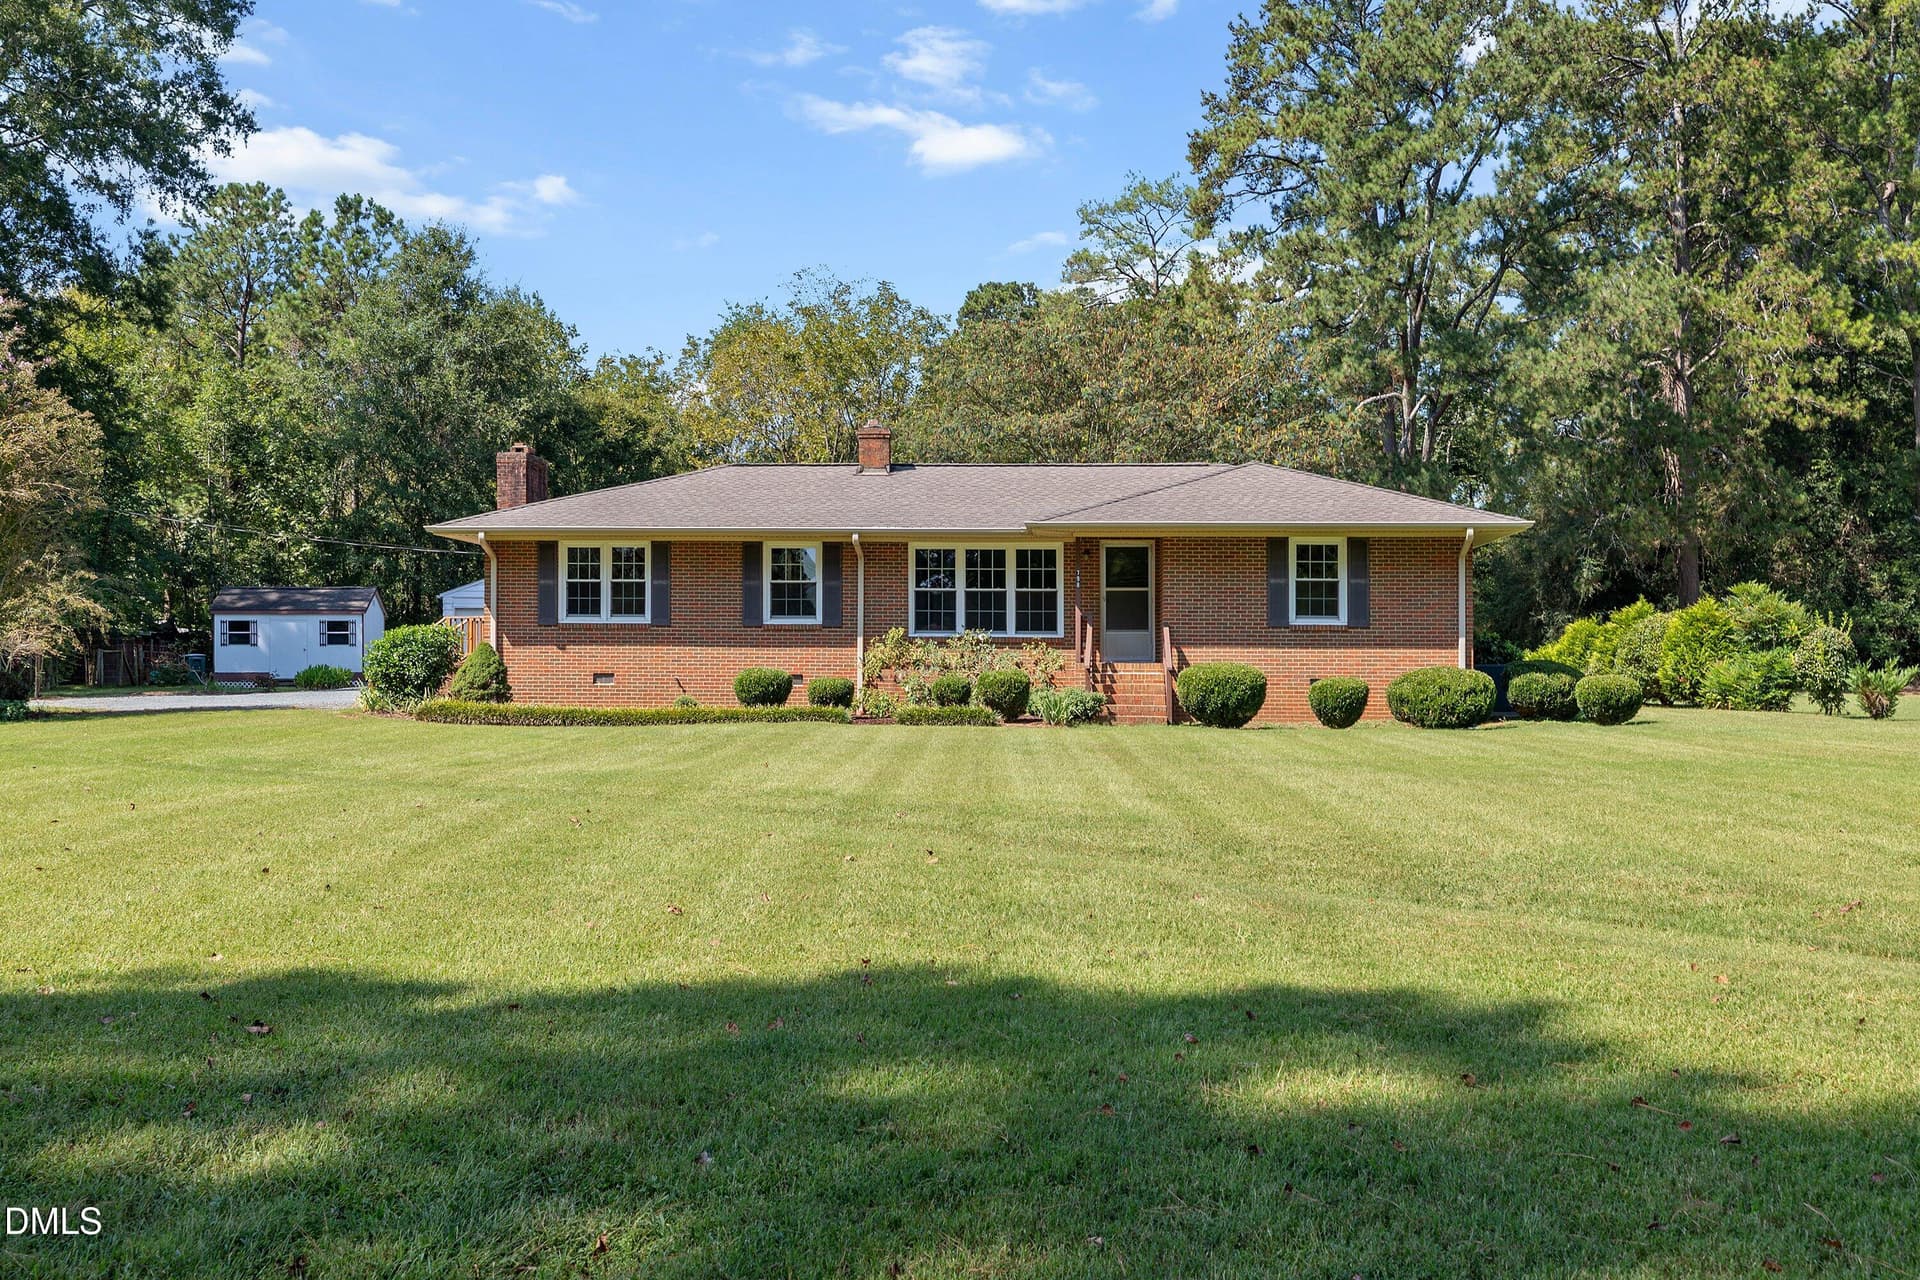
01-798 Sanford Rd _0581 - 798 Sanford Road, Pittsboro, NC 27312
02-798 Sanford Rd _0557 - 798 Sanford Road, Pittsboro, NC 27312
03-798 Sanford Rd _0584 - 798 Sanford Road, Pittsboro, NC 27312
04-798 Sanford Rd _0563 - 798 Sanford Road, Pittsboro, NC 27312
05-798 Sanford Rd _0569 - 798 Sanford Road, Pittsboro, NC 27312
06-798 Sanford Rd _0572 - 798 Sanford Road, Pittsboro, NC 27312
07-798 Sanford Rd _0575 - 798 Sanford Road, Pittsboro, NC 27312
08-798 Sanford Rd _0566 - 798 Sanford Road, Pittsboro, NC 27312
09-798 Sanford Rd _0578 - 798 Sanford Road, Pittsboro, NC 27312
10-798 Sanford Rd _0587 - 798 Sanford Road, Pittsboro, NC 27312
11-798 Sanford Rd _0593 - 798 Sanford Road, Pittsboro, NC 27312
12-798 Sanford Rd _0596 - 798 Sanford Road, Pittsboro, NC 27312
13-798 Sanford Rd _0602 - 798 Sanford Road, Pittsboro, NC 27312
14-798 Sanford Rd _0599 - 798 Sanford Road, Pittsboro, NC 27312
15-Living Room - 798 Sanford Road, Pittsboro, NC 27312
16-Living Room - 798 Sanford Road, Pittsboro, NC 27312
Living Room - 798 Sanford Road, Pittsboro, NC 27312
49-Virtually Staged Living Room - 798 Sanford Road, Pittsboro, NC 27312
20-Bedroom 1 - 798 Sanford Road, Pittsboro, NC 27312
Bedroom 1 - 798 Sanford Road, Pittsboro, NC 27312
50-Virtually Staged Bedroom 1 - 798 Sanford Road, Pittsboro, NC 27312
Bathroom 1 - 798 Sanford Road, Pittsboro, NC 27312
24-Bedroom 2 - 798 Sanford Road, Pittsboro, NC 27312
Bedroom 2 - 798 Sanford Road, Pittsboro, NC 27312
Bedroom 2 Virtually Staged - 798 Sanford Road, Pittsboro, NC 27312
Hall - 798 Sanford Road, Pittsboro, NC 27312
27-Bedroom 3 - 798 Sanford Road, Pittsboro, NC 27312
Bedroom 3 - 798 Sanford Road, Pittsboro, NC 27312
Bedroom 3 - Virtually Staged - 798 Sanford Road, Pittsboro, NC 27312
Bathroom 2 - 798 Sanford Road, Pittsboro, NC 27312
30-Dining Room - 798 Sanford Road, Pittsboro, NC 27312
Dining Room - 798 Sanford Road, Pittsboro, NC 27312
53-Virtually Staged Dining Room - 798 Sanford Road, Pittsboro, NC 27312
Kitchen - 798 Sanford Road, Pittsboro, NC 27312
52-Virtually Staged - 798 Sanford Road, Pittsboro, NC 27312
37-Den - 798 Sanford Road, Pittsboro, NC 27312
Den - 798 Sanford Road, Pittsboro, NC 27312
51-Virtually Staged Den - 798 Sanford Road, Pittsboro, NC 27312
40-Laundry Room - 798 Sanford Road, Pittsboro, NC 27312
Hardwoods in Dining Room - 798 Sanford Road, Pittsboro, NC 27312
Hardwoods in Bedroom 1 - 798 Sanford Road, Pittsboro, NC 27312
48-798 Sanford Rd _0626 - 798 Sanford Road, Pittsboro, NC 27312
Deck - Virtually Staged - 798 Sanford Road, Pittsboro, NC 27312
41-798 Sanford Rd _0764 - 798 Sanford Road, Pittsboro, NC 27312
42-798 Sanford Rd _0767 - 798 Sanford Road, Pittsboro, NC 27312
43-798 Sanford Rd _0605 - 798 Sanford Road, Pittsboro, NC 27312
44-798 Sanford Rd _0608 - 798 Sanford Road, Pittsboro, NC 27312
45-798 Sanford Rd _0611 - 798 Sanford Road, Pittsboro, NC 27312
46-798 Sanford Rd _0620 - 798 Sanford Road, Pittsboro, NC 27312
47-798 Sanford Rd _0623 - 798 Sanford Road, Pittsboro, NC 27312
2nd_floor_798_sanford_road_pittsboro - 798 Sanford Road, Pittsboro, NC 27312
1st_floor_798_sanford_road_pittsboro - 798 Sanford Road, Pittsboro, NC 27312
all_floors_798_sanford_road_pittsboro_wi - 798 Sanford Road, Pittsboro, NC 27312
2nd_floor_798_sanford_road_pittsboro_wit - 798 Sanford Road, Pittsboro, NC 27312
1st_floor_798_sanford_road_pittsboro_wit - 798 Sanford Road, Pittsboro, NC 27312
62 photos

$499,900

798 Sanford Road, Pittsboro, NC 27312
Pittsboro, NC 27312
Listed by Cecelia Saylor · Choice Residential Real Estate
Bedrooms
3
Bathrooms
2
Living area
N/A
Year built
1964

About this home

One family. More than six decades. One very special Pittsboro property. Set on approximately 1.25 acres (per tax records) with mature trees, established landscaping and an expansive lawn, this beautifully maintained 1964 brick ranch has remained in the same family since it was built. Offering 3 bedrooms, 2 full baths and approximately 1,551 square feet per professional measurement, the home features comfortable single-level living with a wonderfully functional floor plan. A spacious living room, separate dining room and inviting den/family room with wood-paneled walls, built-ins and a gas fireplace provide multiple gathering spaces. Pocket doors add to the home's original character while offering flexibility between the living areas. The kitchen retains its classic all-wood cabinetry, while the large laundry room provides abundant cabinetry, counter space and a utility sink. Two rear bedrooms share a Jack-and-Jill full bath, while the second full bath with shower serves the third bedroom and main living areas. Replacement windows allow plenty of natural light throughout, and hardwood flooring is visible in portions of the home and believed to be present beneath some existing carpet. Outdoor space is where this property really shines. Enjoy the deck, established garden area, mature trees and generous lawn, along with a detached two-car garage, detached carport, separate storage building and pull-down attic access for additional storage. Public water and sewer add everyday convenience. Lovingly maintained and largely original, this home offers a rare opportunity to preserve its character, update at your own pace and create the next chapter of a property that has been cared for by the same family for generations. Property is being offered as-is; seller will make no repairs.

Highlights

Fireplace

Property details

MLS
Doorify MLS
MLS #
10194490
Property type
Single Family Residence
Subdivision
Not in a Subdivision
Status
Active
Days on market
24
On market date
September 24, 2026
Stories
N/A
Total bathrooms
2
Garage spaces
2
Parking spaces
N/A
Lot size
1.25 acres
Loading map…

Nearby schools

Within 10 miles. School directory data from the National Center for Education Statistics (NCES), accessed via the Urban Institute Education Data API. Local Score is calculated by INNOVATE Real Estate; where a state rating is shown, it comes from that state's own official school report card.

Elementary
Pittsboro Elementary
0.68 mi away · Grades -1-4
Zoned school (attendance boundary, 2015-16 data)
3.7
Local Score (state rating (2025) blended 70/30 with student-teacher ratio) -- not an official state rating
State rating: B (2025)
Enrollment
486
Student:teacher ratio
15.2:1
District
Chatham County Schools
Middle
Horton Middle
0.66 mi away · Grades 5-8
Zoned school (attendance boundary, 2015-16 data)
3.7
Local Score (state rating (2025) blended 70/30 with student-teacher ratio) -- not an official state rating
State rating: B (2025)
Enrollment
362
Student:teacher ratio
15.7:1
District
Chatham County Schools
High
Northwood High
3.35 mi away · Grades 9-12
Zoned school (attendance boundary, 2015-16 data)
3.7
Local Score (state rating (2025) blended 70/30 with student-teacher ratio) -- not an official state rating
State rating: B (2025)
Enrollment
1,124
Student:teacher ratio
15.8:1
District
Chatham County Schools

Walkability

Blended score for Pittsboro's center, calculated by INNOVATE Real Estate from two sources: the EPA's National Walkability Index (street network, transit, land-use mix) and Google Places amenity data (what's actually reachable on foot from this point). 60% EPA National Walkability Index + 40% nearby-amenity density (Google Places).

16
Very car-dependent
out of 100
EPA National Walkability Index
5.3 / 20 -- Least walkable
Google Places amenity density
0 / 100
Restaurants & cafes0
Grocery stores0
Parks0
Schools0
Transit stops0
Pharmacies0

Market position

How this listing compares to current activity in Pittsboro, from live MLS data.

On the market 24 days -- 111 fewer days than Pittsboro's current average of 135 days.
For reference, the median list price across 375 active listings in Pittsboro right now is $583,000.

Mortgage calculator

Estimate only - actual rate and payment depend on your lender, credit, and loan program.

$
%
%
Adjust tax / insurance estimates
% / yr
$
/mo
Est. monthly payment
$3,160/mo
$99,980 down
$399,920 loan
Principal & interest$2,594
Property tax (est.)$417
Home insurance (est.)$150

Similar homes you might like

Data source: Listing information provided by Doorify MLS via Trestle/CoreLogic. Last updated 14 days ago.

Information herein deemed reliable but not guaranteed; all measurements, school assignments, HOA fees, taxes, and feature lists are approximate and should be independently verified. Equal Housing Opportunity.