Back
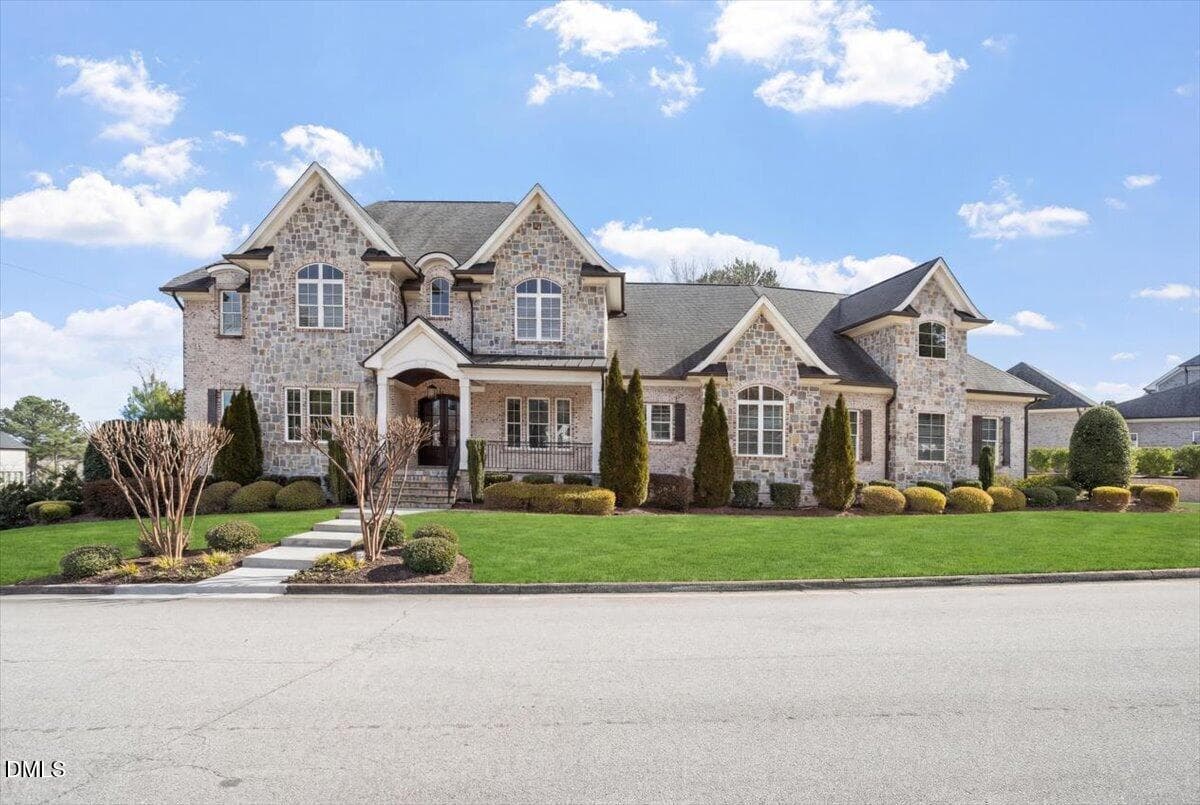
Front of House - 700 Lochgarton Lane, Raleigh
Back of Home - 700 Lochgarton Lane, Raleigh
Front of Structure - 700 Lochgarton Lane, Raleigh
Aerial View - 700 Lochgarton Lane, Raleigh
Gated Property - 700 Lochgarton Lane, Raleigh
151-700 Lochgarton Ln - 700 Lochgarton Lane, Raleigh
Back of Structure - 700 Lochgarton Lane, Raleigh
174-700 Lochgarton Ln - 700 Lochgarton Lane, Raleigh
Front of House - 700 Lochgarton Lane, Raleigh
Front porch - 700 Lochgarton Lane, Raleigh
Kitchen - 700 Lochgarton Lane, Raleigh
kitchen - 700 Lochgarton Lane, Raleigh
Kitchen - 700 Lochgarton Lane, Raleigh
Living Area - 700 Lochgarton Lane, Raleigh
Living Room - 700 Lochgarton Lane, Raleigh
Living Area - 700 Lochgarton Lane, Raleigh
Dining Room - 700 Lochgarton Lane, Raleigh
Living area with sliding door - 700 Lochgarton Lane, Raleigh
049-700 Lochgarton Ln - 700 Lochgarton Lane, Raleigh
Primary Bedroom - 700 Lochgarton Lane, Raleigh
Primary Bathroom - 700 Lochgarton Lane, Raleigh
Primary Closet - 700 Lochgarton Lane, Raleigh
Laundry - 700 Lochgarton Lane, Raleigh
Second bedroom - 700 Lochgarton Lane, Raleigh
Second Bedroom - 700 Lochgarton Lane, Raleigh
Bathroom - 700 Lochgarton Lane, Raleigh
secondary bed Closet - 700 Lochgarton Lane, Raleigh
Unheated 3floor storage - 700 Lochgarton Lane, Raleigh
Bonus Room - 700 Lochgarton Lane, Raleigh
Gym Area - 700 Lochgarton Lane, Raleigh
Hallway - 700 Lochgarton Lane, Raleigh
Cold Plunge - 700 Lochgarton Lane, Raleigh
Sauna and Cold Plunge - 700 Lochgarton Lane, Raleigh
Sauna - 700 Lochgarton Lane, Raleigh
Shower off gym area - 700 Lochgarton Lane, Raleigh
Shower area - 700 Lochgarton Lane, Raleigh
Kitchenette off Gym - 700 Lochgarton Lane, Raleigh
Kitchenette off gym - 700 Lochgarton Lane, Raleigh
Studio Apartment - 700 Lochgarton Lane, Raleigh
Full Kitchen - 700 Lochgarton Lane, Raleigh
Studio area - 700 Lochgarton Lane, Raleigh
Walk In Closet - 700 Lochgarton Lane, Raleigh
Balcony off Studio Area - 700 Lochgarton Lane, Raleigh
Blacony off Studio - 700 Lochgarton Lane, Raleigh
2 car garage - 700 Lochgarton Lane, Raleigh
Garage - 700 Lochgarton Lane, Raleigh
Backyard - 700 Lochgarton Lane, Raleigh
Covered deck - 700 Lochgarton Lane, Raleigh
Covered Deck - 700 Lochgarton Lane, Raleigh
photos-65 - 700 Lochgarton Lane, Raleigh
141-700 Lochgarton Ln - 700 Lochgarton Lane, Raleigh
Courtyard area - 700 Lochgarton Lane, Raleigh
Yard - 700 Lochgarton Lane, Raleigh
150-700 Lochgarton Ln - 700 Lochgarton Lane, Raleigh
156-700 Lochgarton Ln - 700 Lochgarton Lane, Raleigh
courtyard - 700 Lochgarton Lane, Raleigh
NEW HVAC - 700 Lochgarton Lane, Raleigh
tree lined yard - 700 Lochgarton Lane, Raleigh
Shed - 700 Lochgarton Lane, Raleigh
173-700 Lochgarton Ln - 700 Lochgarton Lane, Raleigh
Large yard - 700 Lochgarton Lane, Raleigh
Boat Ramp Nearby - 700 Lochgarton Lane, Raleigh
floor plan 1 - 700 Lochgarton Lane, Raleigh
floor plan 2 - 700 Lochgarton Lane, Raleigh
feature 3 - 700 Lochgarton Lane, Raleigh
85 photos

$2,395,000

Bedrooms
4
Bathrooms
5.5
Living area
N/A
Year built
1994
700 Lochgarton Lane
Raleigh, NC 27614
Listed by SERHANT North Carolina LLC

Highlights

Property type
Single Family Residence
Lot size
1.84 acres
Garage
2 spaces
On market
113 days
  • Fireplace

About this home

THE LOCHGARTON ESTATE is a rare EUROPEAN-INSPIRED, ALL-BRICK RETREAT set on a flat 1.84-ACRE LOT. Fully fenced with an AUTOMATED GATED ENTRANCE and surrounded by approximately 150 PRIVACY TREES, this exceptional property offers remarkable seclusion, beautiful LANDSCAPE LIGHTING, and a welcoming COURTYARD framed by timeless brick architecture. Featuring TWO STRUCTURES connected by a breezeway, the estate offers TWO FULL KITCHENS, ONE KITCHENETTE, and TWO LAUNDRY AREAS, providing exceptional flexibility for everyday living, entertaining, and hosting extended guests. Extensively rebuilt, the home features NEW PELLA WINDOWS AND DOORS, a NEW ROOF, NEW GUTTERS WITH GUTTER GUARDS, FOUR NEW LENNOX HVAC UNITS, a NEW TANKLESS WATER HEATER, and new plumbing, electrical, open cell foam insulation, flooring, and tile throughout. Classic European character meets the comfort and convenience of comprehensive modern updates. At the heart of the main residence, the EUROPEAN CHEF'S KITCHEN showcases a WHITE QUARTZITE ISLAND, BOSCH APPLIANCES, BEST downdraft ventilation, Franke sinks, Axor fixtures, and a 178-BOTTLE LIEBHERR WINE REFRIGERATOR. The SECONDARY RESIDENCE offers 1,758 HEATED SQUARE FEET, ONE BEDROOM, and its own LAUNDRY AREA WITH A STACKABLE WASHER AND DRYER. The lower level is dedicated to a private WELLNESS RETREAT, complete with a GYM, KITCHENETTE, FOUR-PERSON FINNISH SAUNA, OVERSIZED SHOWER, and COLD PLUNGE. Upstairs, a studio-style living space features the estate's SECOND FULL KITCHEN, a PRIVATE BATH, and a BALCONY overlooking the peaceful grounds. Additional highlights include an EXTENDED DRIVEWAY and a beautifully finished garage with FOAM INSULATION, NEW INSULATED GARAGE DOORS, EPOXY FLOORS, and a dedicated UTILITY SINK/WASH AREA. Multiple organized storage spaces throughout both homes provide practical convenience. The estate may also be offered FULLY FURNISHED, subject to the purchase agreement. Enjoy your own private retreat just minutes from FALLS LAKE, BLUE JAY POINT COUNTY PARK, boating, trails, and zip-line adventures, while remaining approximately 10 MINUTES FROM LAFAYETTE VILLAGE and LESS THAN 20 MINUTES FROM NORTH HILLS. Timeless architecture, exceptional amenities, and room to live beautifully, WELCOME TO THE LOCHGARTON ESTATE!

Property details

MLS
Doorify MLS
MLS #
10183653
Property type
Single Family Residence
Subdivision
Tadlock Plantation
Status
Active
Days on market
113 days
On market date
July 31, 2026
Stories
N/A
Total bathrooms
5.5
Garage spaces
2
Parking spaces
11
Lot size
1.84 acres
Loading map…

Nearby schools

Within 10 miles. School directory data from the National Center for Education Statistics (NCES), accessed via the Urban Institute Education Data API. Local Score is calculated by INNOVATE Real Estate; where a state rating is shown, it comes from that state's own official school report card.

Elementary
Pleasant Union Elementary
0.96 mi away · Grades PK-5
Zoned school (attendance boundary, 2015-16 data)
4.0
Local Score (state rating (2025) blended 70/30 with student-teacher ratio), not an official state rating
State rating: B (2025)
Enrollment
557
Student:teacher ratio
14.3:1
District
Wake County Schools
Middle
West Millbrook Middle
4.96 mi away · Grades 6-8
Zoned school (attendance boundary, 2015-16 data)
3.0
Local Score (state rating (2025) blended 70/30 with student-teacher ratio), not an official state rating
State rating: C (2025)
Enrollment
1,007
Student:teacher ratio
17.7:1
District
Wake County Schools
High
Millbrook High
7.23 mi away · Grades 9-12
Zoned school (attendance boundary, 2015-16 data)
3.7
Local Score (state rating (2025) blended 70/30 with student-teacher ratio), not an official state rating
State rating: B (2025)
Enrollment
2,354
Student:teacher ratio
17.7:1
District
Wake County Schools

Walkability

Blended score for Raleigh's center, calculated by INNOVATE Real Estate from two sources: the EPA's National Walkability Index (street network, transit, land-use mix) and Google Places amenity data (what's actually reachable on foot from this point). EPA National Walkability Index only (nearby-amenity data not available for this area).

35
Car-dependent
out of 100
EPA National Walkability Index
7.0 / 20 (Below average walkable)

Market position

How this listing compares to current activity in Raleigh, from live MLS data.

On the market 113 days, 25 more days than Raleigh's current average of 88 days.
For reference, the median list price across 2,826 active listings in Raleigh right now is $429,900.

Mortgage calculator

Estimate only - actual rate and payment depend on your lender, credit, and loan program.

Adjust tax / insurance estimates
Est. monthly payment
$14,573/mo
$479,000 down
$1,916,000 loan
Principal & interest$12,427
Property tax (est.)$1,996
Home insurance (est.)$150

Similar homes you might like

Data source: Listing information provided by Doorify MLS. Last updated 2 days ago.

Information herein deemed reliable but not guaranteed; all measurements, school assignments, HOA fees, taxes, and feature lists are approximate and should be independently verified. Equal Housing Opportunity.