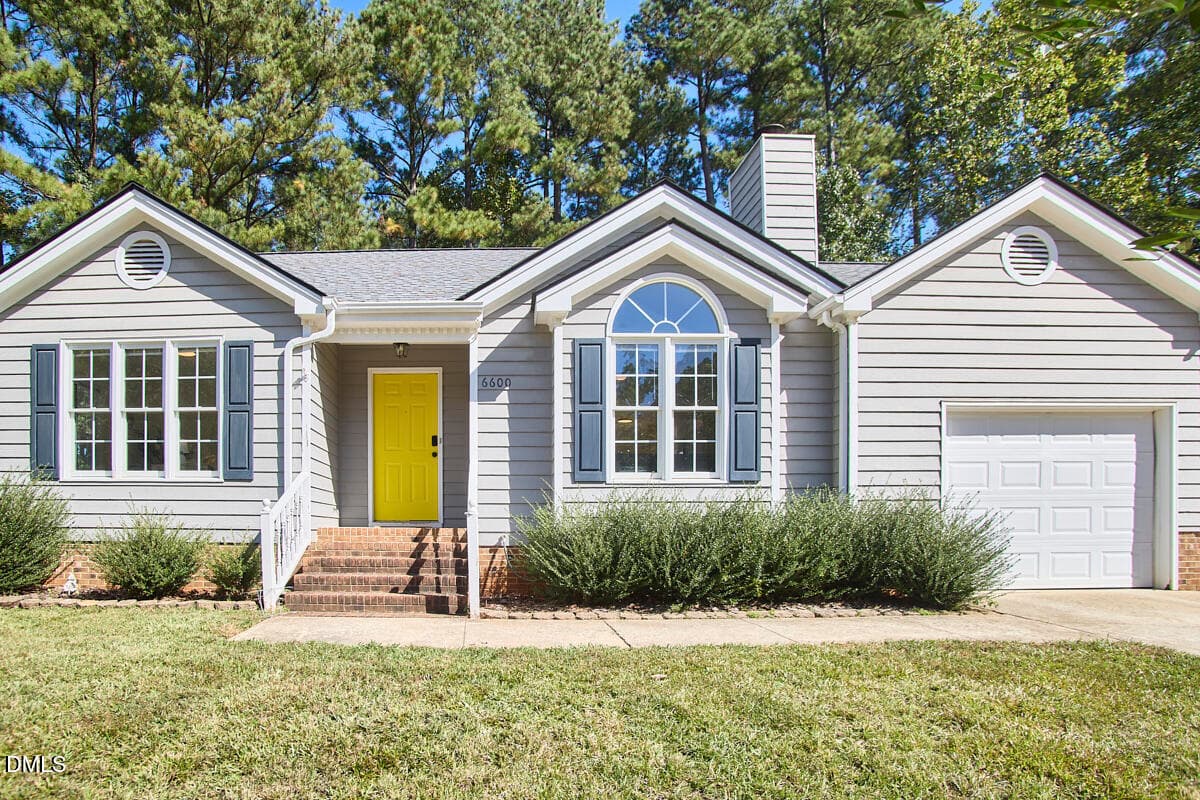
01-5824 Empathy _6833 - 5824 Empathy Lane, Raleigh, NC 27616
03-5824 Empathy _6836 - 5824 Empathy Lane, Raleigh, NC 27616
04-5824 Empathy _6839 - 5824 Empathy Lane, Raleigh, NC 27616
05-5824 Empathy _6854 - 5824 Empathy Lane, Raleigh, NC 27616
06-5824 Empathy _6943 - 5824 Empathy Lane, Raleigh, NC 27616
07-5824 Empathy _7033 - 5824 Empathy Lane, Raleigh, NC 27616
12-5824 Empathy _7003 - 5824 Empathy Lane, Raleigh, NC 27616
11-5824 Empathy _6998 - 5824 Empathy Lane, Raleigh, NC 27616
10-5824 Empathy _6993 - 5824 Empathy Lane, Raleigh, NC 27616
13-5824 Empathy _6948 - 5824 Empathy Lane, Raleigh, NC 27616
17-5824 Empathy _6968 - 5824 Empathy Lane, Raleigh, NC 27616
14-5824 Empathy _6953 - 5824 Empathy Lane, Raleigh, NC 27616
15-5824 Empathy _6958 - 5824 Empathy Lane, Raleigh, NC 27616
16-5824 Empathy _6963 - 5824 Empathy Lane, Raleigh, NC 27616
18-5824 Empathy _6970 - 5824 Empathy Lane, Raleigh, NC 27616
19-5824 Empathy _6978 - 5824 Empathy Lane, Raleigh, NC 27616
09-5824 Empathy _6988 - 5824 Empathy Lane, Raleigh, NC 27616
20-5824 Empathy _6983 - 5824 Empathy Lane, Raleigh, NC 27616
08-5824 Empathy _7013 - 5824 Empathy Lane, Raleigh, NC 27616
21-5824 Empathy _6863 - 5824 Empathy Lane, Raleigh, NC 27616
22-5824 Empathy _6868 - 5824 Empathy Lane, Raleigh, NC 27616
23-5824 Empathy _6873 - 5824 Empathy Lane, Raleigh, NC 27616
24-5824 Empathy _6878 - 5824 Empathy Lane, Raleigh, NC 27616
25-5824 Empathy _6883 - 5824 Empathy Lane, Raleigh, NC 27616
26-5824 Empathy _6888 - 5824 Empathy Lane, Raleigh, NC 27616
28-5824 Empathy _6898 - 5824 Empathy Lane, Raleigh, NC 27616
29-5824 Empathy _6903 - 5824 Empathy Lane, Raleigh, NC 27616
30-5824 Empathy _6909 - 5824 Empathy Lane, Raleigh, NC 27616
31-5824 Empathy _6913 - 5824 Empathy Lane, Raleigh, NC 27616
27-5824 Empathy _6893 - 5824 Empathy Lane, Raleigh, NC 27616
35-5824 Empathy _6938 - 5824 Empathy Lane, Raleigh, NC 27616
33-5824 Empathy _6928 - 5824 Empathy Lane, Raleigh, NC 27616
32-5824 Empathy _6918 - 5824 Empathy Lane, Raleigh, NC 27616
40-5824 Empathy _6857 - 5824 Empathy Lane, Raleigh, NC 27616
39-5824 Empathy _6851 - 5824 Empathy Lane, Raleigh, NC 27616
36-5824 Empathy _6842 - 5824 Empathy Lane, Raleigh, NC 27616
38-5824 Empathy _6848 - 5824 Empathy Lane, Raleigh, NC 27616
37-5824 Empathy _6845 - 5824 Empathy Lane, Raleigh, NC 27616
62-5401-North-Community-Raleigh (43) - 5824 Empathy Lane, Raleigh, NC 27616
54-5401-North-Community-Raleigh (35) - 5824 Empathy Lane, Raleigh, NC 27616
43-5401-North-Community-Raleigh (24) - 5824 Empathy Lane, Raleigh, NC 27616
66-5401-North-Community-Raleigh (47) - 5824 Empathy Lane, Raleigh, NC 27616
63-5401-North-Community-Raleigh (44) - 5824 Empathy Lane, Raleigh, NC 27616
41-5401-North-Community-Raleigh (1) - 5824 Empathy Lane, Raleigh, NC 27616
51-5401-North-Community-Raleigh (32) - 5824 Empathy Lane, Raleigh, NC 27616
52-5401-North-Community-Raleigh (33) - 5824 Empathy Lane, Raleigh, NC 27616
53-5401-North-Community-Raleigh (34) - 5824 Empathy Lane, Raleigh, NC 27616
55-5401-North-Community-Raleigh (36) - 5824 Empathy Lane, Raleigh, NC 27616
56-5401-North-Community-Raleigh (37) - 5824 Empathy Lane, Raleigh, NC 27616
57-5401-North-Community-Raleigh (38) - 5824 Empathy Lane, Raleigh, NC 27616
58-5401-North-Community-Raleigh (39) - 5824 Empathy Lane, Raleigh, NC 27616
59-5401-North-Community-Raleigh (40) - 5824 Empathy Lane, Raleigh, NC 27616
60-5401-North-Community-Raleigh (41) - 5824 Empathy Lane, Raleigh, NC 27616
67-5401-North-Community-Raleigh (48) - 5824 Empathy Lane, Raleigh, NC 27616
68-5401-North-Community-Raleigh (49) - 5824 Empathy Lane, Raleigh, NC 27616
71-5401-North-Community-Raleigh (52) - 5824 Empathy Lane, Raleigh, NC 27616
72-5401-North-Community-Raleigh (53) - 5824 Empathy Lane, Raleigh, NC 27616
49-5401-North-Community-Raleigh (30) - 5824 Empathy Lane, Raleigh, NC 27616
61-5401-North-Community-Raleigh (42) - 5824 Empathy Lane, Raleigh, NC 27616
59 photos

$385,000

5824 Empathy Lane, Raleigh, NC 27616
Raleigh, NC 27616
Listed by Pam Lewis · Redfin Corporation
Bedrooms
3
Bathrooms
2.5
Living area
N/A
Year built
2022

About this home

Discover Your Dream Home in Vibrant 5401 North! This stunning, move-in ready 2-story townhome is designed for modern living and effortless entertaining. From the moment you enter, you will fall in love with the open-concept layout featuring a chef's kitchen that seamlessly flows into a sun-filled living and dining area perfect for hosting unforgettable gatherings with family and friends. Unwind after a long day on your private screened porch, overlooking a beautiful, fully fenced backyard. Retreat upstairs to the expansive owner's suite with elegant tray ceilings, a true sanctuary complete with a spa-like bath and an oversized walk-in closet. The second floor also features a versatile loft area, ideal for a stylish home office, cozy media room, or play area along with two generous additional bedrooms, a pristine full bath, and a convenient dedicated laundry room. Topped off with a spacious 2-car garage, this home offers the ultimate blend of comfort, convenience, and luxury. Benefit from the ultimate energy efficiency with the rear solar panels. Plus, enjoy resort-style amenities right outside your door, including a sparkling pool, modern clubhouse, state-of-the-art fitness center, playgrounds, a dog park, community garden, pocket parks, local retail, and direct greenway access - all with seamless access to I-540!

Property details

MLS
Doorify MLS
MLS #
10200673
Property type
Townhouse
Subdivision
5401 North
Status
Active
Days on market
1
On market date
October 29, 2026
Stories
N/A
Total bathrooms
2.5
Garage spaces
2
Parking spaces
4
Lot size
0.06 acres
Loading map…

Nearby schools

Within 10 miles. School directory data from the National Center for Education Statistics (NCES), accessed via the Urban Institute Education Data API. Local Score is calculated by INNOVATE Real Estate; where a state rating is shown, it comes from that state's own official school report card.

Elementary
River Bend Elementary
0.56 mi away · Grades -1-5
Zoned school (attendance boundary, 2015-16 data)
2.6
Local Score (state rating (2025) blended 70/30 with student-teacher ratio) -- not an official state rating
State rating: D (2025)
Enrollment
762
Student:teacher ratio
14.1:1
District
Wake County Schools
Middle
Rolesville Middle
4.98 mi away · Grades 6-8
Zoned school (attendance boundary, 2015-16 data)
3.0
Local Score (state rating (2025) blended 70/30 with student-teacher ratio) -- not an official state rating
State rating: C (2025)
Enrollment
1,069
Student:teacher ratio
17.0:1
District
Wake County Schools
High
Rolesville High
6.14 mi away · Grades 9-12
Zoned school (attendance boundary, 2015-16 data)
2.7
Local Score (state rating (2025) blended 70/30 with student-teacher ratio) -- not an official state rating
State rating: C (2025)
Enrollment
2,484
Student:teacher ratio
18.5:1
District
Wake County Schools

Walkability

Blended score for Raleigh's center, calculated by INNOVATE Real Estate from two sources: the EPA's National Walkability Index (street network, transit, land-use mix) and Google Places amenity data (what's actually reachable on foot from this point). 60% EPA National Walkability Index + 40% nearby-amenity density (Google Places).

53
Somewhat walkable
out of 100
EPA National Walkability Index
8.8 / 20 -- Below average walkable
Google Places amenity density
65 / 100
Restaurants & cafes6
Grocery stores2
Parks2
Schools3
Transit stops7
Pharmacies1

Market position

How this listing compares to current activity in Raleigh, from live MLS data.

On the market 1 days -- 86 fewer days than Raleigh's current average of 87 days.
For reference, the median list price across 2,877 active listings in Raleigh right now is $380,000.

Mortgage calculator

Estimate only - actual rate and payment depend on your lender, credit, and loan program.

$
%
%
Adjust tax / insurance estimates
% / yr
$
/mo
Est. monthly payment
$2,469/mo
$77,000 down
$308,000 loan
Principal & interest$1,998
Property tax (est.)$321
Home insurance (est.)$150

Similar homes you might like

Data source: Listing information provided by Doorify MLS via Trestle/CoreLogic. Last updated 1 days ago.

Information herein deemed reliable but not guaranteed; all measurements, school assignments, HOA fees, taxes, and feature lists are approximate and should be independently verified. Equal Housing Opportunity.