









$309,900
About this home
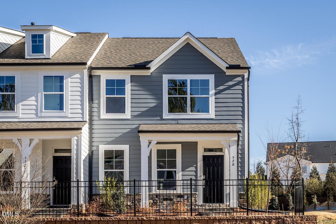
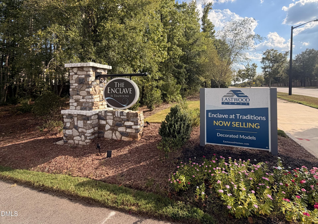
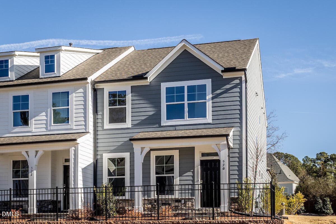
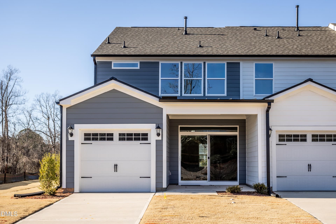
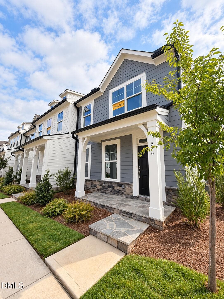
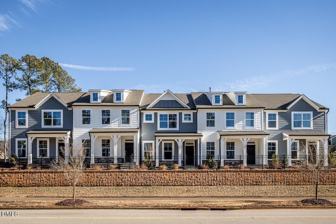
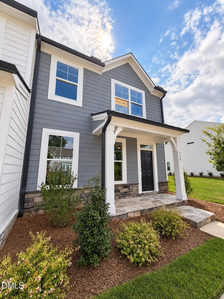
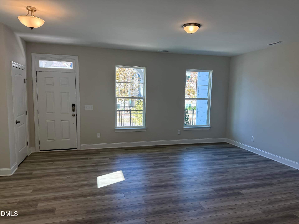
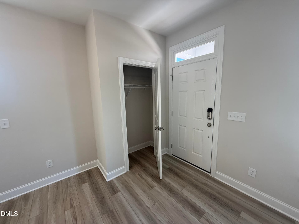
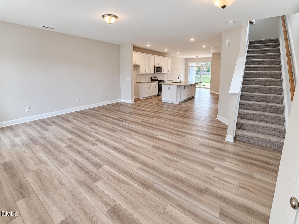
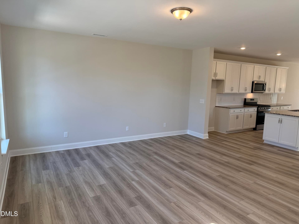
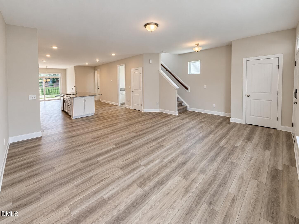
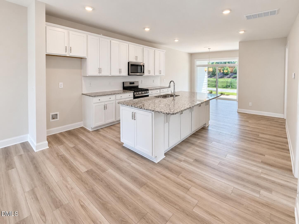
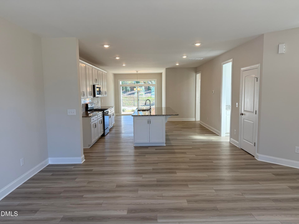
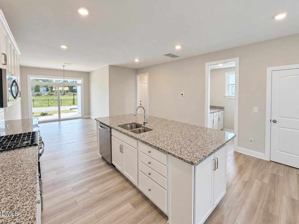
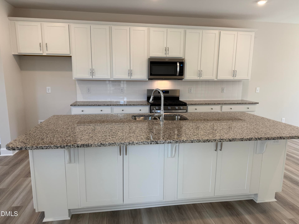
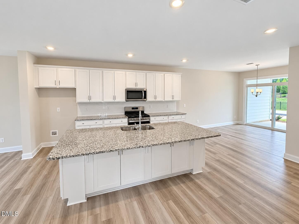
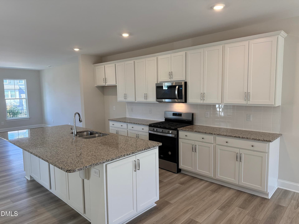
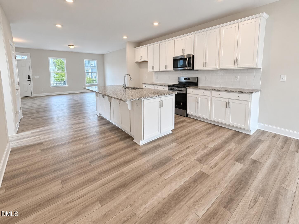
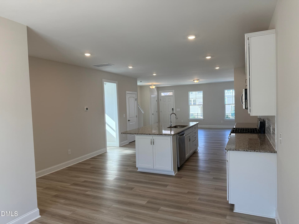
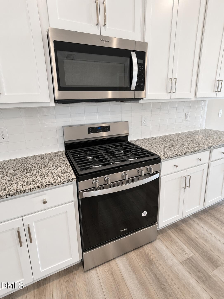
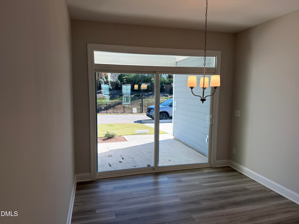
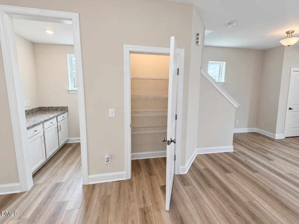
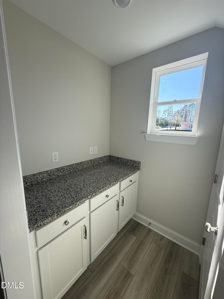
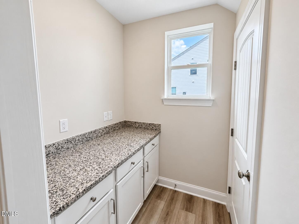
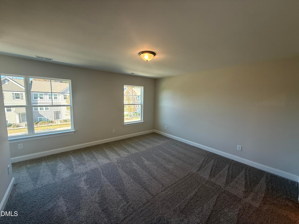
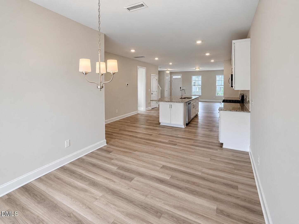
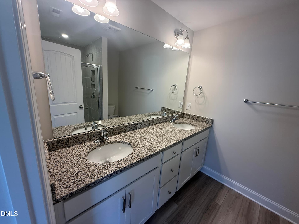
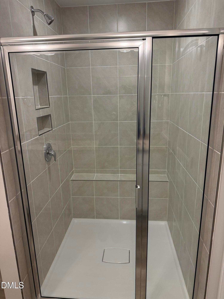
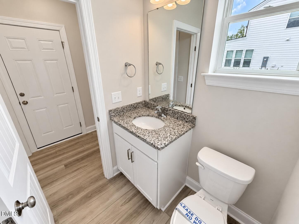
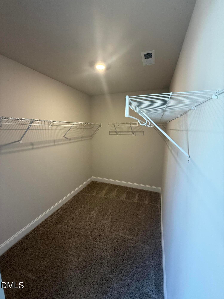
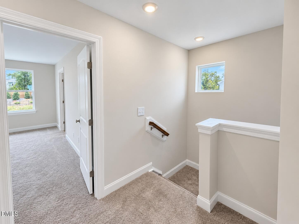
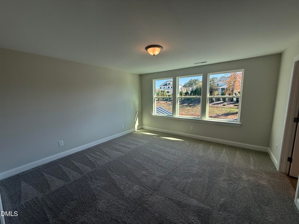
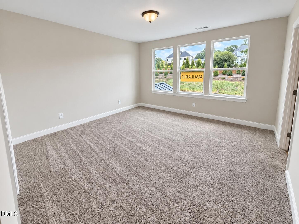
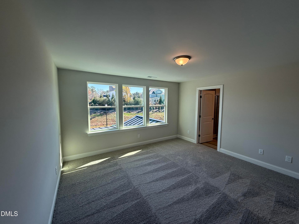
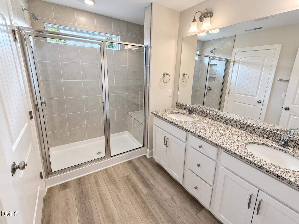
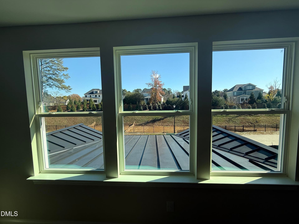
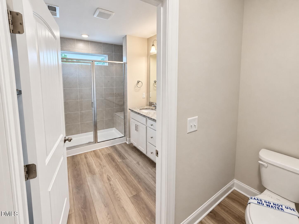
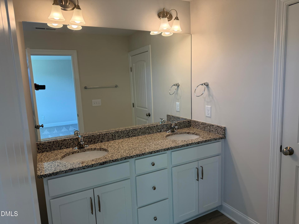
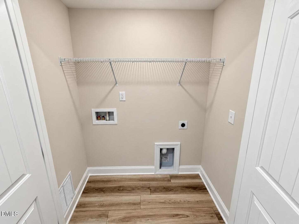
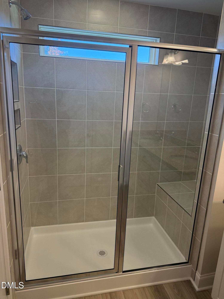
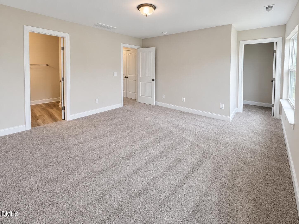
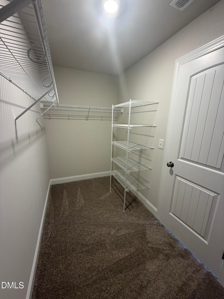
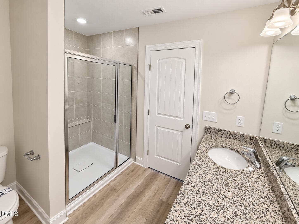
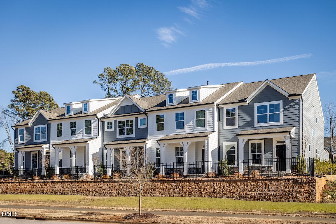
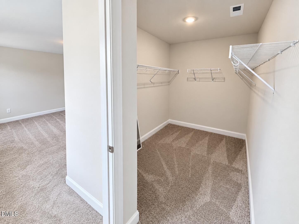
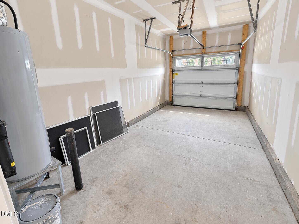
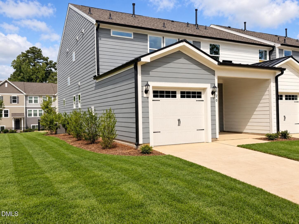
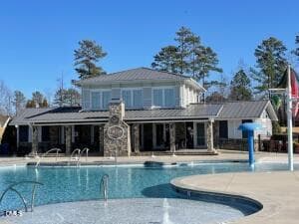
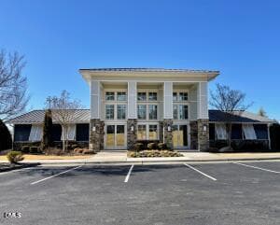
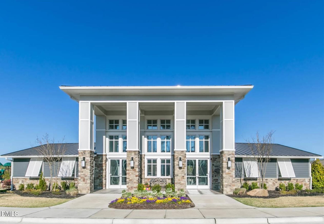
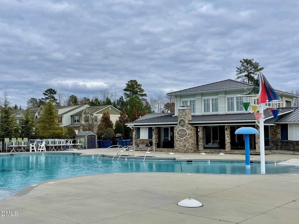
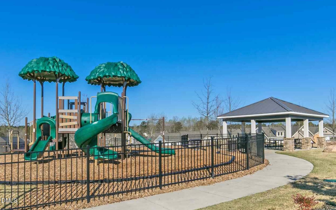
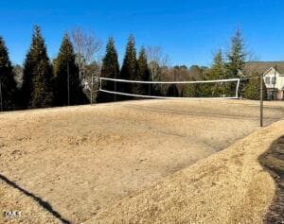
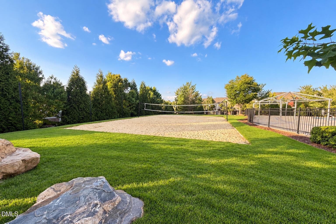
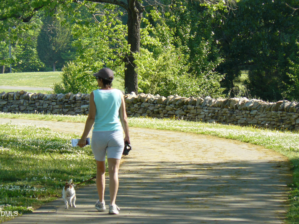
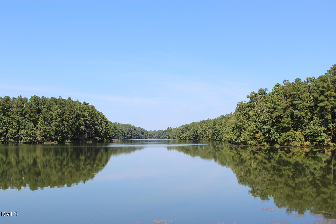
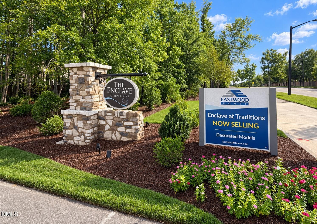
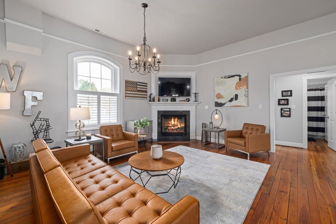
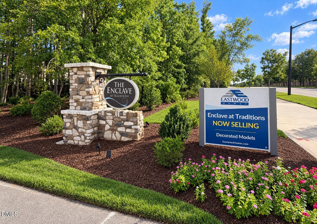
Recent Price Improvement!! RARE Two-Primary-Suite Floor Plan! Discover the flexibility of this thoughtfully designed townhome featuring two spacious primary bedrooms, each offering its own private retreat. This versatile layout is ideal for multigenerational living, extended stays, shared living arrangements, or anyone seeking additional privacy and comfort. A unique opportunity to enjoy flexible living spaces that adapt to a variety of lifestyles! We have fabulous builder incentives to help get you into your new home this year! Imagine celebrating the upcoming holidays in this stunning end-unit, two-story townhome. This move-in-ready home offers an exceptional blend of space, style, and functionality, featuring dual spacious primary bedrooms each with their primary bathrooms featuring tiled showers with benches/nooks and glass enclosures/doors, an additional guest bath on the first floor and a thoughtfully designed layout for comfortable living. This layout would be ideal for anyone that has another adult or caregiver living with them - multigenerational living The inviting covered front porch and one-car rear-load garage add both convenience and curb appeal. Inside, the open-concept first floor is ideal for everyday living and entertaining, with a sun-filled family room, modern kitchen with center island, and dedicated dining area. This large modern kitchen features 42" soft close cabinets, granite counters, gas free standing range, stainless steel appliances and extra large center island with serving space and surround storage cabinets for extra storage. This home also offers a convenient pocket space that can be used as a tech drop zone, pocket-office, pet area, homeschool space, coffee bar or craft space, with extra storage space under the stairs; this well designed area helps keep life organized! Enjoy the desirable end-unit location with walking trails accessible right outside your doorstep. Residents also enjoy resort-style amenities, including a swimming pool, playground, clubhouse, beach volleyball courts, and more. With low-maintenance living and lawn care included through the HOA, this home offers comfort, convenience, and community living at its best. This exceptional townhome is truly a must-see! Minutes to everything Downtown Wake Forest and under a 30 minute drive to Raleigh for city excitement!
Highlights
Property details
- MLS
- Doorify MLS
- MLS #
- 10133356
- Property type
- Townhouse
- Subdivision
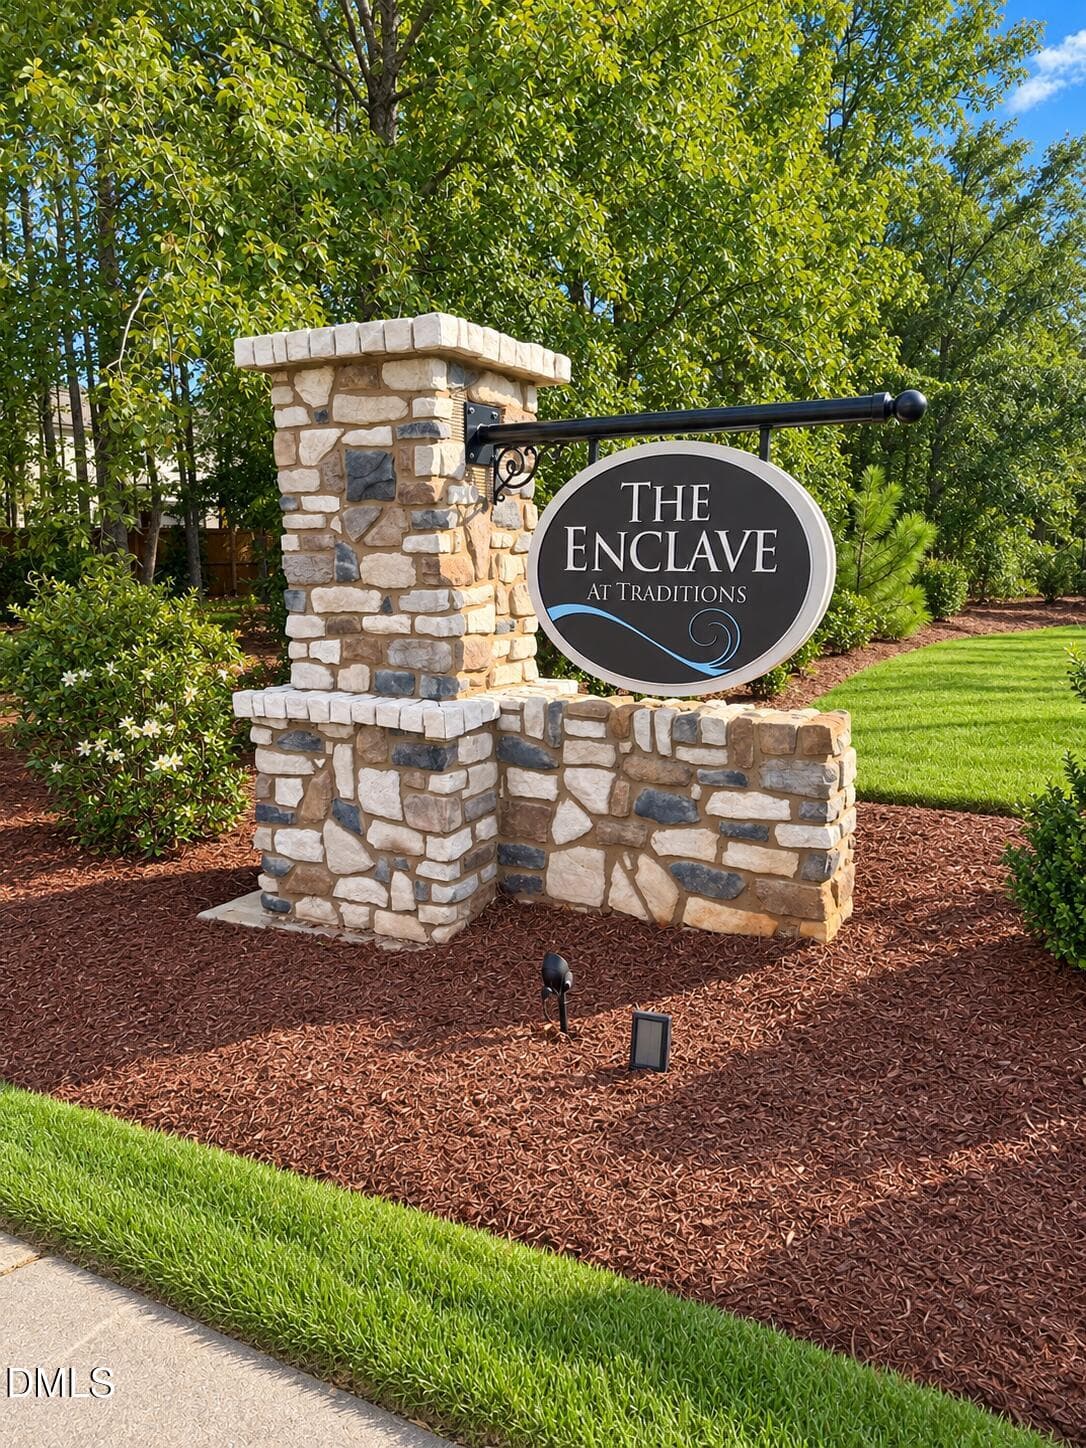
- Enclave at Traditions
- Status
- Active
- Days on market
- 297
- On market date
- August 16, 2026
- Stories
- N/A
- Total bathrooms
- 2.5
- Garage spaces
- 1
- Parking spaces
- 2
- Lot size
- 0.05 acres
Location
Get directions →Nearby schools
Within 10 miles. School directory data from the National Center for Education Statistics (NCES), accessed via the Urban Institute Education Data API. Local Score is calculated by INNOVATE Real Estate; where a state rating is shown, it comes from that state's own official school report card.
- Enrollment
- 476
- Student:teacher ratio
- 12.2:1
- District
- Wake County Schools
- Enrollment
- 1,122
- Student:teacher ratio
- 17.0:1
- District
- Wake County Schools
- Enrollment
- 342
- Student:teacher ratio
- 14.9:1
- District
- Wake County Schools
Walkability
Blended score for Wake Forest's center, calculated by INNOVATE Real Estate from two sources: the EPA's National Walkability Index (street network, transit, land-use mix) and Google Places amenity data (what's actually reachable on foot from this point). 60% EPA National Walkability Index + 40% nearby-amenity density (Google Places).
Market position
How this listing compares to current activity in Wake Forest, from live MLS data.
Mortgage calculator
Estimate only - actual rate and payment depend on your lender, credit, and loan program.
Adjust tax / insurance estimates
Similar homes you might like
Data source: Listing information provided by Doorify MLS via Trestle/CoreLogic. Last updated 7 days ago.
Information herein deemed reliable but not guaranteed; all measurements, school assignments, HOA fees, taxes, and feature lists are approximate and should be independently verified. Equal Housing Opportunity.