


$675,000
- Bedrooms
- 2
- Bathrooms
- 1
- Living area
- N/A
- Year built
- 1930
Highlights
- Property type
- Single Family Residence
- Lot size
- 0.13 acres
- On market
- 1 day
- Fireplace
About this home
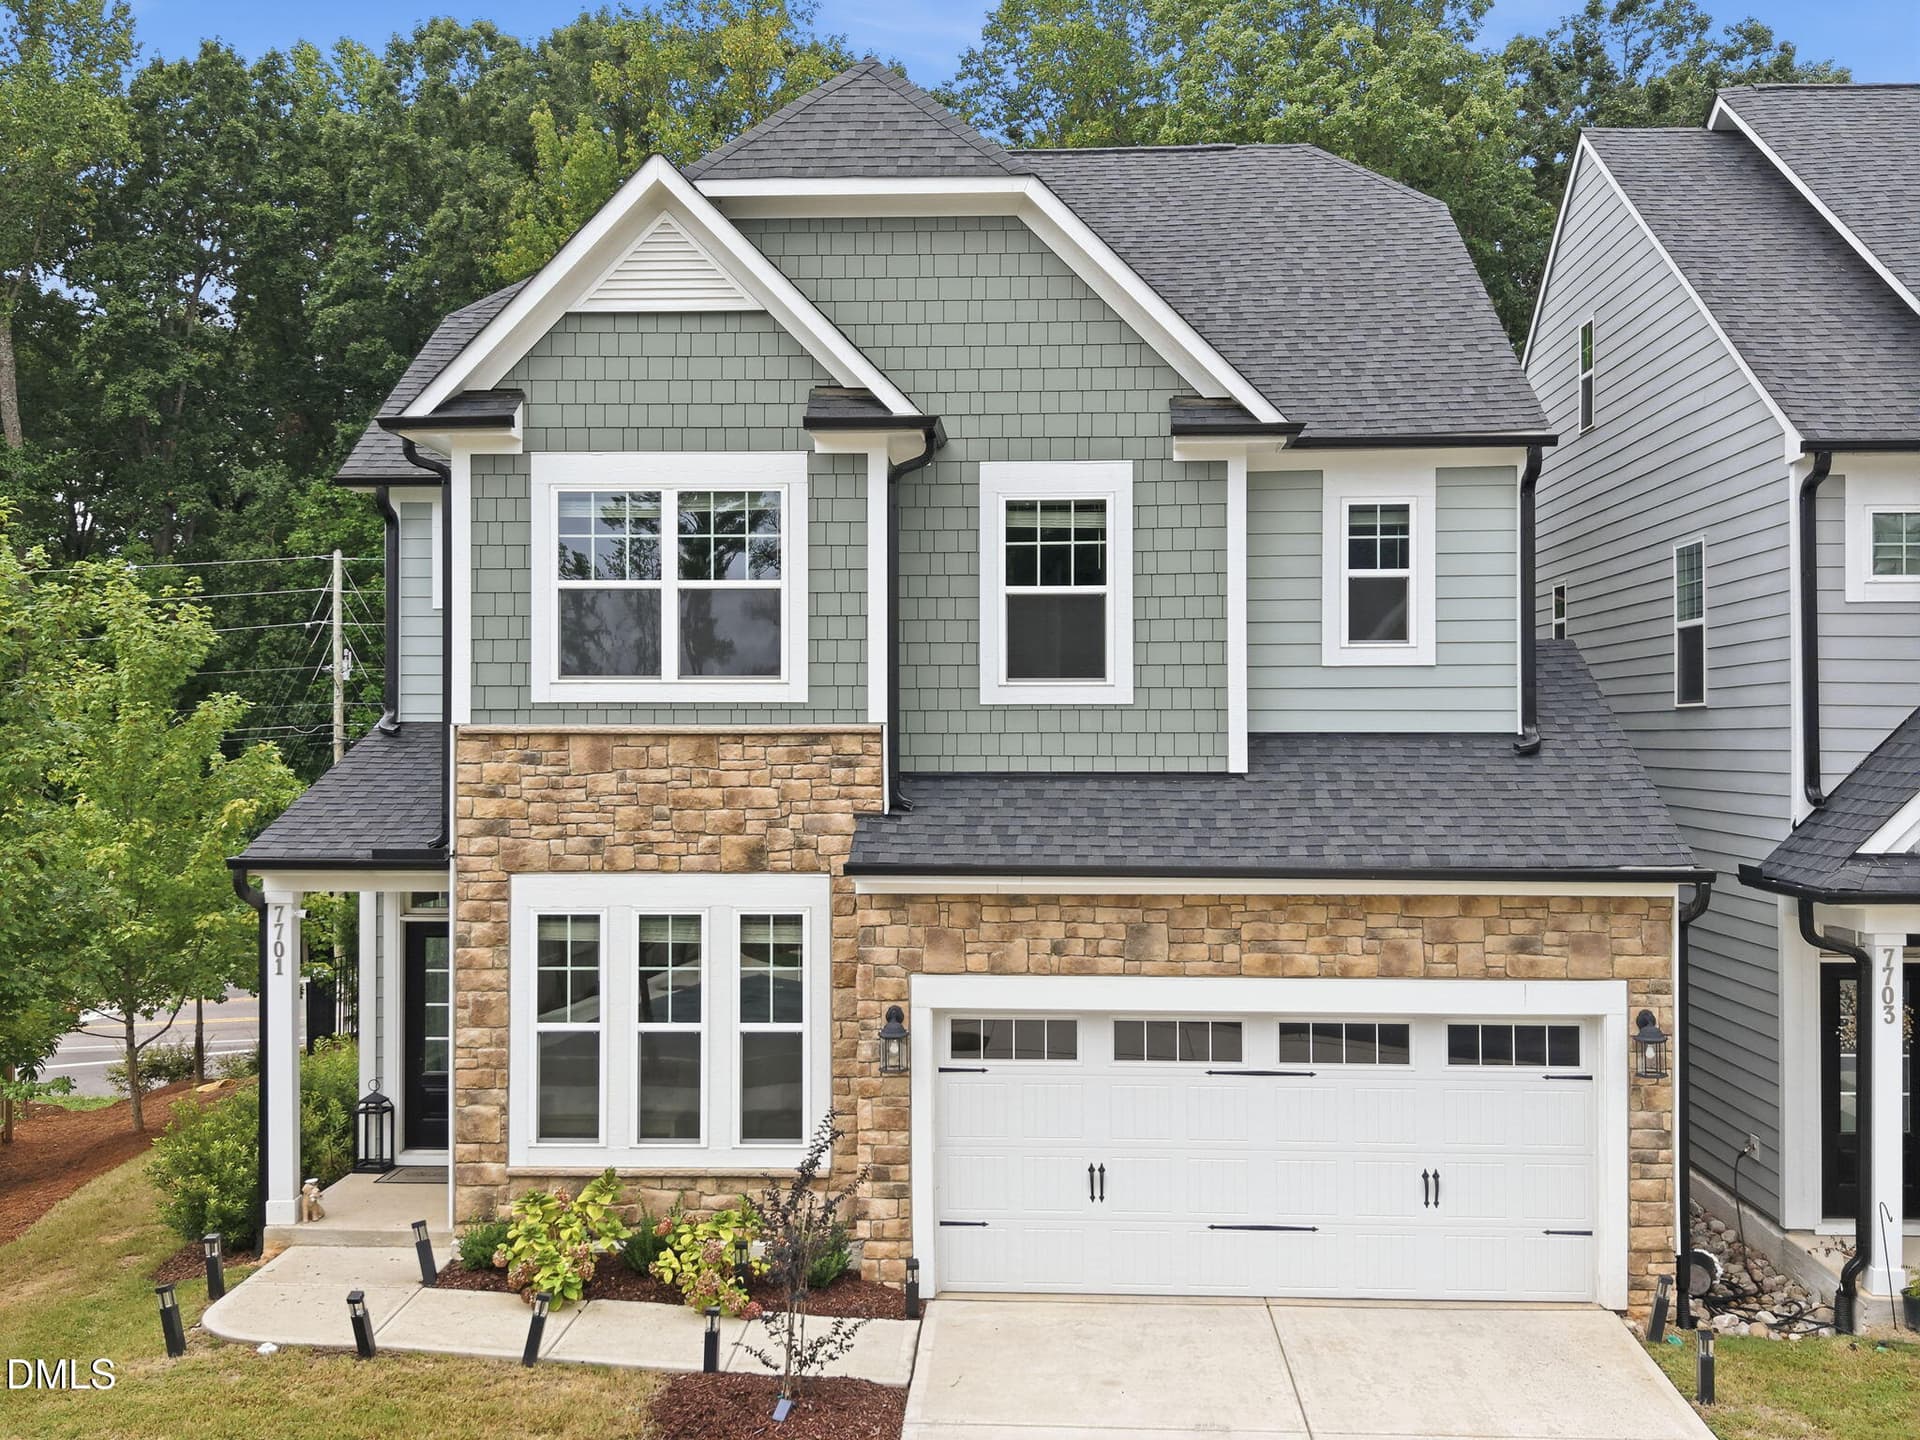
Welcome to this fairytale cottage in coveted Historic Oakwood! Rich in timeless charm and thoughtfully cared for, this enchanting one-level home sits high above the street, nestled among beautifully landscaped gardens, brick walkways, and tiered garden beds. Inside, you'll find 12-foot ceilings, original heart pine floors, original windows, original transoms, and four original fireplaces, two of which feature gas logs. A classic center-hall design creates an elegant sense of arrival, while custom built-in shelving makes the perfect setting for a home office or cozy reading space. An updated kitchen and bathroom blend modern convenience with the home's historic character. Though approximately 1,460 square feet, this home lives and feels remarkably larger, with gracious proportions and an inviting flow throughout. This two-bedroom, one-bath home is perfect for first-time homebuyers or empty nesters looking to enjoy the best of Historic Oakwood. This move-in-ready gem offers a wonderful opportunity to own a beautifully maintained historic home in an unbeatable location. Stroll to Person Street's popular restaurants, bars, and shops, enjoy the neighborhood favorites of Oakwood, or head downtown Raleigh. The Village District is just a five minute drive, Costco and Wegmans six minute drive, and North Hills is an easy eight-minute drive. A shared driveway provides convenient off street rear parking. Elegant, timeless, and full of character, this is more than a home, it's an opportunity to enjoy the charm, history, and walkable lifestyle that make Oakwood so special. All that's missing is you!
Property details
- MLS
- Doorify MLS
- MLS #
- 10202115
- Property type
- Single Family Residence
- Subdivision
- Historic Oakwood
- Status
- Active
- Days on market
- 1
- On market date
- November 6, 2026
- Stories
- N/A
- Total bathrooms
- 1
- Garage spaces
- N/A
- Parking spaces
- N/A
- Lot size
- 0.13 acres
Location
Get directions →Nearby schools
Within 10 miles. School directory data from the National Center for Education Statistics (NCES), accessed via the Urban Institute Education Data API. Local Score is calculated by INNOVATE Real Estate; where a state rating is shown, it comes from that state's own official school report card.
- Enrollment
- 462
- Student:teacher ratio
- 11.8:1
- District
- Wake County Schools
- Enrollment
- 1,202
- Student:teacher ratio
- 15.2:1
- District
- Wake County Schools
- Enrollment
- 2,098
- Student:teacher ratio
- 16.1:1
- District
- Wake County Schools
Walkability
Blended score for Raleigh's center, calculated by INNOVATE Real Estate from two sources: the EPA's National Walkability Index (street network, transit, land-use mix) and Google Places amenity data (what's actually reachable on foot from this point). EPA National Walkability Index only -- nearby-amenity data not cached yet for this area.
Market position
How this listing compares to current activity in Raleigh, from live MLS data.
Mortgage calculator
Estimate only - actual rate and payment depend on your lender, credit, and loan program.
Adjust tax / insurance estimates
Similar homes you might like


Data source: Listing information provided by Doorify MLS. Last updated 22 hr ago.
Information herein deemed reliable but not guaranteed; all measurements, school assignments, HOA fees, taxes, and feature lists are approximate and should be independently verified. Equal Housing Opportunity.