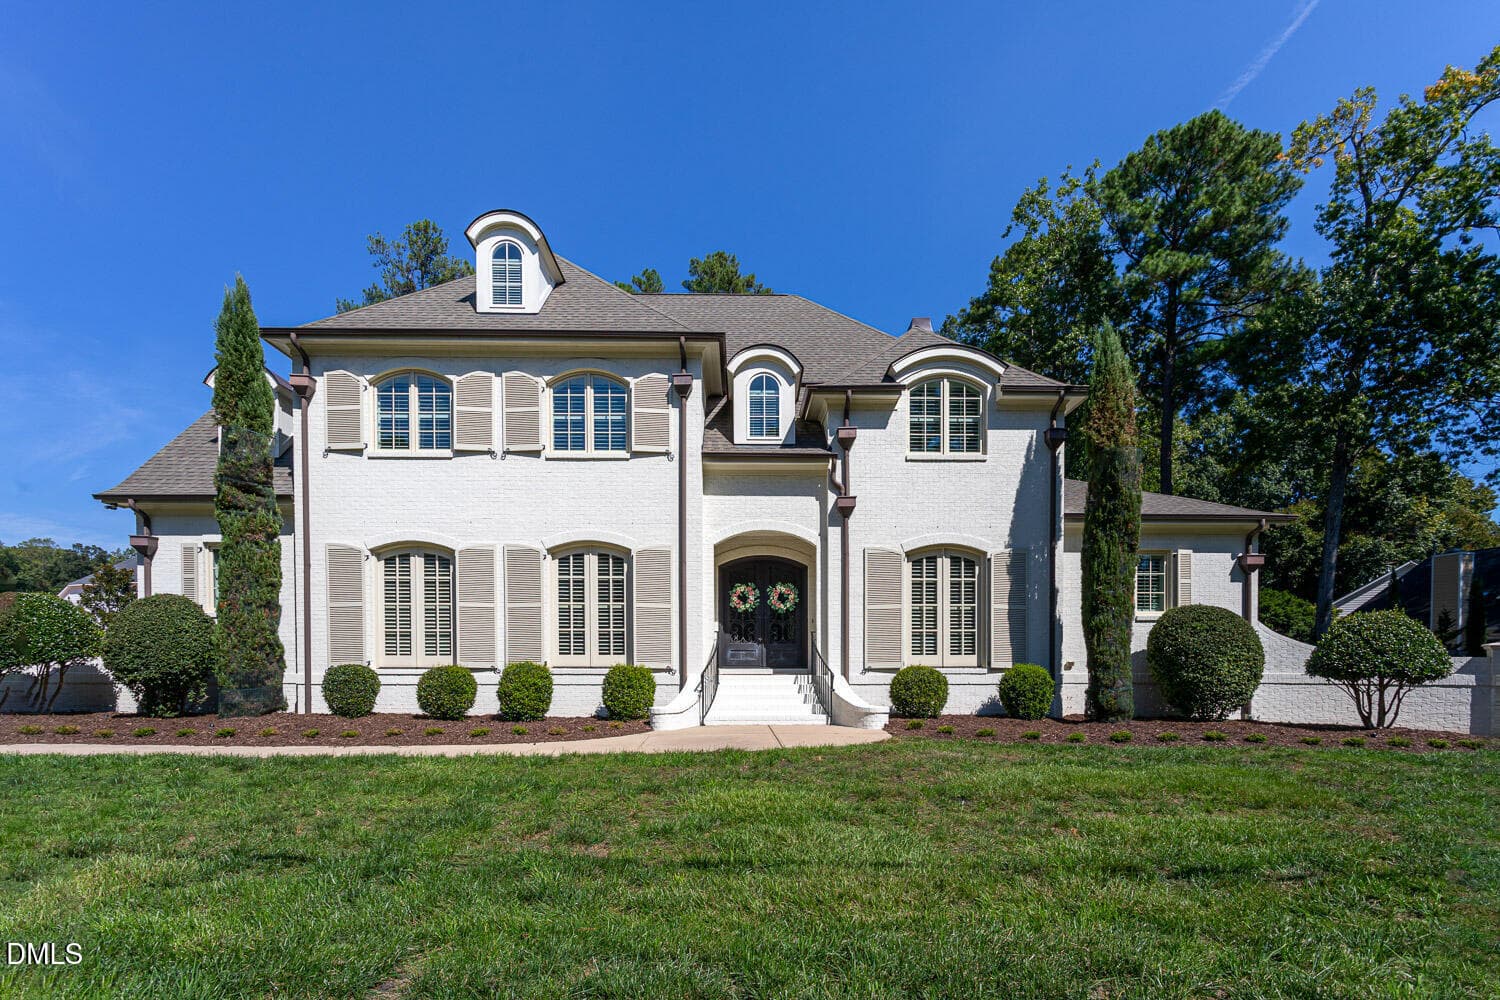
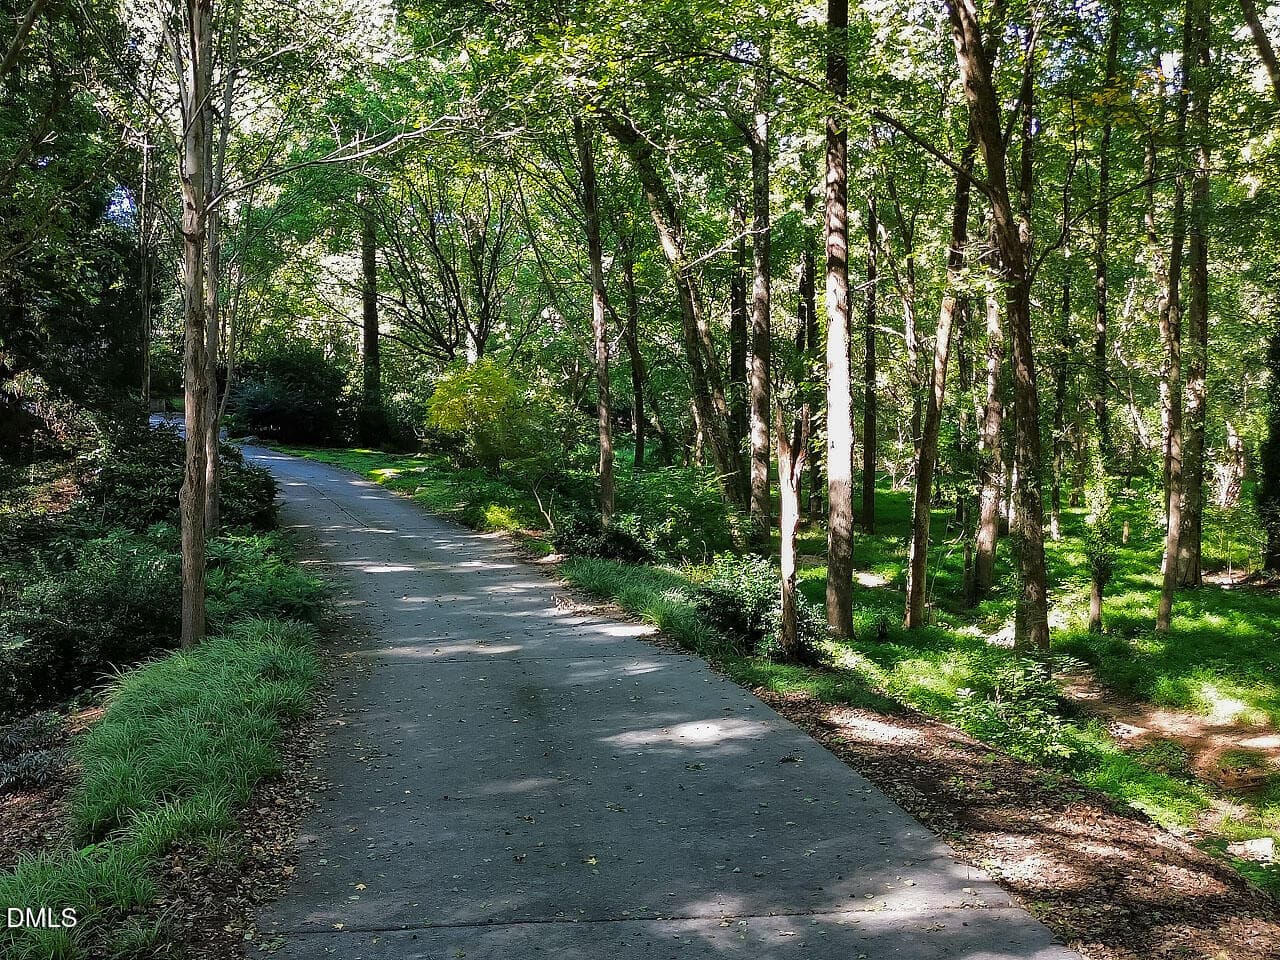
Front Exterior - Edited - 508 Oakland Drive, Raleigh
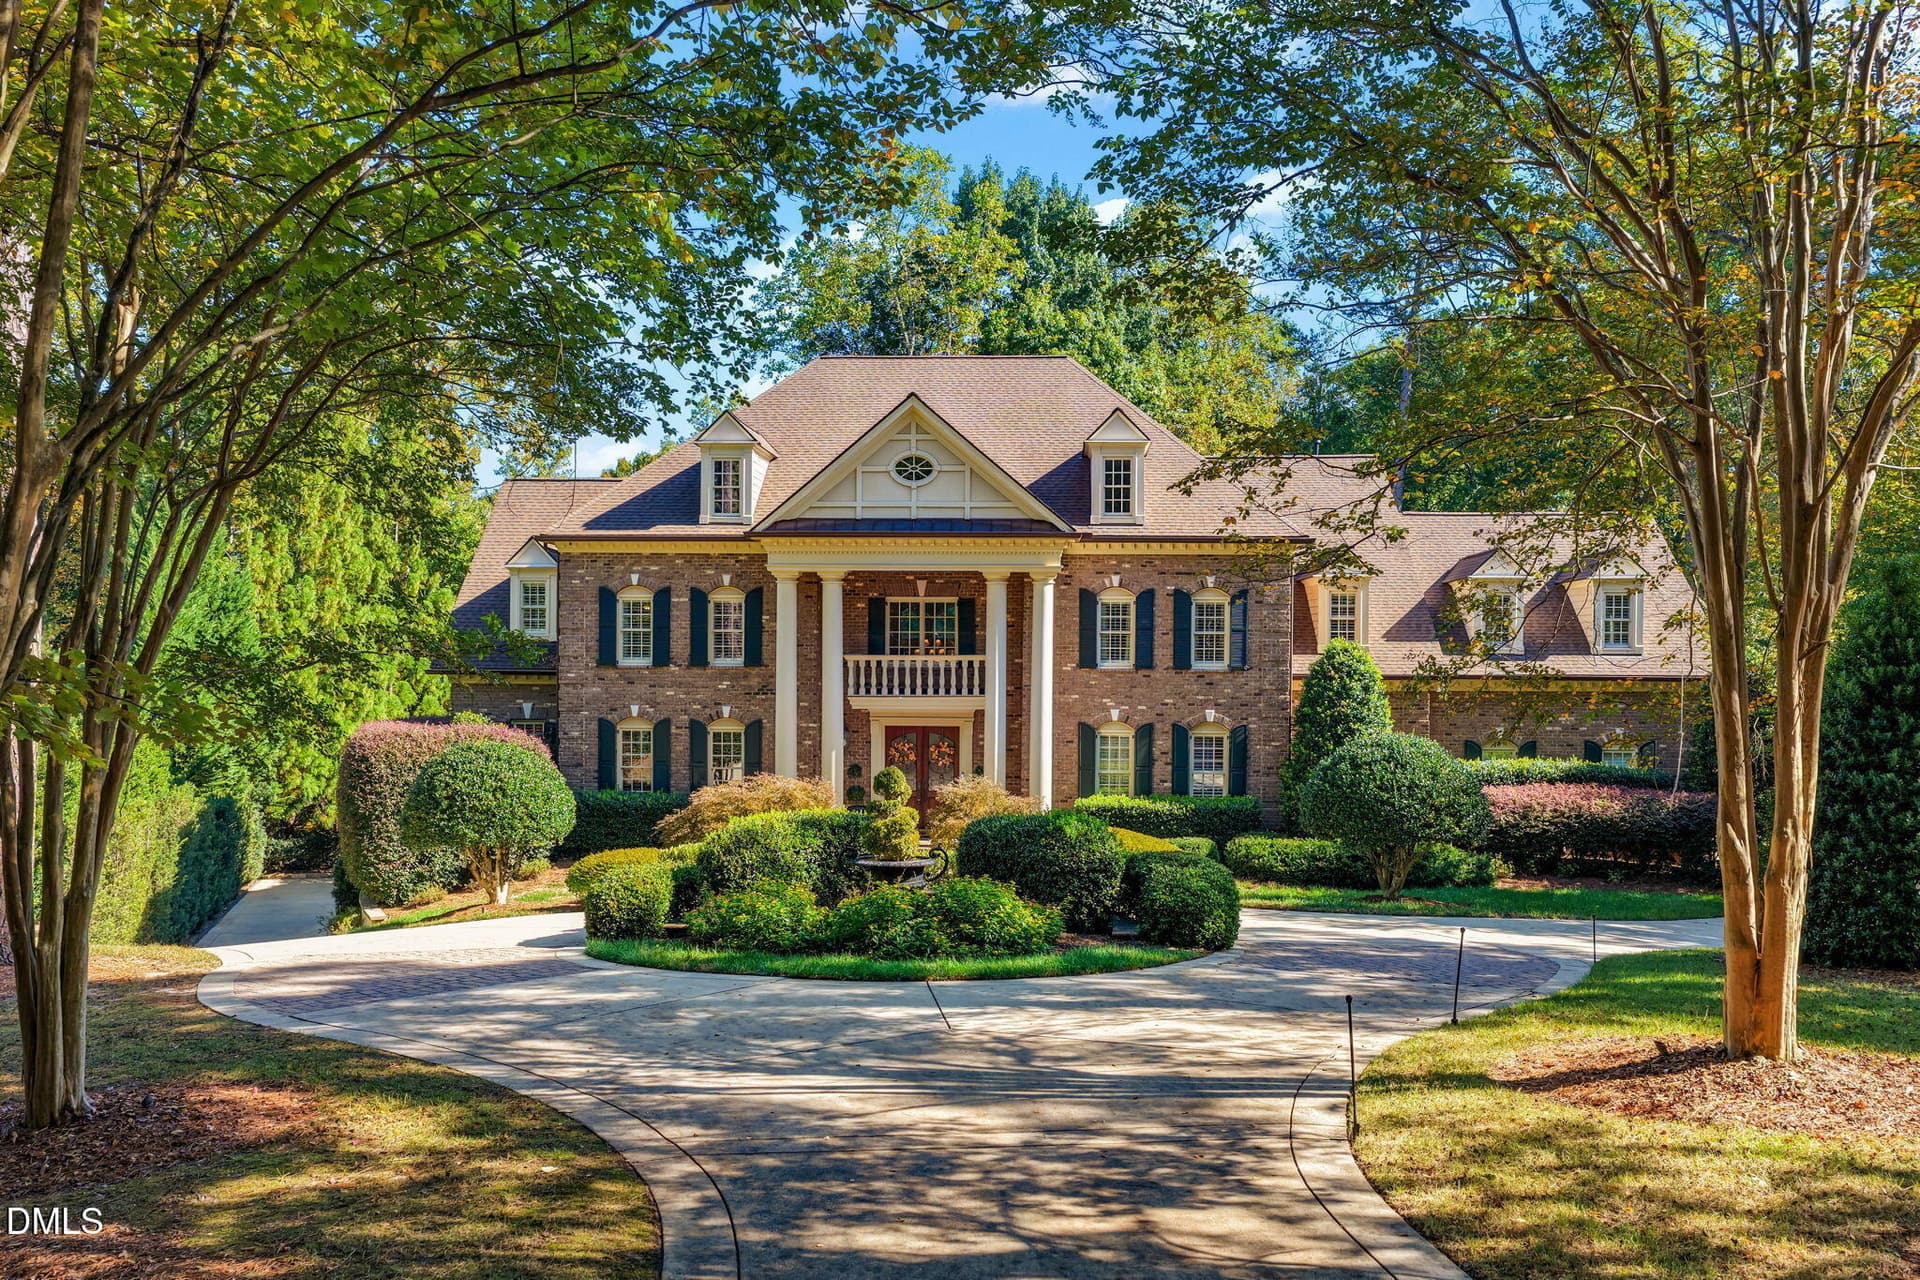
Oakland_Final - 508 Oakland Drive, Raleigh
IMG_7652-2 - 508 Oakland Drive, Raleigh
DSC07738 - 508 Oakland Drive, Raleigh
DSC07747 - 508 Oakland Drive, Raleigh
DSC07744 - 508 Oakland Drive, Raleigh
DSC07741 - 508 Oakland Drive, Raleigh
DSC07786 - 508 Oakland Drive, Raleigh
DSC07763 - 508 Oakland Drive, Raleigh
DSC07764 - 508 Oakland Drive, Raleigh
DSC07765 - 508 Oakland Drive, Raleigh
DSC07774 - 508 Oakland Drive, Raleigh
DSC07768 - 508 Oakland Drive, Raleigh
DSC07771 - 508 Oakland Drive, Raleigh
DSC07777 - 508 Oakland Drive, Raleigh
DSC07750 - 508 Oakland Drive, Raleigh
DSC07753 - 508 Oakland Drive, Raleigh
DSC07756 - 508 Oakland Drive, Raleigh
DSC07780 - 508 Oakland Drive, Raleigh
DSC07783 - 508 Oakland Drive, Raleigh
DSC07804 - 508 Oakland Drive, Raleigh
DSC07807 - 508 Oakland Drive, Raleigh
DSC07810 - 508 Oakland Drive, Raleigh
DSC07816 - 508 Oakland Drive, Raleigh
DSC07819 - 508 Oakland Drive, Raleigh
DSC07822 - 508 Oakland Drive, Raleigh
DSC07825 - 508 Oakland Drive, Raleigh
DSC07828 - 508 Oakland Drive, Raleigh
DSC07834 - 508 Oakland Drive, Raleigh
DSC07831 - 508 Oakland Drive, Raleigh
DSC07837 - 508 Oakland Drive, Raleigh
DSC07840 - 508 Oakland Drive, Raleigh
DSC07843 - 508 Oakland Drive, Raleigh
DSC07846 - 508 Oakland Drive, Raleigh
DSC07849 - 508 Oakland Drive, Raleigh
DSC07789 - 508 Oakland Drive, Raleigh
DSC07801 - 508 Oakland Drive, Raleigh
DSC07798 - 508 Oakland Drive, Raleigh
DSC07795 - 508 Oakland Drive, Raleigh
DJI_20260716141046_0025_D - 508 Oakland Drive, Raleigh
DJI_20260716140946_0013_D - 508 Oakland Drive, Raleigh
IMG_7676-2 - 508 Oakland Drive, Raleigh
IMG_7674-2 - 508 Oakland Drive, Raleigh
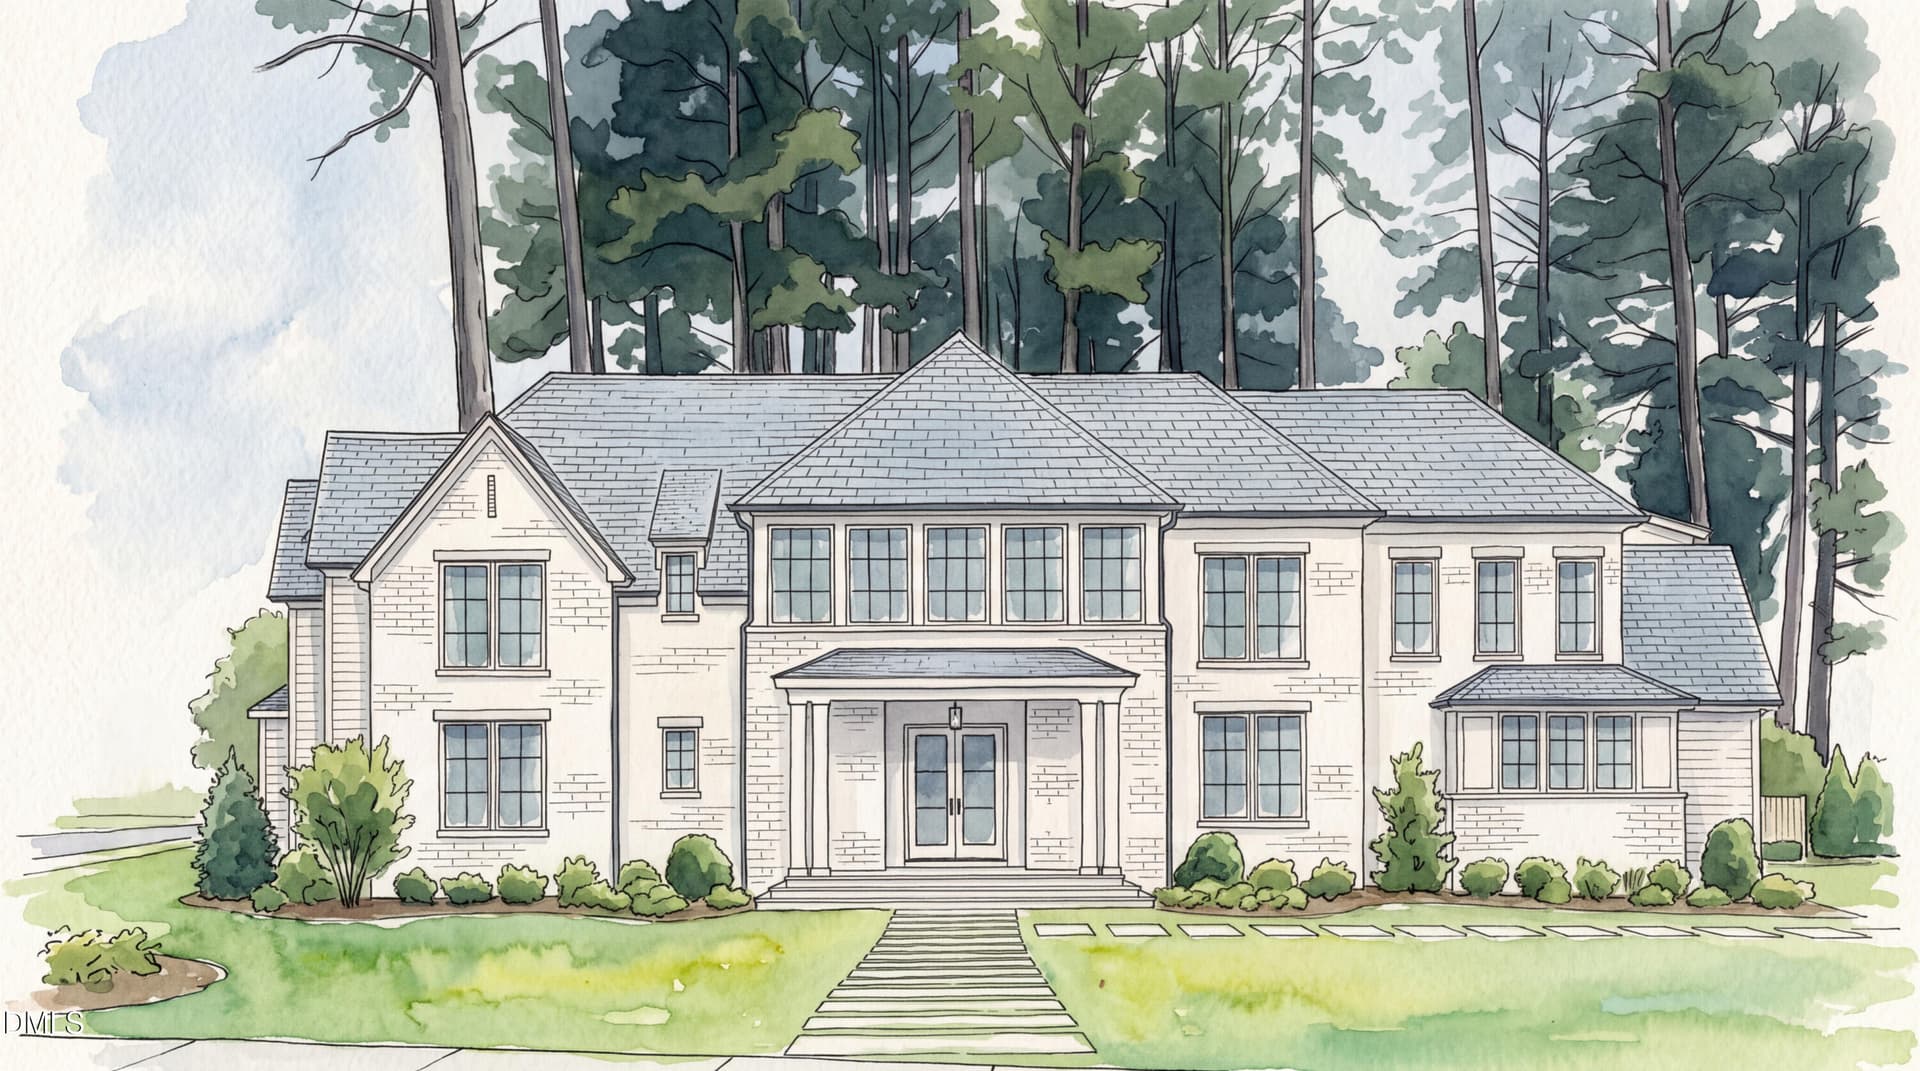
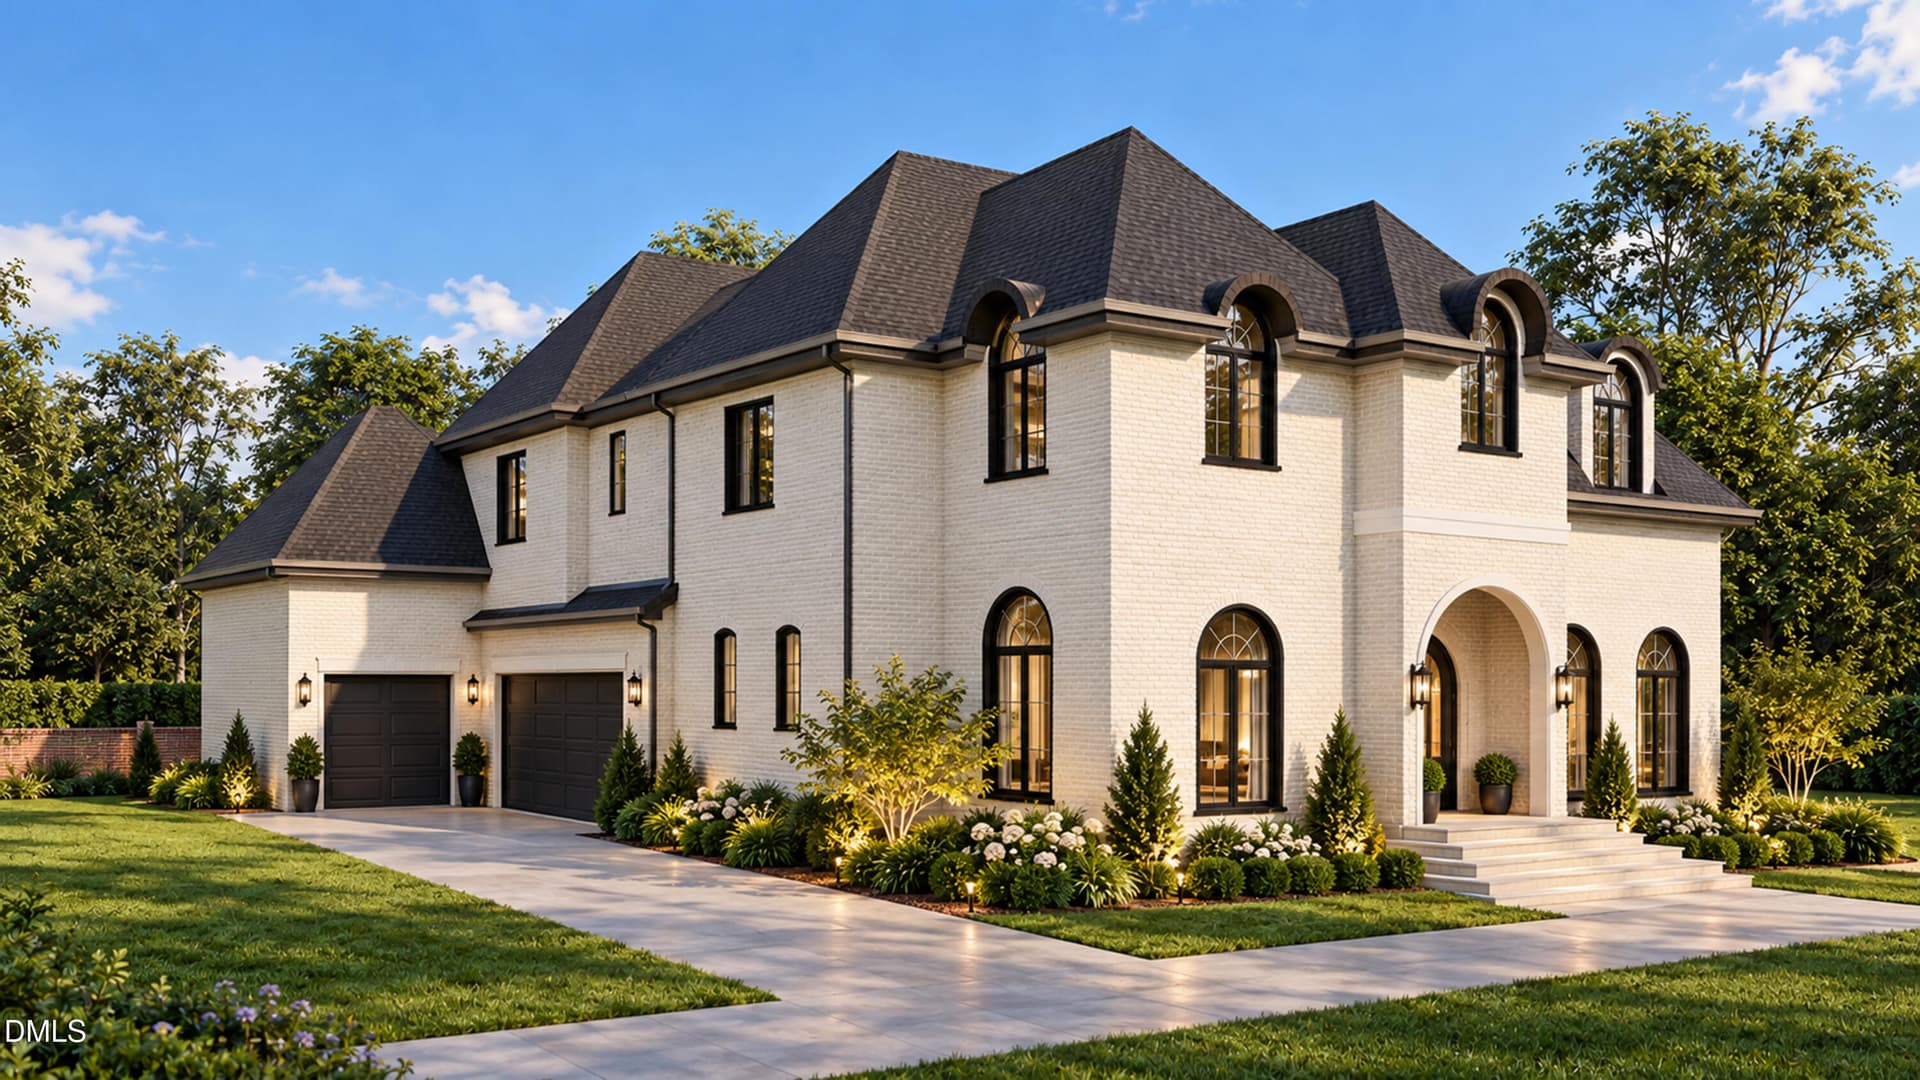
Exterior Selections 7.28.25 - 508 Oakland Drive, Raleigh
64-web-or-mls-IMG_0154 - 508 Oakland Drive, Raleigh
72-web-or-mls-IMG_0180 - 508 Oakland Drive, Raleigh
74-web-or-mls-IMG_0189 - 508 Oakland Drive, Raleigh
73-web-or-mls-IMG_0183_edit - 508 Oakland Drive, Raleigh
76-web-or-mls-IMG_0196_edit - 508 Oakland Drive, Raleigh
23-web-or-mls-IMG_0009 - 508 Oakland Drive, Raleigh
89-web-or-mls-DJI_20261103111935_0022_D_ - 508 Oakland Drive, Raleigh
86-web-or-mls-DJI_20261103111841_0019_D_ - 508 Oakland Drive, Raleigh
83-web-or-mls-DJI_20261103111743_0016_D - 508 Oakland Drive, Raleigh
84-web-or-mls-DJI_20261103111804_0017_D - 508 Oakland Drive, Raleigh
27-web-or-mls-IMG_0013 - 508 Oakland Drive, Raleigh
16-web-or-mls-DJI_20261012121208_0222_D_ - 508 Oakland Drive, Raleigh
14-web-or-mls-DJI_20261012121148_0220_D_ - 508 Oakland Drive, Raleigh
15-web-or-mls-DJI_20261012121156_0221_D_ - 508 Oakland Drive, Raleigh
7-web-or-mls-DJI_20261012120617_0212_D - 508 Oakland Drive, Raleigh
59 photos

$3,800,000

Bedrooms
5
Bathrooms
5.5
Living area
N/A
Year built
2026
508 Oakland Drive
Raleigh, NC 27609
Listed by Coldwell Banker HPW

Highlights

Property type
Single Family Residence
Lot size
0.58 acres
Garage
3 spaces
On market
211 days
  • Fireplace
  • New construction

About this home

2026 Parade of Homes custom-built by Crane Building on a rare .58-acre homesite, this exceptional residence blends refined craftsmanship with an unbeatable ITB location and coveted North Hills lifestyle. Encompassing 6,138 square feet, the thoughtfully designed floor plan offers both elegance and functionality, featuring a luxurious primary suite and a private guest suite on the main level. Rich hardwoods span the main living areas, while aluminum-clad windows flood the home with natural light. At the heart of the home, the chef's kitchen is outfitted with a 48'' Thermador range, built-in Thermador refrigerator, and elevated finishes throughout, anchored by a large quartz center island. A spacious scullery enhances both form and function, complete with a microwave, sink, and additional refrigerator--perfect for effortless entertaining and everyday convenience. Built with efficiency in mind, the home includes full spray foam insulation in the roof deck and exterior walls, along with a sealed and conditioned crawlspace for superior comfort and durability. Designed for seamless indoor-outdoor living, expansive covered porches set the stage for year-round enjoyment, complete with a ventless fireplace and a fully equipped outdoor kitchen. The resort-style backyard is a true showpiece, featuring a gunite saltwater pool and spa. Upstairs, three spacious en suite bedrooms are complemented by a large recreation room and a dedicated home gym, offering flexibility for both everyday living and entertaining. A rare offering that seamlessly combines luxury, efficiency, and prime location.

Property details

MLS
Doorify MLS
MLS #
10158228
Property type
Single Family Residence
Subdivision
N/A
Status
Active
Days on market
211
On market date
April 8, 2026
Stories
N/A
Total bathrooms
5.5
Garage spaces
3
Parking spaces
6
Lot size
0.58 acres
Loading map…

Nearby schools

Within 10 miles. School directory data from the National Center for Education Statistics (NCES), accessed via the Urban Institute Education Data API. Local Score is calculated by INNOVATE Real Estate; where a state rating is shown, it comes from that state's own official school report card.

Elementary
Joyner Elementary
0.72 mi away · Grades -1-5
Zoned school (attendance boundary, 2015-16 data)
3.3
Local Score (state rating (2025) blended 70/30 with student-teacher ratio) -- not an official state rating
State rating: C (2025)
Enrollment
531
Student:teacher ratio
13.0:1
District
Wake County Schools
Middle
Oberlin Middle
1.74 mi away · Grades 6-8
Zoned school (attendance boundary, 2015-16 data)
3.0
Local Score (state rating (2025) blended 70/30 with student-teacher ratio) -- not an official state rating
State rating: C (2025)
Enrollment
1,202
Student:teacher ratio
15.2:1
District
Wake County Schools
High
Needham Broughton High
2.7 mi away · Grades 9-12
Zoned school (attendance boundary, 2015-16 data)
3.7
Local Score (state rating (2025) blended 70/30 with student-teacher ratio) -- not an official state rating
State rating: B (2025)
Enrollment
2,098
Student:teacher ratio
16.1:1
District
Wake County Schools

Walkability

Blended score for Raleigh's center, calculated by INNOVATE Real Estate from two sources: the EPA's National Walkability Index (street network, transit, land-use mix) and Google Places amenity data (what's actually reachable on foot from this point). 60% EPA National Walkability Index + 40% nearby-amenity density (Google Places).

84
Highly walkable
out of 100
EPA National Walkability Index
14.5 / 20 -- Above average walkable
Google Places amenity density
100 / 100
Restaurants & cafes20
Grocery stores8
Parks8
Schools11
Transit stops20
Pharmacies13

Market position

How this listing compares to current activity in Raleigh, from live MLS data.

On the market 211 days -- 126 more days than Raleigh's current average of 85 days.
For reference, the median list price across 2,812 active listings in Raleigh right now is $382,745.

Mortgage calculator

Estimate only - actual rate and payment depend on your lender, credit, and loan program.

Adjust tax / insurance estimates
Est. monthly payment
$23,034/mo
$760,000 down
$3,040,000 loan
Principal & interest$19,717
Property tax (est.)$3,167
Home insurance (est.)$150

Similar homes you might like

Data source: Listing information provided by Doorify MLS. Last updated 2 days ago.

Information herein deemed reliable but not guaranteed; all measurements, school assignments, HOA fees, taxes, and feature lists are approximate and should be independently verified. Equal Housing Opportunity.