


$400,000
About this home
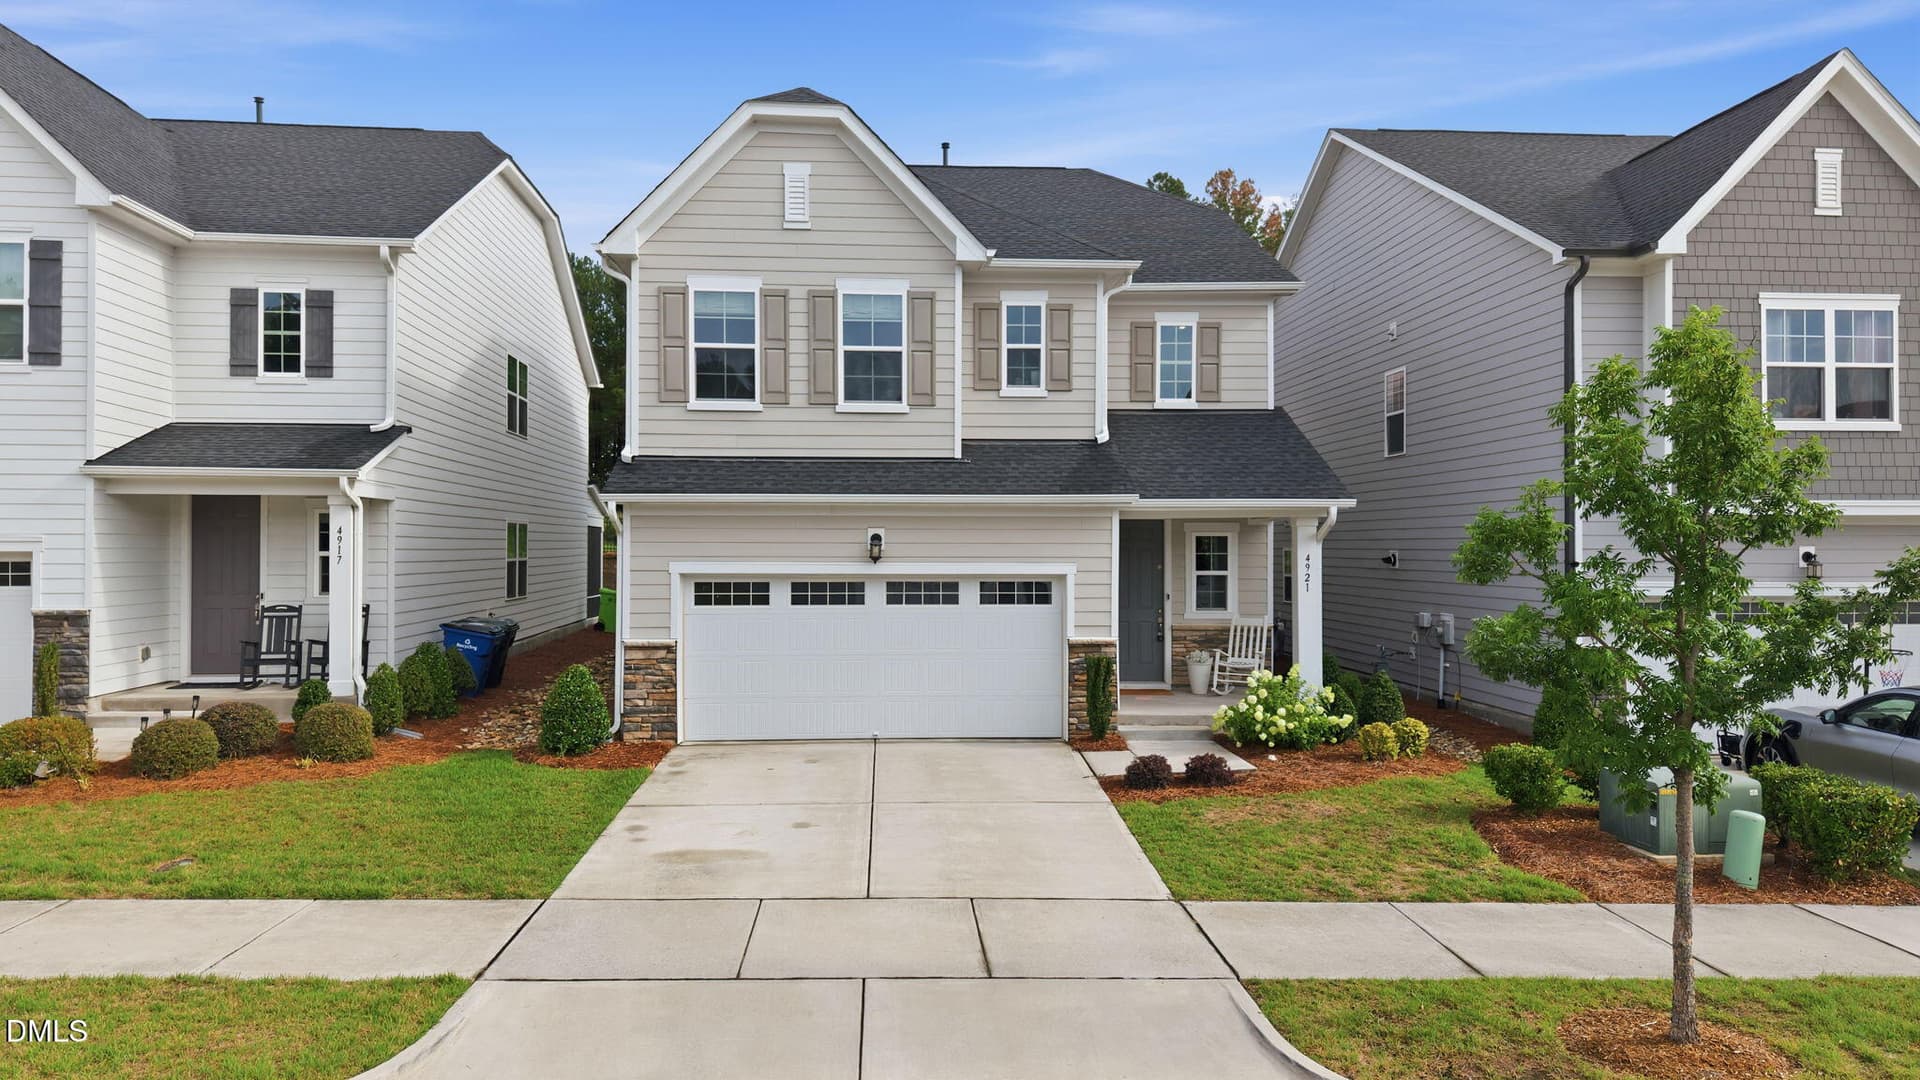
What's not to love about this 5 bedroom home with its full front porch nestled at the end of a quiet Cul-de-Sac in the awesome Winchester neighborhood. An exceptional opportunity to create value in a highly desirable location! This home is being sold "AS IS" but also presents the perfect chance for buyers to build sweat equity while enjoying the benefits of a neighborhood where homes typically command values in the $184 per sq ft. This Floorplan is awesome for a large family or working professionals that need their own office spaces. This community offers amenities as well as community events! Tennis courts have been resurfaced and now offer 2 pickleball courts and 1 tennis court. The location is prime: minutes from downtown Raleigh, major highways including 440 & 540 , access to RDU the airport, shopping, restaurants and entertainment! The 5th bedroom located on the 3rd floor makes a great location for a home office given its private location, the perfect blend of home and work. There are several areas in the home for gathering; the great room, sunroom, the 4 season room or the large bonus room. The large fenced backyard is wonderful for kids, pets or adults that like to grill and chill. The covered patio with it's firepit as well as the area for a dining table is perfect for outdoor entertaining. living space (2,323 permitted square feet plus approximately 411 additional non-permitted, finished square feet in the 4 season room and the 5th bedroom) and is ideally situated on a quiet cul-de-sac with no through traffic. Fantastic home for the price! Come check out this must see home! This is a short sale. Property is sold as is and seller shall make no repairs.
Highlights
Property details
- MLS
- Doorify MLS
- MLS #
- 10201292
- Property type
- Single Family Residence
- Subdivision
- Winchester
- Status
- Active
- Days on market
- 1
- On market date
- November 2, 2026
- Stories
- N/A
- Total bathrooms
- 2.5
- Garage spaces
- 2
- Parking spaces
- 6
- Lot size
- 0.28 acres
Location
Get directions →Nearby schools
Within 10 miles. School directory data from the National Center for Education Statistics (NCES), accessed via the Urban Institute Education Data API. Local Score is calculated by INNOVATE Real Estate; where a state rating is shown, it comes from that state's own official school report card.
- Enrollment
- 762
- Student:teacher ratio
- 14.1:1
- District
- Wake County Schools
- Enrollment
- 768
- Student:teacher ratio
- 11.8:1
- District
- Wake County Schools
- Enrollment
- 2,484
- Student:teacher ratio
- 18.5:1
- District
- Wake County Schools
Walkability
Blended score for Raleigh's center, calculated by INNOVATE Real Estate from two sources: the EPA's National Walkability Index (street network, transit, land-use mix) and Google Places amenity data (what's actually reachable on foot from this point). 60% EPA National Walkability Index + 40% nearby-amenity density (Google Places).
Market position
How this listing compares to current activity in Raleigh, from live MLS data.
Mortgage calculator
Estimate only - actual rate and payment depend on your lender, credit, and loan program.
Adjust tax / insurance estimates
Similar homes you might like




Data source: Listing information provided by Doorify MLS. Last updated 1 days ago.
Information herein deemed reliable but not guaranteed; all measurements, school assignments, HOA fees, taxes, and feature lists are approximate and should be independently verified. Equal Housing Opportunity.