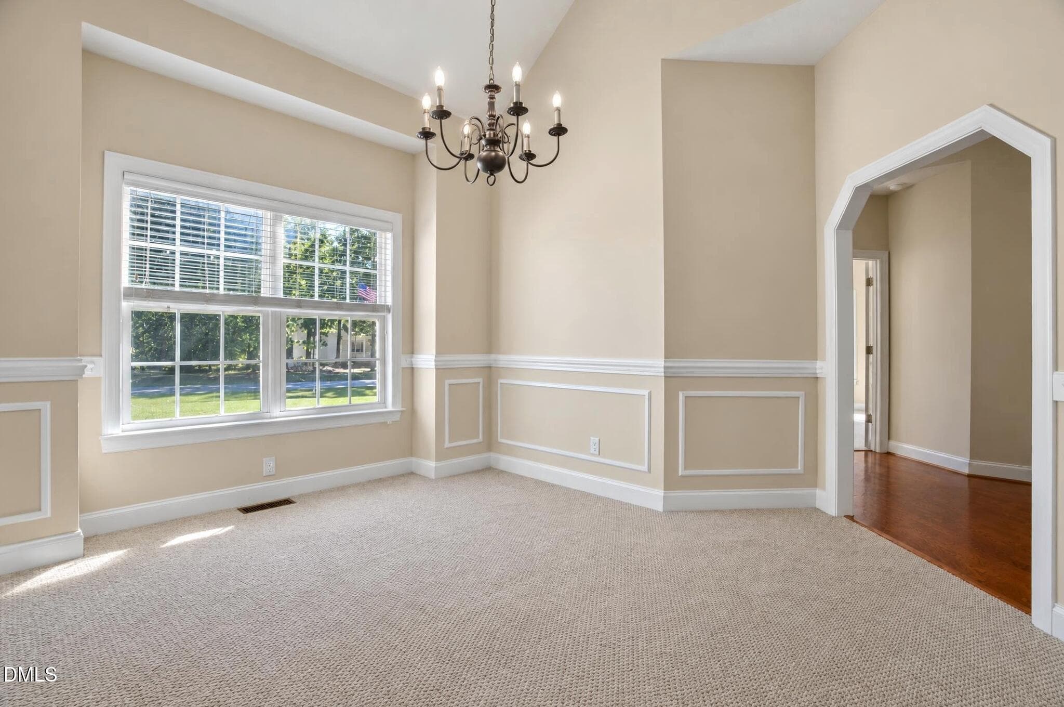
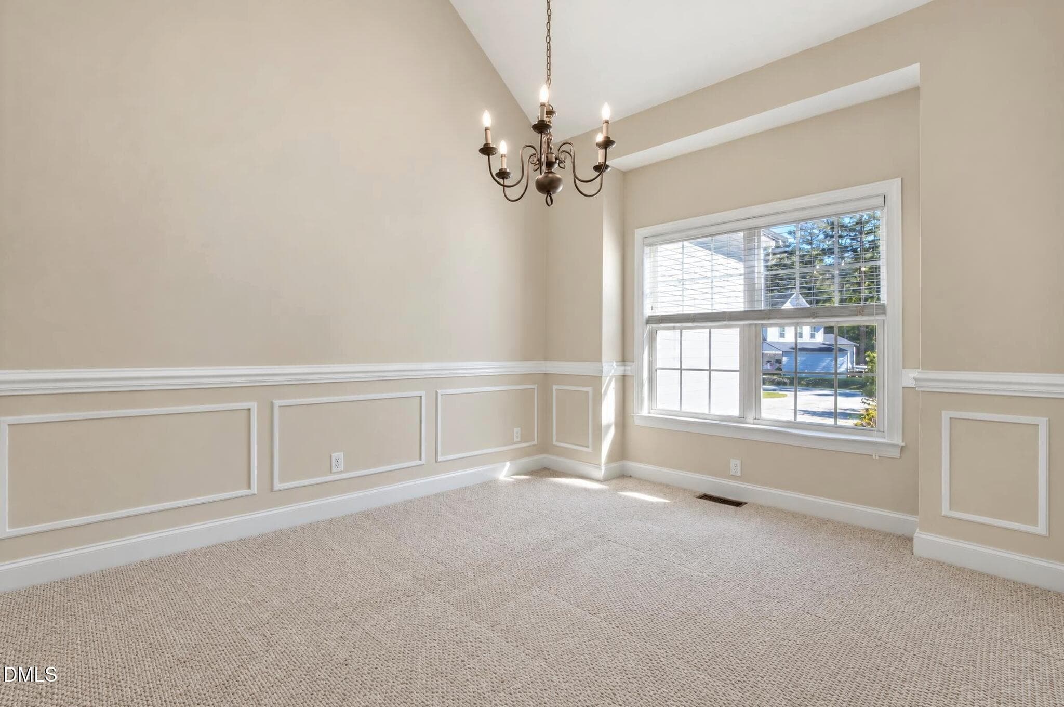
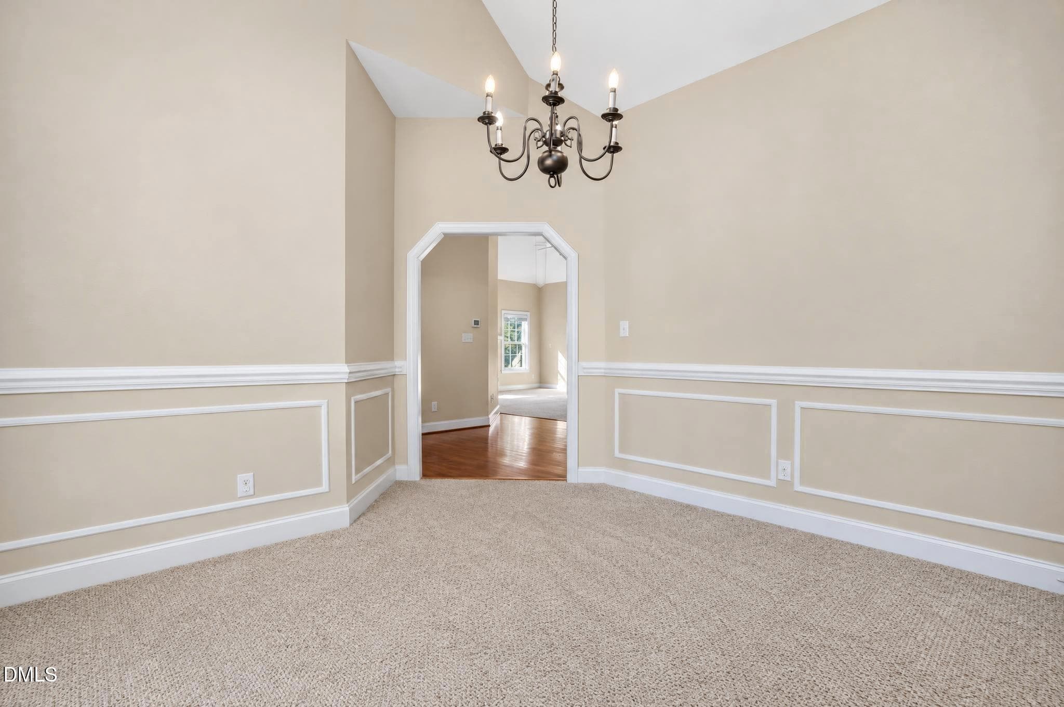
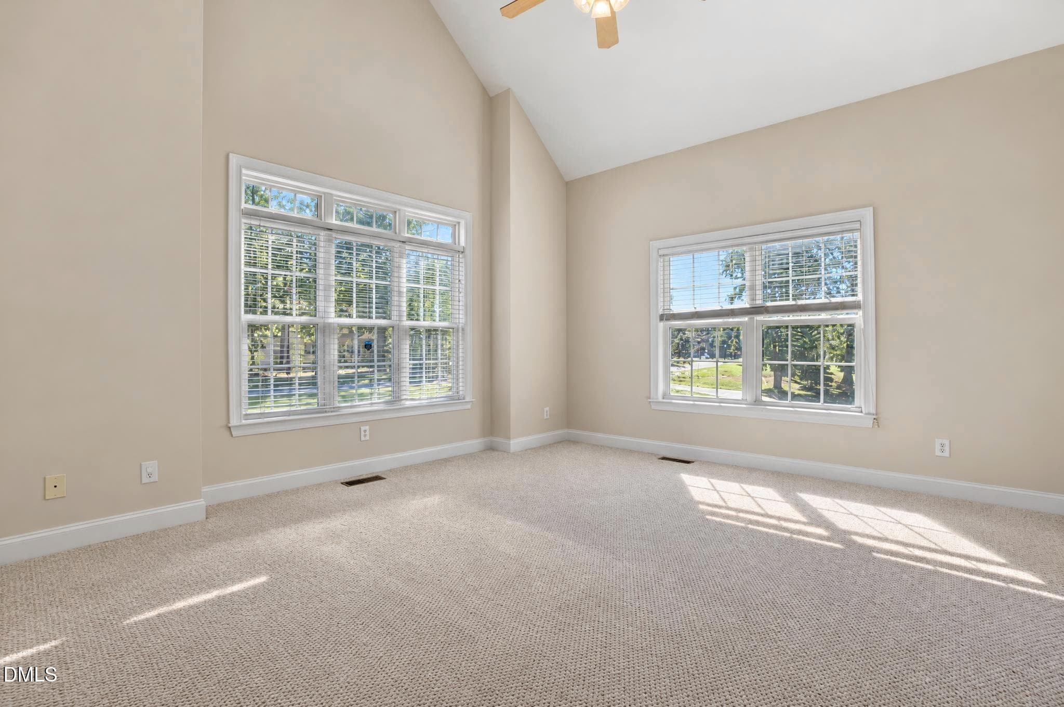
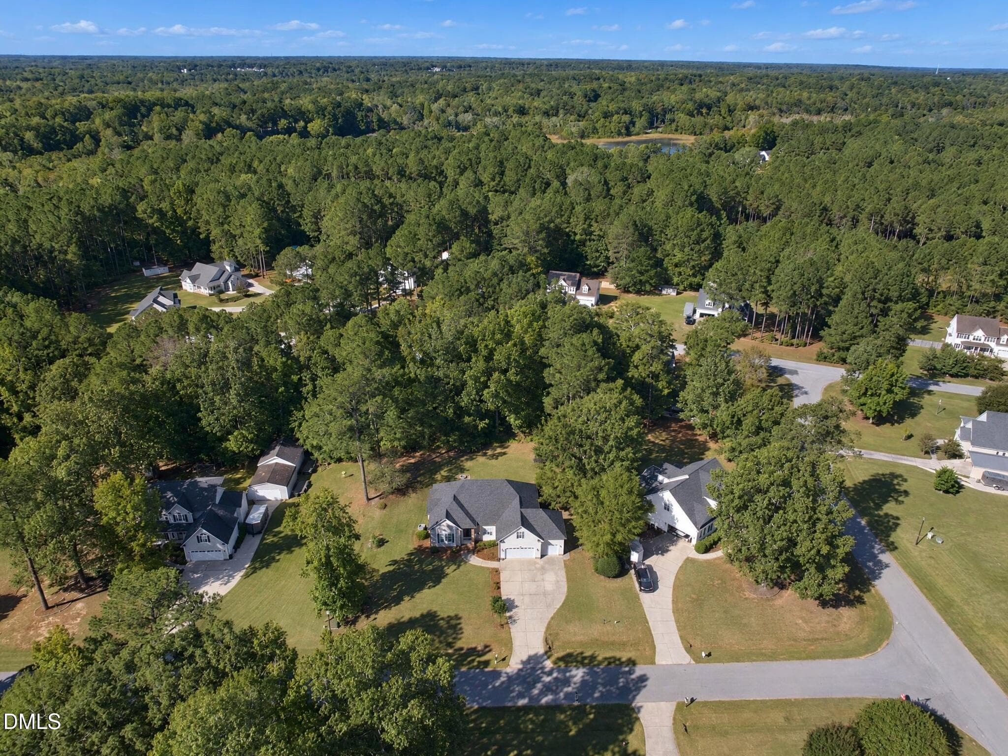
58 - 44 Fox Pen Drive, Raleigh, NC 27603
1_dsc05743__c10_c_high2048 - 44 Fox Pen Drive, Raleigh, NC 27603
59_photo oct 20 2026, 8 03 21 am__c10_c_ - 44 Fox Pen Drive, Raleigh, NC 27603
57_photo oct 20 2026, 8 02 52 am__c10_c_ - 44 Fox Pen Drive, Raleigh, NC 27603
4_photo oct 20 2026, 8 04 05 am b - 44 Fox Pen Drive, Raleigh, NC 27603
3_photo oct 20 2026, 8 04 05 am - 44 Fox Pen Drive, Raleigh, NC 27603
5_dsc05741__c10_c_high2048 - 44 Fox Pen Drive, Raleigh, NC 27603
7_dsc05747__c10_c_high2048 - 44 Fox Pen Drive, Raleigh, NC 27603
6_dsc05744__c10_c_high2048 - 44 Fox Pen Drive, Raleigh, NC 27603
16_dsc05771__c10_c_high2048 - 44 Fox Pen Drive, Raleigh, NC 27603
8_dsc05750__c10_c_high2048 - 44 Fox Pen Drive, Raleigh, NC 27603
9_dsc05753__staged_high2048 - 44 Fox Pen Drive, Raleigh, NC 27603
12_dsc05759__c10_c_high2048 - 44 Fox Pen Drive, Raleigh, NC 27603
13_dsc05762__c10_c_high2048 - 44 Fox Pen Drive, Raleigh, NC 27603
17_dsc05774__c10_c_high2048 - 44 Fox Pen Drive, Raleigh, NC 27603
15_dsc05768__c10_c_high2048 - 44 Fox Pen Drive, Raleigh, NC 27603
18_dsc05777__c10_c_high2048 - 44 Fox Pen Drive, Raleigh, NC 27603
19_dsc05780__c10_c_high2048 - 44 Fox Pen Drive, Raleigh, NC 27603
20_dsc05783__c10_c_high2048 - 44 Fox Pen Drive, Raleigh, NC 27603
21_dsc05786__c10_c_high2048 - 44 Fox Pen Drive, Raleigh, NC 27603
22_dsc05792__c10_c_high2048 - 44 Fox Pen Drive, Raleigh, NC 27603
23_dsc05795__c10_c_high2048 - 44 Fox Pen Drive, Raleigh, NC 27603
24_dsc05798__c10_c_high2048 - 44 Fox Pen Drive, Raleigh, NC 27603
26_dsc05804__c10_c_high2048 - 44 Fox Pen Drive, Raleigh, NC 27603
25_dsc05801__c10_c_high2048 - 44 Fox Pen Drive, Raleigh, NC 27603
27_dsc05807__c10_c_high2048 - 44 Fox Pen Drive, Raleigh, NC 27603
28_dsc05810__c10_c_high2048 - 44 Fox Pen Drive, Raleigh, NC 27603
29_dsc05810__staged_high2048 - 44 Fox Pen Drive, Raleigh, NC 27603
30_dsc05813__c10_c_high2048 - 44 Fox Pen Drive, Raleigh, NC 27603
33_dsc05822__c10_c_high2048 - 44 Fox Pen Drive, Raleigh, NC 27603
31_dsc05816__c10_c_high2048 - 44 Fox Pen Drive, Raleigh, NC 27603
32_dsc05820__c10_c_high2048 - 44 Fox Pen Drive, Raleigh, NC 27603
56_dsc05882__c10_c_high2048 - 44 Fox Pen Drive, Raleigh, NC 27603
37_dsc05843__c10_c_high2048 - 44 Fox Pen Drive, Raleigh, NC 27603
38_dsc05843__staged_high2048 - 44 Fox Pen Drive, Raleigh, NC 27603
39_dsc05846__c10_c_high2048 - 44 Fox Pen Drive, Raleigh, NC 27603
35_dsc05831__c10_c_high2048 - 44 Fox Pen Drive, Raleigh, NC 27603
36_dsc05834__c10_c_high2048 - 44 Fox Pen Drive, Raleigh, NC 27603
34_dsc05825__c10_c_high2048 - 44 Fox Pen Drive, Raleigh, NC 27603
40_dsc05849__c10_c_high2048 - 44 Fox Pen Drive, Raleigh, NC 27603
41_dsc05852__c10_c_high2048 - 44 Fox Pen Drive, Raleigh, NC 27603
42_dsc05855__c10_c_high2048 - 44 Fox Pen Drive, Raleigh, NC 27603
43_dsc05858__c10_c_high2048 - 44 Fox Pen Drive, Raleigh, NC 27603
44_dsc05861__c10_c_high2048 - 44 Fox Pen Drive, Raleigh, NC 27603
45_dsc05864__c10_c_high2048 - 44 Fox Pen Drive, Raleigh, NC 27603
46_dsc05867__c10_c_high2048 - 44 Fox Pen Drive, Raleigh, NC 27603
48_dsc05871__c10_c_high2048 - 44 Fox Pen Drive, Raleigh, NC 27603
47_dsc05870__c10_c_high2048 - 44 Fox Pen Drive, Raleigh, NC 27603
49_dsc05872__c10_c_high2048 - 44 Fox Pen Drive, Raleigh, NC 27603
50_dsc05873__c10_c_high2048 - 44 Fox Pen Drive, Raleigh, NC 27603
51_dsc05874__c10_c_high2048 - 44 Fox Pen Drive, Raleigh, NC 27603
52_dsc05875__c10_c_high2048 - 44 Fox Pen Drive, Raleigh, NC 27603
53_dsc05876__c10_c_high2048 - 44 Fox Pen Drive, Raleigh, NC 27603
54_dsc05877__c10_c_high2048 - 44 Fox Pen Drive, Raleigh, NC 27603
55_dsc05878__c10_c_high2048 - 44 Fox Pen Drive, Raleigh, NC 27603
60_photo oct 20 2026, 8 04 05 am__c10_c_ - 44 Fox Pen Drive, Raleigh, NC 27603
56 photos

$579,999

44 Fox Pen Drive, Raleigh, NC 27603
Raleigh, NC 27603
Listed by Brittany Renee Chatterson · HomeSmart Expert Realty
Bedrooms
3
Bathrooms
2.5
Living area
N/A
Year built
2004

About this home

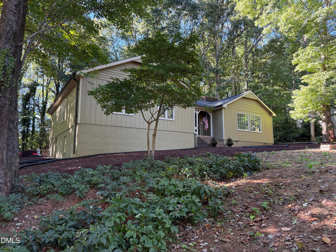
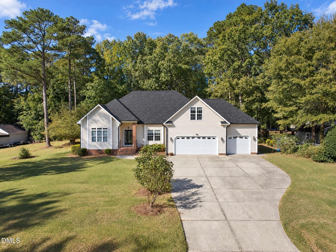
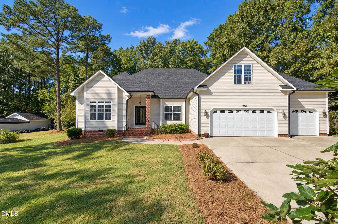
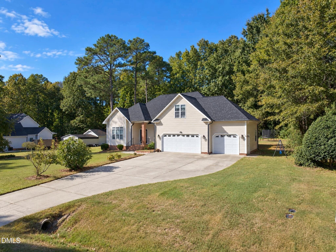
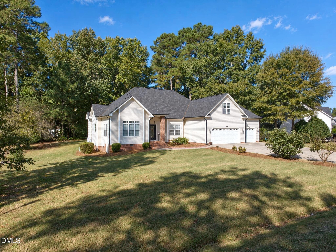
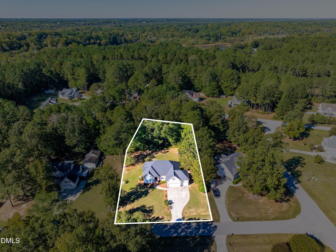
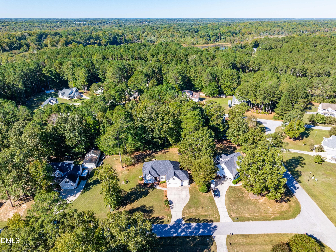
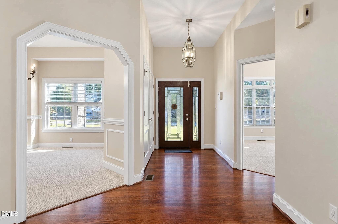
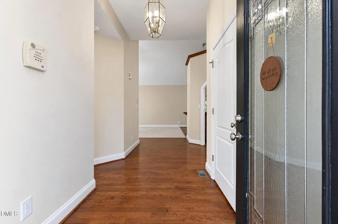
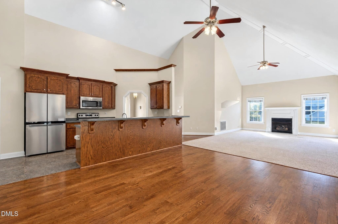
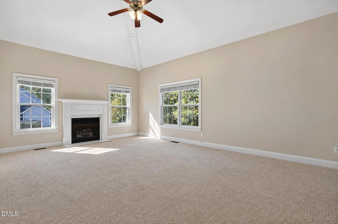
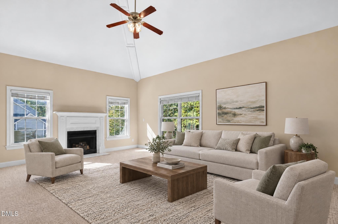
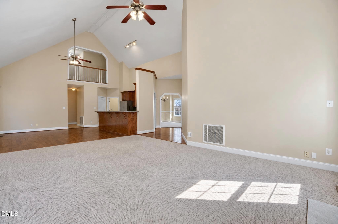
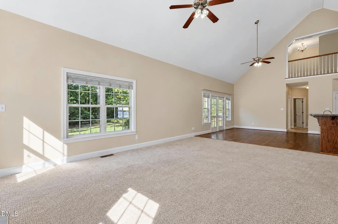
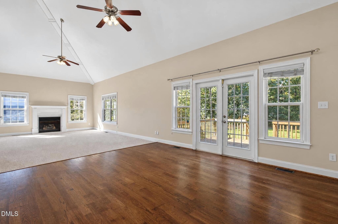
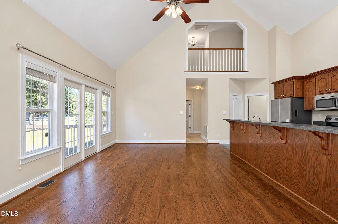
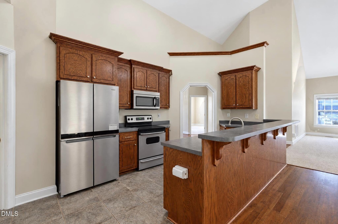
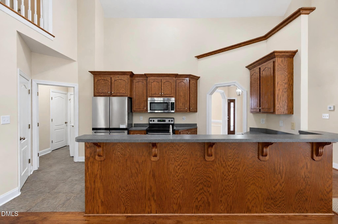
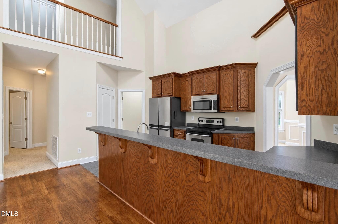
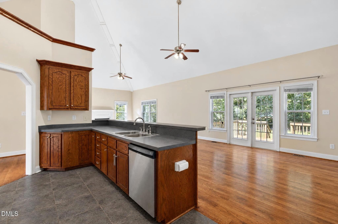
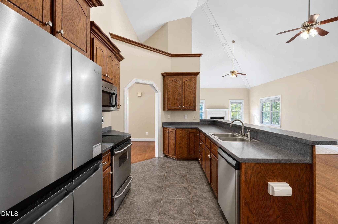
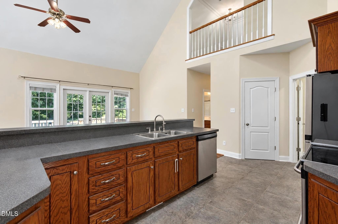
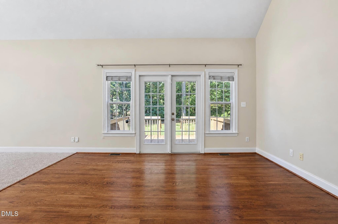
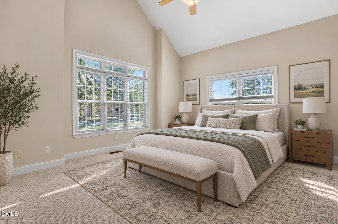
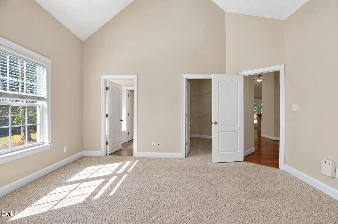
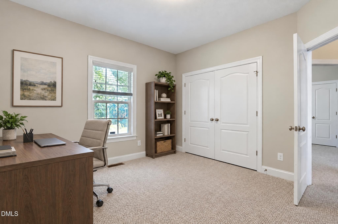
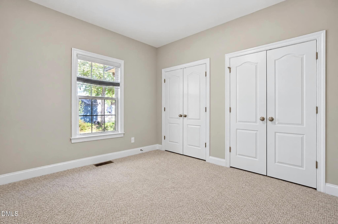
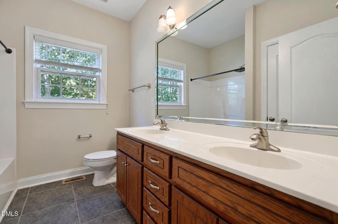
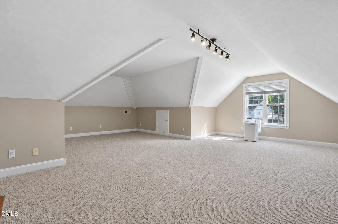
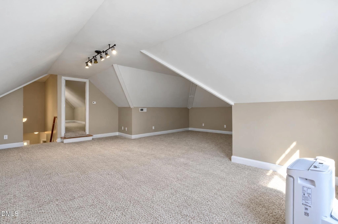
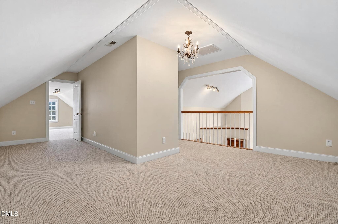
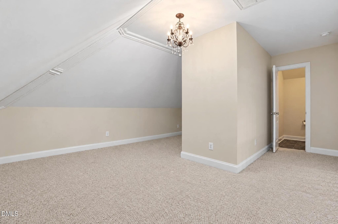
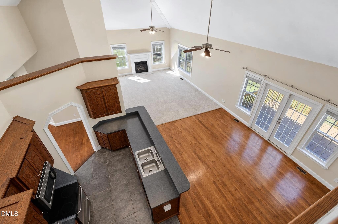
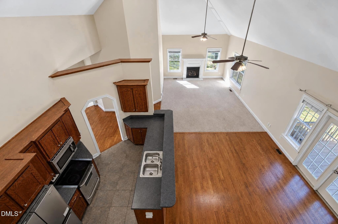
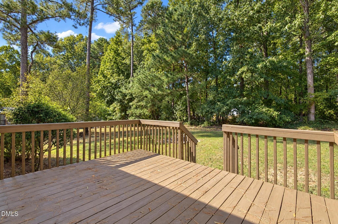
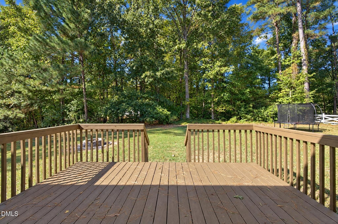
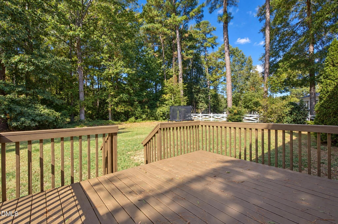
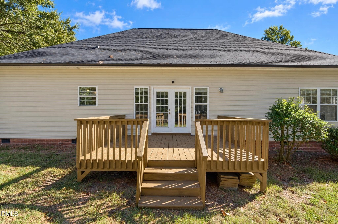
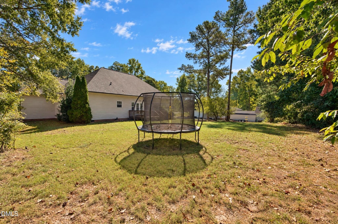
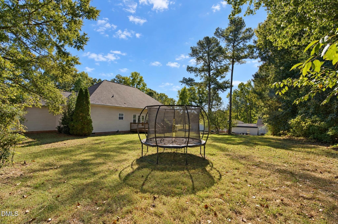
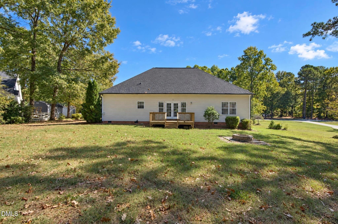
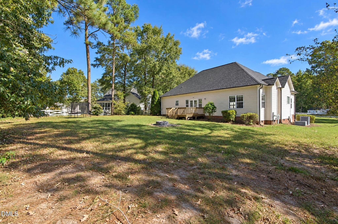
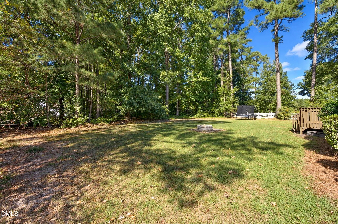
Welcome to your private oasis in the highly desirable neighborhood of Waverly Point, with NO HOA! Enjoy the peace of mind with a new roof that was installed in 2024 and a new downstairs AC unit that was installed in 2024. This open-concept layout features dramatic vaulted ceilings and gorgeous hardwood flooring in the main living areas. The heart of the home features a beautifully appointed kitchen boasting an abundance of rich cherry wood cabinetry for incredible storage, excellent counter space, and an effortless flow into the living areas. Upstairs, discover the bonus room plus extra flex space. Whether you need a dedicated home office, a media room, a playroom, or a home gym, this second level offers endless possibilities to customize the layout to fit your exact lifestyle. Outdoor living excels on the spacious deck overlooking serene, wooded views. The rare 3-car garage comes fully equipped with an electric car charging station. Don't miss this perfect blend of modern upgrades, space, and privacy!

Highlights

Fireplace

Property details

MLS
Doorify MLS
MLS #
10199570
Property type
Single Family Residence
Subdivision
Waverly Pointe
Status
Active
Days on market
1
On market date
October 21, 2026
Stories
N/A
Total bathrooms
2.5
Garage spaces
3
Parking spaces
N/A
Lot size
0.76 acres
Loading map…

Nearby schools

Within 10 miles. School directory data from the National Center for Education Statistics (NCES), accessed via the Urban Institute Education Data API. Local Score is calculated by INNOVATE Real Estate; where a state rating is shown, it comes from that state's own official school report card.

Elementary
West View Elementary
3.28 mi away · Grades -1-5
Zoned school (attendance boundary, 2015-16 data)
3.7
Local Score (state rating (2025) blended 70/30 with student-teacher ratio) -- not an official state rating
State rating: B (2025)
Enrollment
951
Student:teacher ratio
15.6:1
District
Johnston County Public Schools
Middle
Cleveland Middle
3.77 mi away · Grades 6-8
Zoned school (attendance boundary, 2015-16 data)
2.7
Local Score (state rating (2025) blended 70/30 with student-teacher ratio) -- not an official state rating
State rating: C (2025)
Enrollment
968
Student:teacher ratio
18.3:1
District
Johnston County Public Schools
High
Johnston Co Early College Academy
16.67 mi away · Grades 9-13
Zoned school (attendance boundary, 2015-16 data)
3.8
Local Score (state rating (2025) blended 70/30 with student-teacher ratio) -- not an official state rating
State rating: A (2025)
Enrollment
278
Student:teacher ratio
30.9:1
District
Johnston County Public Schools

Walkability

Blended score for Raleigh's center, calculated by INNOVATE Real Estate from two sources: the EPA's National Walkability Index (street network, transit, land-use mix) and Google Places amenity data (what's actually reachable on foot from this point). 60% EPA National Walkability Index + 40% nearby-amenity density (Google Places).

42
Somewhat walkable
out of 100
EPA National Walkability Index
8.8 / 20 -- Below average walkable
Google Places amenity density
38 / 100
Restaurants & cafes7
Grocery stores3
Parks0
Schools0
Transit stops0
Pharmacies1

Market position

How this listing compares to current activity in Raleigh, from live MLS data.

On the market 1 days -- 87 fewer days than Raleigh's current average of 88 days.
For reference, the median list price across 2,878 active listings in Raleigh right now is $377,500.

Mortgage calculator

Estimate only - actual rate and payment depend on your lender, credit, and loan program.

$
%
%
Adjust tax / insurance estimates
% / yr
$
/mo
Est. monthly payment
$3,643/mo
$116,000 down
$463,999 loan
Principal & interest$3,009
Property tax (est.)$483
Home insurance (est.)$150

Similar homes you might like

Data source: Listing information provided by Doorify MLS via Trestle/CoreLogic. Last updated 1 days ago.

Information herein deemed reliable but not guaranteed; all measurements, school assignments, HOA fees, taxes, and feature lists are approximate and should be independently verified. Equal Housing Opportunity.