


$450,000
About this home
Nestled on a picturesque 1-acre homesite with beautiful water views overlooking the private pond, this beautifully maintained property offers a rare blend of privacy, space, and peaceful surroundings. Surrounded by mature trees and thoughtfully positioned to take advantage of its natural setting, the property lives much larger than its acreage, creating a true retreat just outside the city. Inside, the home features a versatile floor plan designed for both everyday living and entertaining. The spacious upstairs bonus room is currently used as a fourth bedroom, offering flexibility as a guest retreat, home office, or media room. The primary suite and two additional bedrooms are conveniently located on the main level, along with an expansive recreation or flex room anchored by the home's second fireplace, making it an inviting space for gatherings, hobbies, or quiet evenings at home. Quartz countertops add a timeless touch to the kitchen. Step outside and you'll quickly discover what makes this property so special. The oversized deck, built in 2021 and freshly stained in 2026, overlooks the neighborhood's stocked pond, creating an incredible backdrop for morning coffee, sunset dinners, or casting a line just steps from your backyard. An outbuilding provides excellent storage or workshop space, adding even more functionality. A new roof installed in 2025 offers added peace of mind, while Franklin County taxes and the absence of an HOA provide the freedom and value today's buyers appreciate. Minutes to Rolesville and Wake Forest. Homes that offer this combination of privacy, scenic water views, and everyday livability are becoming increasingly rare. At 40 Perry Lane, it's not just the home that stands out; it's the feeling of slowing down the moment you arrive.
Highlights
Property details
- MLS
- Doorify MLS
- MLS #
- 10183292
- Property type
- Single Family Residence
- Subdivision
- Perry Oaks
- Status
- Active
- Days on market
- 87
- On market date
- July 30, 2026
- Stories
- N/A
- Total bathrooms
- 2
- Garage spaces
- N/A
- Parking spaces
- N/A
- Lot size
- 1 acres
Location
Get directions →Nearby schools
Within 10 miles. School directory data from the National Center for Education Statistics (NCES), accessed via the Urban Institute Education Data API. Local Score is calculated by INNOVATE Real Estate; where a state rating is shown, it comes from that state's own official school report card.
- Enrollment
- 520
- Student:teacher ratio
- 14.1:1
- District
- Franklin County Schools
- Enrollment
- 586
- Student:teacher ratio
- 16.3:1
- District
- Franklin County Schools
- Enrollment
- 844
- Student:teacher ratio
- 17.6:1
- District
- Franklin County Schools
Walkability
Blended score for Zebulon's center, calculated by INNOVATE Real Estate from two sources: the EPA's National Walkability Index (street network, transit, land-use mix) and Google Places amenity data (what's actually reachable on foot from this point). 60% EPA National Walkability Index + 40% nearby-amenity density (Google Places).
Market position
How this listing compares to current activity in Zebulon, from live MLS data.
Mortgage calculator
Estimate only - actual rate and payment depend on your lender, credit, and loan program.
Adjust tax / insurance estimates
Similar homes you might like

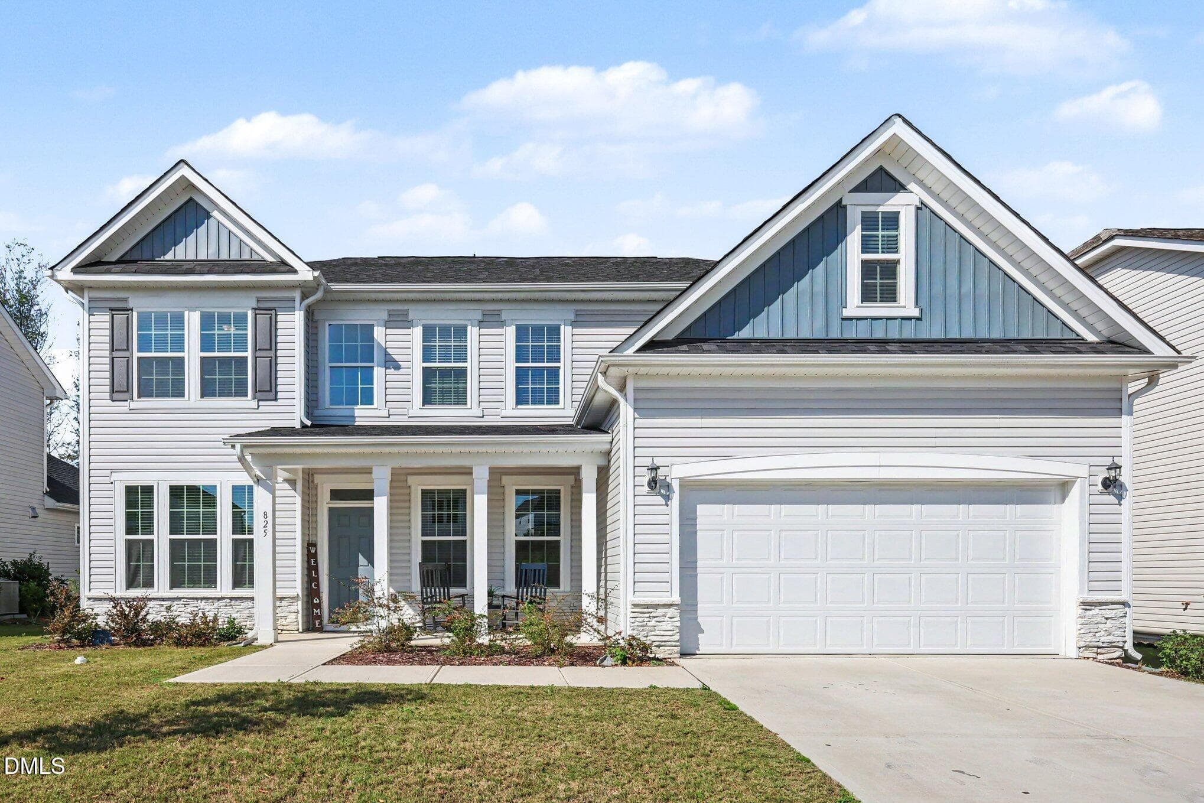
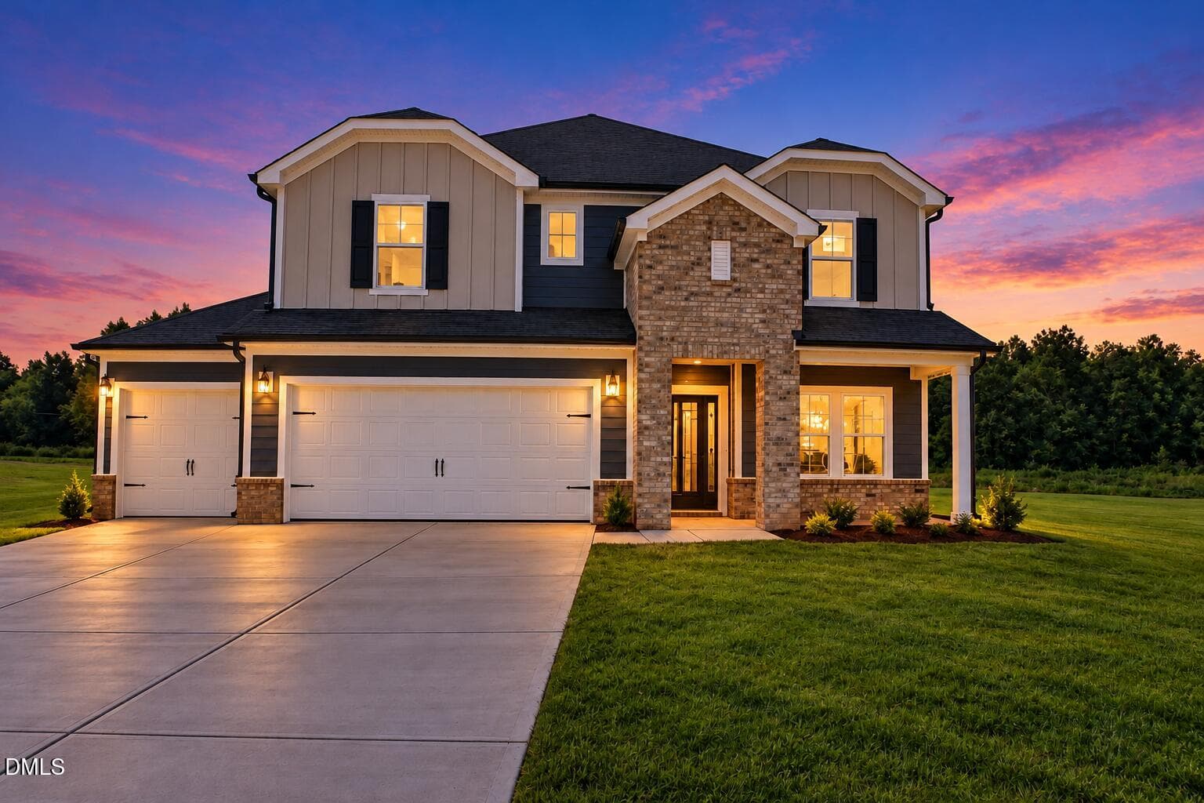
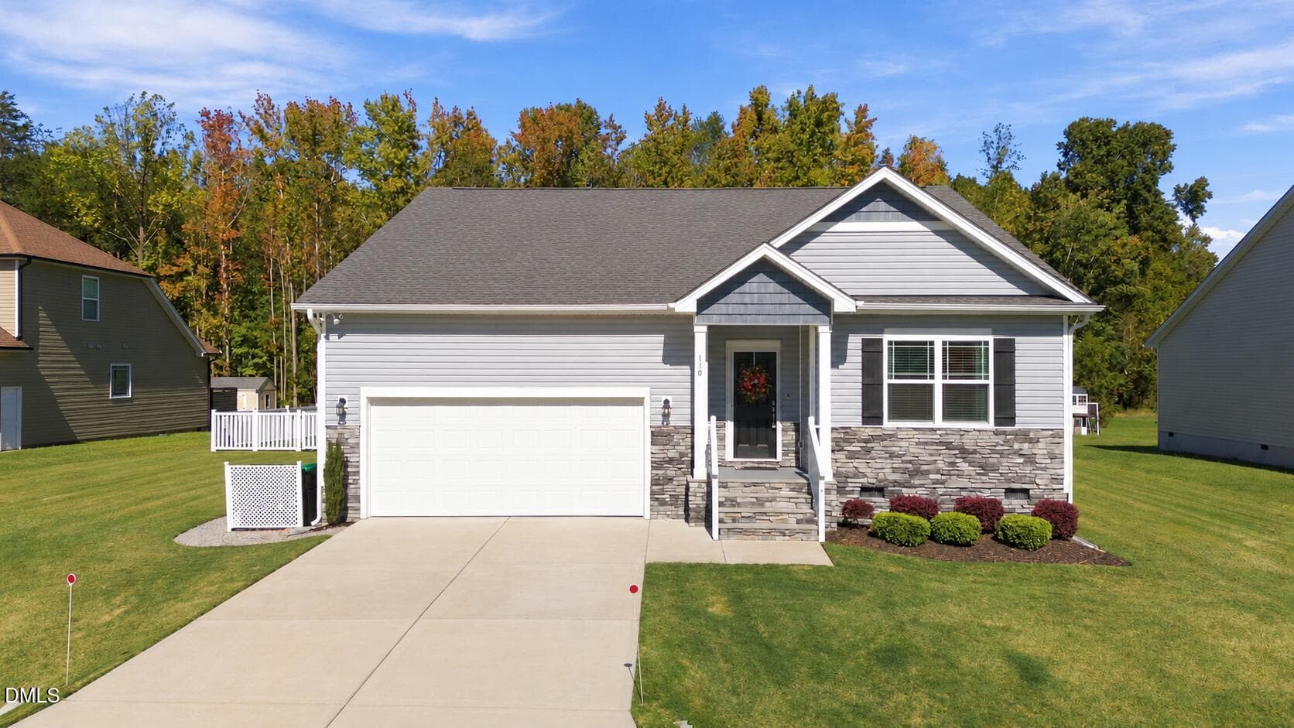
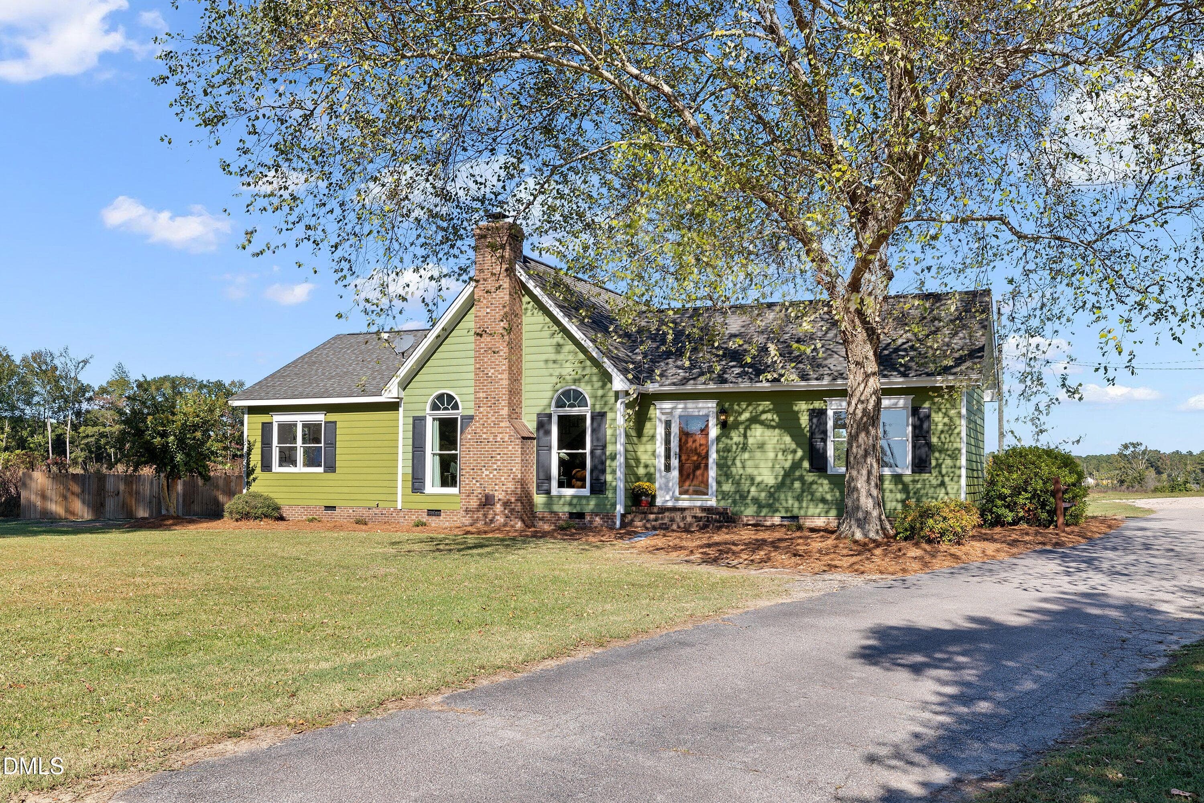
Data source: Listing information provided by Doorify MLS via Trestle/CoreLogic. Last updated August 10, 2026.
Information herein deemed reliable but not guaranteed; all measurements, school assignments, HOA fees, taxes, and feature lists are approximate and should be independently verified. Equal Housing Opportunity.