


$328,000
- Bedrooms
- 3
- Bathrooms
- 2.5
- Living area
- N/A
- Year built
- 2025
Highlights
- Property type
- Townhouse
- Lot size
- 0.06 acres
- Garage
- 1 space
- On market
- 1 day
About this home
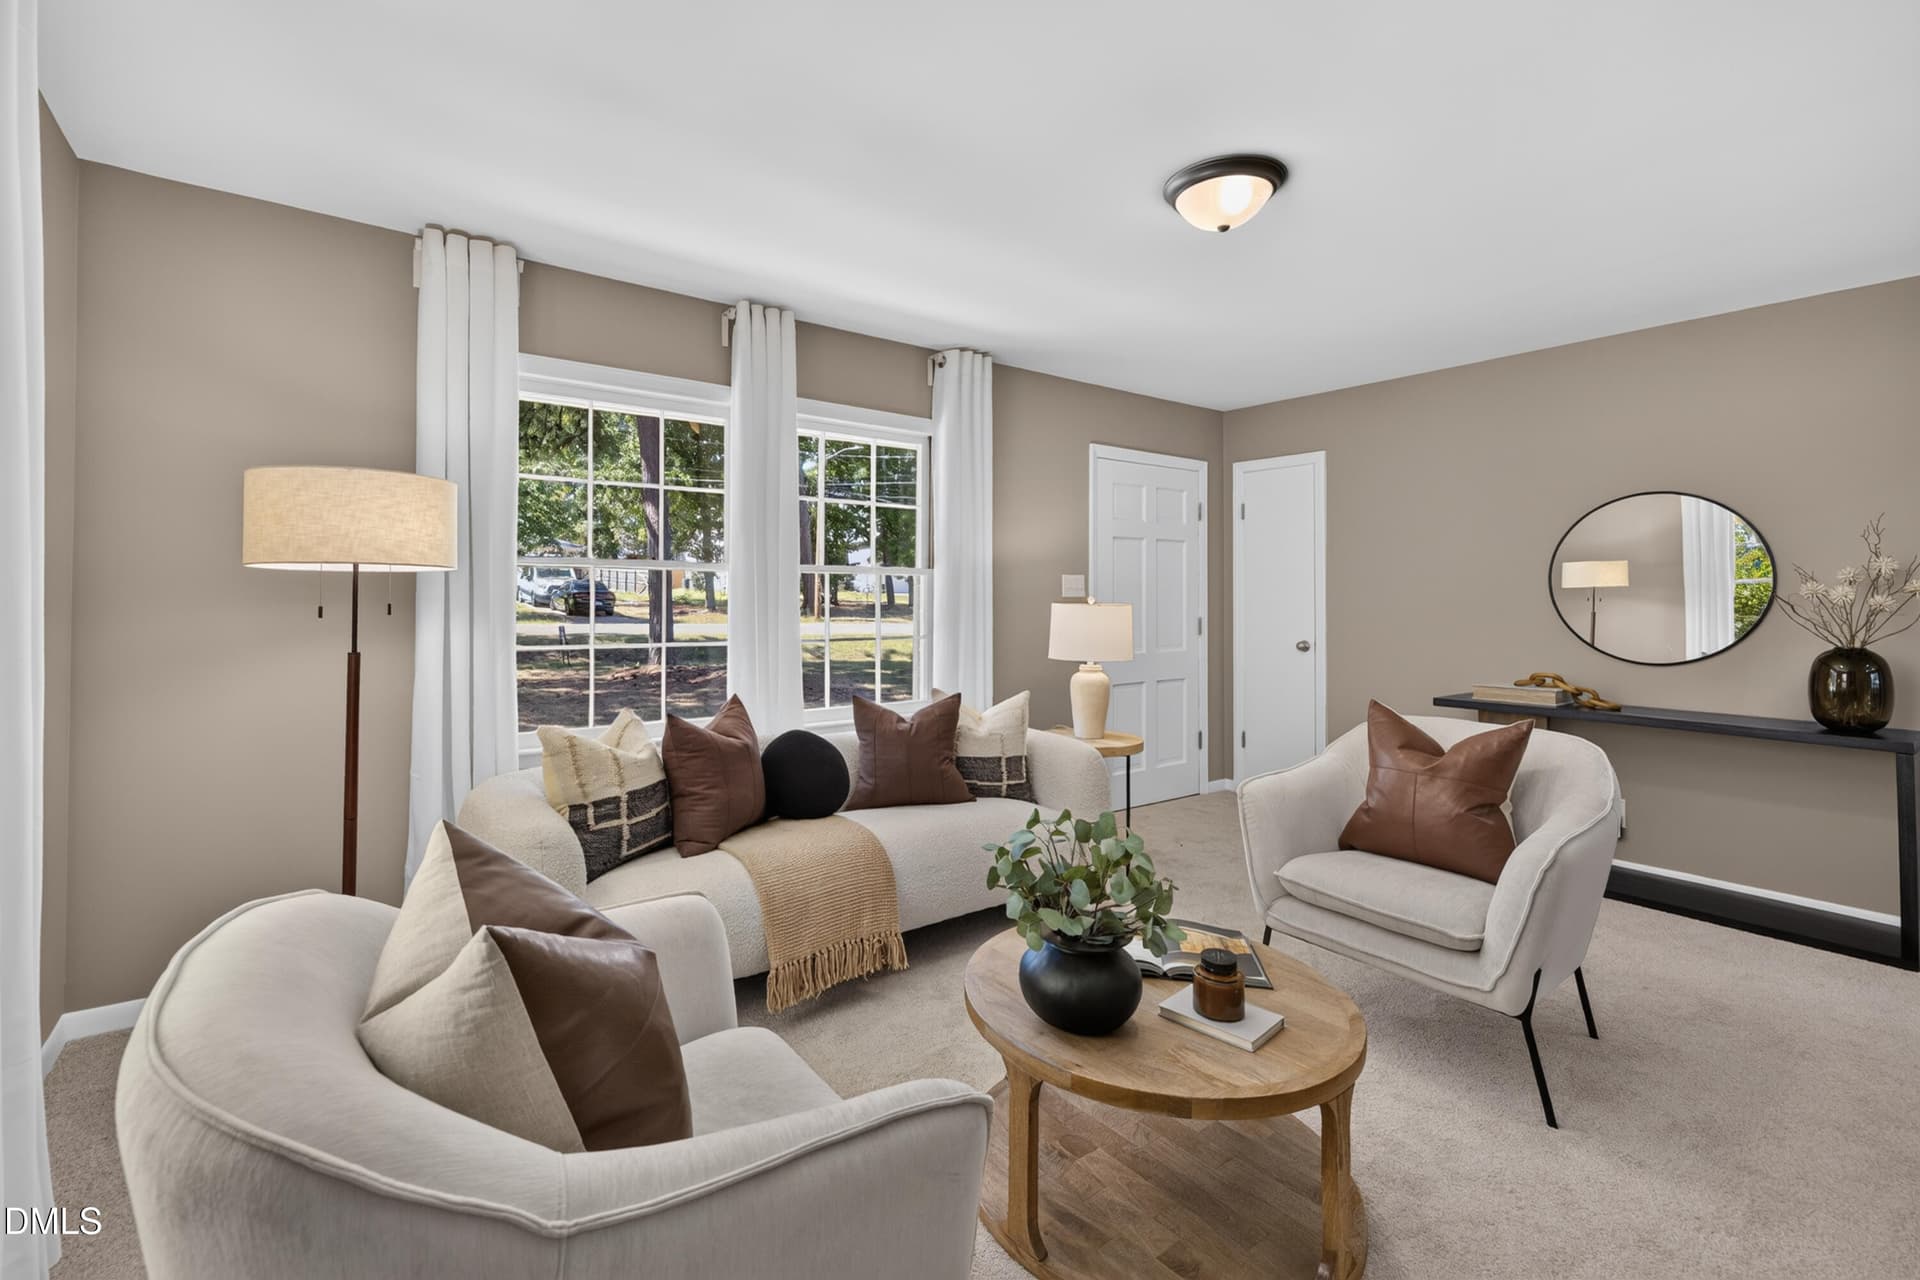
It's warm, inviting and filled with natural light! Just shy of a year old, it has been customized with high end details that are as beautiful as they are comfortable, making a curated stunner! Priced under cost, the sellers loss is your gain. They took the best end unit floor plan in Aster Ridge and turned it into a gorgeous dream home with luxury finishes and features. Exotic Brazilian Granite Countertops, Samsung Bespoke Induction oven & no smudge Bespoke Refrigerator and dishwasher, added an architectural fireplace with mantel, custom blinds throughout, new hardware, wooden ceiling fans, designer paint and even planted 10 six-foot privacy shrubs around the back patio to make a sweet backyard. Five minutes to groceries, shopping, Birds BBQ, Wheels and the expanding Merrick-Moore Park, ten minutes to downtown Durham and so much more. Why wait for new construction to get done when you still have the builder warranty in place here and everything is done to the highest degree. You won't find a more beautiful space in this price point!
Property details
- MLS
- Doorify MLS
- MLS #
- 10204376
- Property type
- Townhouse
- Subdivision
- Aster Ridge
- Status
- Active
- Days on market
- 1 day
- On market date
- November 20, 2026
- Stories
- N/A
- Total bathrooms
- 2.5
- Garage spaces
- 1
- Parking spaces
- 2
- Lot size
- 0.06 acres
Location
Get directions →Nearby schools
Within 10 miles. School directory data from the National Center for Education Statistics (NCES), accessed via the Urban Institute Education Data API. Local Score is calculated by INNOVATE Real Estate; where a state rating is shown, it comes from that state's own official school report card.
- Enrollment
- 645
- Student:teacher ratio
- 11.1:1
- District
- Durham Public Schools
- Enrollment
- 820
- Student:teacher ratio
- 13.2:1
- District
- Durham Public Schools
- Enrollment
- 352
- Student:teacher ratio
- 14.1:1
- District
- Durham Public Schools
Walkability
Blended score for Durham's center, calculated by INNOVATE Real Estate from two sources: the EPA's National Walkability Index (street network, transit, land-use mix) and Google Places amenity data (what's actually reachable on foot from this point). 60% EPA National Walkability Index + 40% nearby-amenity density (Google Places).
Market position
How this listing compares to current activity in Durham, from live MLS data.
Mortgage calculator
Estimate only - actual rate and payment depend on your lender, credit, and loan program.
Adjust tax / insurance estimates
Similar homes you might like




Data source: Listing information provided by Doorify MLS. Last updated 18 hr ago.
Information herein deemed reliable but not guaranteed; all measurements, school assignments, HOA fees, taxes, and feature lists are approximate and should be independently verified. Equal Housing Opportunity.