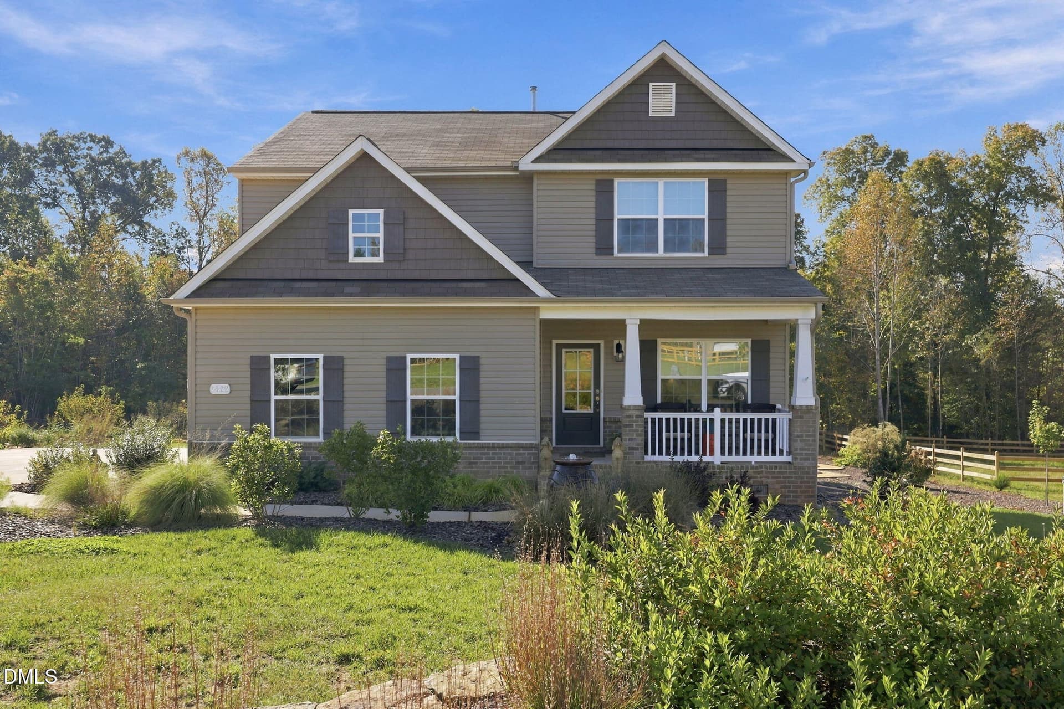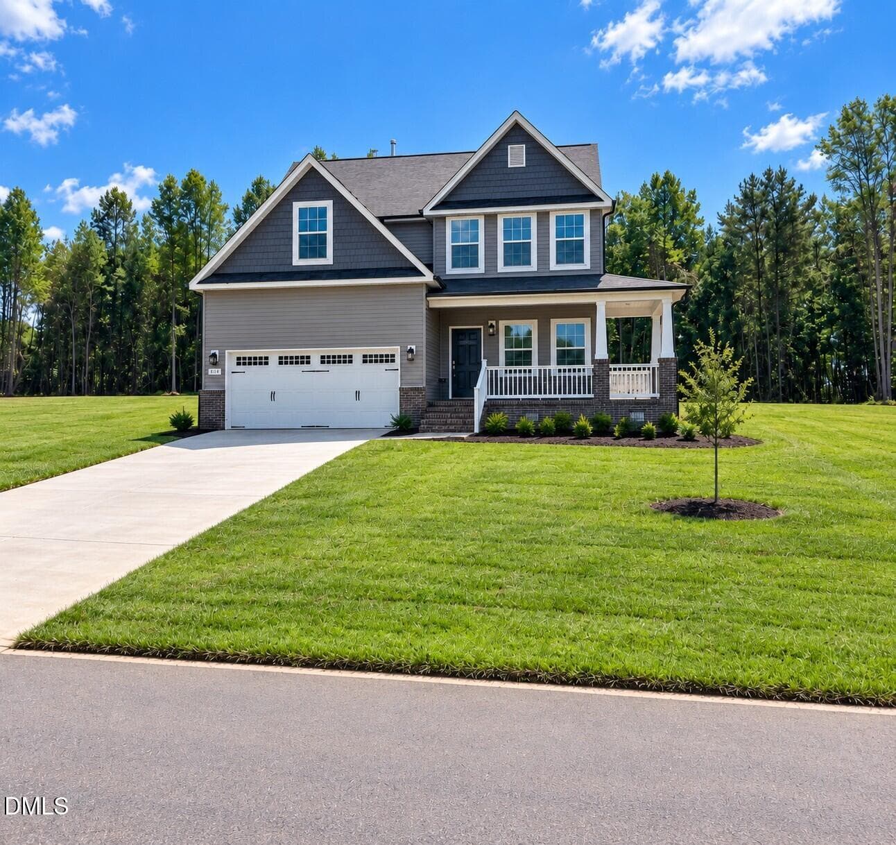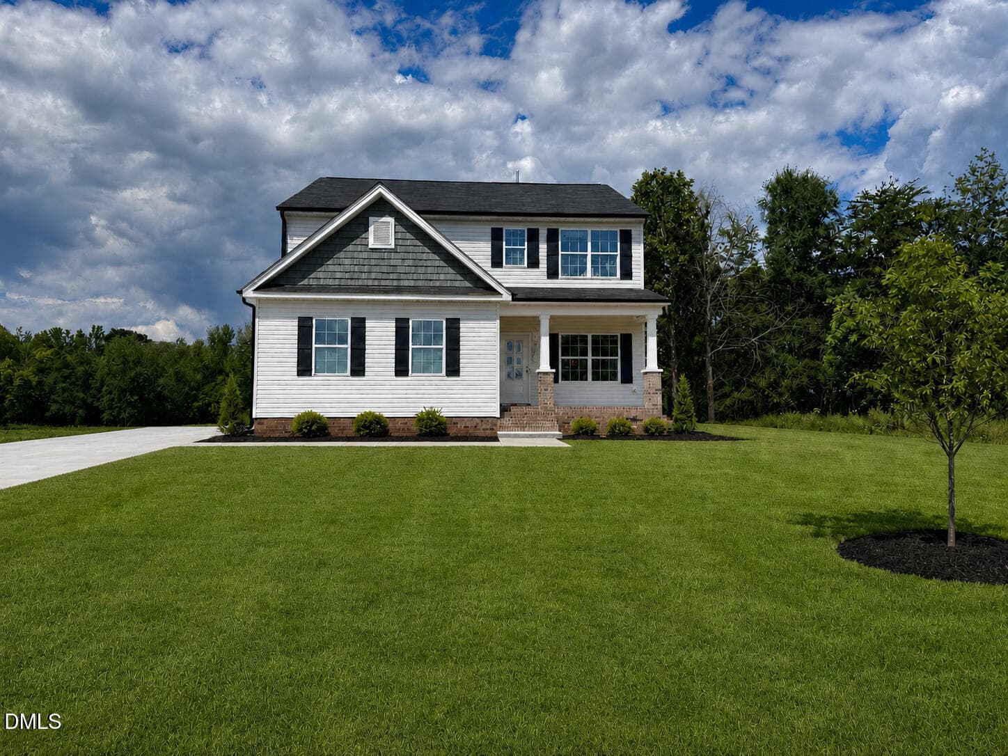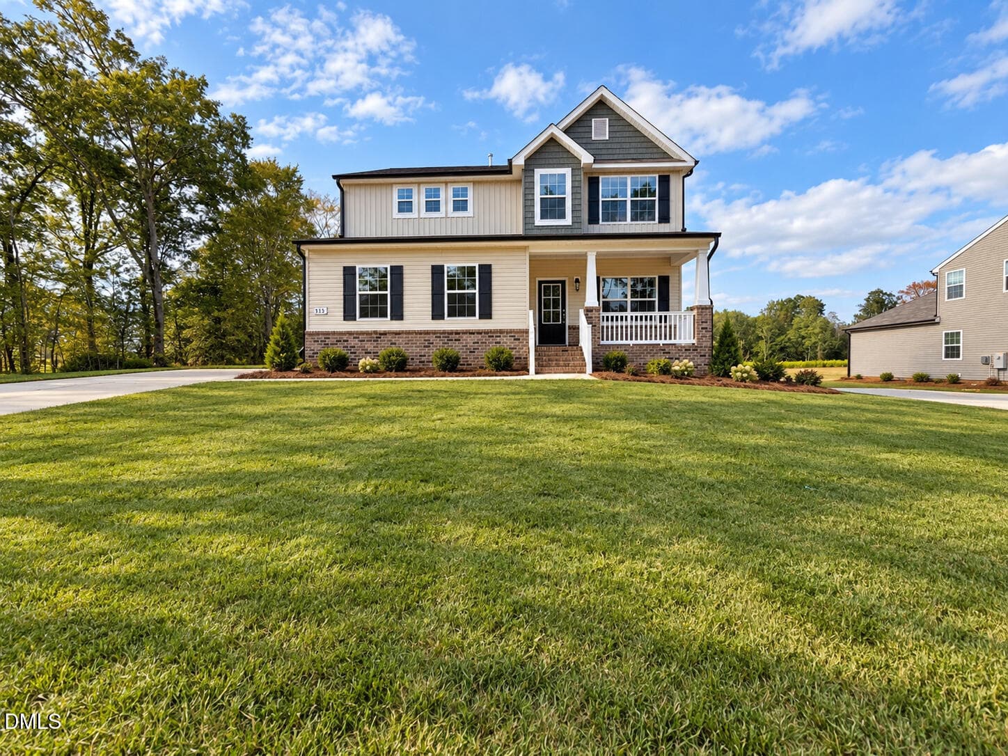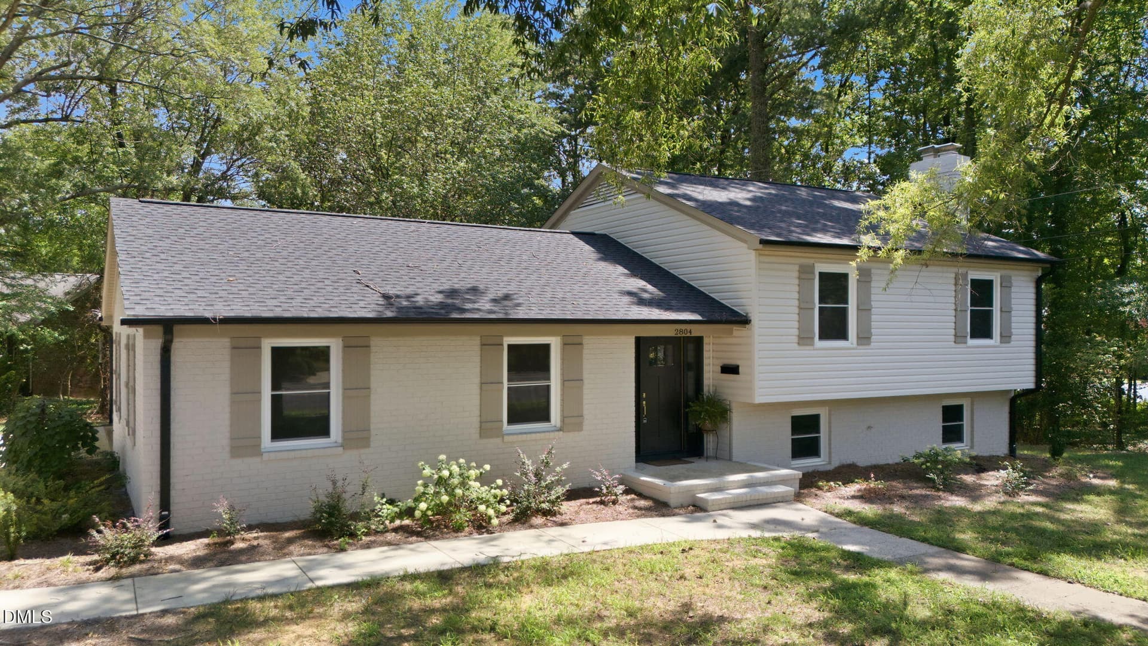
6-web-or-mls-DJI_20260820142201_0074_D - 2804 Edgewood Avenue, Burlington, NC 27215
4-web-or-mls-DJI_20260820142122_0072_D - - 2804 Edgewood Avenue, Burlington, NC 27215
13-web-or-mls-IMG_6834 - 2804 Edgewood Avenue, Burlington, NC 27215
14-web-or-mls-IMG_6837 - edited - 2804 Edgewood Avenue, Burlington, NC 27215
LR Staged - 2804 Edgewood Avenue, Burlington, NC 27215
15-web-or-mls-IMG_6840 - edited - 2804 Edgewood Avenue, Burlington, NC 27215
LR Staged 2 - 2804 Edgewood Avenue, Burlington, NC 27215
16-web-or-mls-IMG_6843 - edited - 2804 Edgewood Avenue, Burlington, NC 27215
17-web-or-mls-IMG_6846 - 2804 Edgewood Avenue, Burlington, NC 27215
18-web-or-mls-IMG_6849 - 2804 Edgewood Avenue, Burlington, NC 27215
19-web-or-mls-IMG_6852 - edited - 2804 Edgewood Avenue, Burlington, NC 27215
20-web-or-mls-IMG_6855 - edited - 2804 Edgewood Avenue, Burlington, NC 27215
21-web-or-mls-IMG_6858 - 2804 Edgewood Avenue, Burlington, NC 27215
22-web-or-mls-IMG_6861 - 2804 Edgewood Avenue, Burlington, NC 27215
23-web-or-mls-IMG_6864 - edited - 2804 Edgewood Avenue, Burlington, NC 27215
24-web-or-mls-IMG_6867 - edited - 2804 Edgewood Avenue, Burlington, NC 27215
25-web-or-mls-IMG_6870 - edited - 2804 Edgewood Avenue, Burlington, NC 27215
26-web-or-mls-IMG_6873 - edited - 2804 Edgewood Avenue, Burlington, NC 27215
27-web-or-mls-IMG_6876 - edited - 2804 Edgewood Avenue, Burlington, NC 27215
MBR Staged 2 - 2804 Edgewood Avenue, Burlington, NC 27215
MBR Staged - 2804 Edgewood Avenue, Burlington, NC 27215
28-web-or-mls-IMG_6879 - edited - 2804 Edgewood Avenue, Burlington, NC 27215
29-web-or-mls-IMG_6882 - edited - 2804 Edgewood Avenue, Burlington, NC 27215
30-web-or-mls-IMG_6885 - edited - 2804 Edgewood Avenue, Burlington, NC 27215
31-web-or-mls-IMG_6888 - edited - 2804 Edgewood Avenue, Burlington, NC 27215
32-web-or-mls-IMG_6891 - edited - 2804 Edgewood Avenue, Burlington, NC 27215
33-web-or-mls-IMG_6894 - 2804 Edgewood Avenue, Burlington, NC 27215
34-web-or-mls-IMG_6897 - 2804 Edgewood Avenue, Burlington, NC 27215
35-web-or-mls-IMG_6900 - 2804 Edgewood Avenue, Burlington, NC 27215
36-web-or-mls-IMG_6903 - 2804 Edgewood Avenue, Burlington, NC 27215
37-web-or-mls-IMG_6906 - edited - 2804 Edgewood Avenue, Burlington, NC 27215
38-web-or-mls-IMG_6909 - edited - 2804 Edgewood Avenue, Burlington, NC 27215
39-web-or-mls-IMG_6912 - edited - 2804 Edgewood Avenue, Burlington, NC 27215
40-web-or-mls-IMG_6915 - edited - 2804 Edgewood Avenue, Burlington, NC 27215
3-web-or-mls-IMG_6919 - 2804 Edgewood Avenue, Burlington, NC 27215
1-web-or-mls-IMG_6918 - edited - 2804 Edgewood Avenue, Burlington, NC 27215
2-web-or-mls-IMG_6917 - 2804 Edgewood Avenue, Burlington, NC 27215
5-web-or-mls-DJI_20260820142148_0073_D - 2804 Edgewood Avenue, Burlington, NC 27215
7-web-or-mls-DJI_20260820142252_0075_D - 2804 Edgewood Avenue, Burlington, NC 27215
41-web-or-mls-IMG_6920 - edited - 2804 Edgewood Avenue, Burlington, NC 27215
42-web-or-mls-IMG_6922 - 2804 Edgewood Avenue, Burlington, NC 27215
43-web-or-mls-IMG_6923 - edited - 2804 Edgewood Avenue, Burlington, NC 27215
44-web-or-mls-IMG_6924 - 2804 Edgewood Avenue, Burlington, NC 27215
8-web-or-mls-DJI_20260820142318_0076_D - 2804 Edgewood Avenue, Burlington, NC 27215
9-web-or-mls-DJI_20260820142342_0077_D - 2804 Edgewood Avenue, Burlington, NC 27215
10-web-or-mls-DJI_20260820142400_0078_D - 2804 Edgewood Avenue, Burlington, NC 27215
11-web-or-mls-DJI_20260820142437_0079_D - 2804 Edgewood Avenue, Burlington, NC 27215
12-web-or-mls-DJI_20260820142451_0080_D - 2804 Edgewood Avenue, Burlington, NC 27215
48 photos

$428,000

2804 Edgewood Avenue, Burlington, NC 27215
Burlington, NC 27215
Listed by Tory F Apple · NorthGroup Real Estate, Inc.
Bedrooms
4
Bathrooms
2.5
Living area
N/A
Year built
1964

About this home

**$10,000 SELLER PAID 2-1 RATE BUYDOWN, giving you 4.875% in Year 1 and 5.875% in Year 2. That's over $500 per month payment reduction in the 1st year (subject to Buyer qualifying) **. Gorgeous Split-Level Home with Modern Elegance. Beautifully remodeled home, originally built in 1964 and now reimagined with timeless upgrades. Nestled in the heart of Burlington, this home is less than 1 mile from Alamance Country Club. Every detail has been thoughtfully considered. Exterior: siding, roof, gutters, driveway, sidewalk and patio ensure exceptional curb appeal and durability. Interior: hardwood flooring in the foyer and kitchen, with refinished hardwoods in the dining room, living room, upstairs bedrooms and landing. The lower-level features stylish new LVP flooring, spacious Family Room with wood burning fireplace and bedroom with 1/2 bath. Kitchen: Completely transformed with soft-close cabinetry, gorgeous quartz countertops, stainless steel appliances, and a central island perfect for entertaining. Bathrooms: Fully renovated, including custom tile surrounds in the full bathrooms and a luxurious walk-in shower in the primary suite. Upgrades: energy-efficient windows, updated light fixtures throughout, fresh landscaping, and insulation with a vapor barrier under the home for added comfort. To top it off, this home has a Carrier 3-ton 16 SEER split system with a natural gas furnace, ensuring year-round comfort and energy efficiency. This move-in-ready home combines mid-century charm with modern luxury.

Property details

MLS
Doorify MLS
MLS #
10117799
Property type
Single Family Residence
Subdivision
Country Club Forest
Status
Active
Days on market
420
On market date
August 25, 2025
Stories
N/A
Total bathrooms
2.5
Garage spaces
2
Parking spaces
N/A
Lot size
0.36 acres
Loading map…

Nearby schools

Within 10 miles. School directory data from the National Center for Education Statistics (NCES), accessed via the Urban Institute Education Data API. Local Score is calculated by INNOVATE Real Estate; where a state rating is shown, it comes from that state's own official school report card.

Elementary
Marvin B Smith Elementary
0.71 mi away · Grades -1-5
Nearest school -- attendance-zone data not available here
4.0
Local Score (state rating (2025) blended 70/30 with student-teacher ratio) -- not an official state rating
State rating: B (2025)
Enrollment
475
Student:teacher ratio
14.0:1
District
Alamance-Burlington Schools
Middle
Turrentine Middle
1.63 mi away · Grades 6-8
Nearest school -- attendance-zone data not available here
1.6
Local Score (state rating (2025) blended 70/30 with student-teacher ratio) -- not an official state rating
State rating: F (2025)
Enrollment
955
Student:teacher ratio
17.1:1
District
Alamance-Burlington Schools
High
Walter M Williams High
2.09 mi away · Grades 9-12
Nearest school -- attendance-zone data not available here
3.0
Local Score (state rating (2025) blended 70/30 with student-teacher ratio) -- not an official state rating
State rating: C (2025)
Enrollment
1,198
Student:teacher ratio
17.9:1
District
Alamance-Burlington Schools

Walkability

Blended score for Burlington's center, calculated by INNOVATE Real Estate from two sources: the EPA's National Walkability Index (street network, transit, land-use mix) and Google Places amenity data (what's actually reachable on foot from this point). 60% EPA National Walkability Index + 40% nearby-amenity density (Google Places).

66
Walkable
out of 100
EPA National Walkability Index
10.0 / 20 -- Below average walkable
Google Places amenity density
90 / 100
Restaurants & cafes20
Grocery stores10
Parks1
Schools6
Transit stops9
Pharmacies8

Market position

How this listing compares to current activity in Burlington, from live MLS data.

On the market 420 days -- 310 more days than Burlington's current average of 110 days.
For reference, the median list price across 576 active listings in Burlington right now is $275,000.

Mortgage calculator

Estimate only - actual rate and payment depend on your lender, credit, and loan program.

$
%
%
Adjust tax / insurance estimates
% / yr
$
/mo
Est. monthly payment
$2,727/mo
$85,600 down
$342,400 loan
Principal & interest$2,221
Property tax (est.)$357
Home insurance (est.)$150

Similar homes you might like

Data source: Listing information provided by Doorify MLS via Trestle/CoreLogic. Last updated September 22, 2026.

Information herein deemed reliable but not guaranteed; all measurements, school assignments, HOA fees, taxes, and feature lists are approximate and should be independently verified. Equal Housing Opportunity.