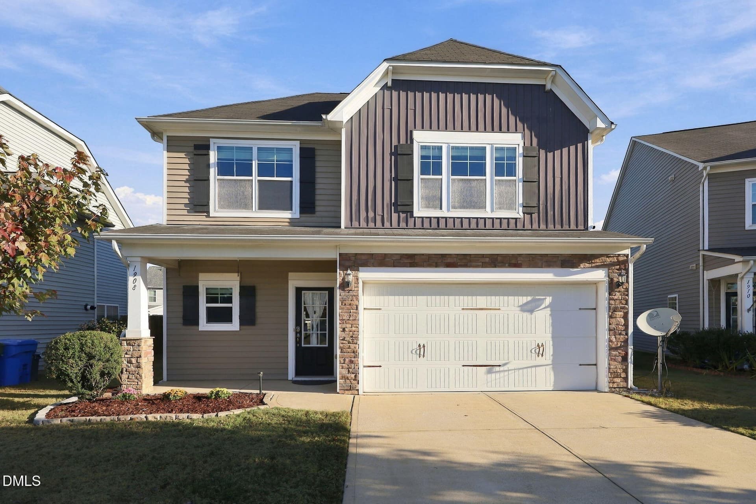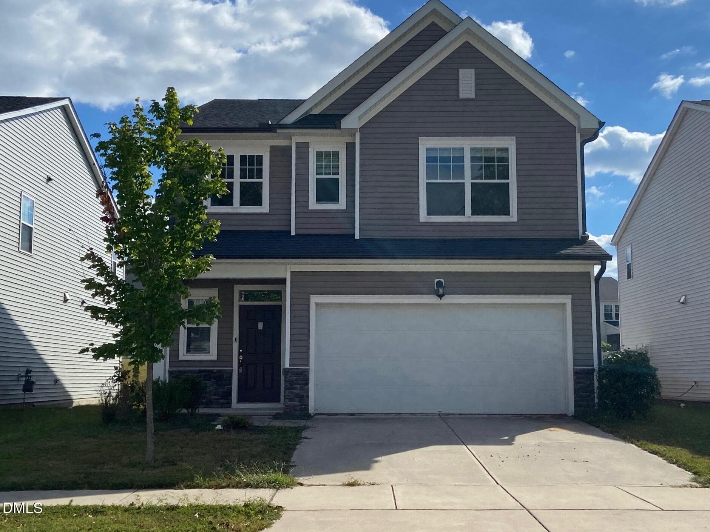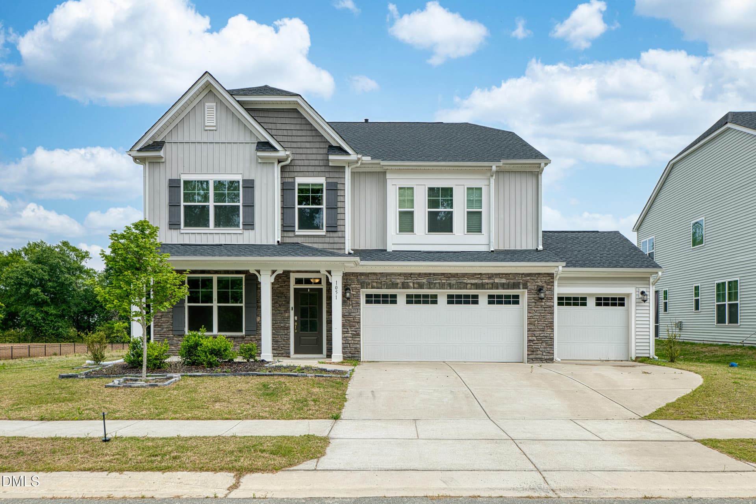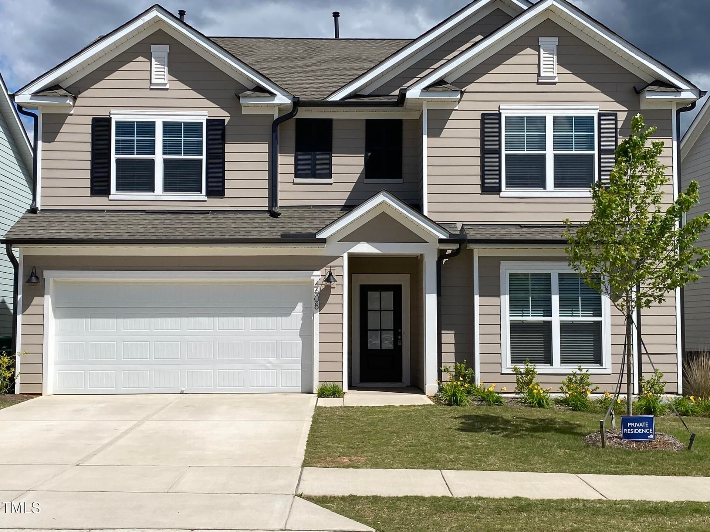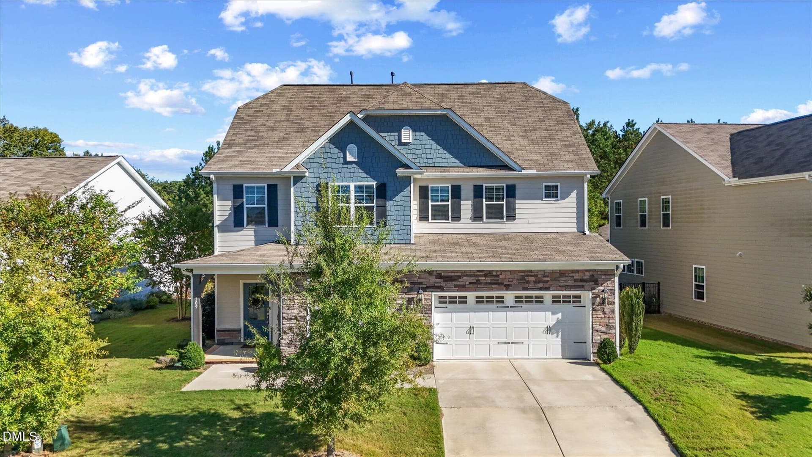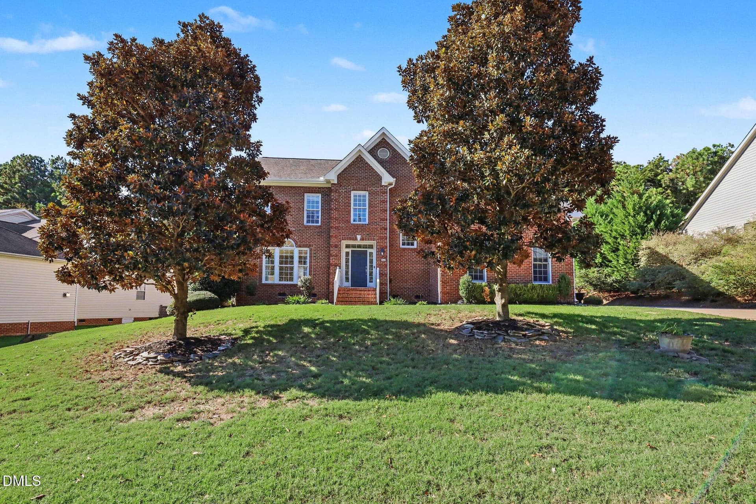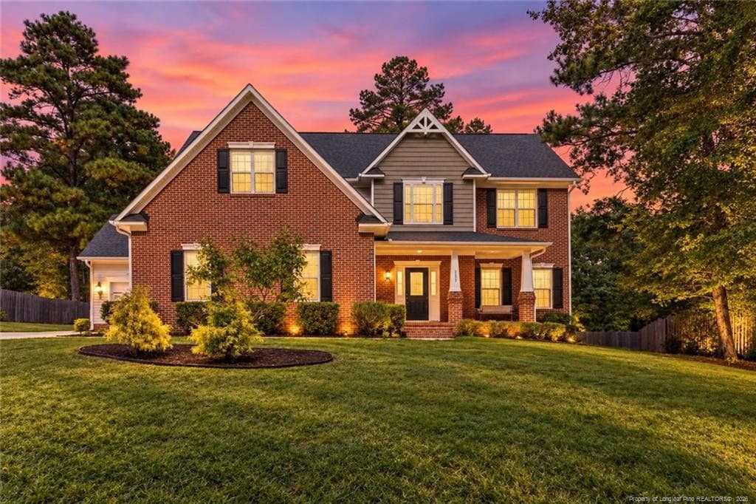
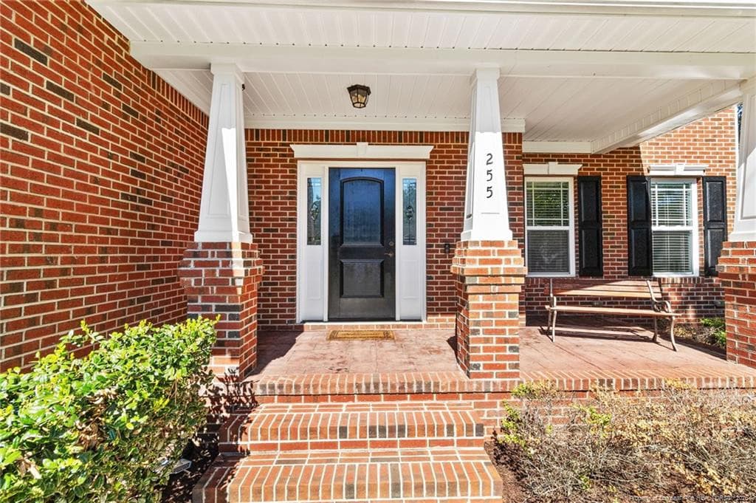
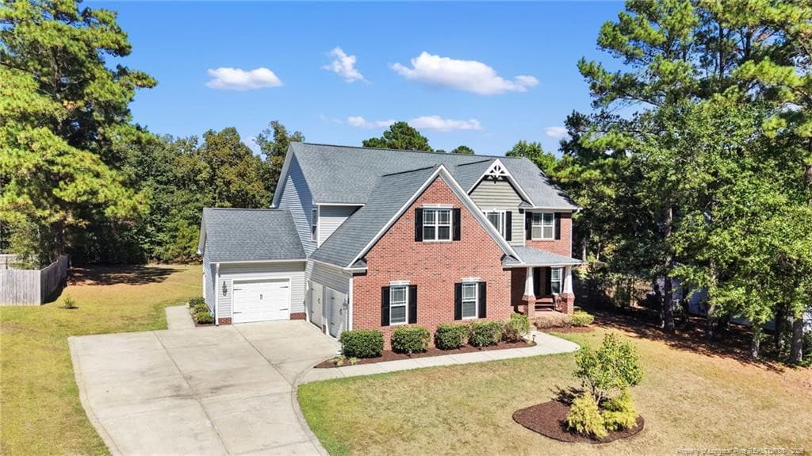
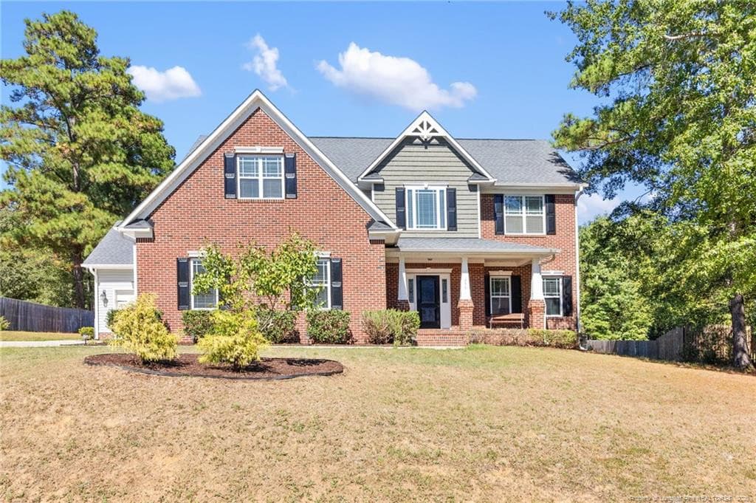
House - Front - 255 Gwendolyn Way, Fuquay Varina, NC 27526
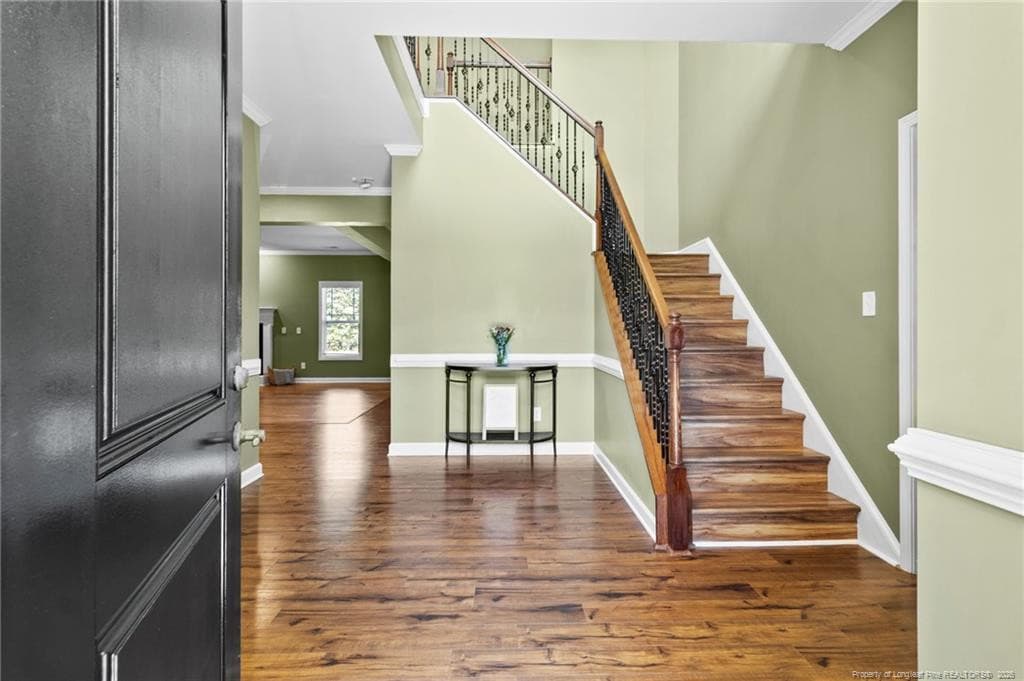
Entryway - 255 Gwendolyn Way, Fuquay Varina, NC 27526
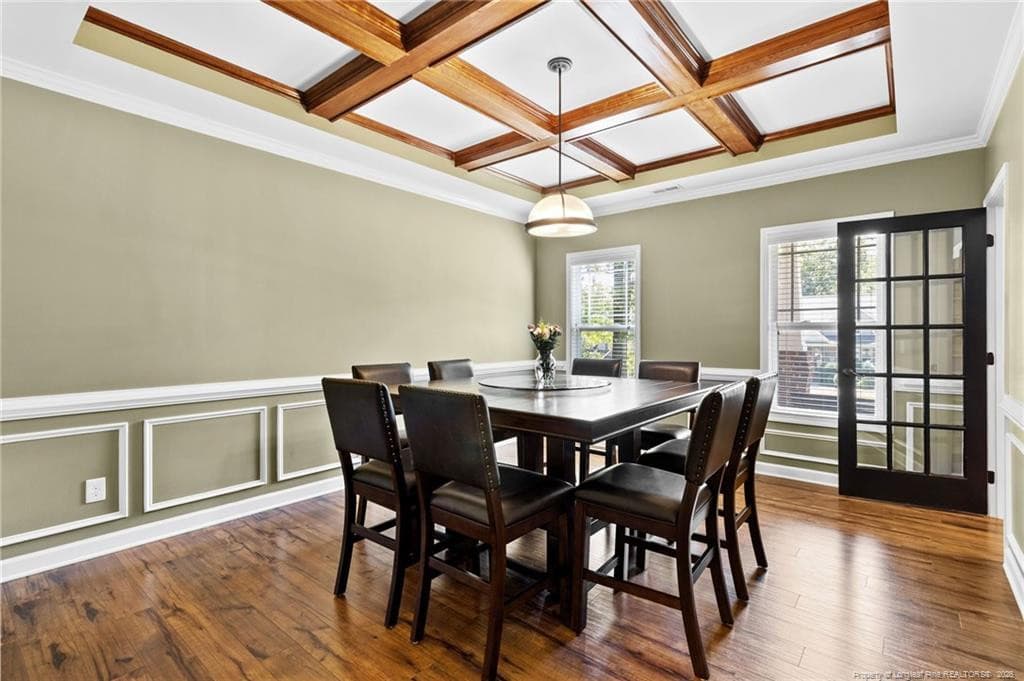
Formal Dining Room - 255 Gwendolyn Way, Fuquay Varina, NC 27526
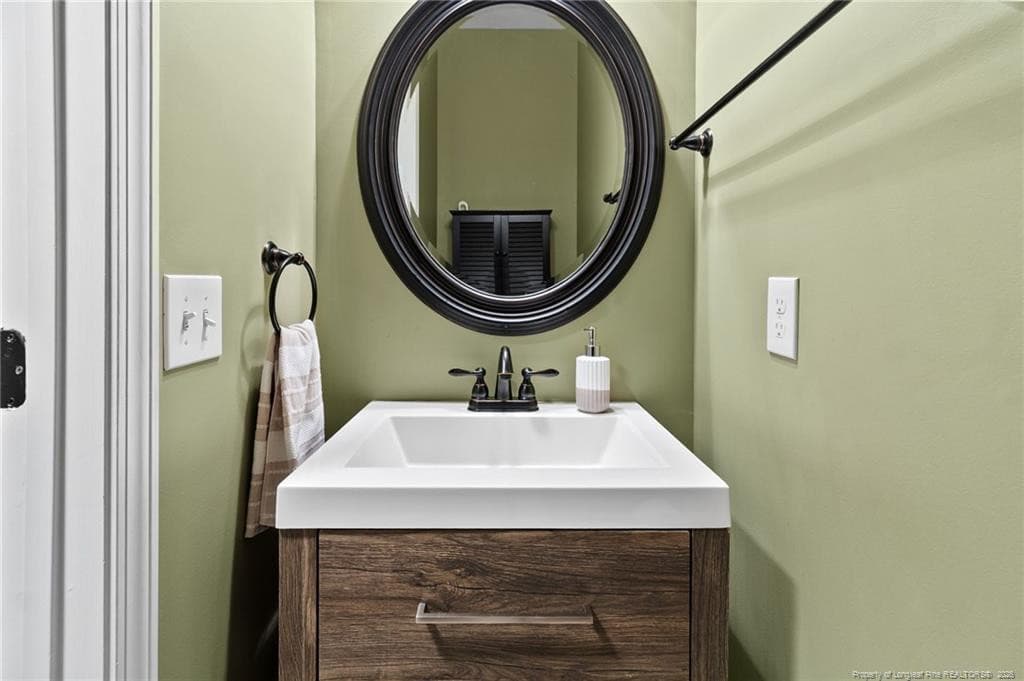
Half Bath - 255 Gwendolyn Way, Fuquay Varina, NC 27526
Photo 7 - 255 Gwendolyn Way, Fuquay Varina, NC 27526
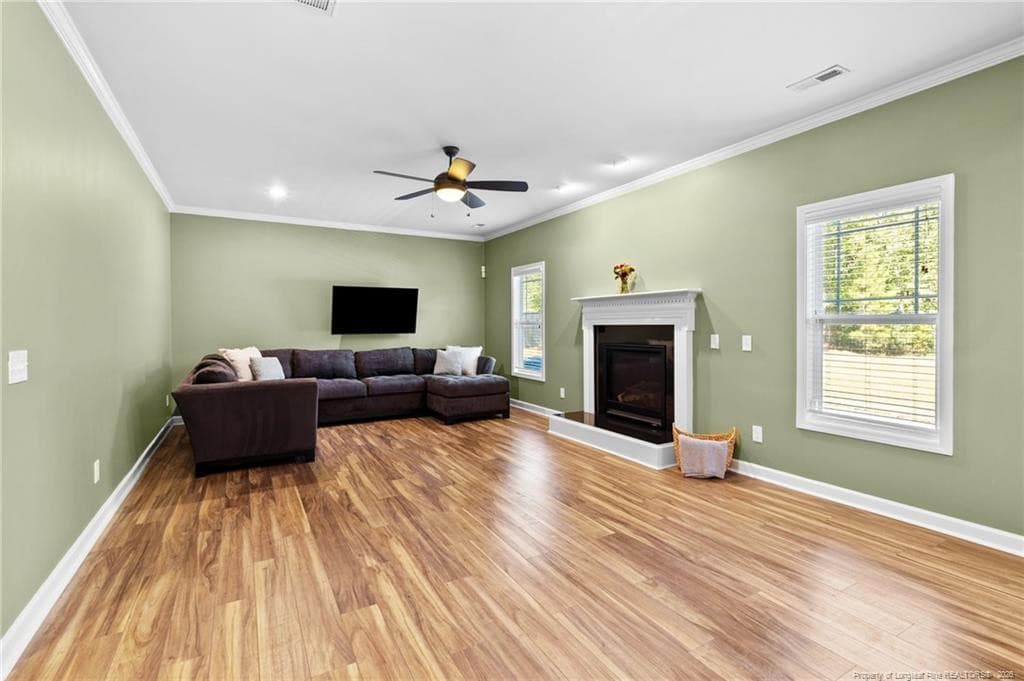
Living Room - 255 Gwendolyn Way, Fuquay Varina, NC 27526
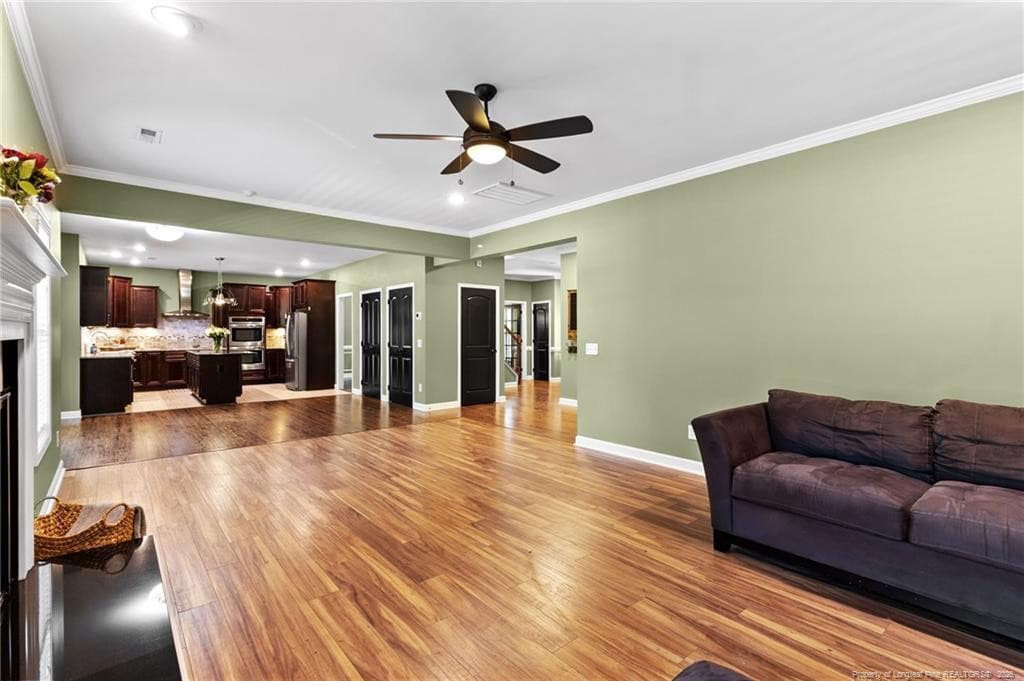
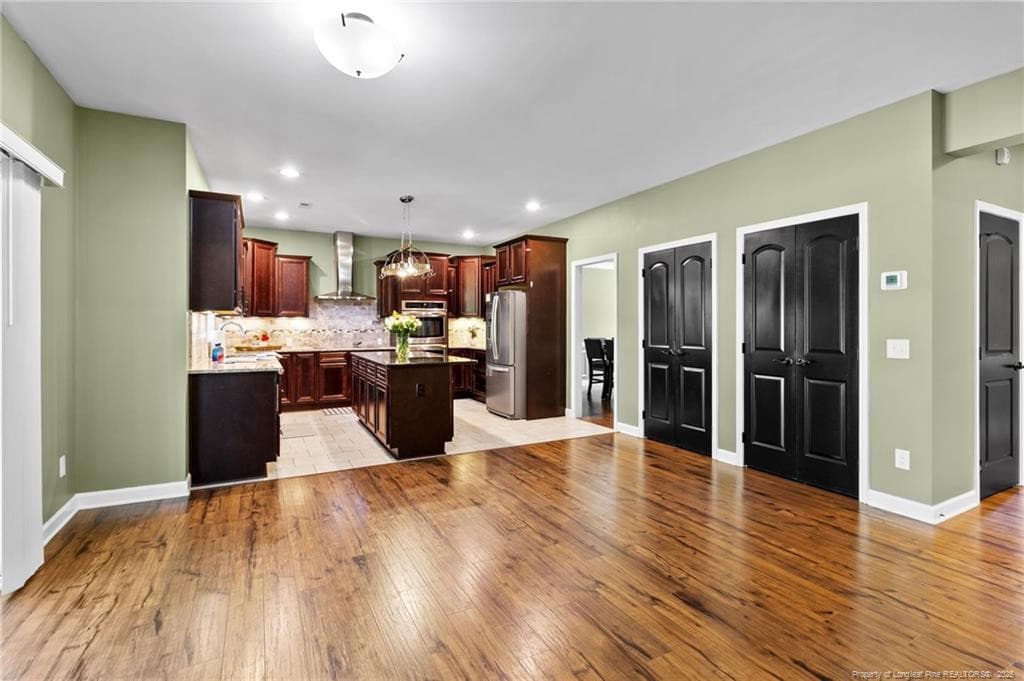
Living Room into Eat-In Kitchen - 255 Gwendolyn Way, Fuquay Varina, NC 27526
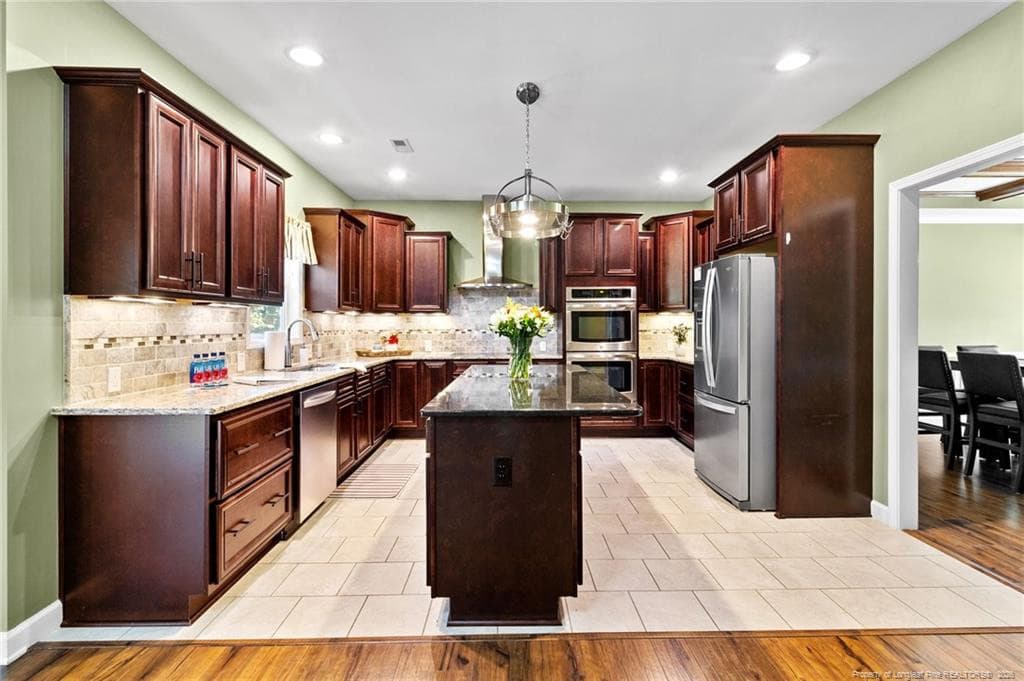
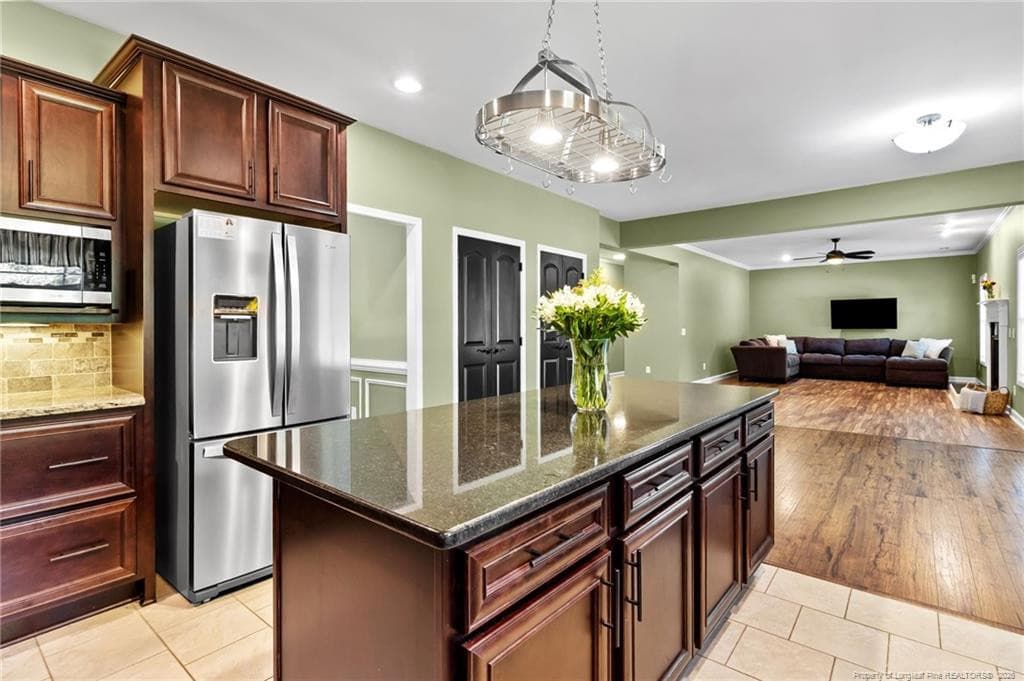
Eat-In Kitchen into Kitchen - 255 Gwendolyn Way, Fuquay Varina, NC 27526
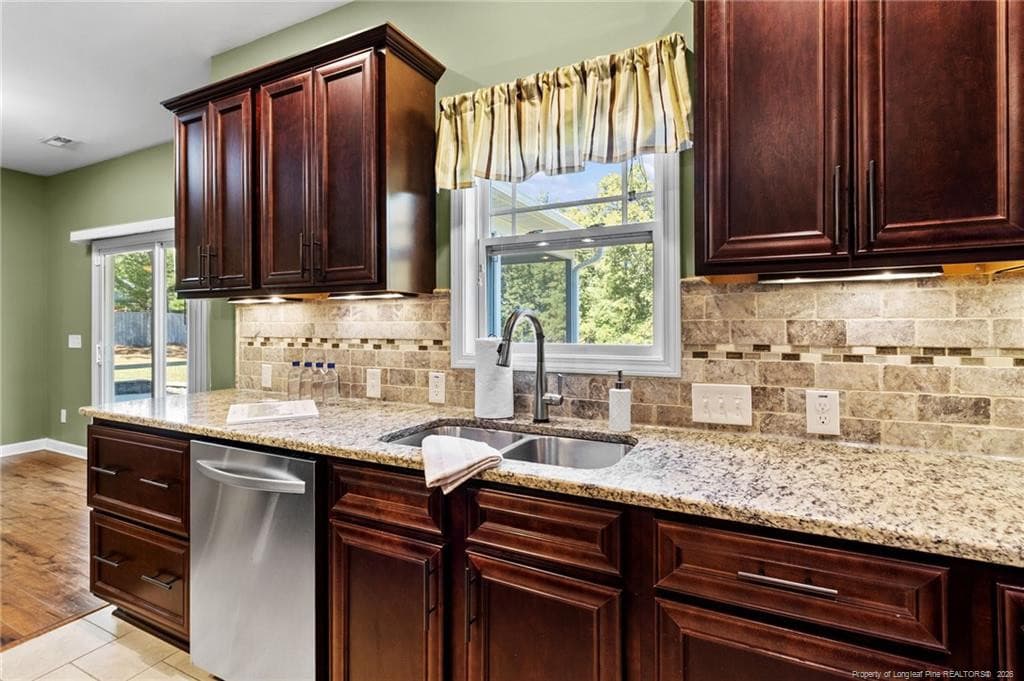
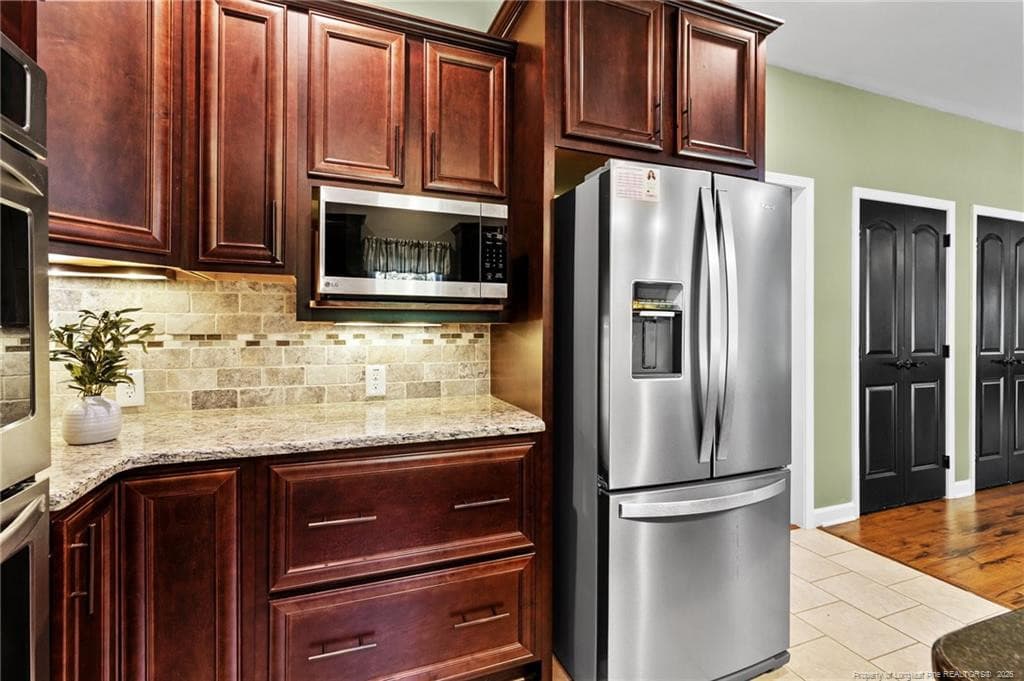
Kitchen - 255 Gwendolyn Way, Fuquay Varina, NC 27526
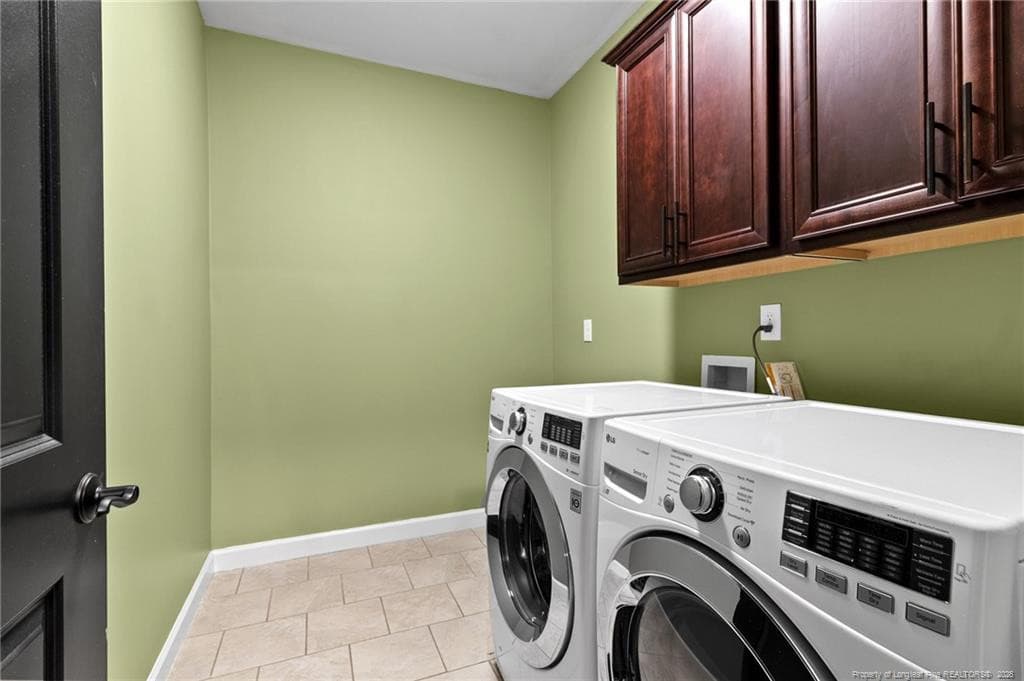
Laundry Room - 255 Gwendolyn Way, Fuquay Varina, NC 27526
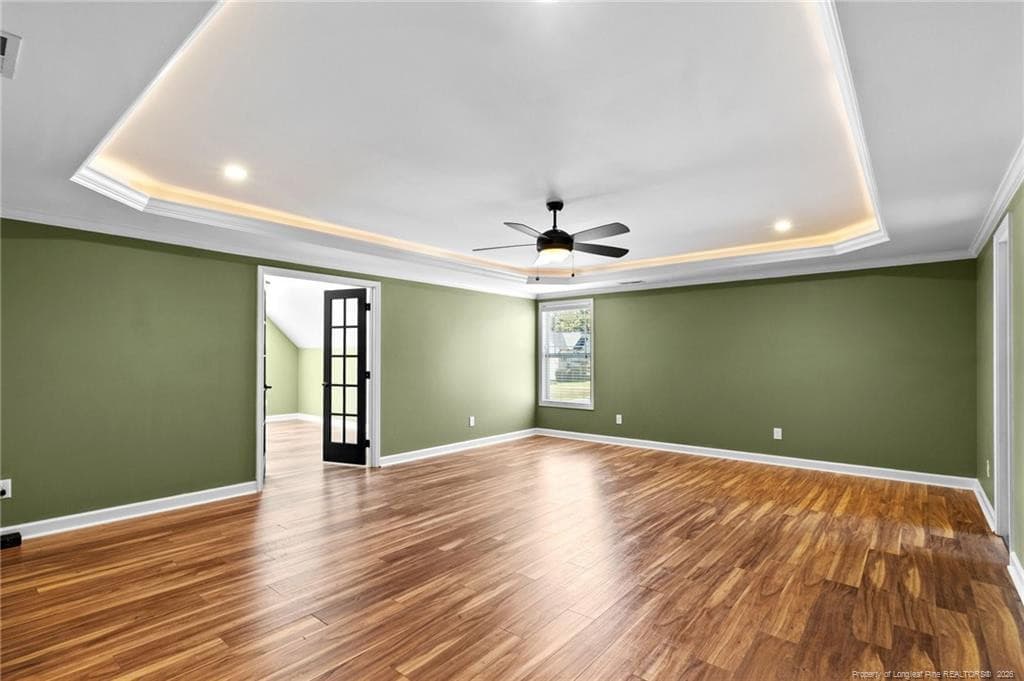
Primary Bedroom In - 255 Gwendolyn Way, Fuquay Varina, NC 27526
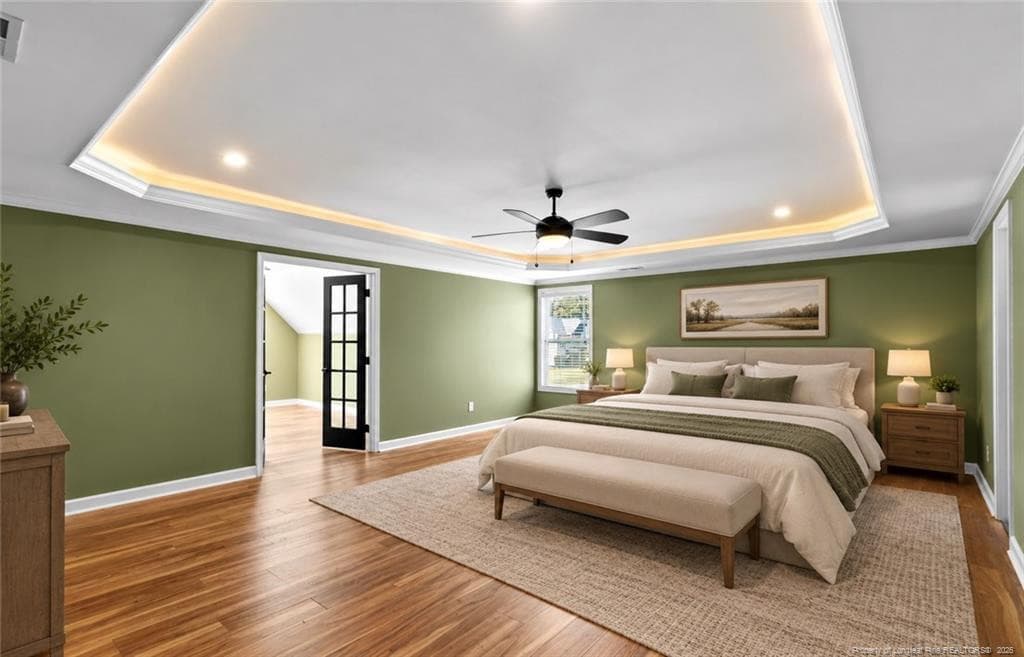
Virtually Staged - Primary Bedroom - 255 Gwendolyn Way, Fuquay Varina, NC 27526
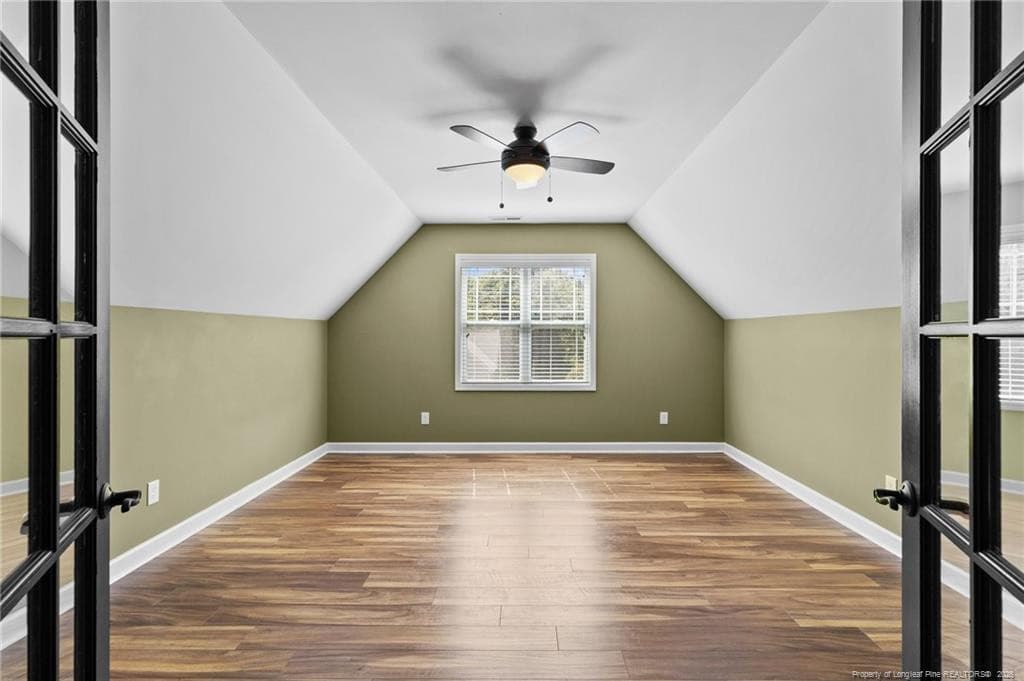
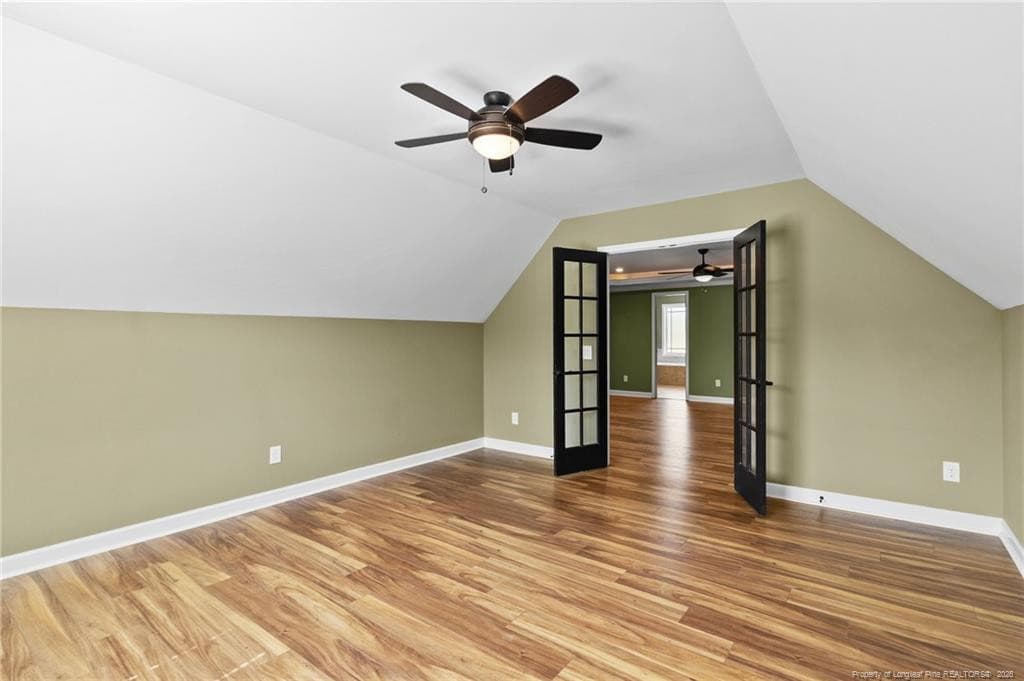
Primary Addition In - 255 Gwendolyn Way, Fuquay Varina, NC 27526
Primary Addition Out - 255 Gwendolyn Way, Fuquay Varina, NC 27526
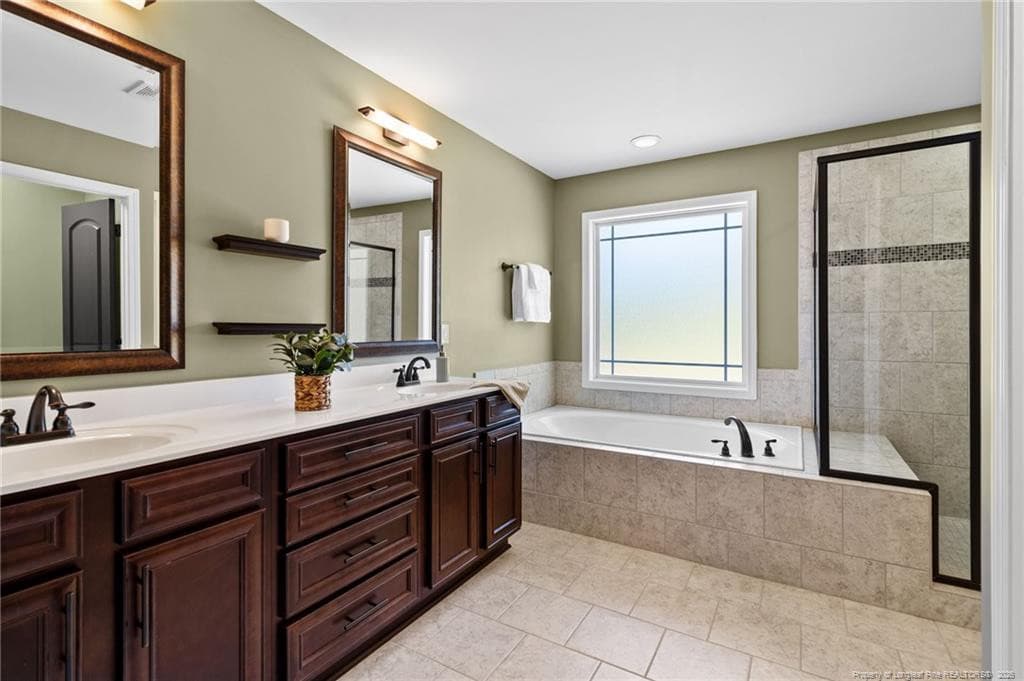
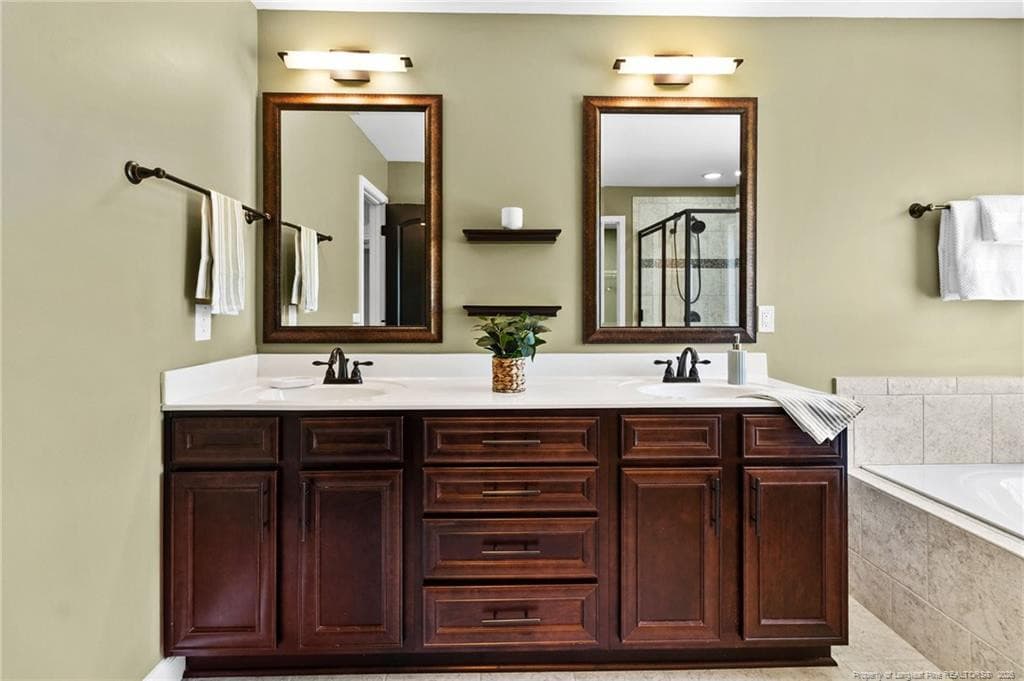
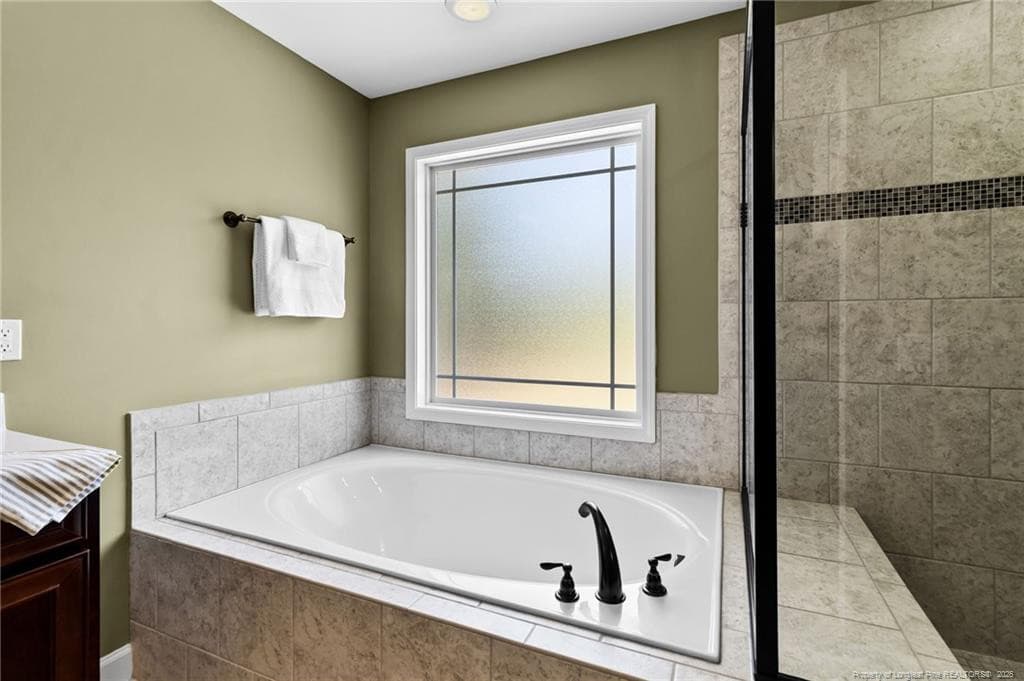
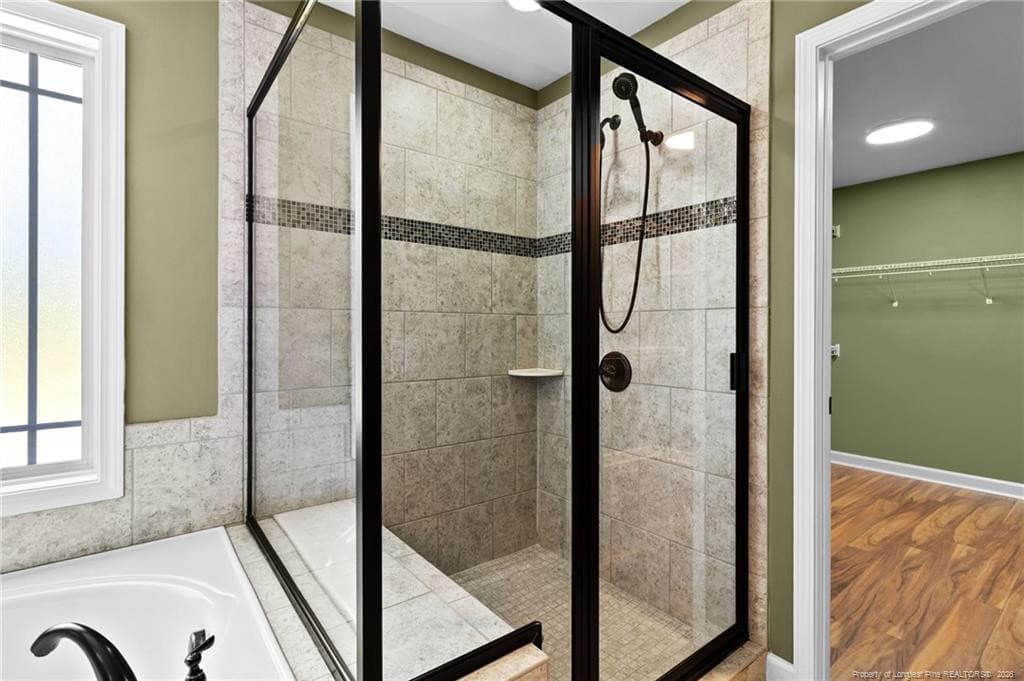
Primary Bathroom - 255 Gwendolyn Way, Fuquay Varina, NC 27526
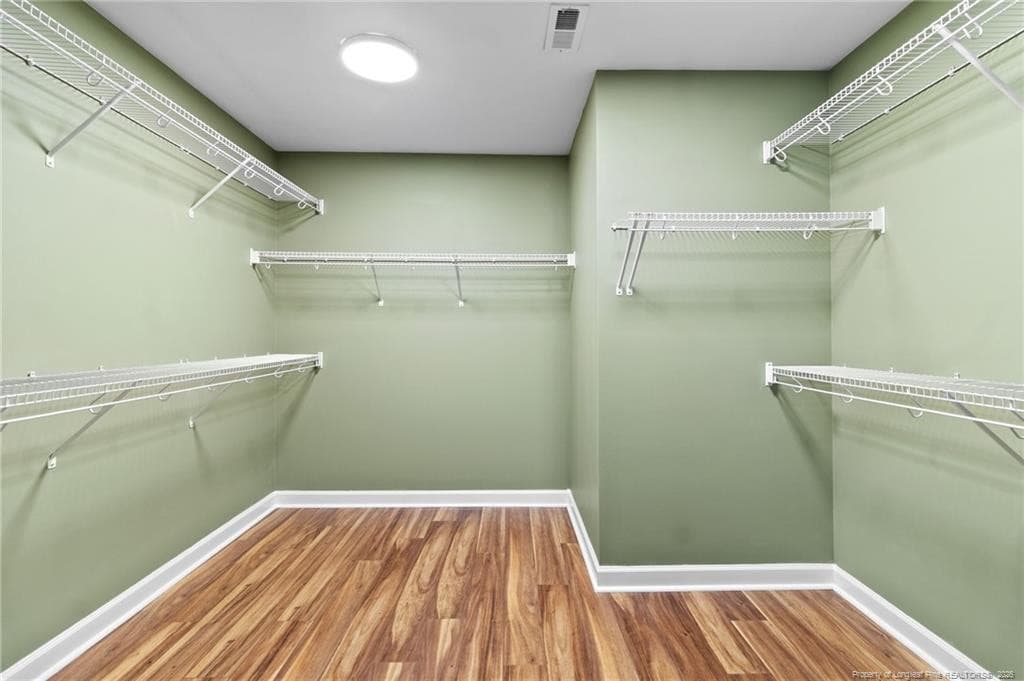
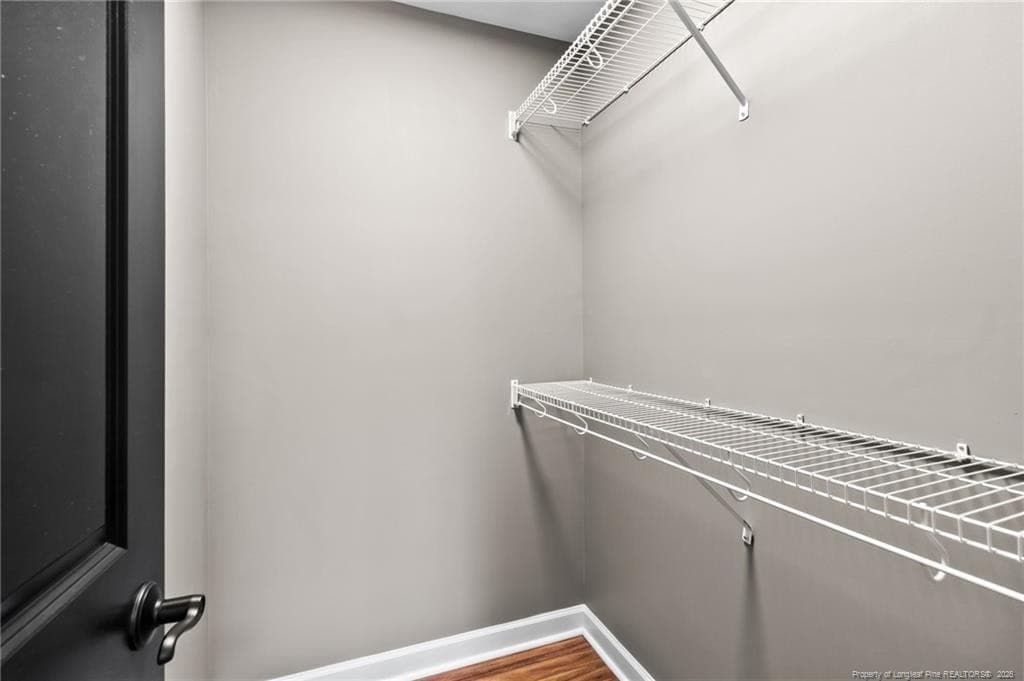
Primary Closet - 255 Gwendolyn Way, Fuquay Varina, NC 27526
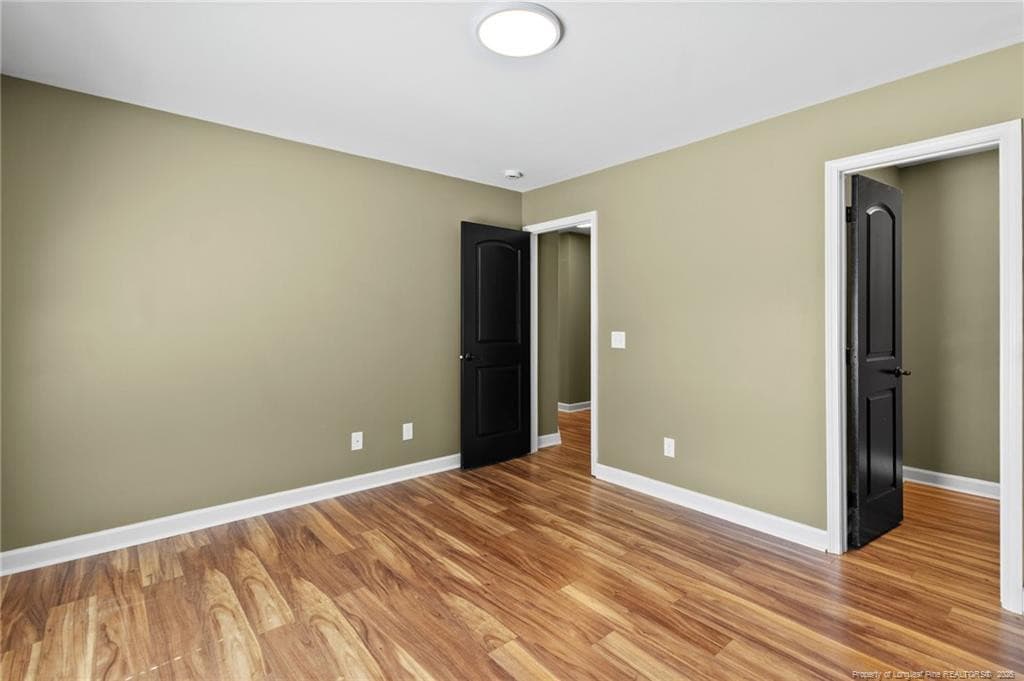
Spare Bedroom In - 255 Gwendolyn Way, Fuquay Varina, NC 27526
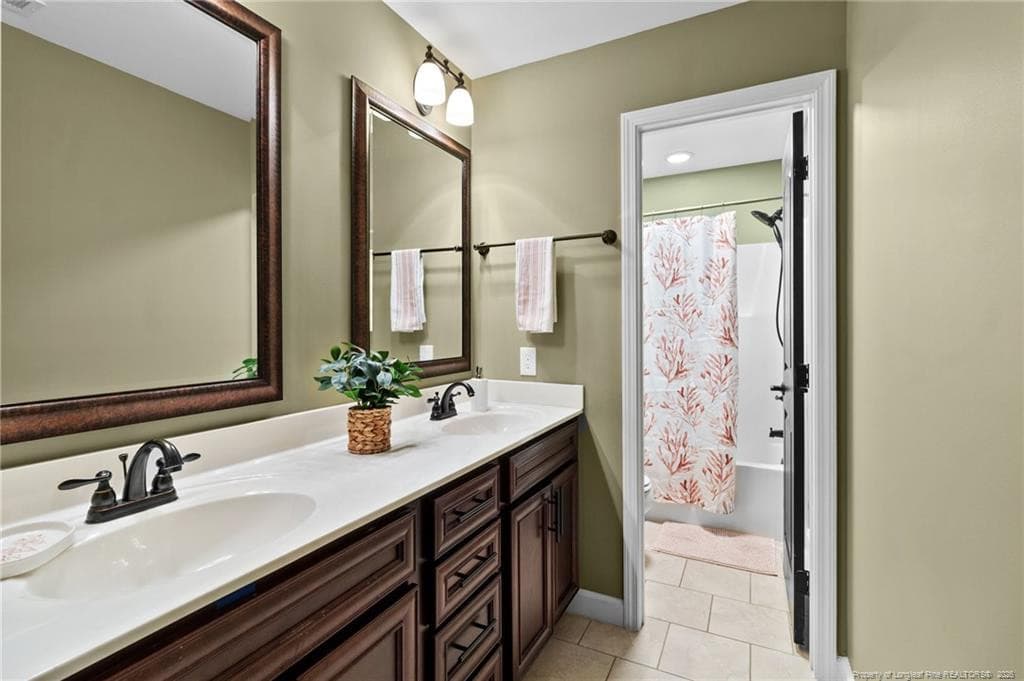
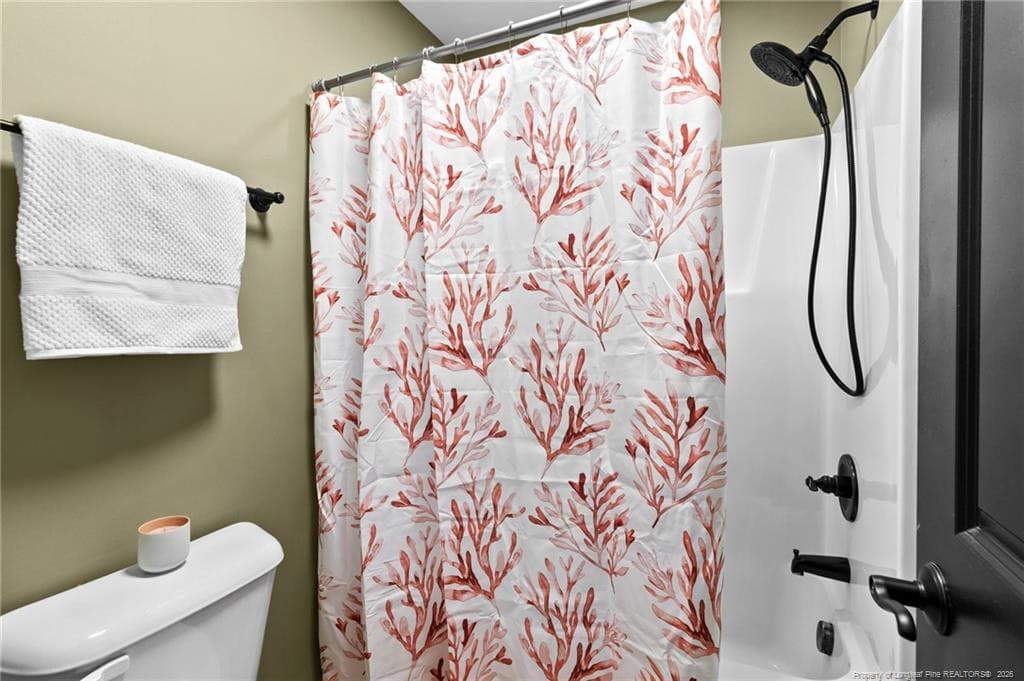
Spare Bathroom - 255 Gwendolyn Way, Fuquay Varina, NC 27526
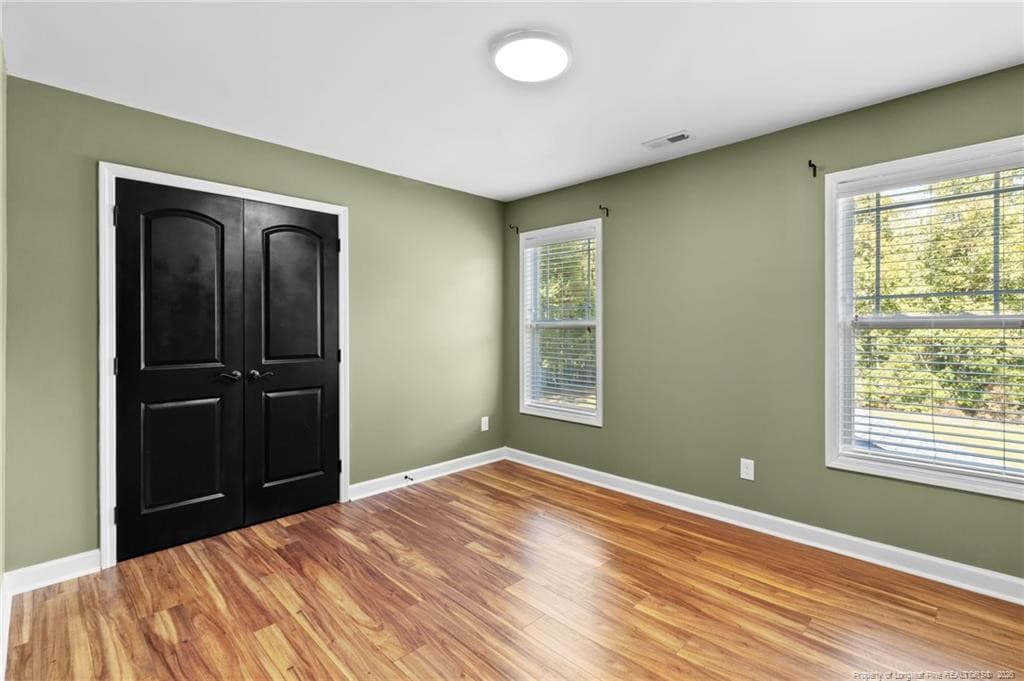
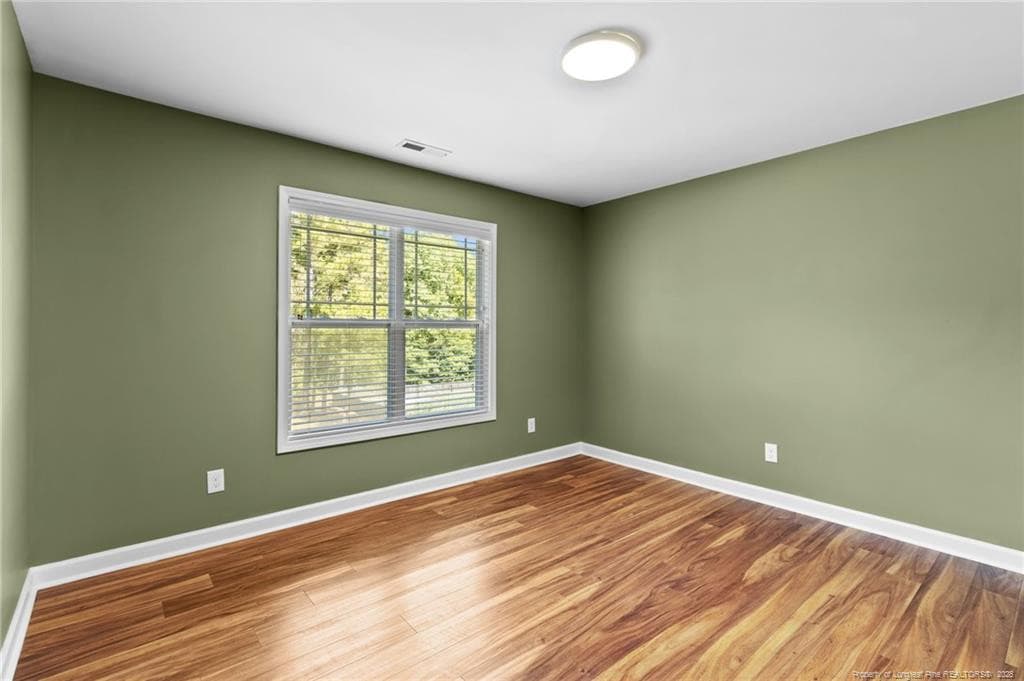
Spare Bedroom - 255 Gwendolyn Way, Fuquay Varina, NC 27526
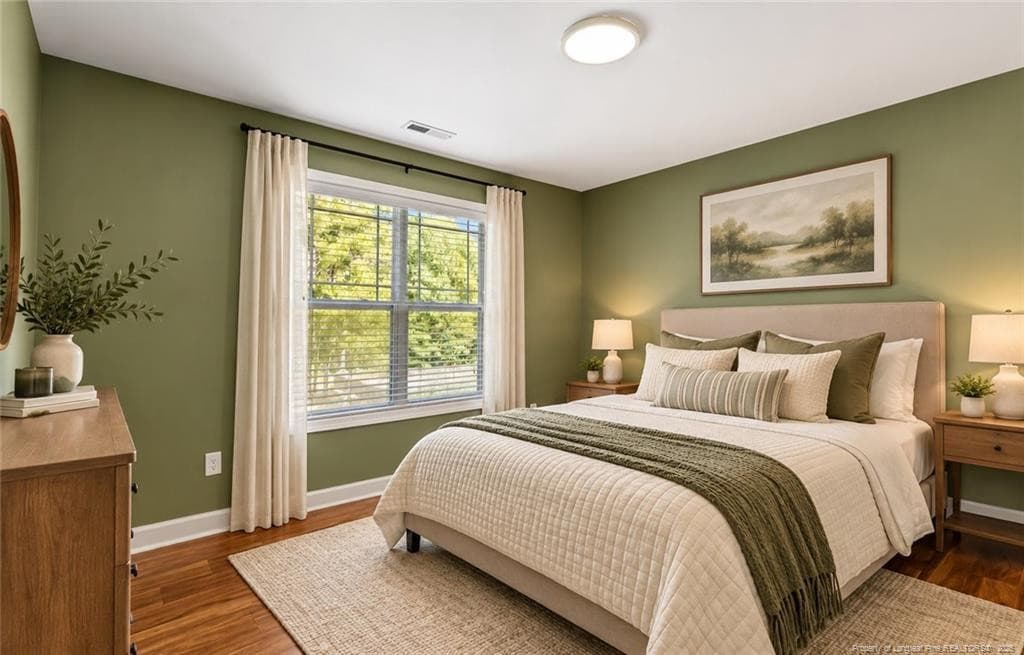
Virtually Staged - Spare Bedroom - 255 Gwendolyn Way, Fuquay Varina, NC 27526
Spare Closet - 255 Gwendolyn Way, Fuquay Varina, NC 27526
Spare Bedroom - 255 Gwendolyn Way, Fuquay Varina, NC 27526
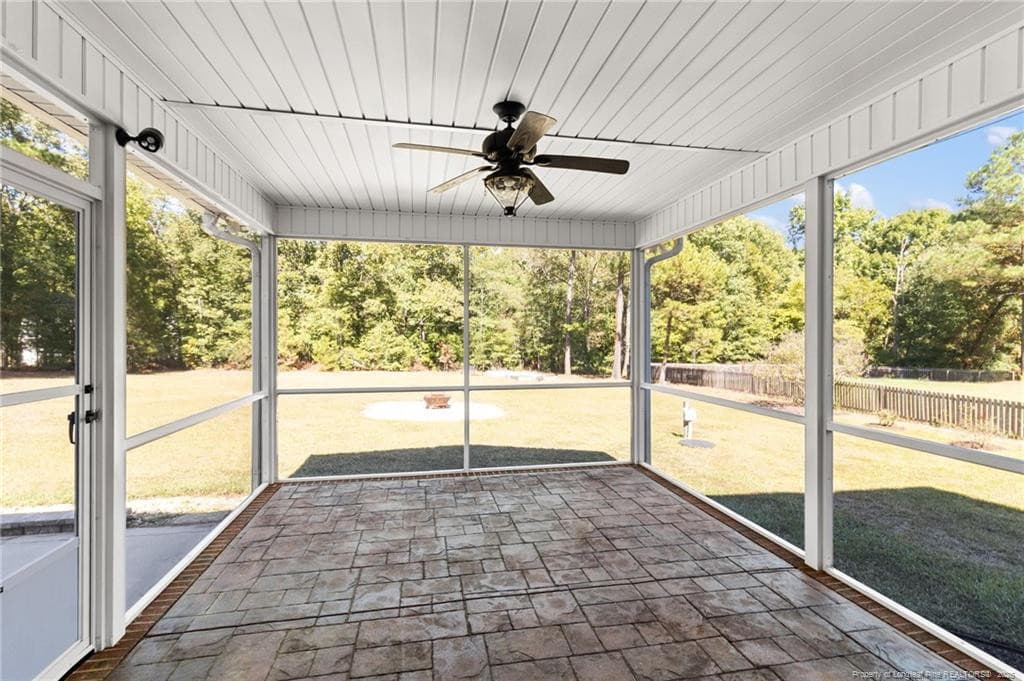
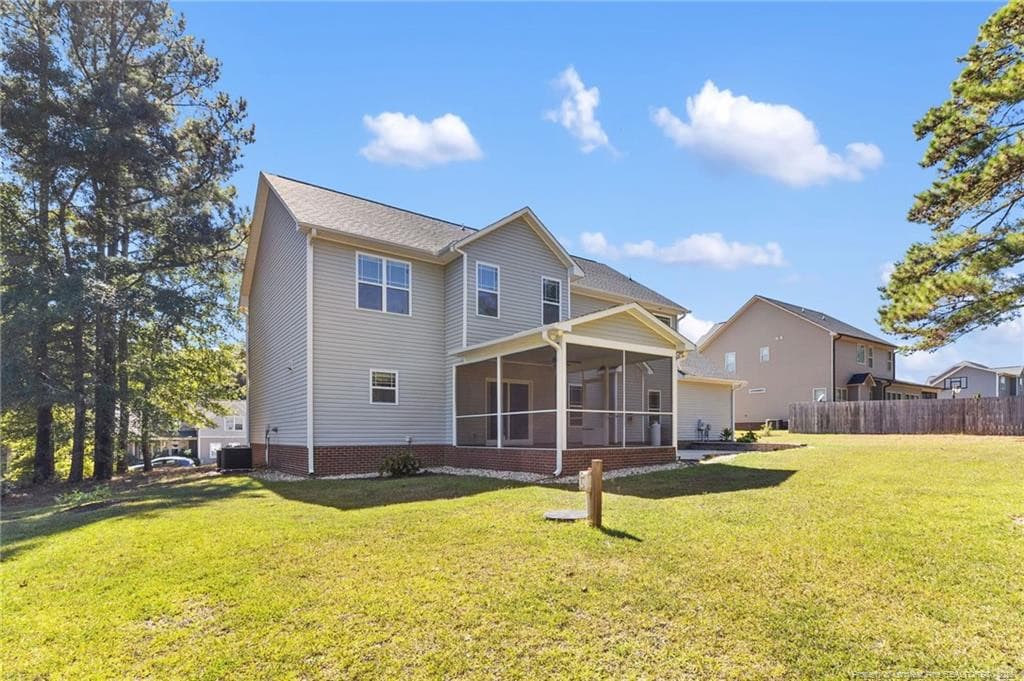
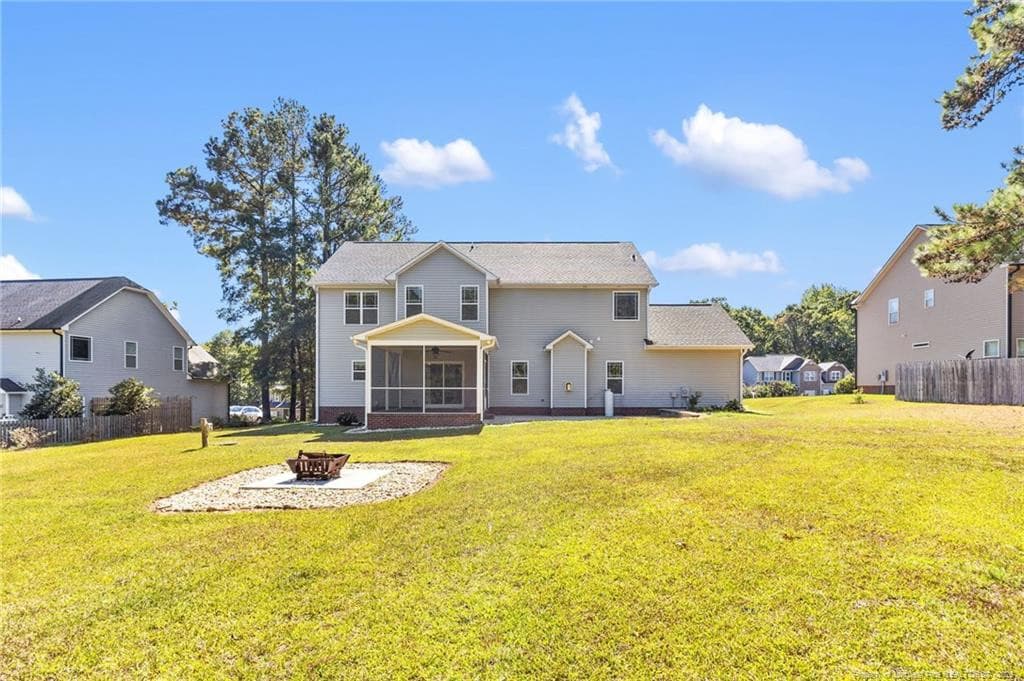
Outdoor Screened In Patio - 255 Gwendolyn Way, Fuquay Varina, NC 27526
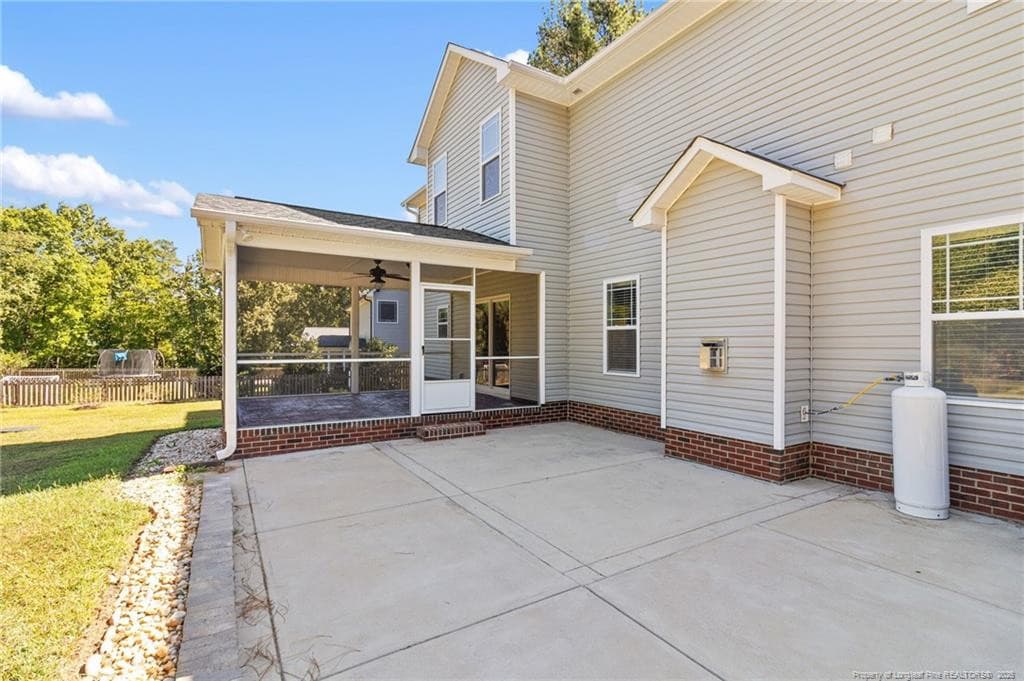
Patio Backyard - 255 Gwendolyn Way, Fuquay Varina, NC 27526
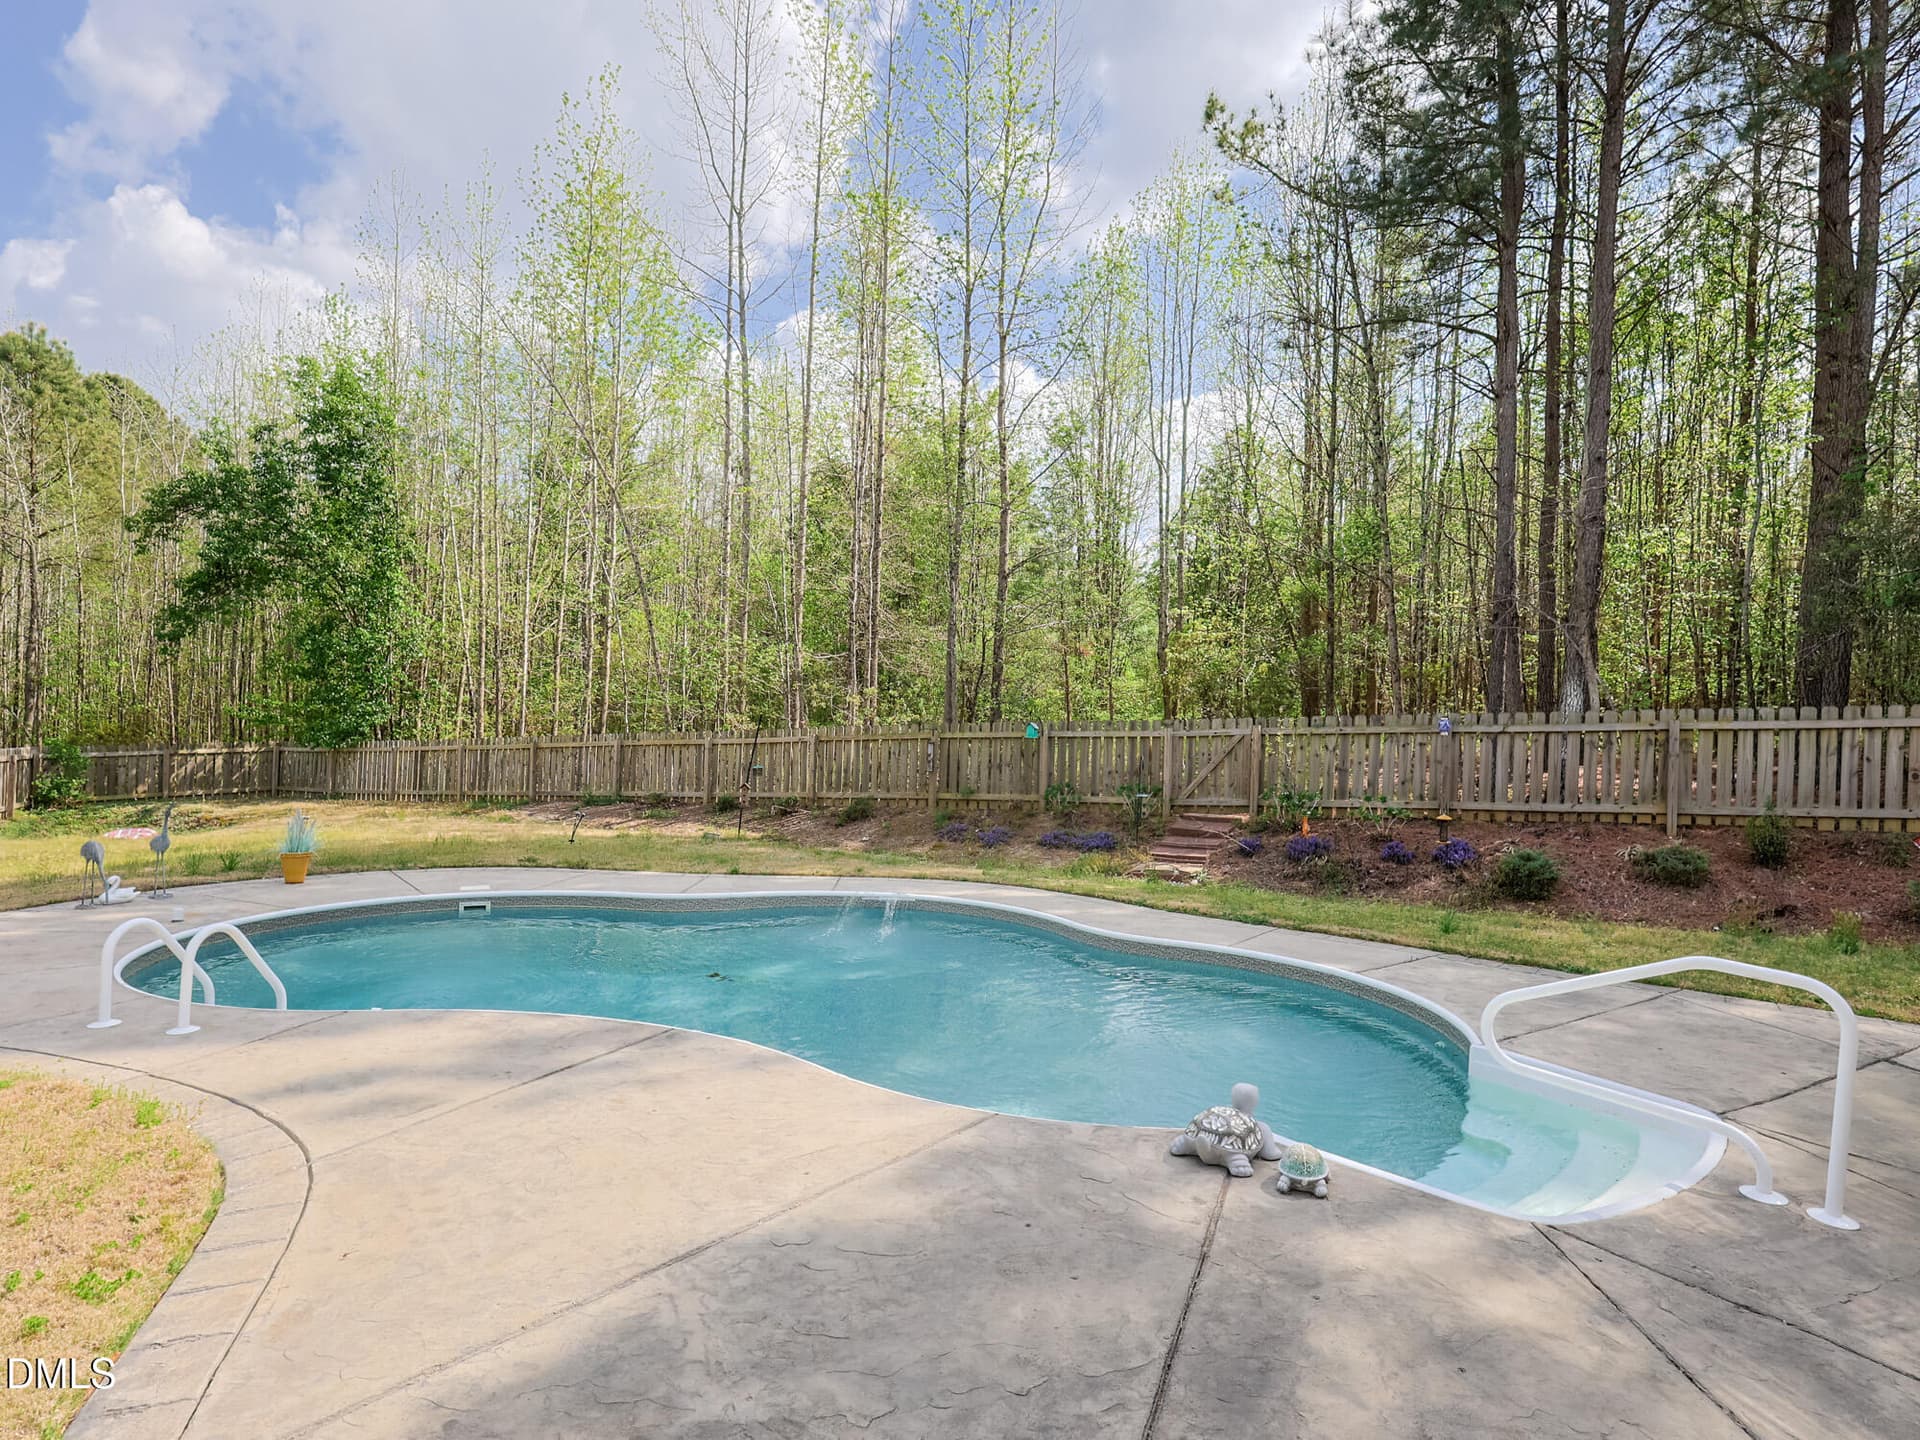
Backyard - 255 Gwendolyn Way, Fuquay Varina, NC 27526
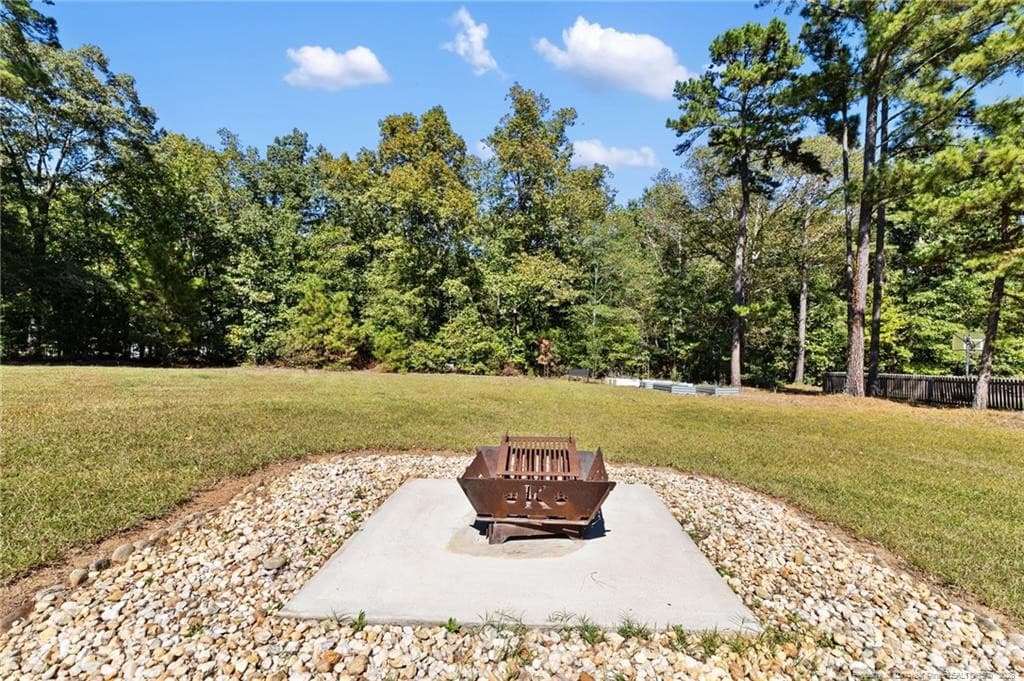
Backyard - Firepit - 255 Gwendolyn Way, Fuquay Varina, NC 27526
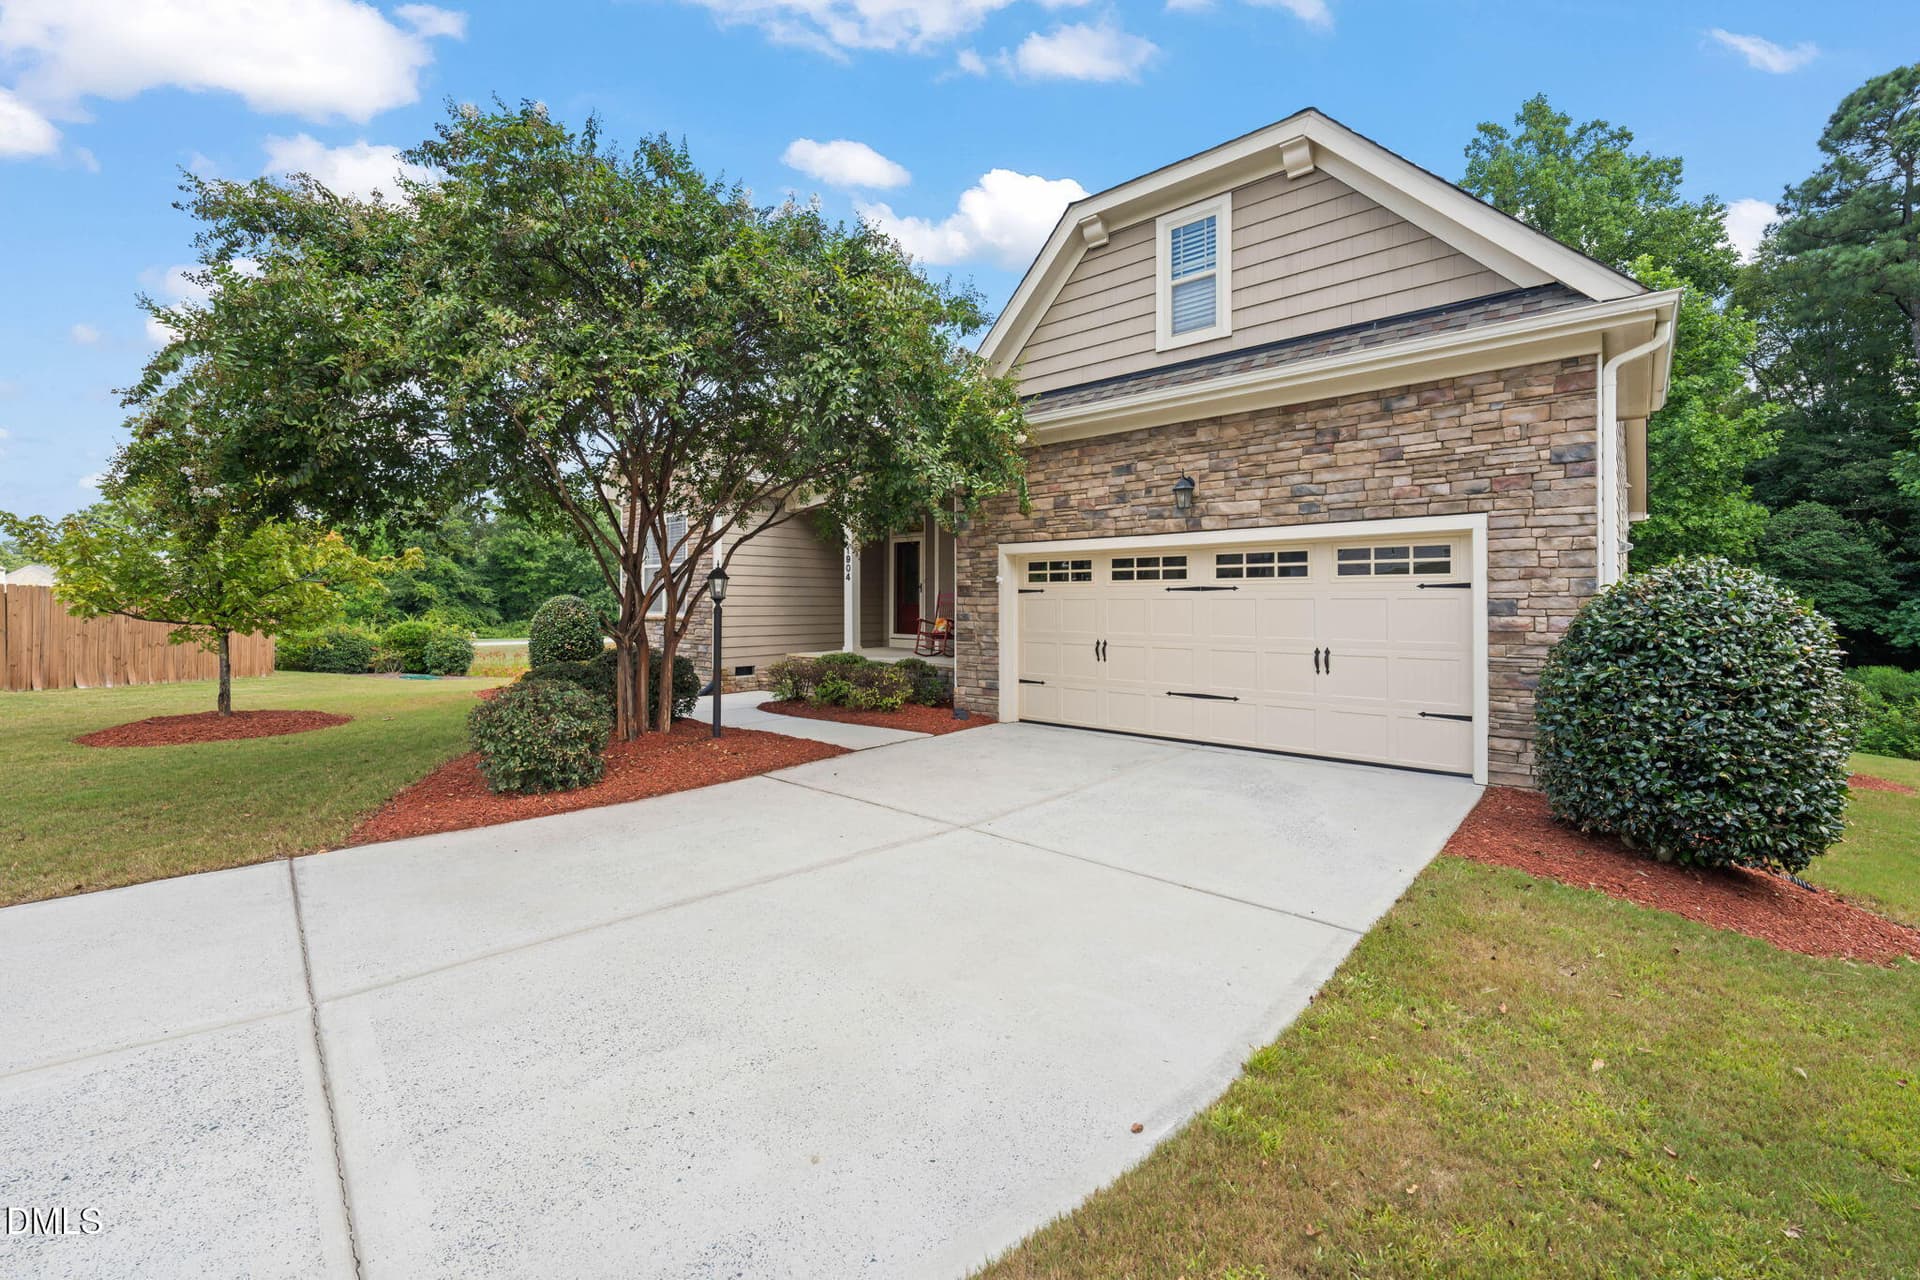
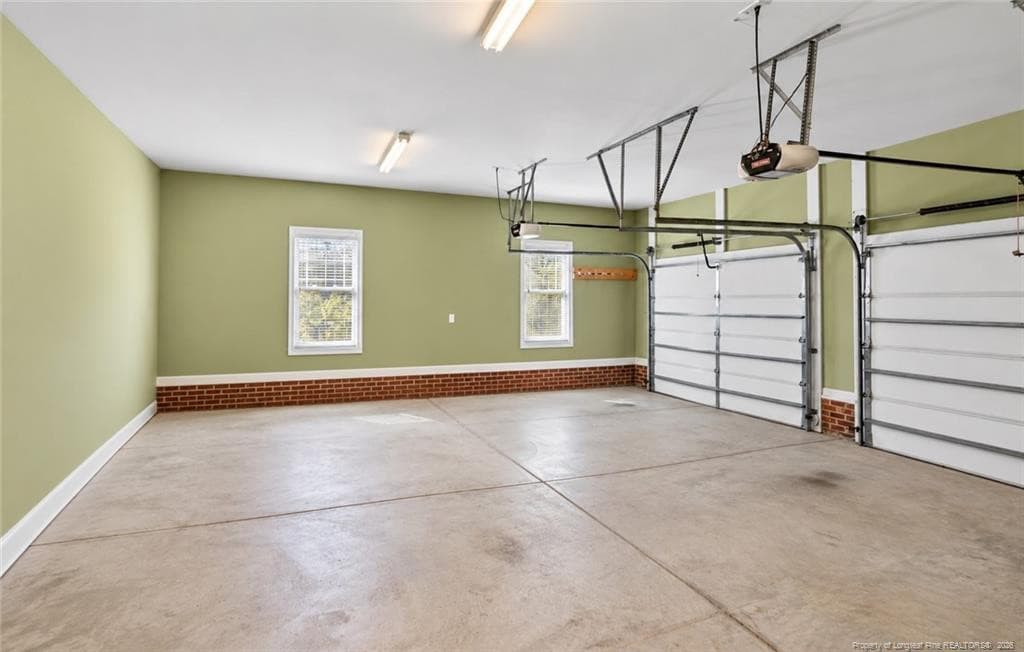
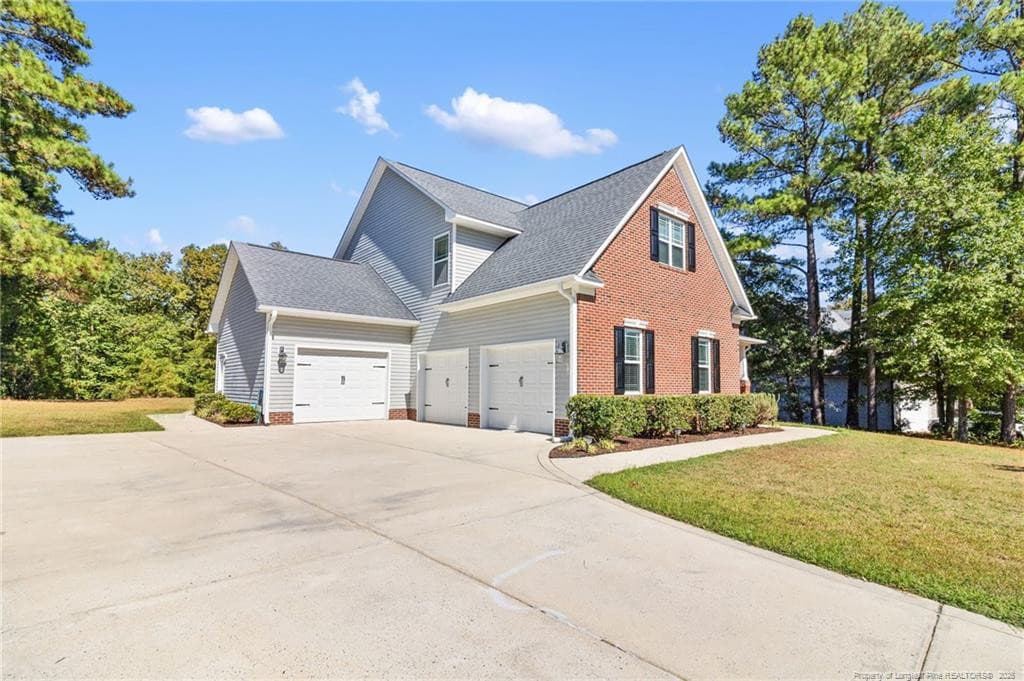
Front - Garages / Driveway - 255 Gwendolyn Way, Fuquay Varina, NC 27526
Front - 255 Gwendolyn Way, Fuquay Varina, NC 27526
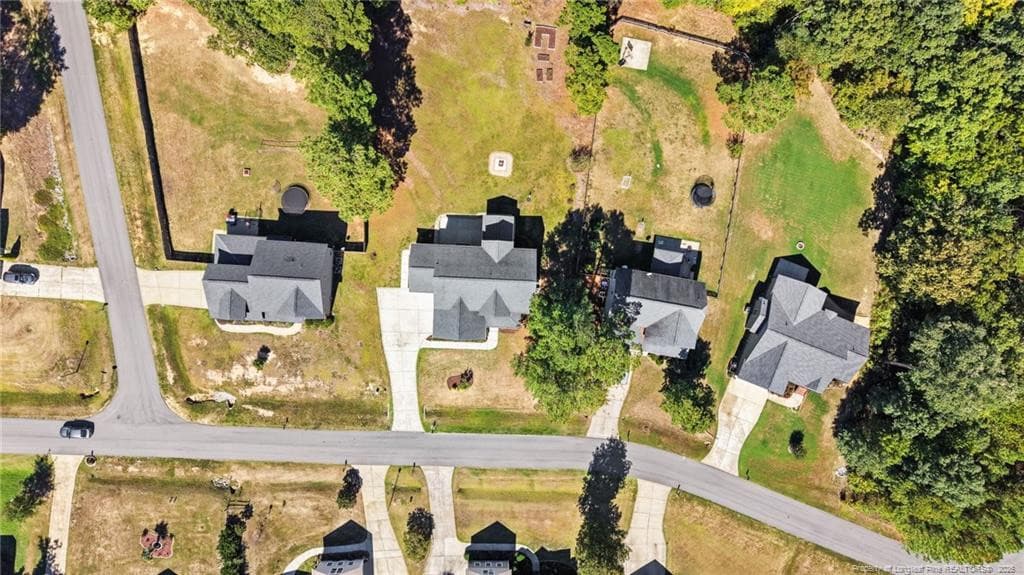
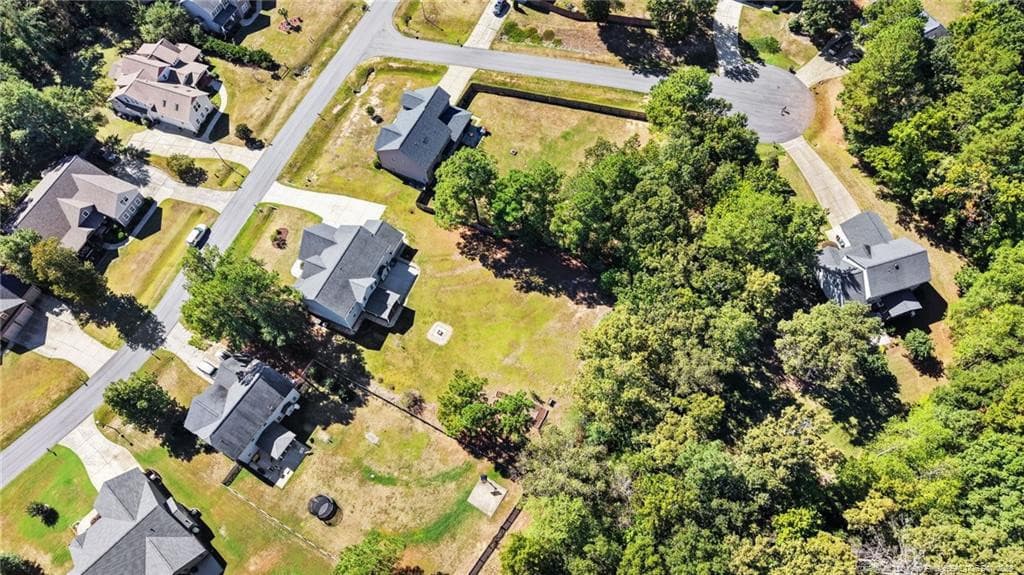
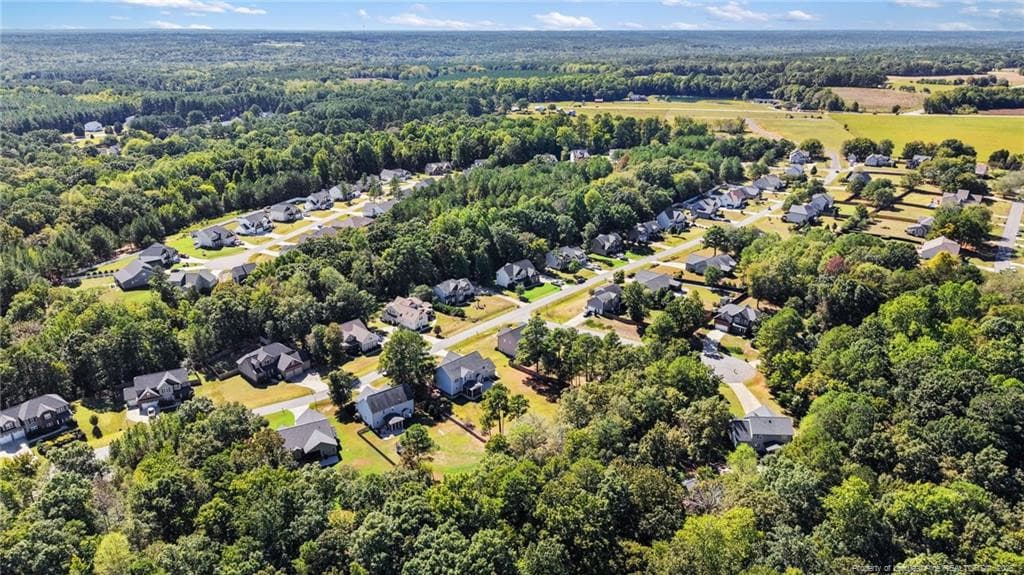
Aerial - 255 Gwendolyn Way, Fuquay Varina, NC 27526
Front - 255 Gwendolyn Way, Fuquay Varina, NC 27526
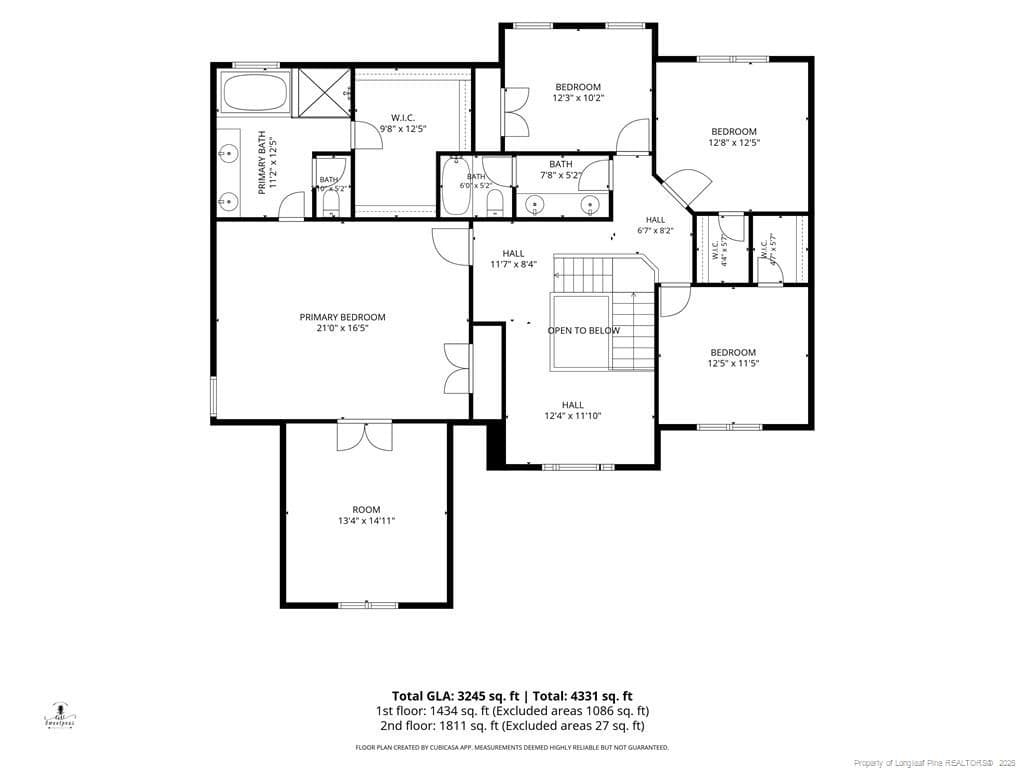
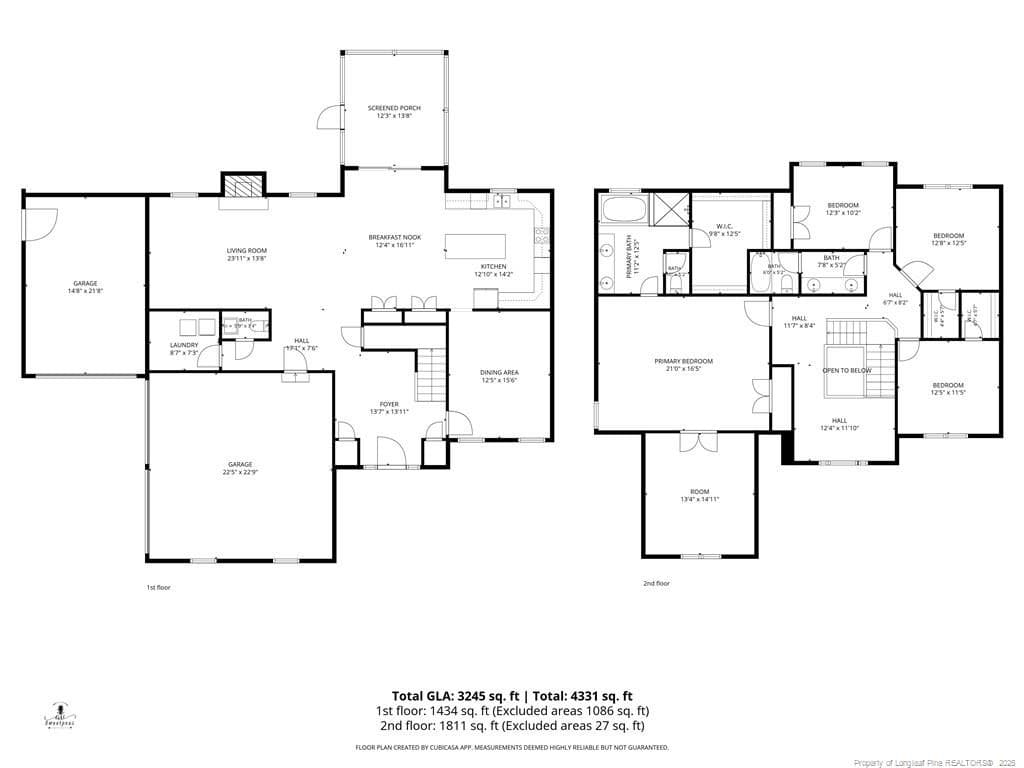
Floorplan - 255 Gwendolyn Way, Fuquay Varina, NC 27526
45 photos

$559,000

255 Gwendolyn Way, Fuquay Varina, NC 27526
Fuquay Varina, NC 27526
Listed by JAMES COOK · EXIT REALTY PREFERRED
Bedrooms
4
Bathrooms
2.5
Living area
N/A
Year built
2015

About this home

Space, upgrades, and a kitchen that makes a statement! Welcome to 255 Gwendolyn Way! Over 3,000 square feet, this spacious 4-bedroom home combines generous living areas, flexible spaces, abundant storage, and standout features throughout.At the heart of the home is an impressive gourmet kitchen featuring upgraded stainless steel appliances, a 36-inch range, double convection oven, granite countertops, tile backsplash, large center island, and an abundance of cabinetry and prep space. Whether you're preparing a quick meal or entertaining a crowd, there's plenty of room to cook, gather, and enjoy.The main level offers multiple living and entertaining spaces, including a spacious living area with fireplace and an additional flex space with French doors, ideal for a home office, sitting room, playroom, or whatever fits your lifestyle. Hard-surface flooring flows through much of the home, while large windows bring in plenty of natural light.Upstairs, all four bedrooms provide separation from the main living areas. The expansive primary suite is positioned apart from the additional bedrooms and features an oversized sitting room, creating even more possibilities for a private lounge, home office, reading area, or additional flex space. Three additional generously sized bedrooms complete the upstairs layout.The seller has recently invested in the home with improvements to the A/C, flooring, fresh paint, and landscaping, adding even more value and appeal for the next owner. The seller has completed repairs from a pre-market inspection.Outside, the large lot, mature trees, and established landscaping provide plenty of room to enjoy the property, while the impressive 3-car garage offers space for vehicles, storage, hobbies, or a workshop.From the showpiece kitchen and oversized primary suite to the flexible living spaces, recent improvements, spacious lot, and 3-car garage, 255 Gwendolyn Way offers the space to spread out and make it your own. Come see just how much HOME is waiting for you!*Some photos are virtually staged*

Highlights

Fireplace

Property details

MLS
Doorify MLS
MLS #
LP770046
Property type
Single Family Residence
Subdivision
Ballard Woods
Status
Active
Days on market
20
On market date
September 28, 2026
Stories
N/A
Total bathrooms
2.5
Garage spaces
3
Parking spaces
N/A
Lot size
0.7 acres
Loading map…

Nearby schools

Within 10 miles. School directory data from the National Center for Education Statistics (NCES), accessed via the Urban Institute Education Data API. Local Score is calculated by INNOVATE Real Estate; where a state rating is shown, it comes from that state's own official school report card.

Elementary
LaFayette Elementary
3.03 mi away · Grades 0-5
Zoned school (attendance boundary, 2015-16 data)
3.0
Local Score (student-teacher ratio only (preliminary -- will incorporate state test-score data once available)) -- not an official state rating
Enrollment
600
Student:teacher ratio
15.8:1
District
Harnett County Schools
Middle
Harnett Central Middle
2.07 mi away · Grades 6-8
Zoned school (attendance boundary, 2015-16 data)
2.6
Local Score (state rating (2025) blended 70/30 with student-teacher ratio) -- not an official state rating
State rating: D (2025)
Enrollment
992
Student:teacher ratio
14.8:1
District
Harnett County Schools
High
Harnett Central High
2.43 mi away · Grades 9-12
Zoned school (attendance boundary, 2015-16 data)
3.0
Local Score (state rating (2025) blended 70/30 with student-teacher ratio) -- not an official state rating
State rating: C (2025)
Enrollment
1,498
Student:teacher ratio
17.8:1
District
Harnett County Schools

Walkability

Blended score for Fuquay Varina's center, calculated by INNOVATE Real Estate from two sources: the EPA's National Walkability Index (street network, transit, land-use mix) and Google Places amenity data (what's actually reachable on foot from this point). 60% EPA National Walkability Index + 40% nearby-amenity density (Google Places).

13
Very car-dependent
out of 100
EPA National Walkability Index
4.3 / 20 -- Least walkable
Google Places amenity density
0 / 100
Restaurants & cafes0
Grocery stores0
Parks0
Schools0
Transit stops0
Pharmacies0

Market position

How this listing compares to current activity in Fuquay Varina, from live MLS data.

On the market 20 days -- 73 fewer days than Fuquay Varina's current average of 93 days.
For reference, the median list price across 653 active listings in Fuquay Varina right now is $431,333.

Mortgage calculator

Estimate only - actual rate and payment depend on your lender, credit, and loan program.

$
%
%
Adjust tax / insurance estimates
% / yr
$
/mo
Est. monthly payment
$3,516/mo
$111,800 down
$447,200 loan
Principal & interest$2,901
Property tax (est.)$466
Home insurance (est.)$150

Similar homes you might like

Data source: Listing information provided by Doorify MLS via Trestle/CoreLogic. Last updated 16 days ago.

Information herein deemed reliable but not guaranteed; all measurements, school assignments, HOA fees, taxes, and feature lists are approximate and should be independently verified. Equal Housing Opportunity.