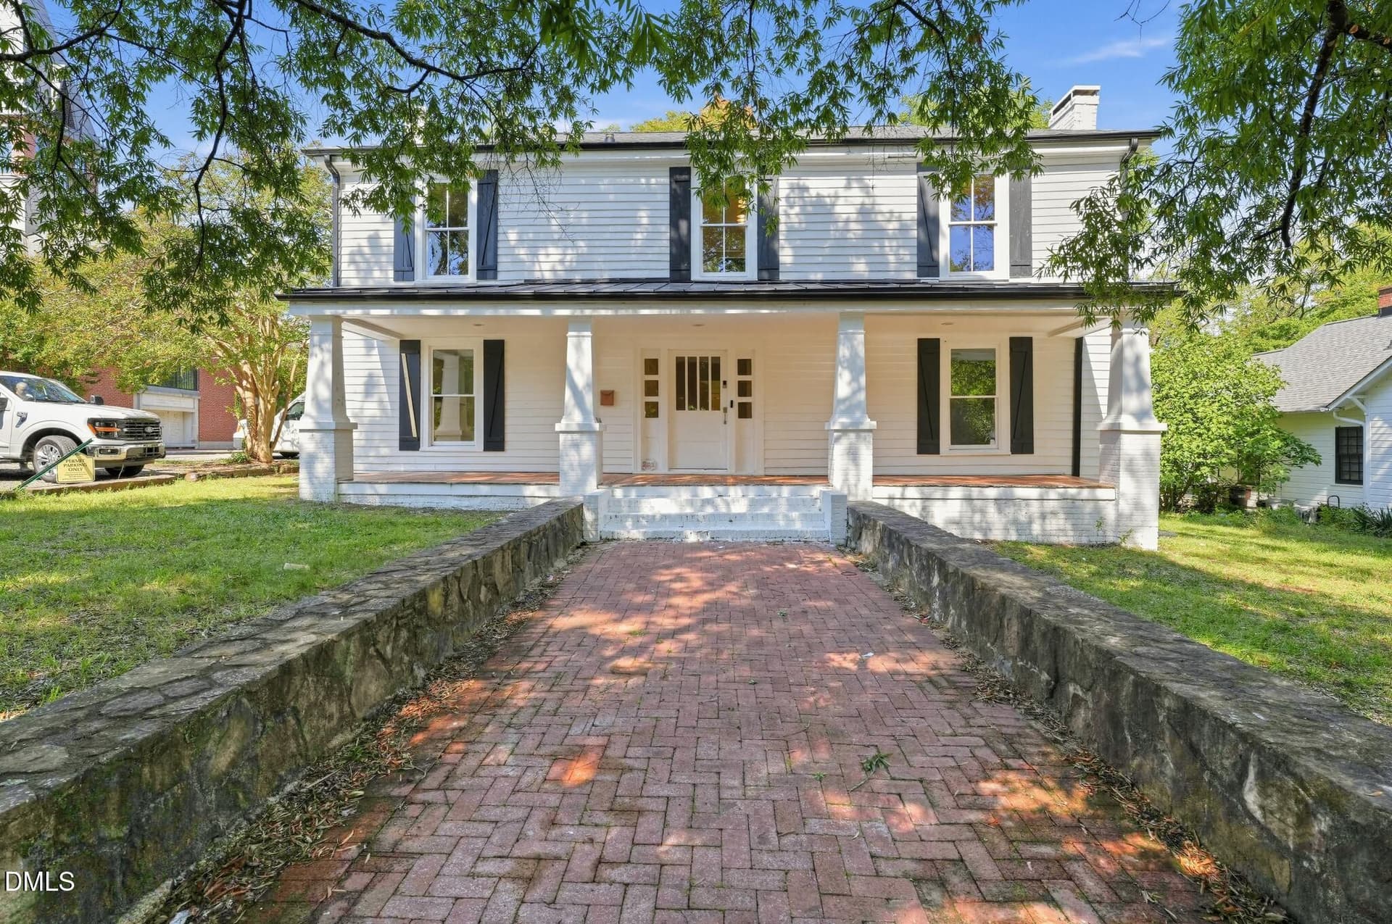
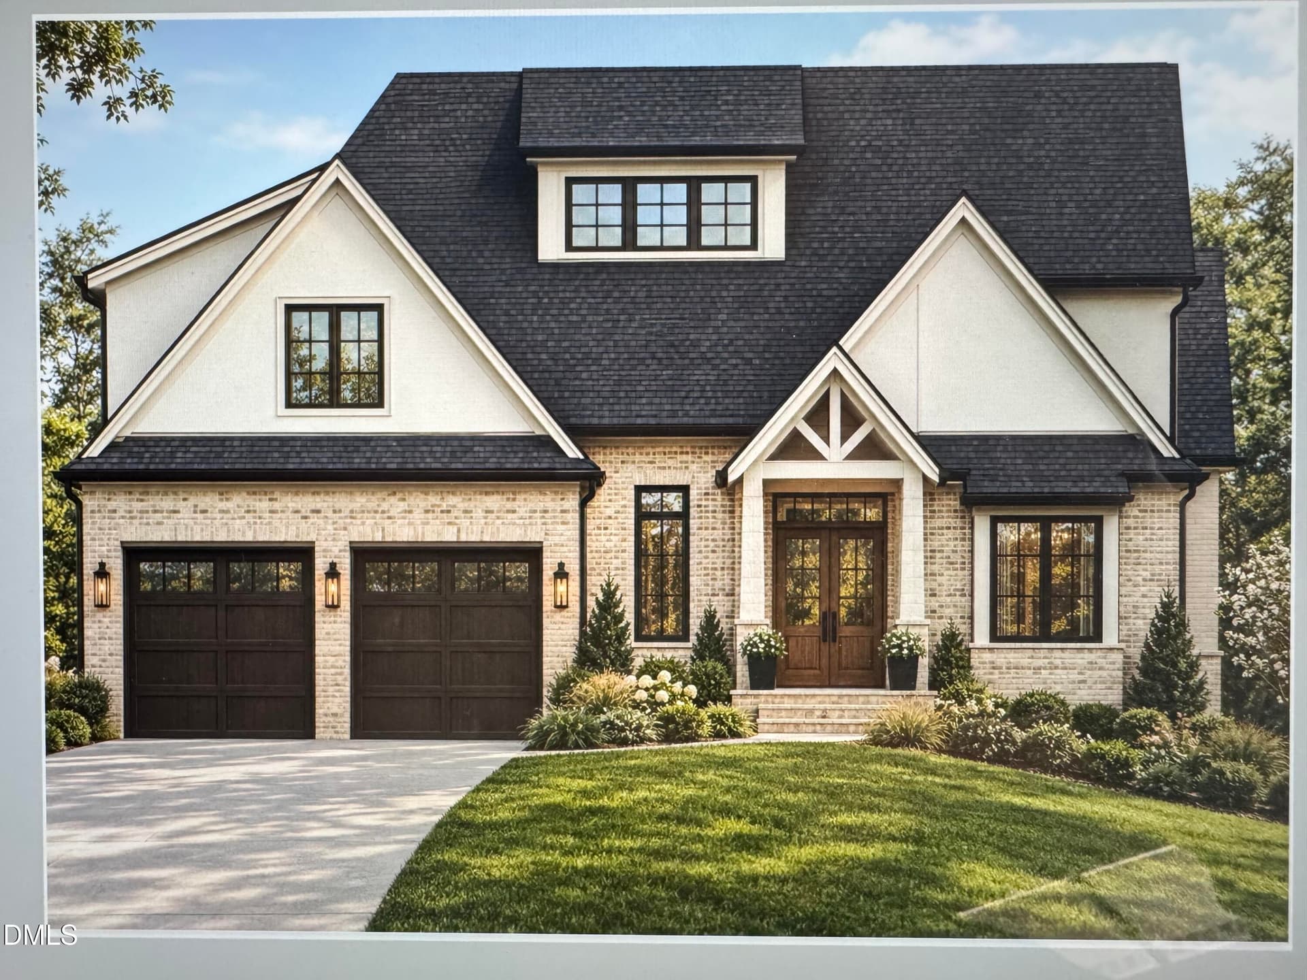
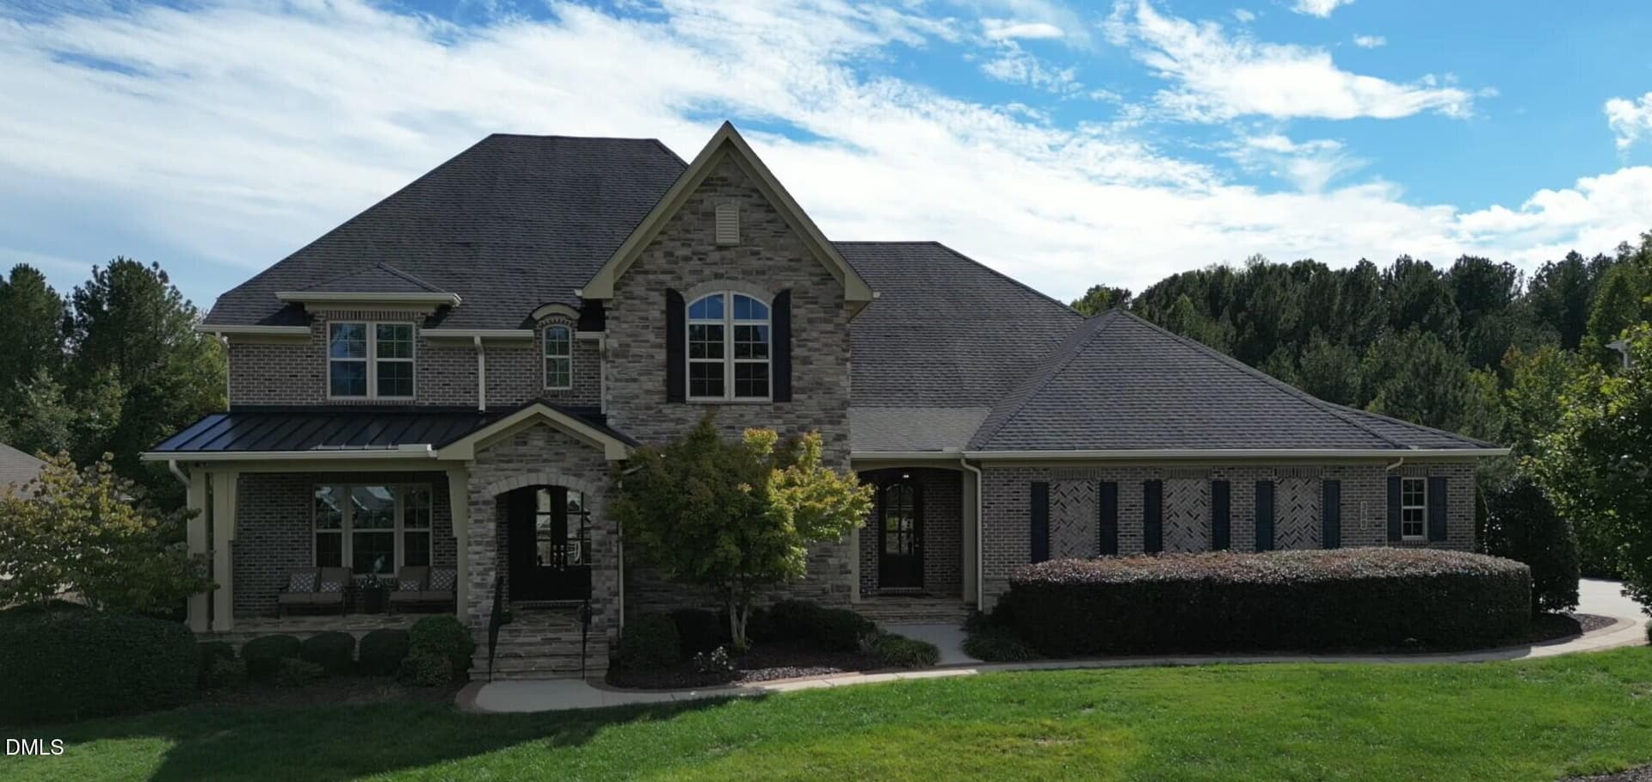
Exterior front of the townhome - 217 Oval Park Place, Chapel Hill, NC 27517
Exterior front - 217 Oval Park Place, Chapel Hill, NC 27517
Covered front porch - 217 Oval Park Place, Chapel Hill, NC 27517
Front door - 217 Oval Park Place, Chapel Hill, NC 27517
Foyer looking towards front door - 217 Oval Park Place, Chapel Hill, NC 27517
View into home through the foyer - 217 Oval Park Place, Chapel Hill, NC 27517
Elevator serves all levels of the home - 217 Oval Park Place, Chapel Hill, NC 27517
Spacious living room - 217 Oval Park Place, Chapel Hill, NC 27517
Living room - 217 Oval Park Place, Chapel Hill, NC 27517
Another view of the living room - 217 Oval Park Place, Chapel Hill, NC 27517
Living Room (virtually staged) - 217 Oval Park Place, Chapel Hill, NC 27517
Living Room Unfurnished - 217 Oval Park Place, Chapel Hill, NC 27517
Another view of unfurnished living room - 217 Oval Park Place, Chapel Hill, NC 27517
Dining room adjoins the kitchen - 217 Oval Park Place, Chapel Hill, NC 27517
Dining Room - 217 Oval Park Place, Chapel Hill, NC 27517
Kitchen counter with view of dining room - 217 Oval Park Place, Chapel Hill, NC 27517
Kitchen with stainless steel appliances - 217 Oval Park Place, Chapel Hill, NC 27517
Cherry cabinetry in the kitchen - 217 Oval Park Place, Chapel Hill, NC 27517
Kitchen with Jenn-Aire appliances - 217 Oval Park Place, Chapel Hill, NC 27517
View of kitchen towards laundry room - 217 Oval Park Place, Chapel Hill, NC 27517
Pantry - 217 Oval Park Place, Chapel Hill, NC 27517
Sunroom - 217 Oval Park Place, Chapel Hill, NC 27517
Sunroom (virtualy staged) - 217 Oval Park Place, Chapel Hill, NC 27517
Sunroom (unfurnished) - 217 Oval Park Place, Chapel Hill, NC 27517
Doors to primary - 217 Oval Park Place, Chapel Hill, NC 27517
View into primary bedrooom - 217 Oval Park Place, Chapel Hill, NC 27517
Primary bedroom looking towards bath - 217 Oval Park Place, Chapel Hill, NC 27517
Gas log fireplace in bedroom - 217 Oval Park Place, Chapel Hill, NC 27517
Primary bedroom (virtually staged) - 217 Oval Park Place, Chapel Hill, NC 27517
Primary bedroom from the doorway - 217 Oval Park Place, Chapel Hill, NC 27517
Primary bedroom and sitting area - 217 Oval Park Place, Chapel Hill, NC 27517
New California Closet - 217 Oval Park Place, Chapel Hill, NC 27517
Another view of primary closet - 217 Oval Park Place, Chapel Hill, NC 27517
Renovated primary bath - 217 Oval Park Place, Chapel Hill, NC 27517
Soaking tub and second vanity - 217 Oval Park Place, Chapel Hill, NC 27517
Walk in shower - 217 Oval Park Place, Chapel Hill, NC 27517
Main level laundry room - 217 Oval Park Place, Chapel Hill, NC 27517
Washer and dryer convey - 217 Oval Park Place, Chapel Hill, NC 27517
Powder room on main level - 217 Oval Park Place, Chapel Hill, NC 27517
Stairs from foyer to second level - 217 Oval Park Place, Chapel Hill, NC 27517
Elevator on second floor - 217 Oval Park Place, Chapel Hill, NC 27517
Second floor hall looking towards front - 217 Oval Park Place, Chapel Hill, NC 27517
Second floor office - 217 Oval Park Place, Chapel Hill, NC 27517
Office with large closet - 217 Oval Park Place, Chapel Hill, NC 27517
Spacious en suite bedroom - 217 Oval Park Place, Chapel Hill, NC 27517
En suite bath - 217 Oval Park Place, Chapel Hill, NC 27517
Another bedroom on second floor - 217 Oval Park Place, Chapel Hill, NC 27517
Full bath adjoins bedroom and hall - 217 Oval Park Place, Chapel Hill, NC 27517
Entrance to bath from hall - 217 Oval Park Place, Chapel Hill, NC 27517
Upper level bonus room with media space - 217 Oval Park Place, Chapel Hill, NC 27517
Another view of bonus room - 217 Oval Park Place, Chapel Hill, NC 27517
Game area in bonus room - 217 Oval Park Place, Chapel Hill, NC 27517
Full bath on upper level - 217 Oval Park Place, Chapel Hill, NC 27517
Lower level entry from garage - 217 Oval Park Place, Chapel Hill, NC 27517
Workout room on lower level - 217 Oval Park Place, Chapel Hill, NC 27517
Garage interior - 217 Oval Park Place, Chapel Hill, NC 27517
California Closets cabinets - 217 Oval Park Place, Chapel Hill, NC 27517
One of two EV chargers in garage - 217 Oval Park Place, Chapel Hill, NC 27517
54TanklessWaterHeater - 217 Oval Park Place, Chapel Hill, NC 27517
Exterior back of home - 217 Oval Park Place, Chapel Hill, NC 27517
Exterior back with additional parking - 217 Oval Park Place, Chapel Hill, NC 27517
Floor Plan - 217 Oval Park - 217 Oval Park Place, Chapel Hill, NC 27517
Fountain in park in front of home - 217 Oval Park Place, Chapel Hill, NC 27517
65 photos

$1,495,000

217 Oval Park Place, Chapel Hill, NC 27517
Chapel Hill, NC 27517
Listed by Katherine C Kopp · Compass -- Chapel Hill - Durham
Bedrooms
3
Bathrooms
4.5
Living area
N/A
Year built
2003

About this home

AMAZING OPPORTUNITY to experience urban sophistication in Chapel Hill. And even better, the sellers are offering $5000 in credit to buyer at closing and $5000 bonus to the selling agent at closing for an accepted offer to close by 12/15/26. This multi-level townhome with a first floor owners suite has all the conveniences of city life - proximity to a grocery store, restaurants, shops and the UNC Wellness Center and steps from free public transportation - but in a pastoral suburban location. Perhaps you have you been waiting for the chance to purchase an immaculate maintained townhome in desirable Meadowmont for an extremely attractive price. If so, that time is NOW. The sellers have moved and are ready for the Summit Park townhome they enjoyed for almost 6 years to have new owners who will appreciate its many special features. Enjoy sitting on your front porch to experience peaceful views of the fountain in the verdant green park just across the street. Admire the wide and gracious foyer with high ceilings as you enter the home. On the main level, you will find a comfortable living room with custom built-in bookcases and cabinetry flanking the gas log fireplace. The adjacent kitchen features warm, solid cherry cabinets, granite countertops and stainless steel Jenn-Aire appliances, as well as a separate pantry. The dining room's proximity makes it easy to entertain family and friends. A terrace adjoining the living and dining rooms was enclosed to create a cozy heated and cooled sunroom where you can relax 12 months of the year. In spring and fall; open the windows to enjoy the fresh air! If desired, keep it simple with one level living: the primary suite on the first floor features a sitting area with gas log fireplace, custom shutters and blinds for privacy, a large renovated closet by California Closets and an updated primary bath. If desired, keep it simple with one level living: the primary suite on the first floor features a sitting area with gas log fireplace, custom shutters and blinds for privacy, a large renovated closet by California Closets and an updated primary bath. On the second floor, a well lit office or flex room greets you at the top of the stairs. There are also two additional spacious bedrooms, each with an en suite bath. The third floor bonus room offers plenty of space for games, movies or TV watching, along with a full bath. It could also serve as a guest bedroom or second office if desired. The third floor could also be configured as a nanny or in-law suite, given the ease of elevator access. The current owners extended the elevator so that it serves all four levels of the home, from the large ground level garage with two EV chargers, a workshop/storage space and a workout room, up to the bonus room on the third floor. There is abundant storage throughout the townhome. The home faces a lovely park and is an easy walk to the UNC Wellness Center, Harris Teeter grocery store, Bluebird French cafe, Lemon & Lime Indian cuisine, Paris Bahn Mi, greenways and bike paths and more! It's a beautiful home in great condition at a very nice price! Take advantage of the reduced price and bring us an offer!

Highlights

Fireplace

Property details

MLS
Doorify MLS
MLS #
10169527
Property type
Townhouse
Subdivision
Meadowmont
Status
Active
Days on market
153
On market date
September 14, 2026
Stories
N/A
Total bathrooms
4.5
Garage spaces
2
Parking spaces
4
Lot size
0.07 acres
Loading map…

Nearby schools

Within 10 miles. School directory data from the National Center for Education Statistics (NCES), accessed via the Urban Institute Education Data API. Local Score is calculated by INNOVATE Real Estate; where a state rating is shown, it comes from that state's own official school report card.

Elementary
FPG Elementary
3.35 mi away · Grades -1-5
Zoned school (attendance boundary, 2015-16 data)
4.0
Local Score (student-teacher ratio only (preliminary -- will incorporate state test-score data once available)) -- not an official state rating
Enrollment
530
Student:teacher ratio
14.3:1
District
Chapel Hill-Carrboro City Schools
Middle
Culbreth Middle
3.27 mi away · Grades 6-8
Zoned school (attendance boundary, 2015-16 data)
3.6
Local Score (state rating (2025) blended 70/30 with student-teacher ratio) -- not an official state rating
State rating: C (2025)
Enrollment
664
Student:teacher ratio
11.6:1
District
Chapel Hill-Carrboro City Schools
High
East Chapel Hill High
3.75 mi away · Grades 9-12
Zoned school (attendance boundary, 2015-16 data)
4.4
Local Score (state rating (2025) blended 70/30 with student-teacher ratio) -- not an official state rating
State rating: A (2025)
Enrollment
1,475
Student:teacher ratio
16.4:1
District
Chapel Hill-Carrboro City Schools

Walkability

Blended score for Chapel Hill's center, calculated by INNOVATE Real Estate from two sources: the EPA's National Walkability Index (street network, transit, land-use mix) and Google Places amenity data (what's actually reachable on foot from this point). 60% EPA National Walkability Index + 40% nearby-amenity density (Google Places).

80
Walkable
out of 100
EPA National Walkability Index
14.5 / 20 -- Above average walkable
Google Places amenity density
90 / 100
Restaurants & cafes19
Grocery stores2
Parks4
Schools9
Transit stops20
Pharmacies3

Market position

How this listing compares to current activity in Chapel Hill, from live MLS data.

On the market 153 days -- 47 more days than Chapel Hill's current average of 106 days.
For reference, the median list price across 658 active listings in Chapel Hill right now is $524,900.

Mortgage calculator

Estimate only - actual rate and payment depend on your lender, credit, and loan program.

$
%
%
Adjust tax / insurance estimates
% / yr
$
/mo
Est. monthly payment
$9,153/mo
$299,000 down
$1,196,000 loan
Principal & interest$7,757
Property tax (est.)$1,246
Home insurance (est.)$150

Similar homes you might like

Data source: Listing information provided by Doorify MLS via Trestle/CoreLogic. Last updated 4 days ago.

Information herein deemed reliable but not guaranteed; all measurements, school assignments, HOA fees, taxes, and feature lists are approximate and should be independently verified. Equal Housing Opportunity.