
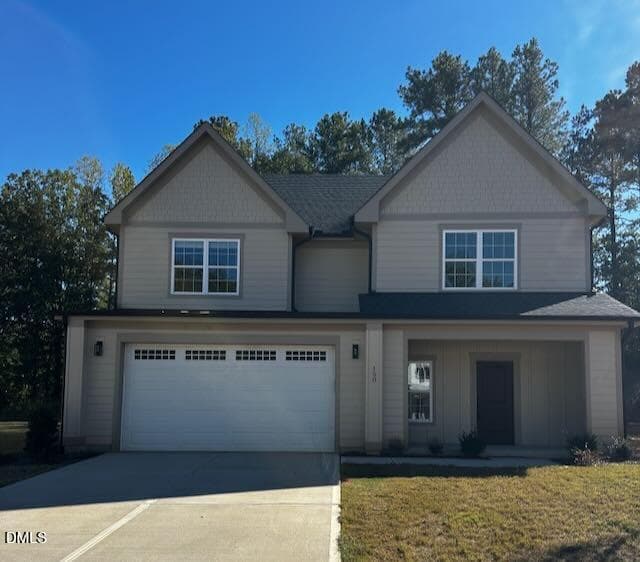


$469,900
About this home
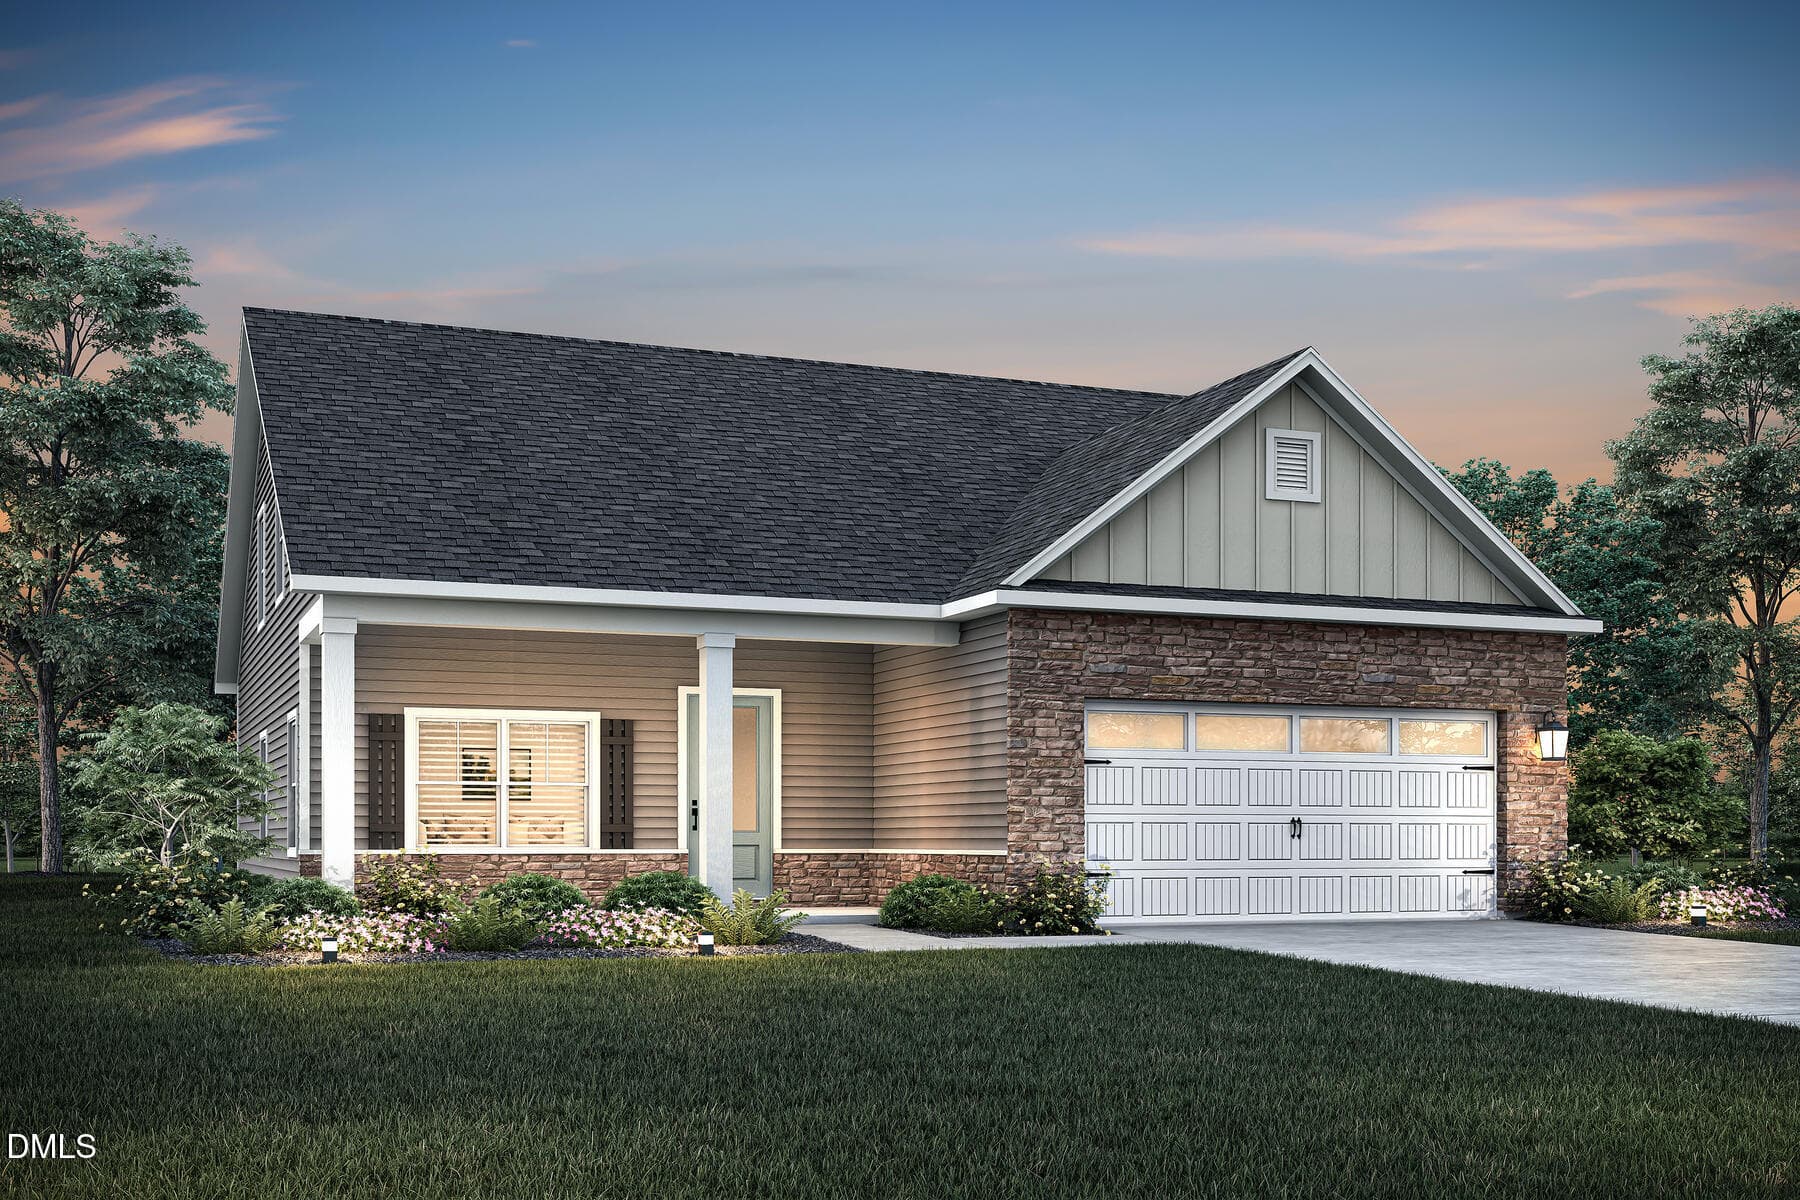
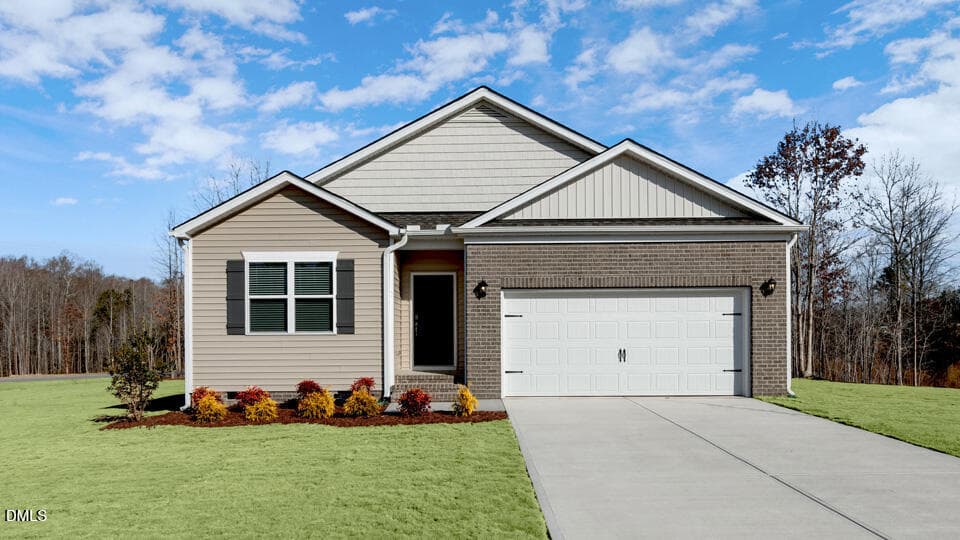
This spacious and bright 4-bedroom, 2.5-bath home sits at the end of a quiet cul-de-sac. Built in 2025, the home is like new. The backyard adjoins the Olde Liberty Golf Course with a substantial tree buffer for privacy. Built with custom quality, the home has granite countertops, solid (no wire) closet shelving, soft-close cabinetry, stainless steel appliances, and a tankless gas water heater. The spacious main level primary suite features an oversized walk-in shower. The open-concept floor plan with a separate dining space is ideal for everyday living and entertaining. Upstairs, a loft bonus room provides flexible space for a home office, playroom, or media room. All bedrooms have a walk-in closet. Upstairs full bath has unique three-sink vanity so that each bedroom has its own sink. The rear yard is quiet with a covered porch, providing a peaceful retreat for morning coffee or weekend gatherings. Spray foam insulation delivers superior energy efficiency and noticeably lower utility costs for long-term savings without compromising style. Resort-style amenities in the community include a fitness center, junior olympic and lagoon entry pool, and a playground. One-year extended builder structural warranty available. Landscaping and sod to be completed before closing. Actual floor plan may vary from floor plan in listing.
Highlights
Property details
- MLS
- Doorify MLS
- MLS #
- 10199494
- Property type
- Single Family Residence
- Subdivision
- Olde Liberty
- Status
- Active
- Days on market
- 1
- On market date
- October 21, 2026
- Stories
- N/A
- Total bathrooms
- 2.5
- Garage spaces
- 2
- Parking spaces
- 4
- Lot size
- 0.36 acres
Location
Get directions →Nearby schools
Within 10 miles. School directory data from the National Center for Education Statistics (NCES), accessed via the Urban Institute Education Data API. Local Score is calculated by INNOVATE Real Estate; where a state rating is shown, it comes from that state's own official school report card.
- Enrollment
- 439
- Student:teacher ratio
- 14.6:1
- District
- Franklin County Schools
- Enrollment
- 280
- Student:teacher ratio
- 14.7:1
- District
- Franklin County Schools
- Enrollment
- 190
- Student:teacher ratio
- 27.1:1
- District
- Franklin County Schools
Walkability
Blended score for Youngsville's center, calculated by INNOVATE Real Estate from two sources: the EPA's National Walkability Index (street network, transit, land-use mix) and Google Places amenity data (what's actually reachable on foot from this point). 60% EPA National Walkability Index + 40% nearby-amenity density (Google Places).
Market position
How this listing compares to current activity in Youngsville, from live MLS data.
Mortgage calculator
Estimate only - actual rate and payment depend on your lender, credit, and loan program.
Adjust tax / insurance estimates
Similar homes you might like


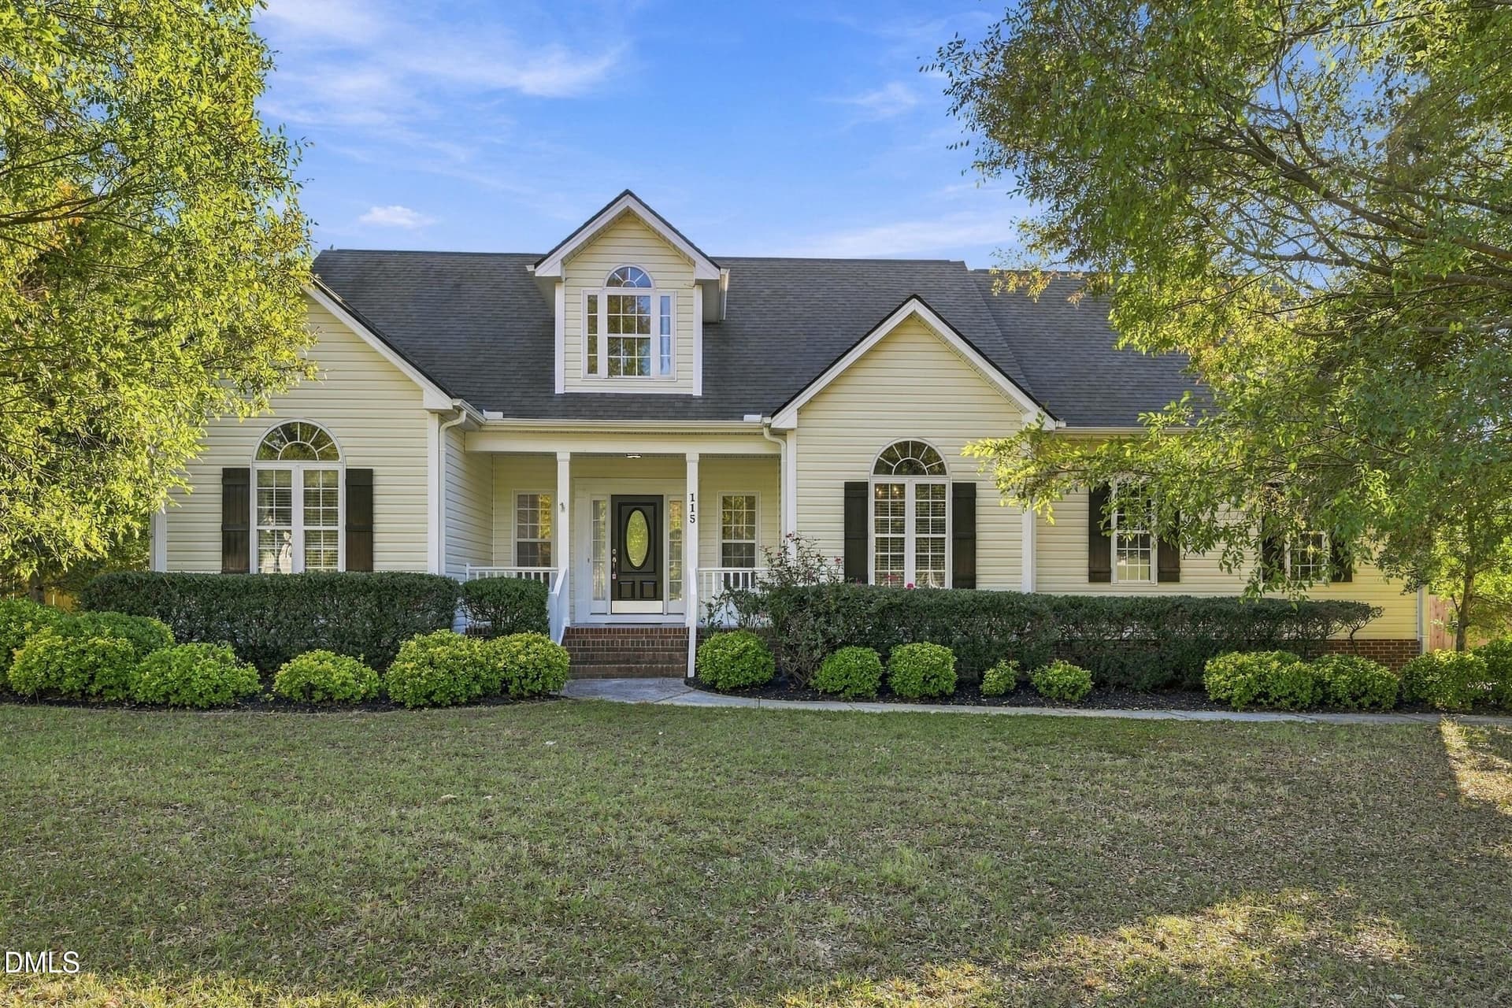
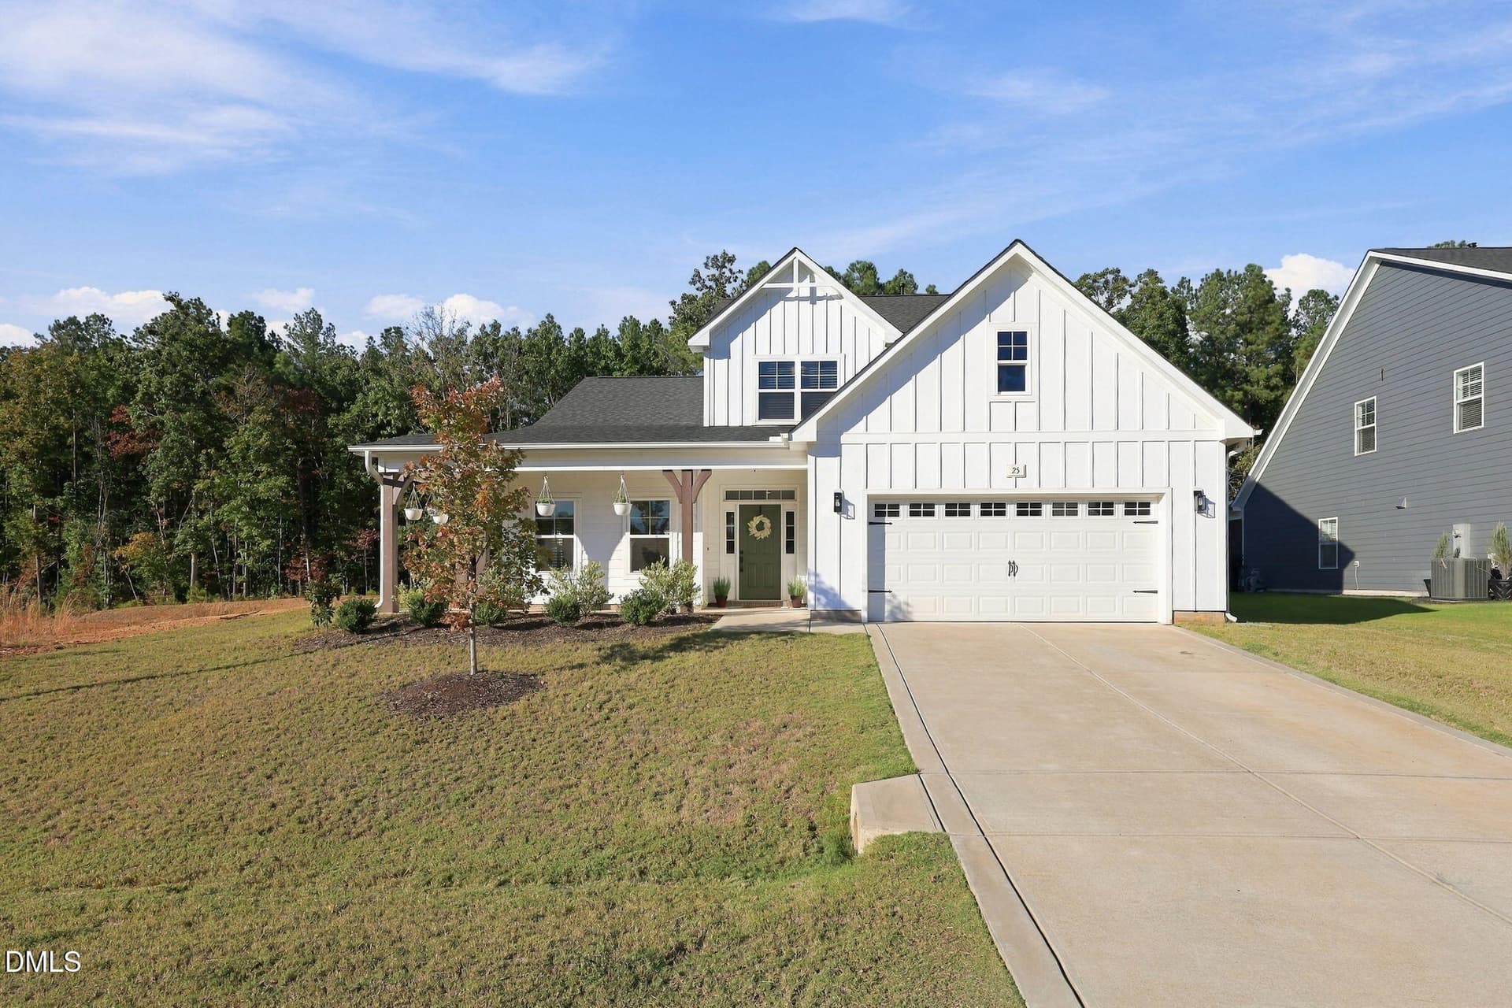
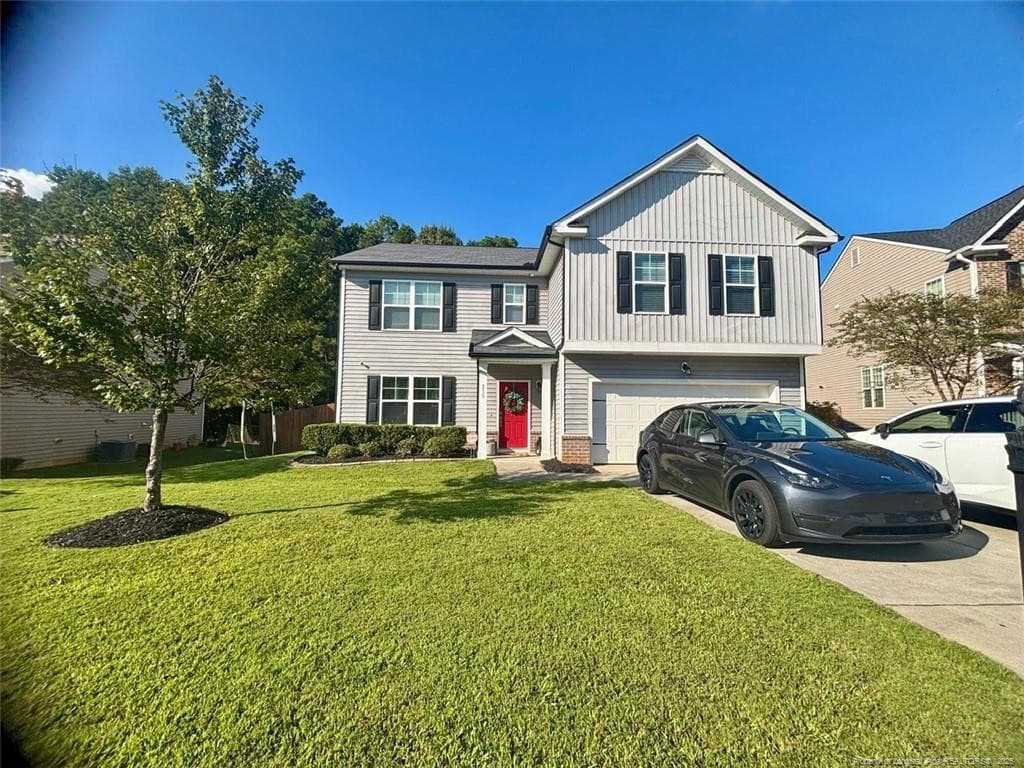

Data source: Listing information provided by Doorify MLS via Trestle/CoreLogic. Last updated 7 days ago.
Information herein deemed reliable but not guaranteed; all measurements, school assignments, HOA fees, taxes, and feature lists are approximate and should be independently verified. Equal Housing Opportunity.