$879,000
About this home
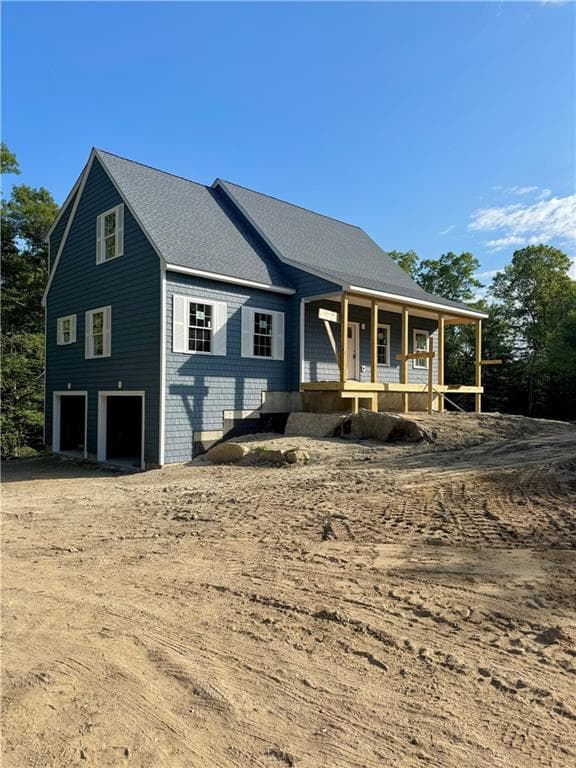
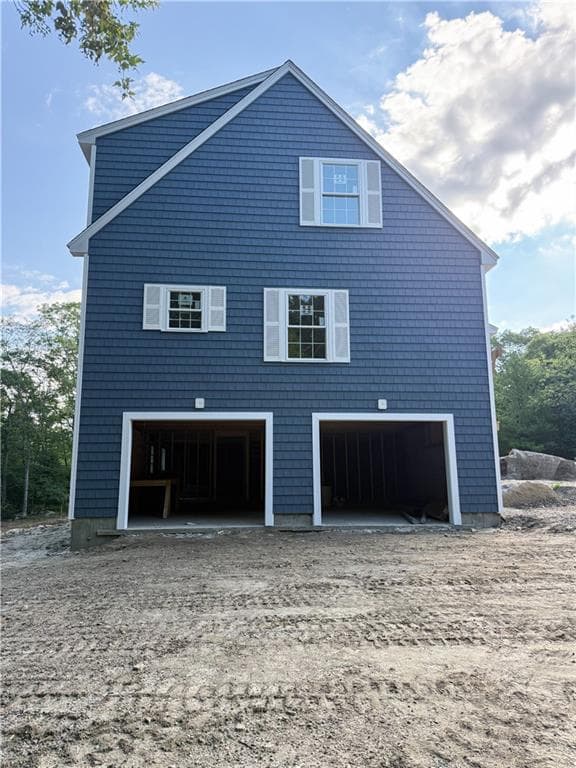
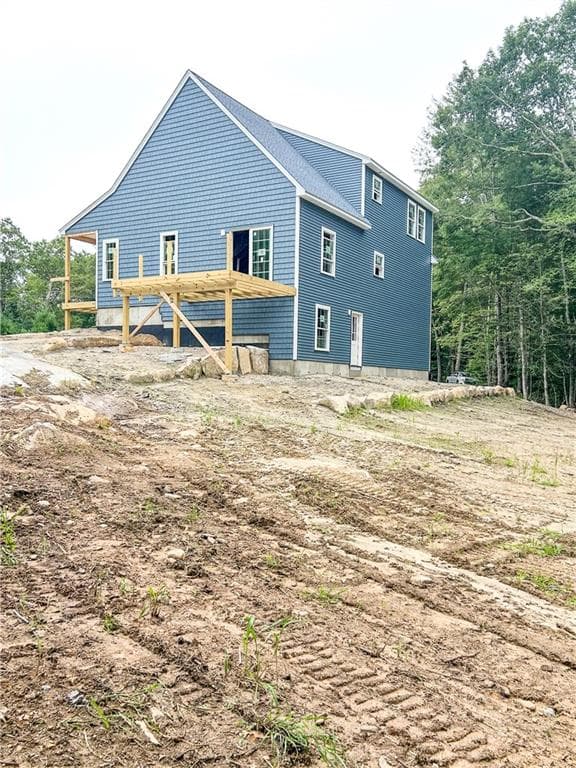
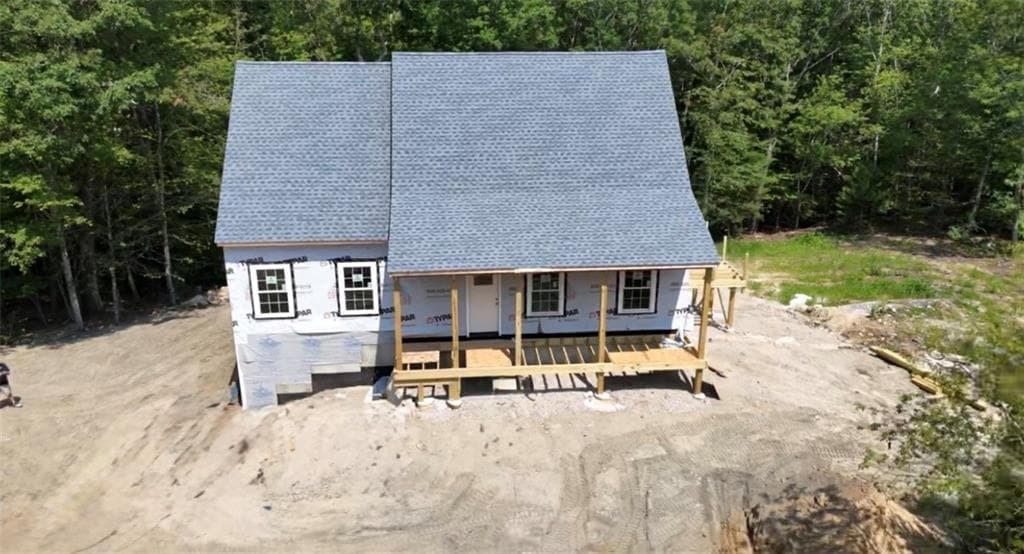
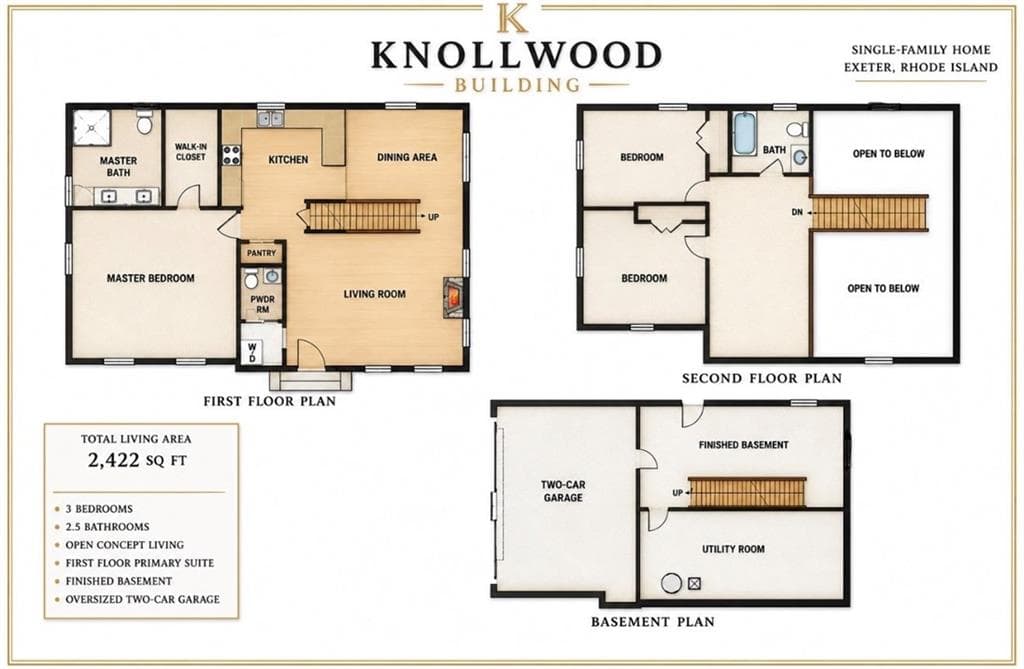
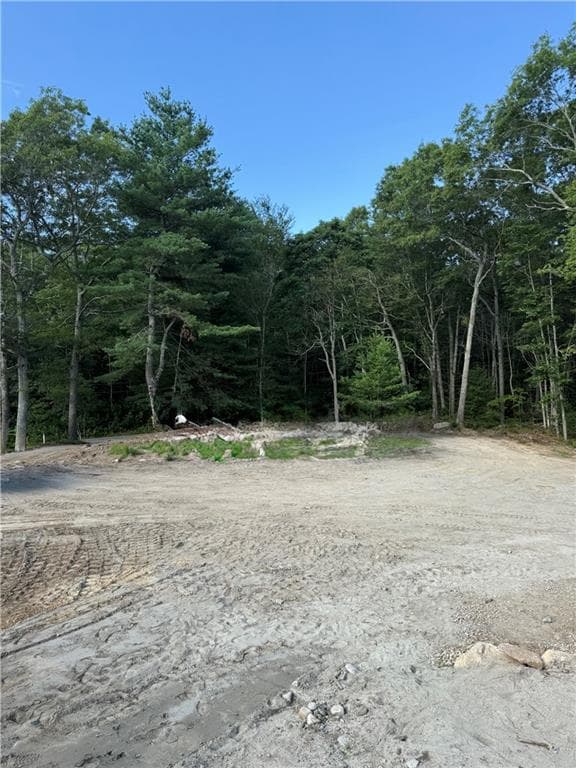
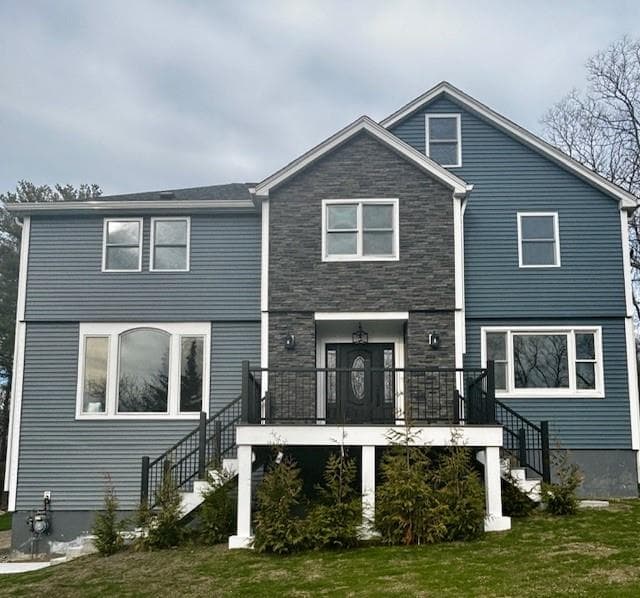
Introducing a BRAND NEW custom-built home, currently under construction and scheduled for completion in October. Thoughtfully designed to blend the timeless charm of a classic country front-porch Cape with a dramatic, light-filled open floor plan loaded with exceptional features. The first floor offers a spacious primary suite, soaring ceilings, a show-stopping open central stairway, a large loft overlooking the living room with a fireplace, and an expansive kitchen complete with a walk-in pantry. Located in desirable Eastern Exeter, this home is beautifully sited on a private, wooded 1.6-acre homesite featuring a nicely positioned circular driveway. Offering a total of 2,422 sq ft of finished living space, this home includes 3 bedrooms, 2.5 bathrooms, a spacious living room, dining area, open loft, partially finished lower-level room, oversized two-car garage, and a large storage area. Built with energy-efficient construction, the home features central air conditioning and a propane-fired heating system. The kitchen showcases granite countertops, while the primary en-suite offers a beautifully tiled walk-in shower. Enjoy outdoor living from the charming covered front porch or private rear deck. Crafted with low-maintenance siding and composite decking, this home is designed for lasting beauty and easy upkeep. One-year builder's warranty, this is a rare opportunity to own a meticulously crafted new construction home offering exceptional style, comfort, and enduring value.
Highlights
Property details
- MLS #
- 1412289
- Property type
- Single Family Residence
- Subdivision
- N/A
- Status
- Active
- Days on market
- 33
- On market date
- July 21, 2026
- Stories
- N/A
- Total bathrooms
- 3
- Garage spaces
- 2
- Parking spaces
- 4
- Lot size
- 1.7 acres
Location
Get directions →Nearby schools
Within 10 miles · public school directory data (NCES)
- Enrollment
- 260
- Student:teacher ratio
- 13.7:1
- District
- Kingston Hill Academy
- Enrollment
- 341
- Student:teacher ratio
- 12.2:1
- District
- North Kingstown
- Enrollment
- 1,451
- Student:teacher ratio
- 13.7:1
- District
- North Kingstown
Mortgage calculator
Estimate only - actual rate and payment depend on your lender, credit, and loan program.
Adjust tax / insurance estimates
Similar homes you might like
Data source: Listing information provided by Rhode Island Association of REALTORS via Trestle/CoreLogic. Last updated 5 days ago.
Information herein deemed reliable but not guaranteed; all measurements, school assignments, HOA fees, taxes, and feature lists are approximate and should be independently verified. Equal Housing Opportunity.