
$925,000
About this home
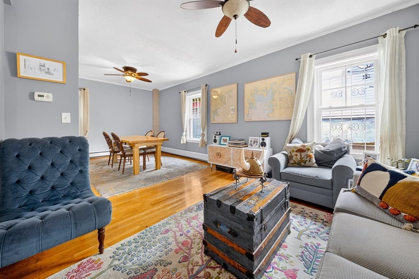
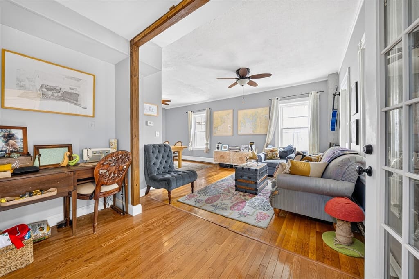
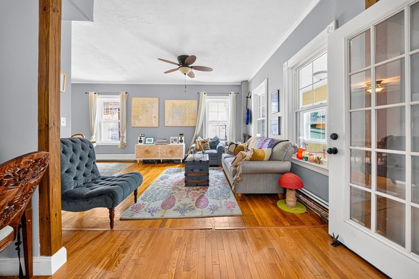
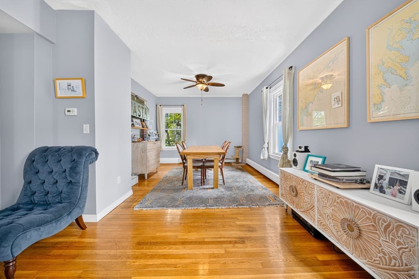
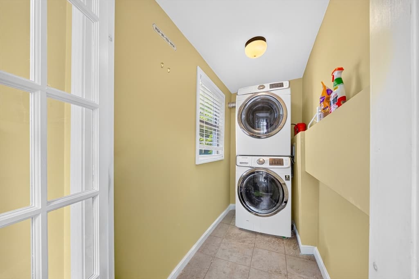
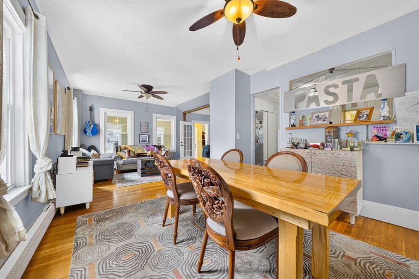
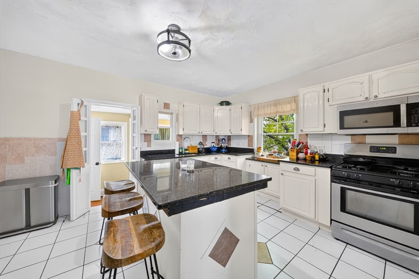
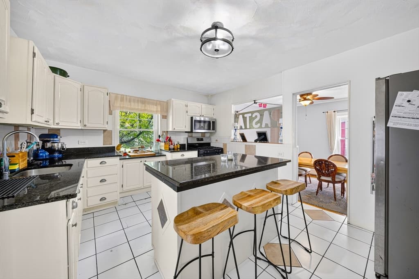
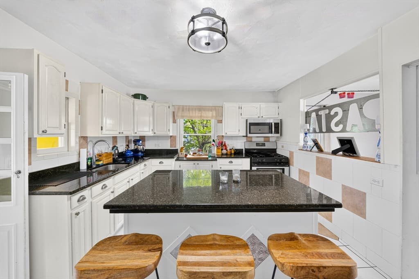
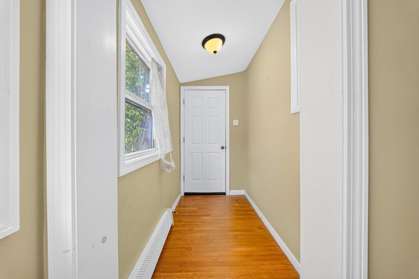
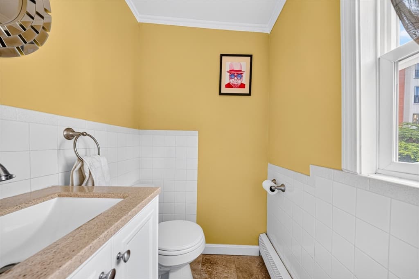
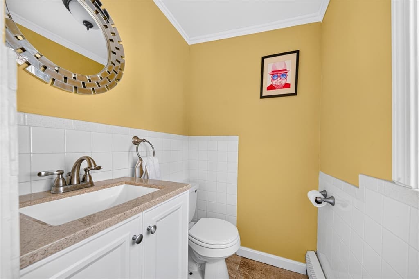
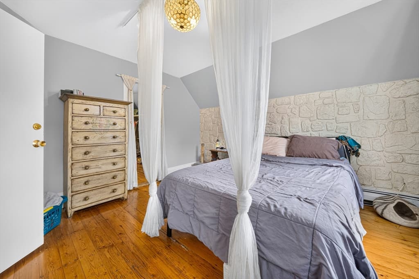
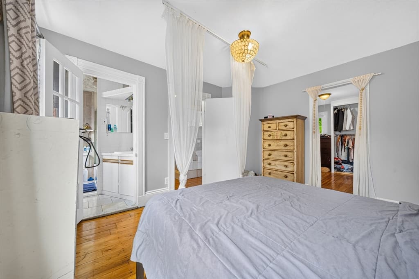
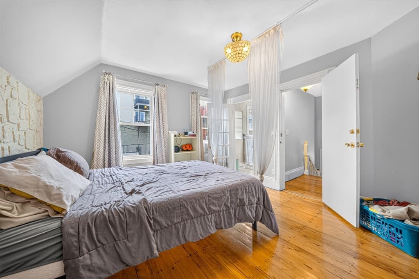
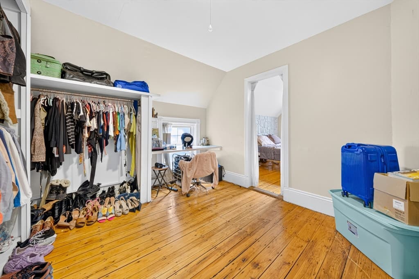
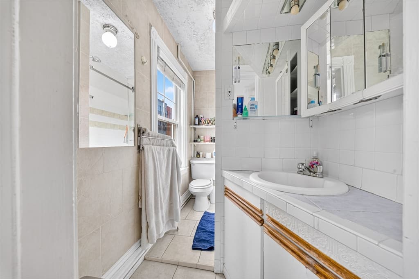
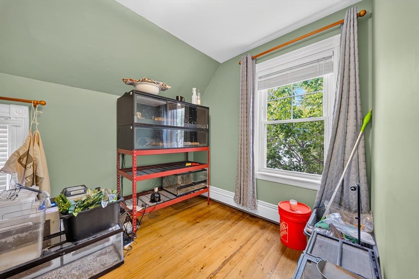
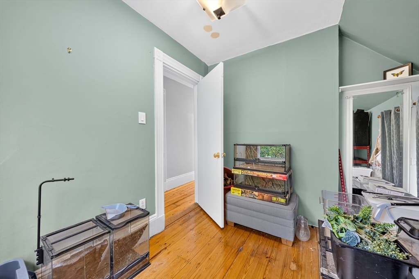
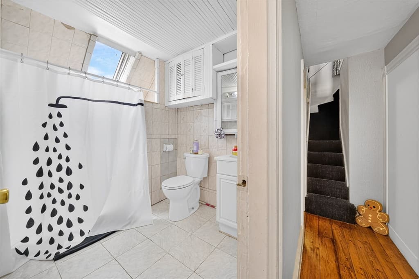
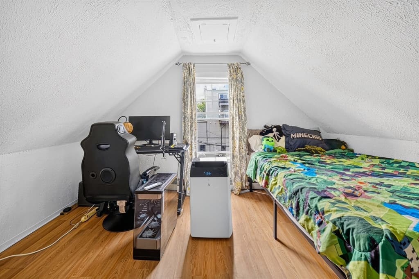
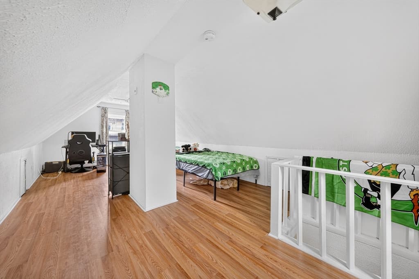
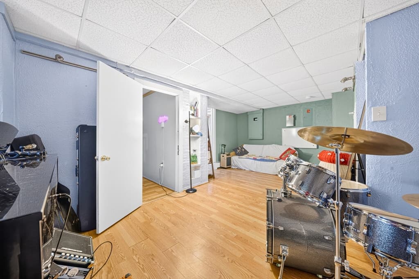
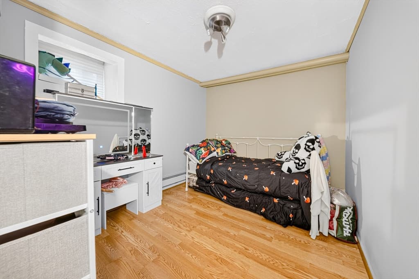
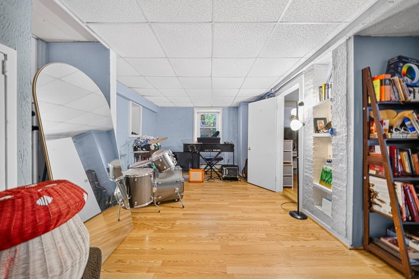
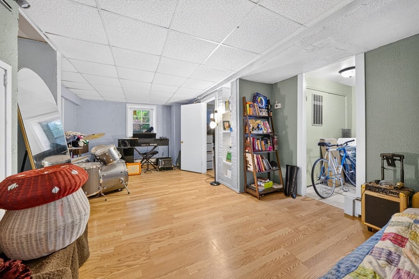
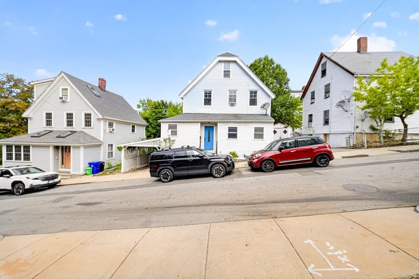
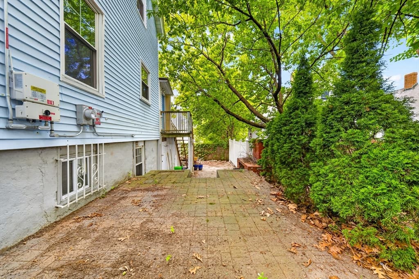
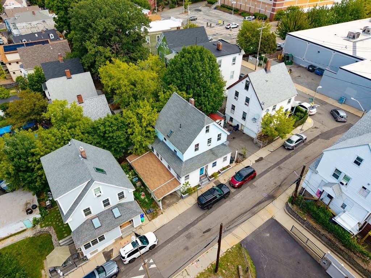
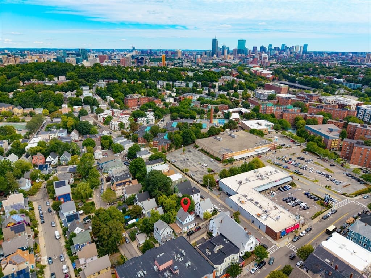
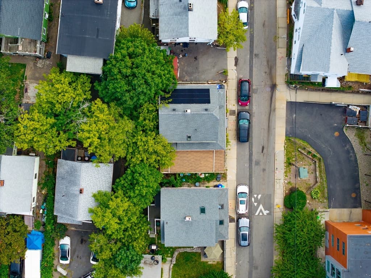
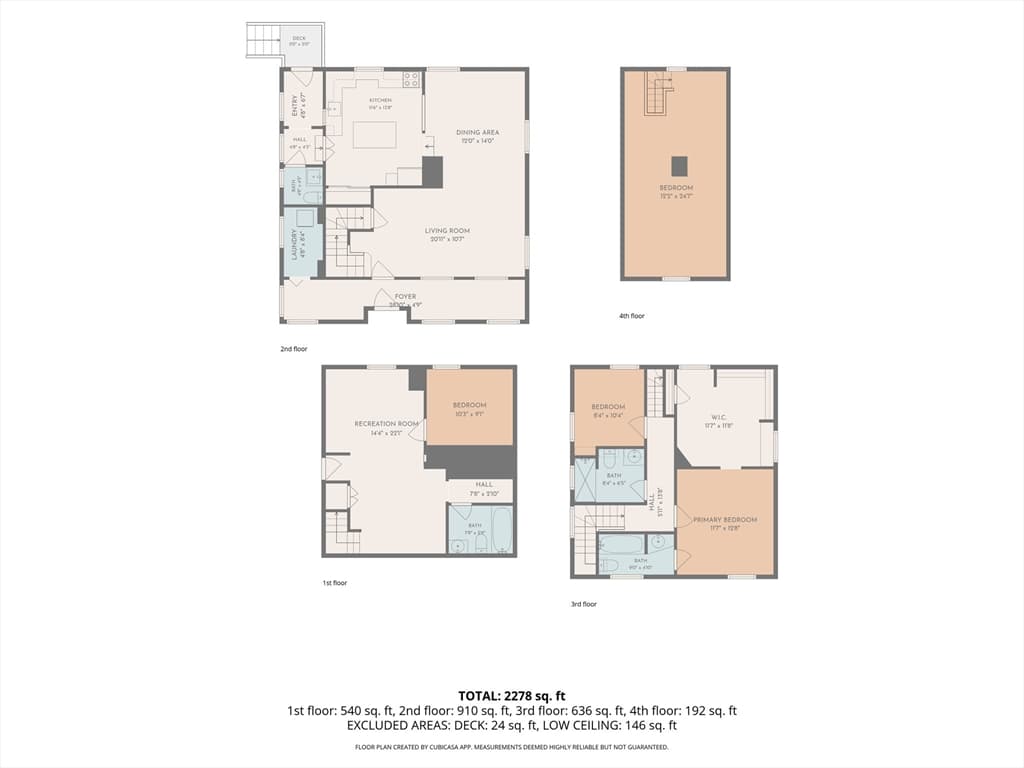
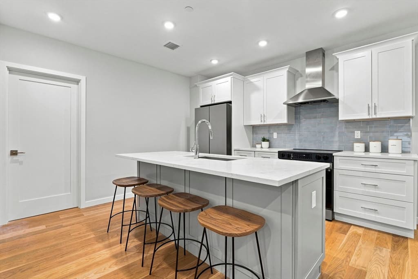
A unique single family in the heart this vibrant Jamaica Plain neighborhood! This spacious single-family home offers the charm and character of classic Jamaica Plain with the style, flexibility, and updates today's buyers are looking for! The main level features an inviting open-concept living, dining, and kitchen area, plus an enclosed heated sunroom/laundry room, practical mudroom, and half bath. The eat-in kitchen offers a comfortable space for everyday living and entertaining. The second level offers two bedrooms, including a spacious primary suite with a generous walk-in closet/dressing room and full bath! The third level provides versatile additional living space that can be used as sleeping quarters, a family room, office, or play space. A finished lower level adds even more flexibility with an additional room ideal for a home office, guest space, or overflow living. Additional highlights include 3.5 bathrooms, solar panels, 2-car covered parking, and a charming private patio area. With multiple levels and flexible spaces, this home offers endless possibilities for growing, working, hosting, and living. Ideally located just minutes from the Southwest Corridor Park, Longwood Medical Area, Orange and Green Line T stops, Whole Foods, Stop & Shop, and many shops and restaurants. Come explore the possibilities and discover what makes this one-of-a-kind JP home such a special opportunity!
Property details
- MLS #
- 73567344
- Property type
- Single Family Residence
- Subdivision
- N/A
- Status
- Active
- Days on market
- 1
- On market date
- August 24, 2026
- Stories
- N/A
- Garage spaces
- N/A
- Lot size
- 0.06 acres
Location
Get directions →Nearby schools
Within 10 miles · public school directory data (NCES)
- Enrollment
- 334
- Student:teacher ratio
- 12.8:1
- District
- Boston
- Enrollment
- 205
- Student:teacher ratio
- 8.2:1
- District
- Boston
- Enrollment
- 1,521
- Student:teacher ratio
- 14.9:1
- District
- Roxbury Preparatory Charter (District)
Mortgage calculator
Estimate only - actual rate and payment depend on your lender, credit, and loan program.
Adjust tax / insurance estimates
Similar homes you might like


Data source: Listing information provided by MLS Property Information Network via Trestle/CoreLogic. Last updated 14 hr ago.
Information herein deemed reliable but not guaranteed; all measurements, school assignments, HOA fees, taxes, and feature lists are approximate and should be independently verified. Equal Housing Opportunity.