$995,000
About this home
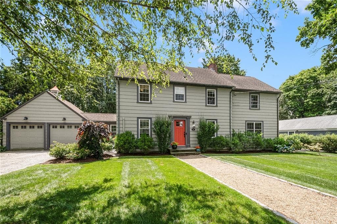
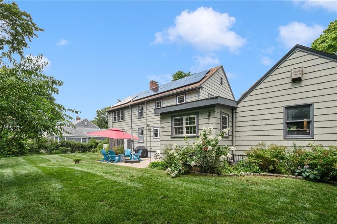
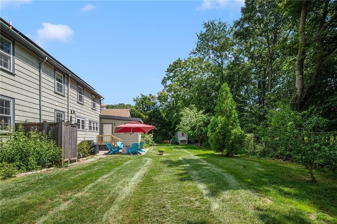
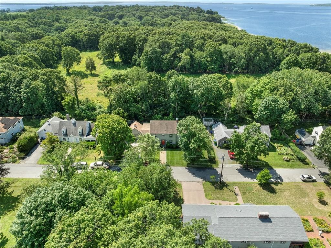
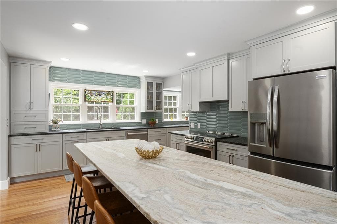
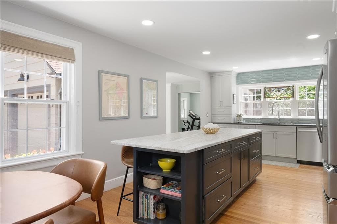
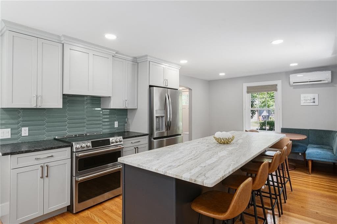
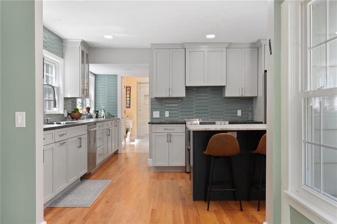
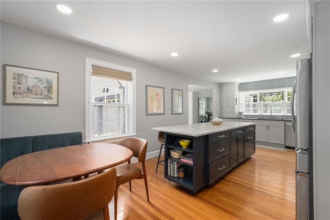
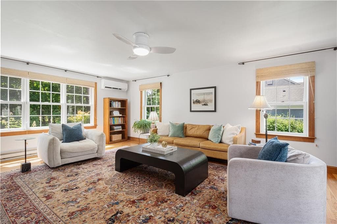
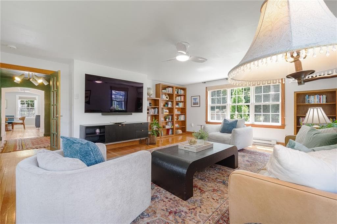
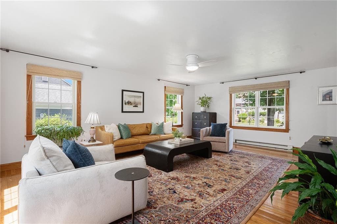
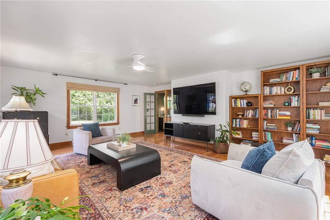
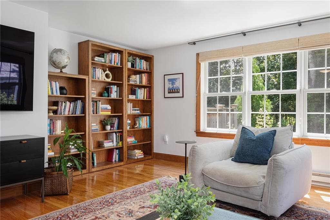
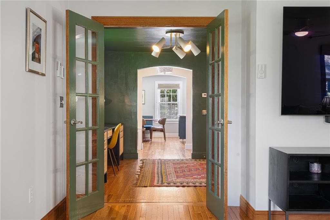
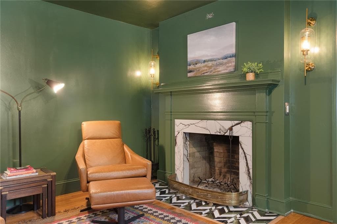
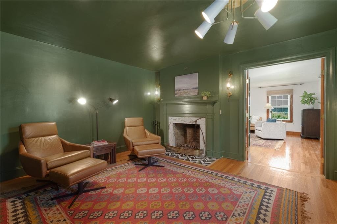
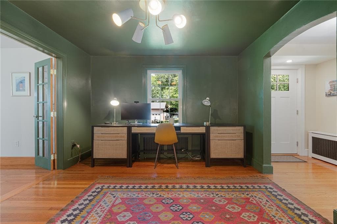
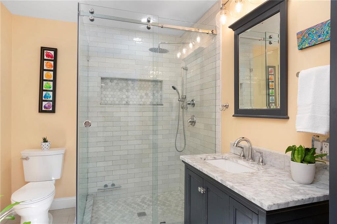
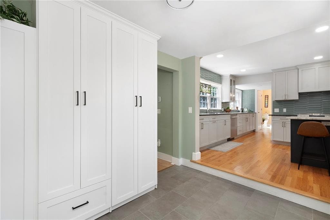
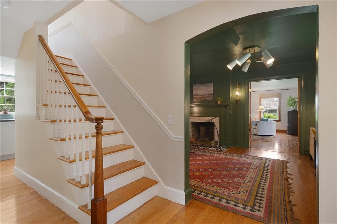
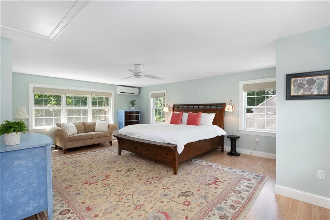
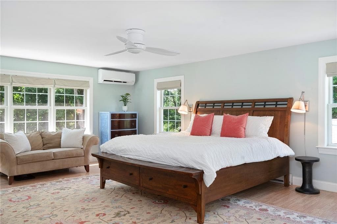
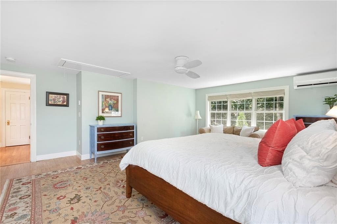
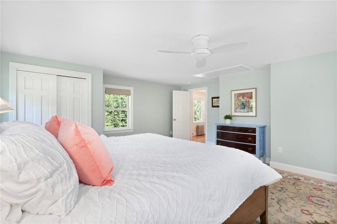
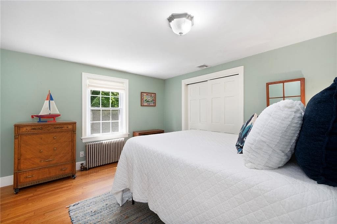
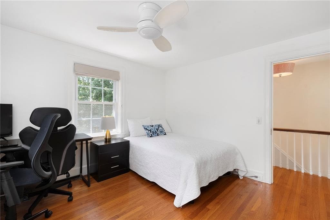
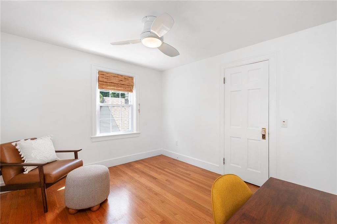
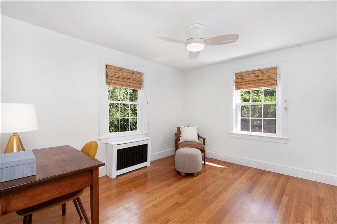
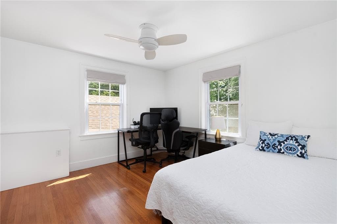
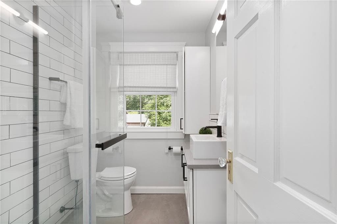
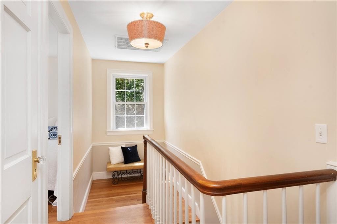
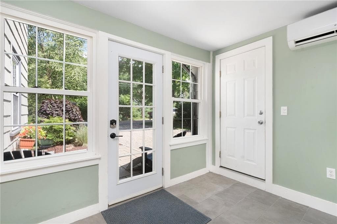
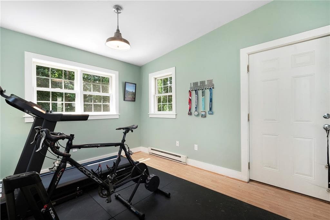
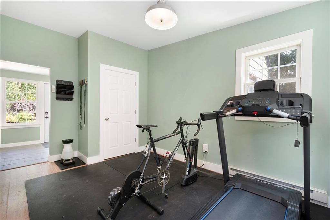
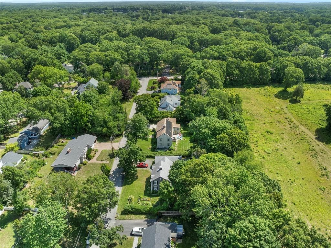
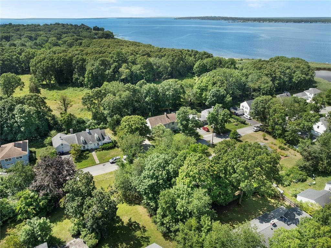
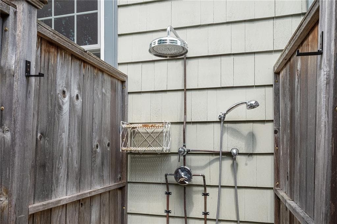
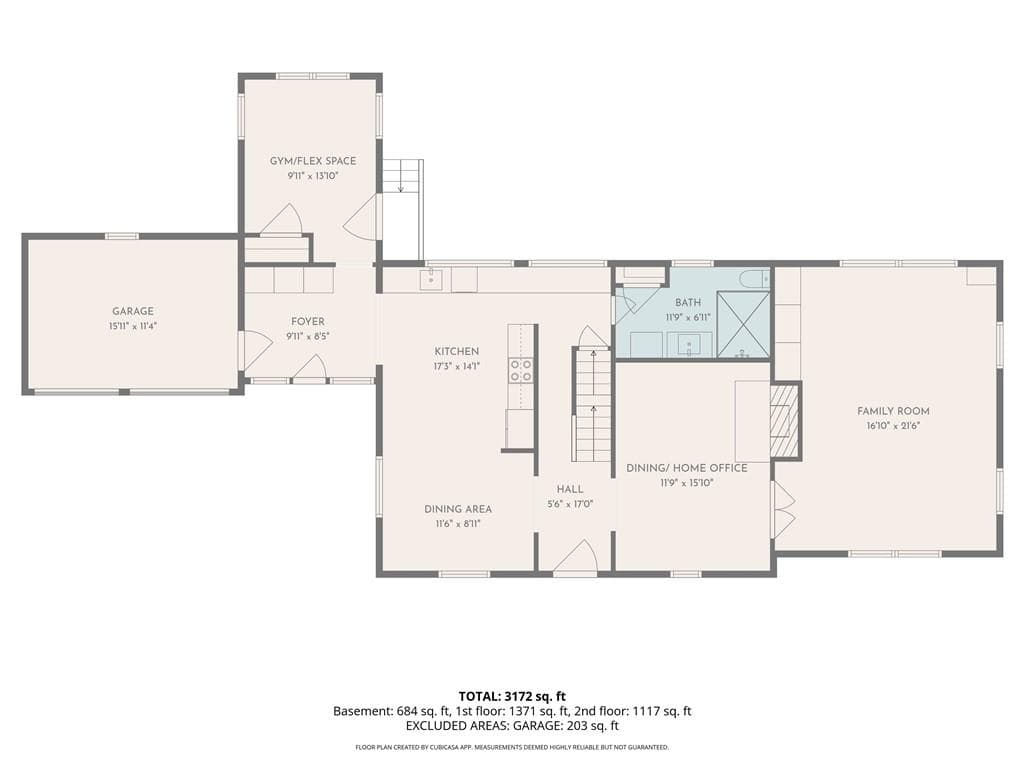
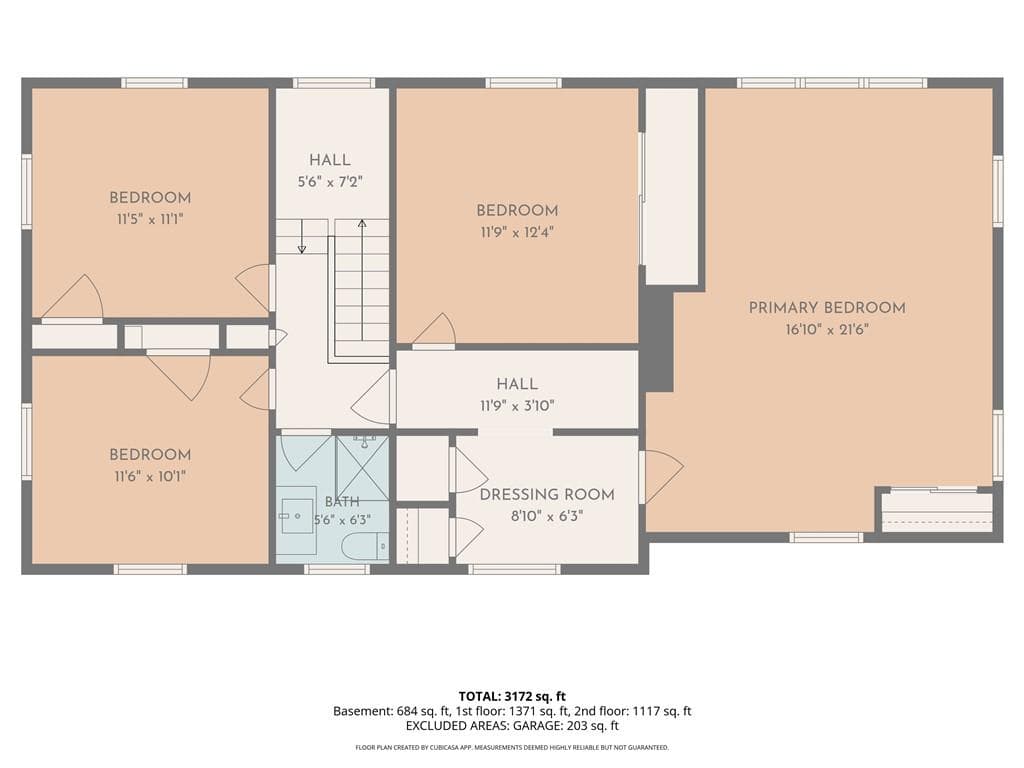
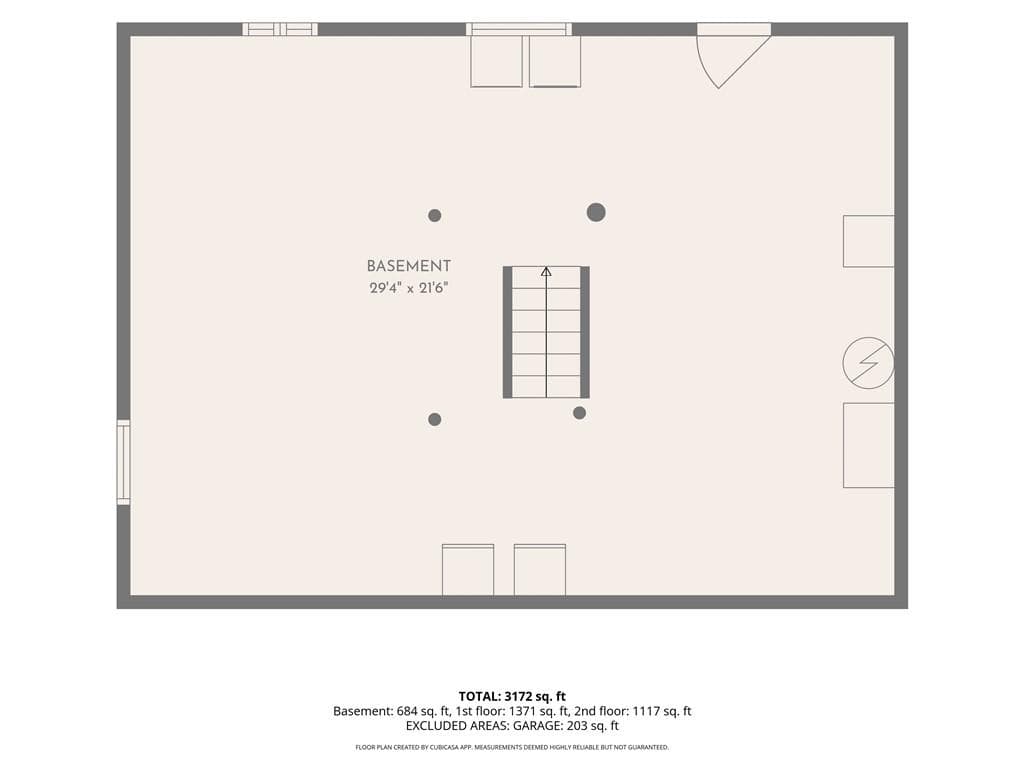
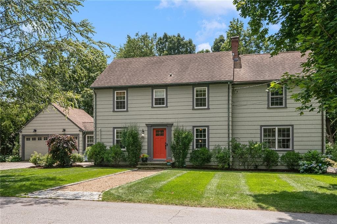
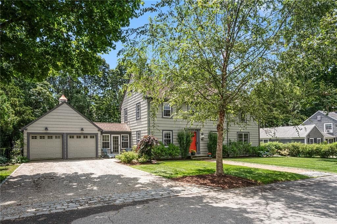
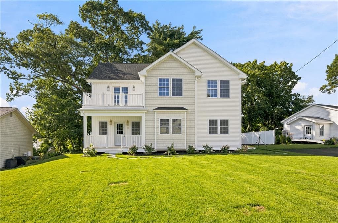
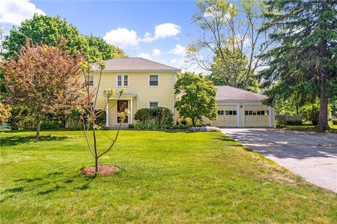
Welcome to 14 Mosher Drive, a beautifully updated 4-bed, 2 full bath center hall Colonial with 2675 sq ft of living space. This lovely home also features a 2-car garage and perfectly balances classic charm with modern, eco-conscious living. From the moment you step inside, you’re greeted by gleaming hardwood floors and large, sun-drenched rooms that create an immediate sense of warmth. The heart of the home is the stunningly renovated kitchen, featuring a massive island with a breakfast bar, sophisticated leathered granite countertops, stainless appliances, and storage for every gadget and pantry staple. The first floor also features a 21'x17' family room, cozy dining room or home office with wood-burning fireplace, home gym / flex space, mudroom and updated full bath. The second level includes an updated full bath and 4 large bedrooms, including the 17'x21' primary bedroom with additional dressing area/office. This home is as smart as it is beautiful, featuring a 200-amp electrical service, solar panels, and a versatile climate control system with second-floor central air and first-floor mini-splits. Outside, the property borders a serene nature preserve, offering a private backdrop of native plants and lush greenery maintained by a dedicated irrigation well. After a day spent exploring the nearby shoreline, rinse off in the outdoor shower. With the added peace of mind of a pre-inspection, this gem is waiting for you to call it home. Subj to sellers suitable housing.
Highlights
Property details
- MLS #
- 1419548
- Property type
- Single Family Residence
- Subdivision
- Nayatt
- Status
- Active
- Days on market
- 13
- On market date
- August 4, 2026
- Stories
- N/A
- Garage spaces
- 2
- Lot size
- 0.2295 acres
Location
Get directions →Nearby schools
Within 10 miles · public school directory data (NCES)
- Enrollment
- 331
- Student:teacher ratio
- 15.8:1
- District
- Barrington
- Enrollment
- 797
- Student:teacher ratio
- 14.0:1
- District
- Barrington
- Enrollment
- 1,119
- Student:teacher ratio
- 13.6:1
- District
- Barrington
Mortgage calculator
Estimate only - actual rate and payment depend on your lender, credit, and loan program.
Adjust tax / insurance estimates
Similar homes you might like
Data source: Listing information provided by Rhode Island Association of REALTORS via Trestle/CoreLogic. Last updated 8 days ago.
Information herein deemed reliable but not guaranteed; all measurements, school assignments, HOA fees, taxes, and feature lists are approximate and should be independently verified. Equal Housing Opportunity.