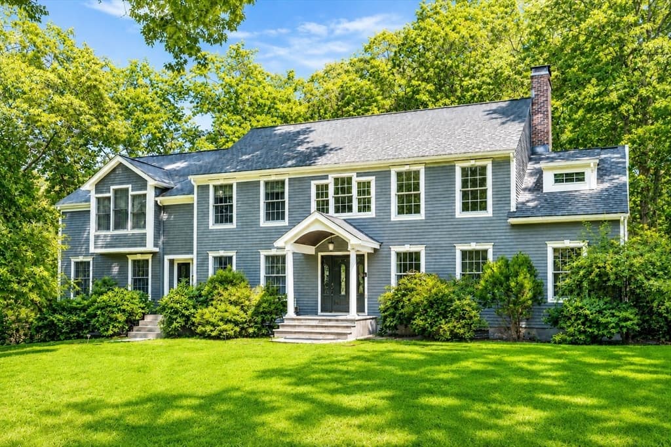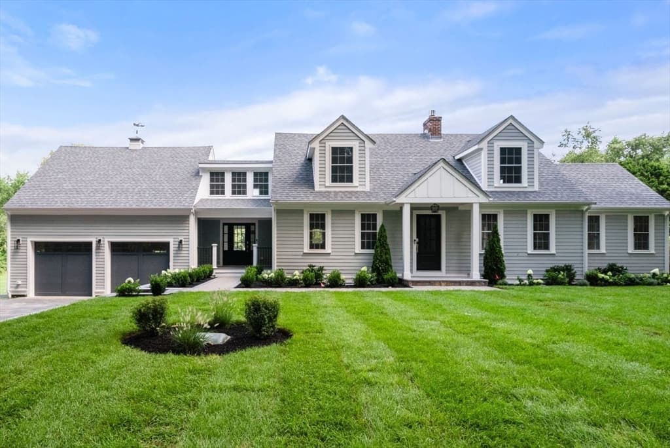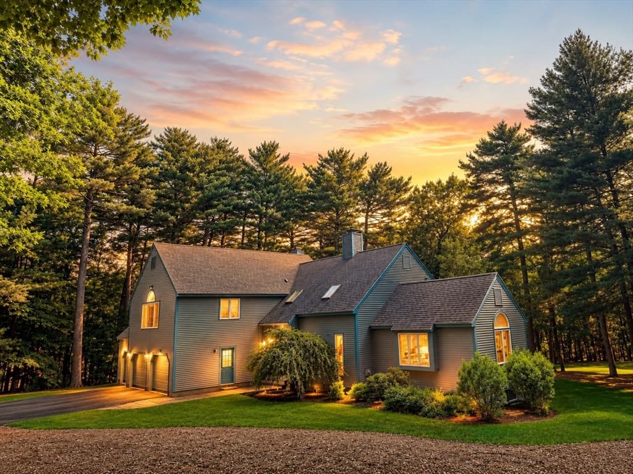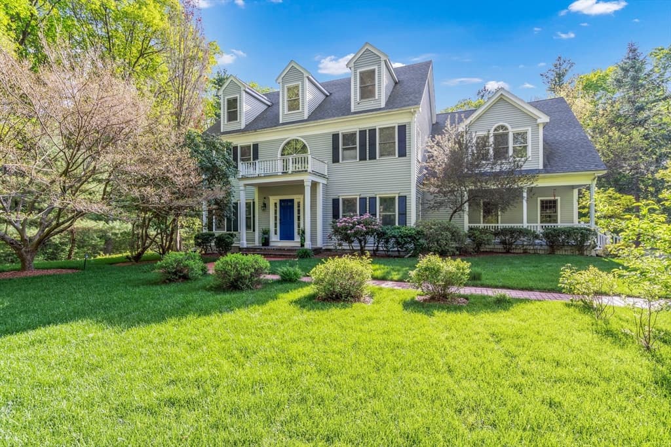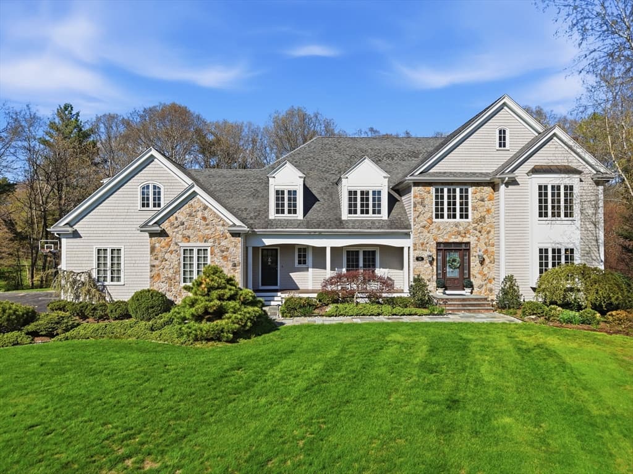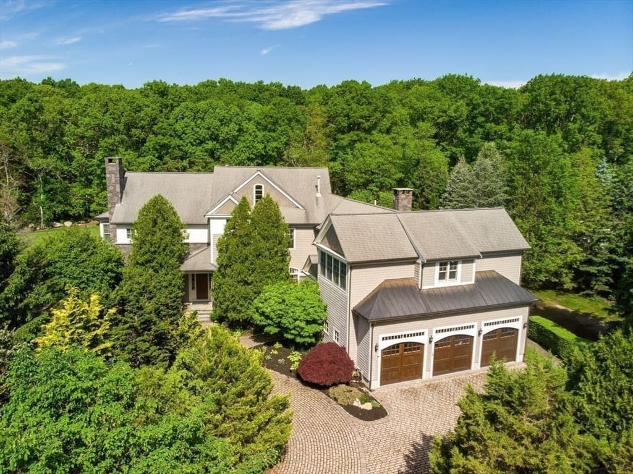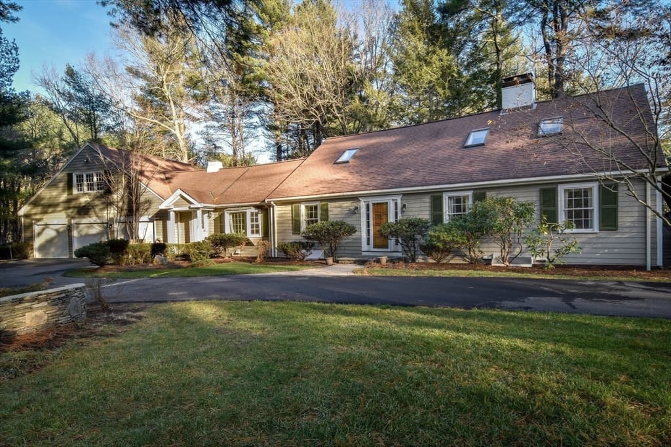
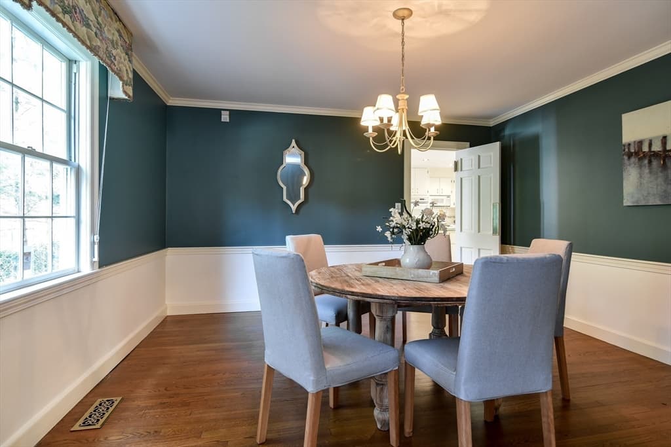
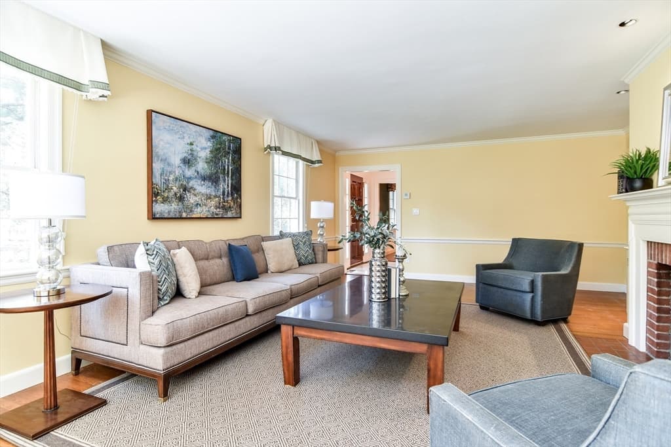
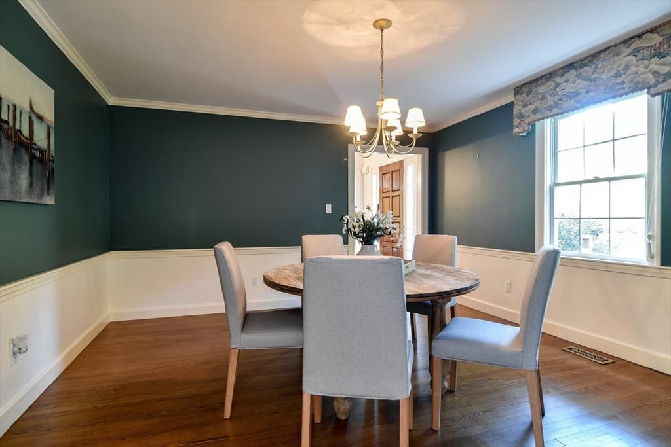
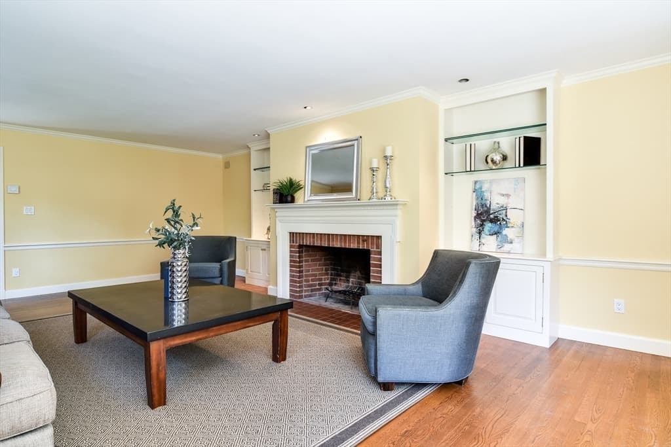
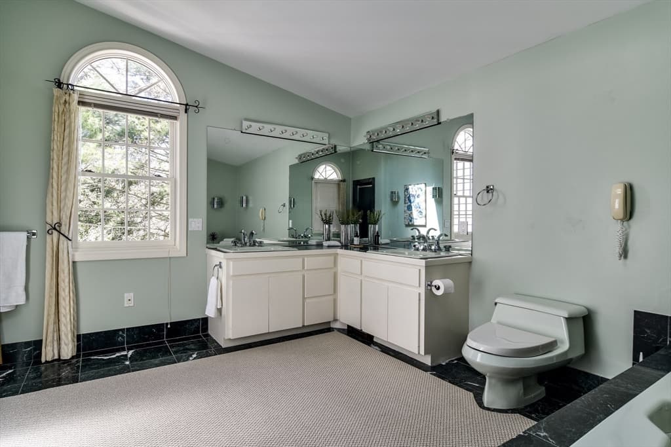
Single Family Residence at 9 Buttercup Ln, Dover MA 02030, Dover
Single Family Residence at 9 Buttercup Ln, Dover MA 02030, Dover, photo 2 of 36
Single Family Residence at 9 Buttercup Ln, Dover MA 02030, Dover, photo 3 of 36
Single Family Residence at 9 Buttercup Ln, Dover MA 02030, Dover, photo 4 of 36
Single Family Residence at 9 Buttercup Ln, Dover MA 02030, Dover, photo 5 of 36
Single Family Residence at 9 Buttercup Ln, Dover MA 02030, Dover, photo 6 of 36
Single Family Residence at 9 Buttercup Ln, Dover MA 02030, Dover, photo 7 of 36
Single Family Residence at 9 Buttercup Ln, Dover MA 02030, Dover, photo 8 of 36
Single Family Residence at 9 Buttercup Ln, Dover MA 02030, Dover, photo 9 of 36
Single Family Residence at 9 Buttercup Ln, Dover MA 02030, Dover, photo 10 of 36
Single Family Residence at 9 Buttercup Ln, Dover MA 02030, Dover, photo 11 of 36
Single Family Residence at 9 Buttercup Ln, Dover MA 02030, Dover, photo 12 of 36
Single Family Residence at 9 Buttercup Ln, Dover MA 02030, Dover, photo 13 of 36
Single Family Residence at 9 Buttercup Ln, Dover MA 02030, Dover, photo 14 of 36
Single Family Residence at 9 Buttercup Ln, Dover MA 02030, Dover, photo 15 of 36
Single Family Residence at 9 Buttercup Ln, Dover MA 02030, Dover, photo 16 of 36
Single Family Residence at 9 Buttercup Ln, Dover MA 02030, Dover, photo 17 of 36
Single Family Residence at 9 Buttercup Ln, Dover MA 02030, Dover, photo 18 of 36
Single Family Residence at 9 Buttercup Ln, Dover MA 02030, Dover, photo 19 of 36
Single Family Residence at 9 Buttercup Ln, Dover MA 02030, Dover, photo 20 of 36
Single Family Residence at 9 Buttercup Ln, Dover MA 02030, Dover, photo 21 of 36
Single Family Residence at 9 Buttercup Ln, Dover MA 02030, Dover, photo 22 of 36
Single Family Residence at 9 Buttercup Ln, Dover MA 02030, Dover, photo 23 of 36
Single Family Residence at 9 Buttercup Ln, Dover MA 02030, Dover, photo 24 of 36
Single Family Residence at 9 Buttercup Ln, Dover MA 02030, Dover, photo 25 of 36
Single Family Residence at 9 Buttercup Ln, Dover MA 02030, Dover, photo 26 of 36
Single Family Residence at 9 Buttercup Ln, Dover MA 02030, Dover, photo 27 of 36
Single Family Residence at 9 Buttercup Ln, Dover MA 02030, Dover, photo 28 of 36
Single Family Residence at 9 Buttercup Ln, Dover MA 02030, Dover, photo 29 of 36
Single Family Residence at 9 Buttercup Ln, Dover MA 02030, Dover, photo 30 of 36
Single Family Residence at 9 Buttercup Ln, Dover MA 02030, Dover, photo 31 of 36
Single Family Residence at 9 Buttercup Ln, Dover MA 02030, Dover, photo 32 of 36
Single Family Residence at 9 Buttercup Ln, Dover MA 02030, Dover, photo 33 of 36
Single Family Residence at 9 Buttercup Ln, Dover MA 02030, Dover, photo 34 of 36
Single Family Residence at 9 Buttercup Ln, Dover MA 02030, Dover, photo 35 of 36
Single Family Residence at 9 Buttercup Ln, Dover MA 02030, Dover, photo 36 of 36
36 photos

$2,450,000

9 Buttercup Ln, Dover MA 02030
Dover, MA 02030
Listed by John Hughes
Bedrooms
5
Bathrooms
6.2
Living area
6,800 sqft
Year built
1960

About this home

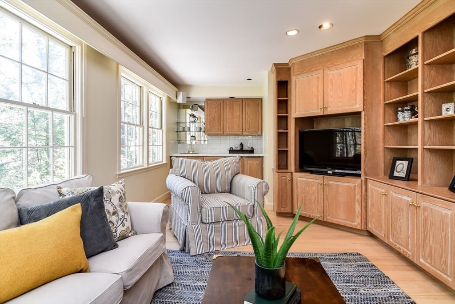
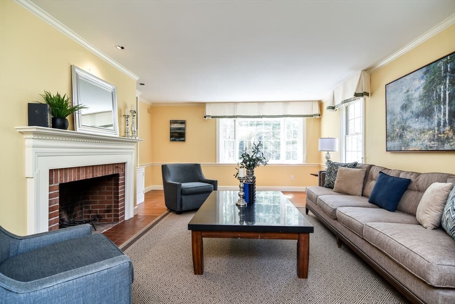
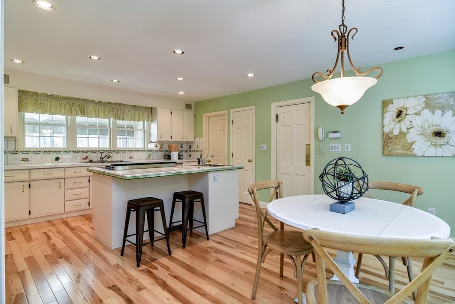
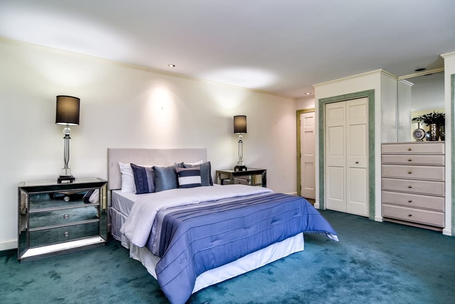
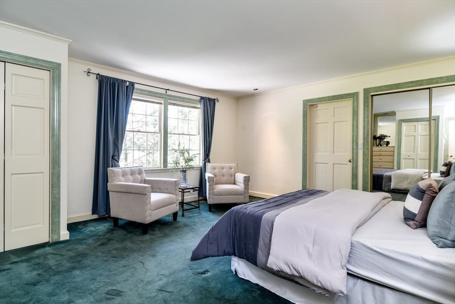
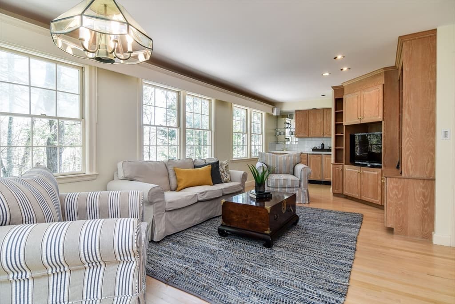
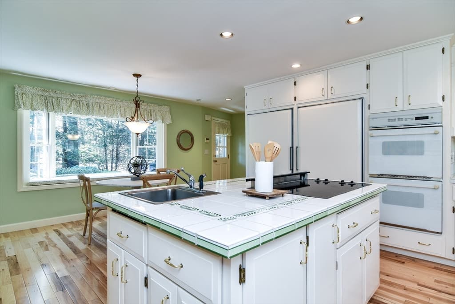
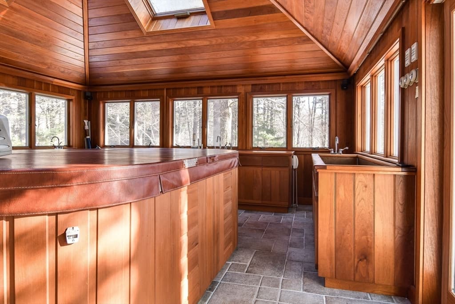
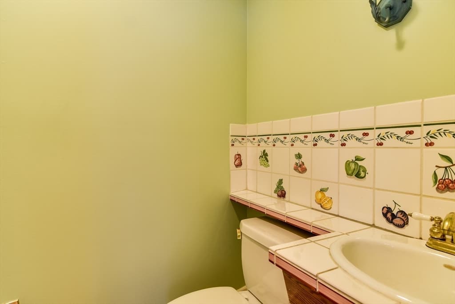
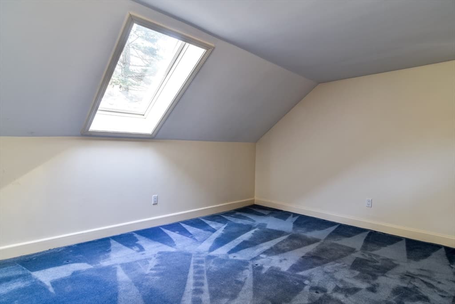
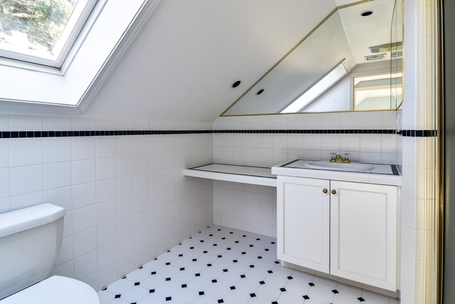
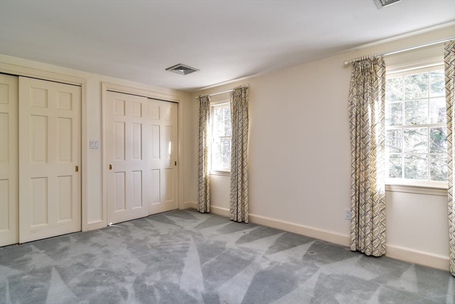

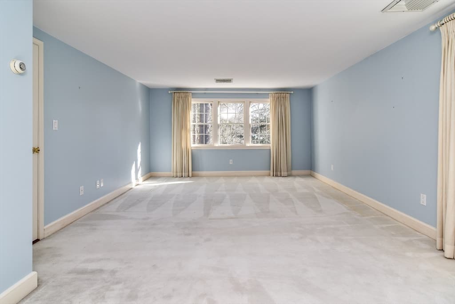
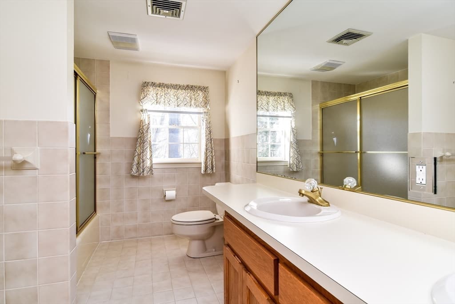
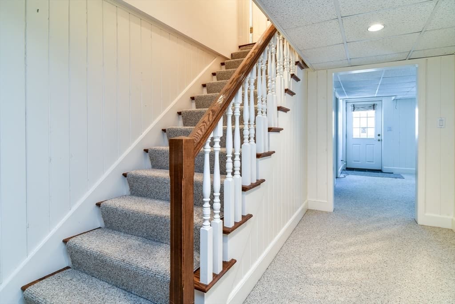
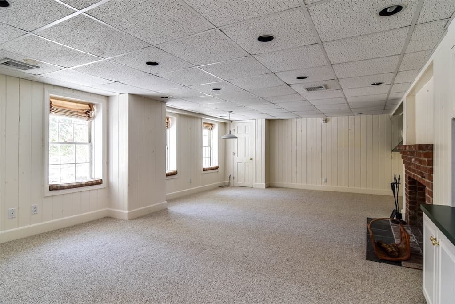
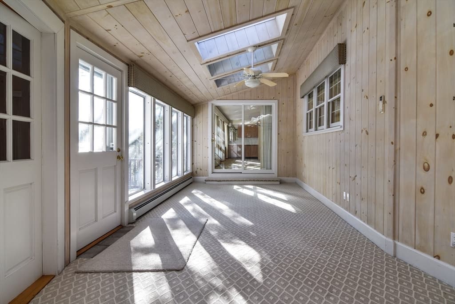
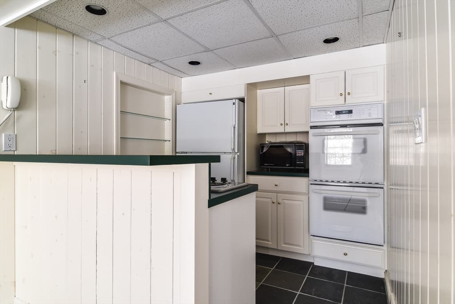
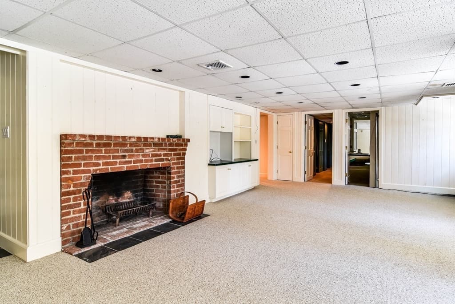
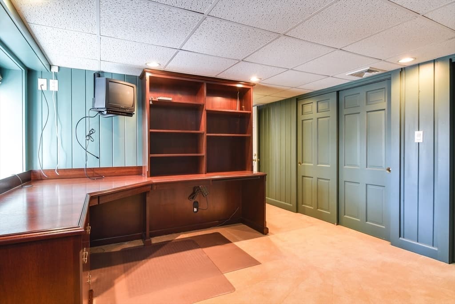
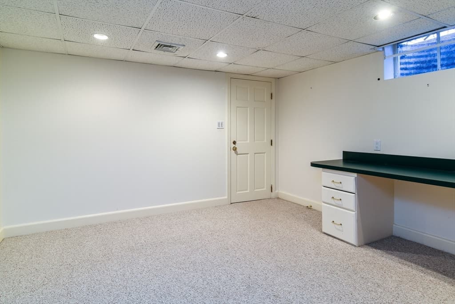
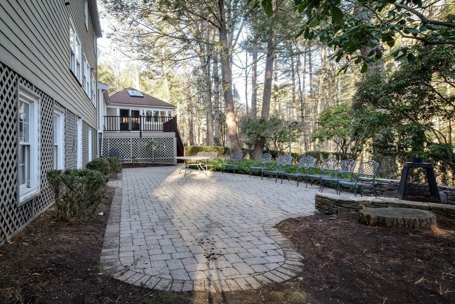
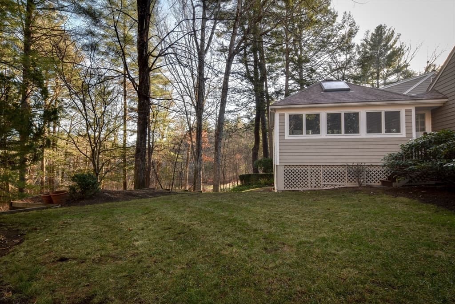
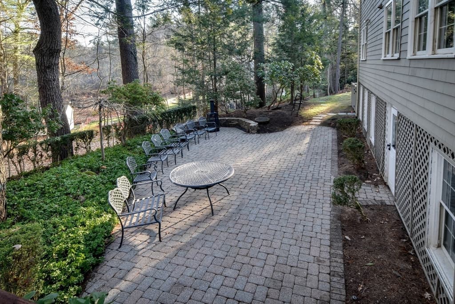
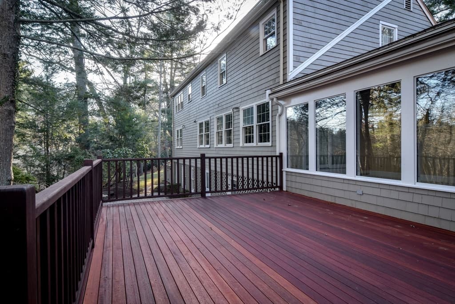
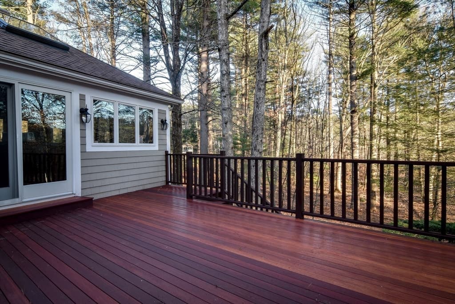
BUYER HOME IMPROVEMENT CREDIT @ CLOSING $250,000! Only home for sale in Dover that has a separate au-pair suite with kitchen and bath! Only home for sale in Dover that has eight (8) bathrooms! Only home for sale in Dover that has three (3) fully functional kitchens! Located right next to the182 acre Elm Bank Reservation, this residence features five generously sized bedrooms, each with a private bath. The private au pair or in-law suite includes its own living area and bedroom, perfect for extended family, live-in help, or a home office retreat. A three-car garage with dog run provides ample storage, while a dedicated spa room creates a true at-home sanctuary. The walk-out basement adds additional living space with a family room, fireplace, kitchen, bath, two offices and wine cellar. Backing up to Elm Bank's protected green space, the spacious outdoor mahogany deck and patio offers exceptional privacy on a private road, easy Dover commute to Boston and close to the shops in Wellesley

Highlights

ViewFireplace

Property details

MLS #
73557790
Property type
Single Family Residence
Subdivision
N/A
Status
Active
Days on market
26
On market date
August 1, 2026
Stories
N/A
Total bathrooms
8
Garage spaces
3
Parking spaces
9
Lot size
1.28 acres
Loading map…

Nearby schools

Within 10 miles · public school directory data (NCES)

Elementary
Memorial
0.99 mi away · Grades 0-4
Nearest school -- attendance-zone data not available here
4.0
Local Score (student-teacher ratio only (preliminary -- will incorporate state test-score data once available)) -- not an official state rating
Enrollment
396
Student:teacher ratio
14.1:1
District
Natick
Middle
Wellesley Middle
2.35 mi away · Grades 6-8
Nearest school -- attendance-zone data not available here
5.0
Local Score (student-teacher ratio only (preliminary -- will incorporate state test-score data once available)) -- not an official state rating
Enrollment
1,008
Student:teacher ratio
9.4:1
District
Wellesley
High
Wellesley Sr High
2.45 mi away · Grades 9-12
Nearest school -- attendance-zone data not available here
5.0
Local Score (student-teacher ratio only (preliminary -- will incorporate state test-score data once available)) -- not an official state rating
Enrollment
1,406
Student:teacher ratio
11.9:1
District
Wellesley

Mortgage calculator

Estimate only - actual rate and payment depend on your lender, credit, and loan program.

$
%
%
Adjust tax / insurance estimates
% / yr
$
/mo
Est. monthly payment
$14,904/mo
$490,000 down
$1,960,000 loan
Principal & interest$12,713
Property tax (est.)$2,042
Home insurance (est.)$150

Similar homes you might like

Data source: Listing information provided by MLS Property Information Network via Trestle/CoreLogic. Last updated 23 days ago.

Information herein deemed reliable but not guaranteed; all measurements, school assignments, HOA fees, taxes, and feature lists are approximate and should be independently verified. Equal Housing Opportunity.