$1,645,000
About this home
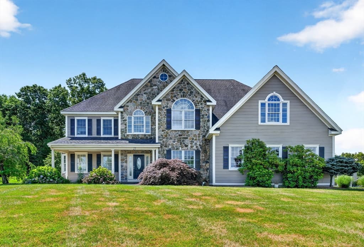
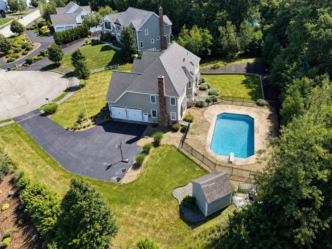
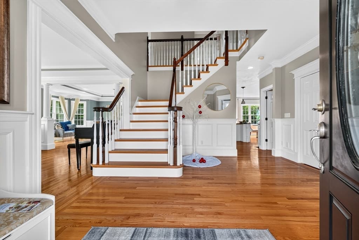
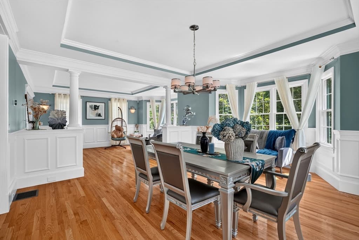
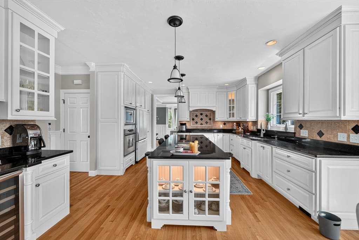
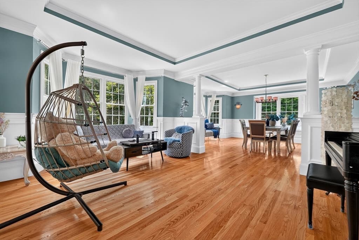
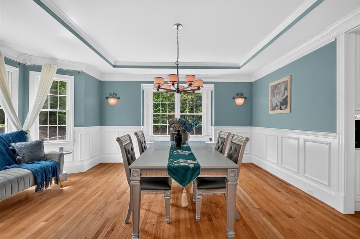
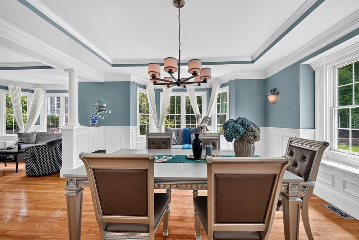
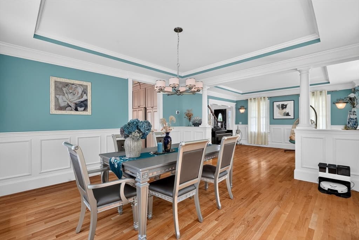
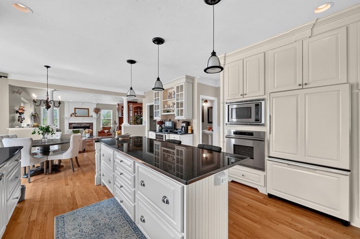
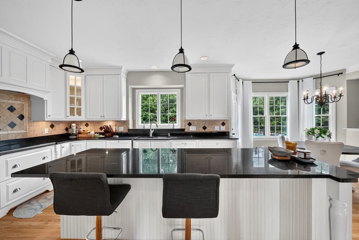
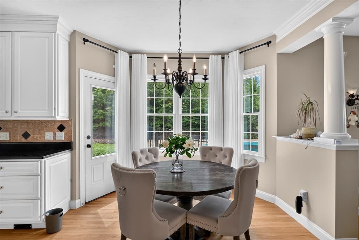
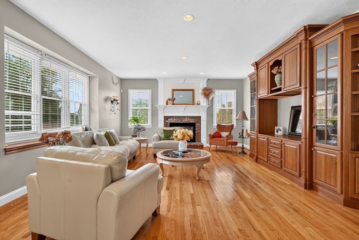
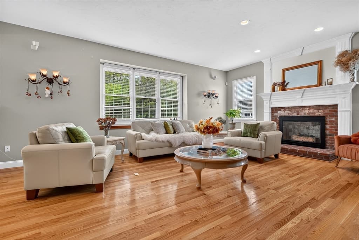
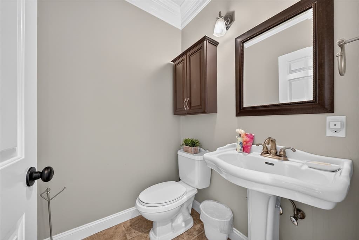
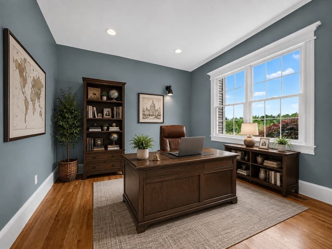
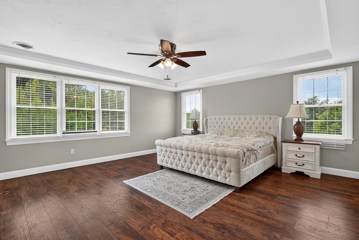
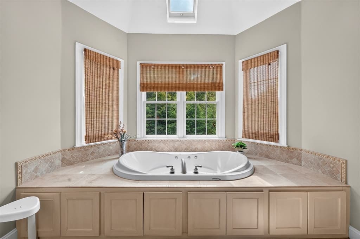
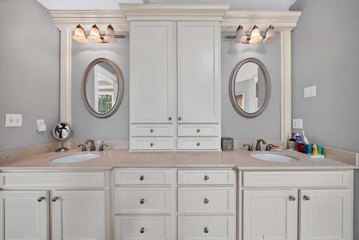
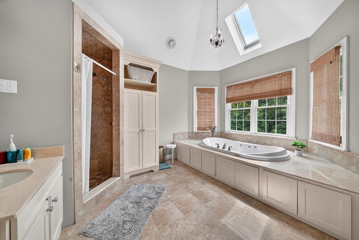
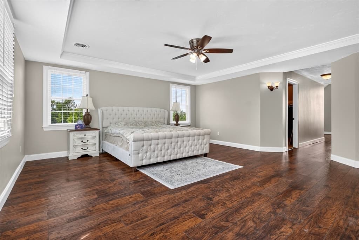
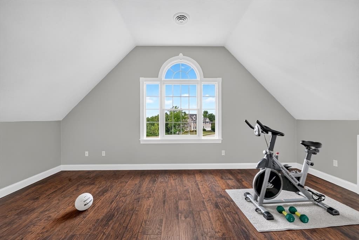
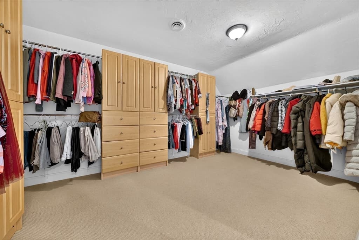
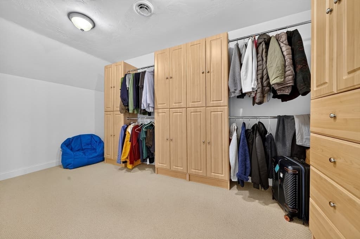
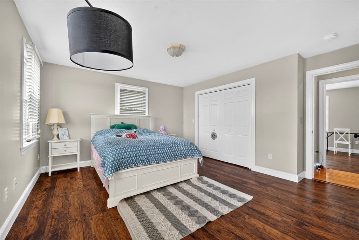
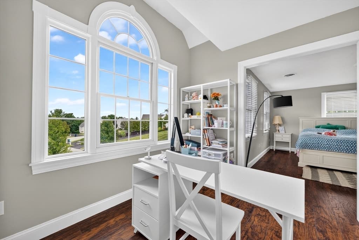
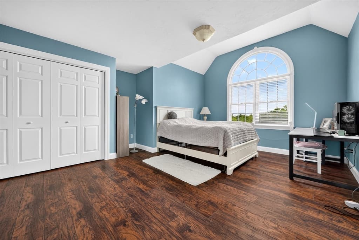
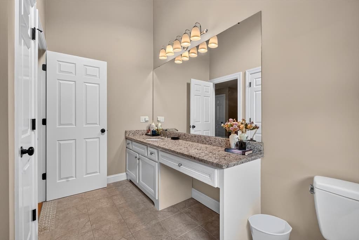
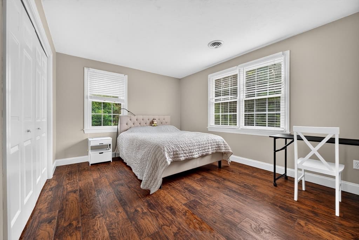
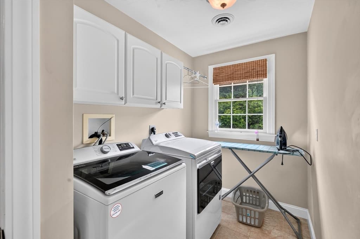
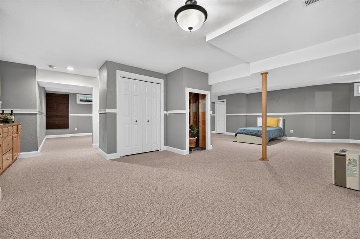
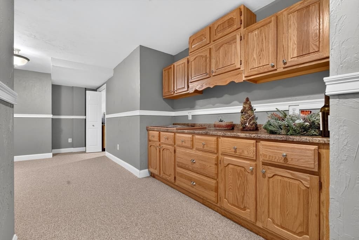
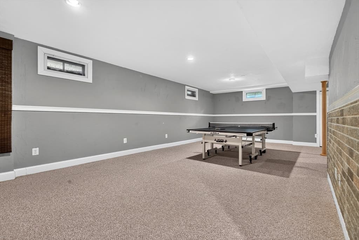
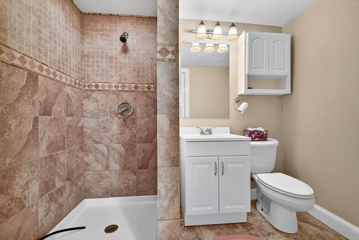
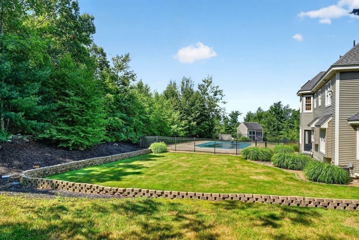
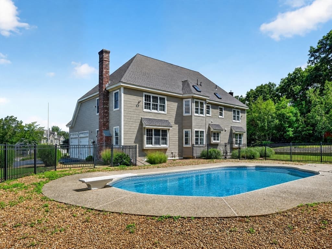
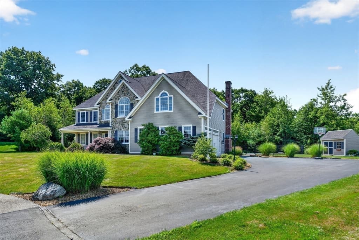
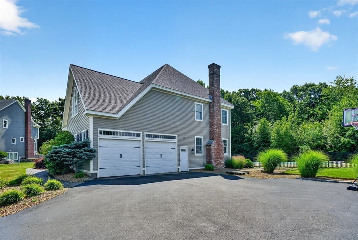
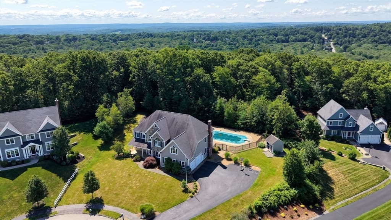
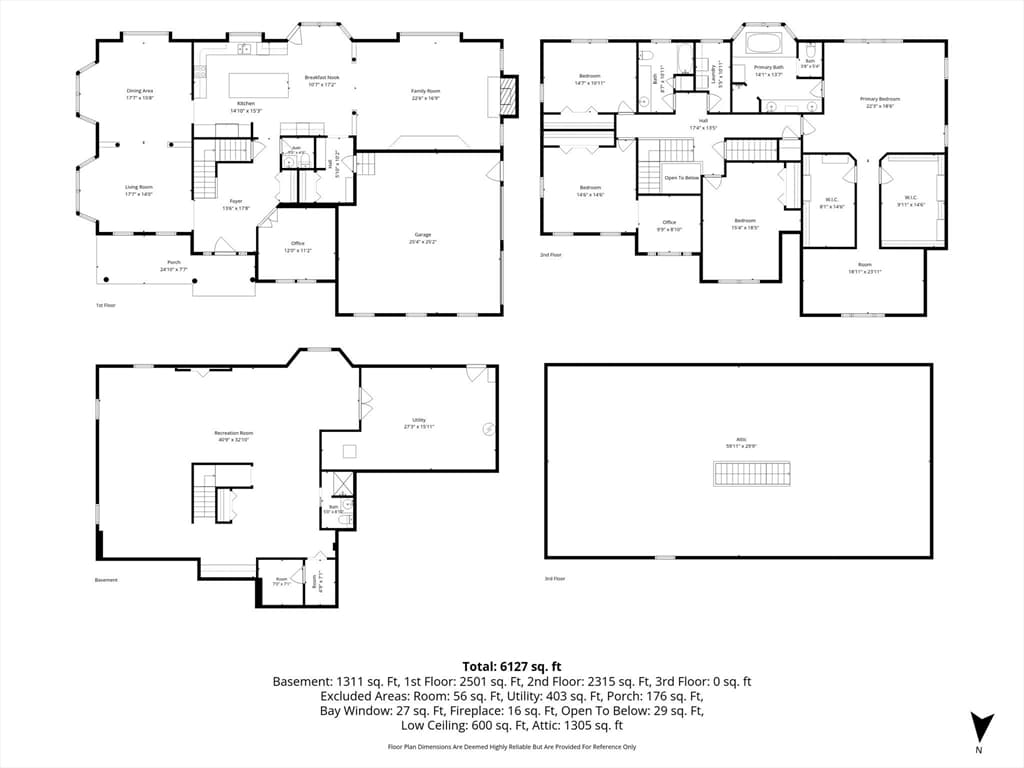
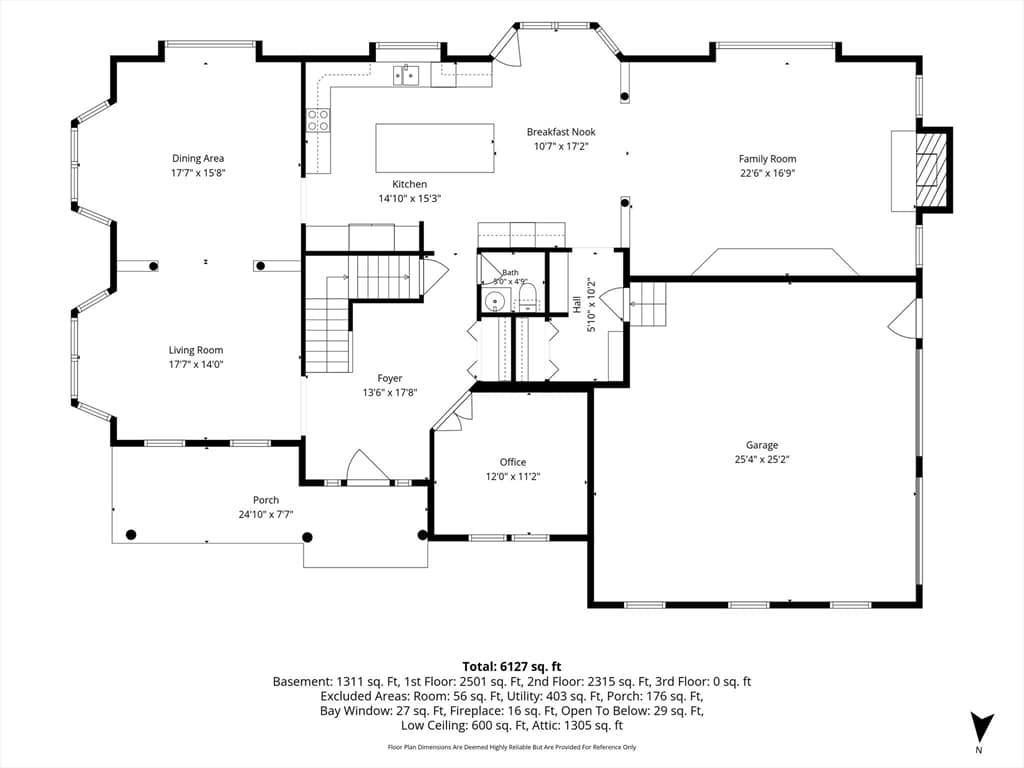
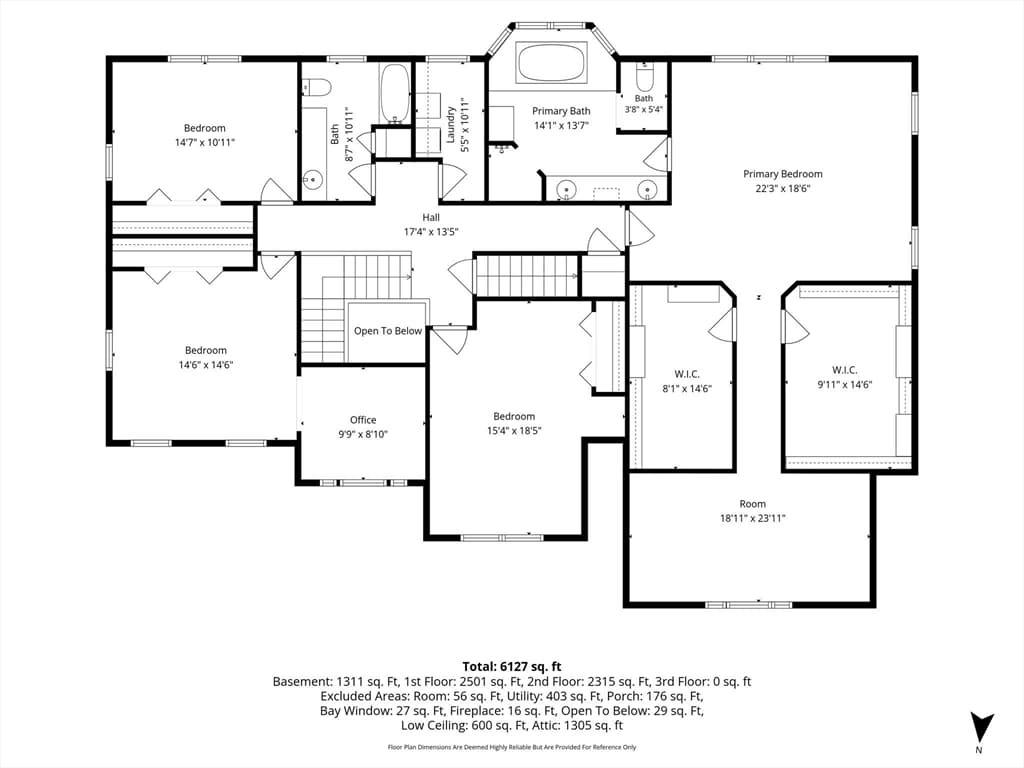
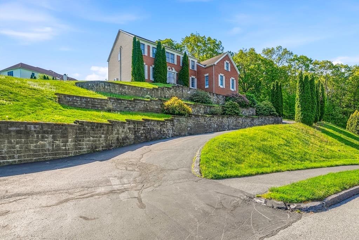
Located at the end of a desirable cul-de-sac and abutting conservation land, this well-maintained stone-front Colonial offers privacy, quality construction, and over 6,000 square feet of finished living space. Situated on one of Shrewsbury's highest points, the property enjoys seasonal views of Mt. Wachusett and a thoughtfully designed layout for both everyday living and entertaining. The main level features a two-story foyer, 9-foot ceilings, hardwood floors, custom moldings, formal living and dining rooms, a private office, and a spacious family room with a fireplace. The kitchen is equipped with an oversized center island, premium appliances, a wet bar, pantry, and dining area with direct access to the backyard. The second floor includes four generously sized bedrooms, highlighted by a spacious primary suite with a walk-in closet and an en-suite bath featuring a double vanity and soaking tub. A second-floor laundry room, additional office, and exercise room provide flexibility for today's lifestyle. The professionally finished lower level adds approximately 1,300 square feet of additional living space with a large game room and full bath, ideal for recreation, guests, or multi-purpose use. The private backyard is designed for outdoor enjoyment, featuring an in-ground saltwater pool, spacious patio, professional landscaping, and a peaceful conservation backdrop. Additional features include three-zone heating and cooling, central vacuum, security system, walk-up attic, side-entry two-car garage with epoxy flooring, and an oversized driveway. Conveniently located near top-rated schools, shopping, dining, parks, golf courses, and major commuter routes, this is a rare opportunity to own a quality home in one of Shrewsbury's most sought-after neighborhoods. Open House 8/15 Saturday 1:00-2:30 pm!
Highlights
Property details
- MLS #
- 73558353
- Property type
- Single Family Residence
- Subdivision
- N/A
- Status
- Active
- Days on market
- 23
- On market date
- August 3, 2026
- Stories
- N/A
- Garage spaces
- 2
- Lot size
- 0.7 acres
Location
Get directions →Nearby schools
Within 10 miles · public school directory data (NCES)
- Enrollment
- 297
- Student:teacher ratio
- 12.9:1
- District
- Shrewsbury
- Enrollment
- 952
- Student:teacher ratio
- 14.4:1
- District
- Shrewsbury
- Enrollment
- 1,835
- Student:teacher ratio
- 14.7:1
- District
- Shrewsbury
Mortgage calculator
Estimate only - actual rate and payment depend on your lender, credit, and loan program.
Adjust tax / insurance estimates
Similar homes you might like
Data source: Listing information provided by MLS Property Information Network via Trestle/CoreLogic. Last updated 12 days ago.
Information herein deemed reliable but not guaranteed; all measurements, school assignments, HOA fees, taxes, and feature lists are approximate and should be independently verified. Equal Housing Opportunity.