


$1,375
About this home
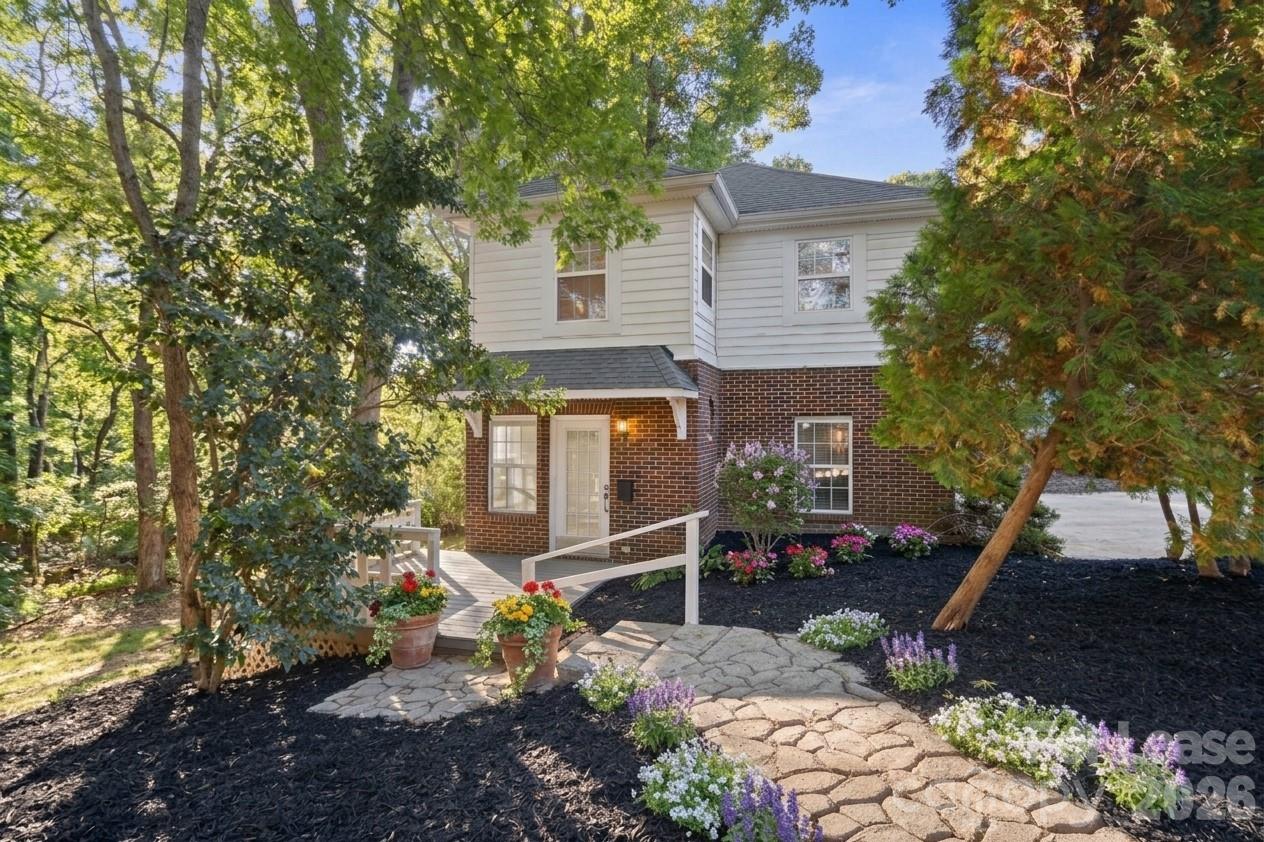
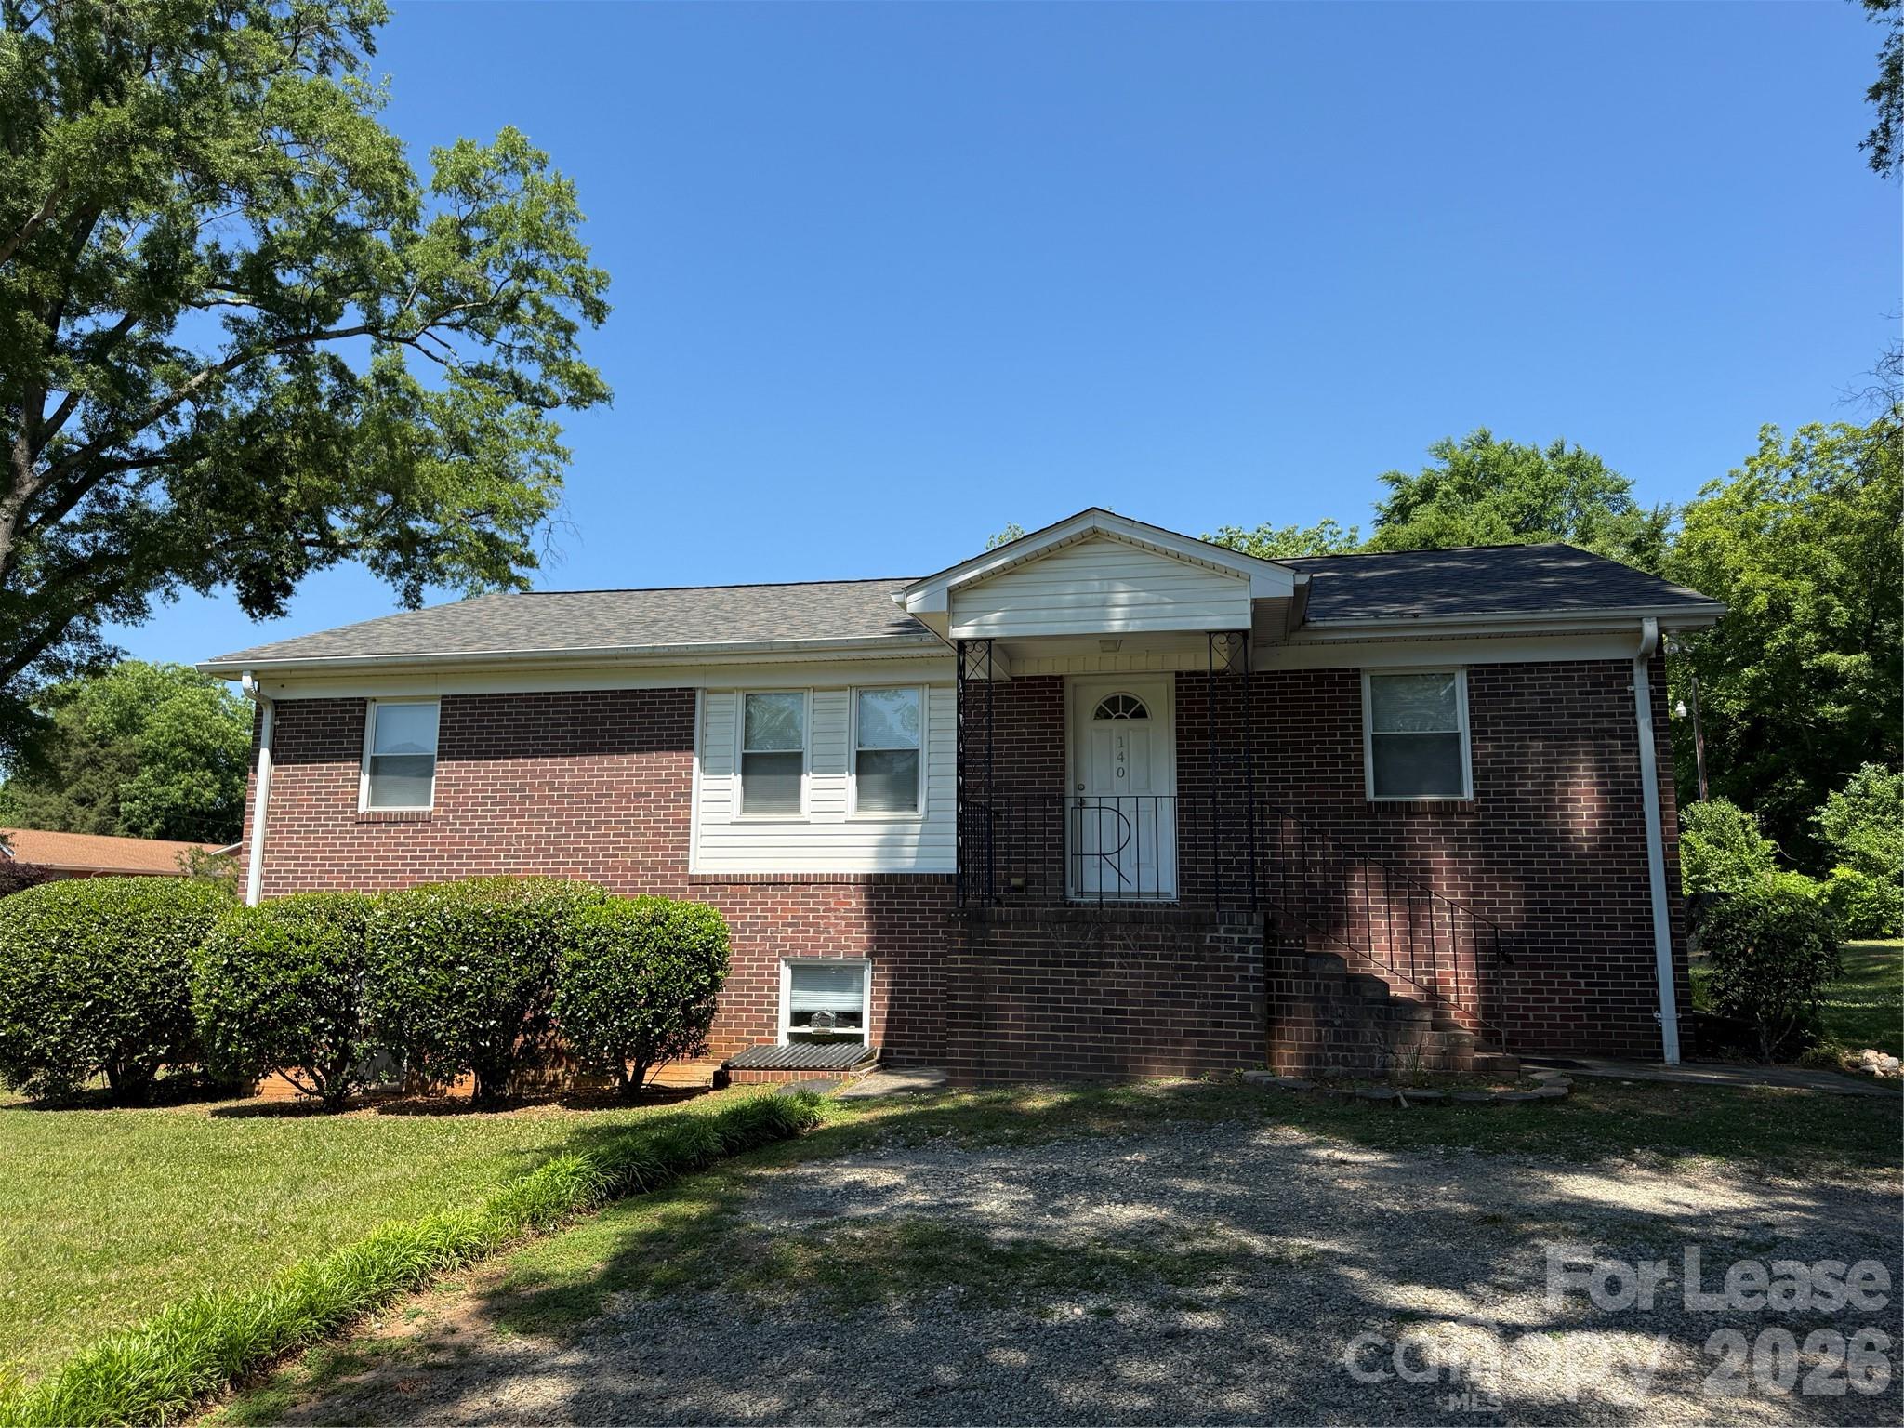
Charming Woodland Retreat with Modern Comforts Welcome to your peaceful woodland escape! Nestled among mature trees and lush greenery, this stunning, meticulously updated home offers the perfect blend of modern comfort and natural tranquility. Property Highlights & Features Greenway Access on site: Just walk out to the mailbox and you have direct access to the recently expanded Torrence Creek Greenway. Walk, run, and bike without needing to deal with cars. Chef-Ready Kitchen: The well-appointed kitchen boasts crisp white cabinetry, dark granite countertops, stainless steel appliances (including a gas range and French door refrigerator), and a convenient breakfast bar with seating for casual dining. Abundant natural light pours through large double windows overlooking the greenery outside. Bright Living Spaces: Windows fill the open-concept living and dining areas with abundant natural light while offering picturesque views of the surrounding woods. Modern Bathroom: Enjoy updated fixtures featuring clean vanities and a bathroom with a tub & shower combo. Inviting Exterior & Outdoor Living: Step onto the charming covered front porch, complete with a cozy seating area and deck space. Ideal for relaxing or morning coffee while overlooking the lush, wooded surroundings. The approach features a beautiful, framed stone pathway. Prime Location & Accessibility Peace & Quiet: Tucked back from the road, you will have a tranquil half-acre plot all to yourself. Ultimate Convenience: Only a 5-minute drive to local shopping, dining, and I-77. Best of all? No juggling utility bills. Your monthly payment covers everything so you can move right in and start living. One predictable monthly flat rate of $1,975 covers absolutely everything: Base Rent ($1,375) + Flat-Rate Utilities ($300 for electric, gas, water, sewer, trash) + Premium Services ($300 for lawn care, high-speed internet, pest control, and smart home devices). Please note this property shares a 2-acre parcel with a larger-main-house, which is currently occupied by quiet, long-term tenants. Your rental unit features its own thoughtfully designed, independent layout, privacy fence, separate entrance, and parking to ensure privacy and peace for everyone on the property. All appliances are included Tenant to provide their own furnishings The property features one dedicated overnight parking spot. For visitors, there is ample space for up to two daytime guest cars, as well as accommodation for occasional overnight guest stays. Private second-story 1-bedroom, 1-bathroom home with its own dedicated first-floor entrance. The garage below is occupied/not accessible to the tenant. Pet Policy Cats and Dogs allowed – upon conditional approval $350 non-refundable pet charge per pet. $35/month pet rent per pet. Lease Terms & Move-In Requirements Monthly Total: $1,975 (Owner pays all utilities, internet, trash, pest, and lawn care within that rate). Move-in Costs: First month's rent + Security Deposit $1,500 due at signing. Standard Move-in Fees: $250 Cleaning Charge & $200 Onboarding Charge per person due at signing. Smoking: Strictly a no-smoking / no-vaping property. Qualifications: Credit score of 700+ and a verifiable income-to-rent ratio of at least 2.5x. Ready for stress-free luxury living? Schedule your tour today!
Property details
- MLS
- Canopy MLS
- MLS #
- CAR4438231
- Property type
- Single Family Residence
- Subdivision
- None
- Status
- Active
- Days on market
- 2
- On market date
- October 26, 2026
- Stories
- N/A
- Total bathrooms
- 1
- Garage spaces
- N/A
- Parking spaces
- N/A
- Lot size
- N/A
Location
Get directions →Nearby schools
Within 10 miles. School directory data from the National Center for Education Statistics (NCES), accessed via the Urban Institute Education Data API. Local Score is calculated by INNOVATE Real Estate; where a state rating is shown, it comes from that state's own official school report card.
- Enrollment
- 685
- Student:teacher ratio
- 14.0:1
- District
- Charlotte-Mecklenburg Schools
- Enrollment
- 1,075
- Student:teacher ratio
- 17.6:1
- District
- Charlotte-Mecklenburg Schools
- Enrollment
- 166
- Student:teacher ratio
- 41.5:1
- District
- Charlotte-Mecklenburg Schools
Walkability
Blended score for Huntersville's center, calculated by INNOVATE Real Estate from two sources: the EPA's National Walkability Index (street network, transit, land-use mix) and Google Places amenity data (what's actually reachable on foot from this point). 60% EPA National Walkability Index + 40% nearby-amenity density (Google Places).
Market position
How this listing compares to current activity in Huntersville, from live MLS data.
Mortgage calculator
Estimate only - actual rate and payment depend on your lender, credit, and loan program.
Adjust tax / insurance estimates
Similar homes you might like

Data source: Listing information provided by Canopy MLS (carolina) via Trestle/CoreLogic. Last updated 2 days ago.
Information herein deemed reliable but not guaranteed; all measurements, school assignments, HOA fees, taxes, and feature lists are approximate and should be independently verified. Equal Housing Opportunity.