


$1,975
About this home
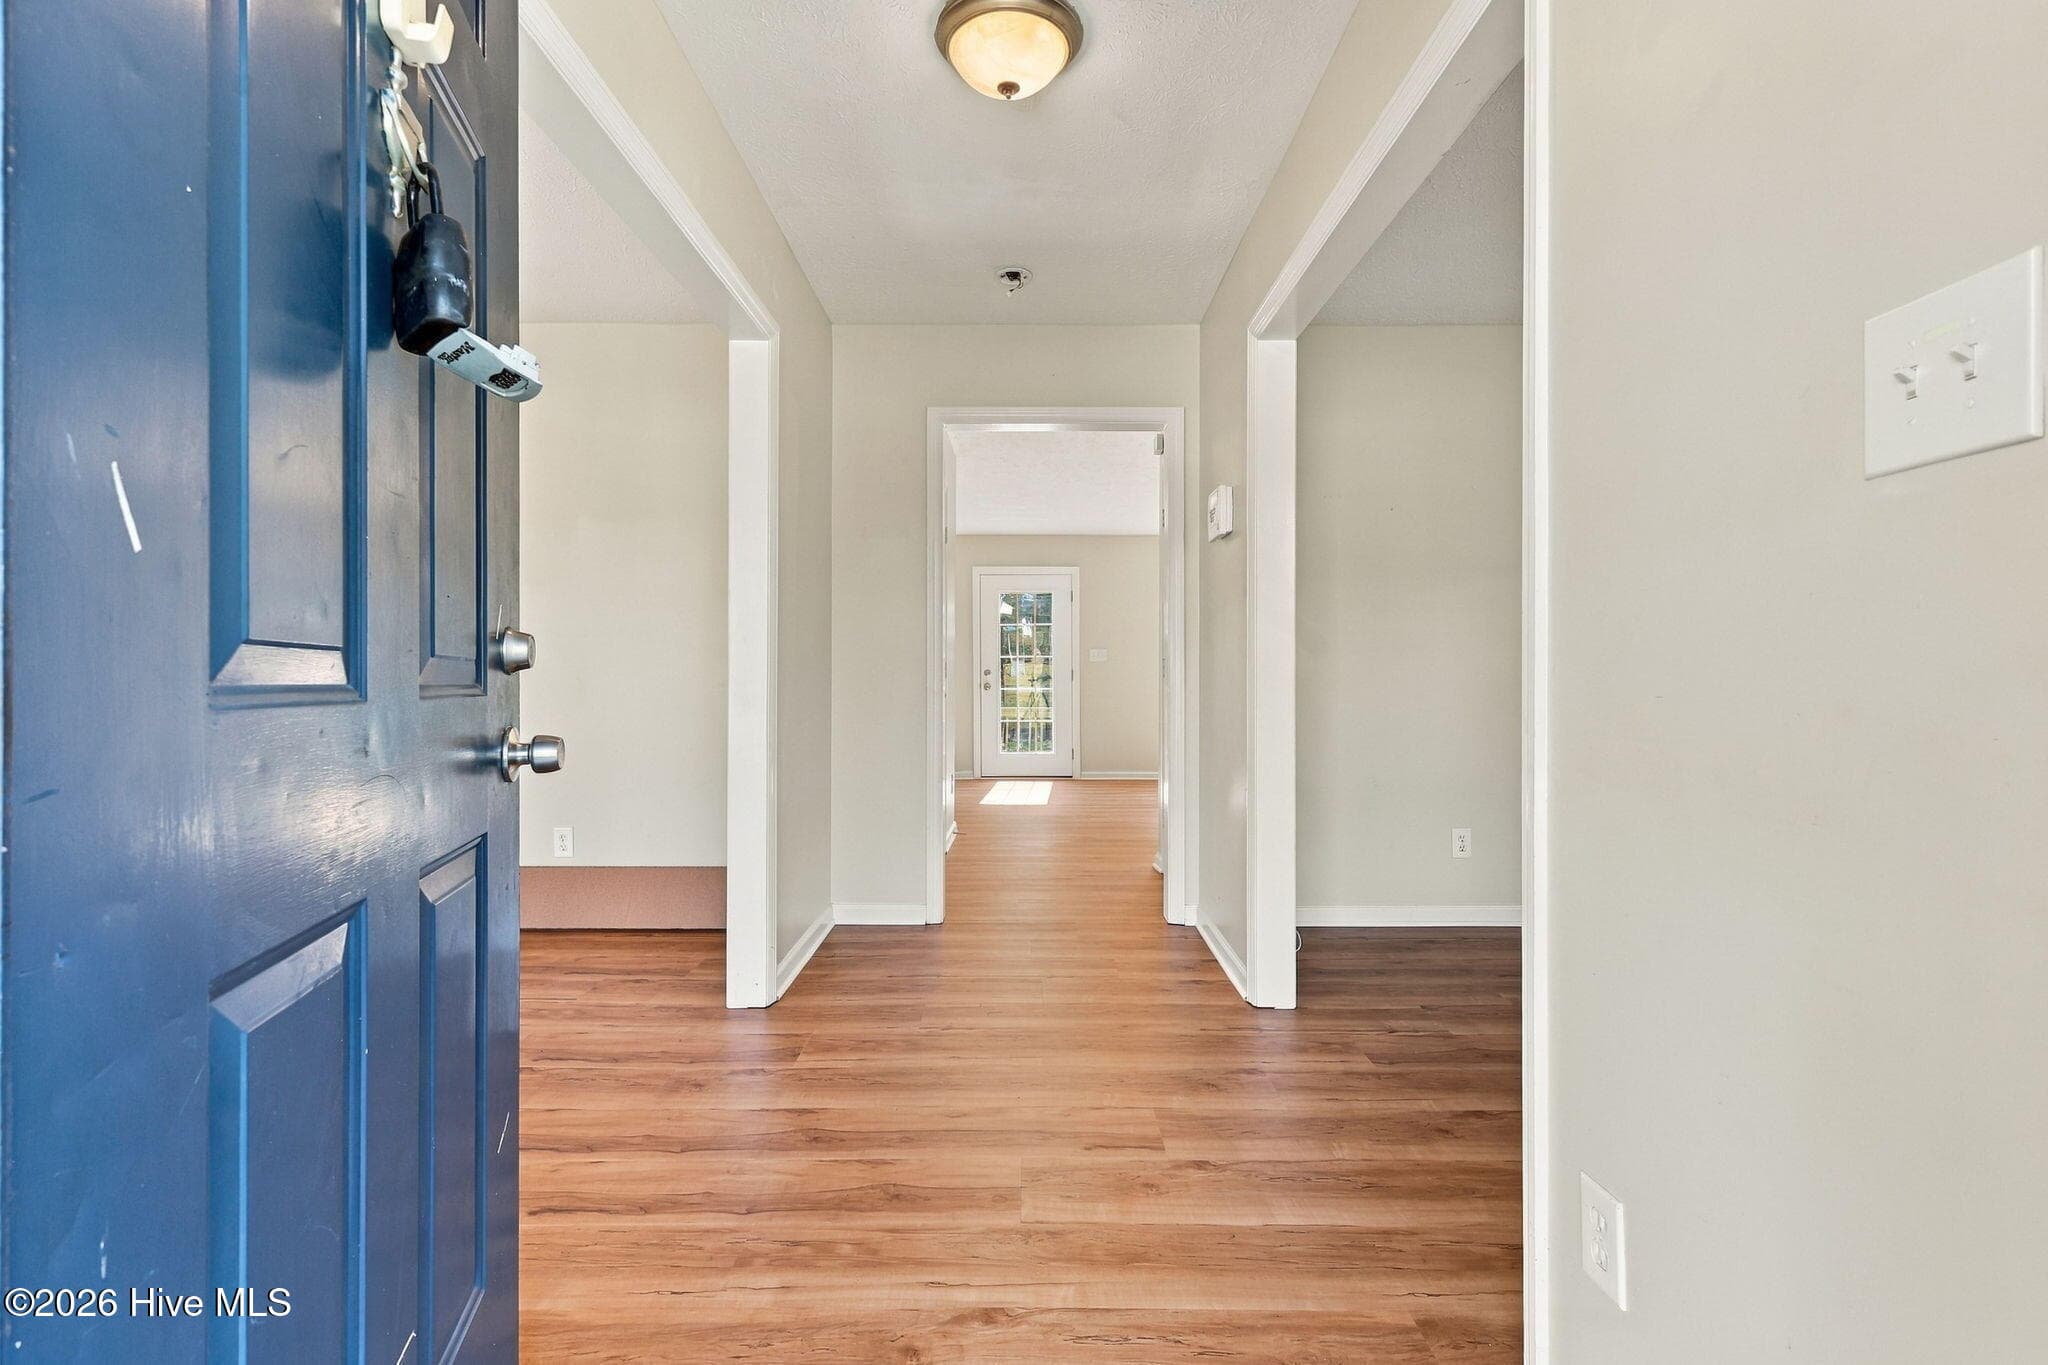
Welcome to 5849 Crepe Myrtle in Hope Mills! This stunning 4-bedroom, 2.5-bathroom Nest offers an abundance of space and luxurious features perfect for comfortable living. Step into the elegant formal dining room, ideal for hosting gatherings and special occasions. The large living room boasts vaulted ceilings, creating an open and airy atmosphere that invites relaxation.The gourmet kitchen is a chef's dream, featuring granite countertops, a timeless subway tile backsplash, a spacious island, and top-of-the-line stainless steel appliances. Whether you're preparing a casual meal or entertaining guests, this kitchen has everything you need.The master suite, conveniently located on the ground floor, provides a private retreat with ample space and comfort. Upstairs, you'll find three additional bedrooms, along with a versatile loft space perfect for a home office, playroom, or art studio. The possibilities are endless!Outside, the large fenced-in backyard offers a perfect setting for outdoor activities and relaxation.Want to see this home in person? Keys are available for checkout to view this property and many of our other available Nests. Simply visit our office with a photo ID and a $20 refundable key deposit, which will be returned when the keys are brought back.Stop by our office at 1318 Fort Bragg Road, Monday–Friday from 10:00 AM–5:00 PM or Saturday from 10:00 AM–2:00 PM. You can also visit our website to view available homes and schedule a tour.No pets allowed. Nest only accepts applications through our website. Nest does not accept applications through third party listing sites.Take advantage of our self-showing tour with our Tenant Turner App. Click the Schedule a Tour or Check Availability button on this page and you'll be able to see this home ASAP.BONUS: Have peace of mind in knowing this property is professionally managed by Nest Managers Real Estate. With a fully staffed 24/7 tenant emergency support hotline, all of your requests will be addressed immediately and all maintenance repairs are performed by licensed and insured vendors. Enrollment in Resident Benefit Package mandatory at cost of $30/month. See Agent for details.BE AWARE: Scams are operating in this region. Nest Managers will never advertise on Craigslist, ask you to wire money, or ask you to keep the key to the home for move in. This property comes in as-is condition. If this property is part of a homeowner's association, additional fees may apply.
Highlights
Property details
- MLS
- Doorify MLS
- MLS #
- LP771467
- Property type
- Single Family Residence
- Subdivision
- Southern Meadows
- Status
- Active
- Days on market
- 1
- On market date
- October 25, 2026
- Stories
- N/A
- Total bathrooms
- 2.5
- Garage spaces
- 2
- Parking spaces
- N/A
- Lot size
- N/A
Location
Get directions →Nearby schools
Within 10 miles. School directory data from the National Center for Education Statistics (NCES), accessed via the Urban Institute Education Data API. Local Score is calculated by INNOVATE Real Estate; where a state rating is shown, it comes from that state's own official school report card.
- Enrollment
- 581
- Student:teacher ratio
- 14.2:1
- District
- Cumberland County Schools
- Enrollment
- 243
- Student:teacher ratio
- 13.5:1
- District
- Cumberland County Schools
- Enrollment
- 246
- Student:teacher ratio
- 18.9:1
- District
- Cumberland County Schools
Walkability
Blended score for Hope Mills's center, calculated by INNOVATE Real Estate from two sources: the EPA's National Walkability Index (street network, transit, land-use mix) and Google Places amenity data (what's actually reachable on foot from this point). 60% EPA National Walkability Index + 40% nearby-amenity density (Google Places).
Market position
How this listing compares to current activity in Hope Mills, from live MLS data.
Mortgage calculator
Estimate only - actual rate and payment depend on your lender, credit, and loan program.
Adjust tax / insurance estimates
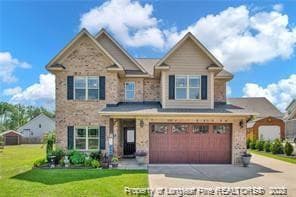
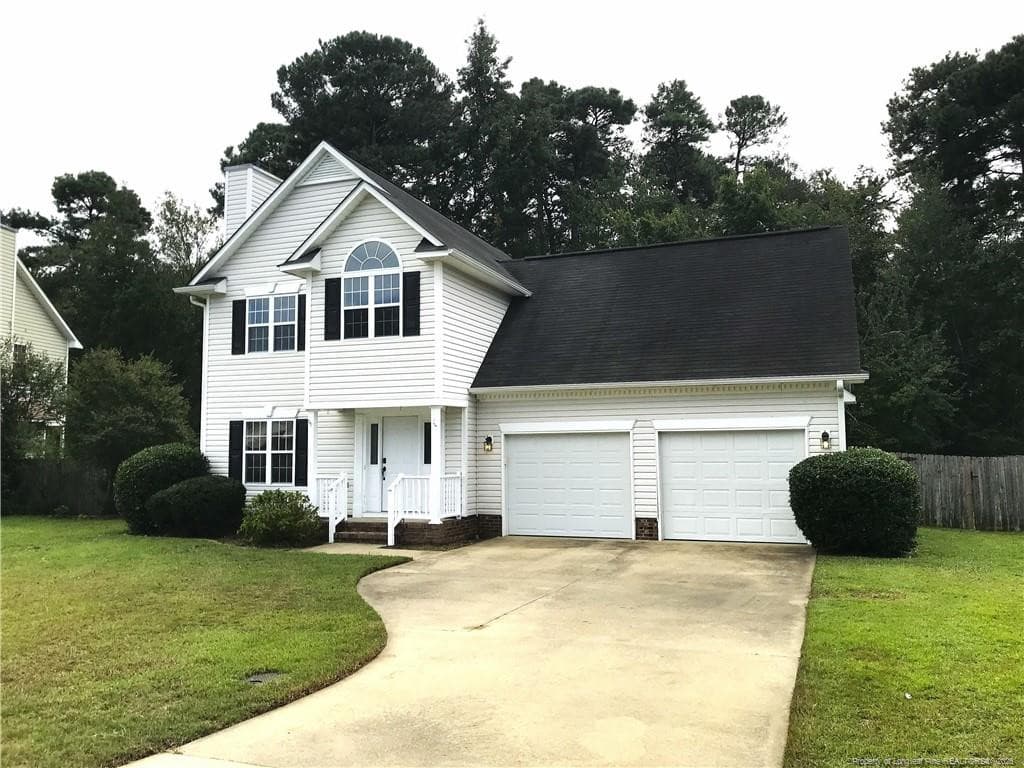
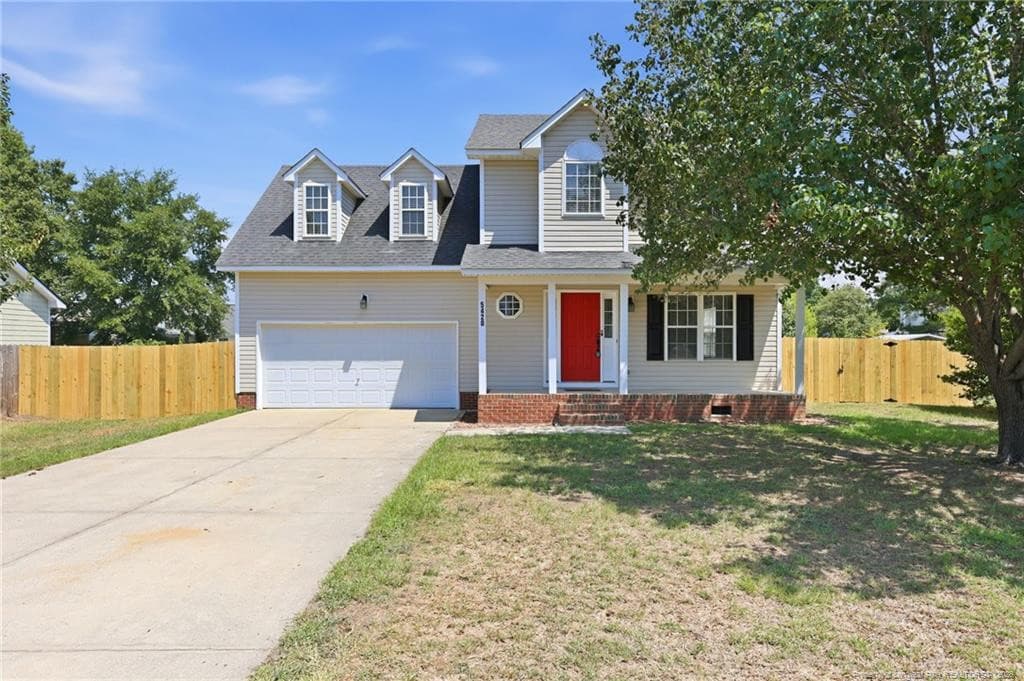
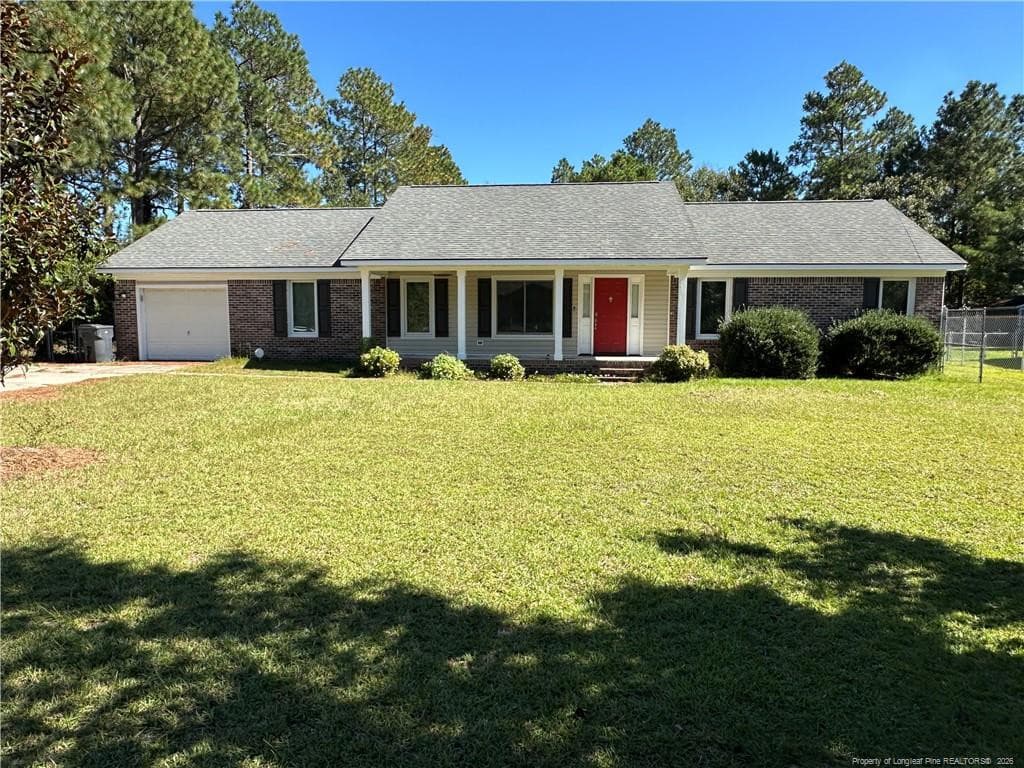
Similar homes you might like



Data source: Listing information provided by Doorify MLS via Trestle/CoreLogic. Last updated 20 hr ago.
Information herein deemed reliable but not guaranteed; all measurements, school assignments, HOA fees, taxes, and feature lists are approximate and should be independently verified. Equal Housing Opportunity.