
$2,200
About this home
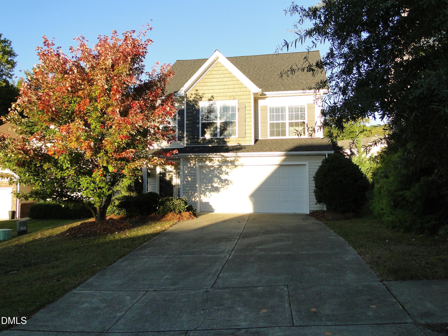
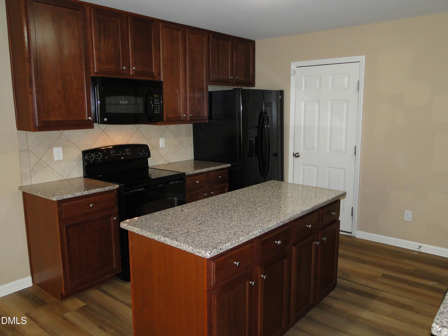
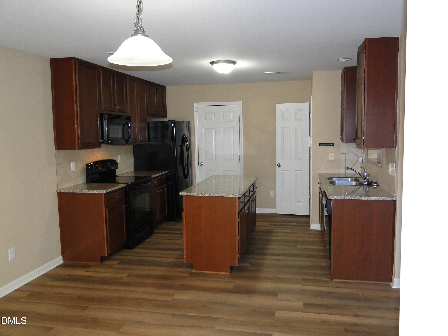
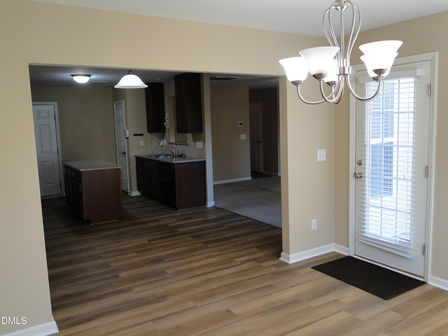
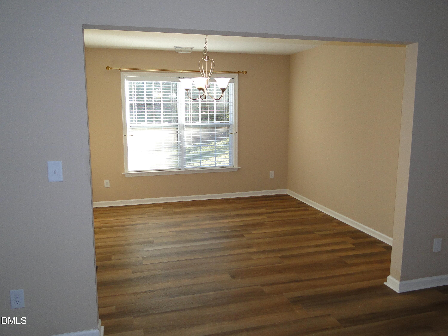
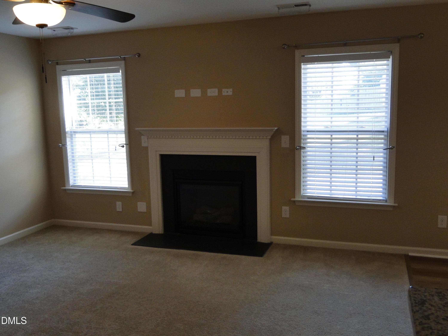
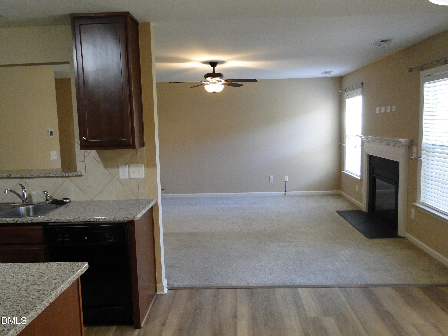
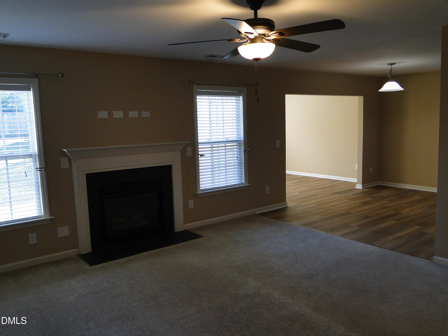
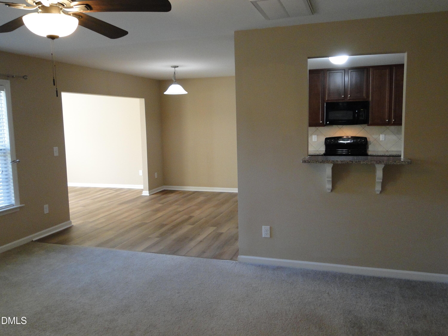
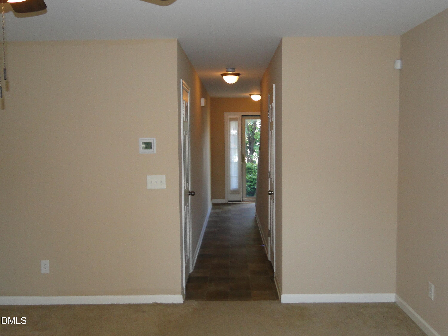
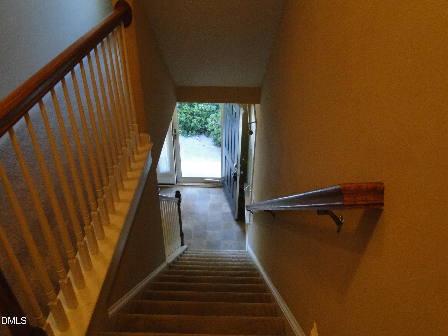
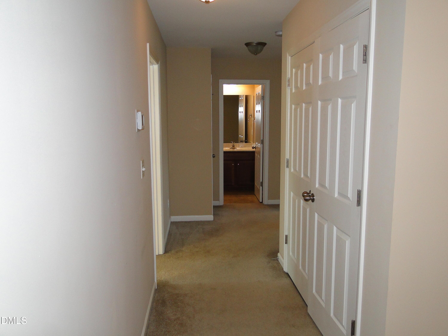
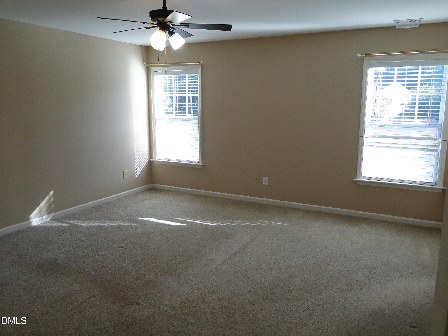
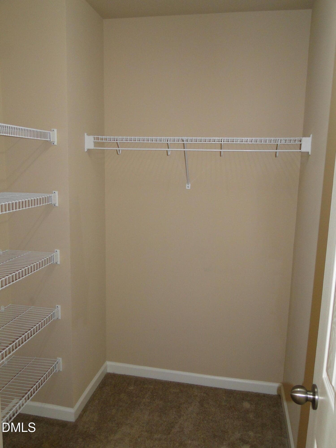
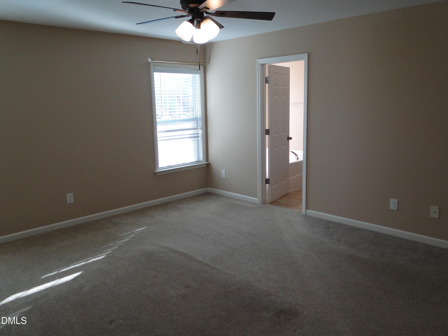
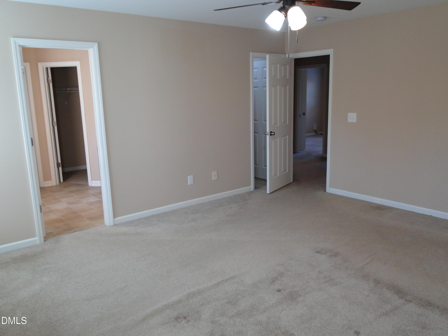
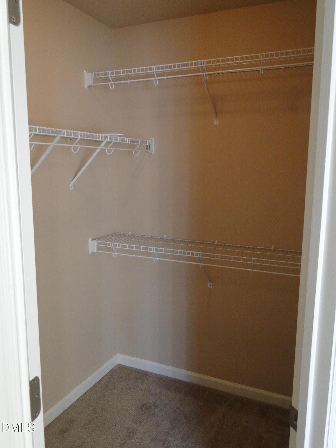
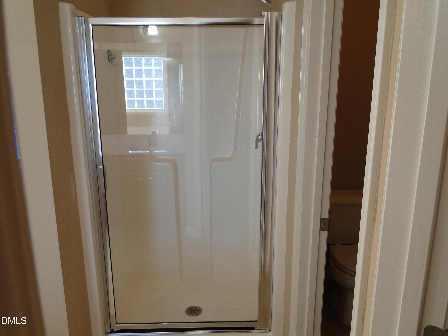
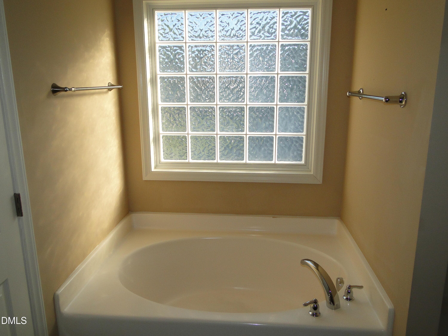
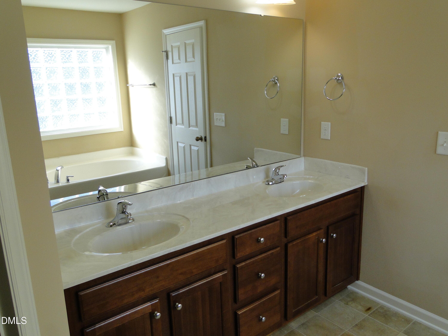
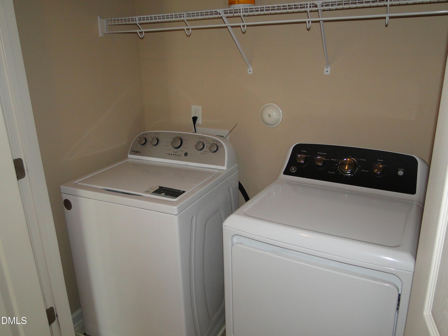
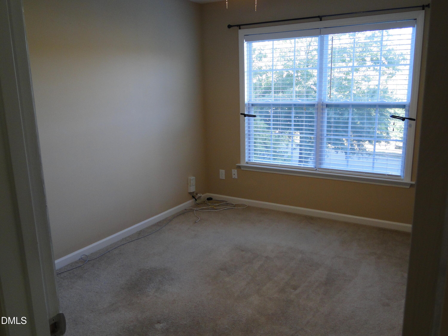
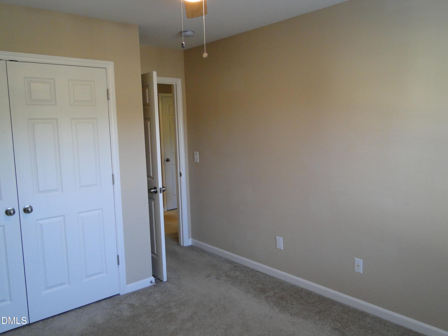
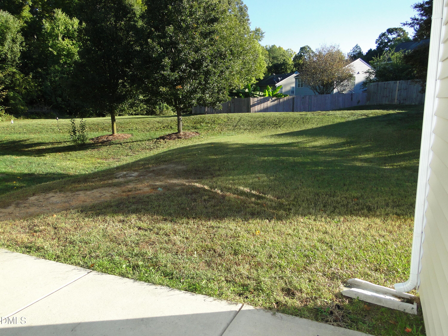
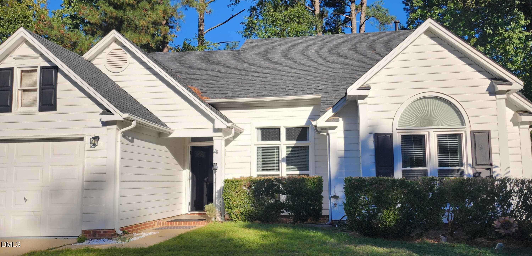
Welcome home to this spacious 3-bedroom, 2.5-bathroom property located in Raleigh, NC! Offering a comfortable layout, practical amenities, and plenty of room to spread out, this home is a great option for those seeking space and convenience. The home features a welcoming living area with a cozy fireplace and ceiling fans in the living area and bedrooms for added comfort. The kitchen offers granite countertops, a tile backsplash, maple cabinetry, and a dishwasher for everyday convenience. A washer and dryer are also included, making laundry day easy. Enjoy the convenience of a 2-car garage and a backyard with space to relax and enjoy the outdoors. The home is situated on a cul-de-sac and offers convenient access to major roadways, including I-440, I-40, US-264, and I-540. Property Features & Amenities 3 bedrooms 2.5 bathrooms Spacious living area with propane fireplace (never used) Kitchen with granite countertops, tile backsplash, maple cabinetry, and dishwasher Washer and dryer included Ceiling fans in the living area and bedrooms HVAC system replaced in September 2026 2-car garage Backyard ADT security system available; cost of service is the tenant's responsibility City water/sewer, trash, natural gas, electricity cost of service and connection fees is the tenant's responsibility Convenient Raleigh location with access to major highways Rental Terms & Requirements Monthly rent: $2,200 12 Month lease Application Fee of $75.00 Security deposit: Equal to two months' rent ($4,400) Background check required Credit check required ADT service, if activated, is at the tenant's expense If you're looking for a spacious home with practical amenities and convenient access to the Raleigh area, this property is worth a look! For inquiries, please contact Jennifer: Jennifer@raleighncrealty.com THIS LISTING IS ENTRY ONLY AND ALL INQUIRIES/SHOWINGS SHOULD BE MADE TO THE OWNER. THIS LISTING IS ENTRY ONLY AND ALL INQUIRIES/SHOWINGS SHOULD BE MADE TO THE OWNER.
Highlights
Property details
- MLS
- Doorify MLS
- MLS #
- 10199908
- Property type
- Single Family Residence
- Subdivision
- Abbington Ridge
- Status
- Active
- Days on market
- 3
- On market date
- October 23, 2026
- Stories
- N/A
- Total bathrooms
- 2.5
- Garage spaces
- 2
- Parking spaces
- 4
- Lot size
- 0.15 acres
Location
Get directions →Nearby schools
Within 10 miles. School directory data from the National Center for Education Statistics (NCES), accessed via the Urban Institute Education Data API. Local Score is calculated by INNOVATE Real Estate; where a state rating is shown, it comes from that state's own official school report card.
- Enrollment
- 502
- Student:teacher ratio
- 13.9:1
- District
- Wake County Schools
- Enrollment
- 1,297
- Student:teacher ratio
- 14.7:1
- District
- Wake County Schools
- Enrollment
- 1,689
- Student:teacher ratio
- 14.8:1
- District
- Wake County Schools
Walkability
Blended score for Raleigh's center, calculated by INNOVATE Real Estate from two sources: the EPA's National Walkability Index (street network, transit, land-use mix) and Google Places amenity data (what's actually reachable on foot from this point). 60% EPA National Walkability Index + 40% nearby-amenity density (Google Places).
Market position
How this listing compares to current activity in Raleigh, from live MLS data.
Mortgage calculator
Estimate only - actual rate and payment depend on your lender, credit, and loan program.
Adjust tax / insurance estimates
Similar homes you might like
Data source: Listing information provided by Doorify MLS via Trestle/CoreLogic. Last updated 2 days ago.
Information herein deemed reliable but not guaranteed; all measurements, school assignments, HOA fees, taxes, and feature lists are approximate and should be independently verified. Equal Housing Opportunity.