


$8,000
About this home
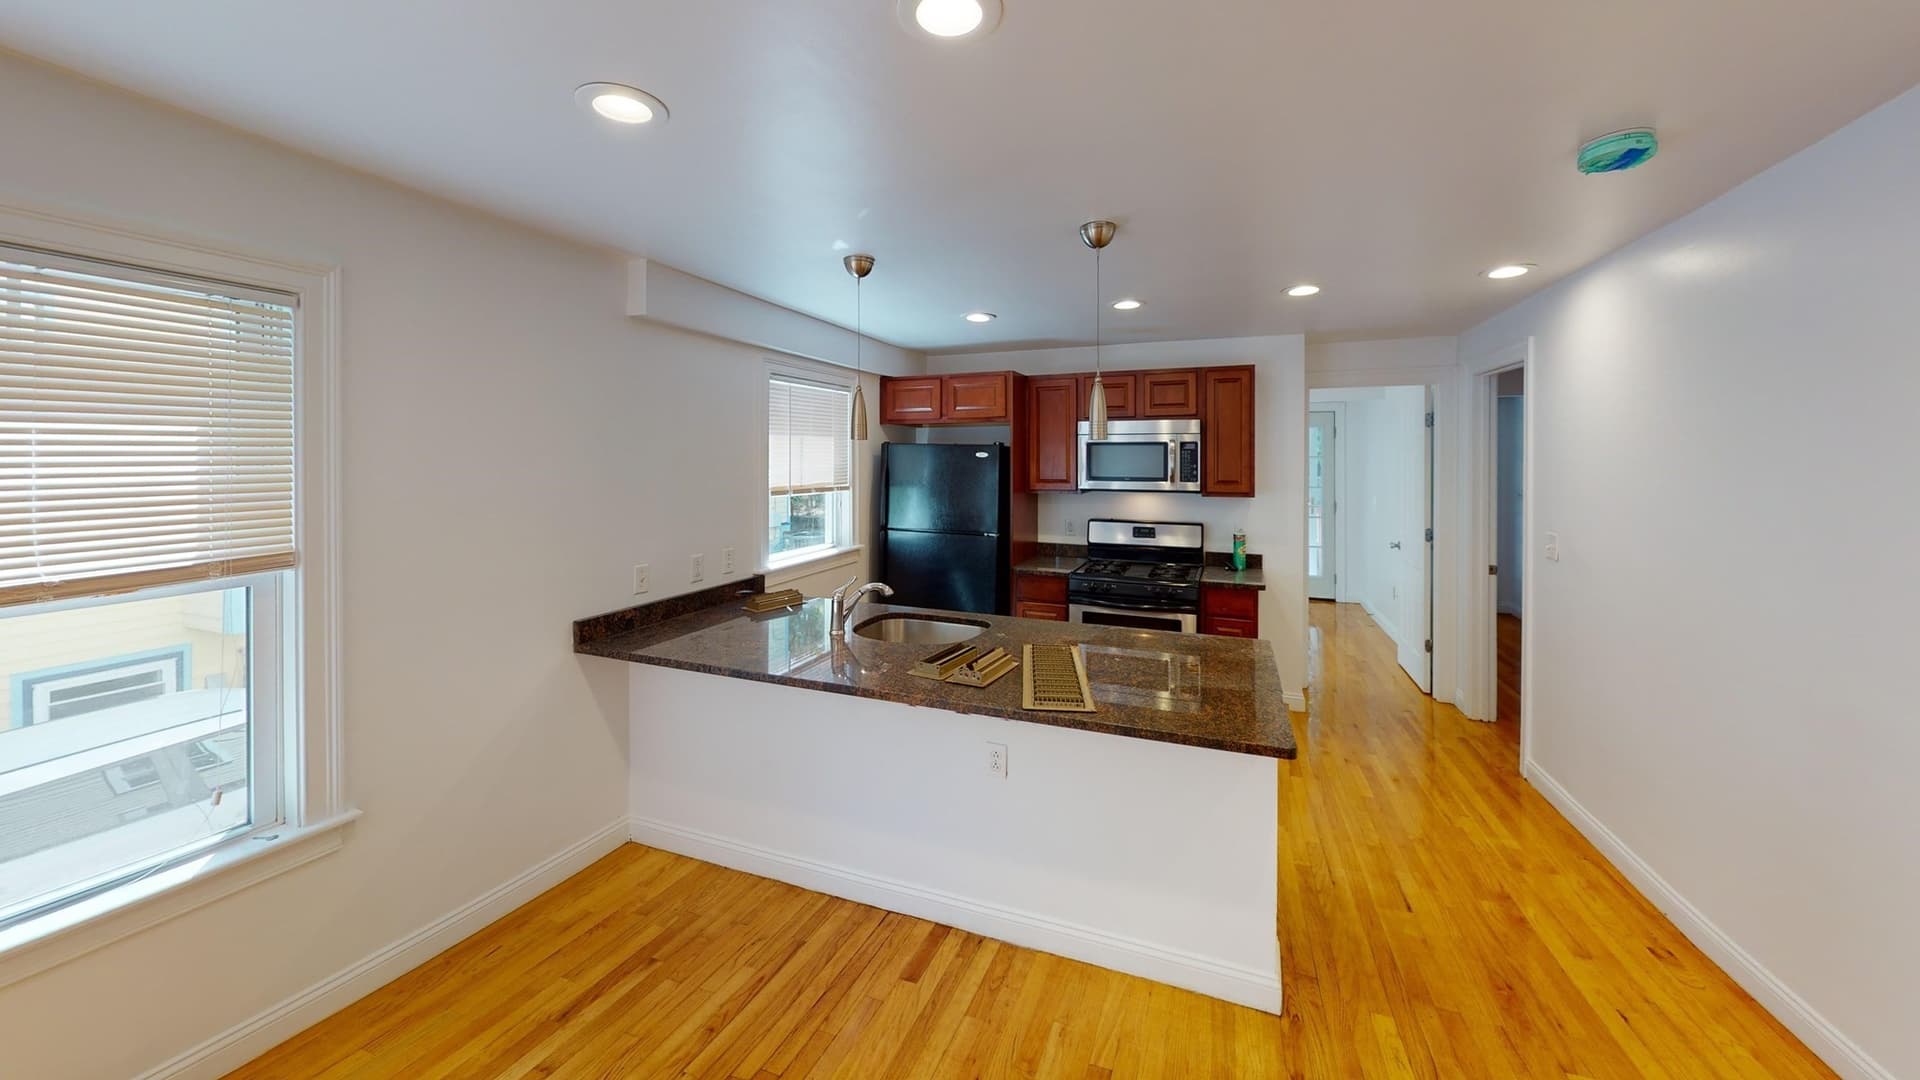
39 G Street, South Boston East SideLuxury Residence · Five Minutes to the Seaport · Three to Six Month TermsA gut-renovated single-family home on one of the East Side’s quieter blocks, five minutes from the Seaport. Four levels, 2,046 square feet, rebuilt from the studs behind a classic 1890 facade and finished to a standard the Boston rental market rarely sees.The main floor runs the full depth of the house. The kitchen opens to a living room with a floor-to-ceiling quartz gas fireplace set in illuminated oak built-ins, where a slatted wood accent wall and window seat lead out to the rear deck.The second floor holds two king-sized bedrooms, one with French doors opening to a private balcony.The entire third floor is the primary suite. Three skylights bring light through the room, the Boston skyline sits in the windows, and the spa bath is finished in quartz from wall to sloped ceiling with dual rain heads. A custom-fitted walk-in closet completes the floor.The finished walk-out lower level has its own exterior entrance and full bath, and comes furnished with a king bed, a dedicated work space and a dining area. It functions as a self-contained suite from day one, whether for a guest, a home office, or live-in help.Throughout the house: original stained glass above the entrance, an oak staircase with black metal balusters, wide-plank hardwood floors, central heat and air conditioning, in-home laundry and landscaped outdoor space.East Broadway’s restaurants and cafes are a short walk away. The waterfront is a tenth of a mile. Carson Beach, downtown Boston and the Seaport District are all within minutes.Residence Details3 bedrooms, plus a furnished sleeping space on the lower level3 full bathrooms, 1 half bathroom2,046 sq ft across four levelsChef’s kitchen with Bosch appliances and quartz waterfall islandFloor-to-ceiling gas fireplaceThird-floor primary suite with skylights and skyline viewsWide-plank hardwood floors throughoutCentral heat and air conditioningIn-home washer and dryerPrivate rear deck and second-floor balconyFinished walk-out lower level with separate entranceFurnished lower-level suite: king bed, work space, dining areaMain levels unfurnishedAll utilities includedThree to six month terms. Available from 15 November. Well suited to relocations, extended stays and visiting prof
Highlights
Property details
- MLS
- MLS Property Information Network
- MLS #
- 73589855
- Property type
- Single Family Residence
- Subdivision
- N/A
- Status
- Active
- Days on market
- 14
- On market date
- October 13, 2026
- Stories
- N/A
- Total bathrooms
- 2.5
- Garage spaces
- N/A
- Parking spaces
- 1
- Lot size
- 950 sqft
Location
Get directions →Nearby schools
Within 10 miles. School directory data from the National Center for Education Statistics (NCES), accessed via the Urban Institute Education Data API. Local Score is calculated by INNOVATE Real Estate; where a state rating is shown, it comes from that state's own official school report card.
- Enrollment
- 214
- Student:teacher ratio
- 8.2:1
- District
- Boston
- Enrollment
- 317
- Student:teacher ratio
- 10.2:1
- District
- UP Academy Charter School of Boston (District)
- Enrollment
- 439
- Student:teacher ratio
- 10.5:1
- District
- Boston
Walkability
Blended score for Boston's center, calculated by INNOVATE Real Estate from two sources: the EPA's National Walkability Index (street network, transit, land-use mix) and Google Places amenity data (what's actually reachable on foot from this point). 60% EPA National Walkability Index + 40% nearby-amenity density (Google Places).
Market position
How this listing compares to current activity in Boston, from live MLS data.
Mortgage calculator
Estimate only - actual rate and payment depend on your lender, credit, and loan program.
Adjust tax / insurance estimates
Similar homes you might like


Data source: Listing information provided by MLS Property Information Network via Trestle/CoreLogic. Last updated 1 days ago.
Information herein deemed reliable but not guaranteed; all measurements, school assignments, HOA fees, taxes, and feature lists are approximate and should be independently verified. Equal Housing Opportunity.