
$1,995
About this home
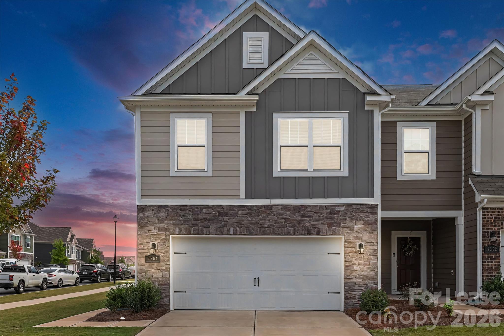
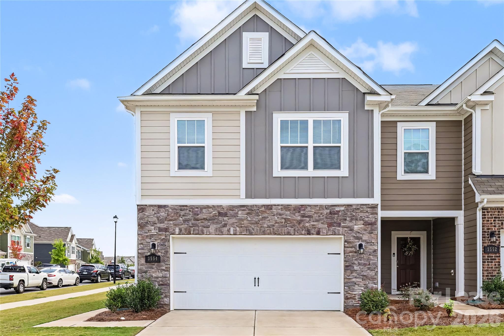
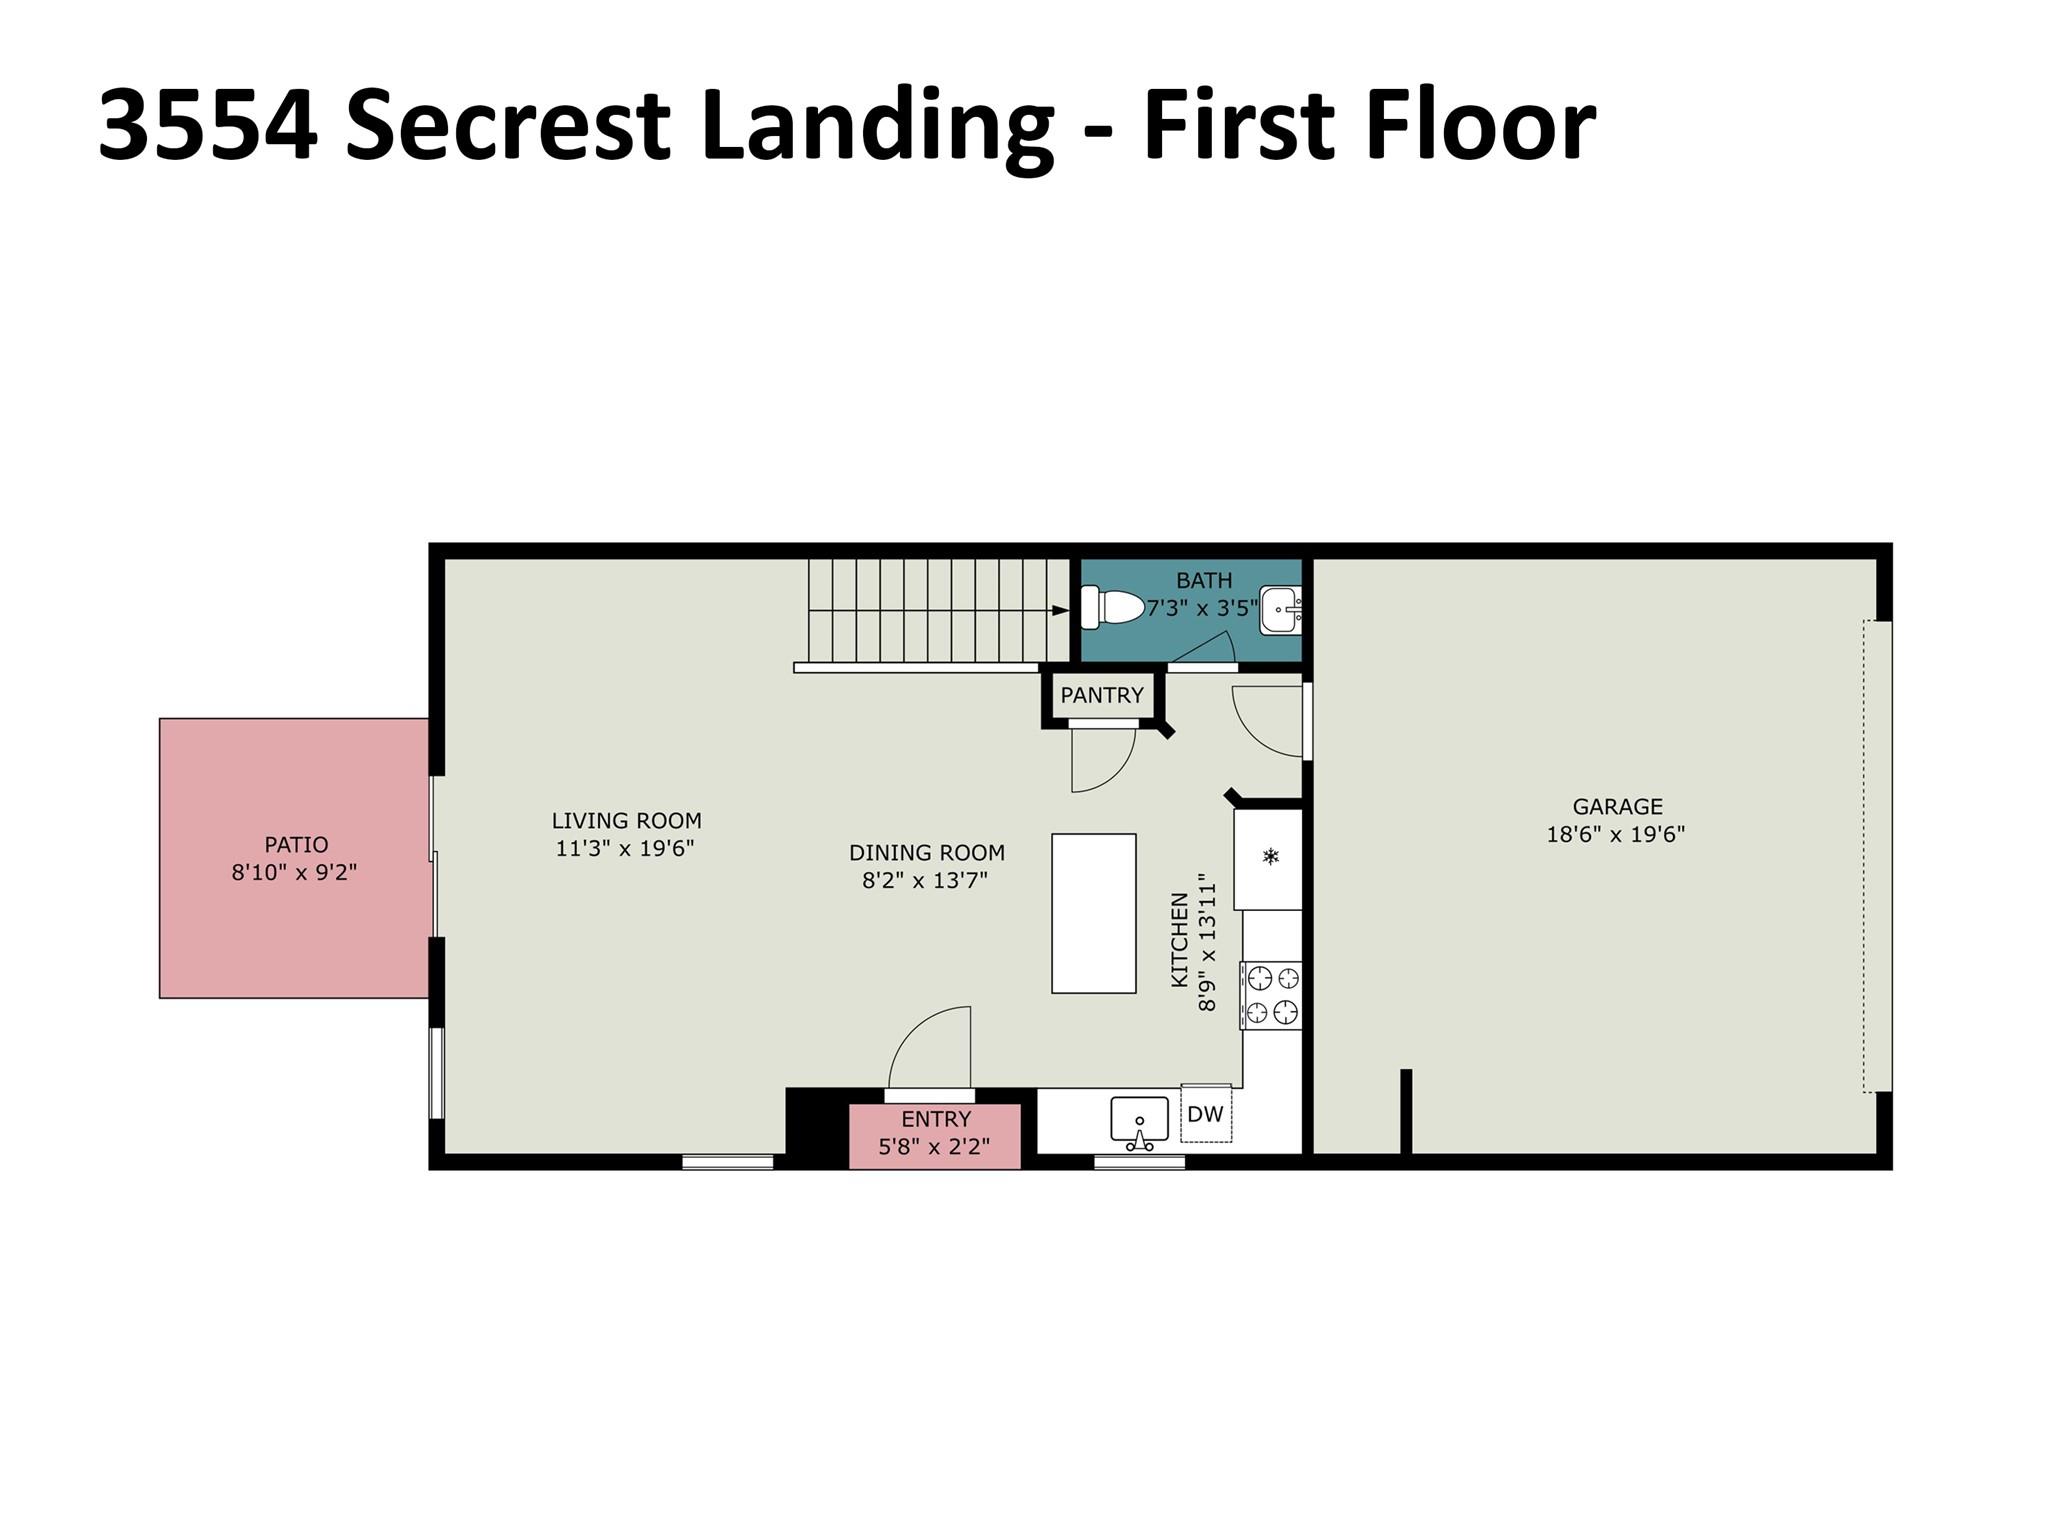
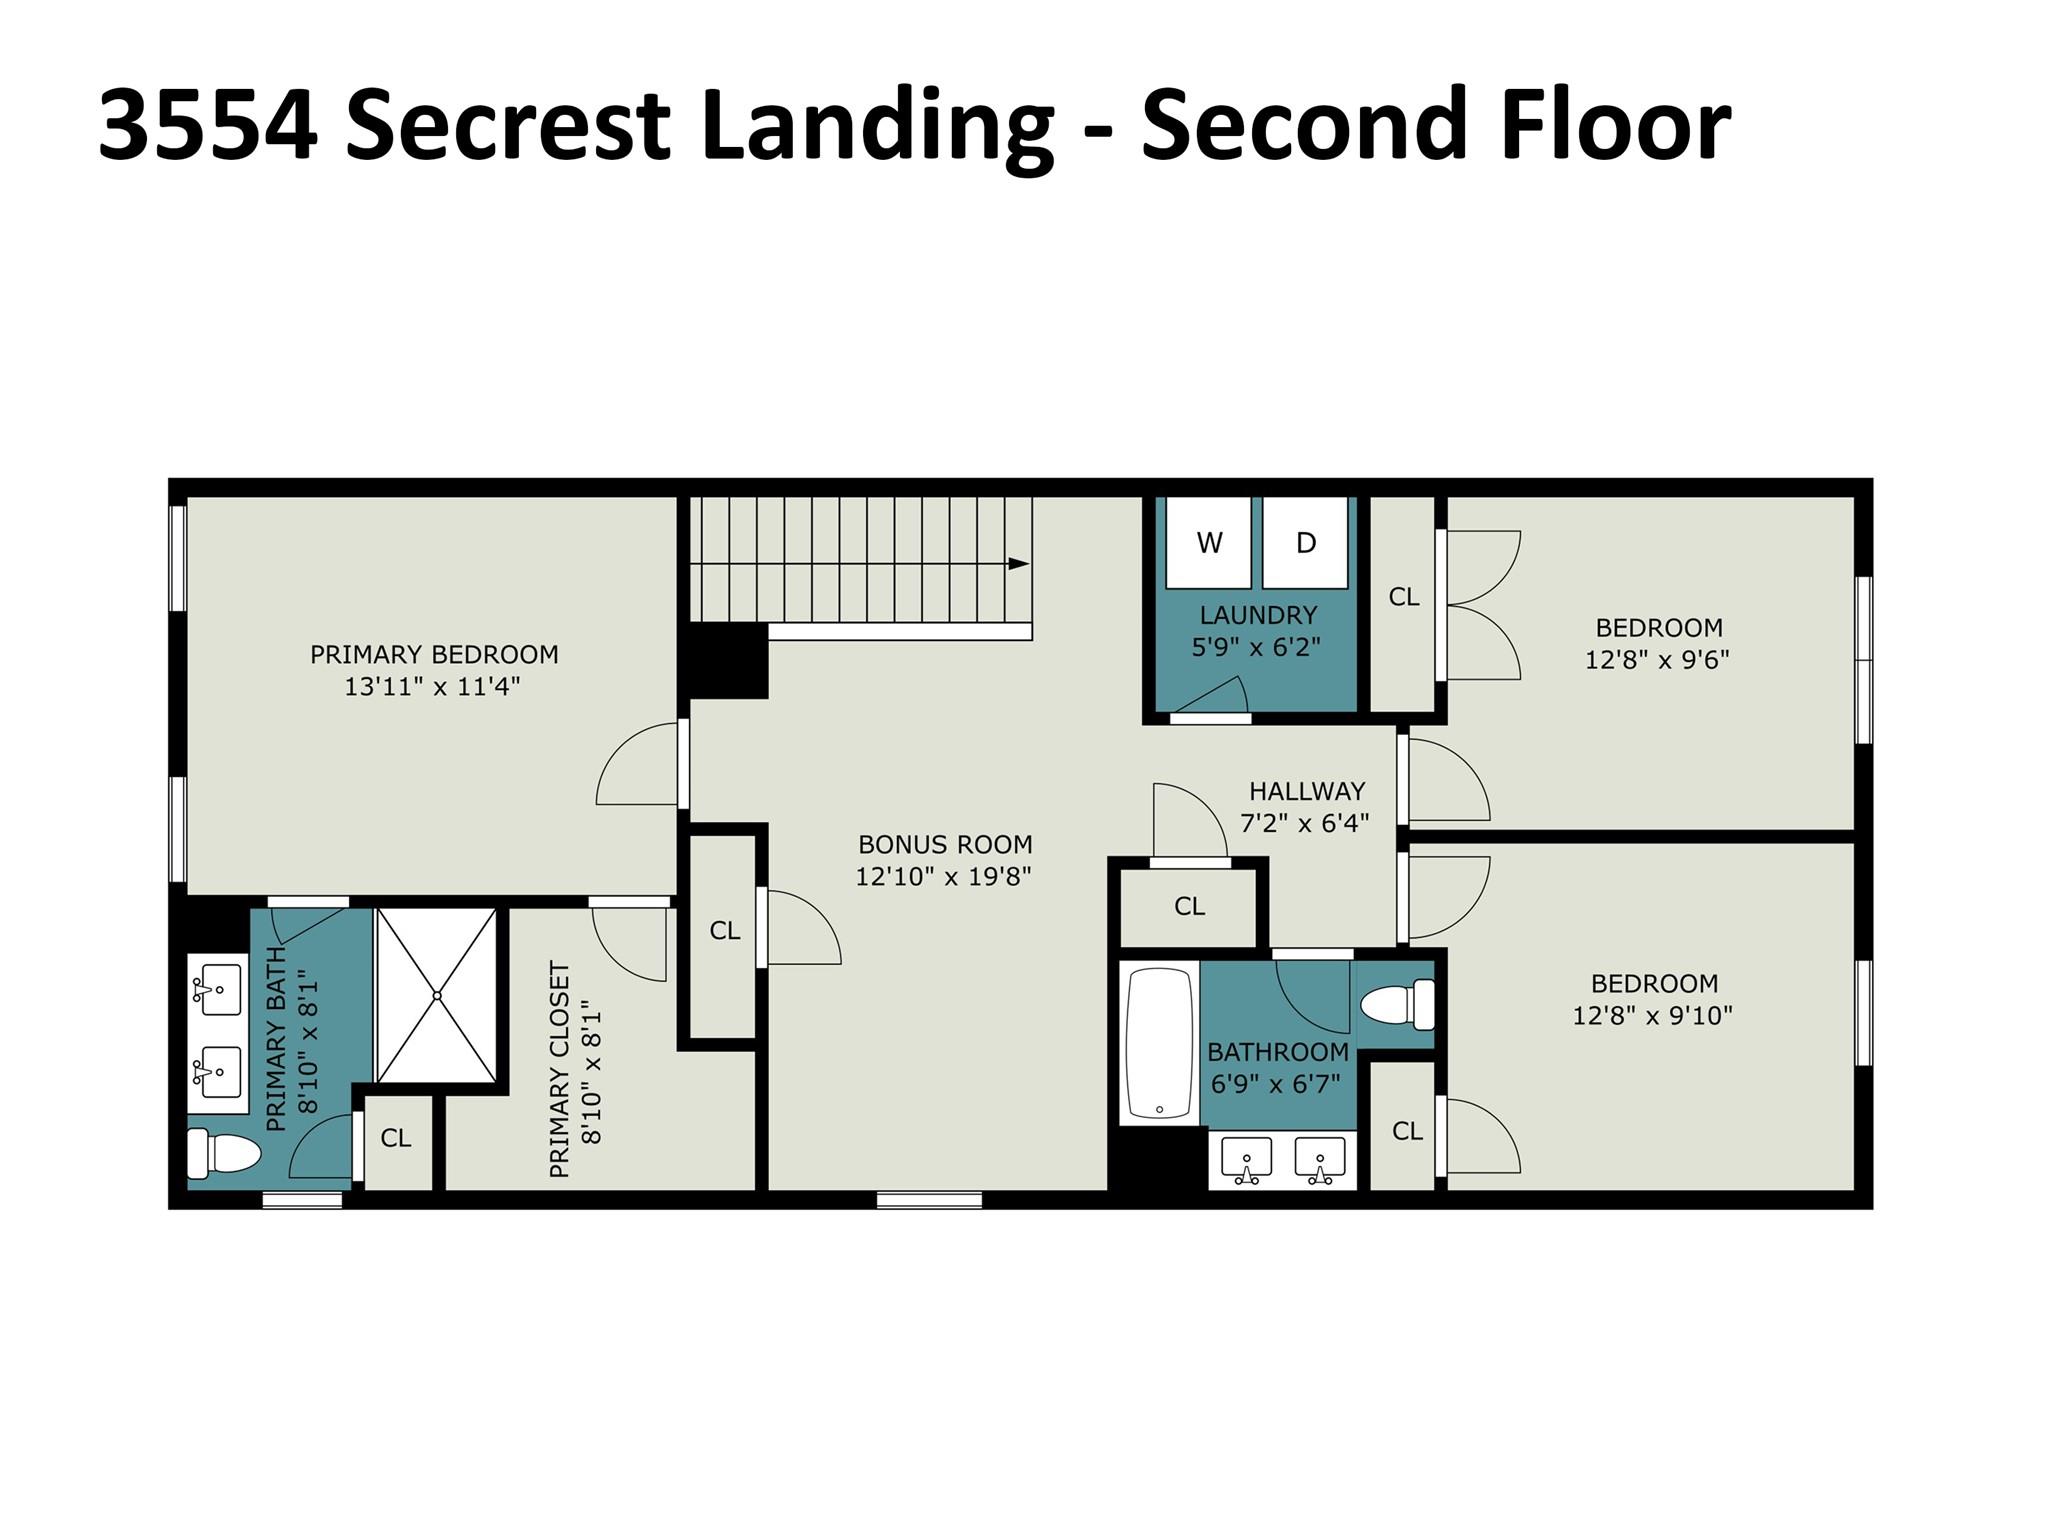
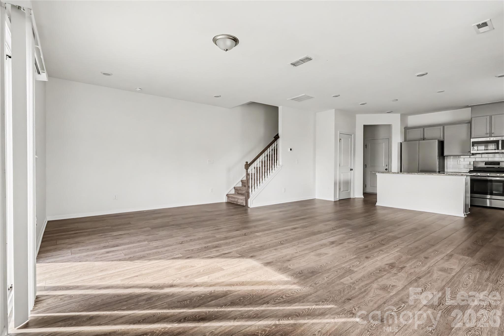
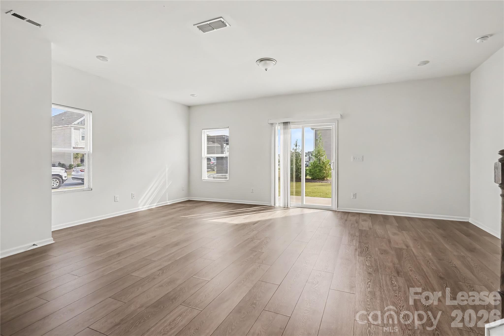
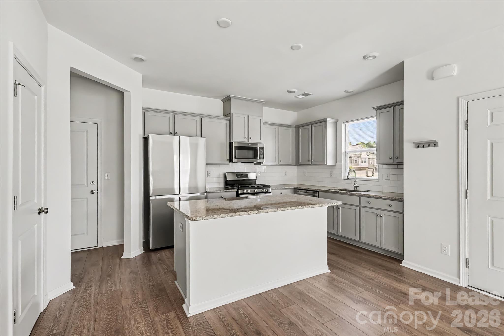
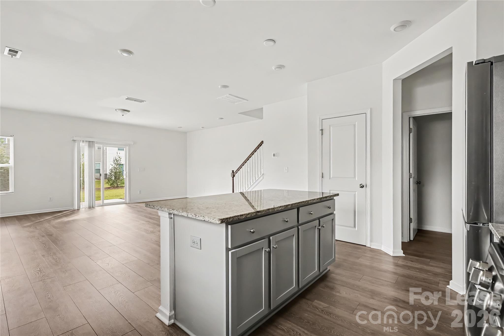
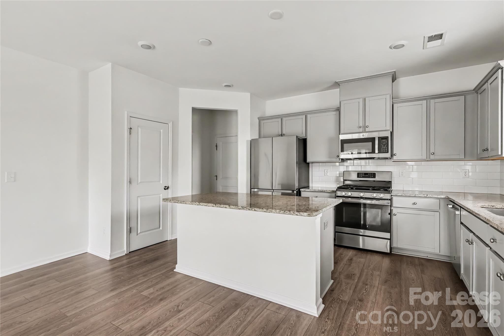
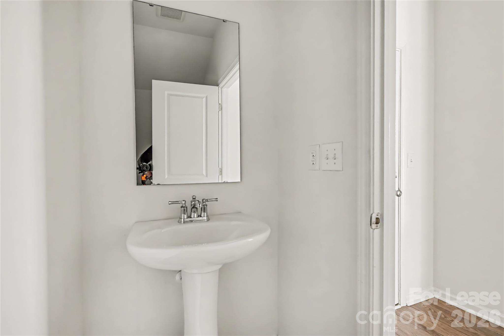
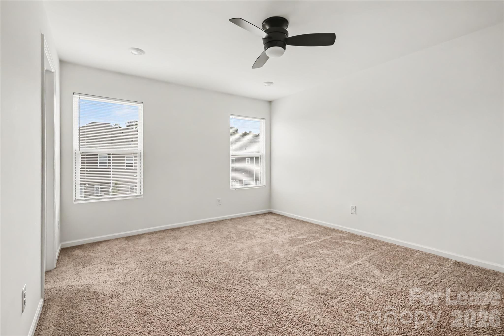
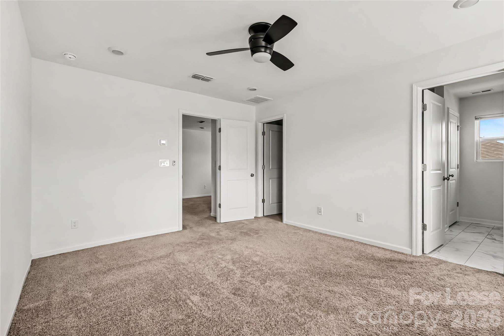
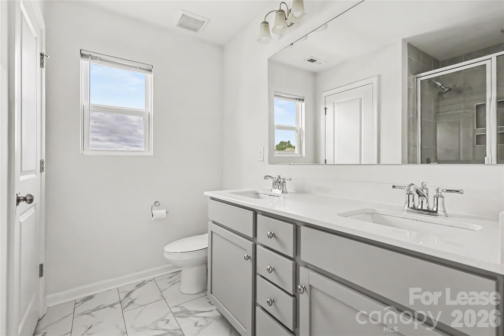
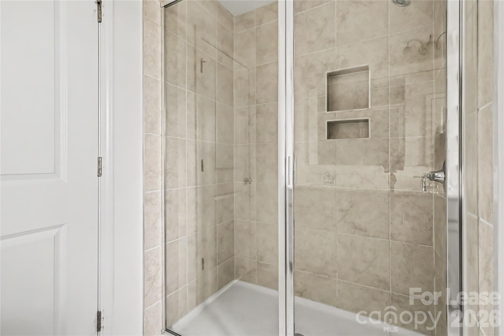
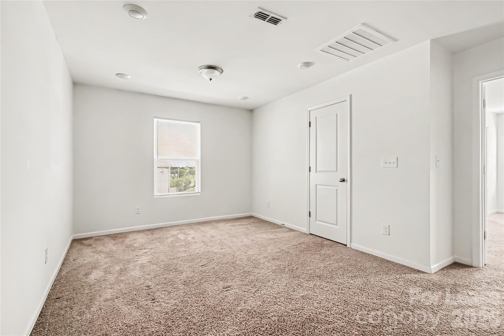
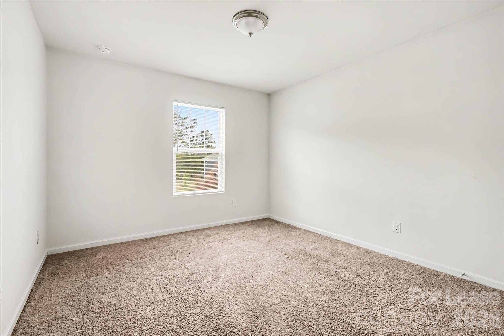
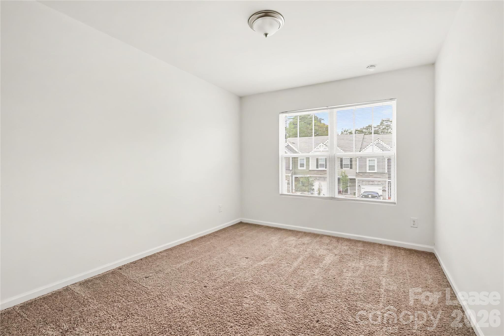
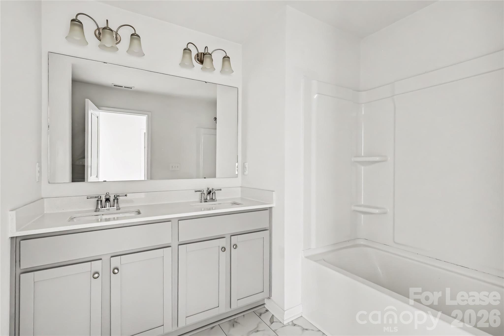
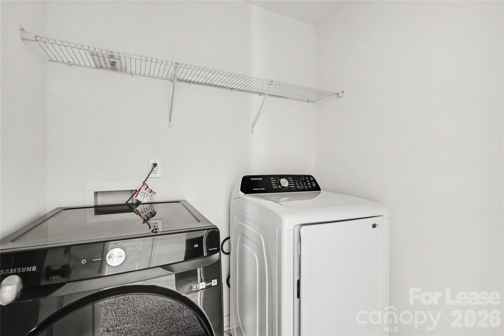
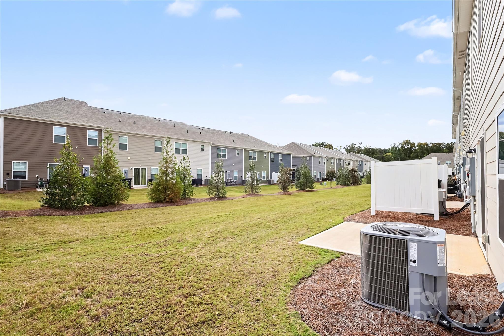
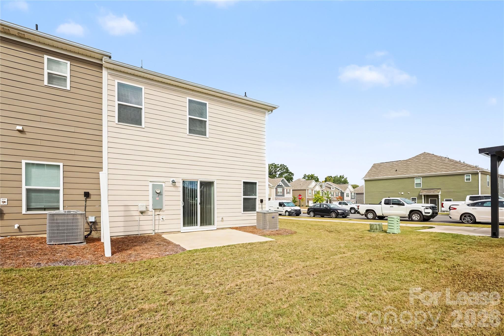
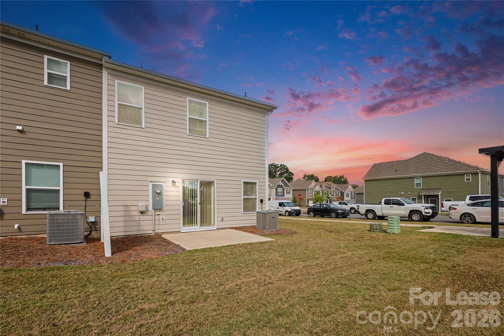
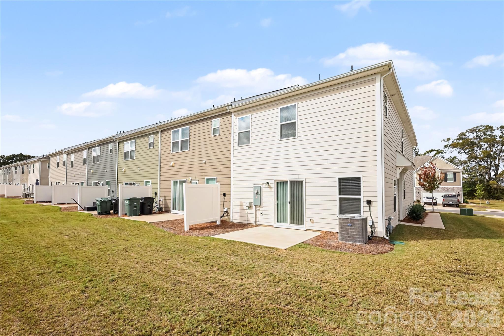
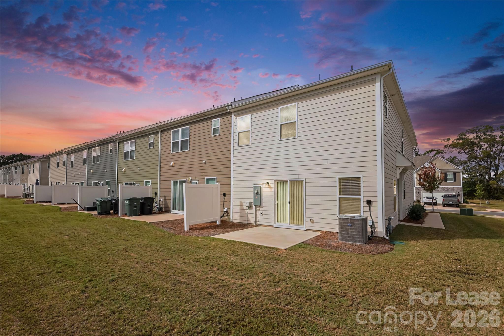
This Like-New, 2-Story Townhome in the sought-after Secrest Landing Community is Available Now! Offering 1,787 sq. ft. of living space, the home features 3 bedrooms, 2.5 bathrooms, a backyard patio, and a 2-car garage. The main level features an open living room and a modern kitchen with granite countertops, a gas range, a tile backsplash, white cabinetry, and a pantry. The breakfast and dining areas open to the backyard, and a convenient half bathroom completes the level. Upstairs, the primary suite includes a walk-in closet and a private bathroom. A versatile loft, two additional bedrooms, a bonus room, a full bathroom, and in-unit laundry complete the upper level. The home is conveniently located near Hwy 74, Hwy 84, Hwy 200, and downtown Monroe. Lawn maintenance and HOA fees are covered by the owner. Refrigerator, Washer and Dryer are included at no extra cost. Pest control, Water, Gas, Internet, Sewage, Trash and Electricity are the tenant's responsibility. Parking restrictions may apply. If your household has more than two vehicles, please contact us before touring or applying to verify that the property and community can accommodate your parking needs. All applicants 18+ must pass credit and background checks, provide proof of income/funds, and pay a $65 non-refundable application fee. Minimum 1-year lease required and no subleasing permitted. Security deposit requirements are based on average credit score of all applicants: above 650 = 1 month's rent; 600–650 = 2 months' rent. Total household net income must be at least 2.5x the monthly rent. Eviction and bankruptcy history may be subject to review based on recency and status.
Property details
- MLS
- Canopy MLS
- MLS #
- CAR4438993
- Property type
- Townhouse
- Subdivision
- Secrest Landing
- Status
- Active
- Days on market
- N/A
- On market date
- October 29, 2026
- Stories
- N/A
- Total bathrooms
- 2.5
- Garage spaces
- 2
- Parking spaces
- N/A
- Lot size
- N/A
Location
Get directions →Nearby schools
Within 10 miles. School directory data from the National Center for Education Statistics (NCES), accessed via the Urban Institute Education Data API. Local Score is calculated by INNOVATE Real Estate; where a state rating is shown, it comes from that state's own official school report card.
- Enrollment
- 500
- Student:teacher ratio
- 10.6:1
- District
- Union County Public Schools
- Enrollment
- 1,285
- Student:teacher ratio
- 19.5:1
- District
- Union County Public Schools
- Enrollment
- 809
- Student:teacher ratio
- 18.4:1
- District
- Union County Public Schools
Walkability
Blended score for Monroe's center, calculated by INNOVATE Real Estate from two sources: the EPA's National Walkability Index (street network, transit, land-use mix) and Google Places amenity data (what's actually reachable on foot from this point). 60% EPA National Walkability Index + 40% nearby-amenity density (Google Places).
Market position
How this listing compares to current activity in Monroe, from live MLS data.
Mortgage calculator
Estimate only - actual rate and payment depend on your lender, credit, and loan program.
Adjust tax / insurance estimates
Similar homes you might like

Data source: Listing information provided by Canopy MLS (carolina) via Trestle/CoreLogic. Last updated 1 days ago.
Information herein deemed reliable but not guaranteed; all measurements, school assignments, HOA fees, taxes, and feature lists are approximate and should be independently verified. Equal Housing Opportunity.