


$1,650
- Bedrooms
- 3
- Bathrooms
- 2
- Living area
- N/A
- Year built
- 2023
Highlights
- Property type
- Single Family Residence
- Garage
- 1 space
- On market
- 24 days
About this home
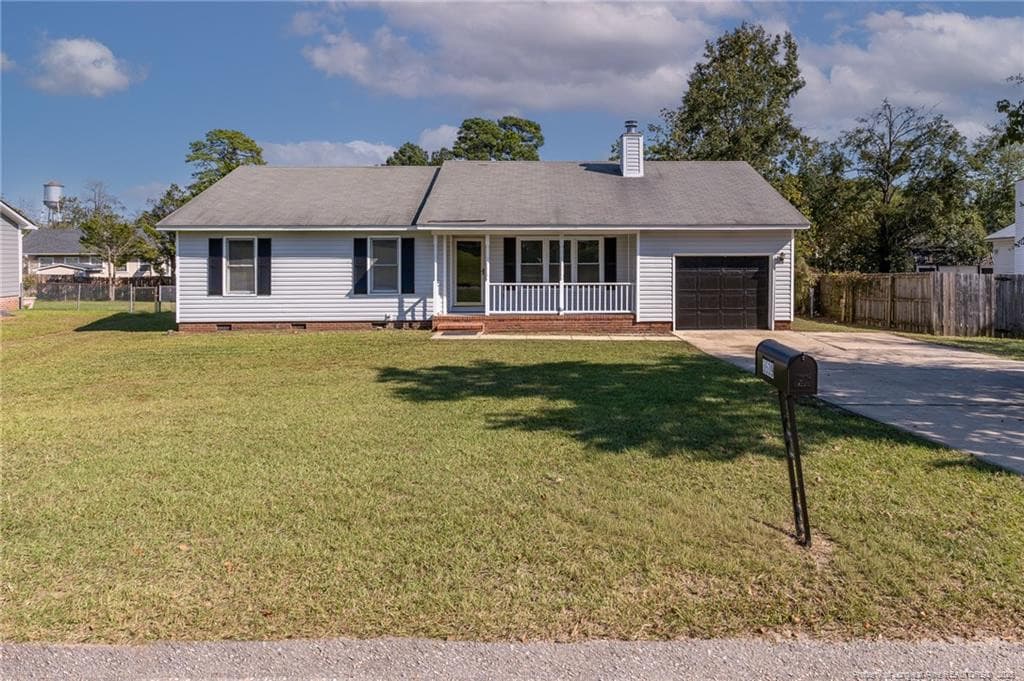
Looking for a 3-bedroom home for rent near Fort Bragg? This beautifully designed 3-bedroom, 2-bathroom rental home features an open-concept floor plan, vaulted ceilings, luxury vinyl plank flooring, a modern kitchen, and an attached one-car garage. Conveniently located near shopping, dining, medical facilities, and Fort Bragg, this home offers modern finishes and comfortable living spaces.Step inside from the covered front porch to discover a bright, welcoming interior. The spacious great room features a vaulted ceiling and flows seamlessly into the kitchen, creating an inviting setting for relaxing or entertaining. Luxury vinyl plank flooring extends throughout the main living areas, while carpeting adds comfort to the bedrooms.The kitchen features stainless steel appliances, including a refrigerator, range, microwave, and dishwasher. A generous walk-in pantry provides additional storage, while a dedicated laundry room near the attached garage adds everyday convenience.The home offers three bedrooms and two full bathrooms, including a spacious primary suite with a walk-in closet and private bathroom featuring dual vanities and a walk-in shower. Two additional bedrooms provide flexible living space, while the guest bathroom includes a tub and shower combination.Outside, the covered front porch provides a welcoming space for relaxing or enjoying your morning coffee. With its functional layout, modern kitchen finishes, and convenient location near Fort Bragg, this rental offers an appealing combination of comfort and practicality.Home Features:-3 bedrooms and 2 full bathrooms-Open-concept floor plan-Vaulted ceiling in great room-Luxury vinyl plank flooring in main living areas-Carpeted bedrooms-Stainless steel kitchen appliances-Refrigerator, range, microwave, and dishwasher-Spacious walk-in pantry-Dedicated laundry room-Primary suite with walk-in closet-Primary bathroom with dual vanities and walk-in shower-Guest bathroom with tub/shower combination-Covered front porch-Attached one-car garage-Convenient access to Fort Bragg, shopping, and diningPets:Please contact Nest Managers for the current pet policy and any applicable pet fees or approval requirements.Schedule a Tour:Visit the Nest Managers website to schedule a self-guided tour through Tenant Turner. Click the Schedule a Tour or Check Availability button to view available showing options.You may also stop by our office at 1318 Fort Bragg Road Monday–Friday from 10:00 AM–5:00 PM or Saturday from 10:00 AM–3:00 PM.For in-office key checkout, bring a photo ID and a $20 refundable key deposit, returned when the keys are brought back.How to Apply:Nest Managers only accepts applications through our official website at nestmanagers.com and does not accept applications through third-party listing sites.Professional Management:Professionally Managed by Nest Managers Real EstateEnjoy professional management, 24/7 tenant emergency support, and maintenance performed by licensed and insured vendors. Enrollment in the Resident Benefit Package is required at $45/month.Rental Scam Warning:Nest Managers will never advertise on Craigslist, ask you to wire money, or ask you to keep a key for move-in.Property is offered in as-is condition. If the property is part of a homeowners association, additional fees or requirements may apply.
Property details
- MLS
- Doorify MLS
- MLS #
- LP771593
- Property type
- Single Family Residence
- Subdivision
- Westchester
- Status
- Active
- Days on market
- 24 days
- On market date
- October 27, 2026
- Stories
- N/A
- Total bathrooms
- 2
- Garage spaces
- 1
- Parking spaces
- N/A
- Lot size
- N/A
Market position
How this listing compares to current activity in Hope Mills, from live MLS data.
Mortgage calculator
Estimate only - actual rate and payment depend on your lender, credit, and loan program.
Adjust tax / insurance estimates
Similar homes you might like




Data source: Listing information provided by Doorify MLS. Last updated 2 days ago.
Information herein deemed reliable but not guaranteed; all measurements, school assignments, HOA fees, taxes, and feature lists are approximate and should be independently verified. Equal Housing Opportunity.