
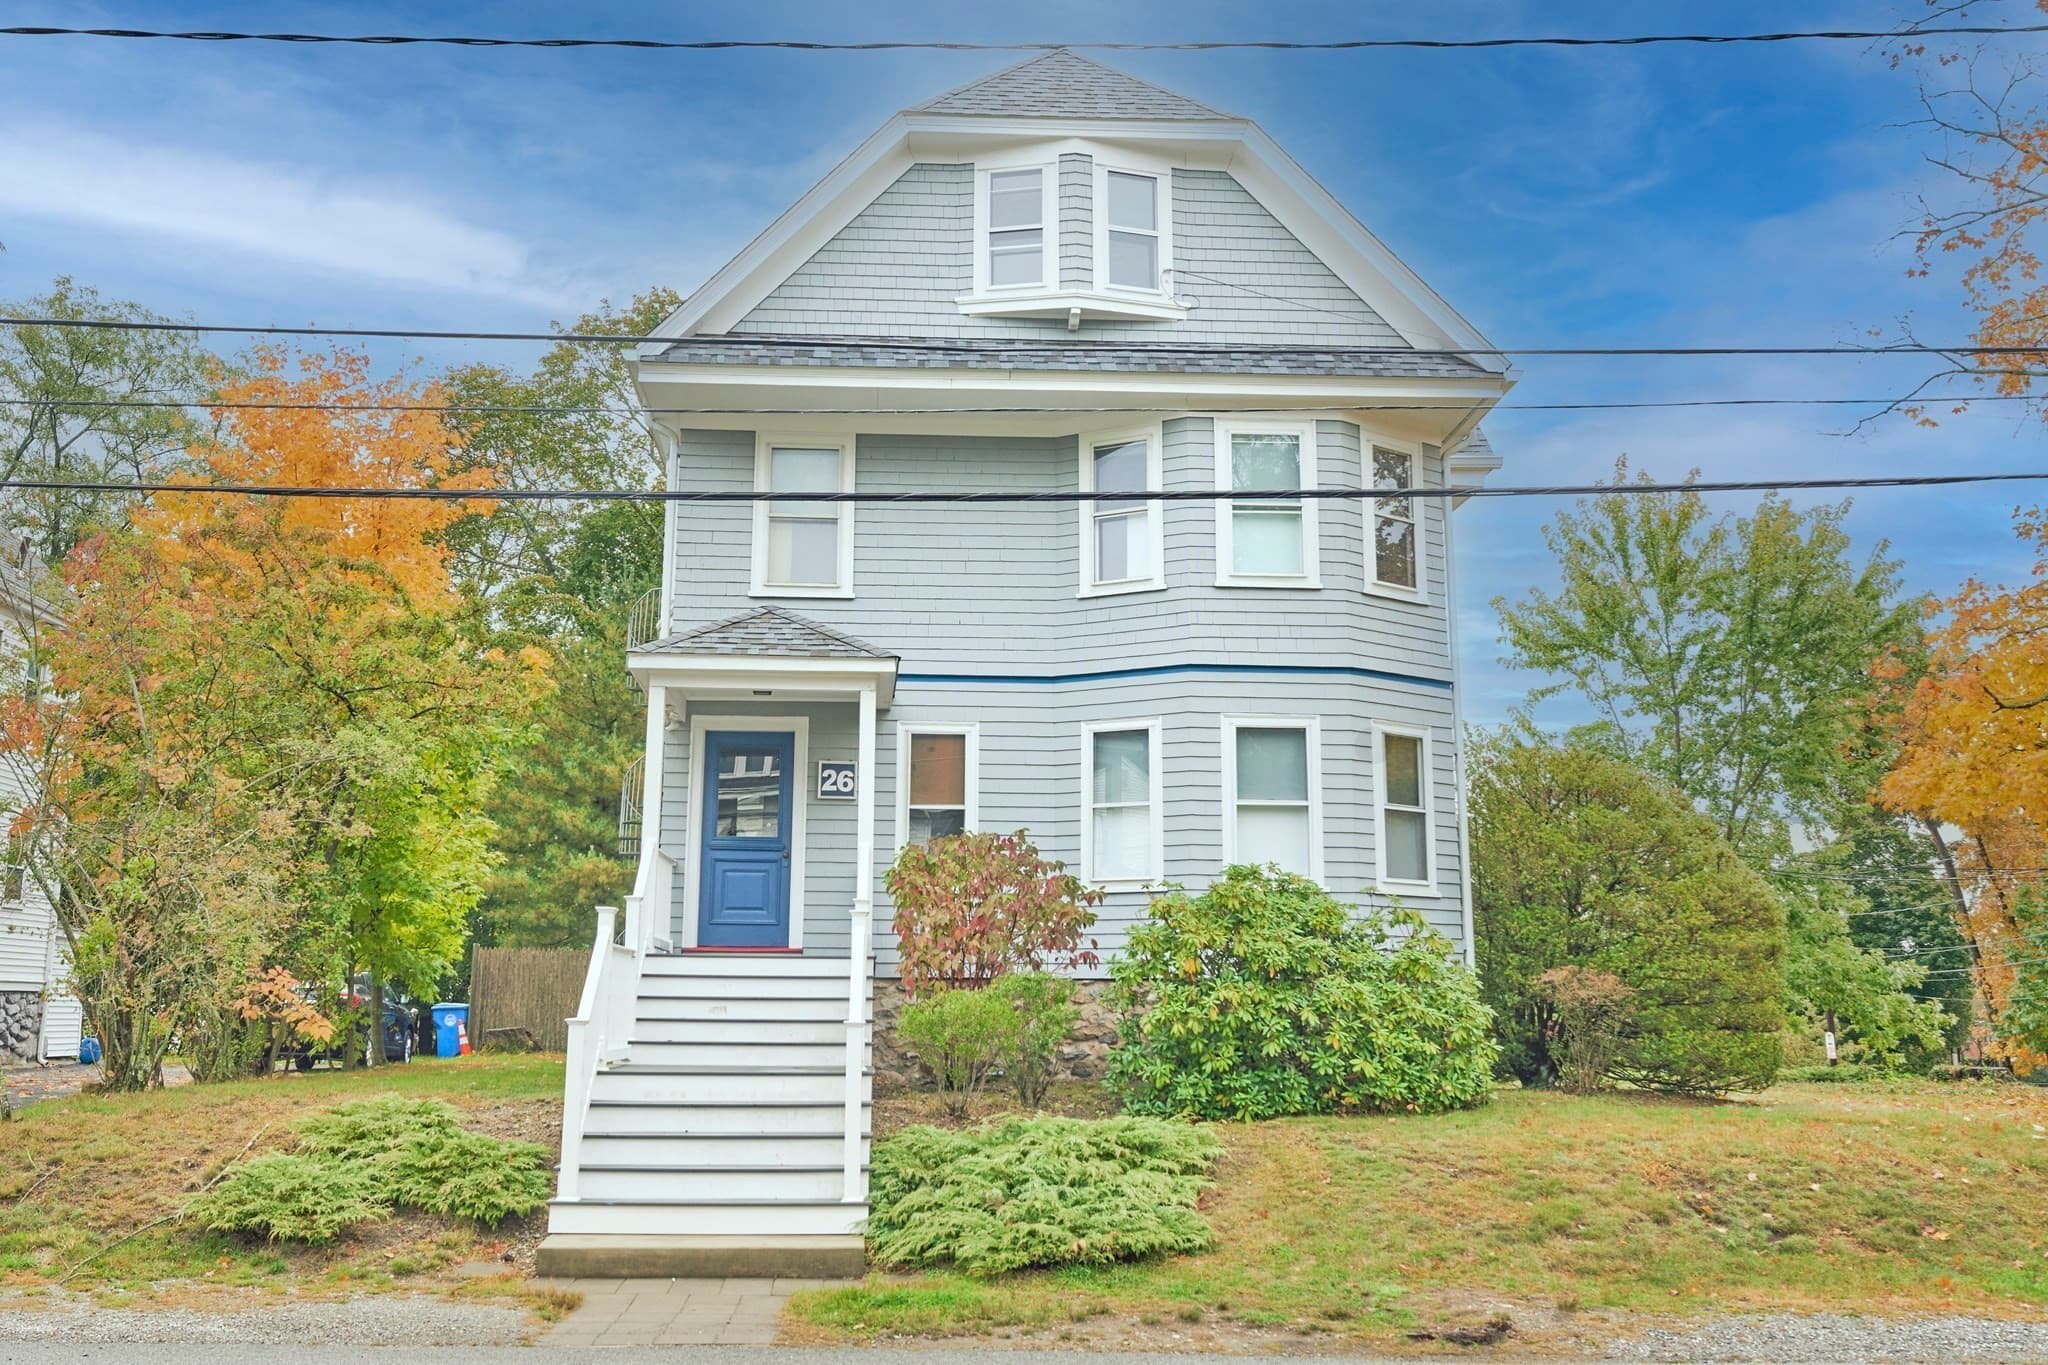


$1,950
About this home
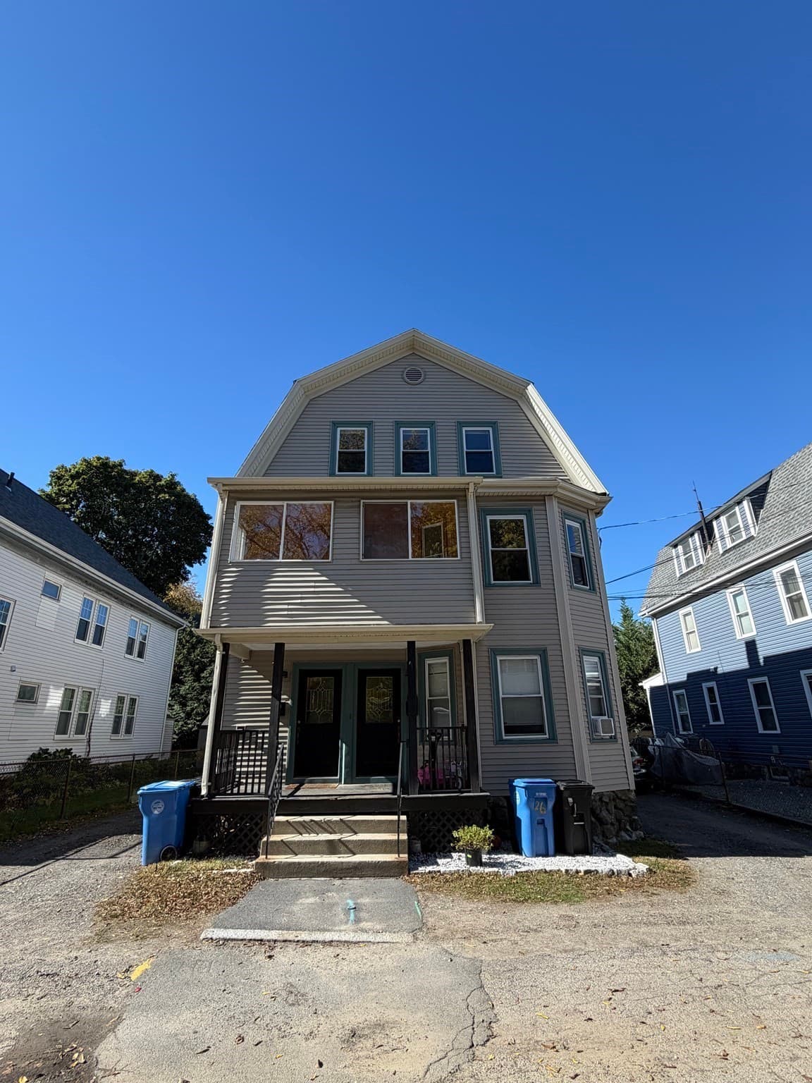
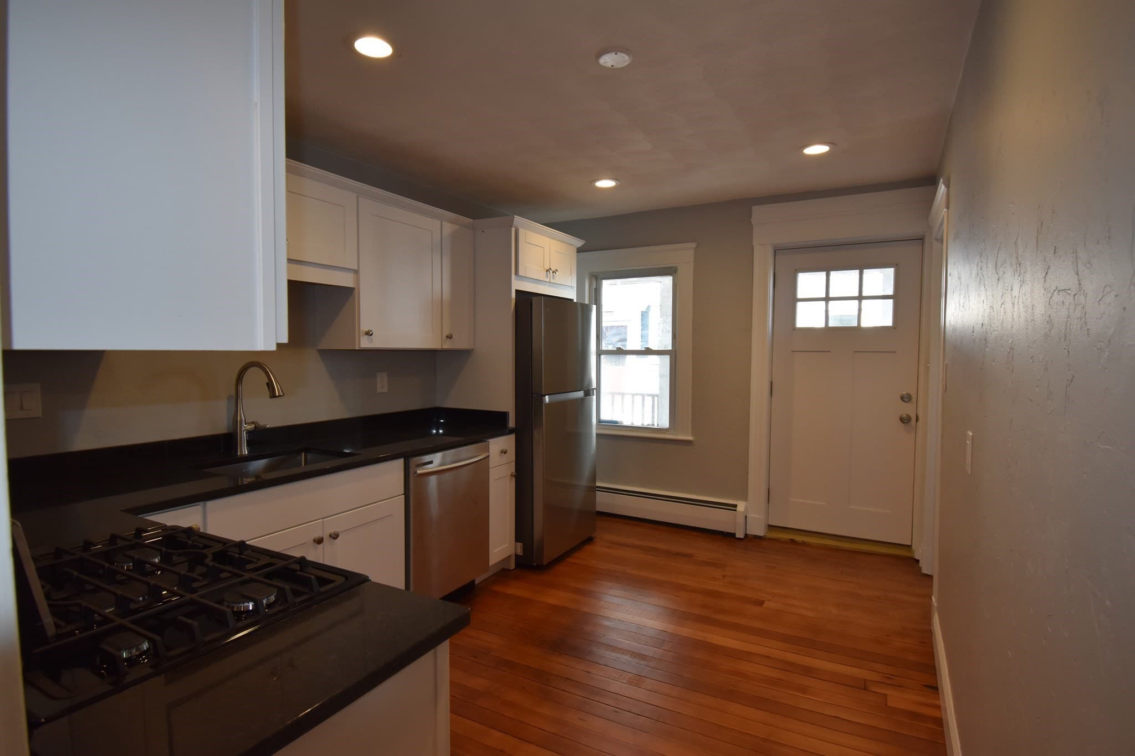
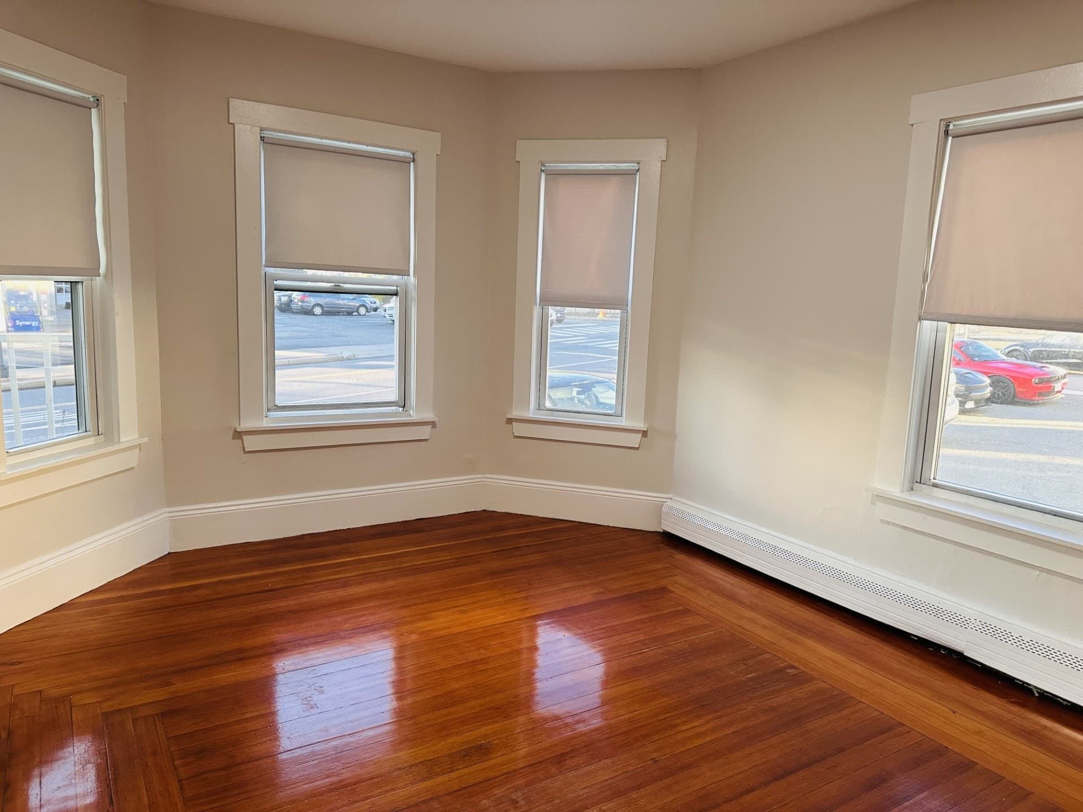
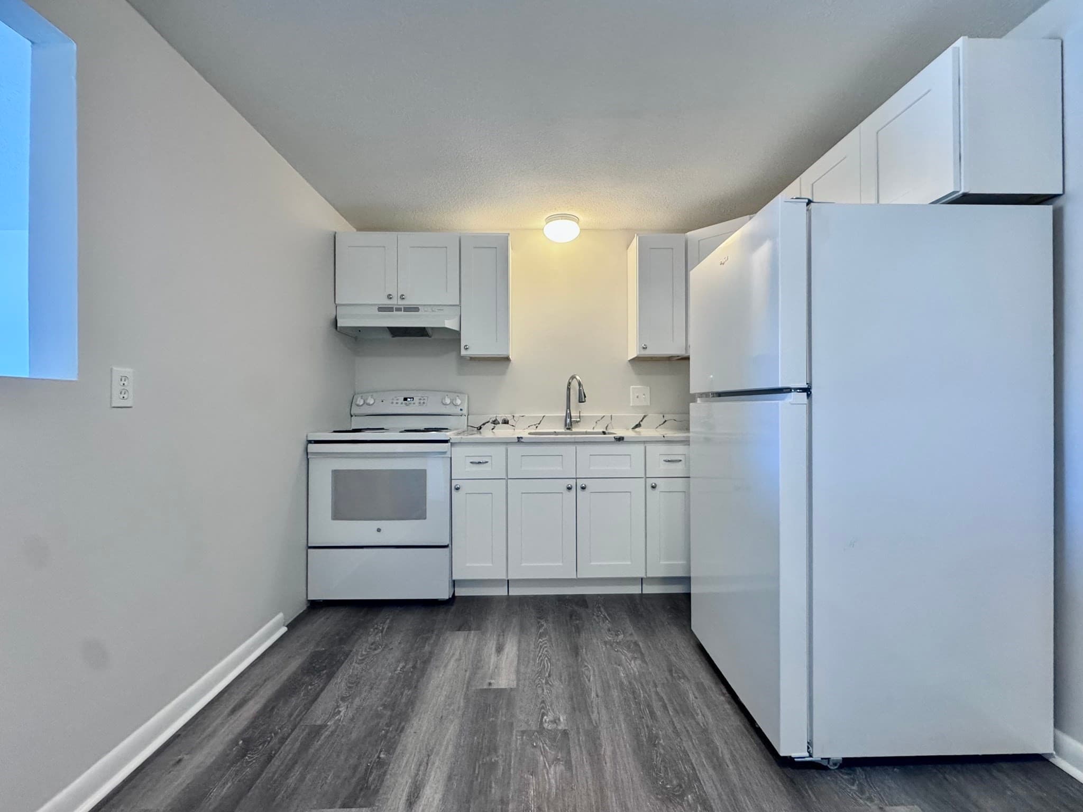
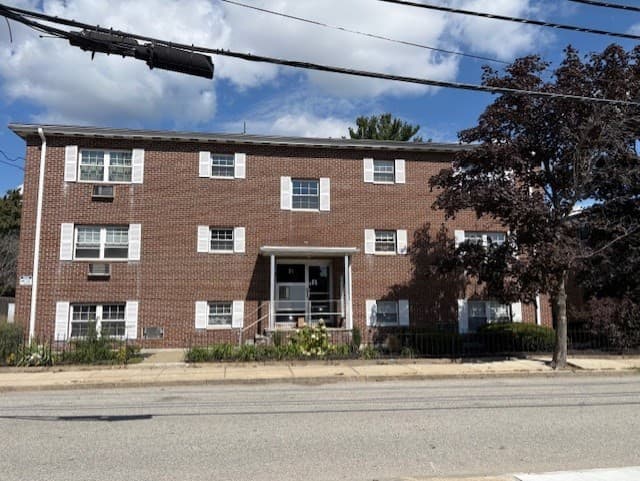
Discover the perfect blend of classic New England charm and modern convenience in this inviting top-floor, one-bedroom, one-bath rental in a highly convenient Waltham location. Beautiful hardwood floors, rich original woodwork, and distinctive architectural details create warmth and character throughout. The bright living area features skylights that bring in abundant natural light, while the spacious bedroom, generously sized kitchen with ample cabinetry and counter space, and full bathroom offer comfortable everyday living. The kitchen is equipped with an electric range with oven, a new refrigerator, and a new range hood. A spacious entry hall offers flexible space for a home office, library, or exercise room. A washer and dryer are located in the basement for the tenant’s exclusive use. Enjoy the home’s unique architectural charm and a small private outside deck off the kitchen with an elevated neighborhood view — a perfect spot to enjoy your coffee under a warming morning sun. Free off-street parking is available during snowstorms. Ideally situated approximately 0.2 miles from the Brandeis/Roberts MBTA Commuter Rail Station and 0.6 miles from Brandeis University, with convenient access to Bentley University, nearby parks, shopping, and Waltham’s vibrant Moody Street restaurants and shops. Easy access to Route 128/I-95, the Mass Pike, Cambridge, and Boston makes commuting a breeze. A wonderful opportunity to enjoy comfortable living in one of Waltham’s most convenient locations!
Property details
- MLS
- MLS Property Information Network
- MLS #
- 73592350
- Property type
- Apartment
- Subdivision
- N/A
- Status
- Active
- Days on market
- 7
- On market date
- October 19, 2026
- Stories
- N/A
- Total bathrooms
- 1
- Garage spaces
- N/A
- Parking spaces
- N/A
- Lot size
- 999,999 sqft
Location
Get directions →Nearby schools
Within 10 miles. School directory data from the National Center for Education Statistics (NCES), accessed via the Urban Institute Education Data API. Local Score is calculated by INNOVATE Real Estate; where a state rating is shown, it comes from that state's own official school report card.
- Enrollment
- 381
- Student:teacher ratio
- 8.5:1
- District
- Waltham
- Enrollment
- 617
- Student:teacher ratio
- 7.8:1
- District
- Waltham
- Enrollment
- 638
- Student:teacher ratio
- 11.4:1
- District
- Weston
Walkability
Blended score for Waltham's center, calculated by INNOVATE Real Estate from two sources: the EPA's National Walkability Index (street network, transit, land-use mix) and Google Places amenity data (what's actually reachable on foot from this point). 60% EPA National Walkability Index + 40% nearby-amenity density (Google Places).
Market position
How this listing compares to current activity in Waltham, from live MLS data.
Mortgage calculator
Estimate only - actual rate and payment depend on your lender, credit, and loan program.
Adjust tax / insurance estimates
Similar homes you might like



Data source: Listing information provided by MLS Property Information Network via Trestle/CoreLogic. Last updated 3 days ago.
Information herein deemed reliable but not guaranteed; all measurements, school assignments, HOA fees, taxes, and feature lists are approximate and should be independently verified. Equal Housing Opportunity.