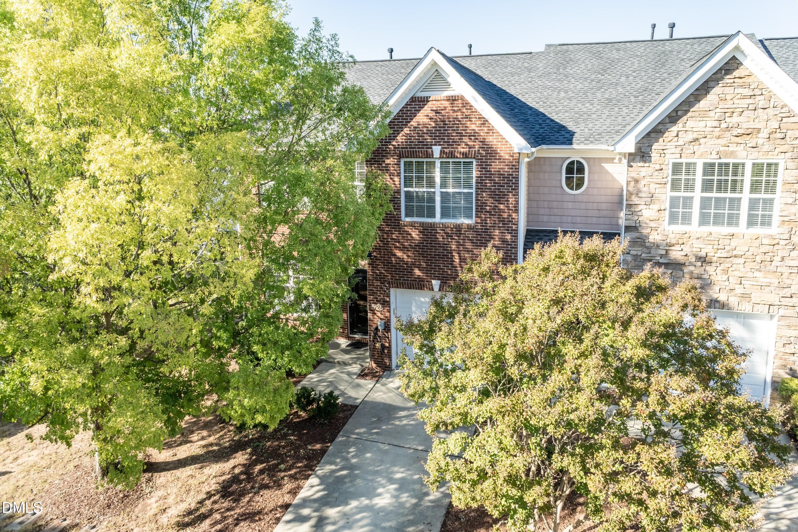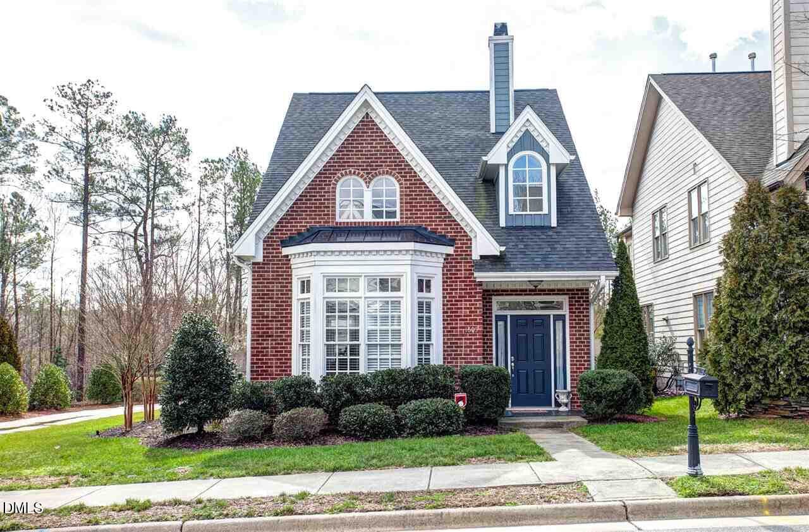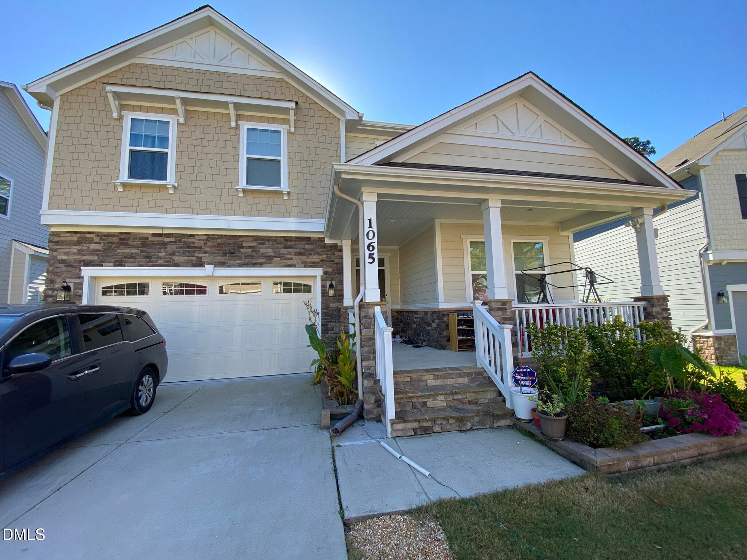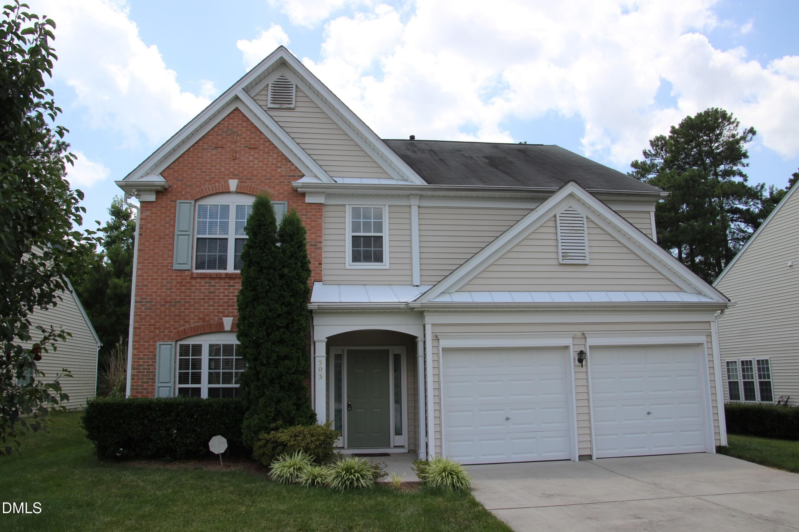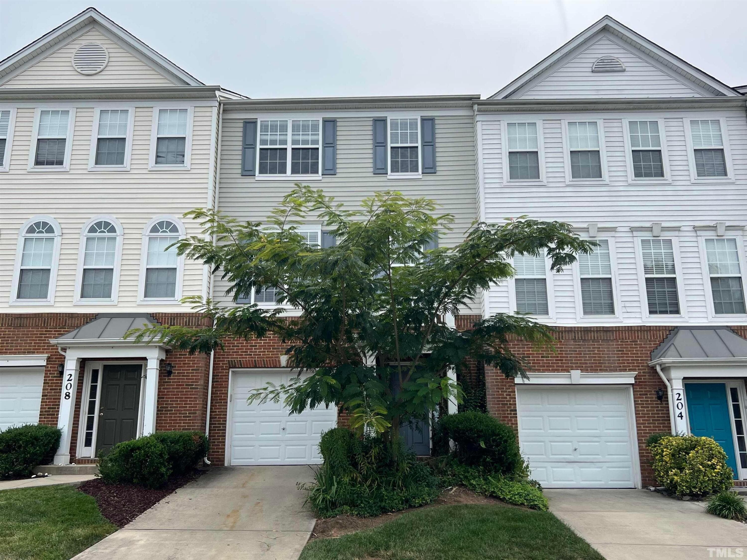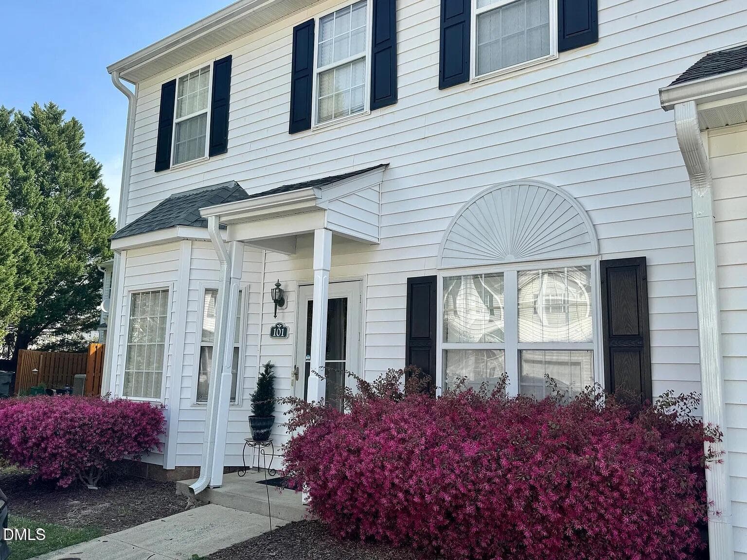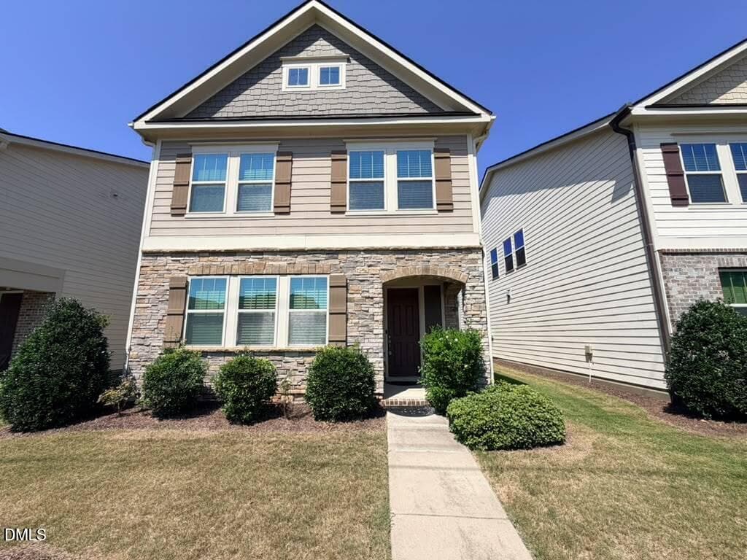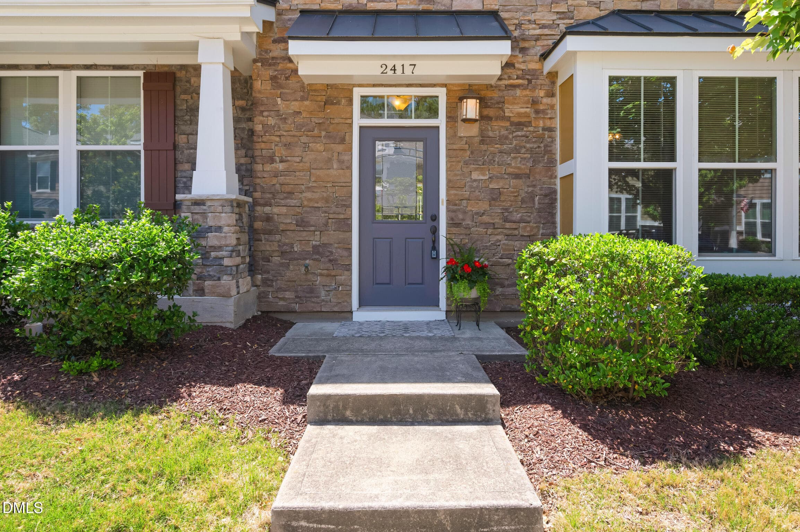
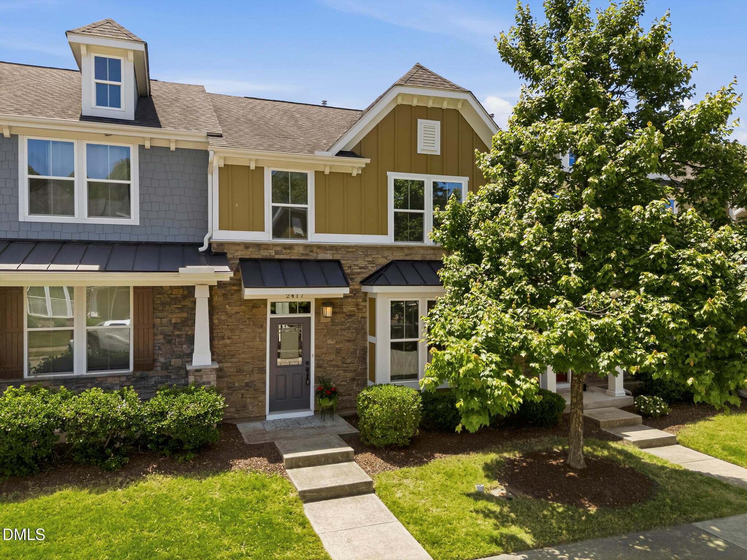
EntryExterior - 2417 Historic Circle, Morrisville, NC 27560
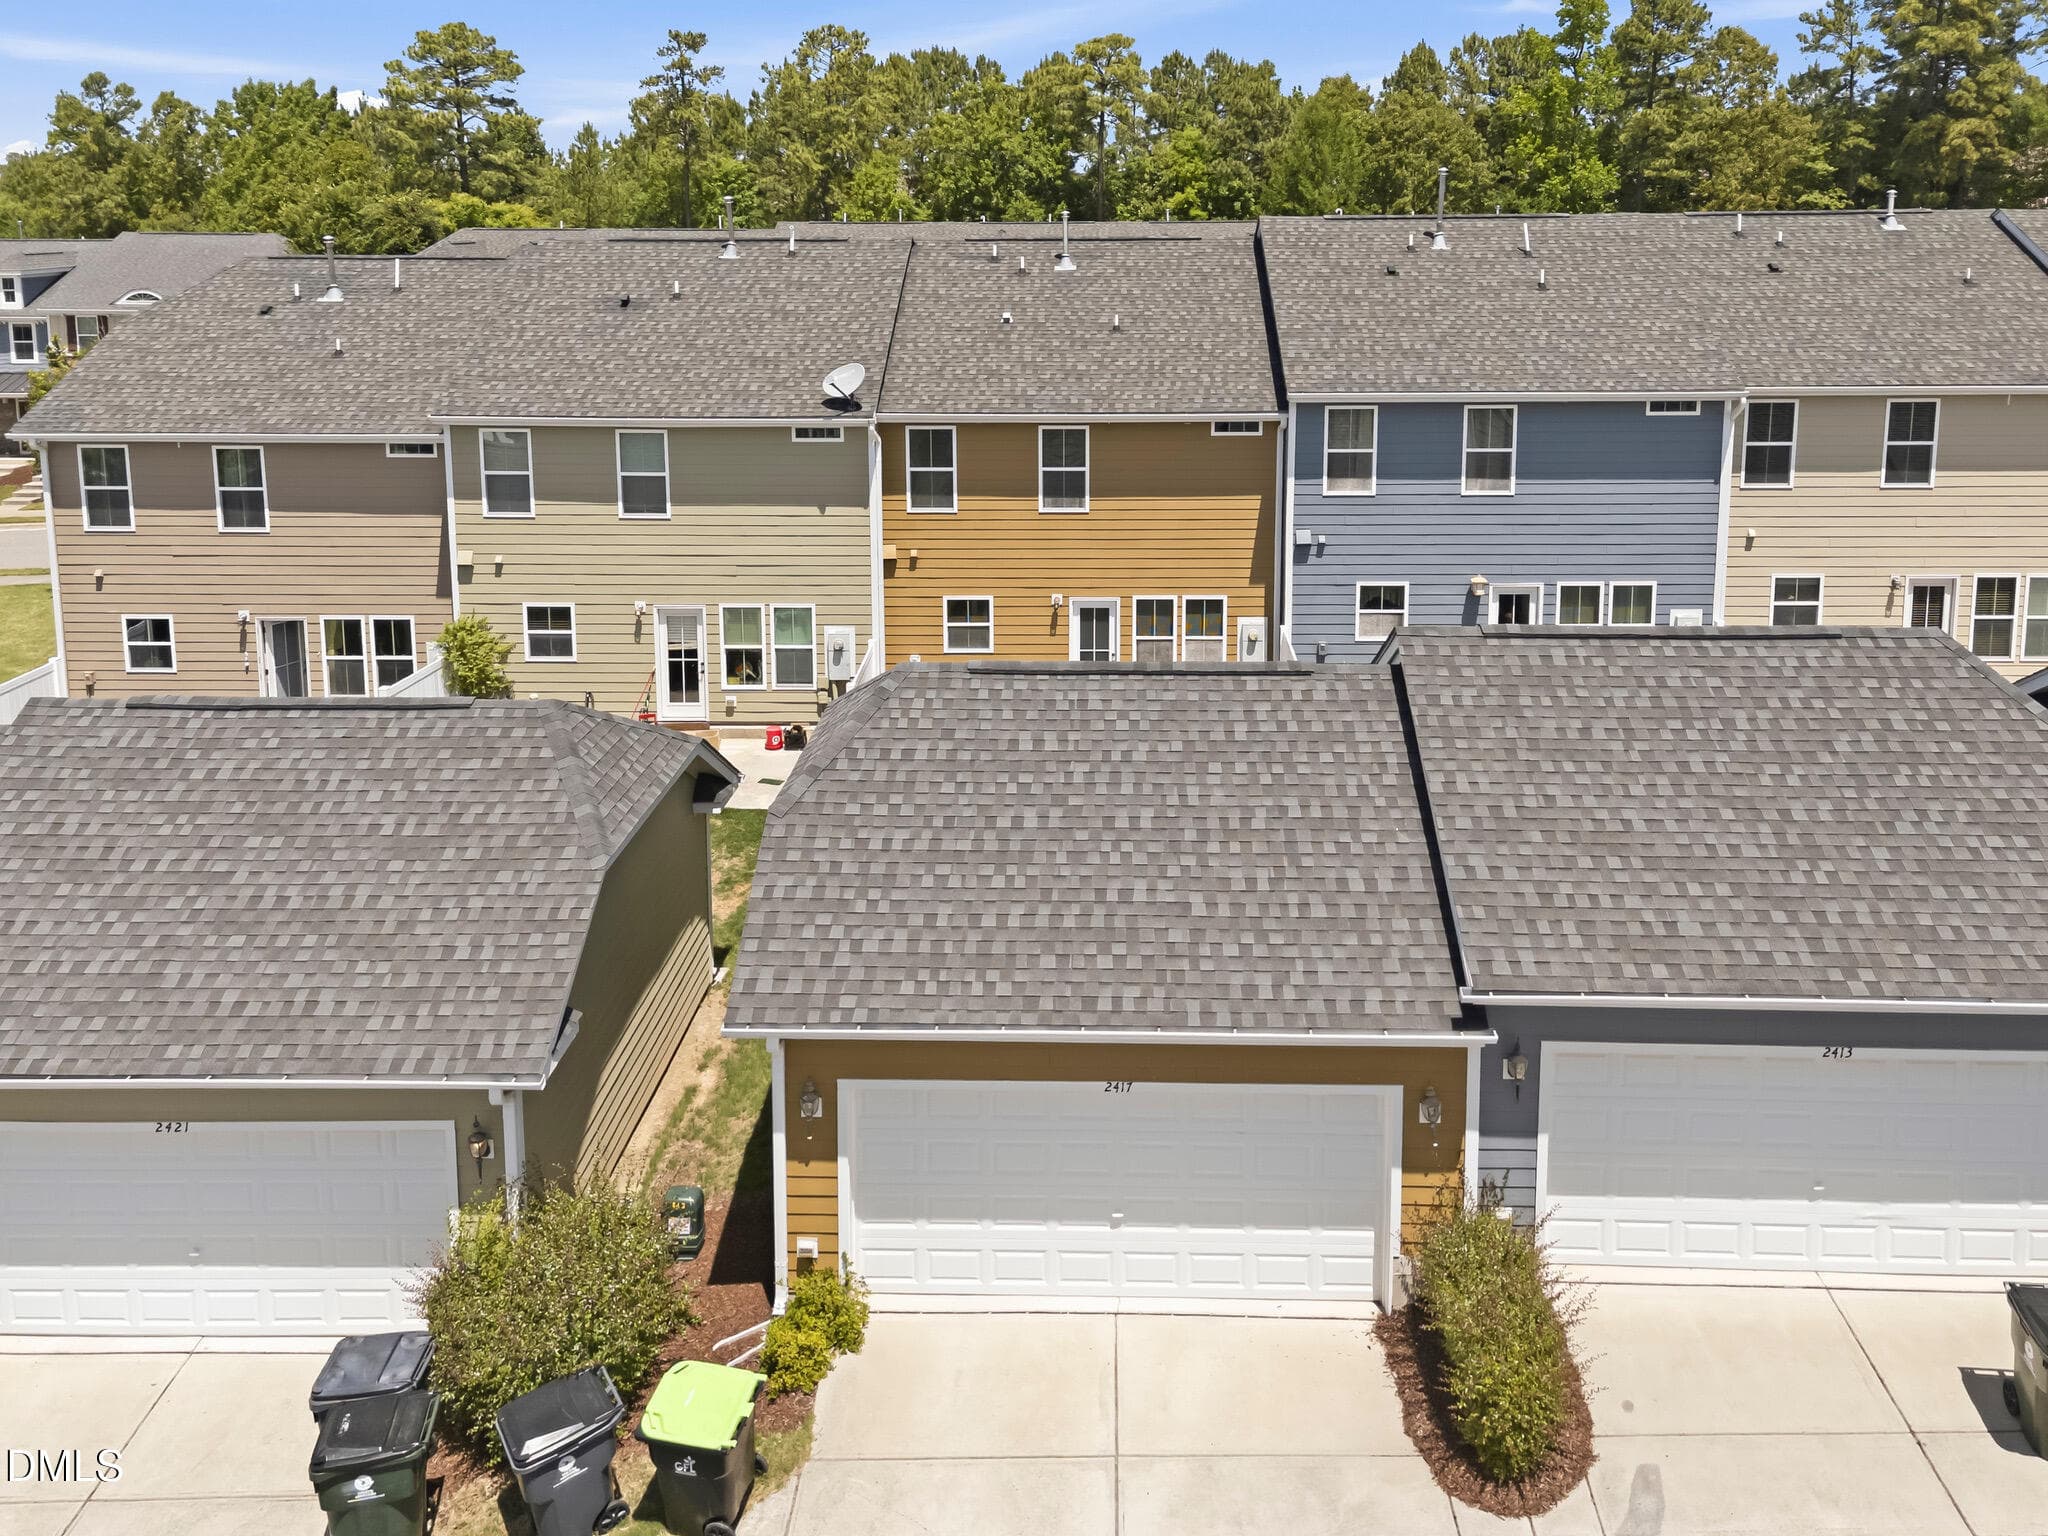
ExteriorBackOfThePropertyPlusGarageArial - 2417 Historic Circle, Morrisville, NC 27560
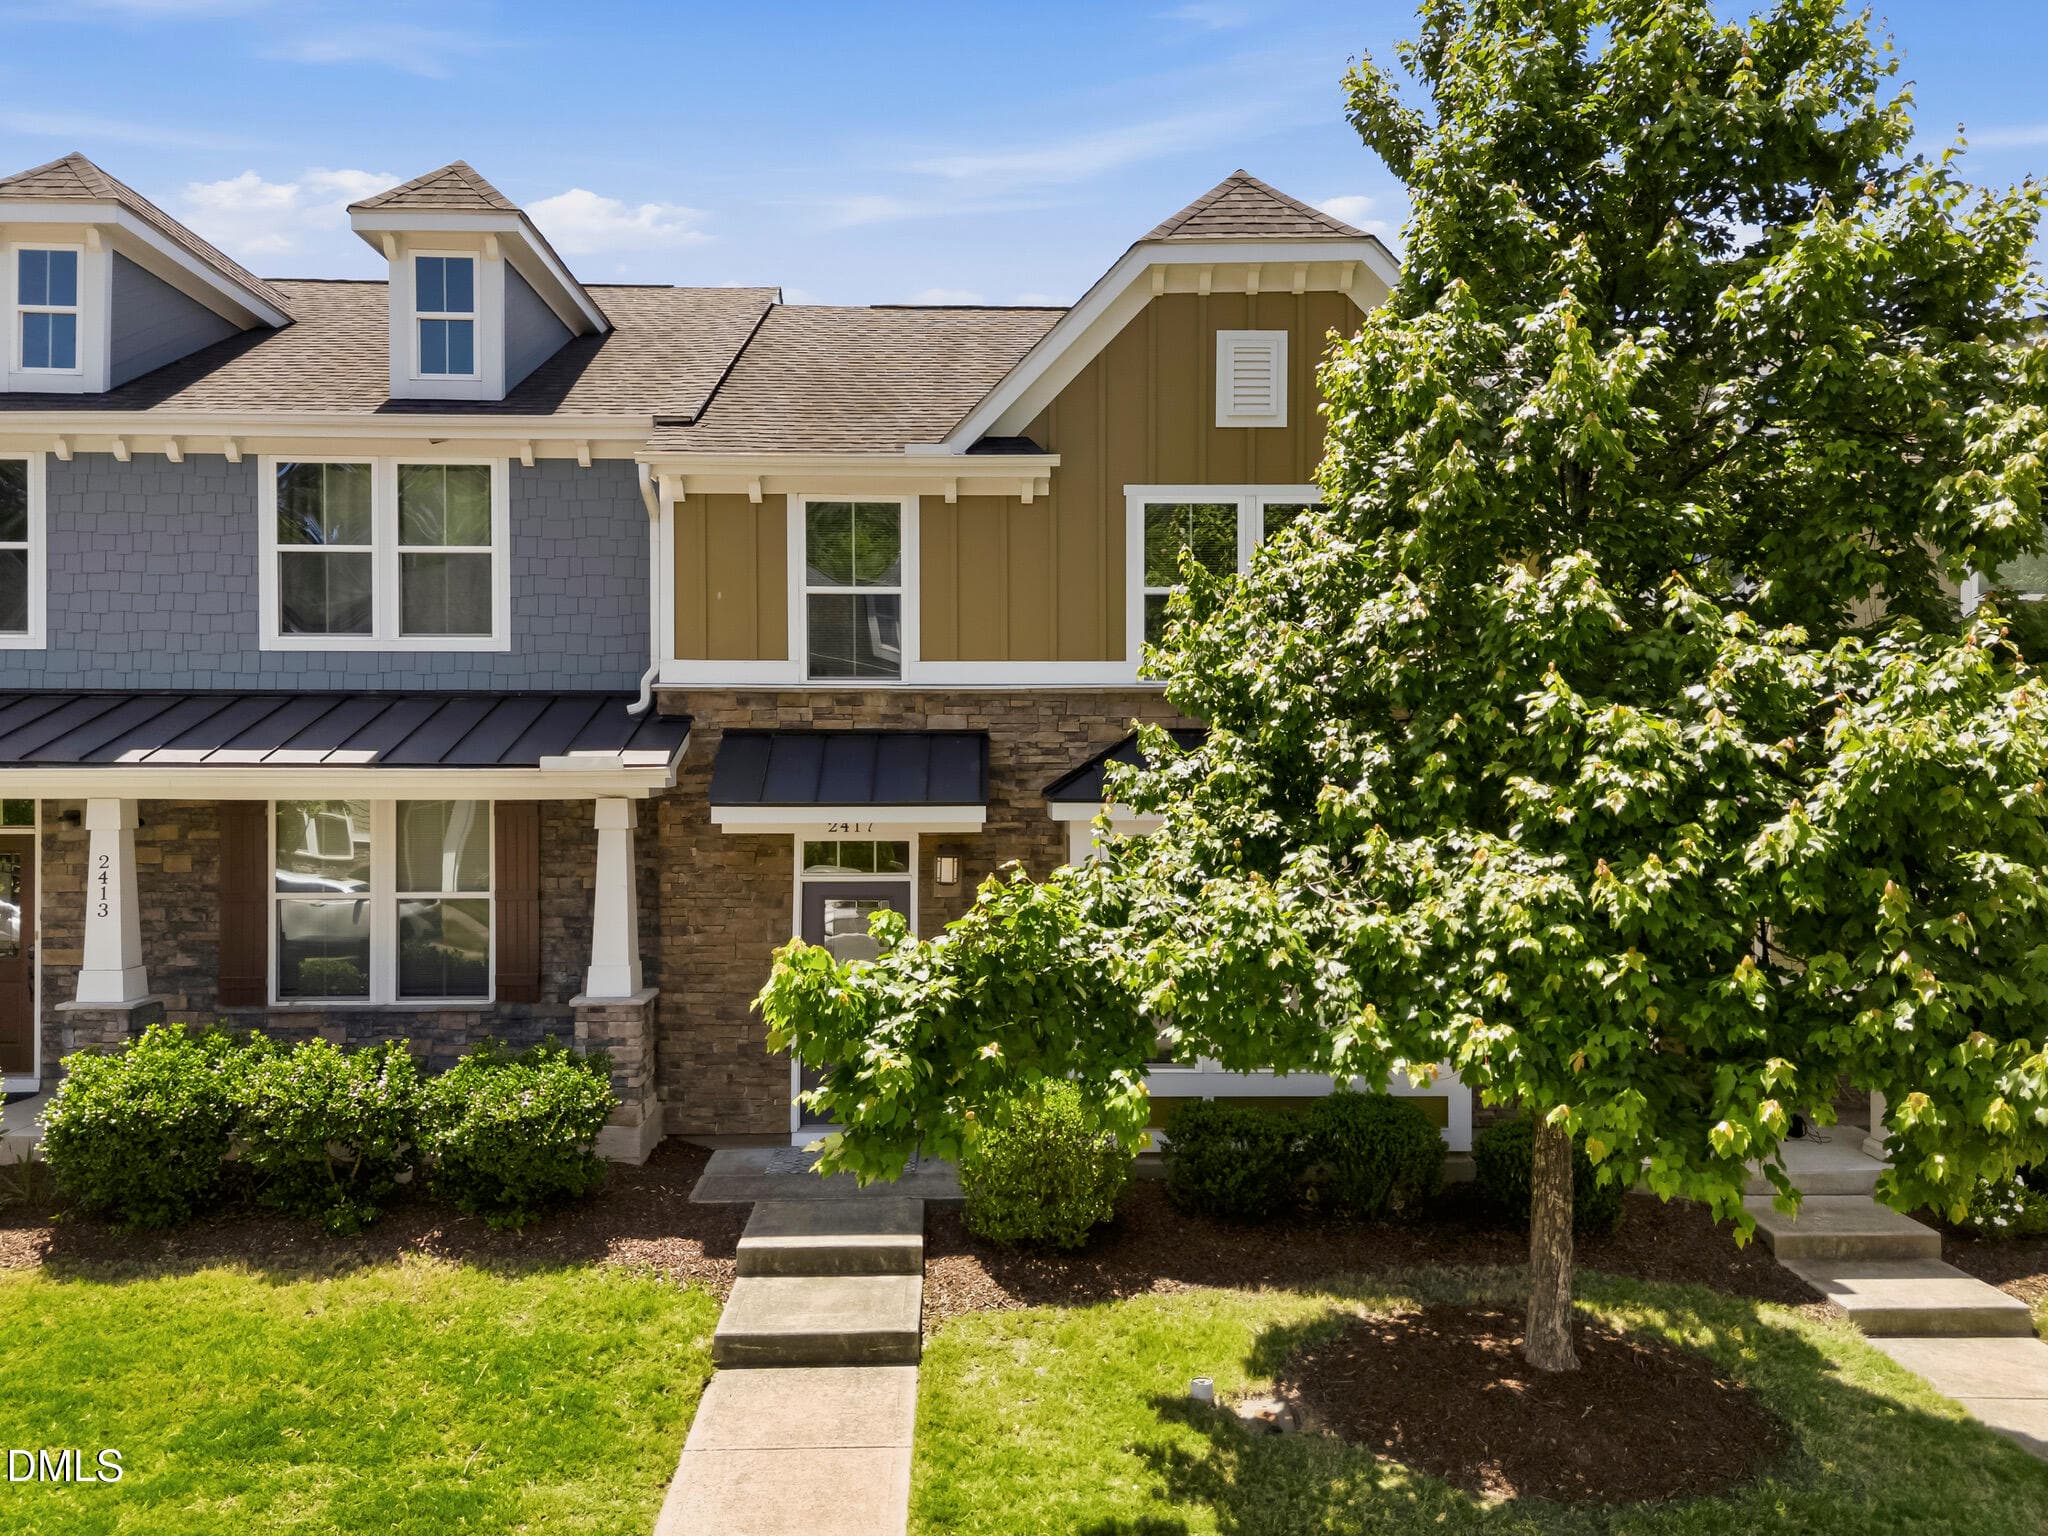
ExteriorEntryArial1_photo - 2417 Historic Circle, Morrisville, NC 27560
ExteriorEntryArial2_photo - 2417 Historic Circle, Morrisville, NC 27560
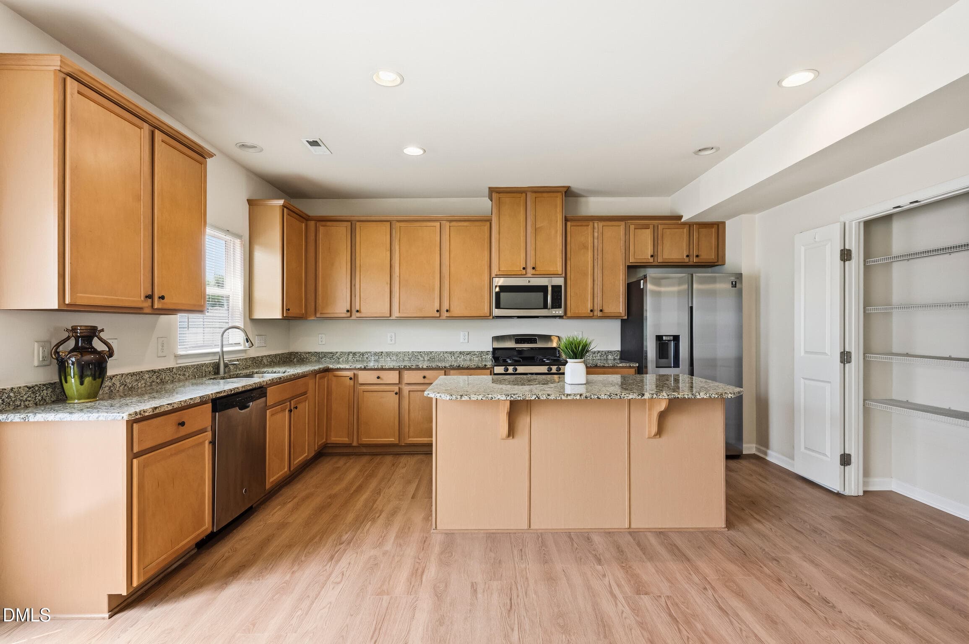
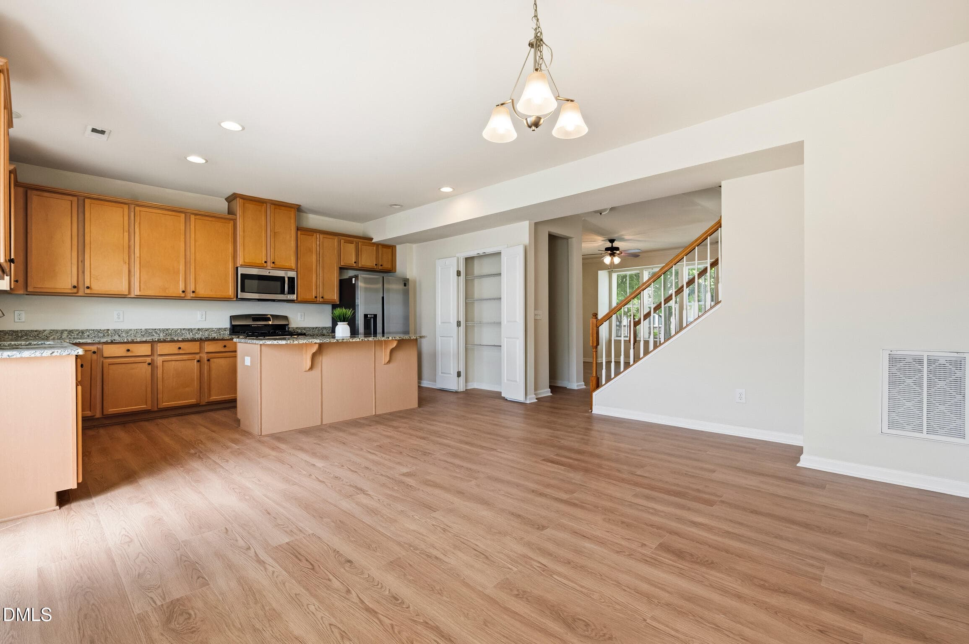
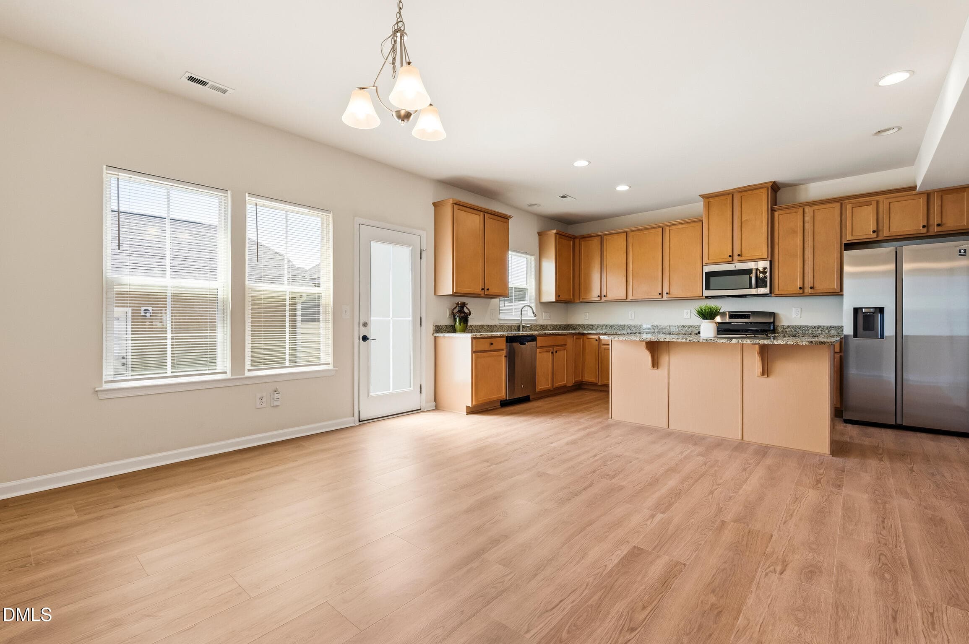
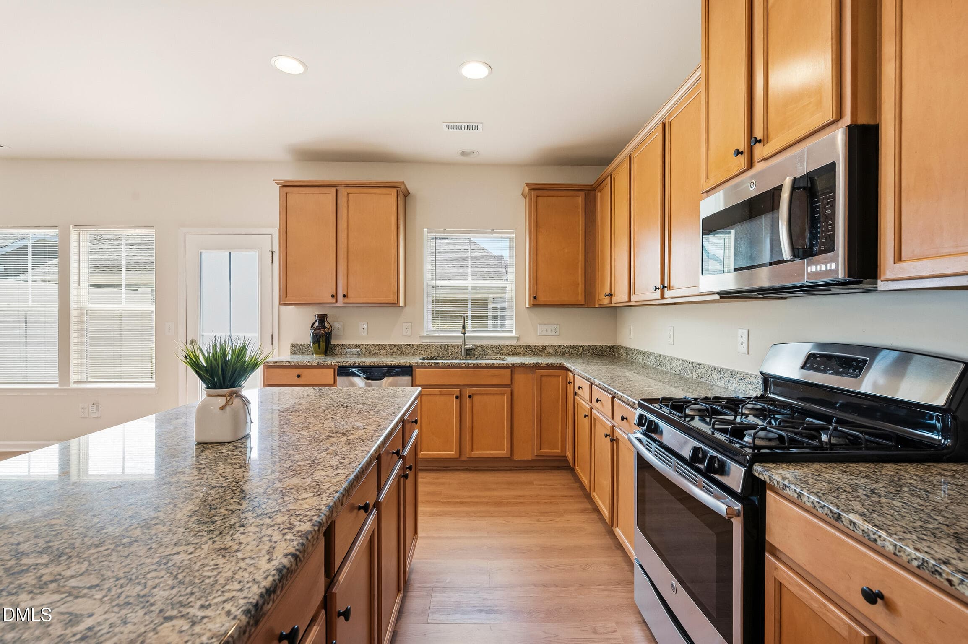
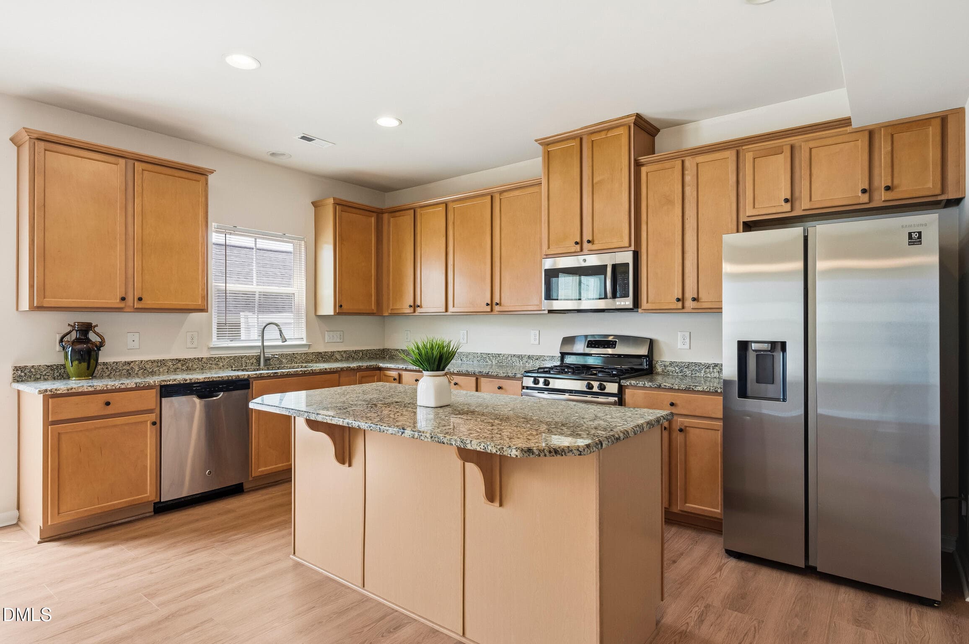
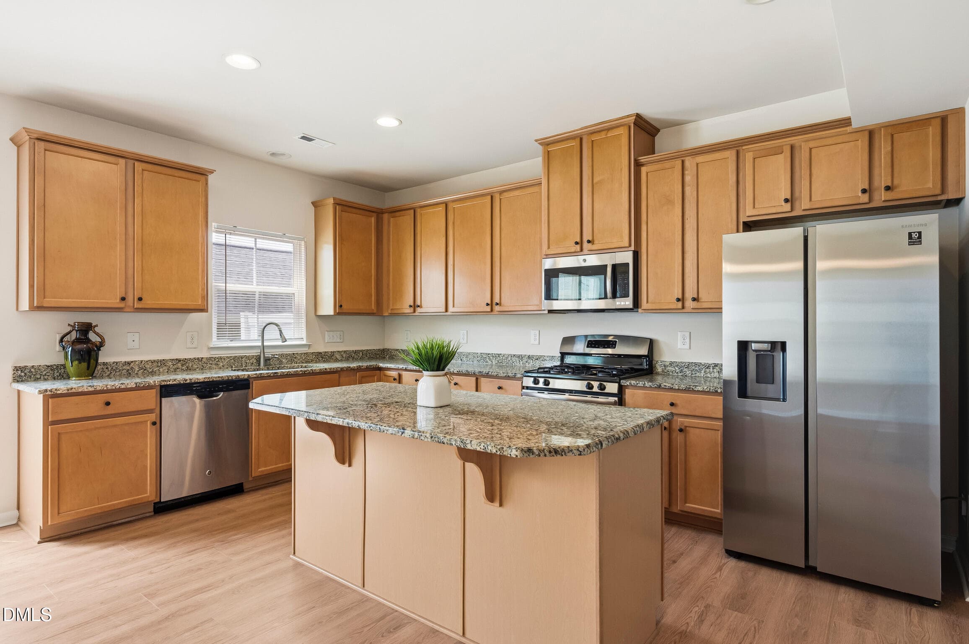
KitchenViewFromDining - 2417 Historic Circle, Morrisville, NC 27560
KitchenViewFromDining2 - 2417 Historic Circle, Morrisville, NC 27560
KitchenViewFromDining3 - 2417 Historic Circle, Morrisville, NC 27560
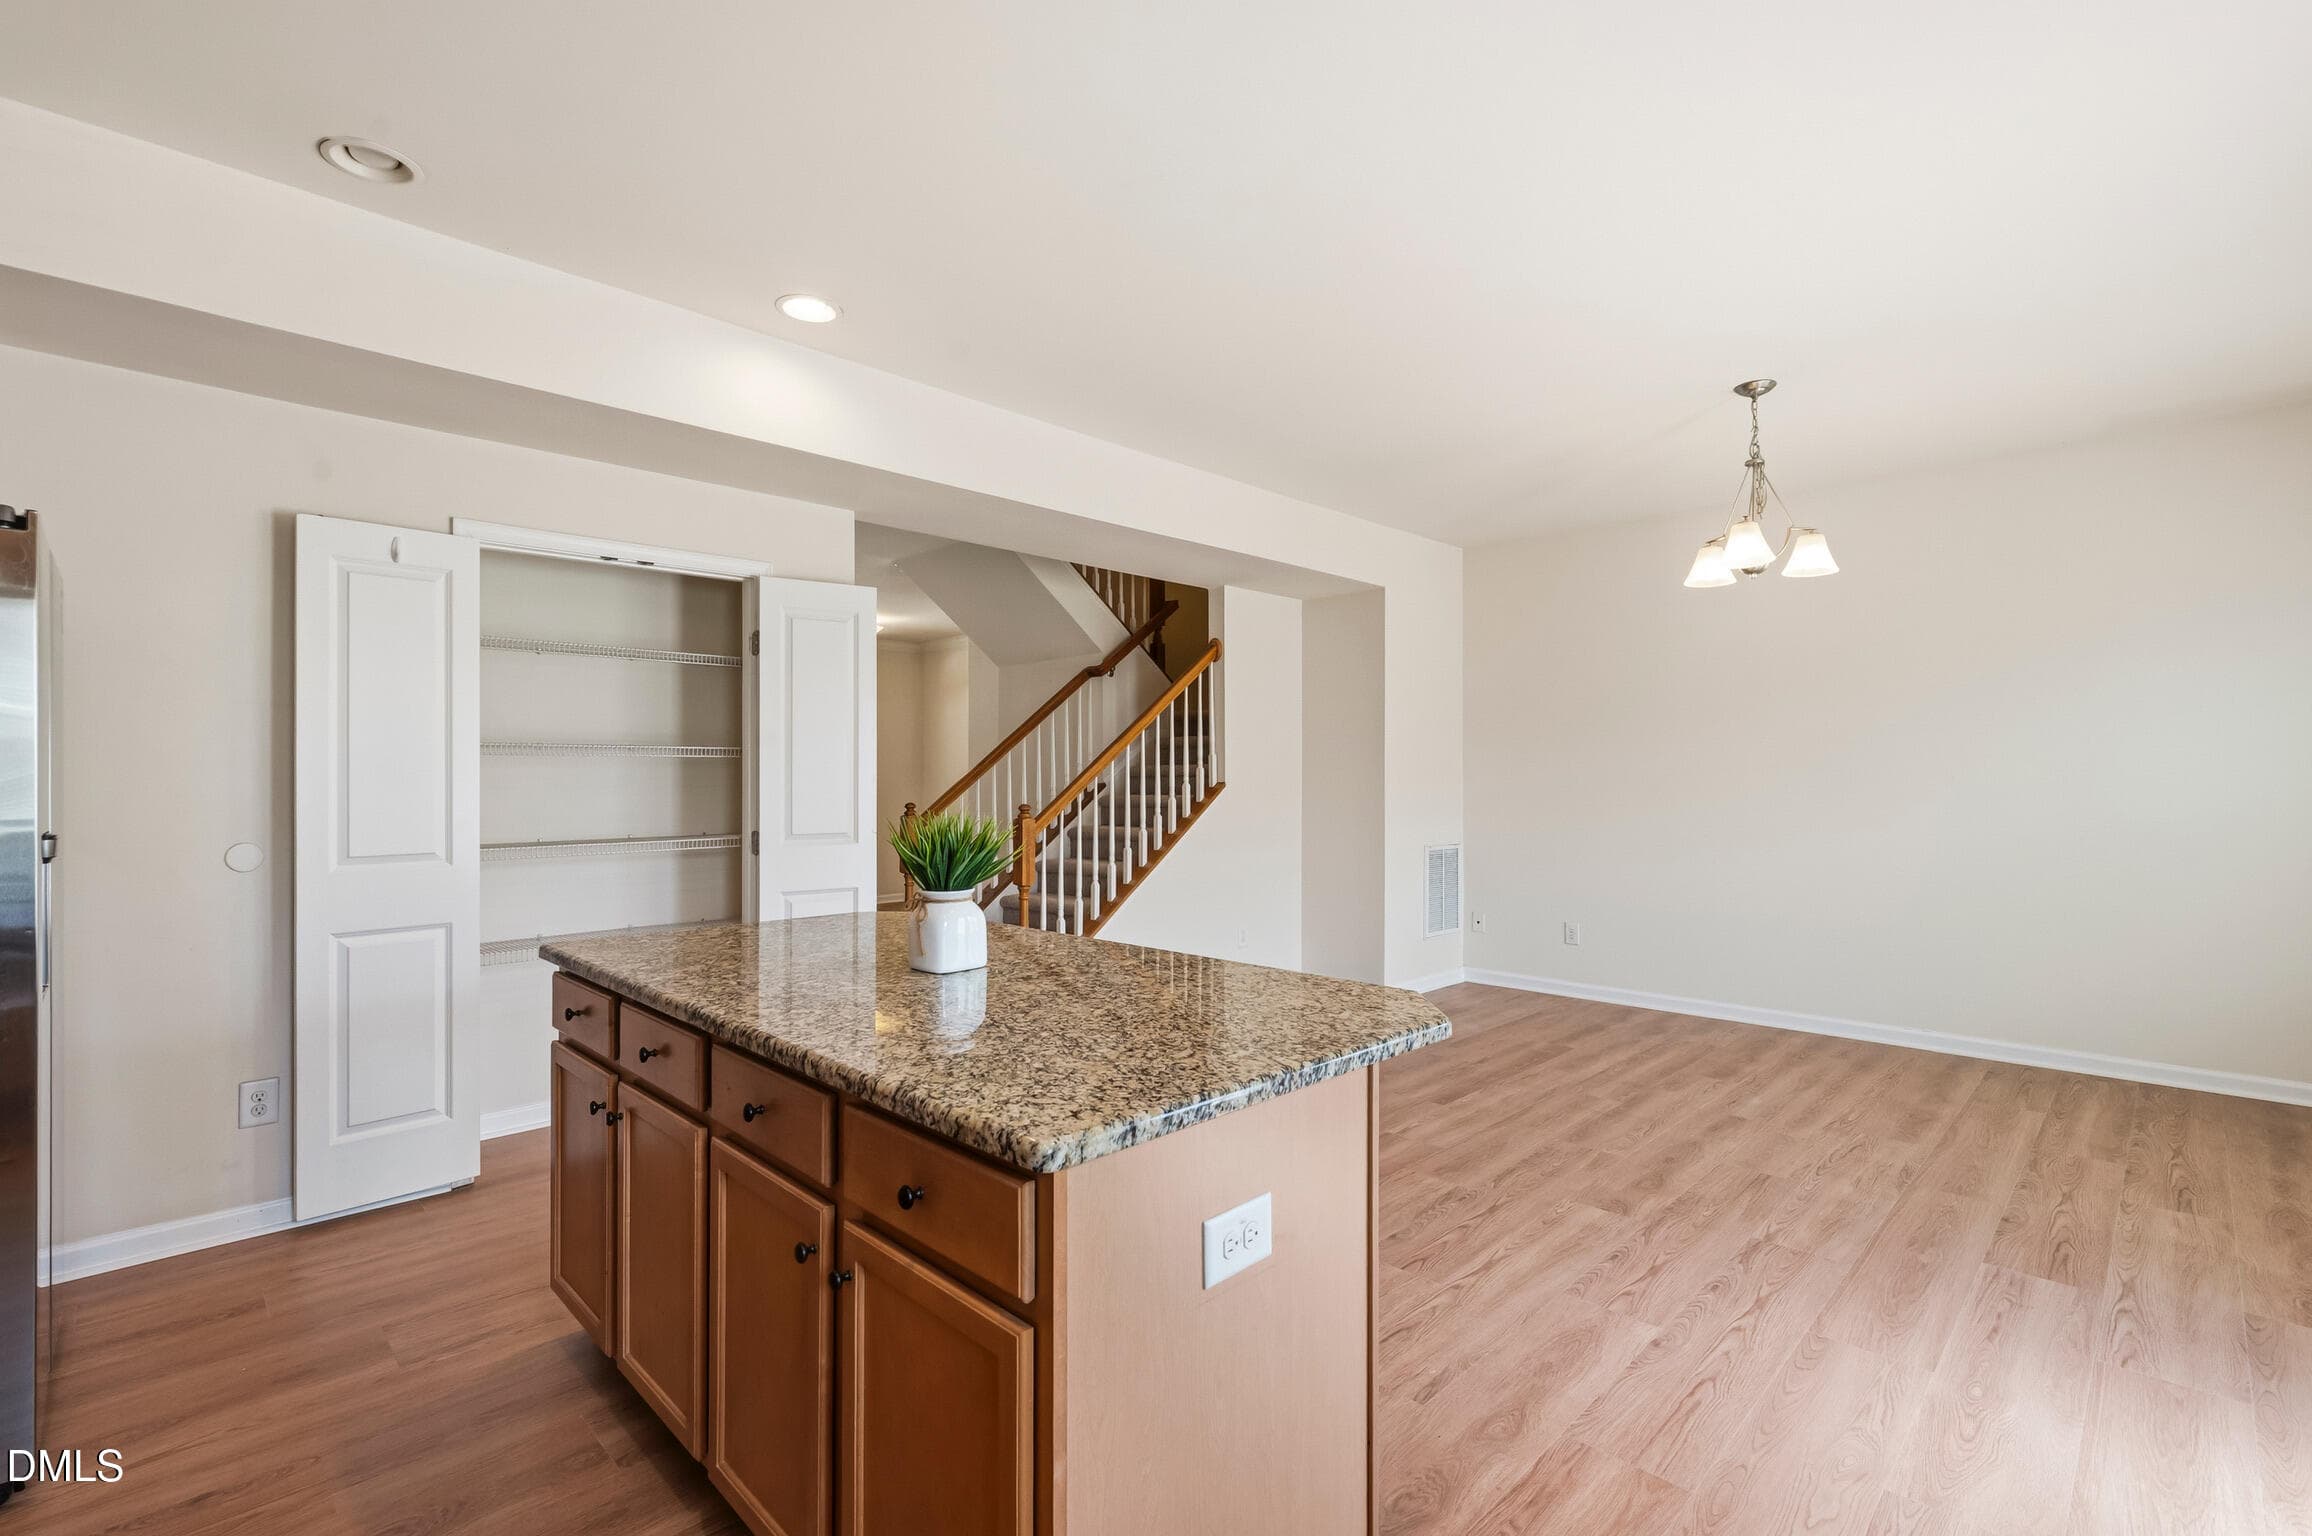
KitchenViewfromPantry - 2417 Historic Circle, Morrisville, NC 27560
KitchenViewFromTheStairs 2 - 2417 Historic Circle, Morrisville, NC 27560
KitchenViewFromTheStairs - 2417 Historic Circle, Morrisville, NC 27560
KitchenViewTowardsStairs - 2417 Historic Circle, Morrisville, NC 27560
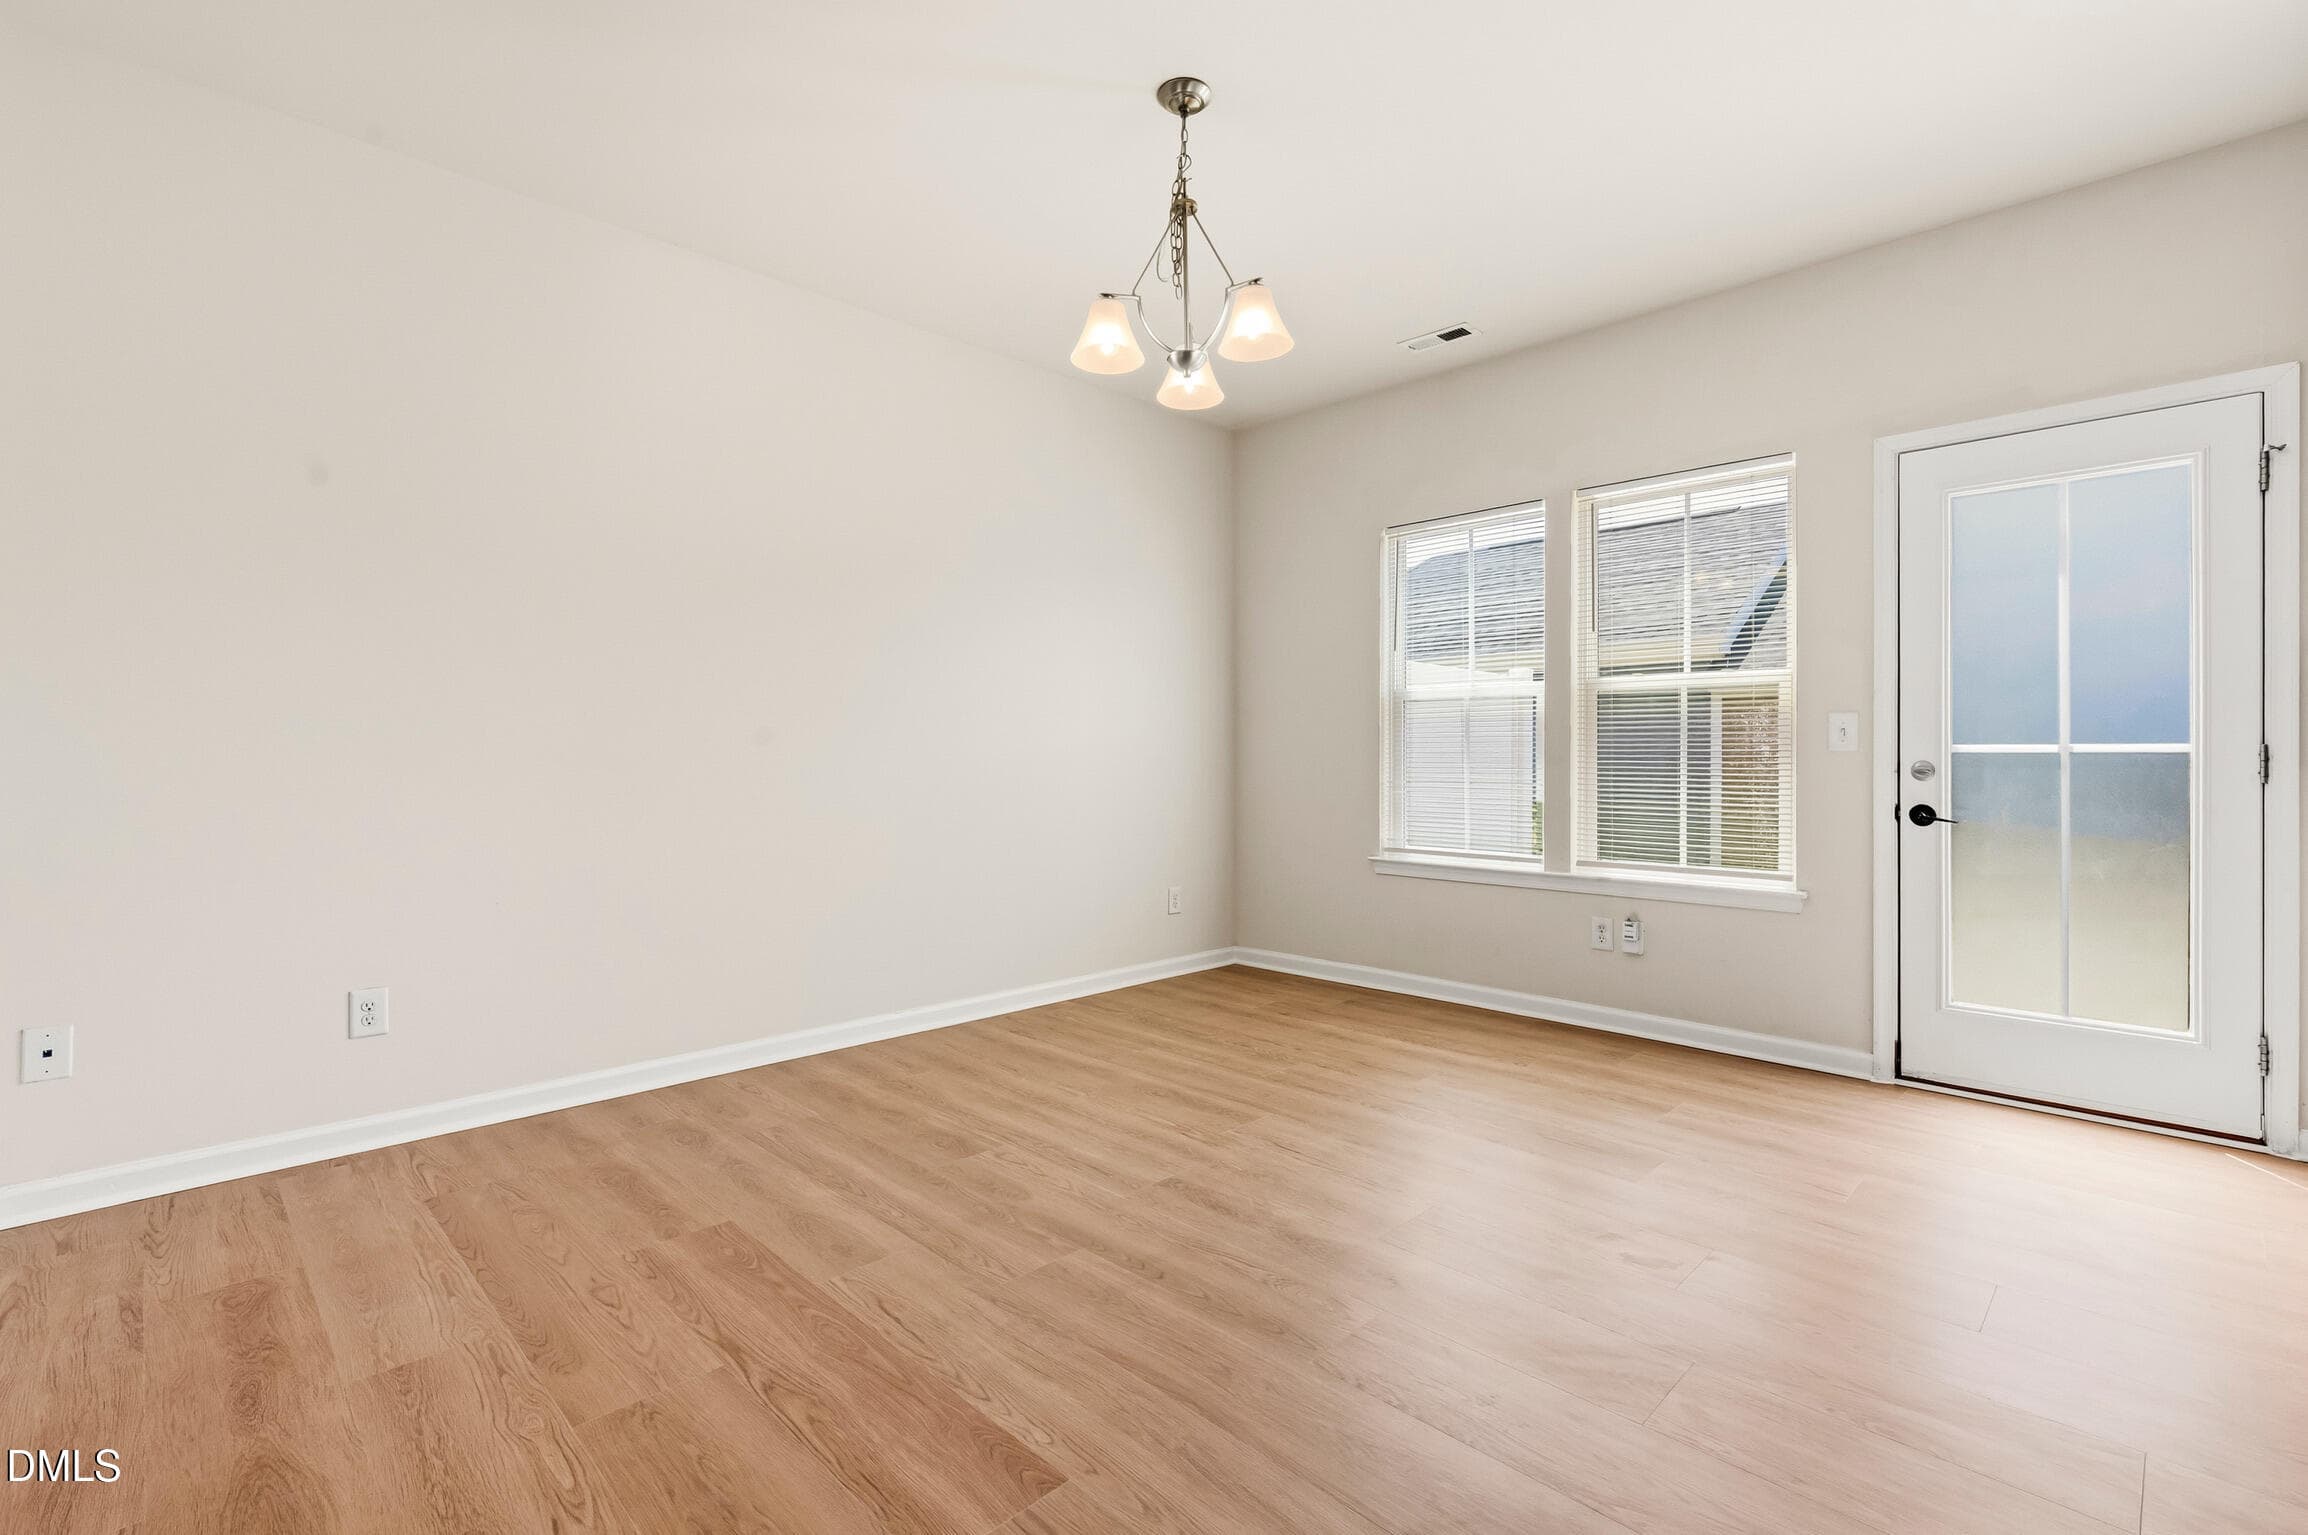
DiningviewfromKitchenPantry - 2417 Historic Circle, Morrisville, NC 27560
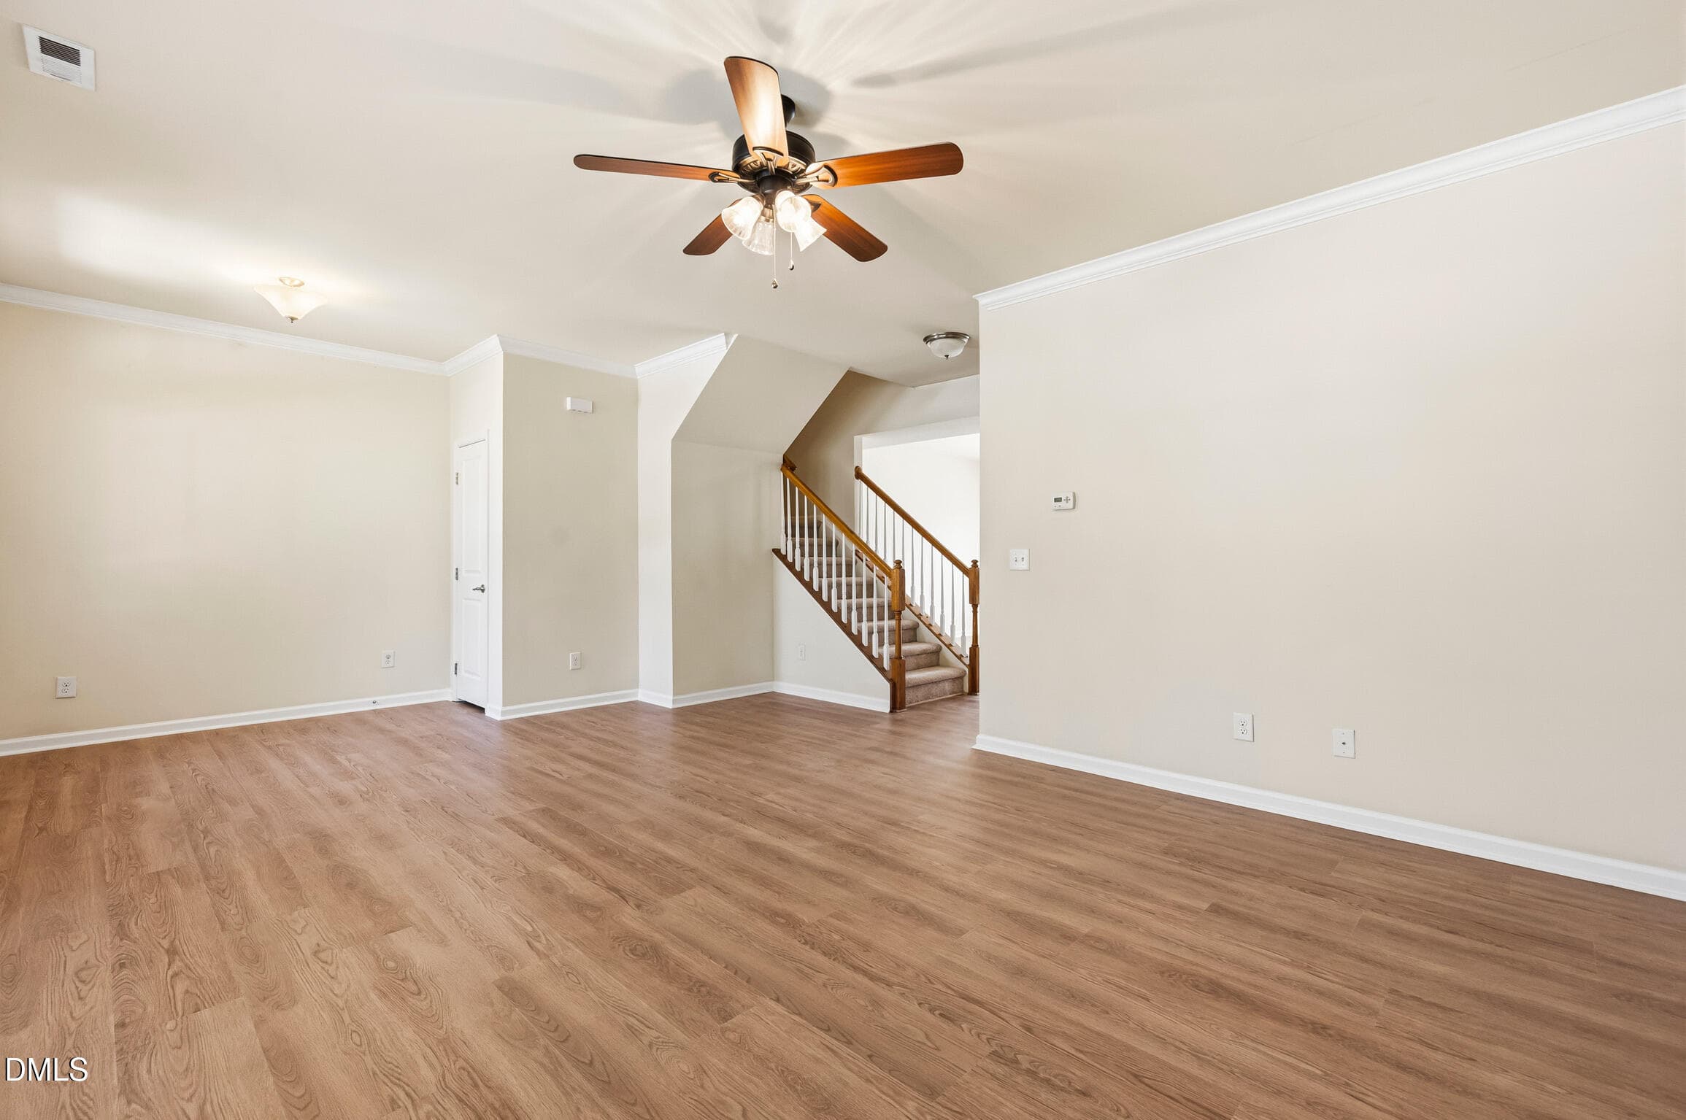
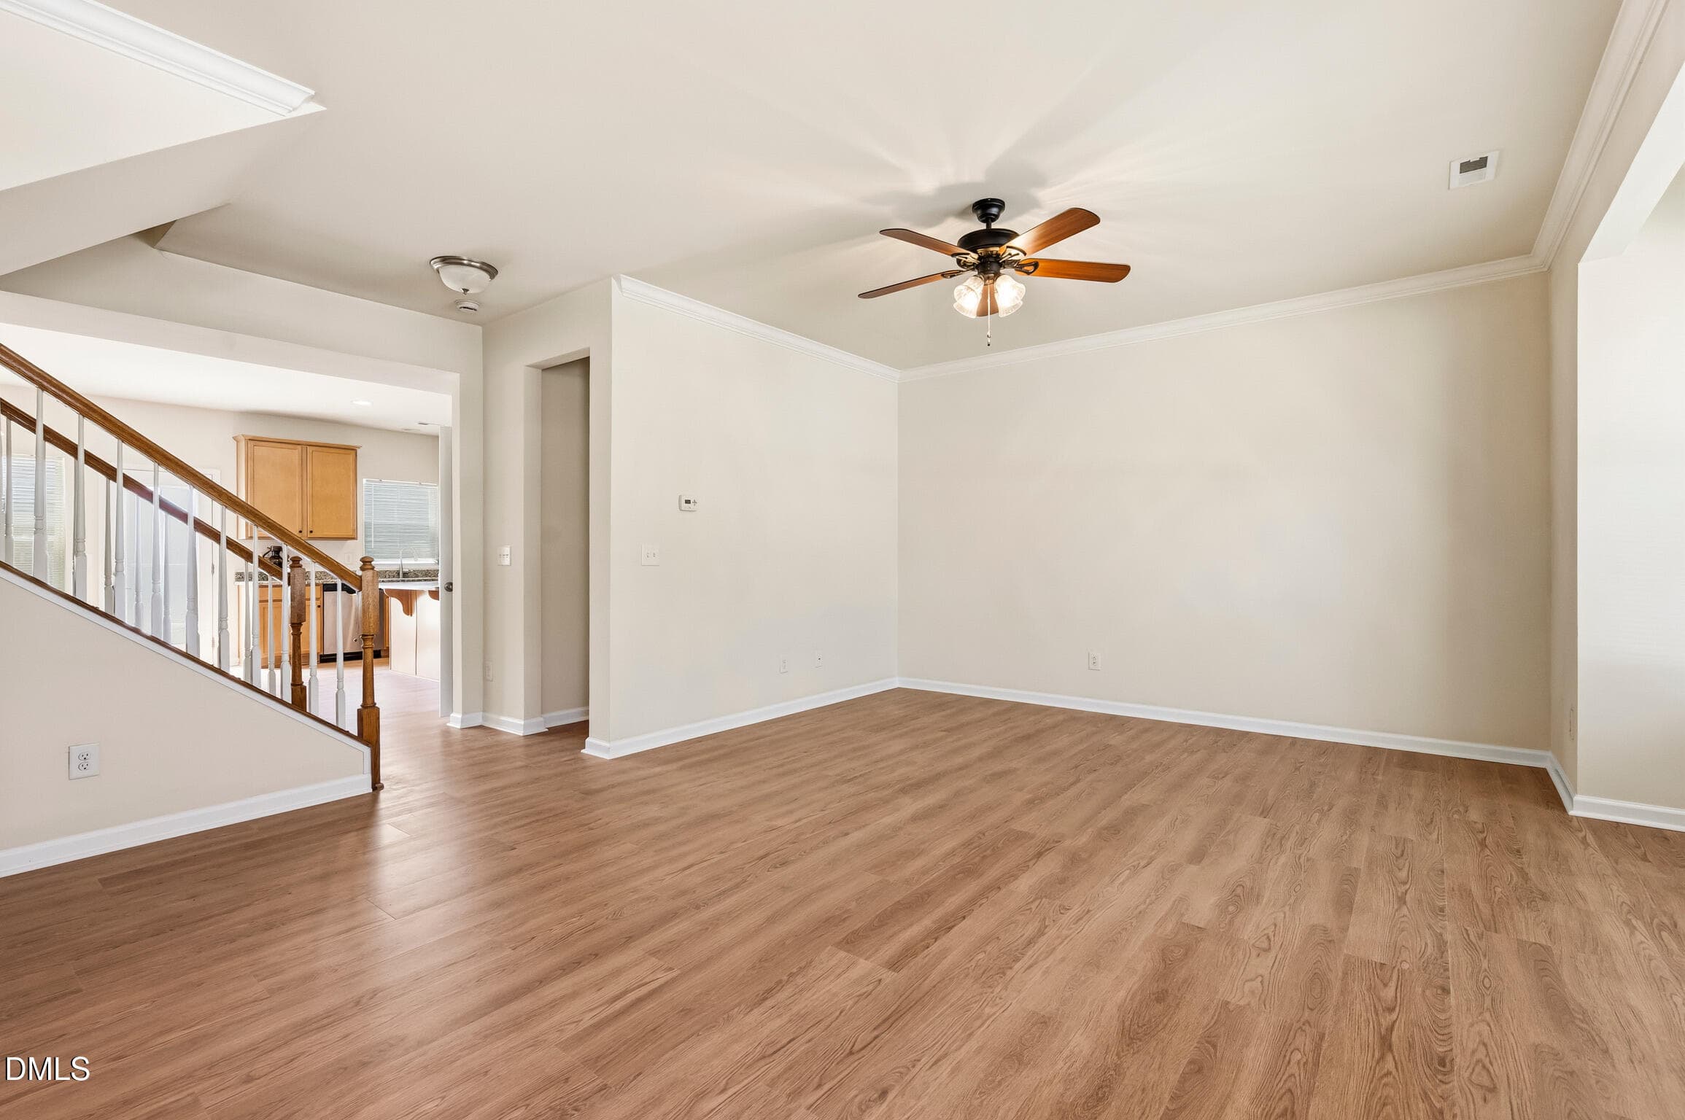
FamilyRoomfromStairsView - 2417 Historic Circle, Morrisville, NC 27560
FamilyRoomtoStairsview - 2417 Historic Circle, Morrisville, NC 27560
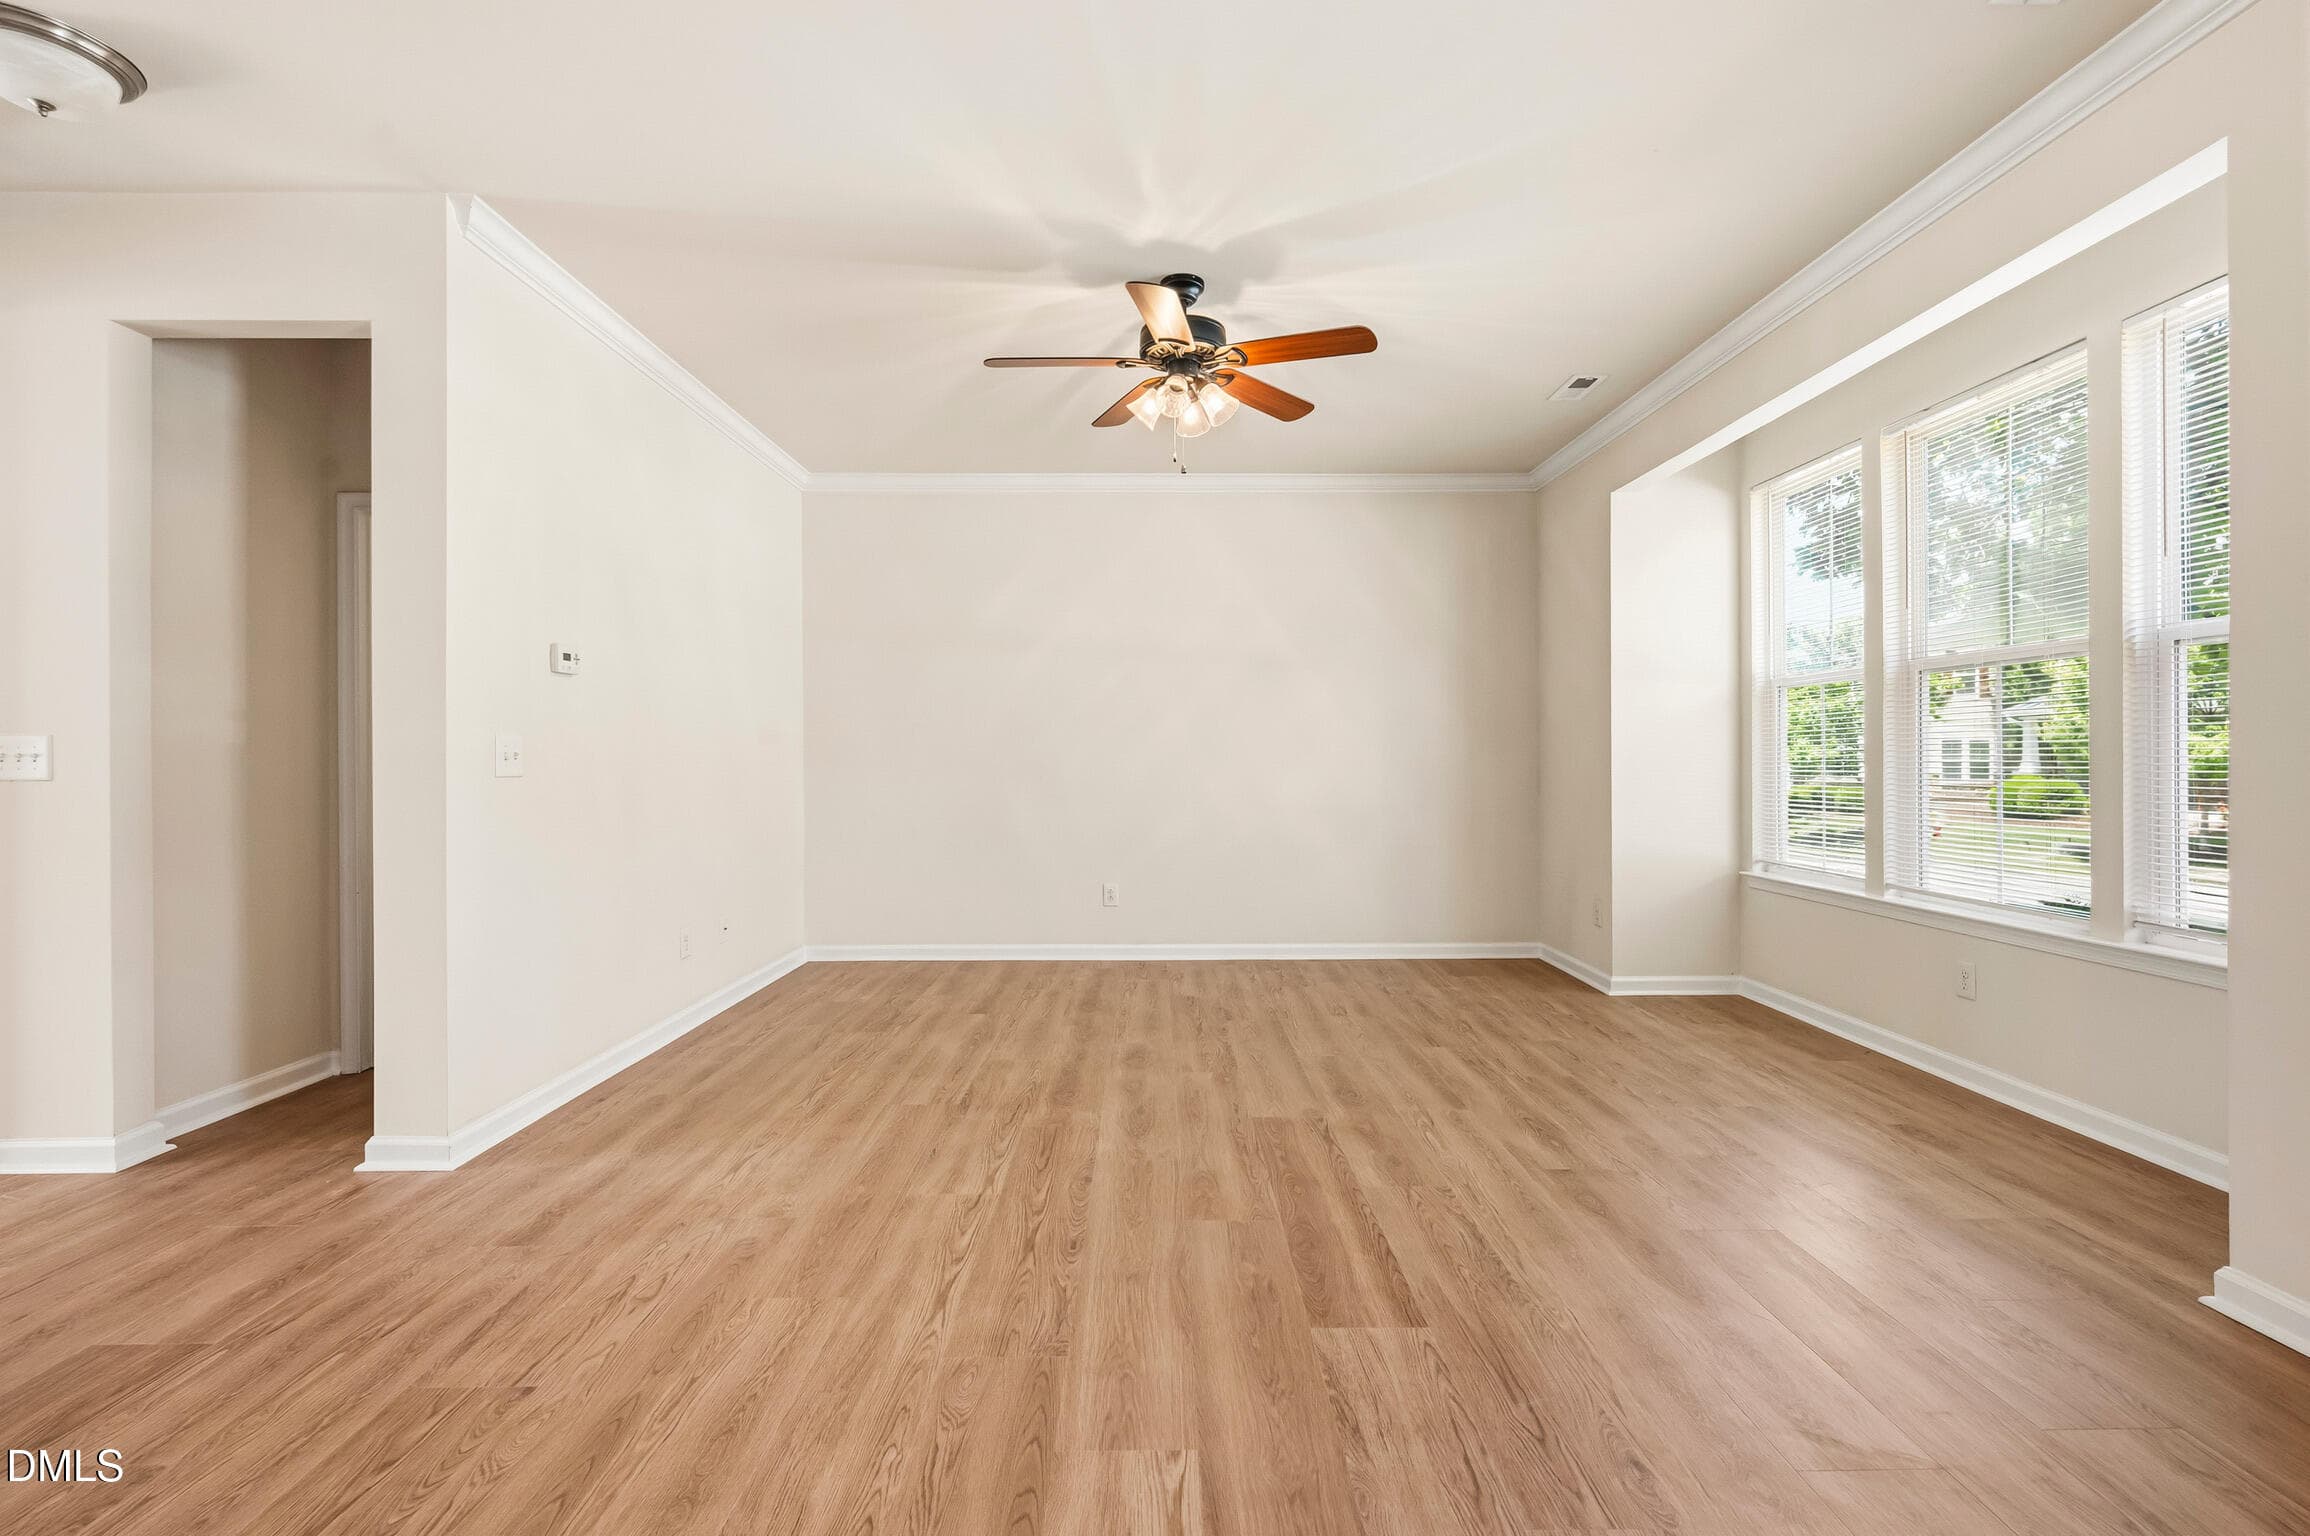
FamilyRoomViewFromCoatCloset - 2417 Historic Circle, Morrisville, NC 27560
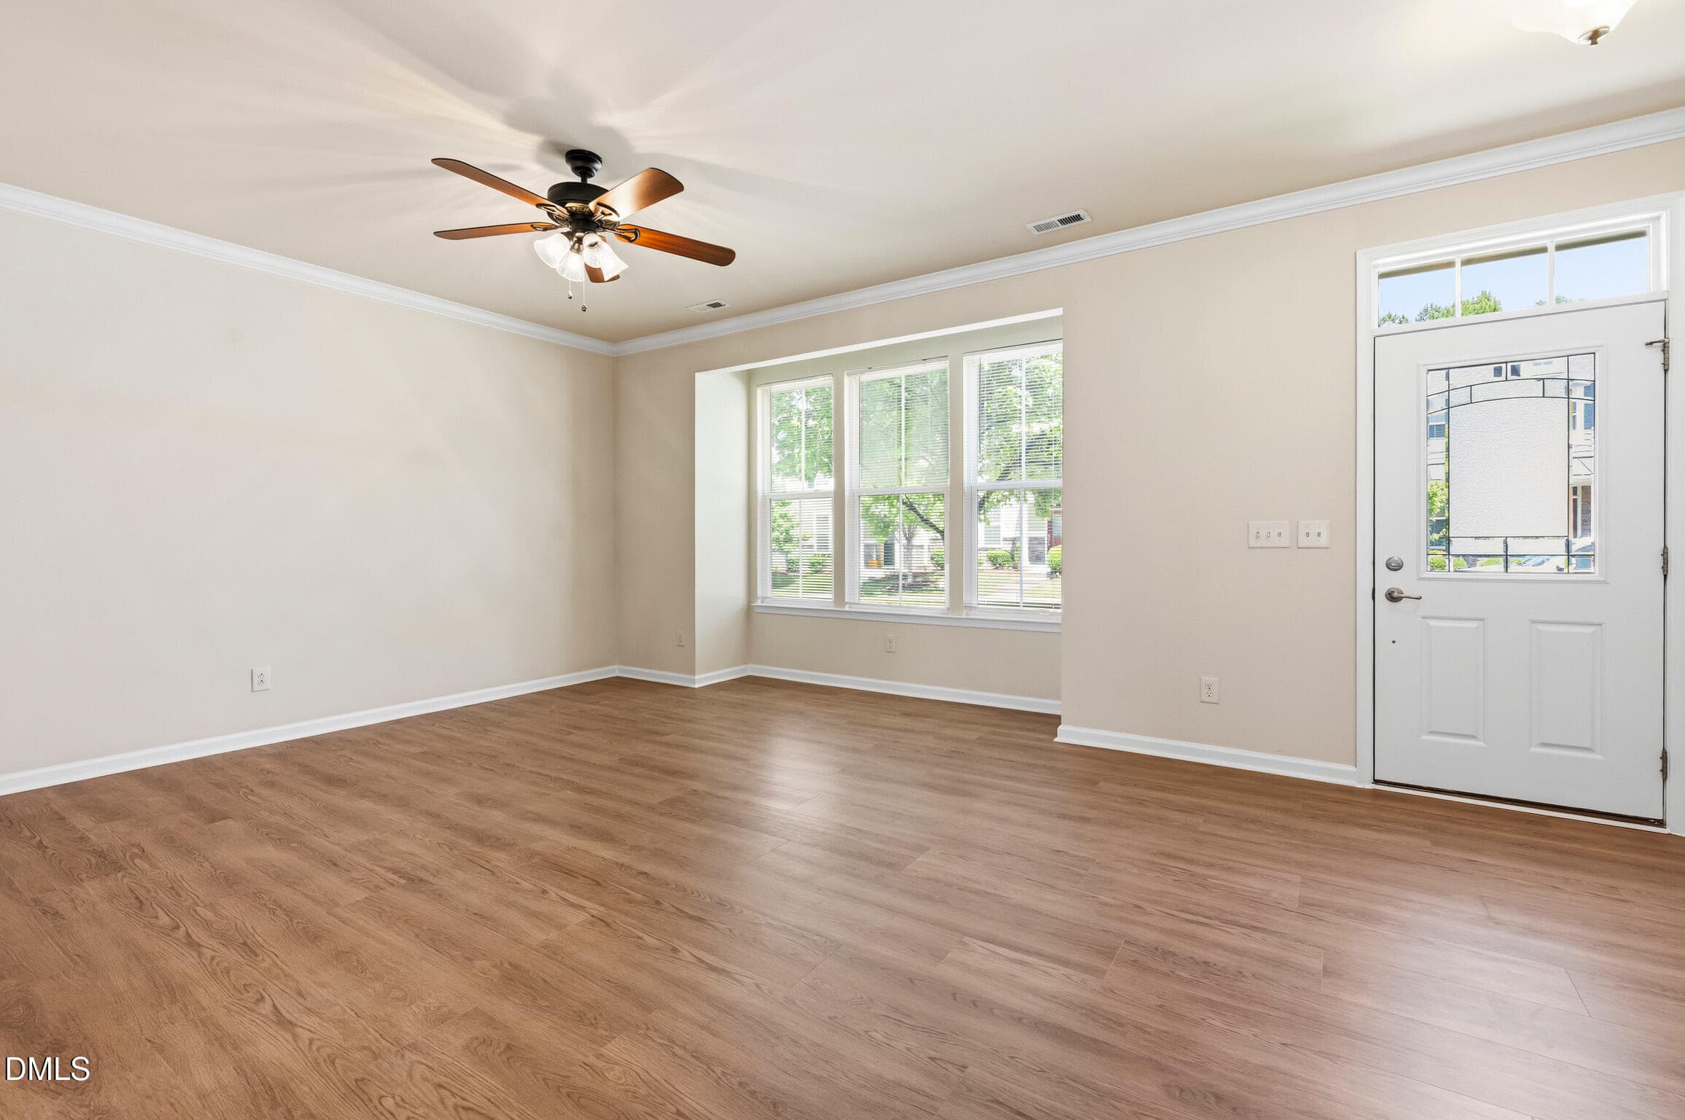
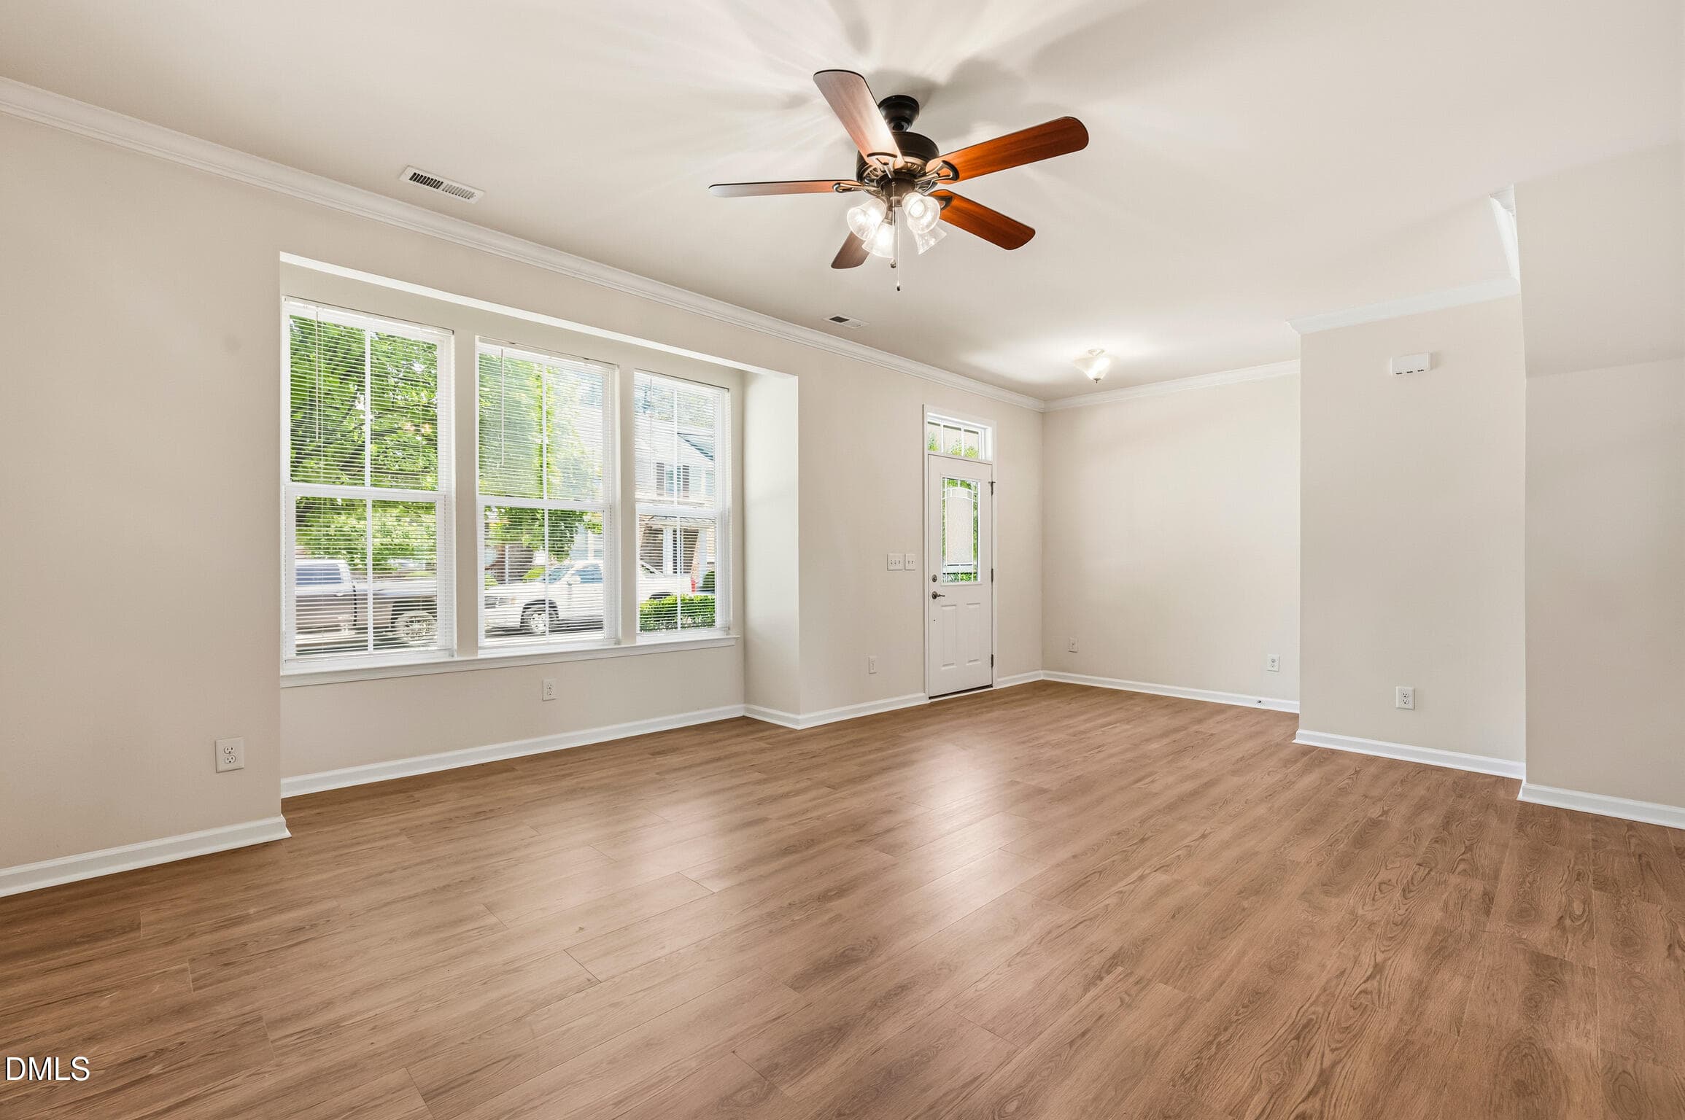
FamilyRoomViewFromFoyer - 2417 Historic Circle, Morrisville, NC 27560
FamilyRoomViewToFoyerEntry - 2417 Historic Circle, Morrisville, NC 27560
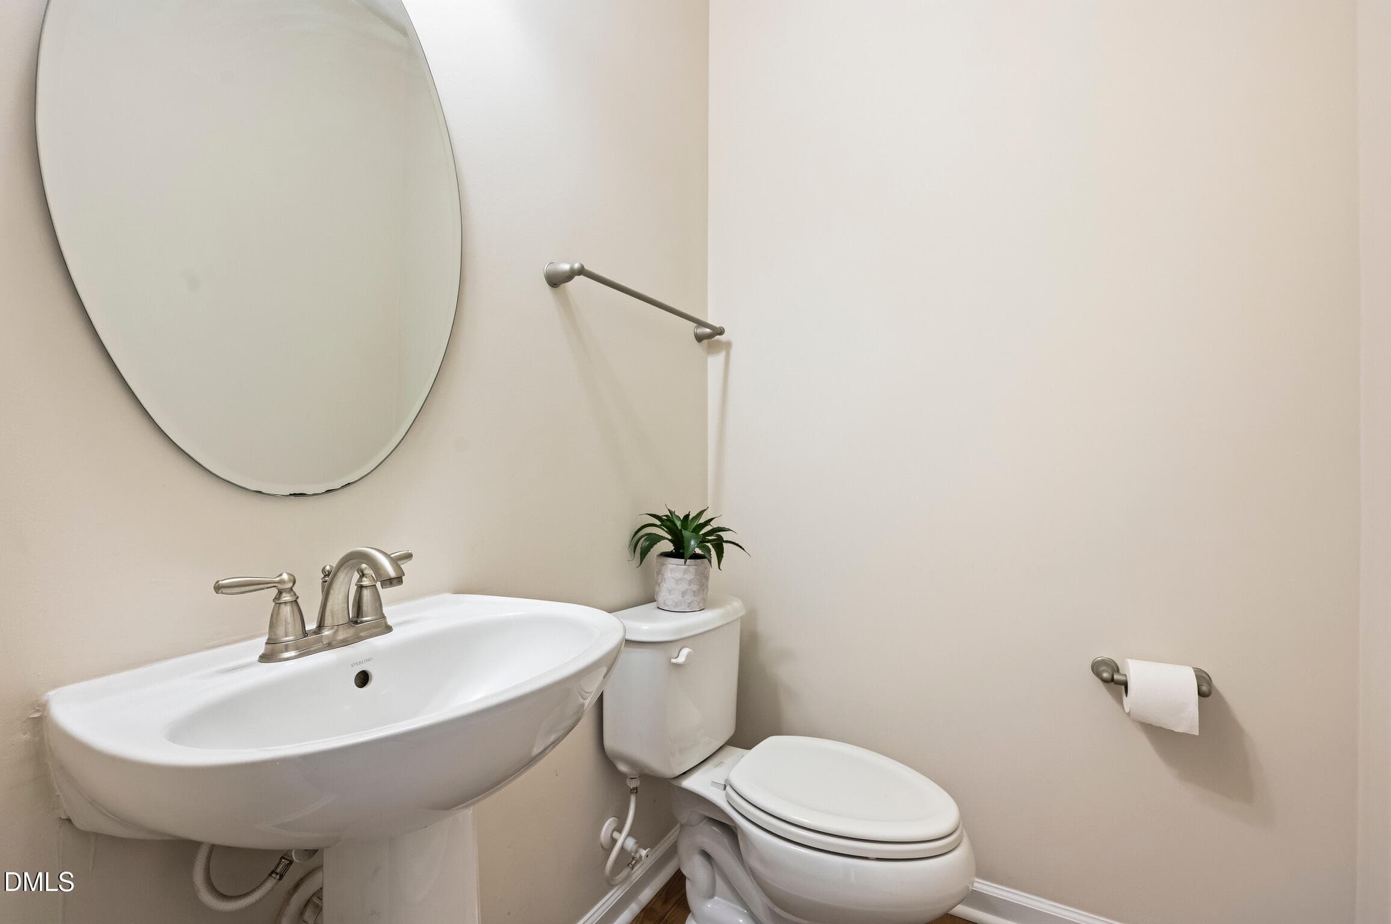
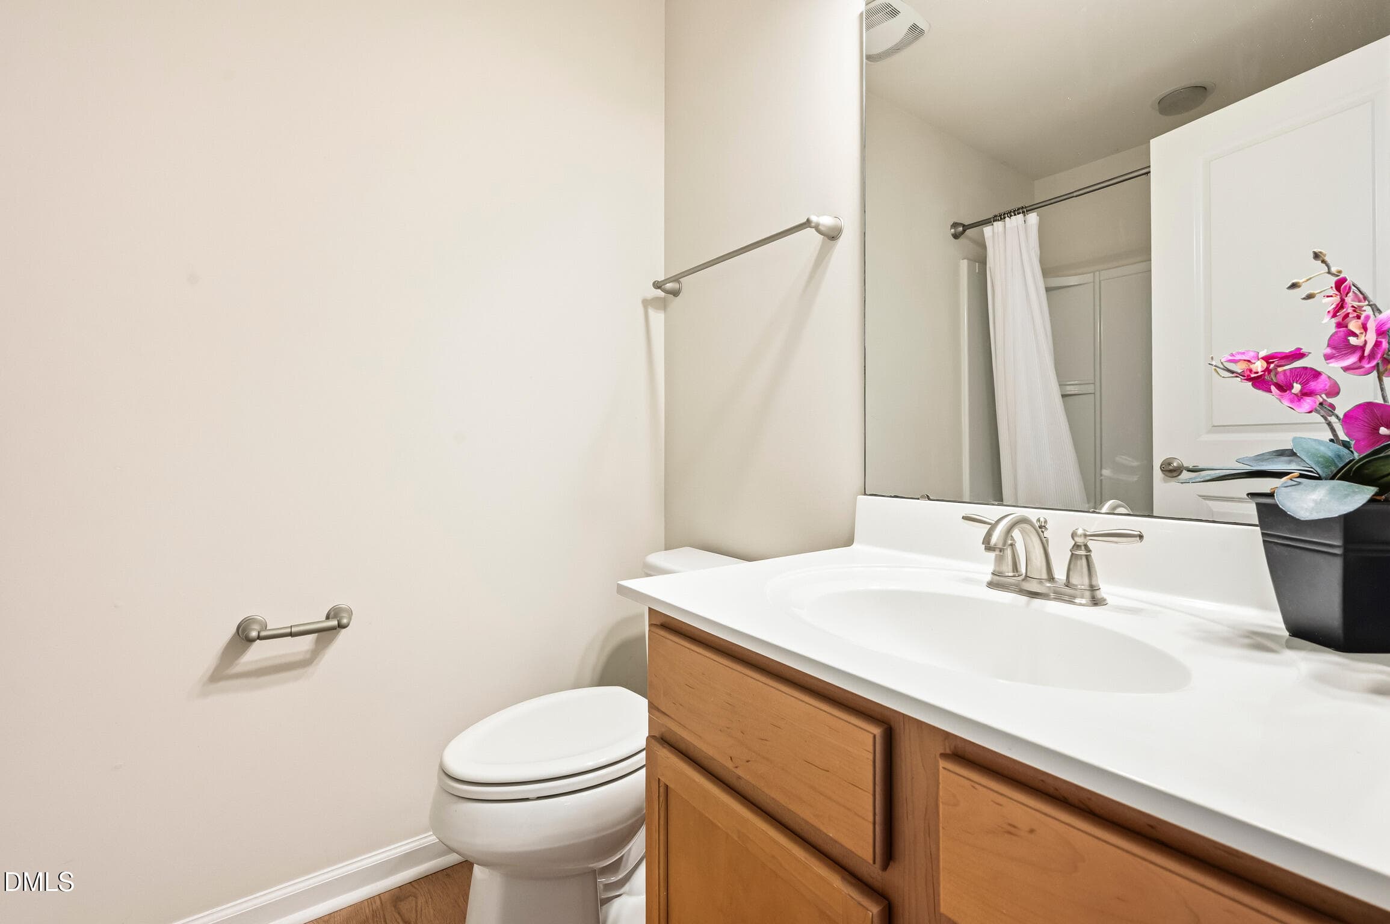
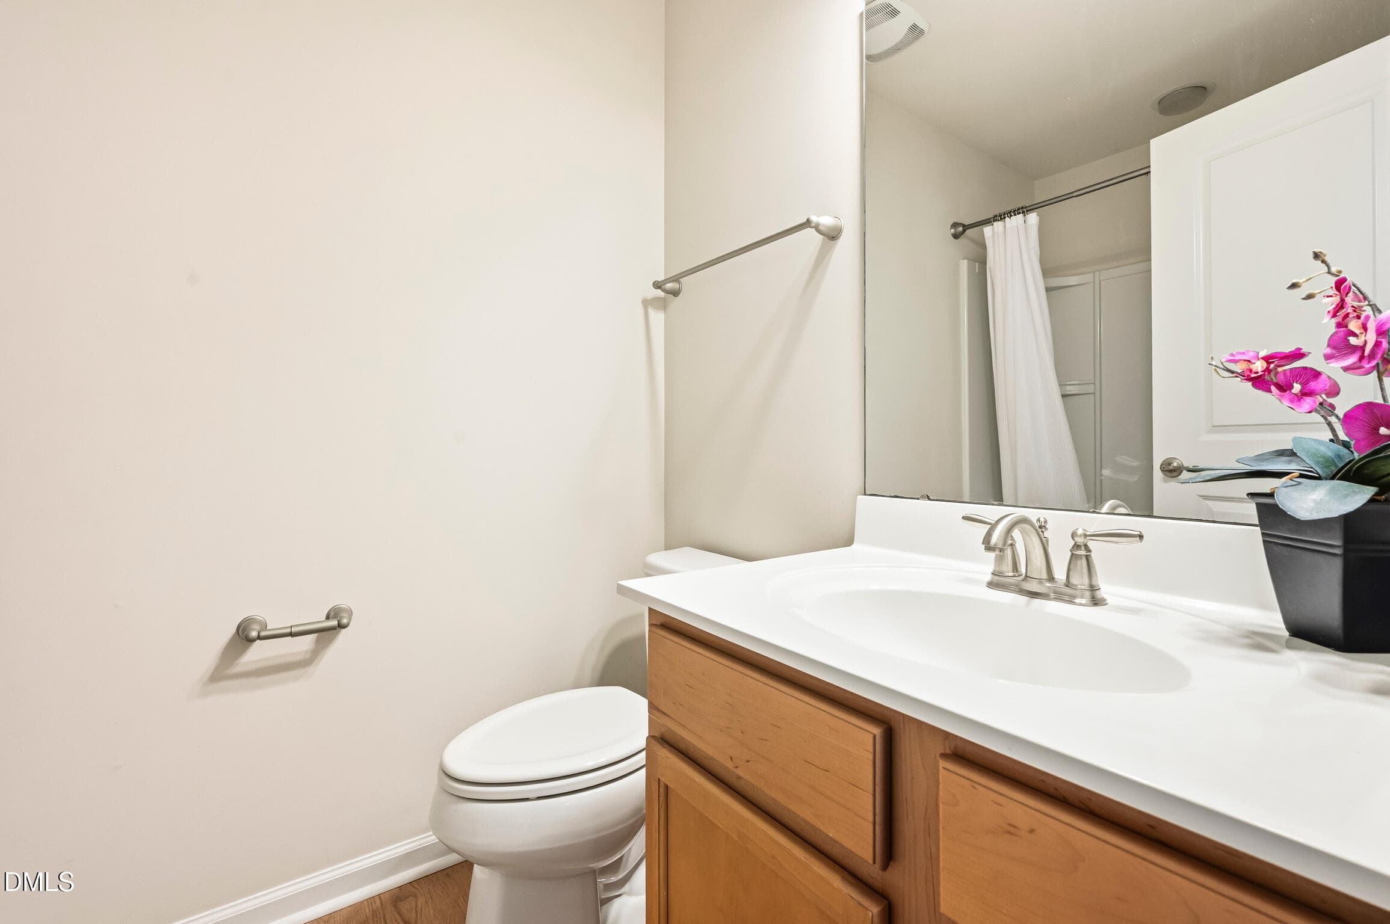
BathroomFirstFloor - 2417 Historic Circle, Morrisville, NC 27560
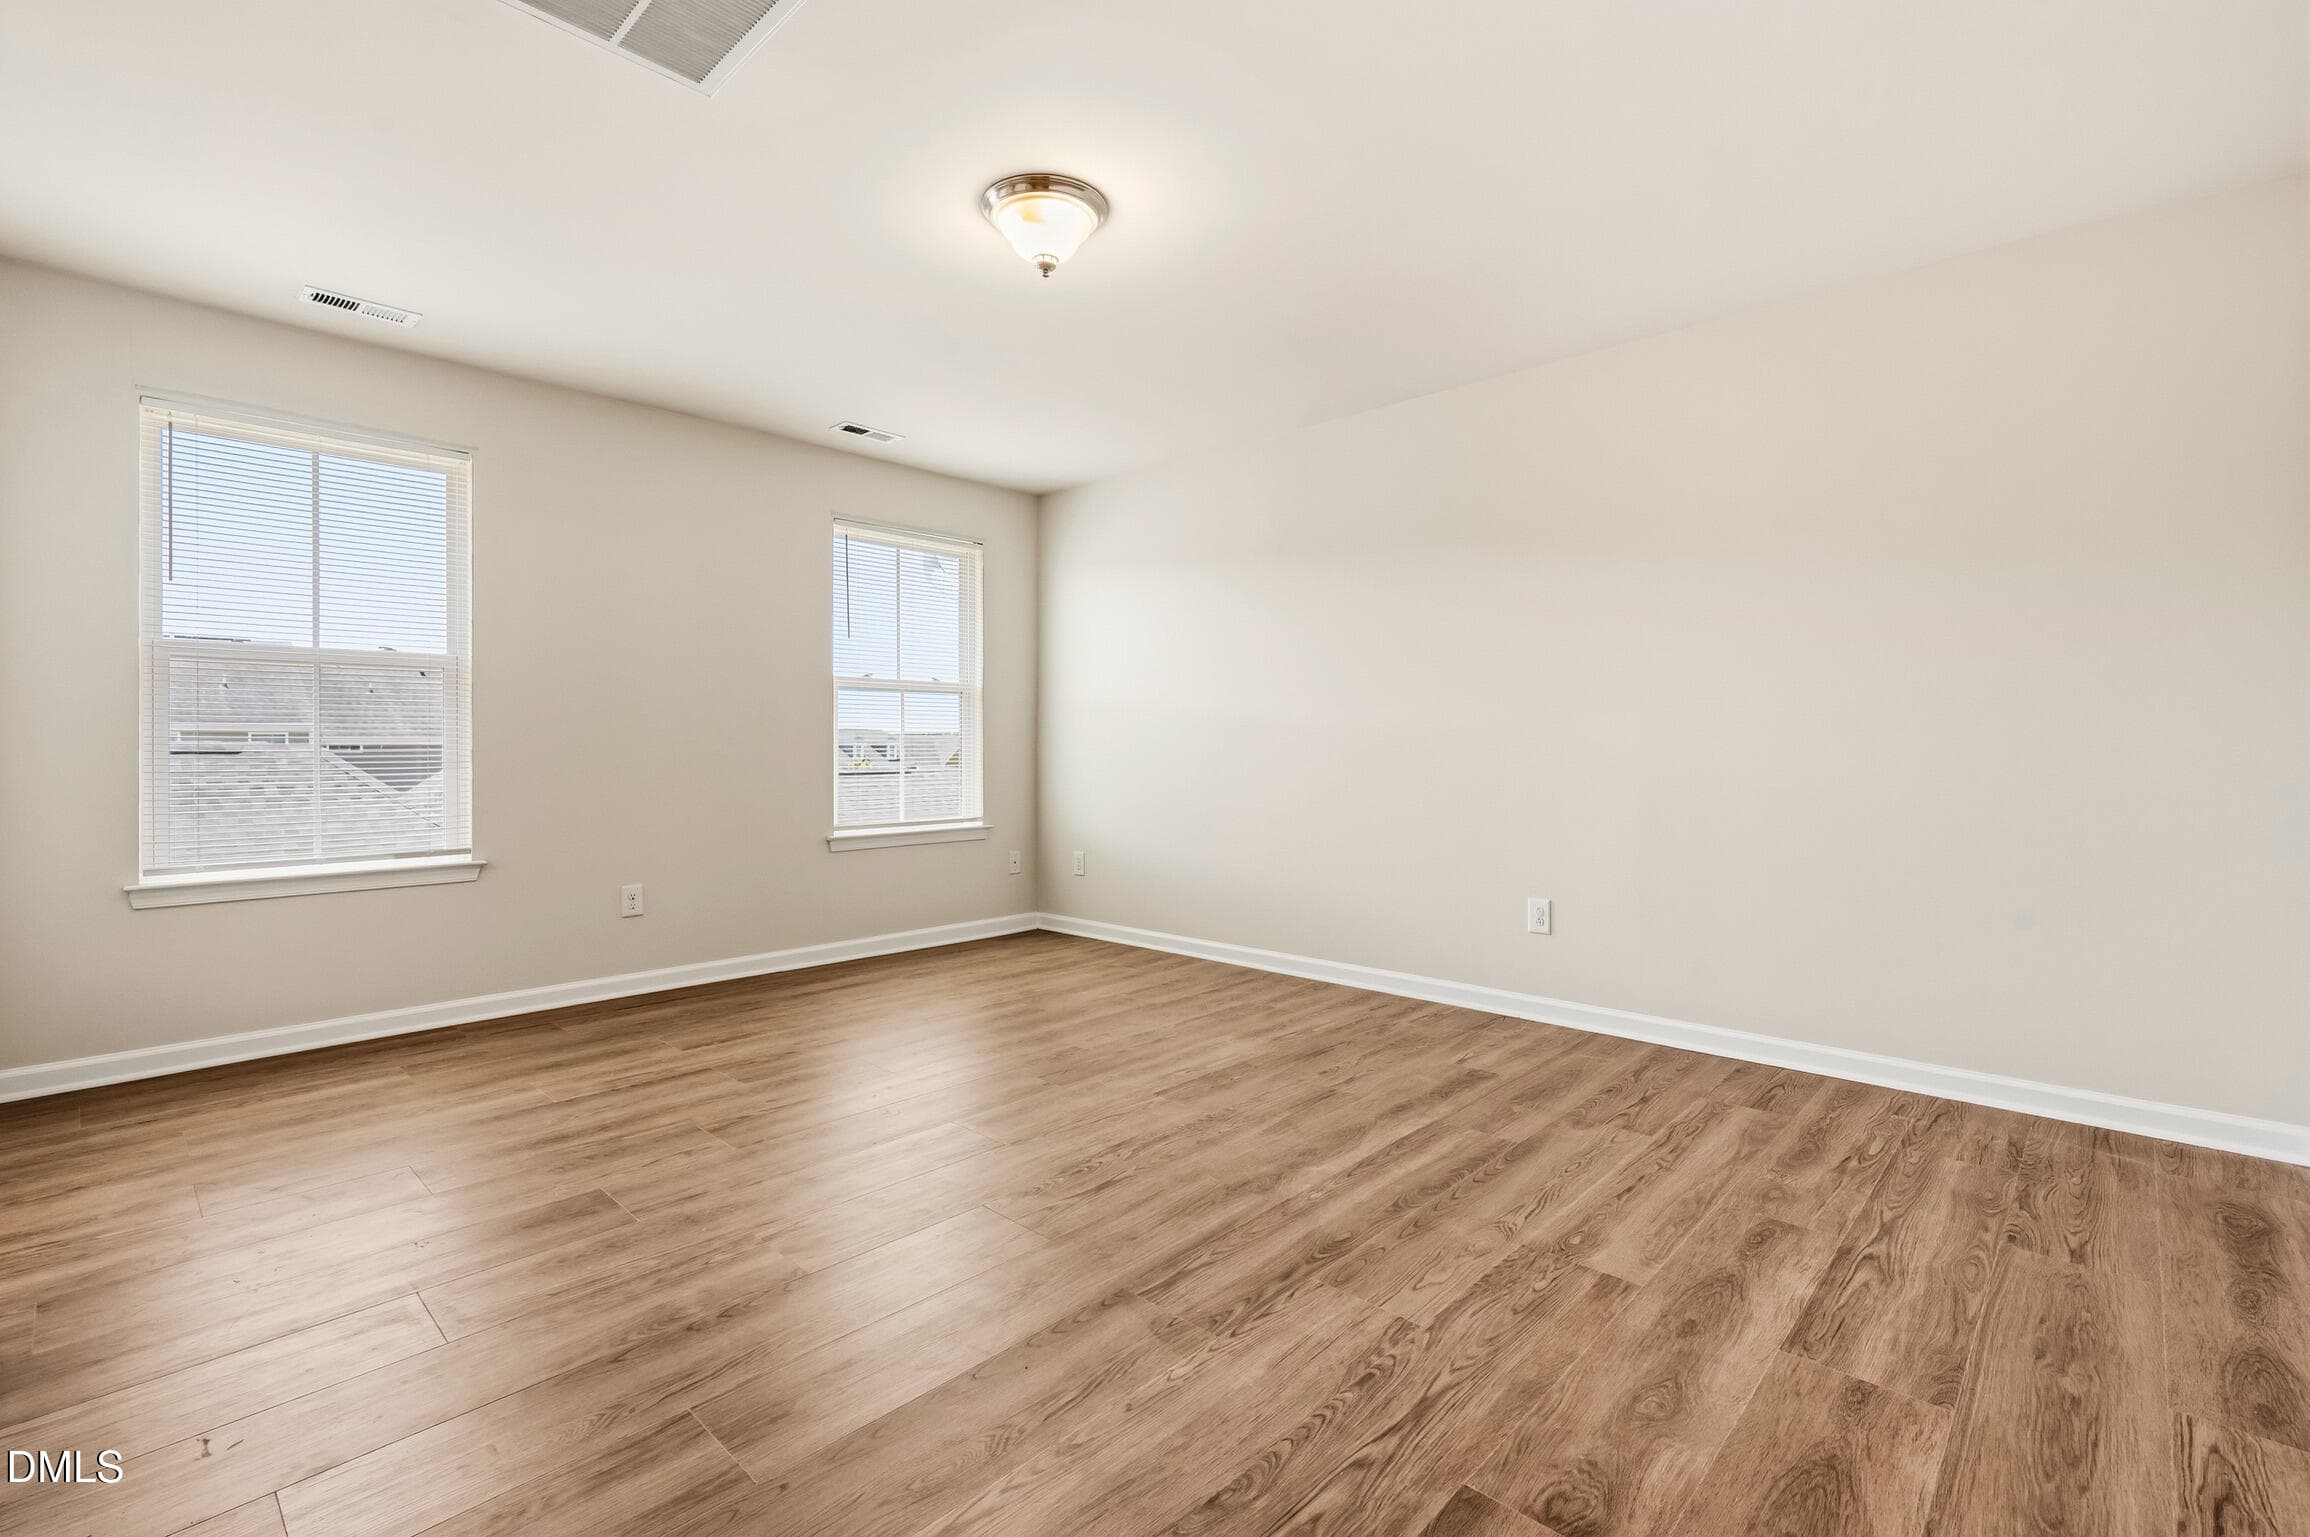
MasterBedroomView1 - 2417 Historic Circle, Morrisville, NC 27560
MasterBedroomView2 - 2417 Historic Circle, Morrisville, NC 27560
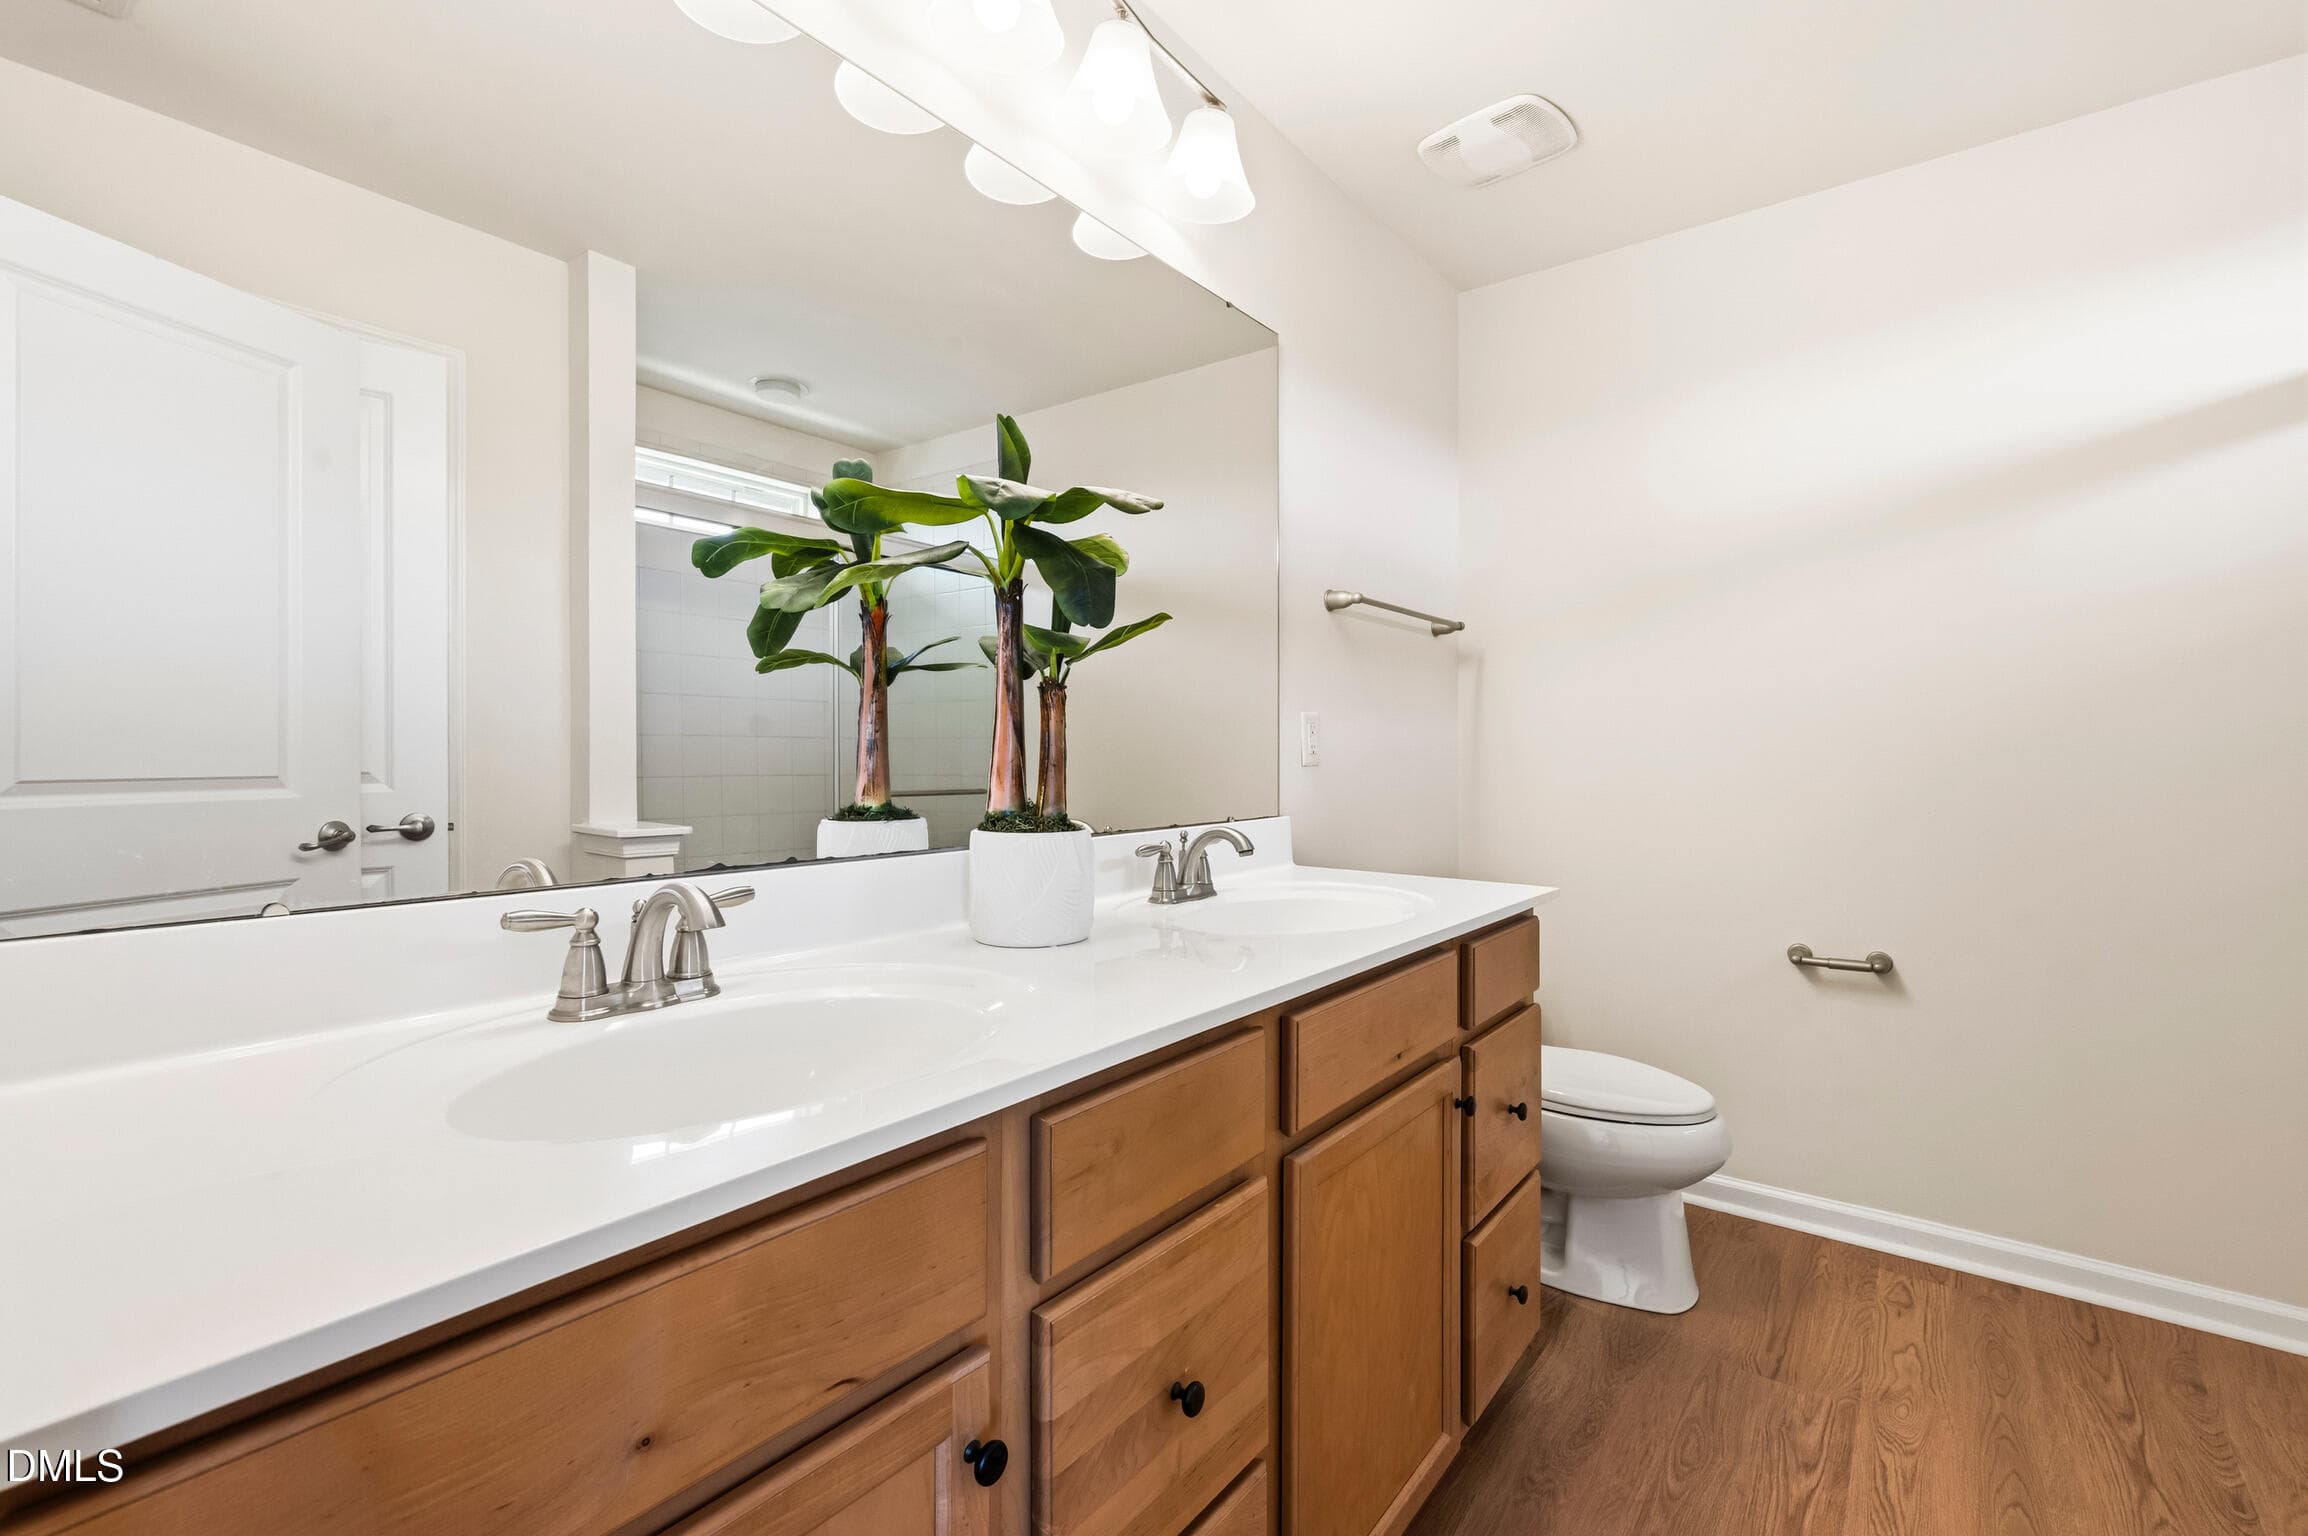
MasterBathroomFromEntry - 2417 Historic Circle, Morrisville, NC 27560
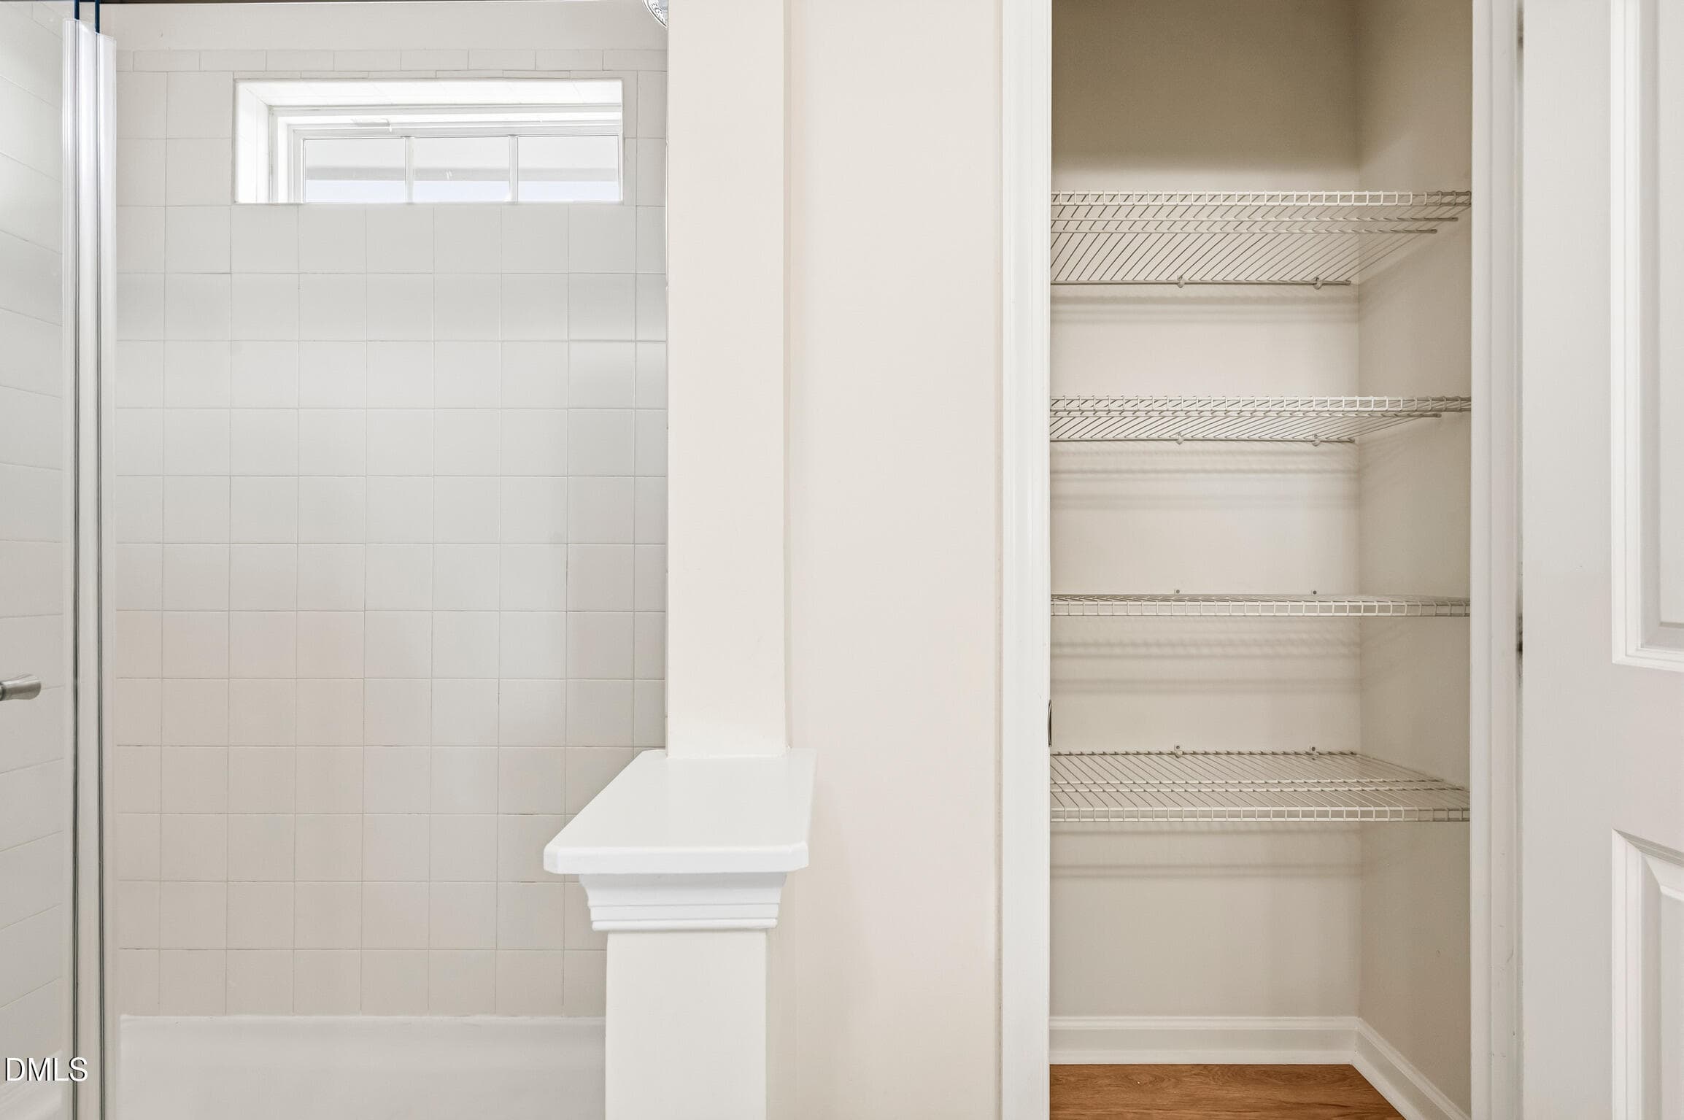
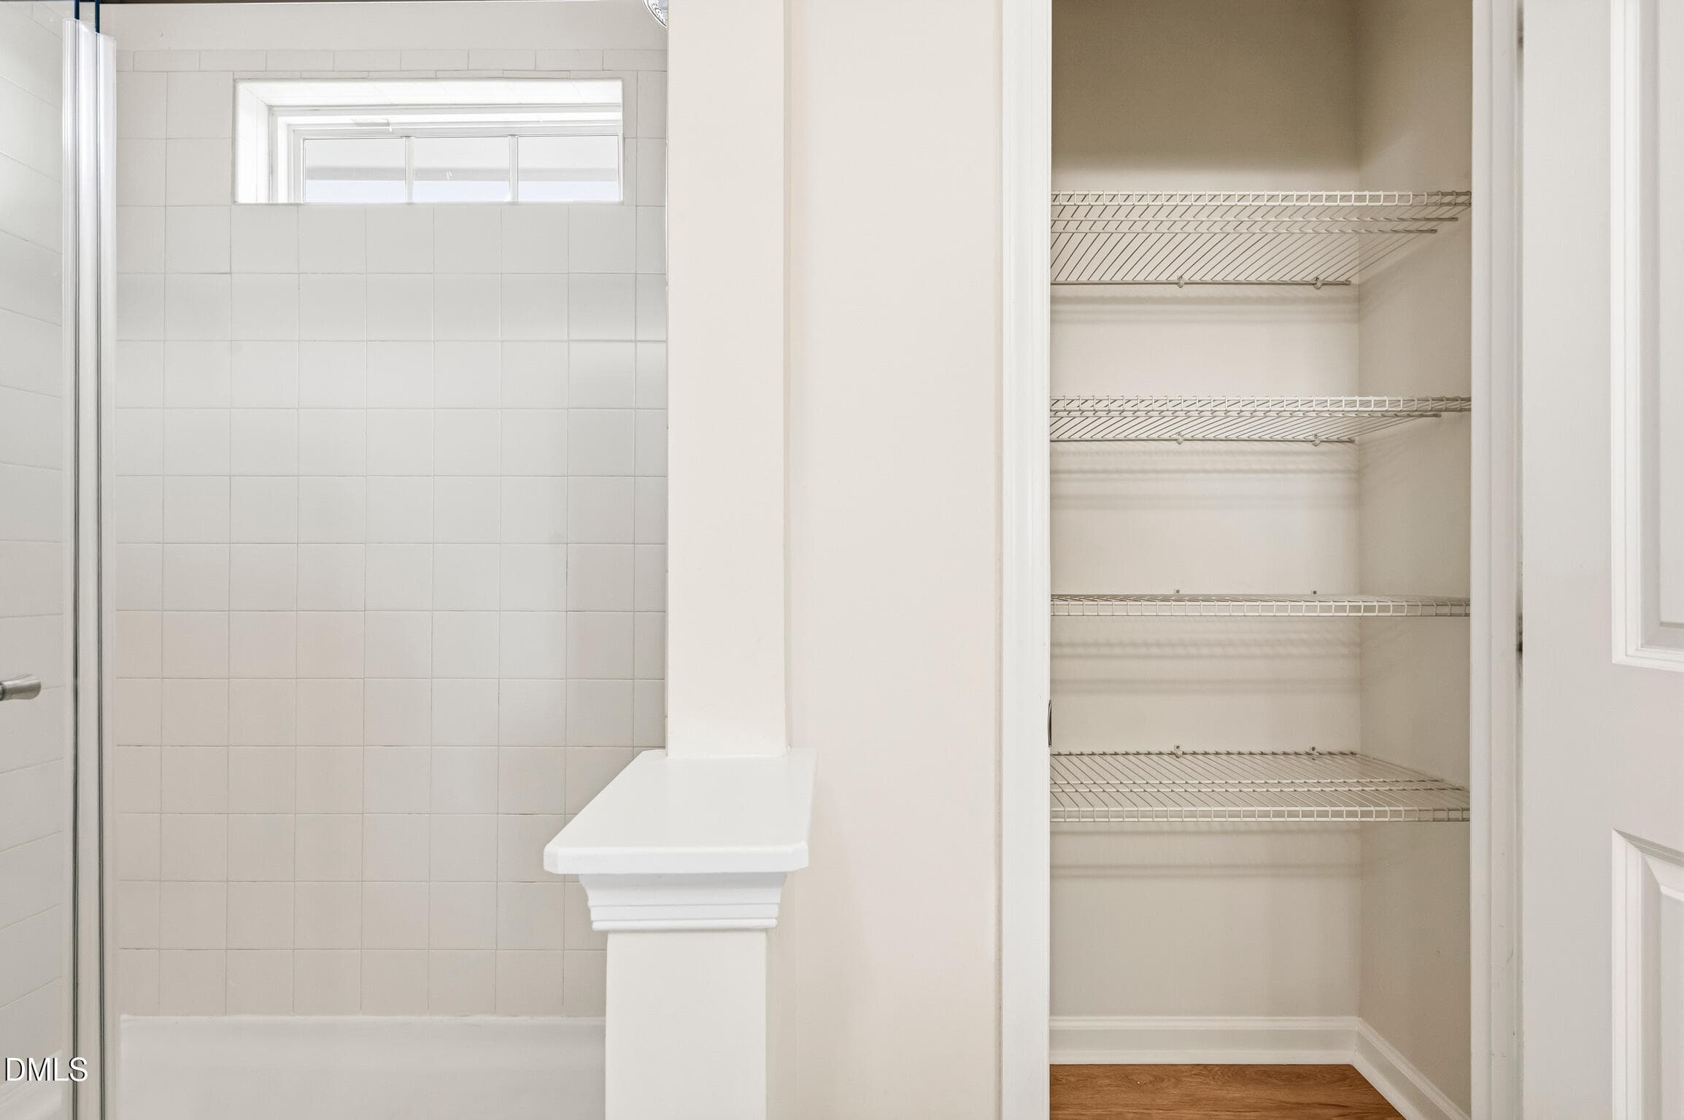
MasterBathroomLinenCloset 2 - 2417 Historic Circle, Morrisville, NC 27560
MasterBathroomLinenCloset - 2417 Historic Circle, Morrisville, NC 27560
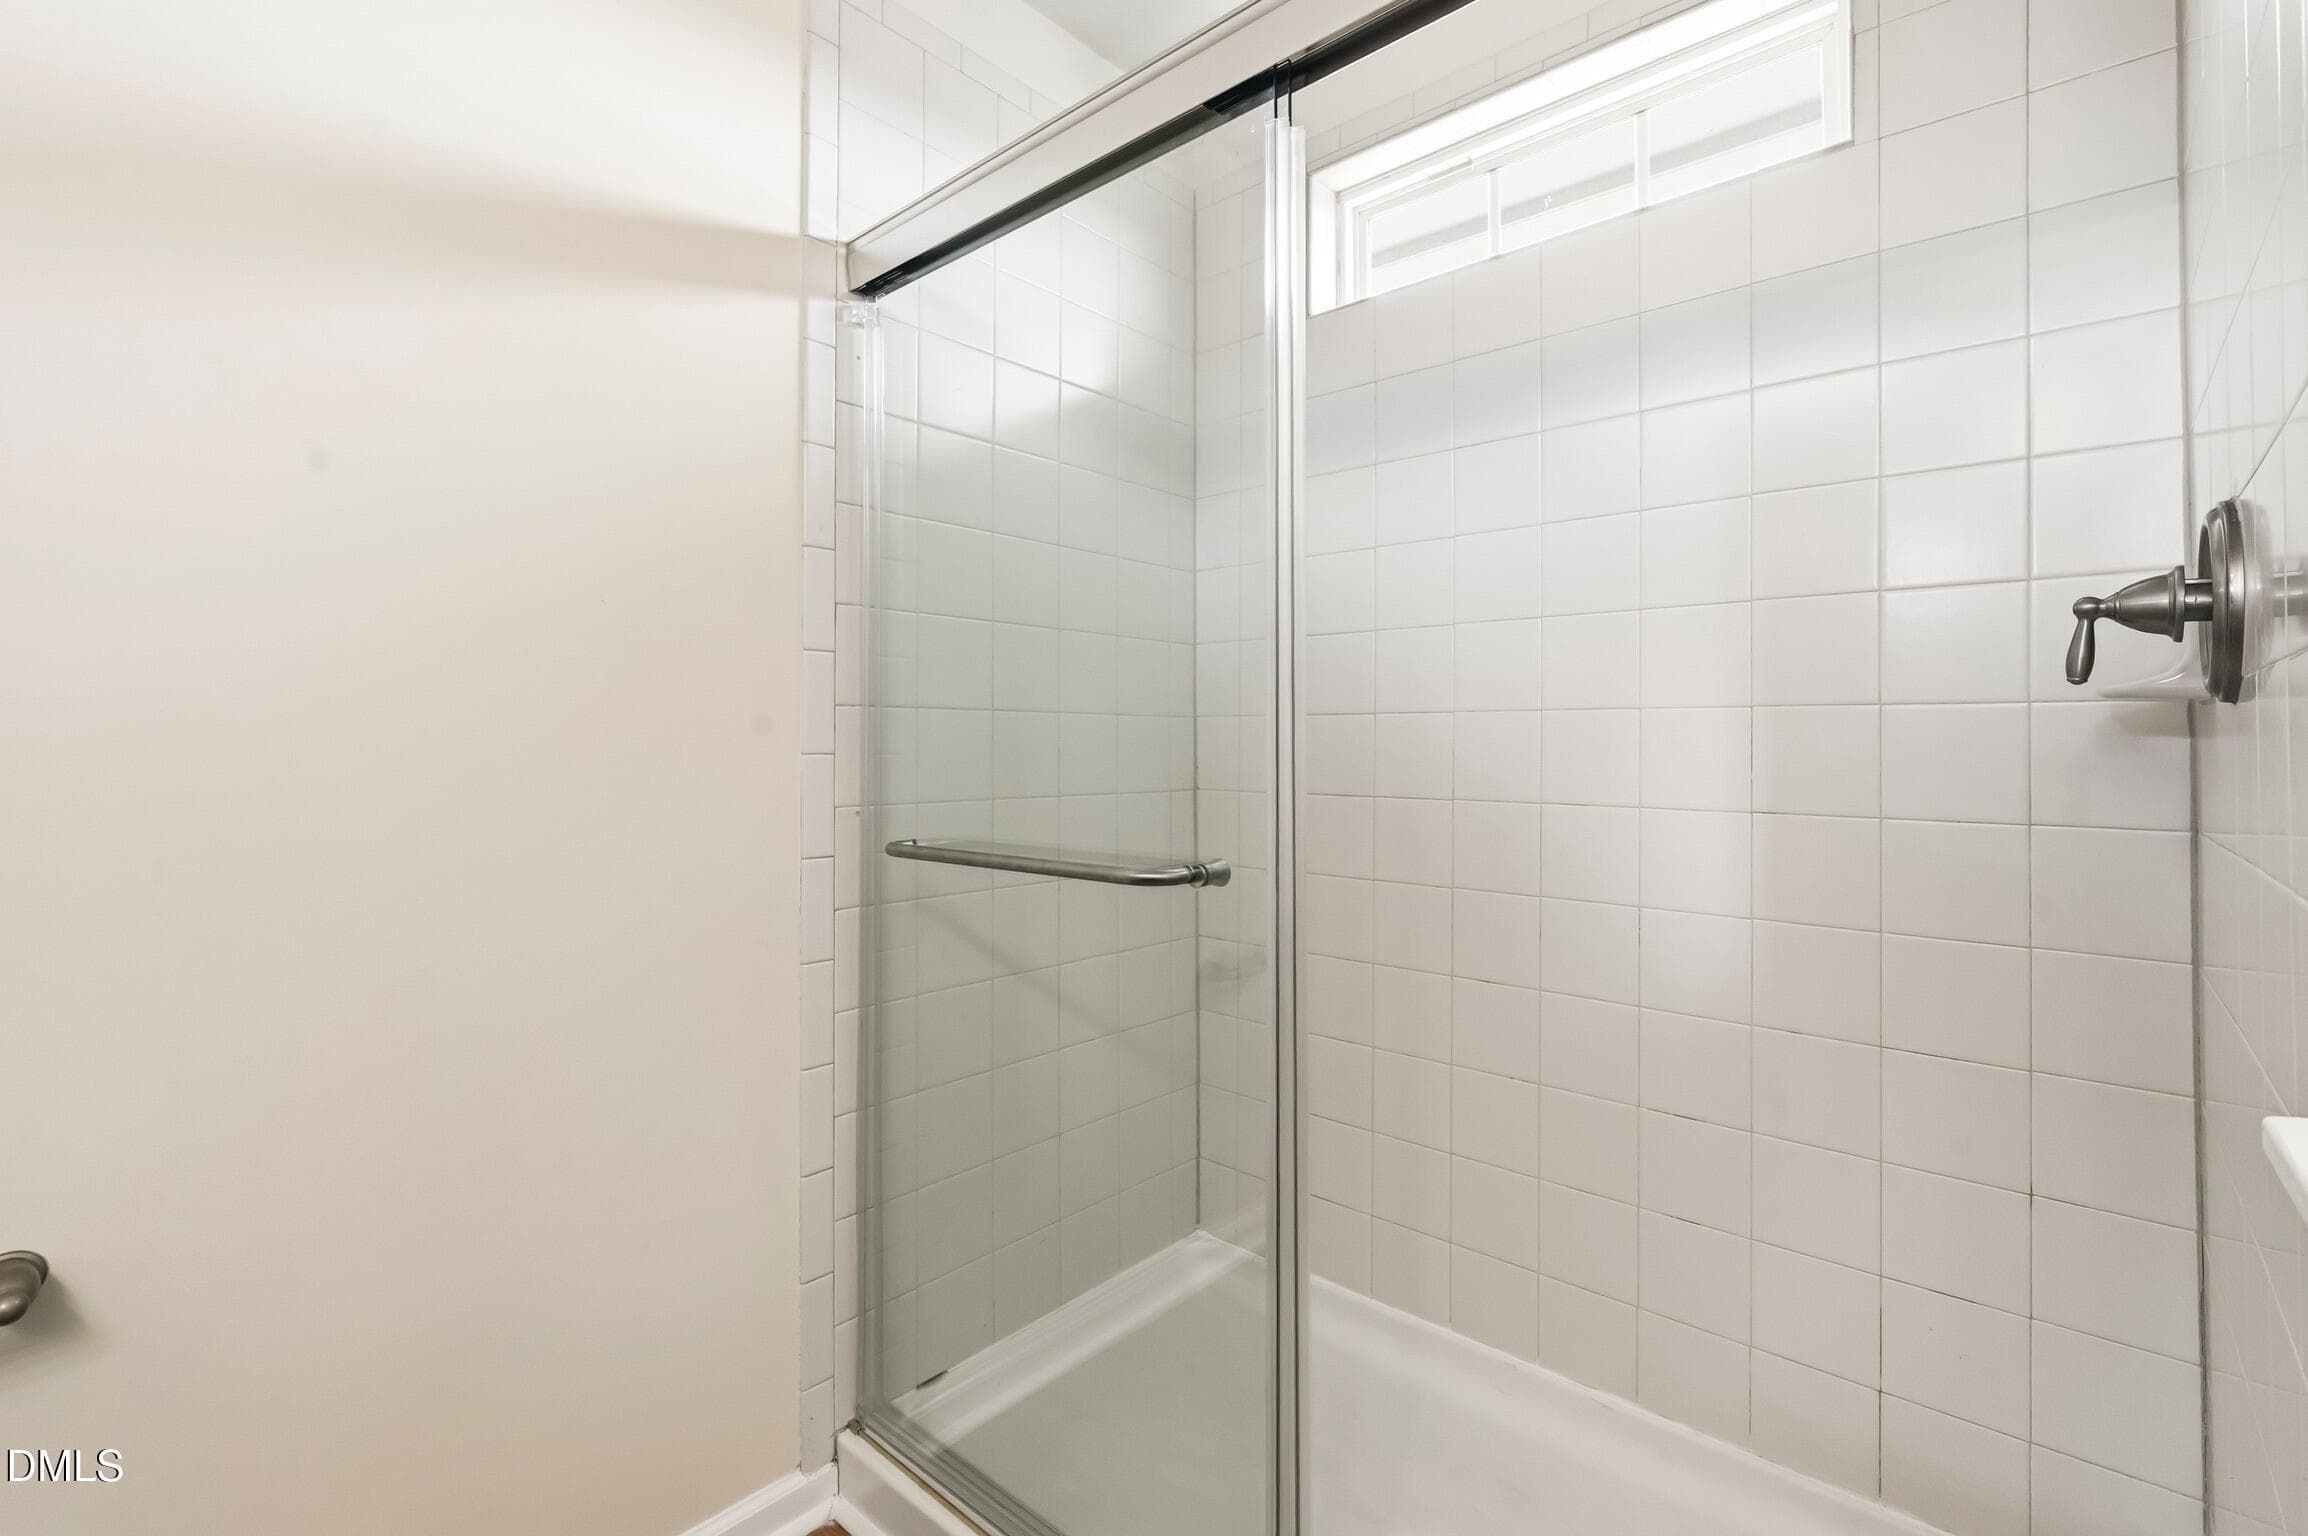
MasterBathroomShower - 2417 Historic Circle, Morrisville, NC 27560
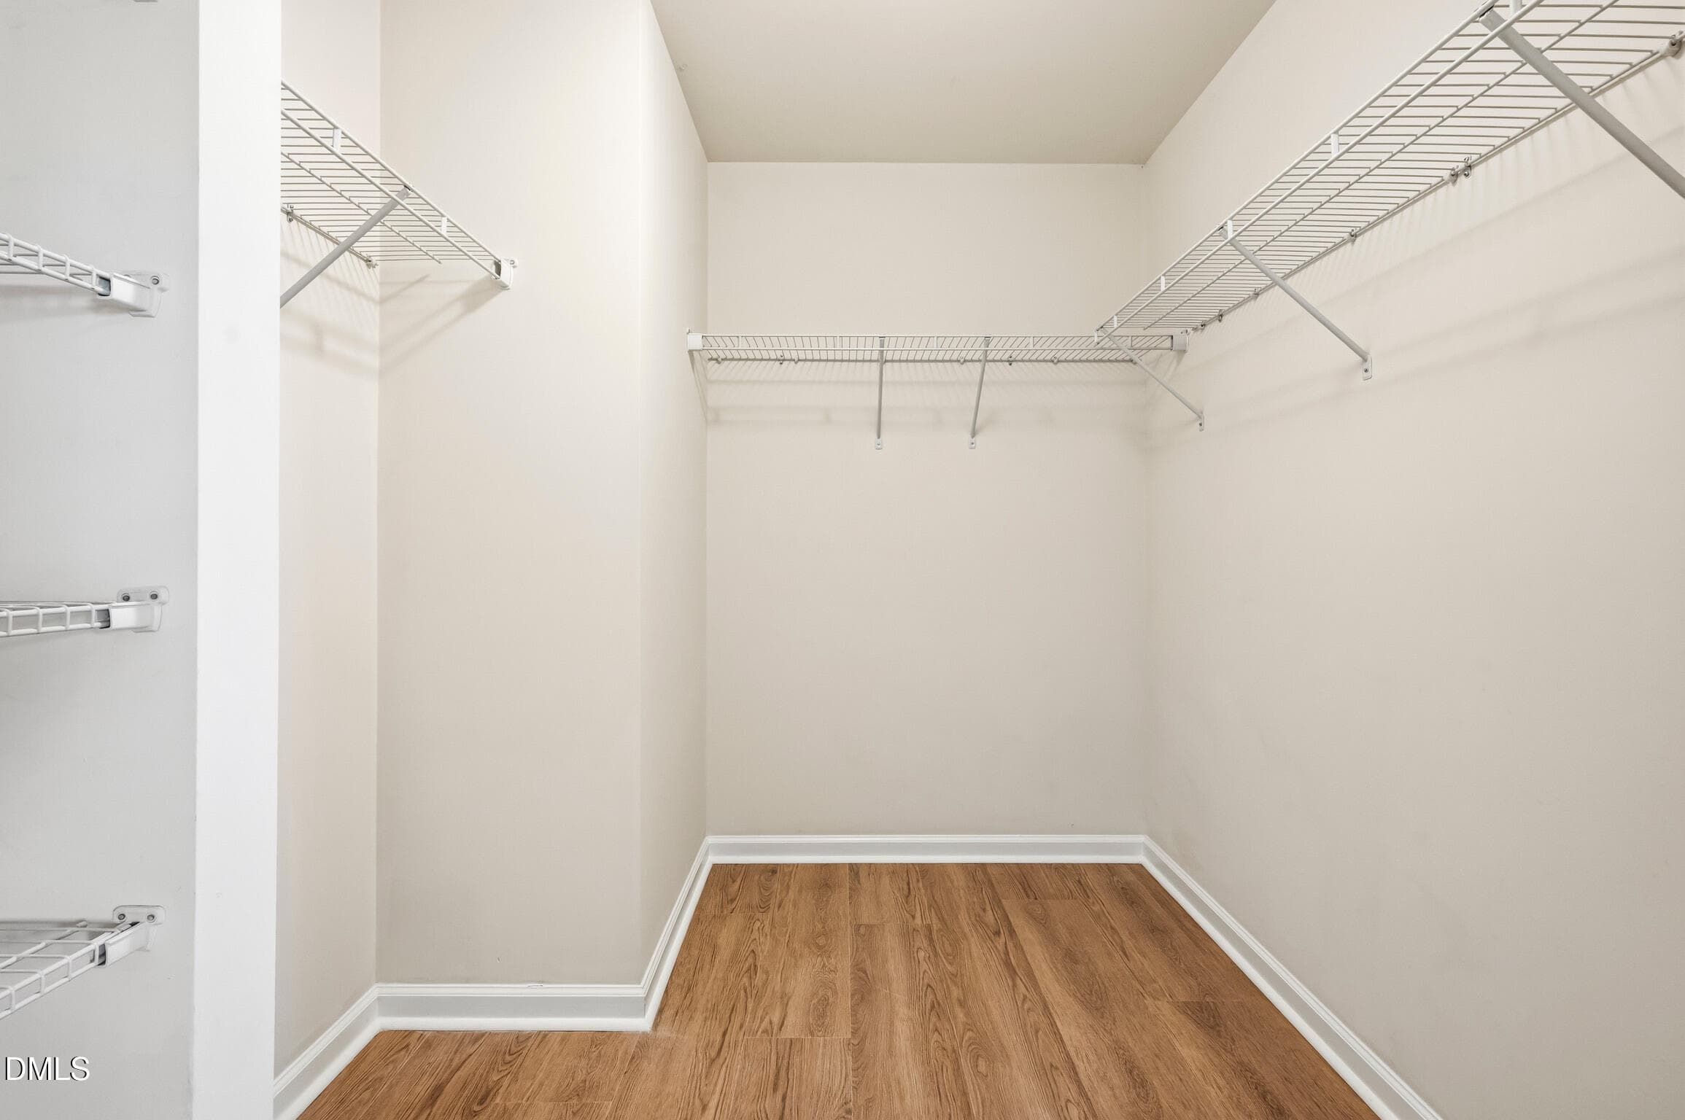
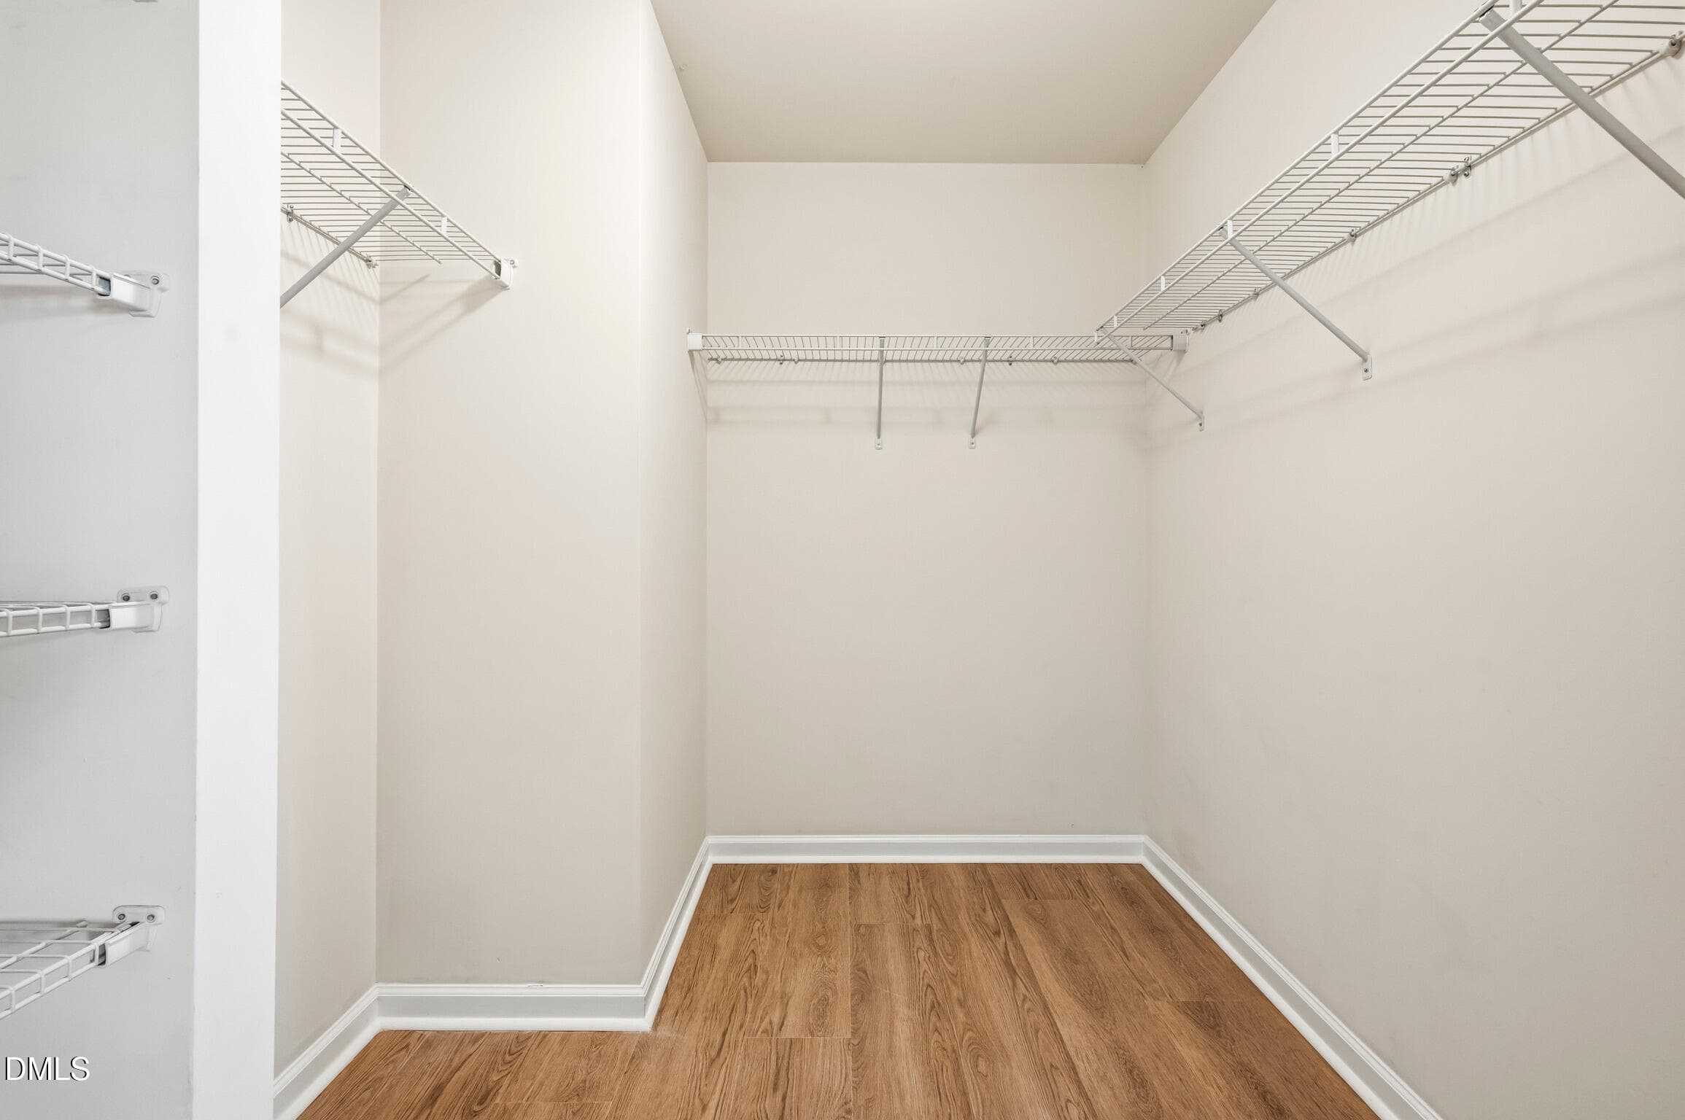
MasterBedroomCloset 2 - 2417 Historic Circle, Morrisville, NC 27560
MasterBedroomCloset - 2417 Historic Circle, Morrisville, NC 27560
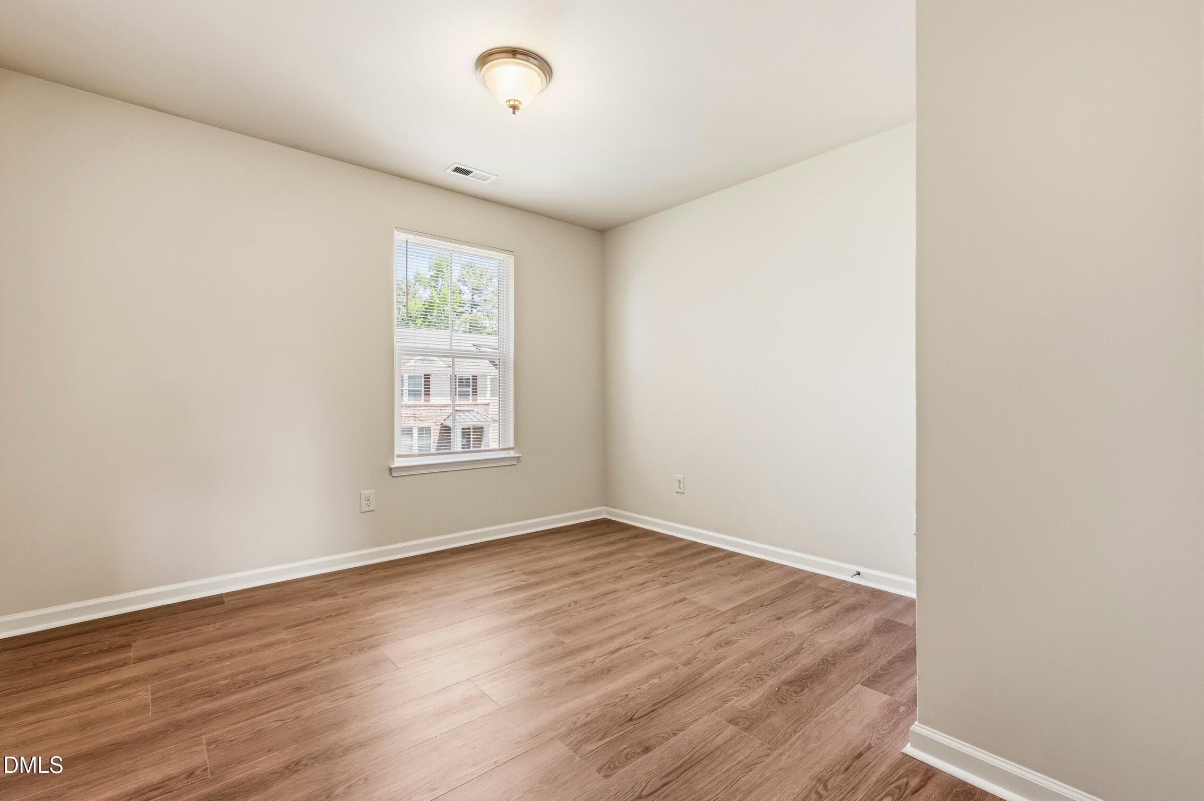
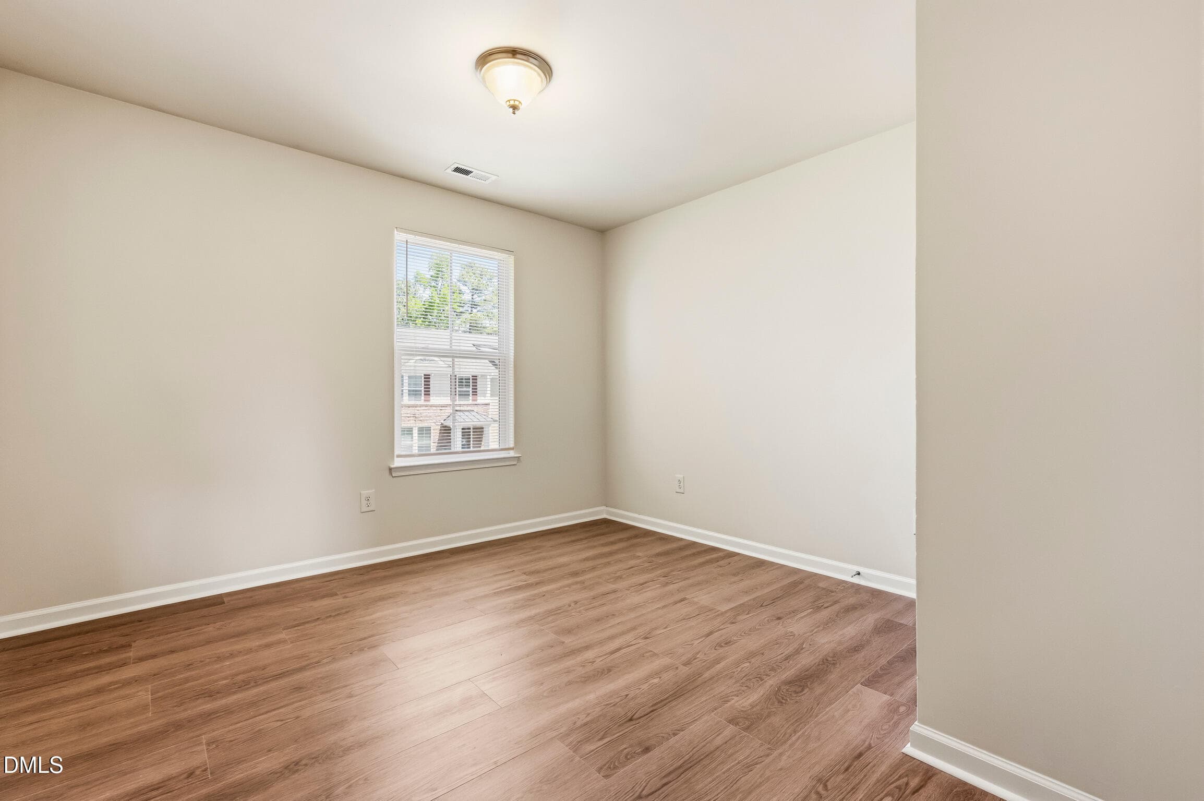
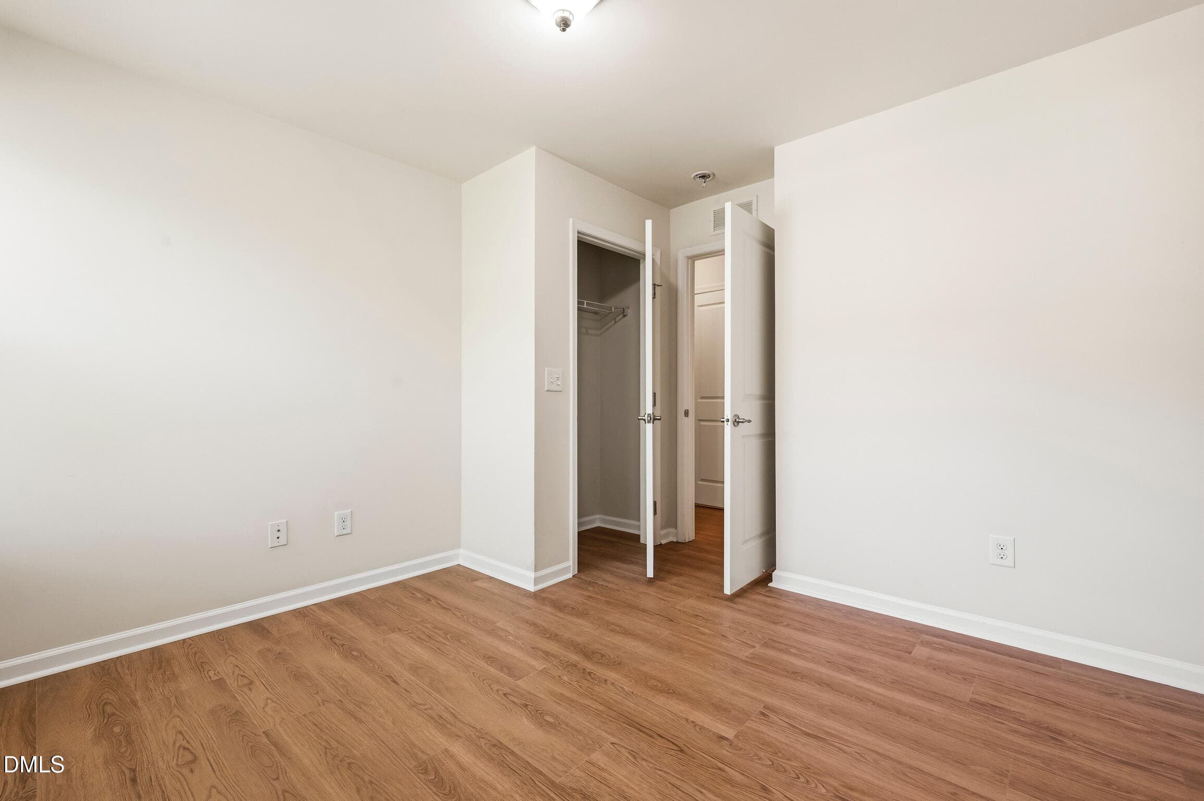
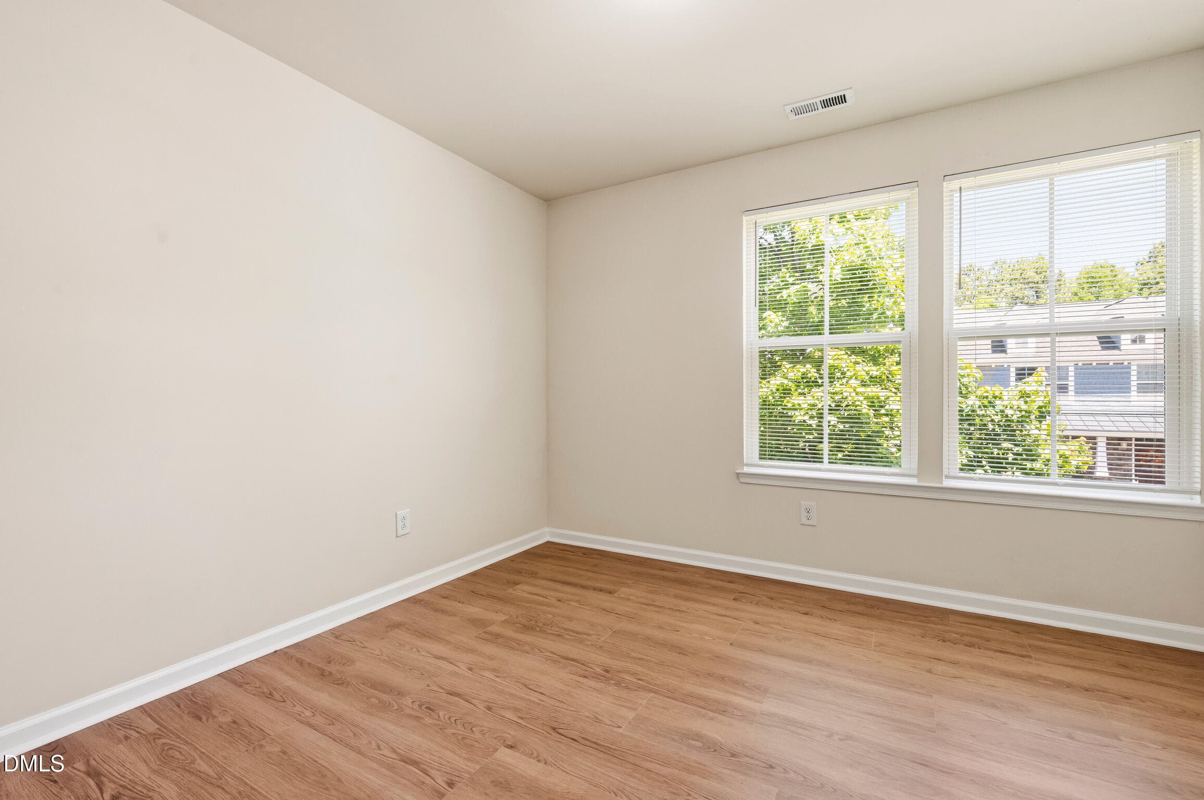
BedroomChildViewFromEntrance 2 - 2417 Historic Circle, Morrisville, NC 27560
BedroomChildViewFromEntrance - 2417 Historic Circle, Morrisville, NC 27560
Bedroomofficeroomview1 - 2417 Historic Circle, Morrisville, NC 27560
BedroomofficeViewfromdoor - 2417 Historic Circle, Morrisville, NC 27560
BathroomSharedFromEntry 2 - 2417 Historic Circle, Morrisville, NC 27560
BathroomSharedFromEntry - 2417 Historic Circle, Morrisville, NC 27560
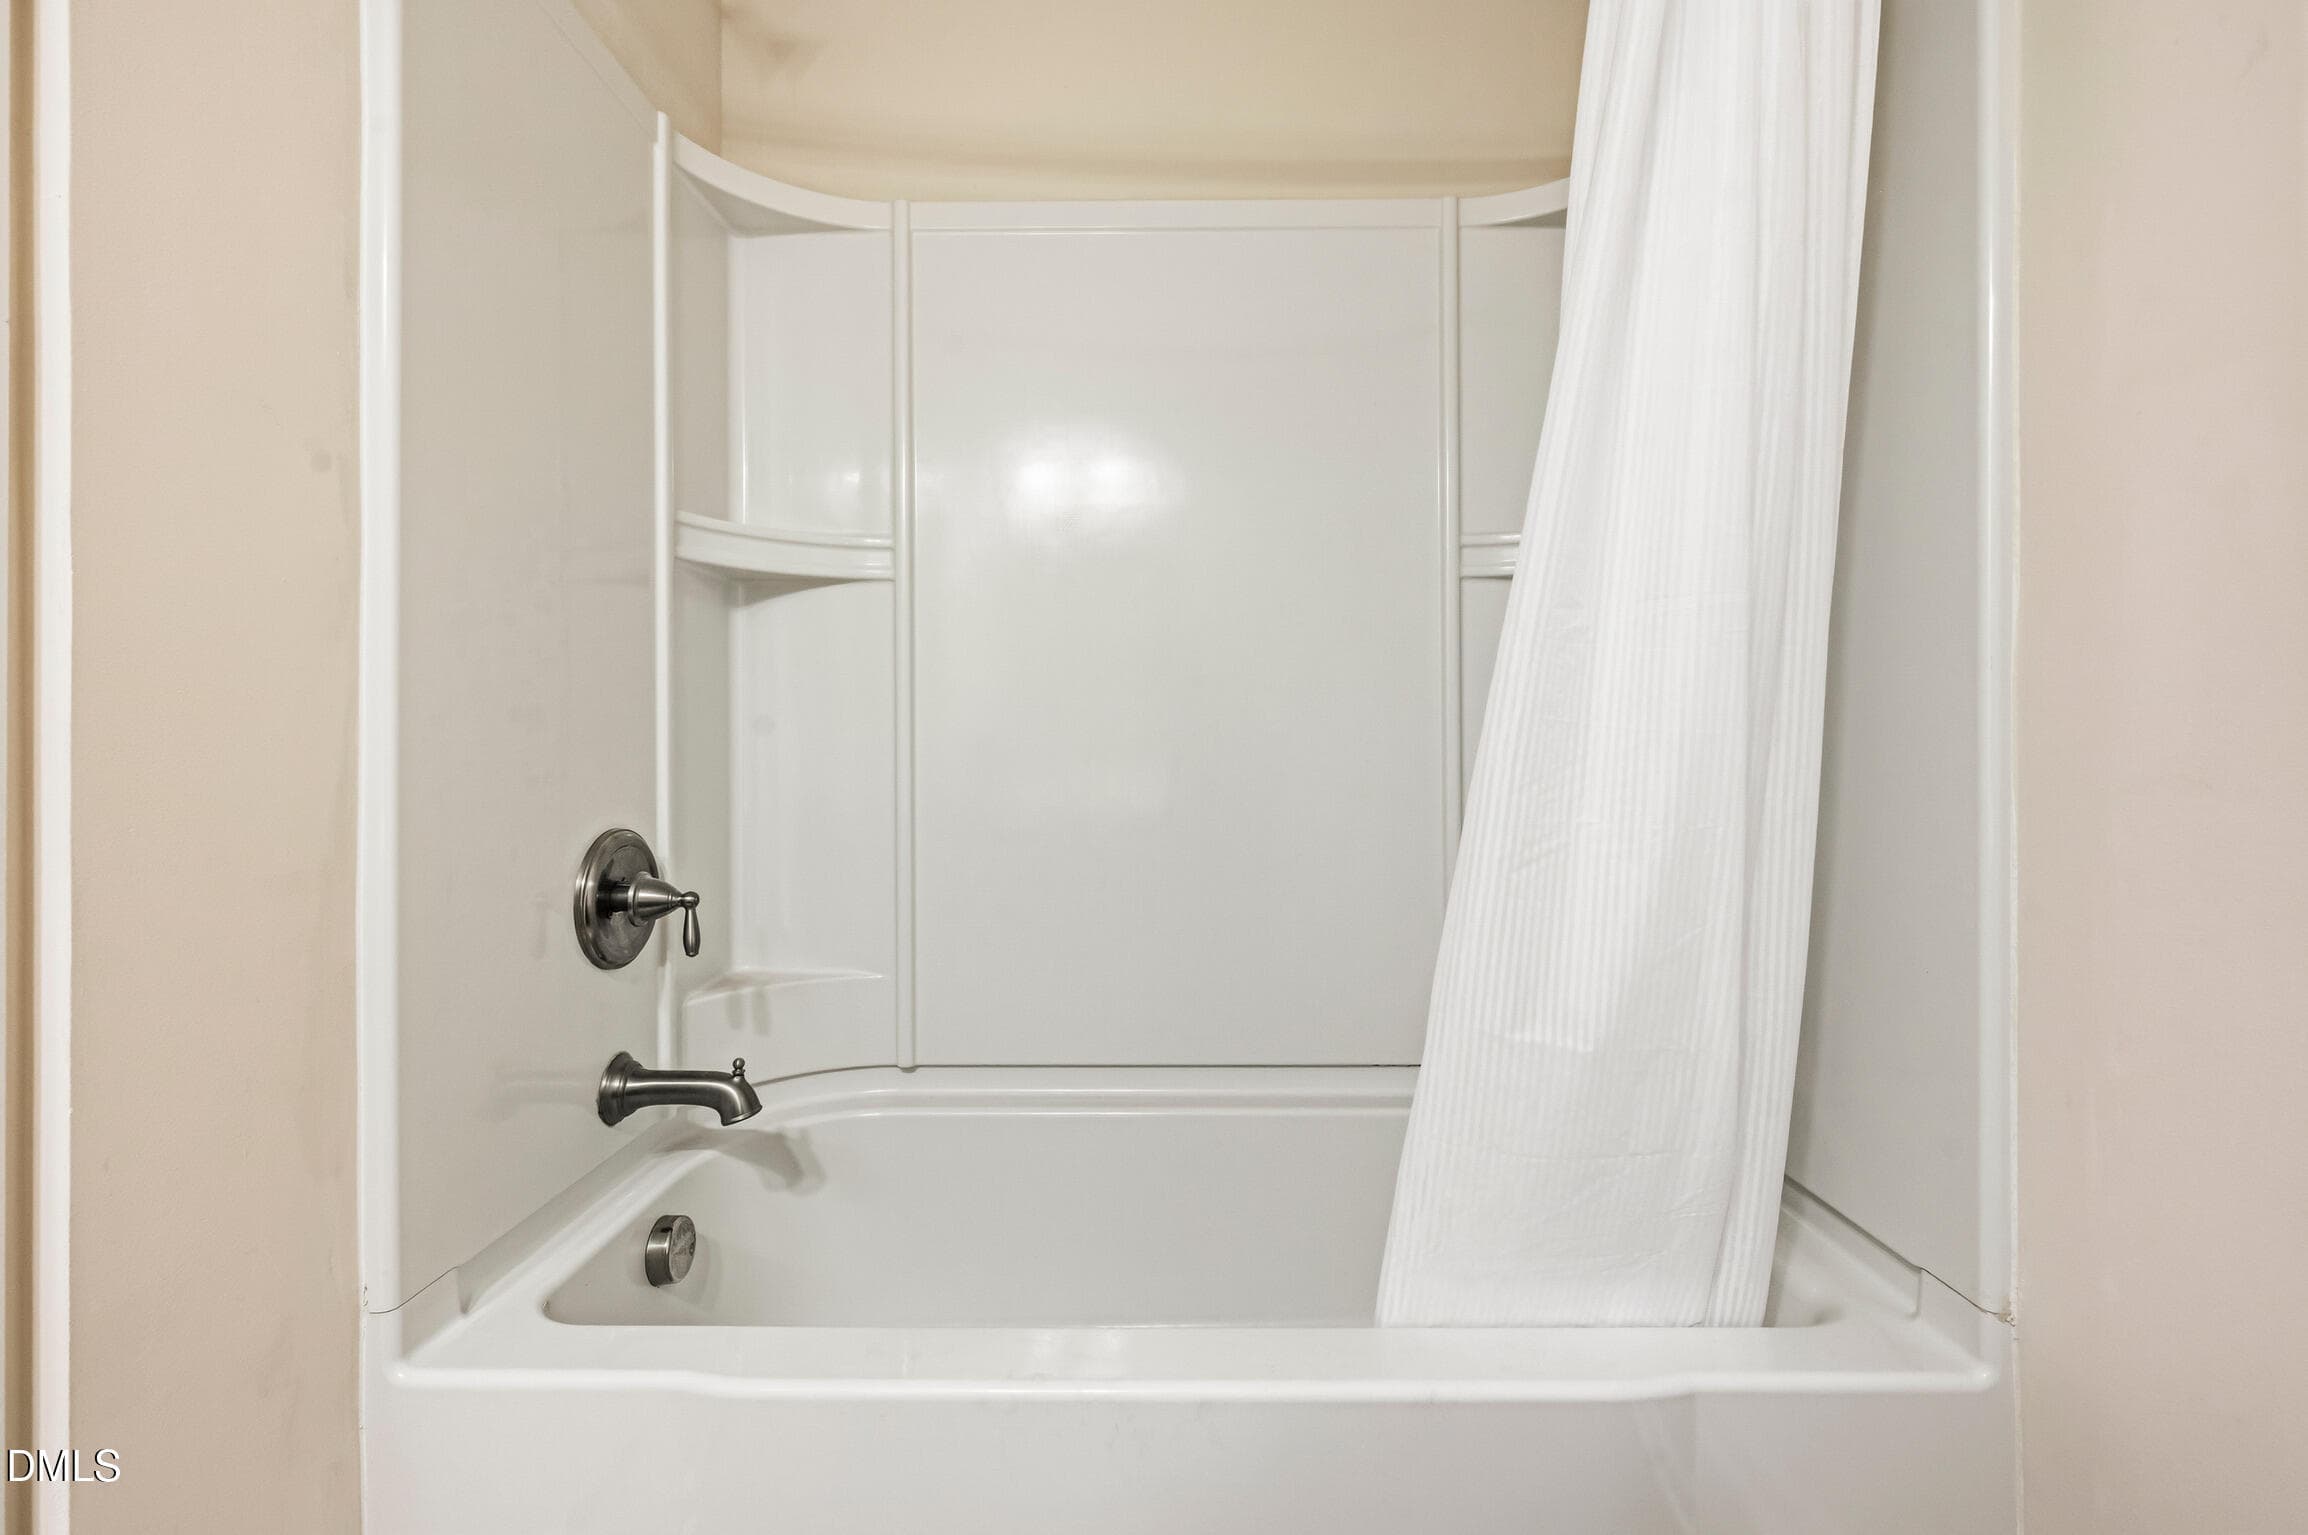
BathroomSharedShower - 2417 Historic Circle, Morrisville, NC 27560
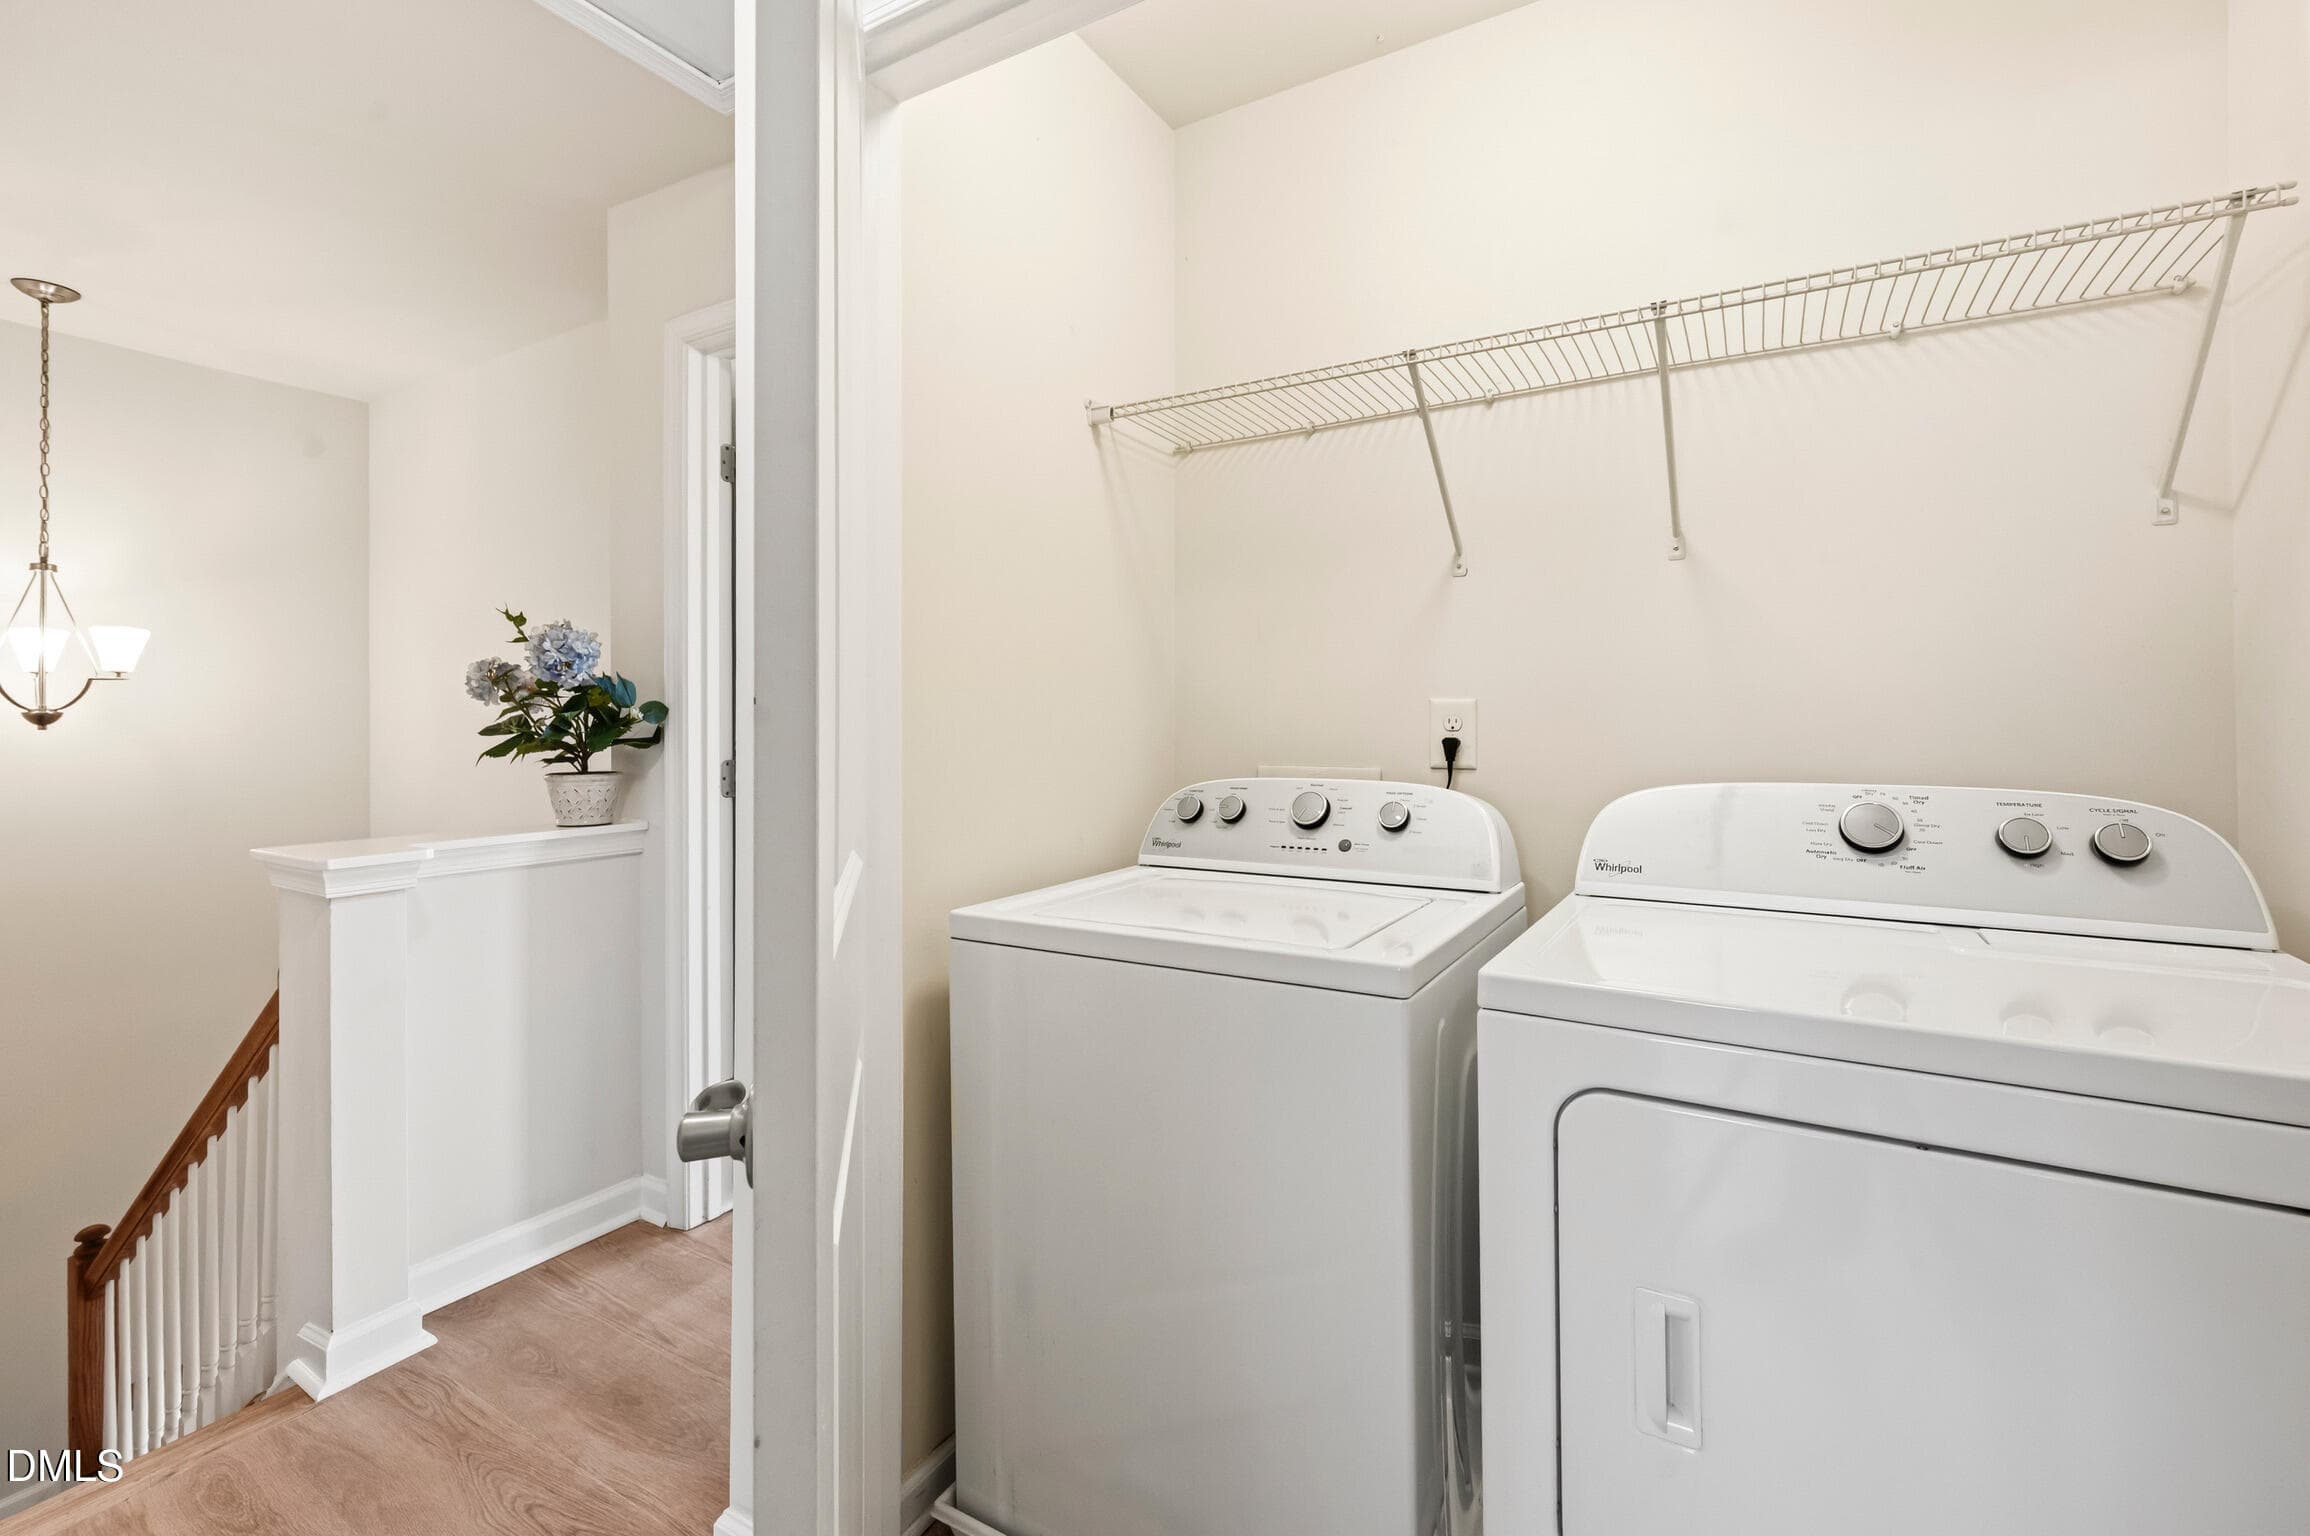
LaundryNook - 2417 Historic Circle, Morrisville, NC 27560
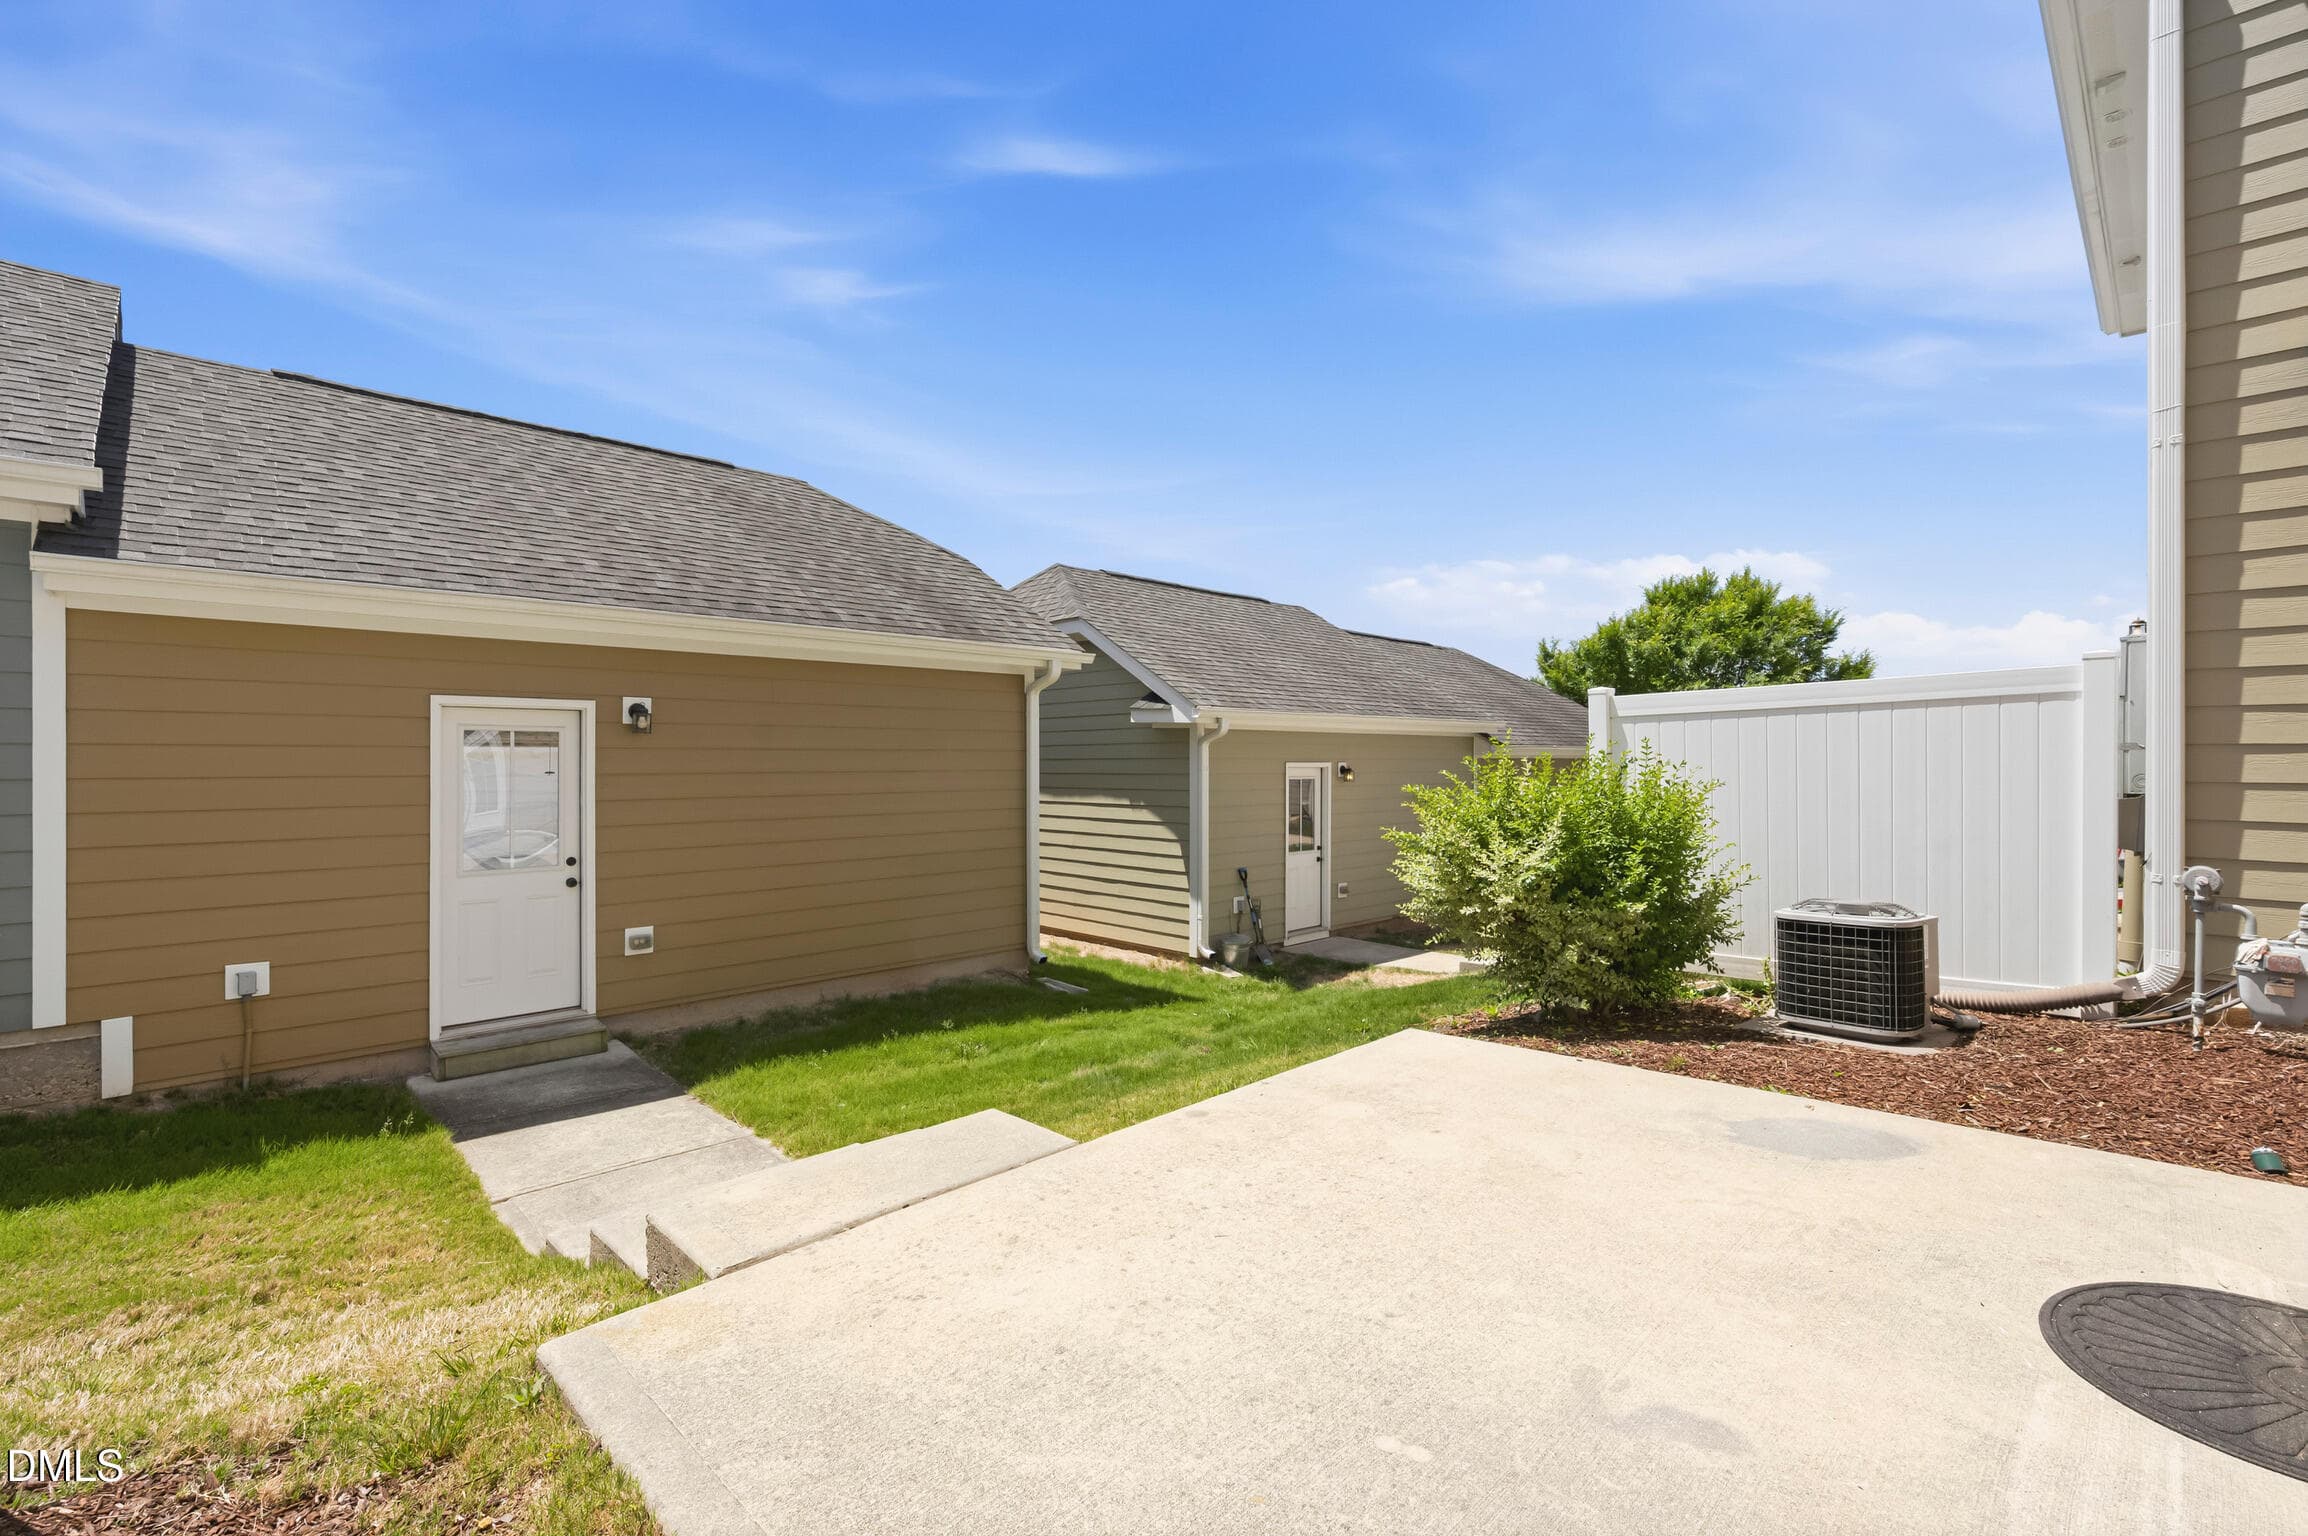
GarageFromPatio - 2417 Historic Circle, Morrisville, NC 27560
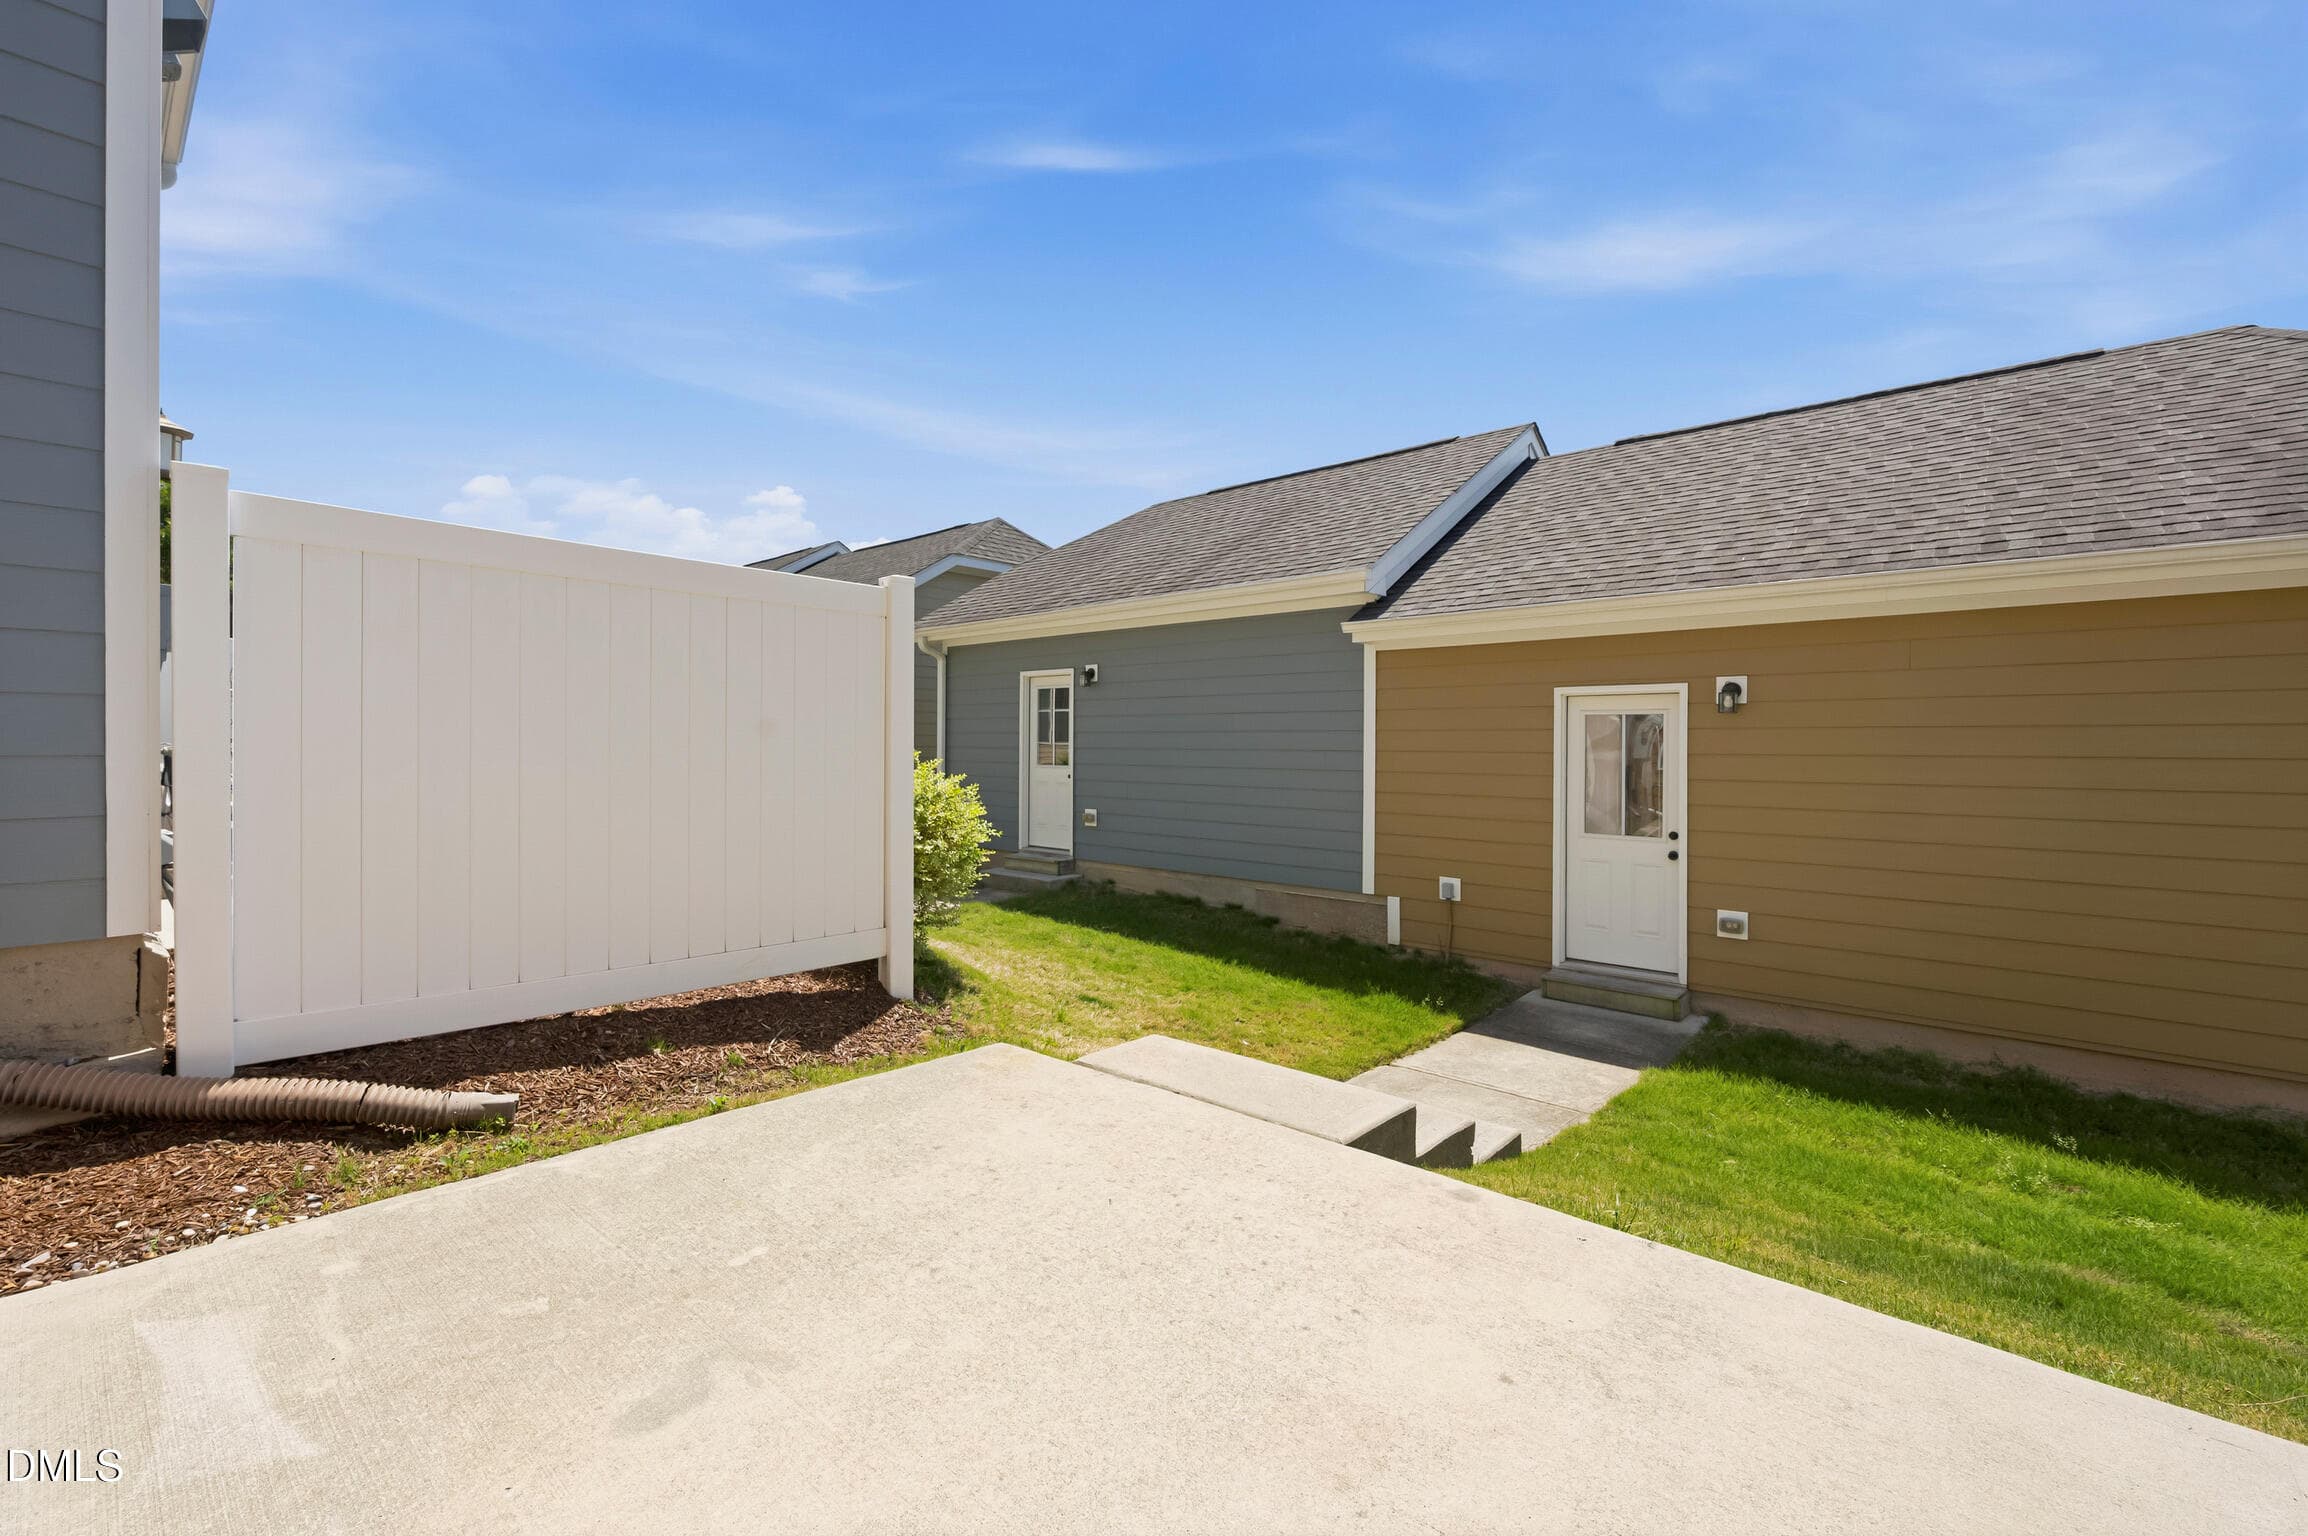
GarageFromPatioDoor - 2417 Historic Circle, Morrisville, NC 27560
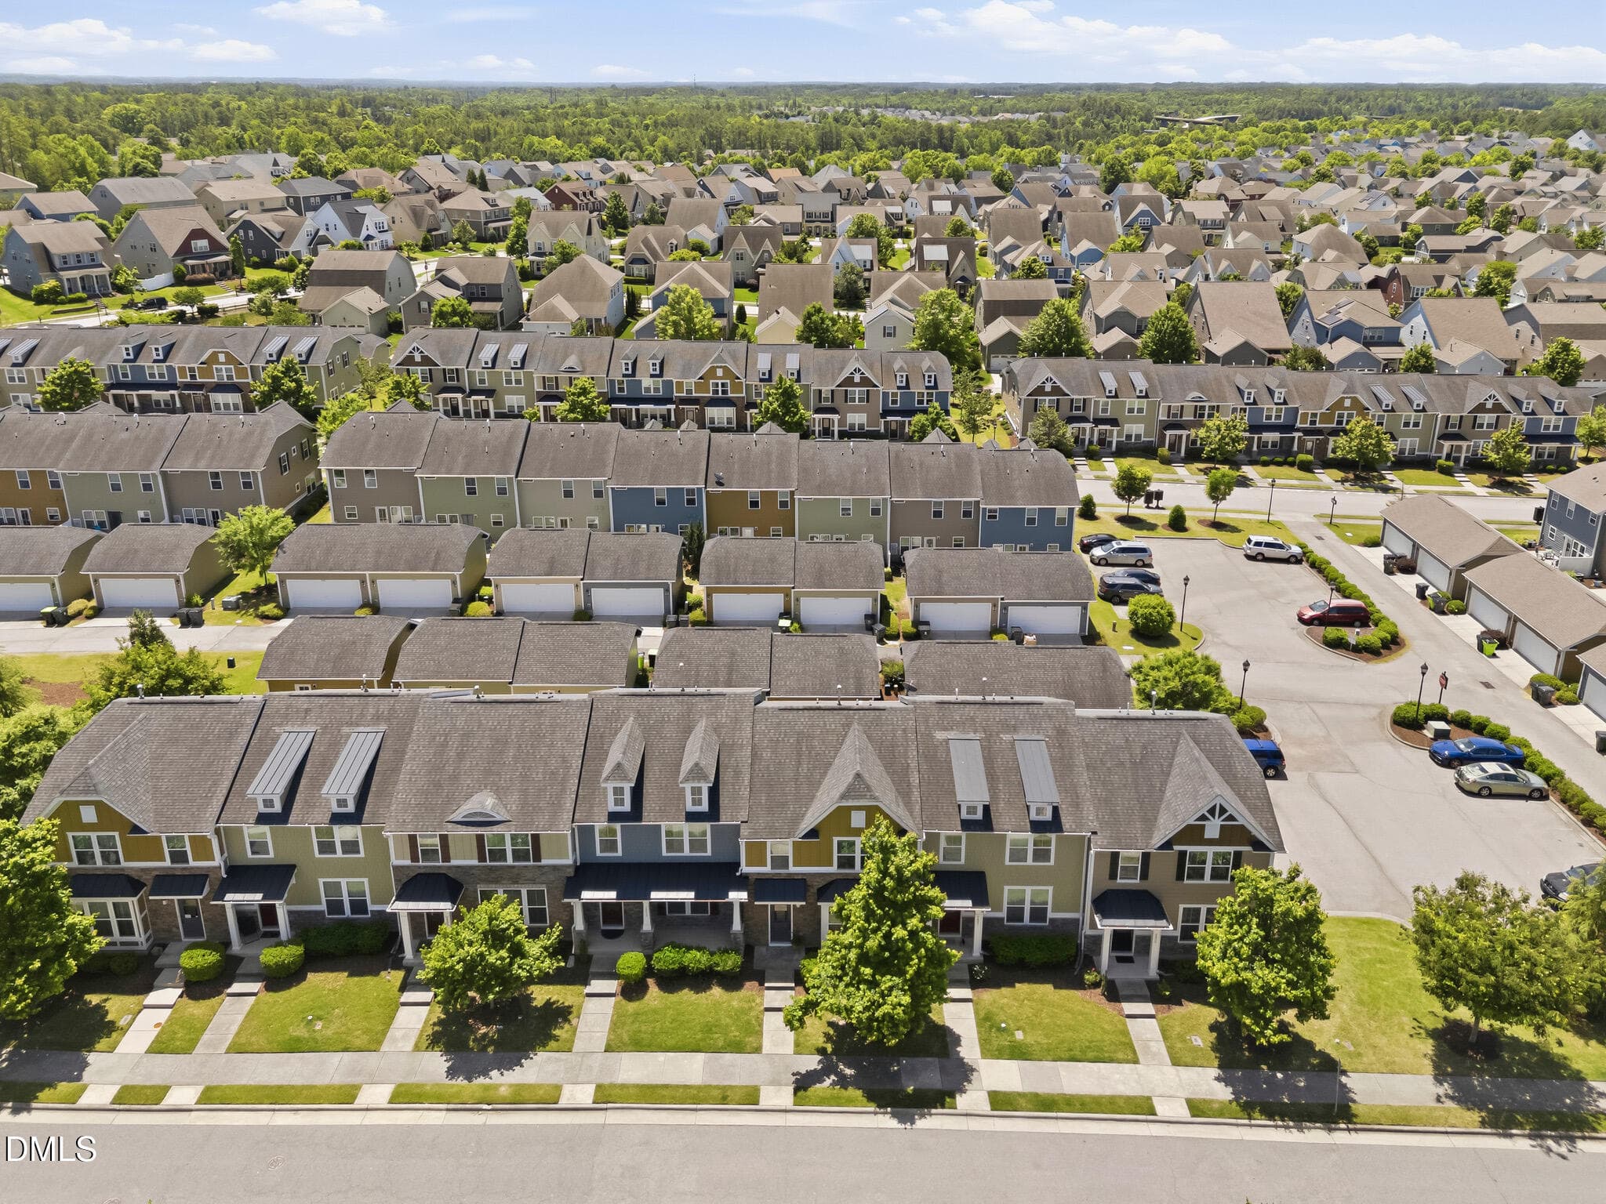
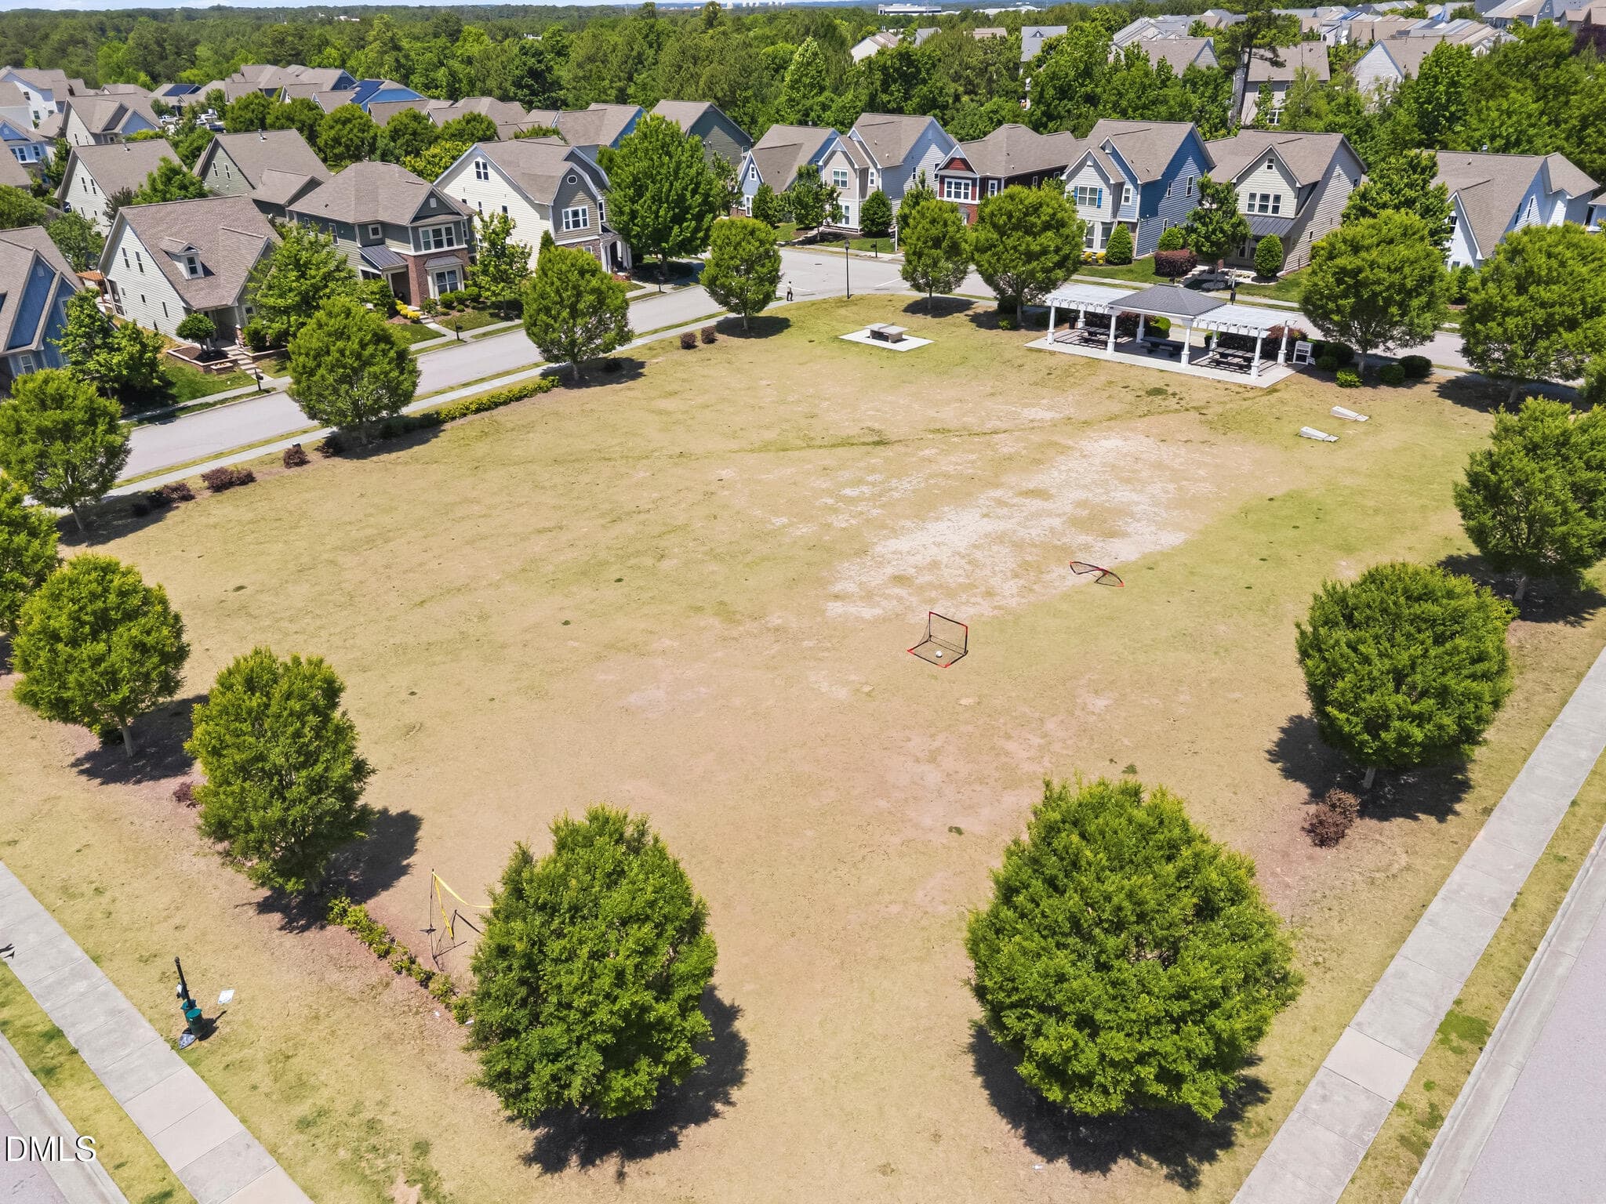
OutdoorAralViewofthecommunity - 2417 Historic Circle, Morrisville, NC 27560
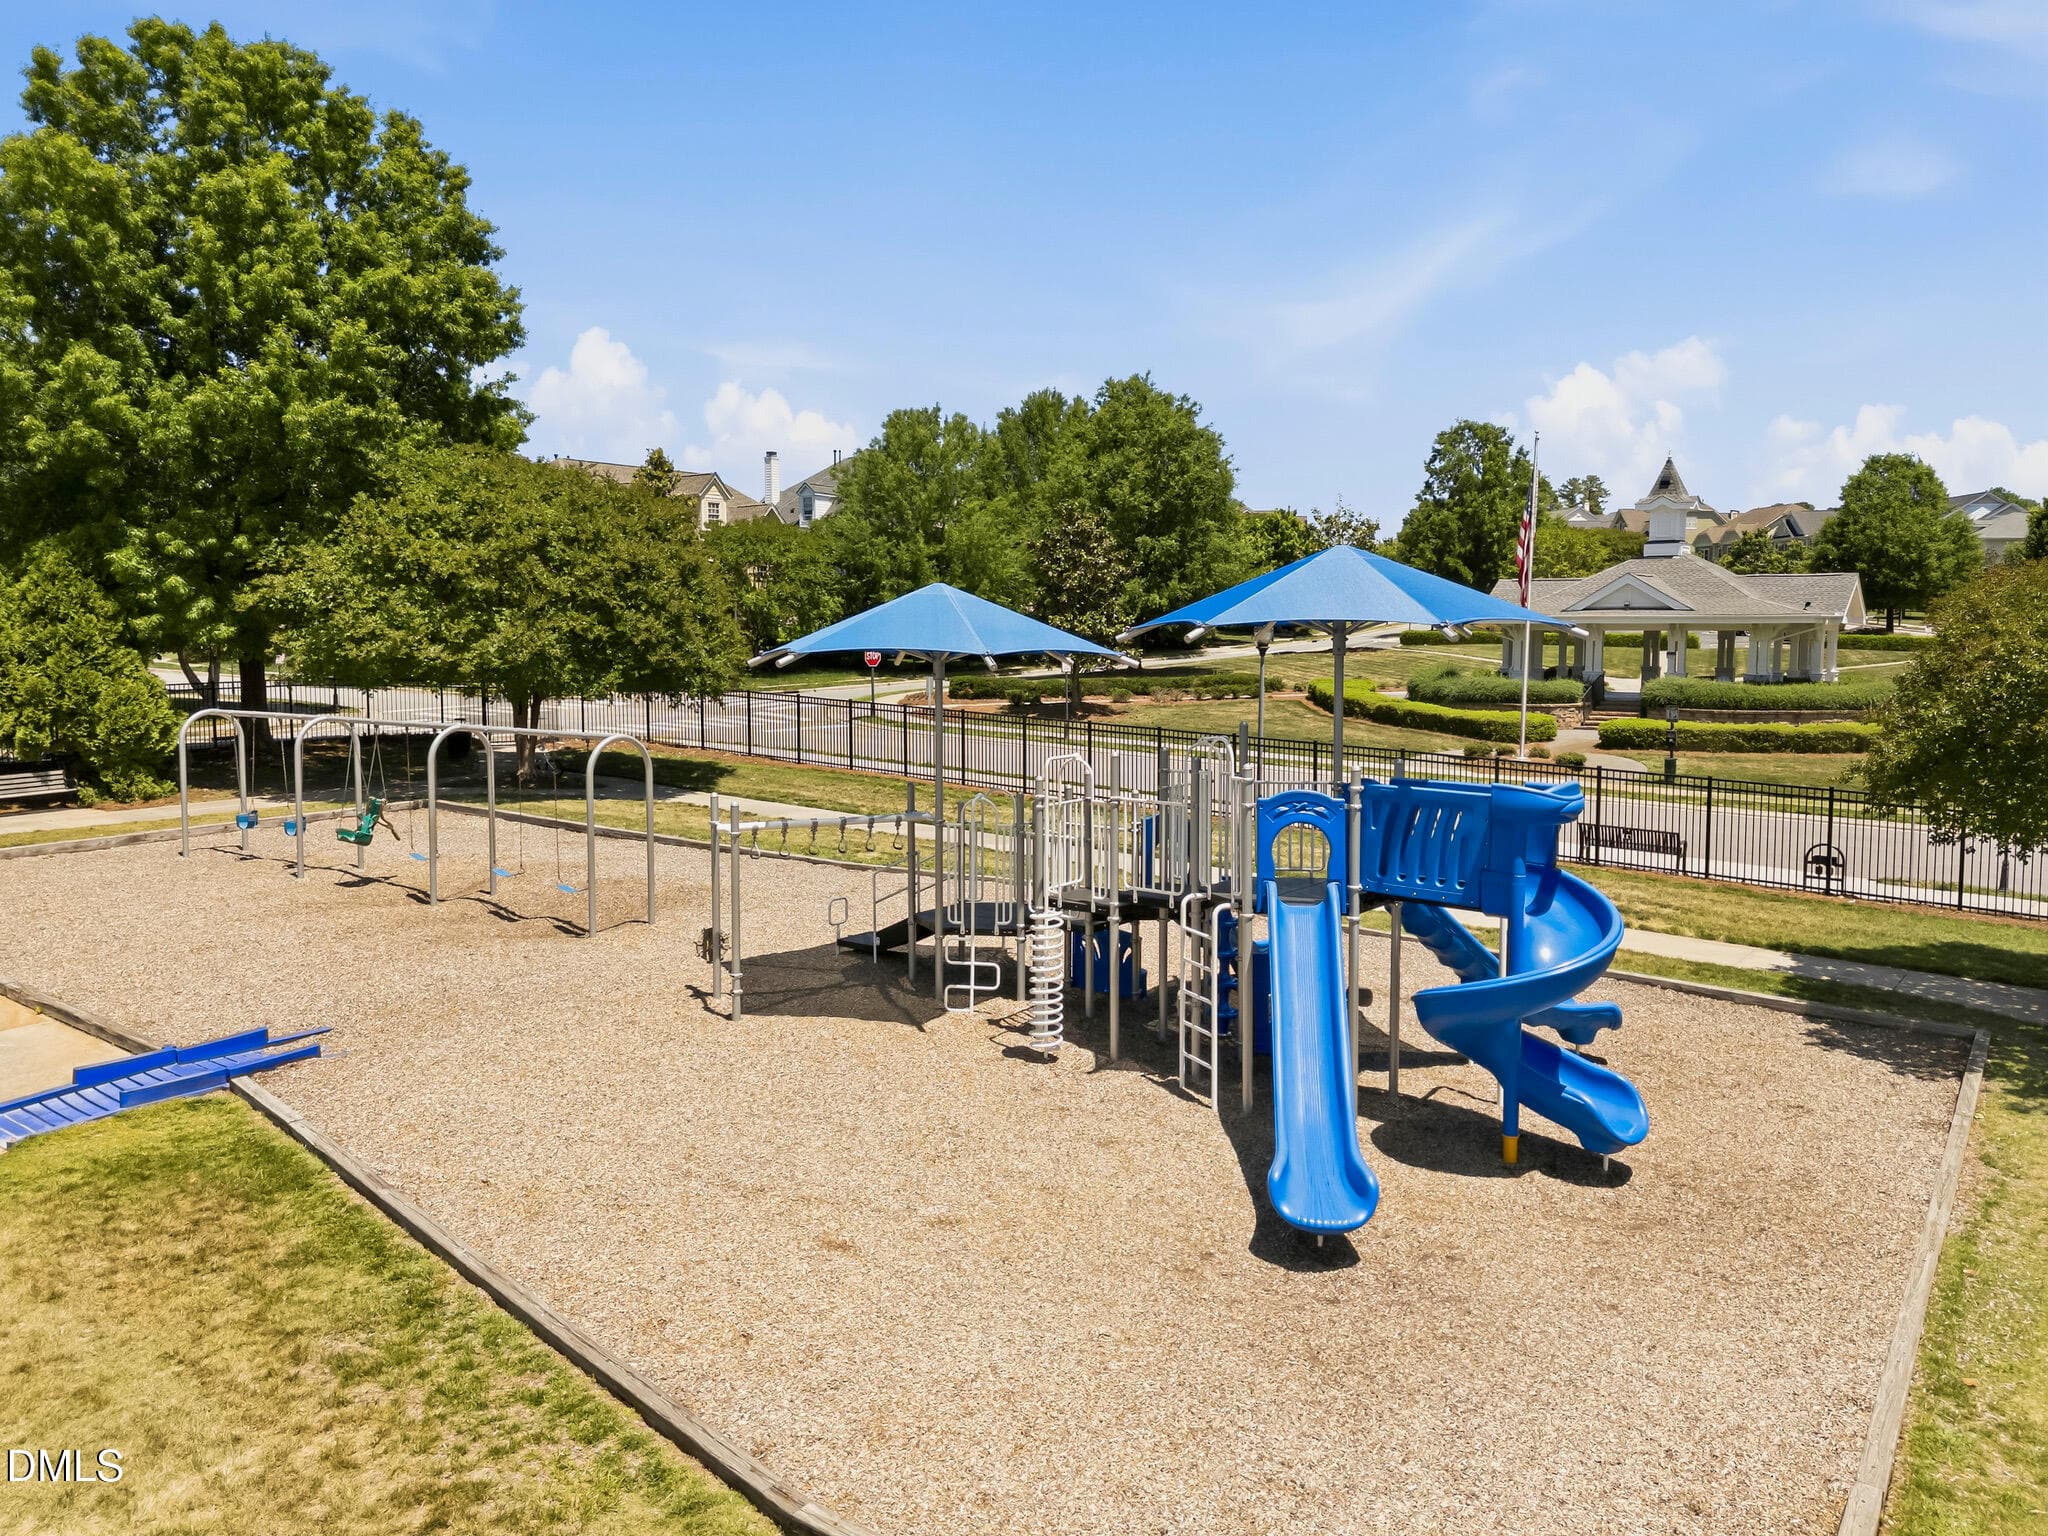
OutdoorChildrensPlayground - 2417 Historic Circle, Morrisville, NC 27560
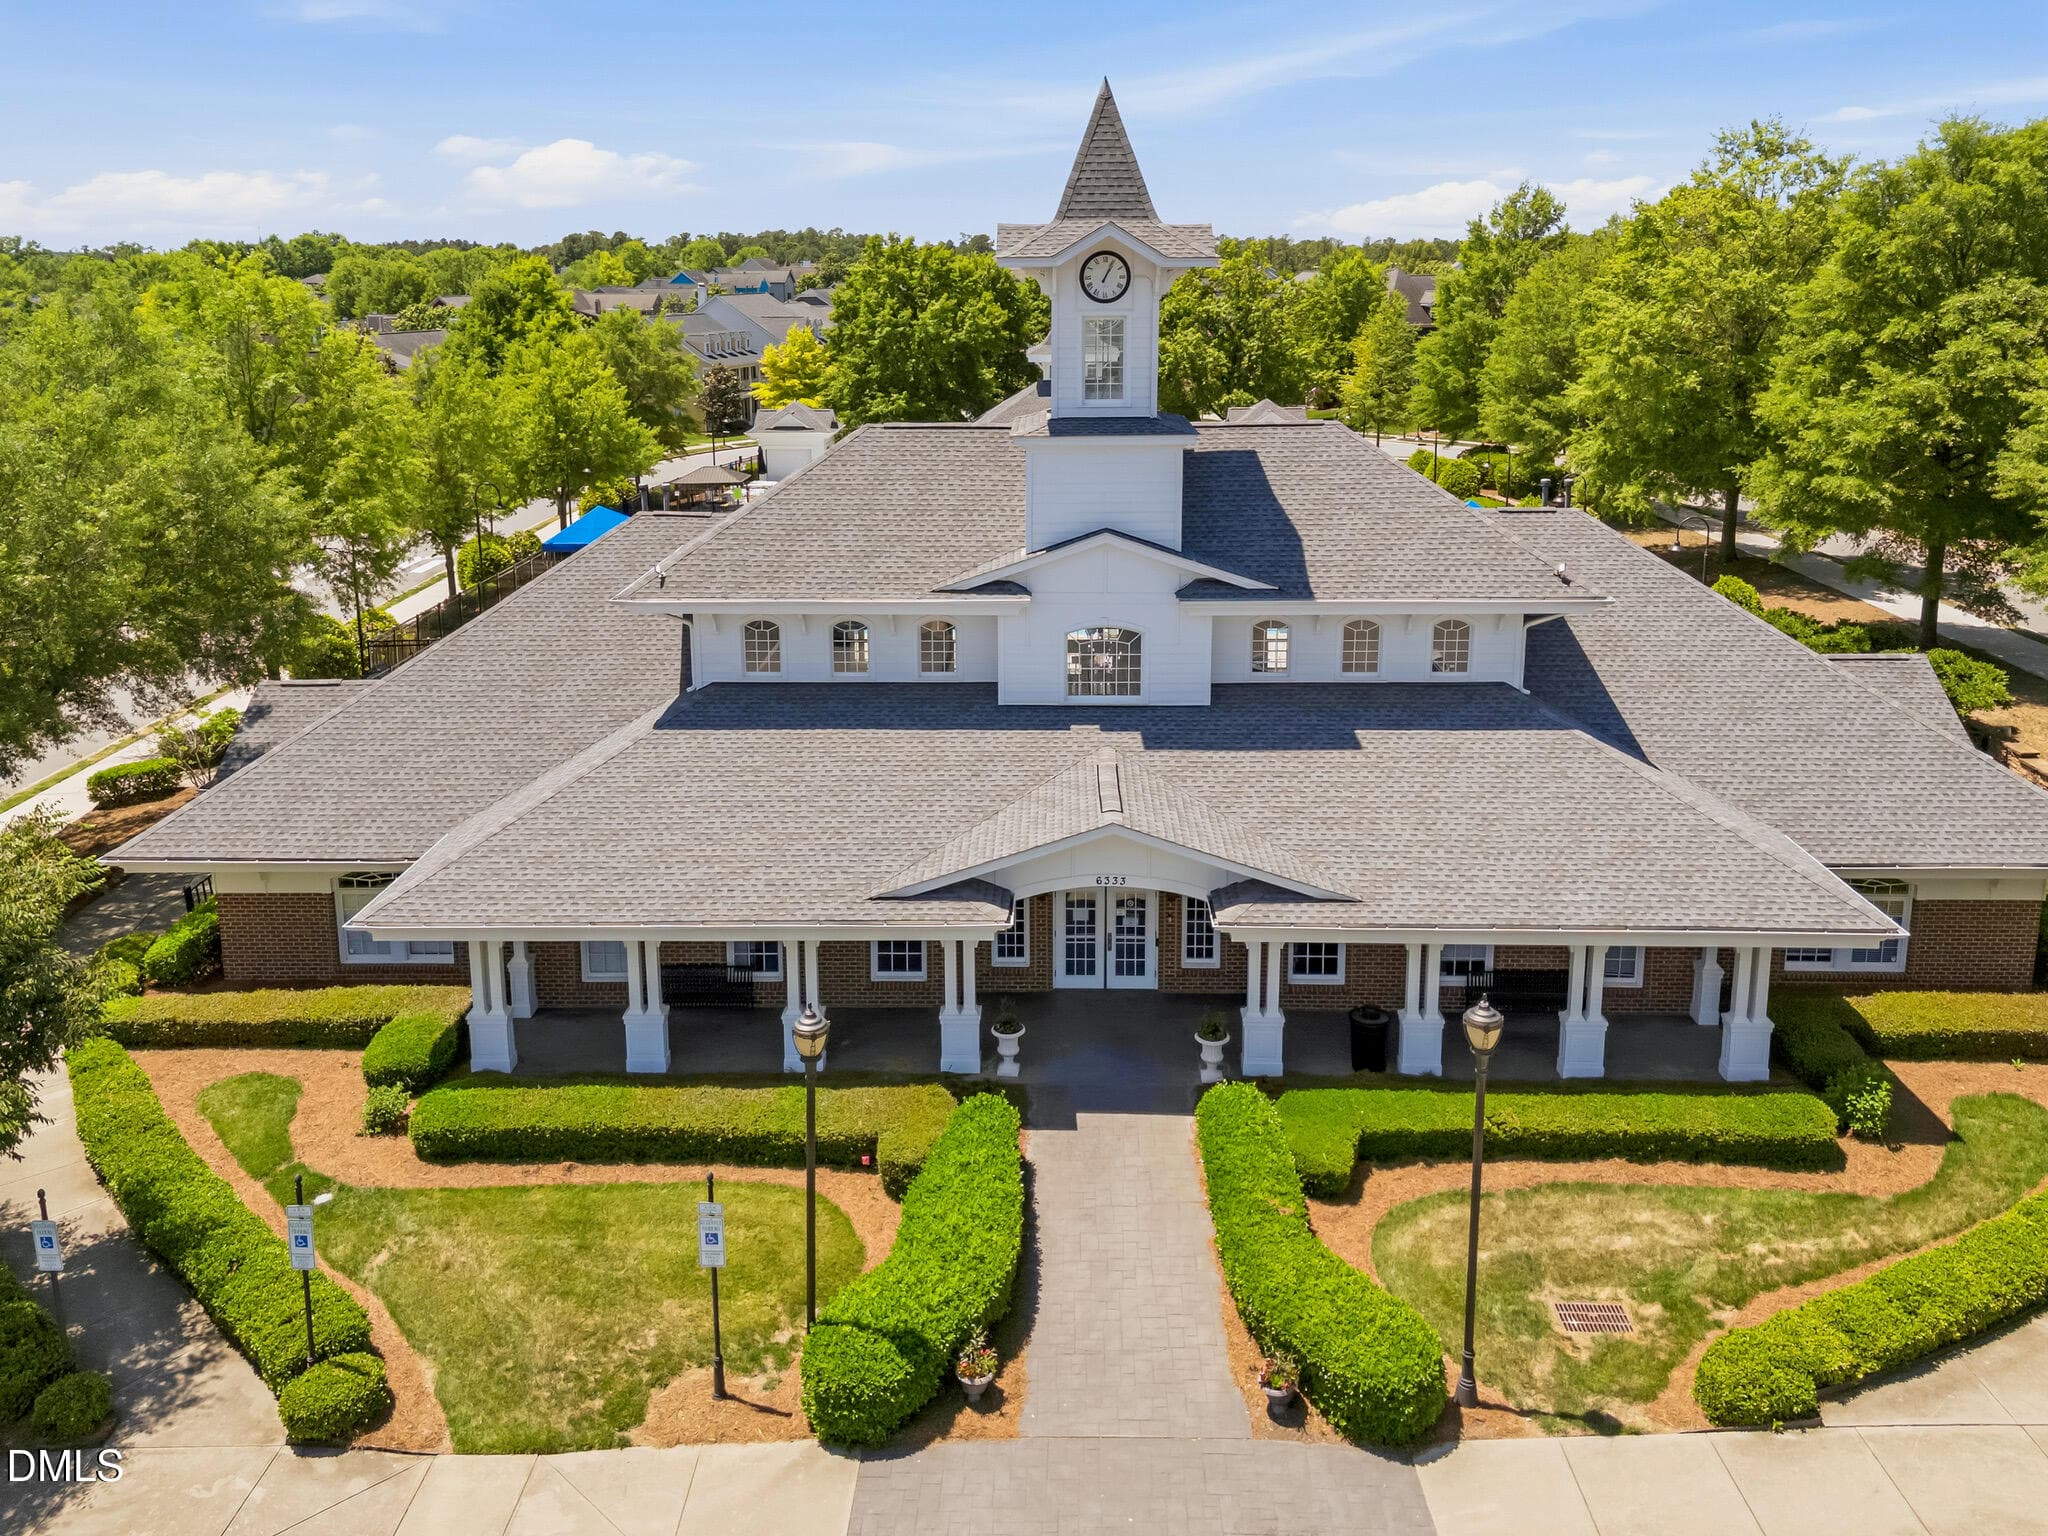
OutdoorClubhouseArialview1 - 2417 Historic Circle, Morrisville, NC 27560
OutdoorCommonPlayground - 2417 Historic Circle, Morrisville, NC 27560
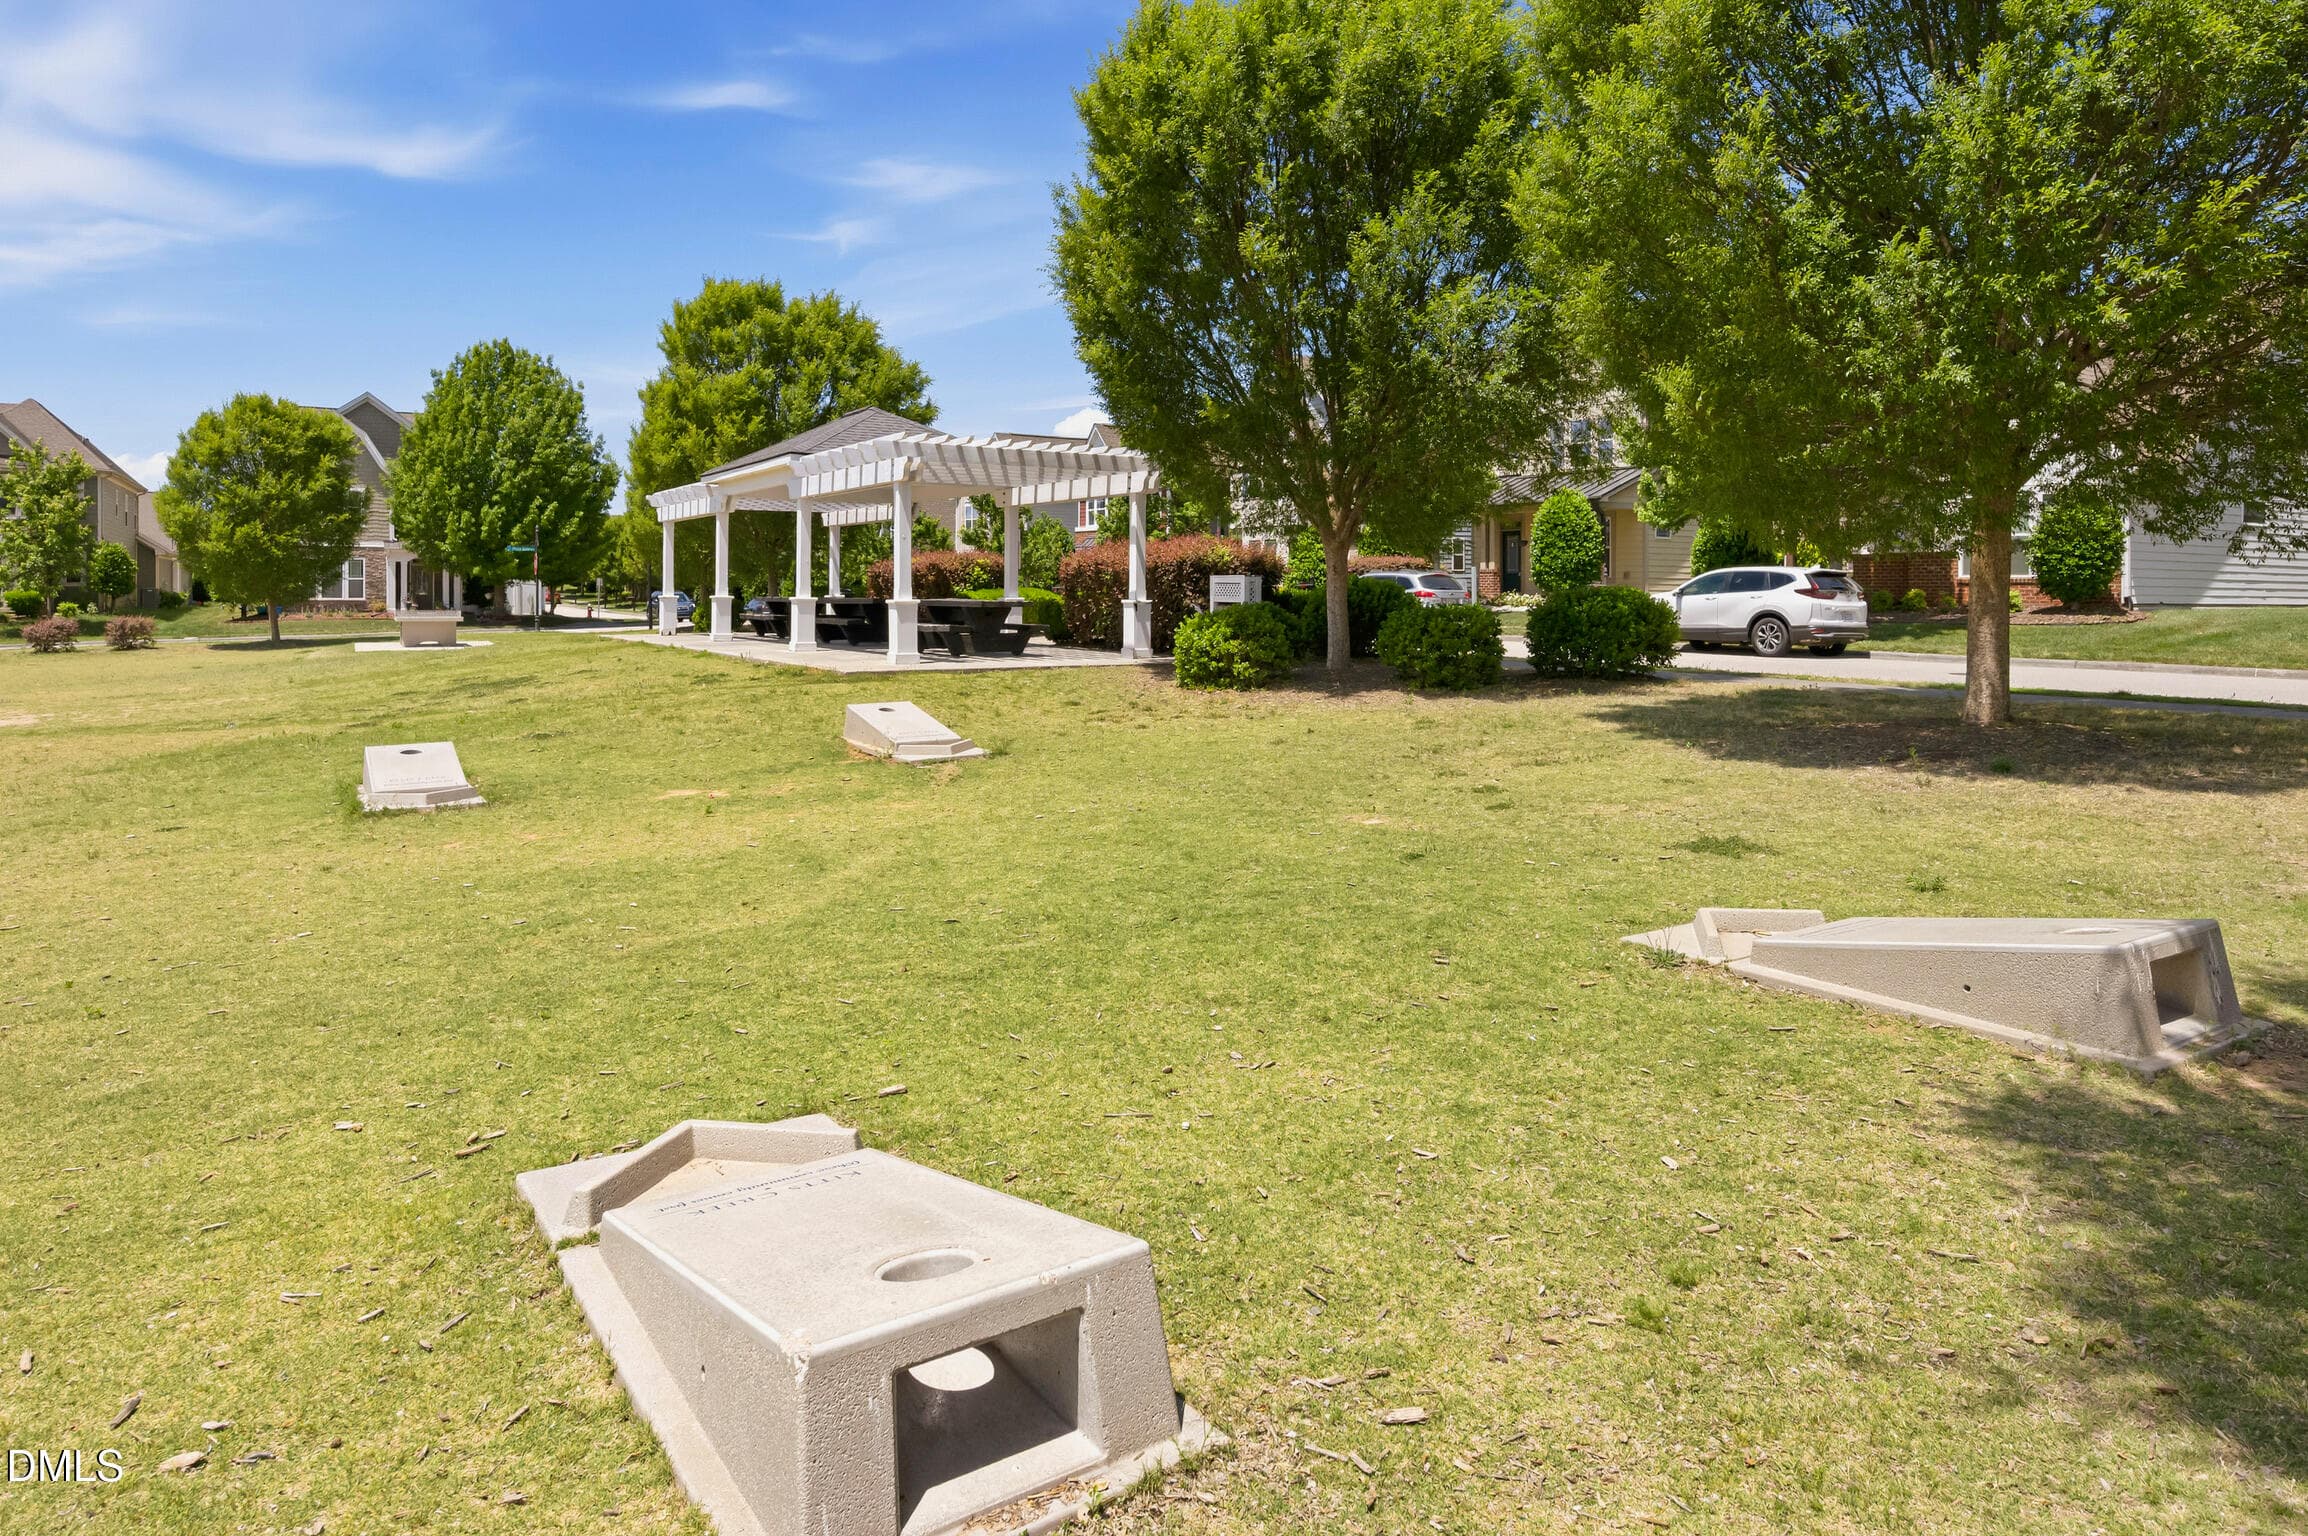
OutdoorCornHoleField - 2417 Historic Circle, Morrisville, NC 27560
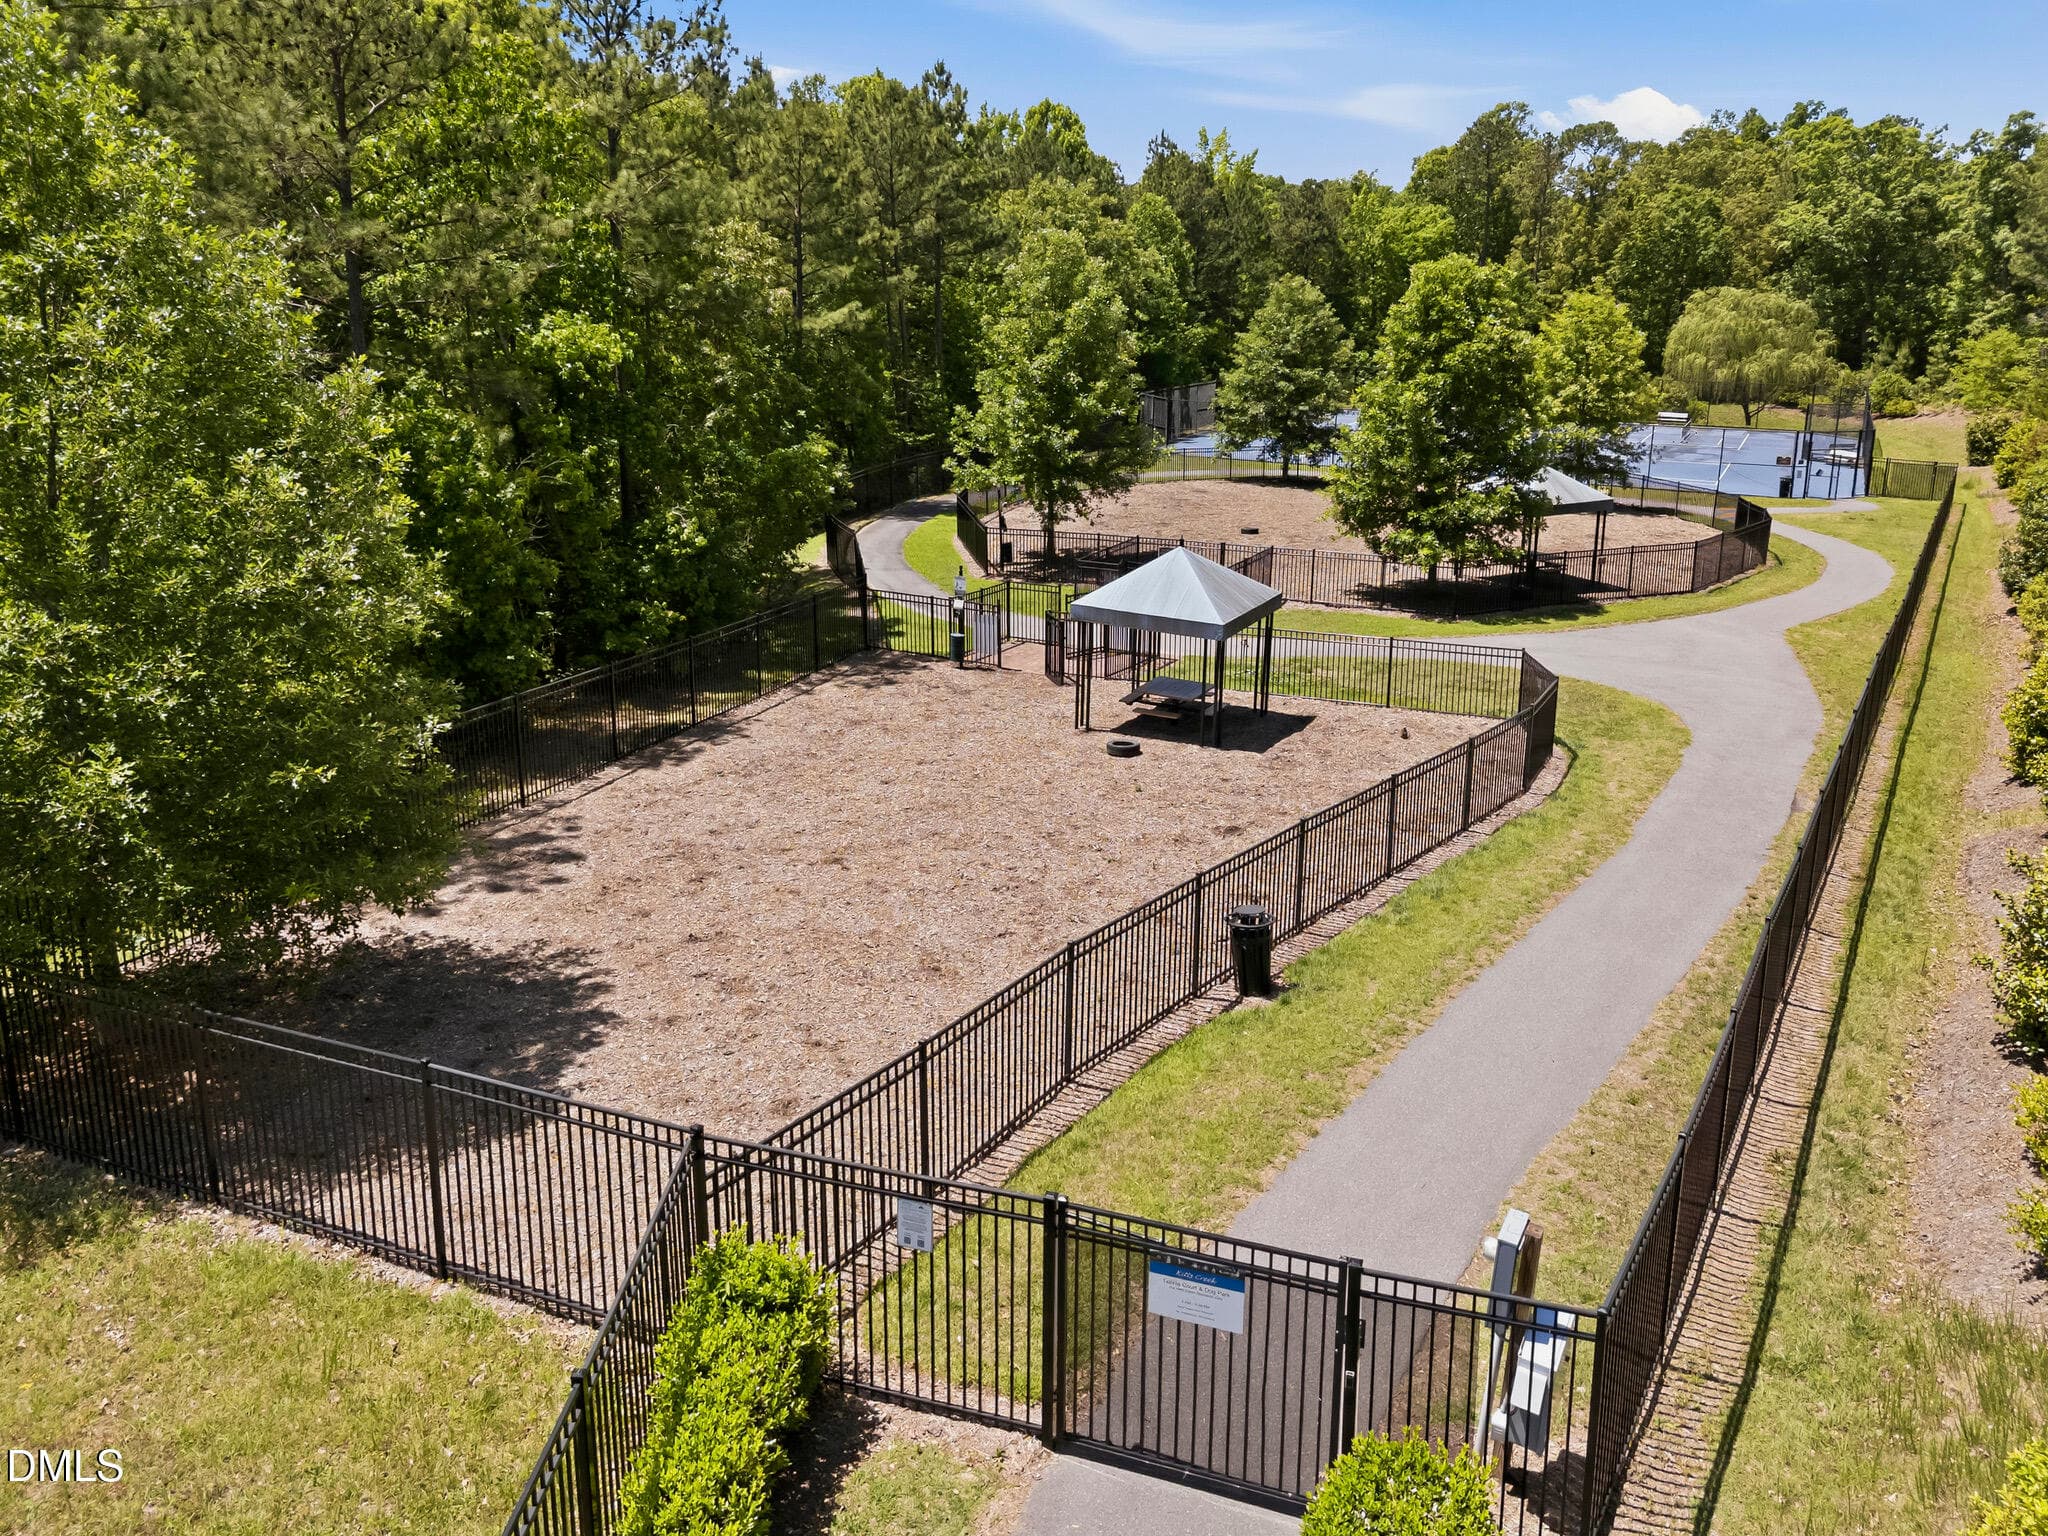
OutdoorDogPark - 2417 Historic Circle, Morrisville, NC 27560
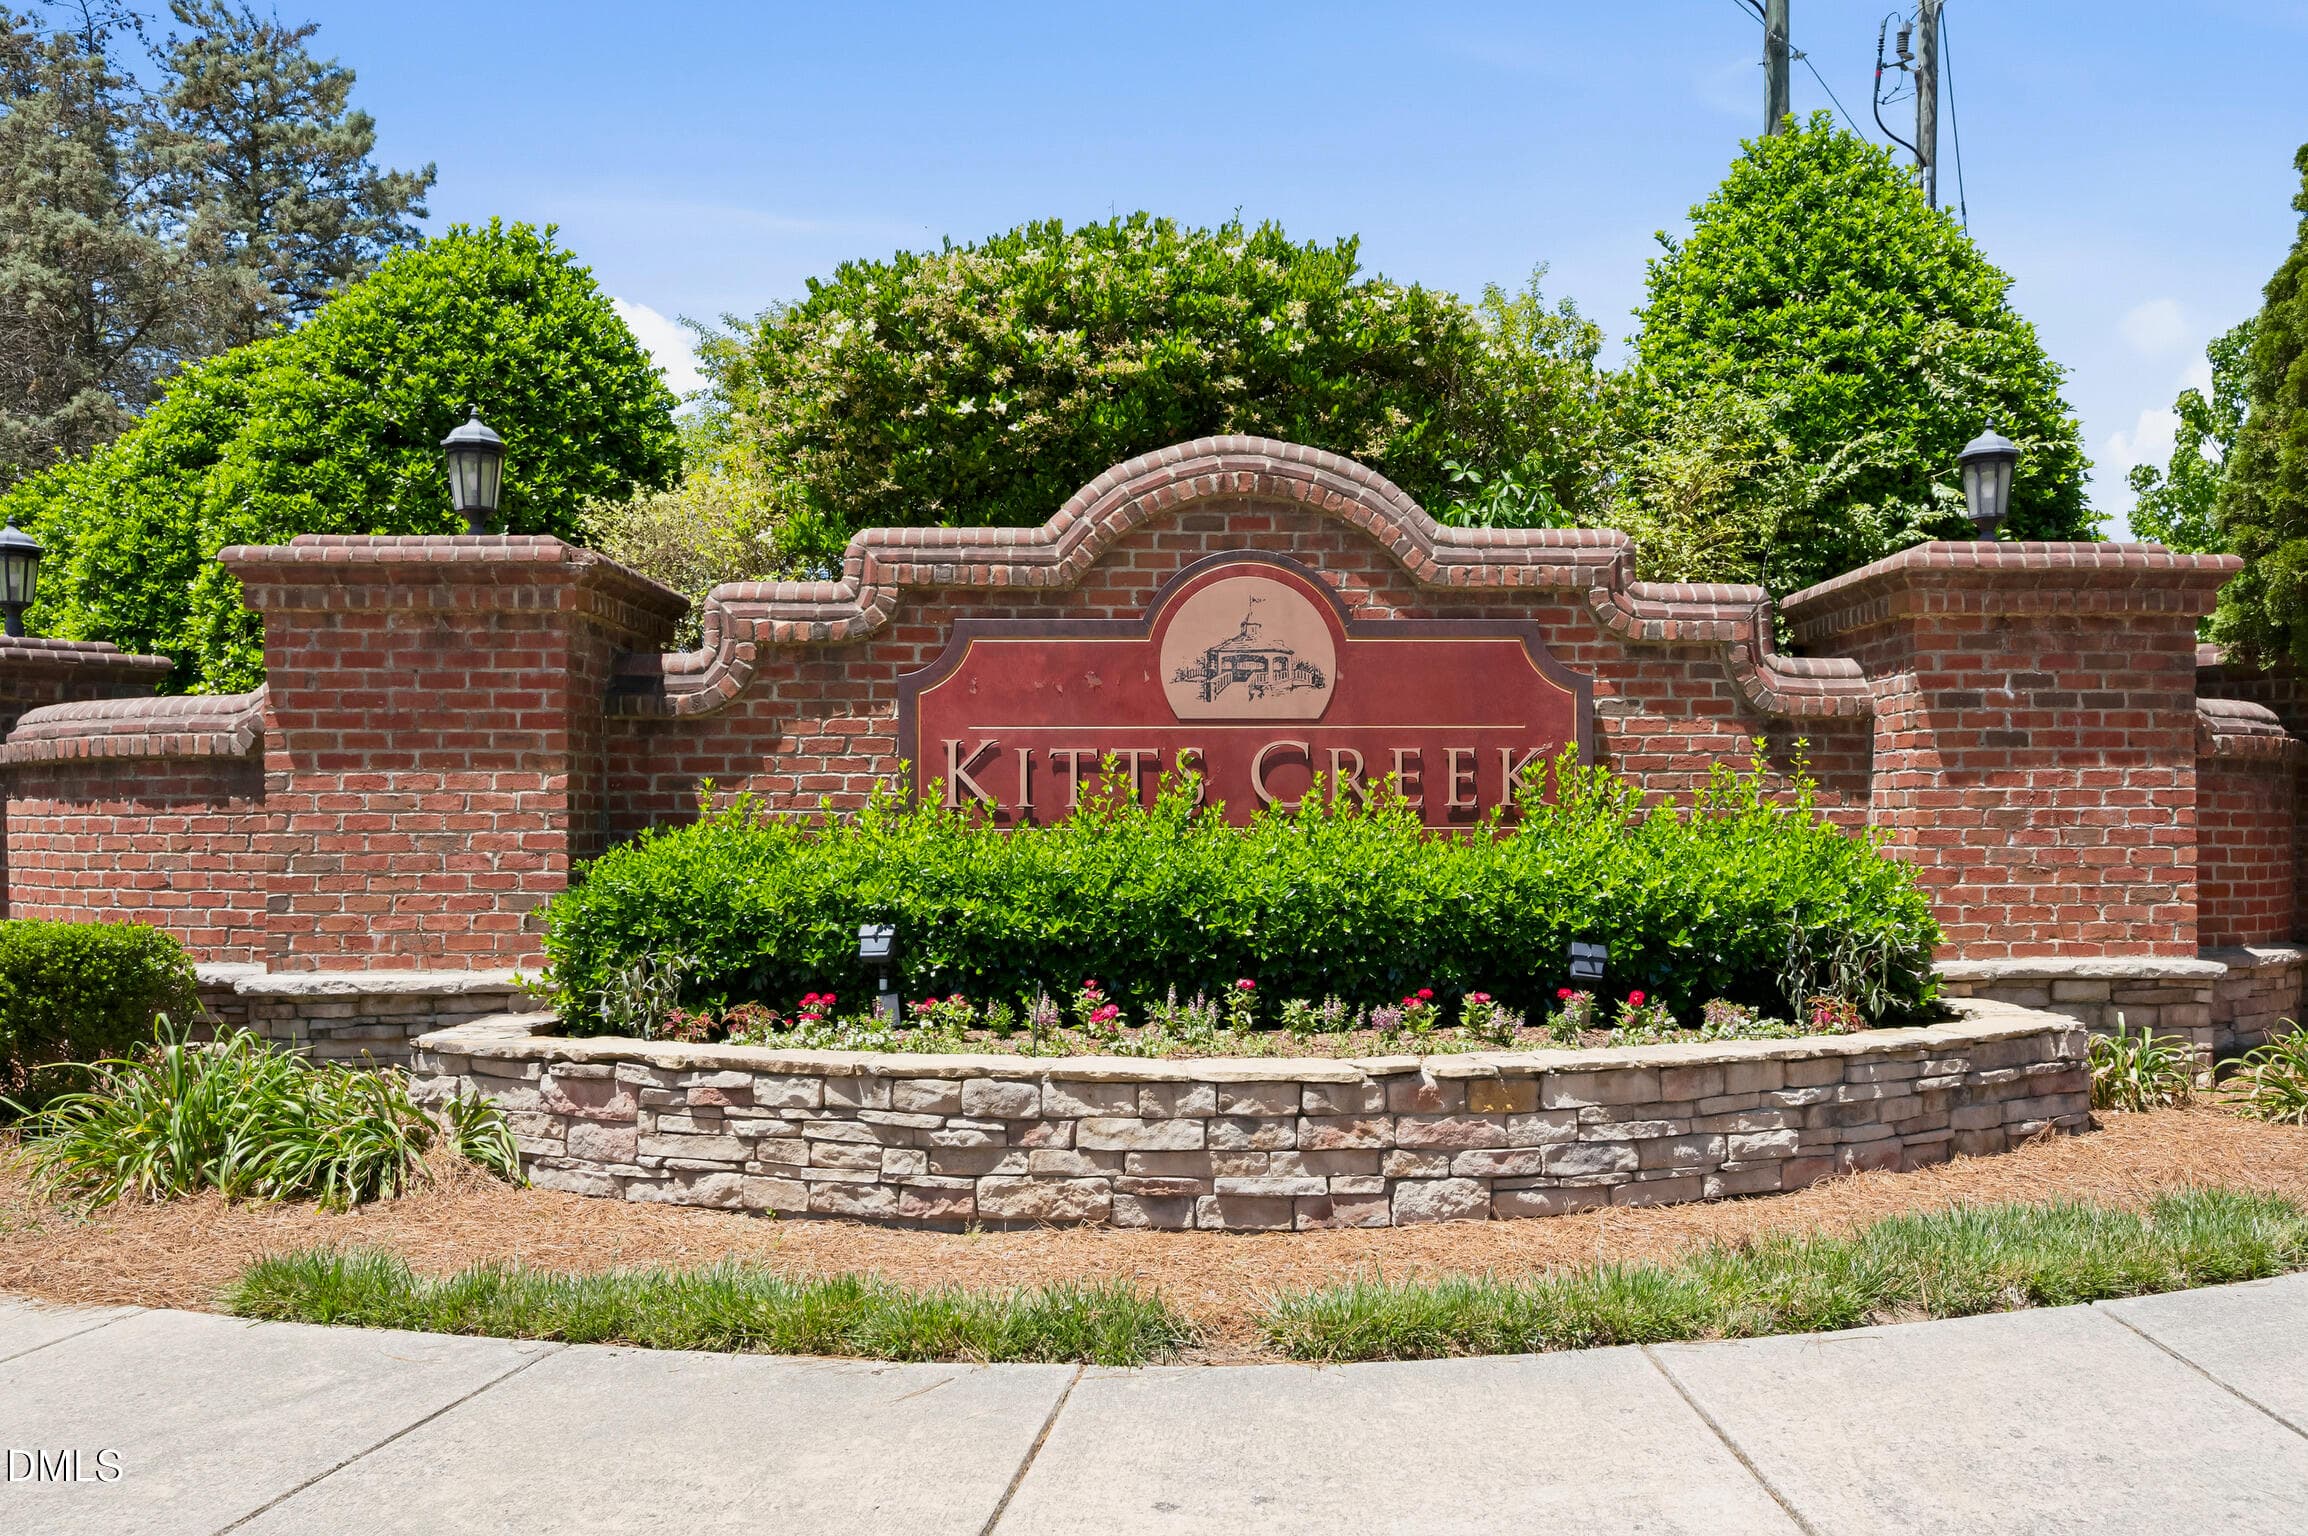
OutdoorEntrancetoKittscreek - 2417 Historic Circle, Morrisville, NC 27560
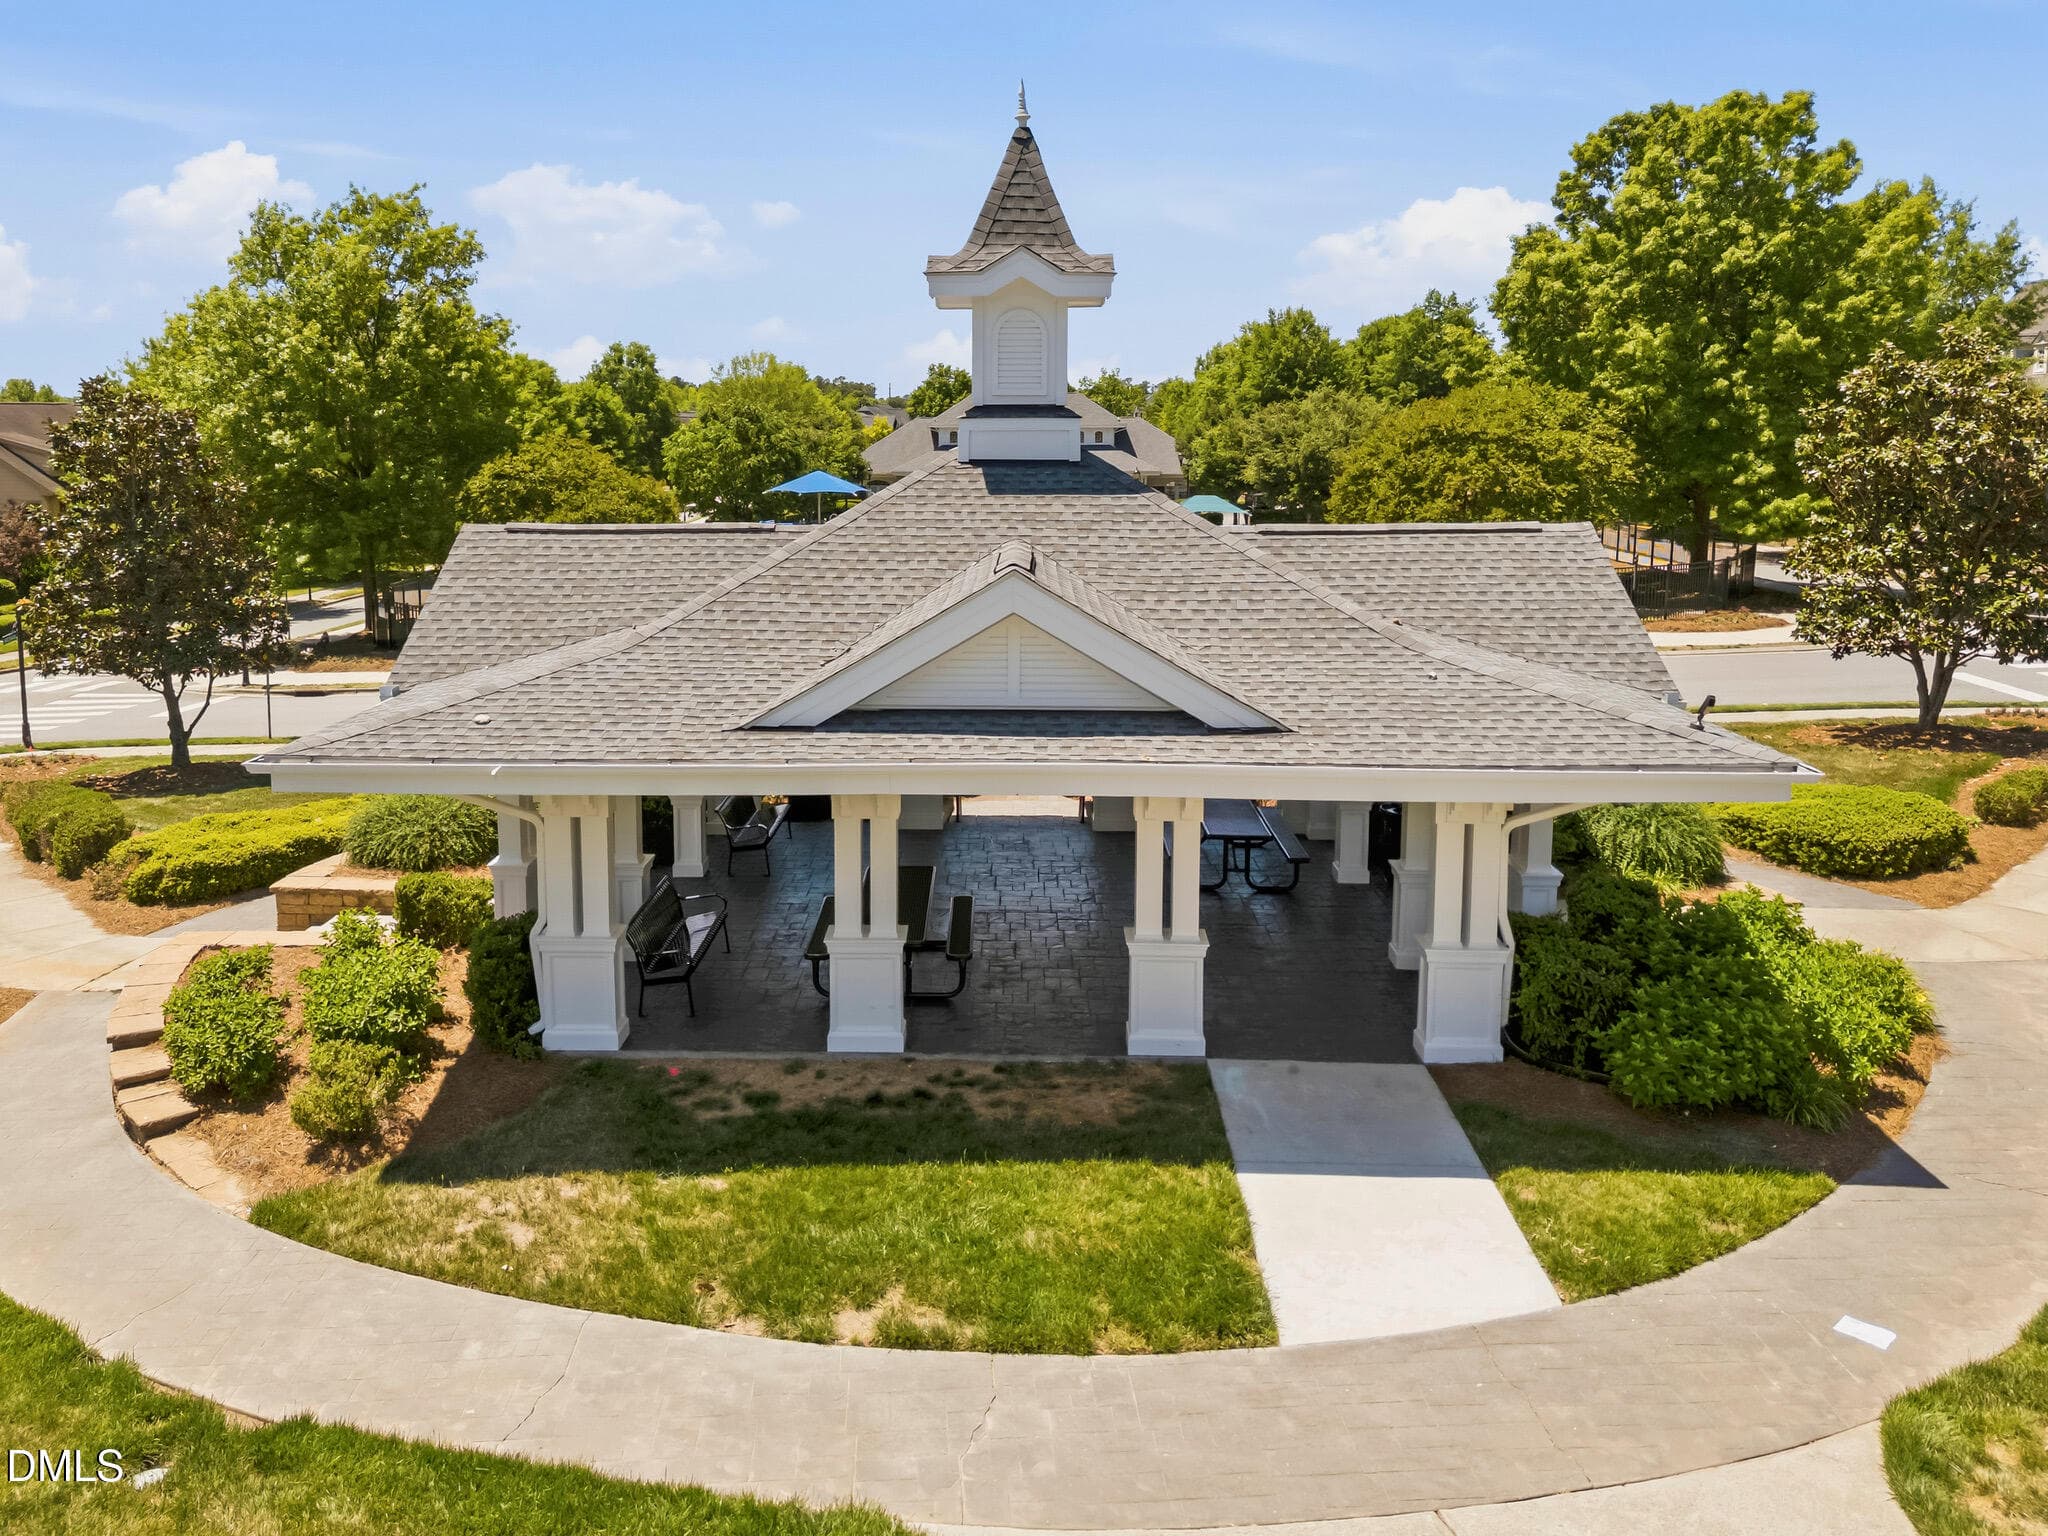
OutdoorGazeboView1 - 2417 Historic Circle, Morrisville, NC 27560
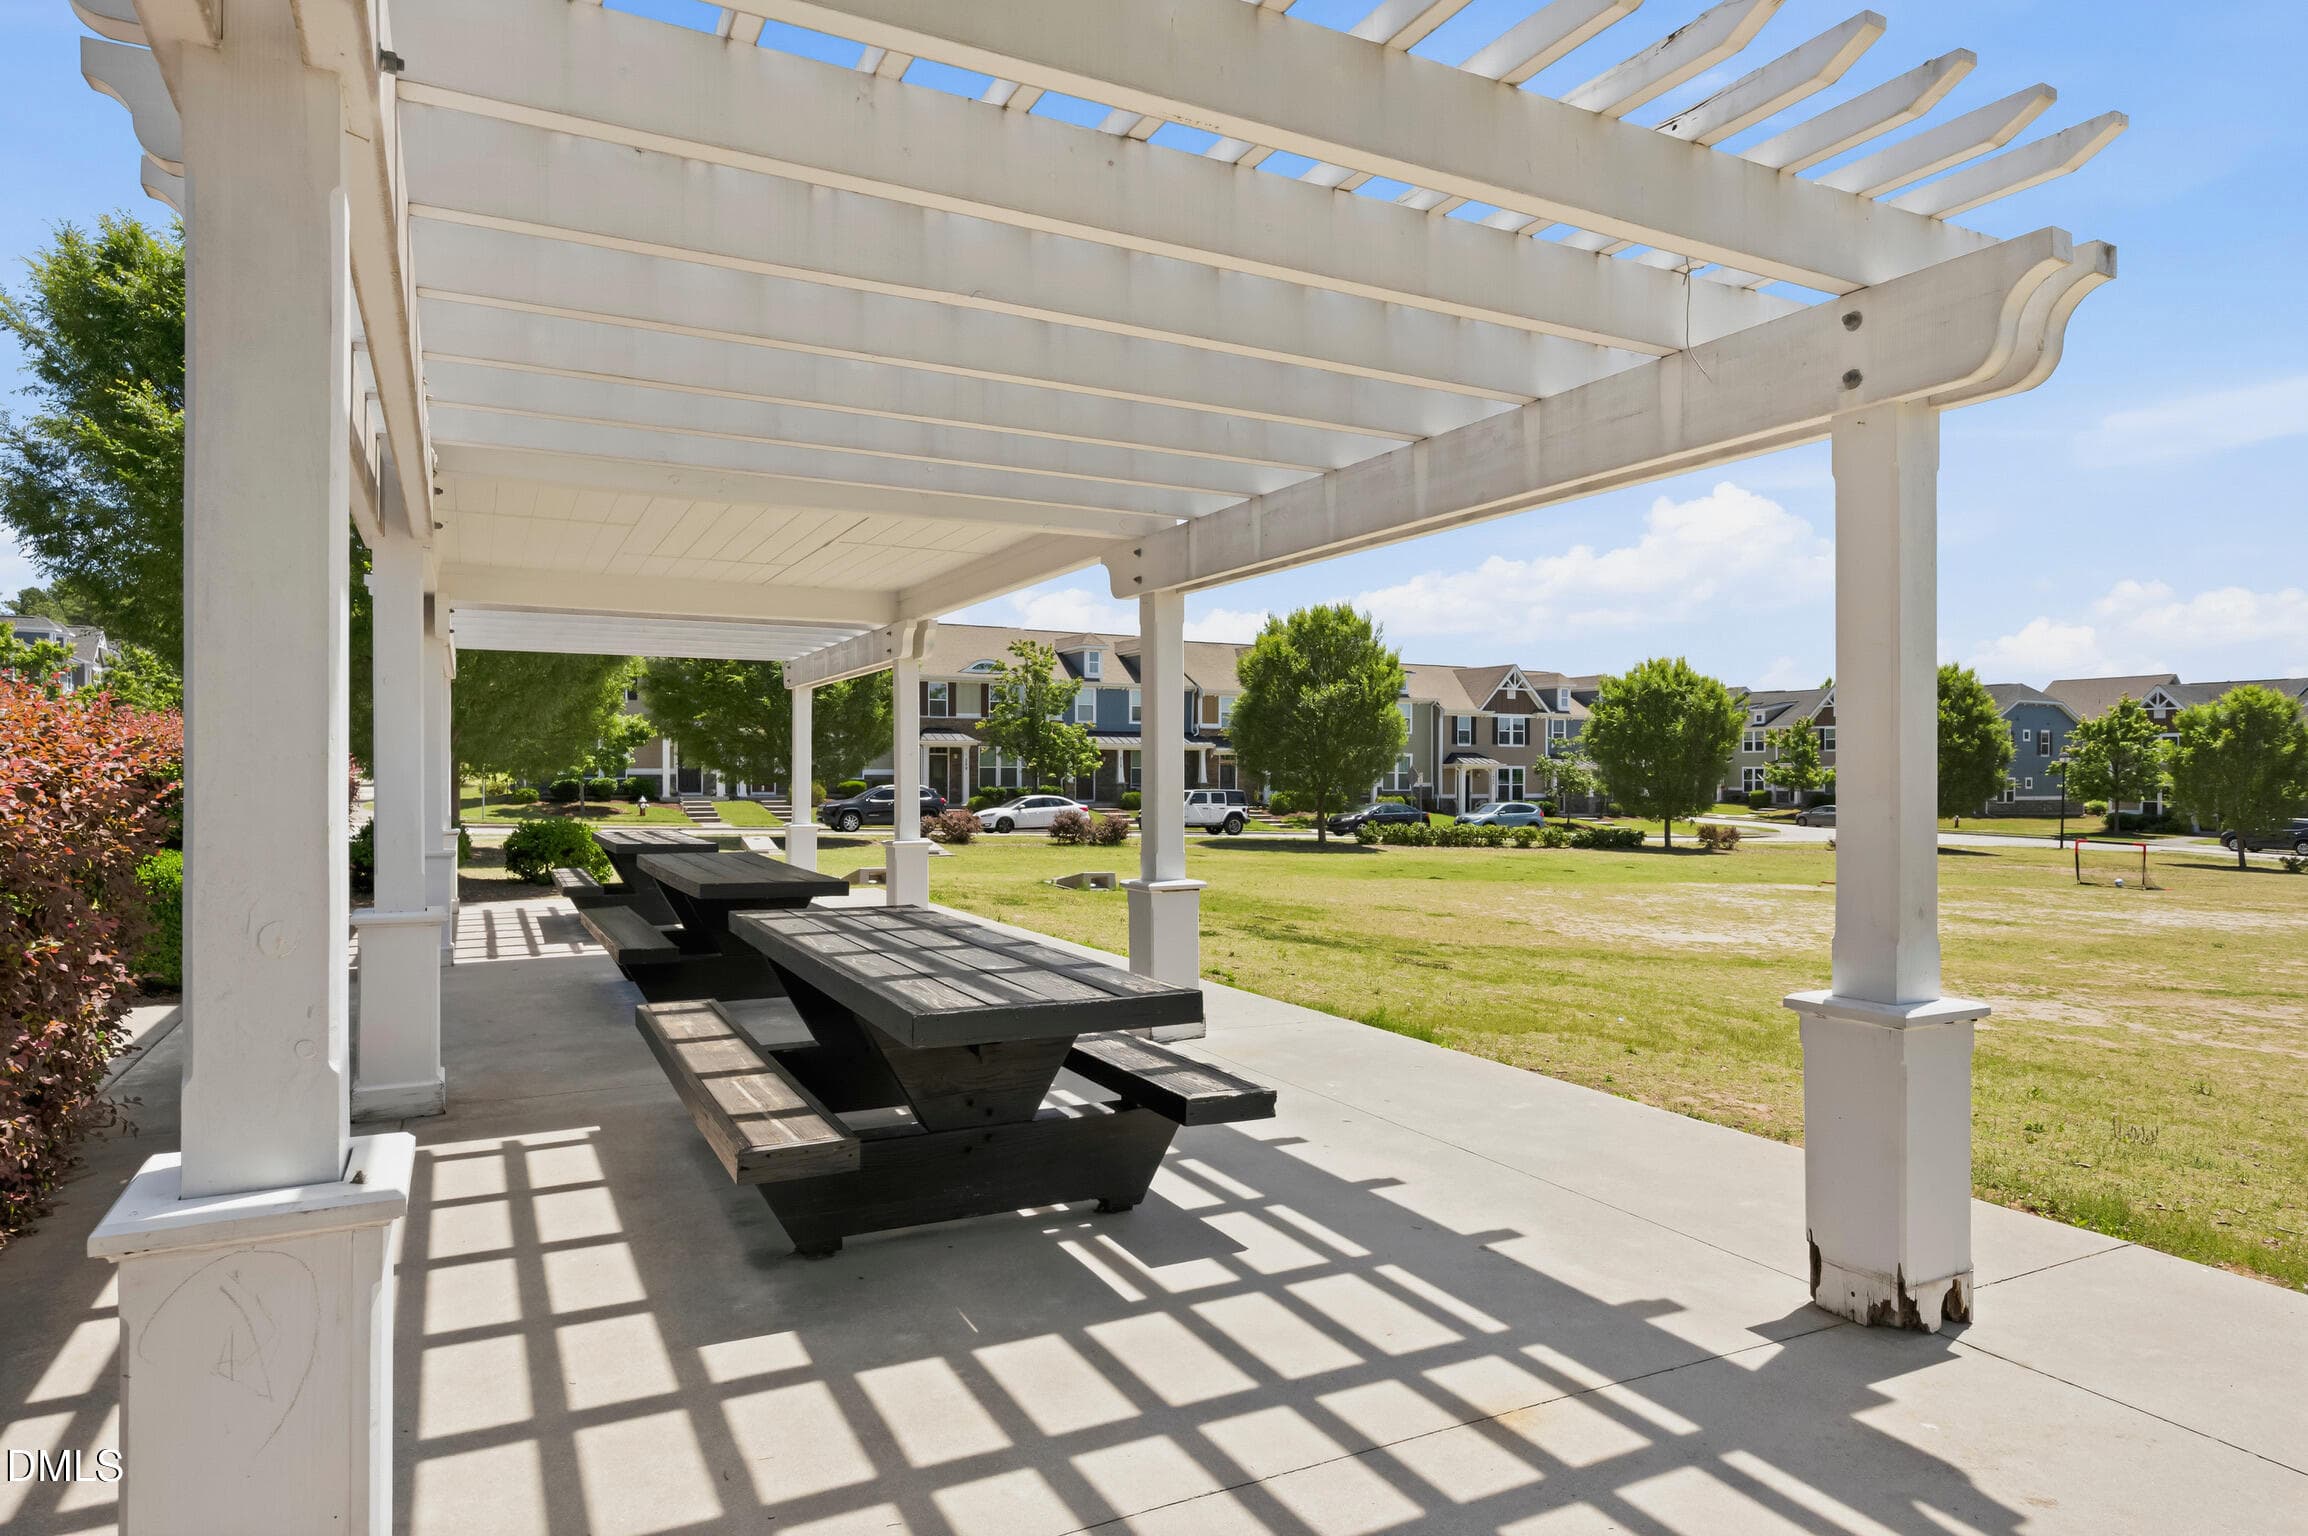
OutdoorpergolaCloseToHom,e - 2417 Historic Circle, Morrisville, NC 27560
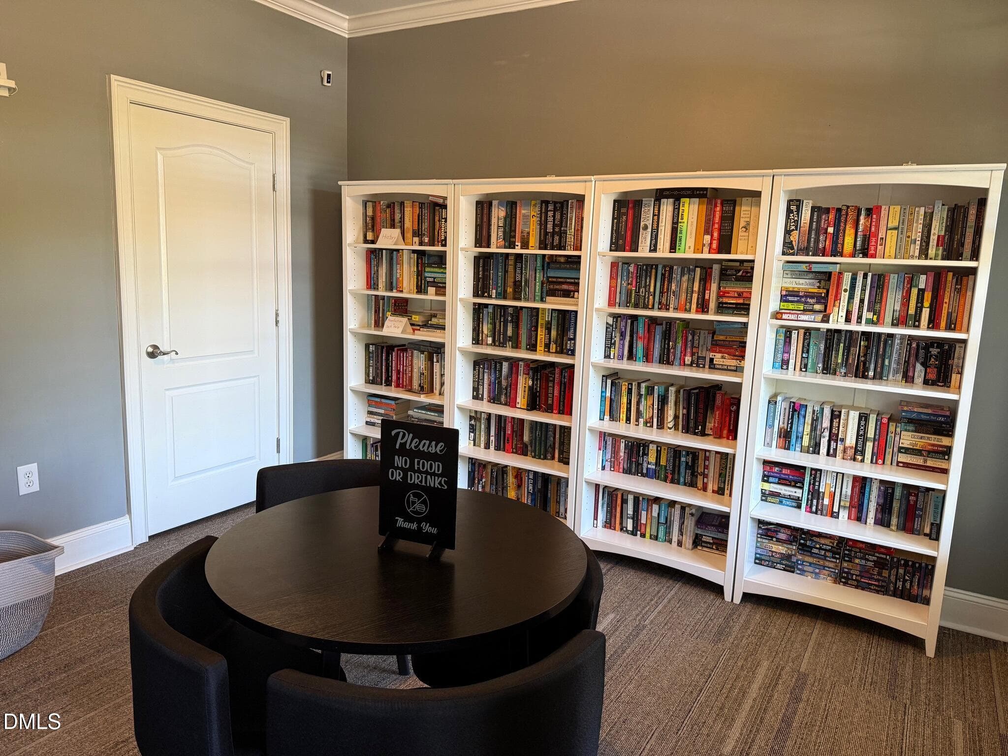
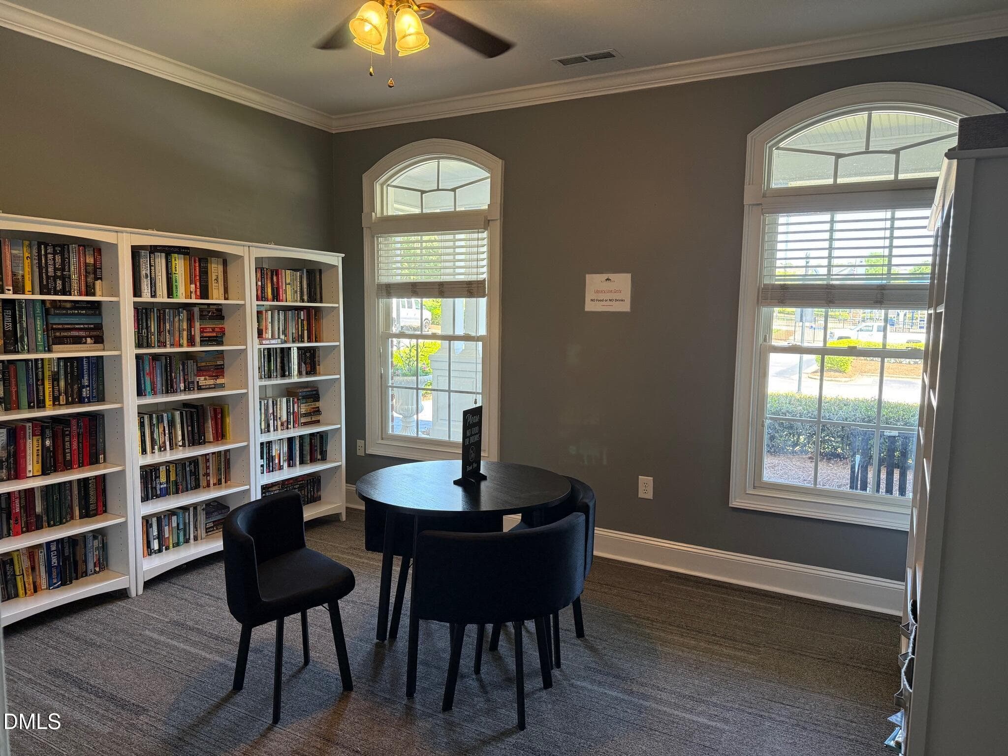
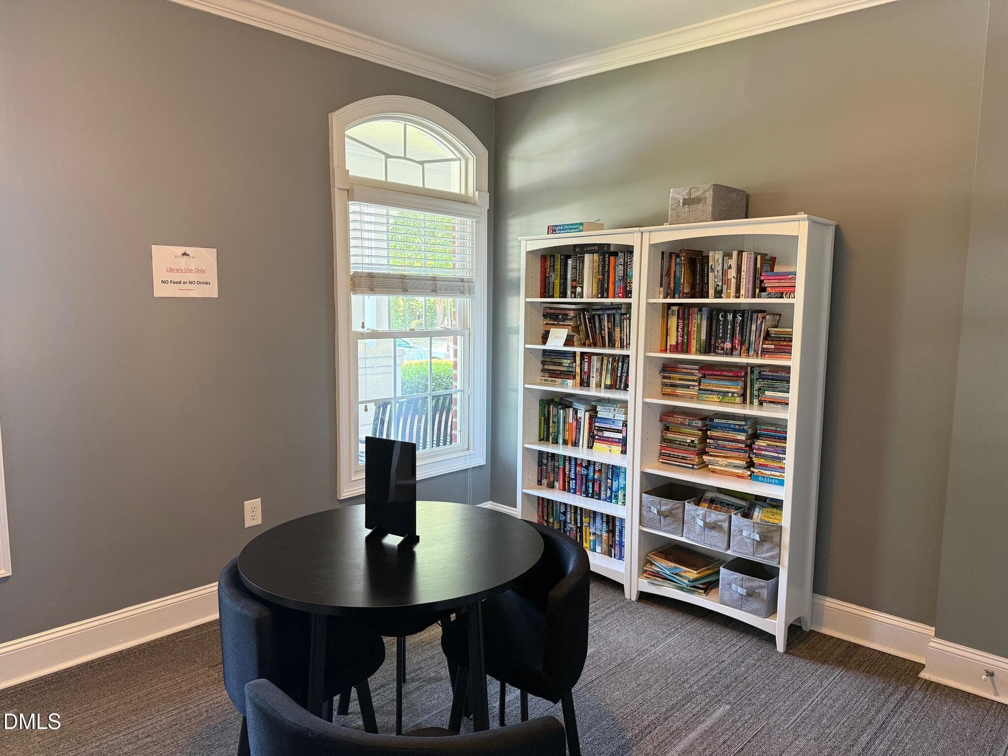
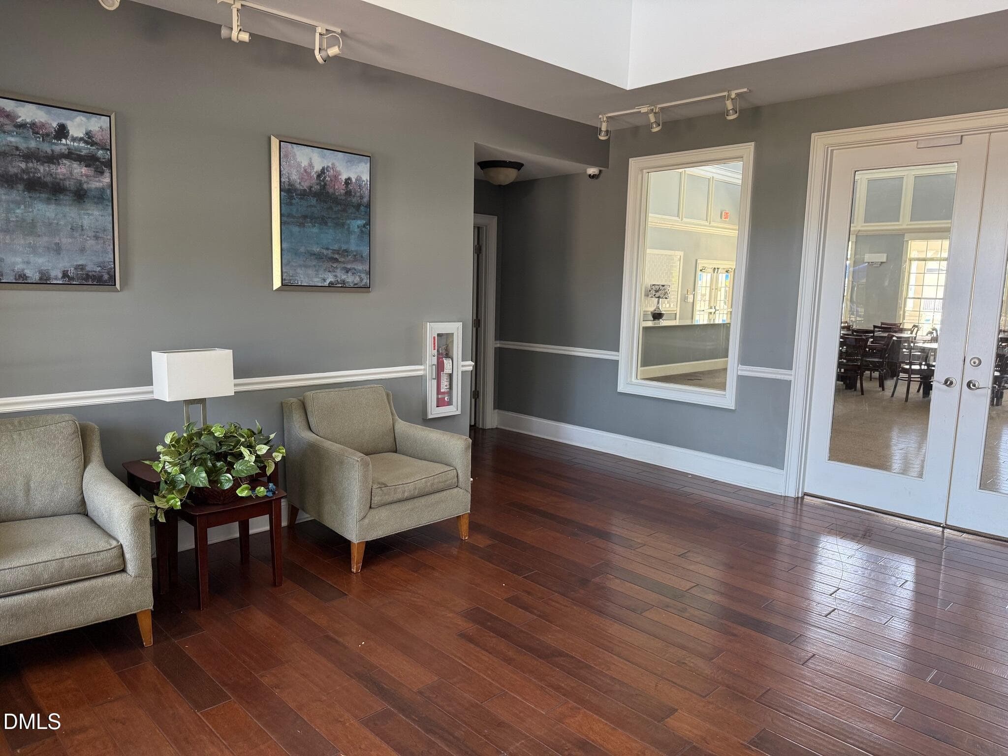
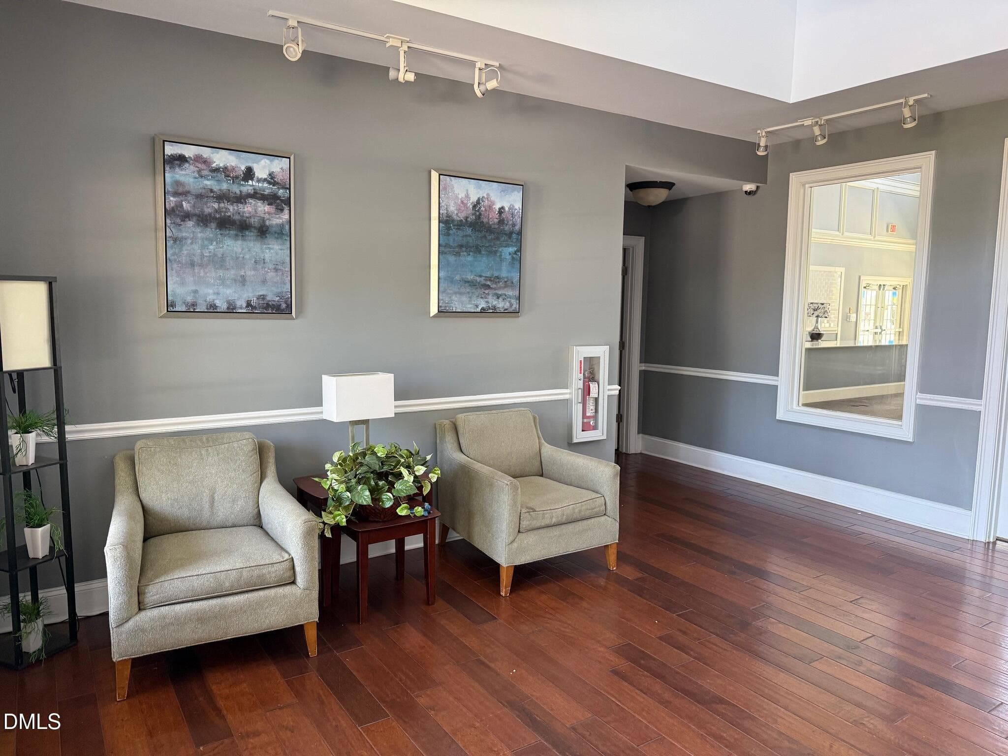
ClubH - 2417 Historic Circle, Morrisville, NC 27560
ClubHouse1 - 2417 Historic Circle, Morrisville, NC 27560
ClubHouse2 - 2417 Historic Circle, Morrisville, NC 27560
ClubHouse3 - 2417 Historic Circle, Morrisville, NC 27560
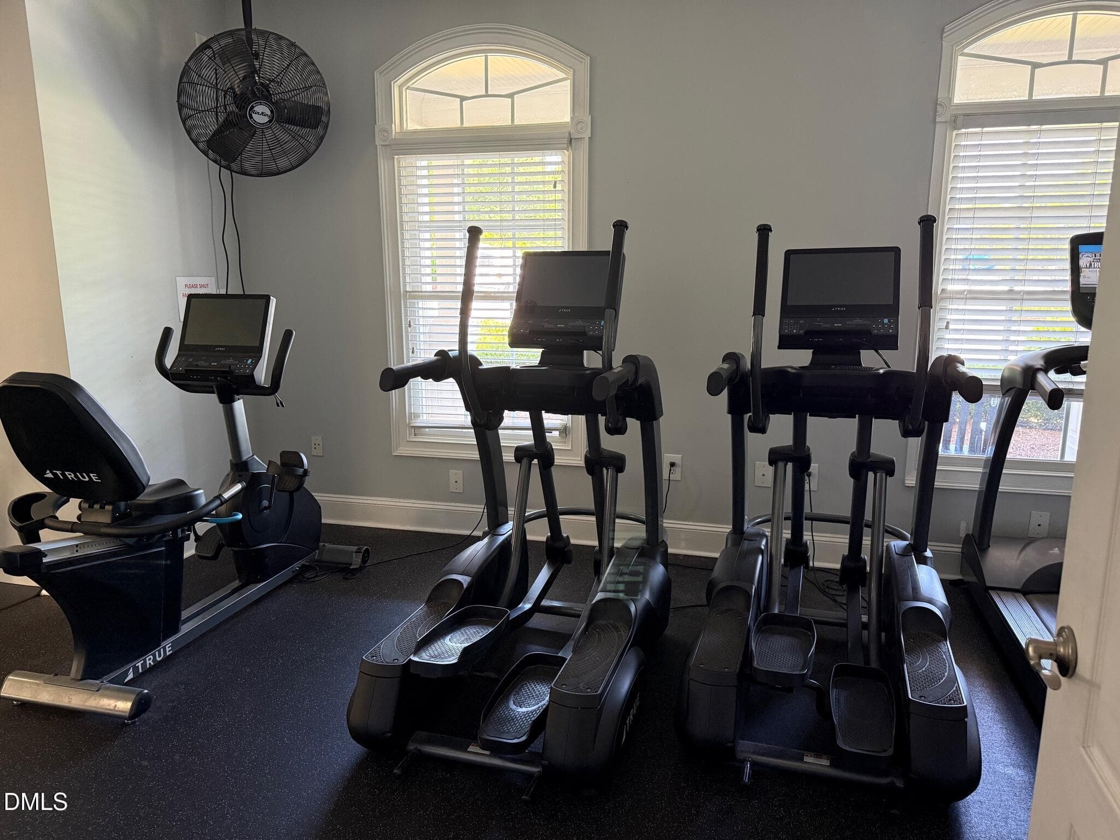
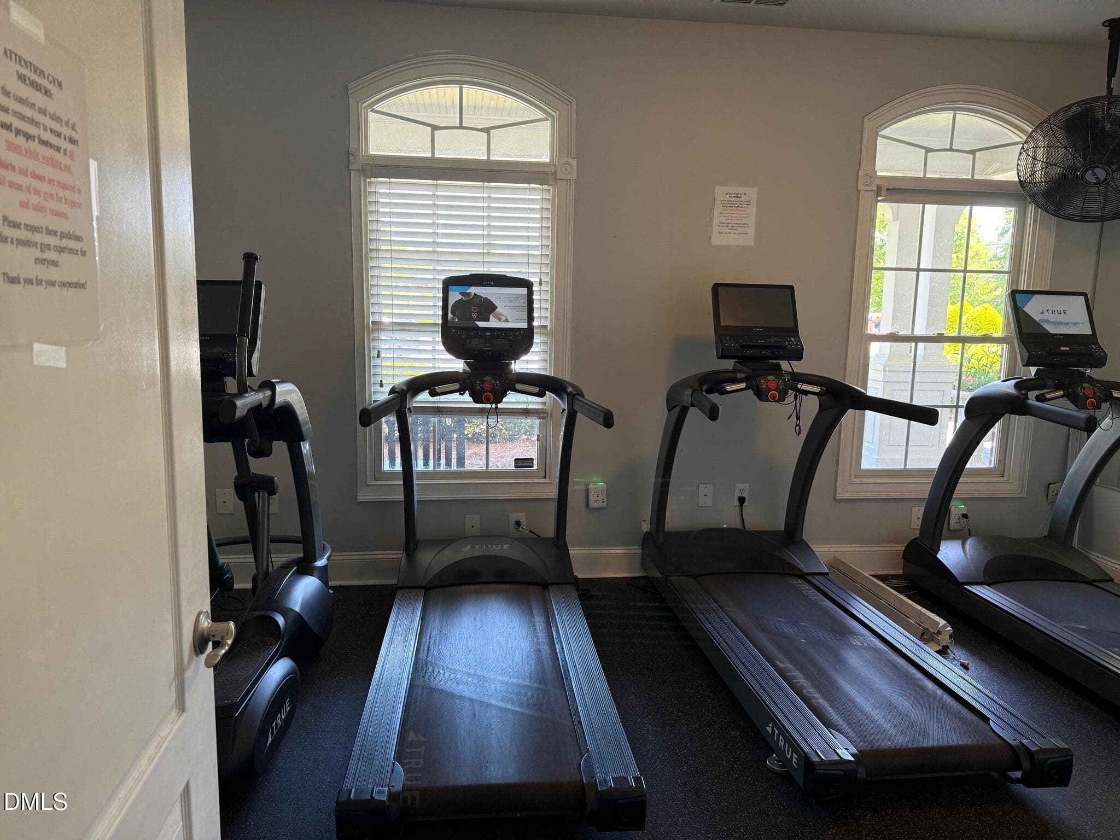
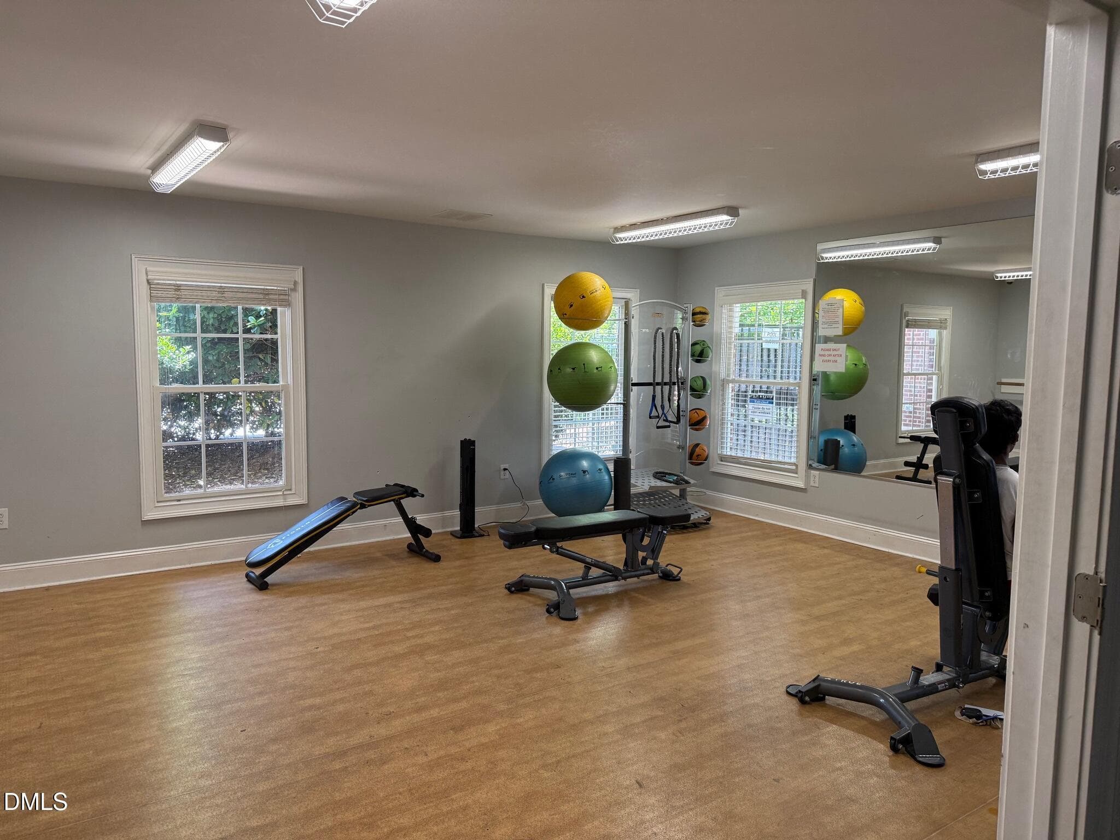
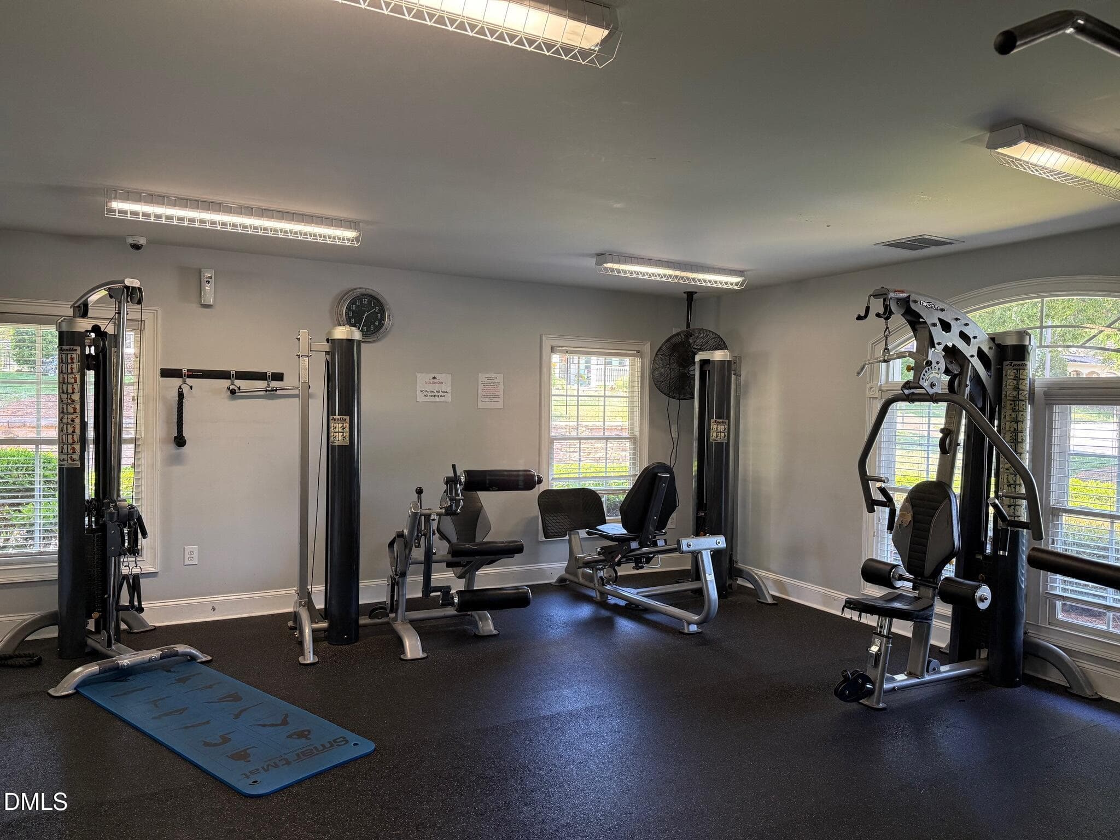
ClubHouseExcersiseMachines - 2417 Historic Circle, Morrisville, NC 27560
ClubHouseExcersiseMachines2 - 2417 Historic Circle, Morrisville, NC 27560
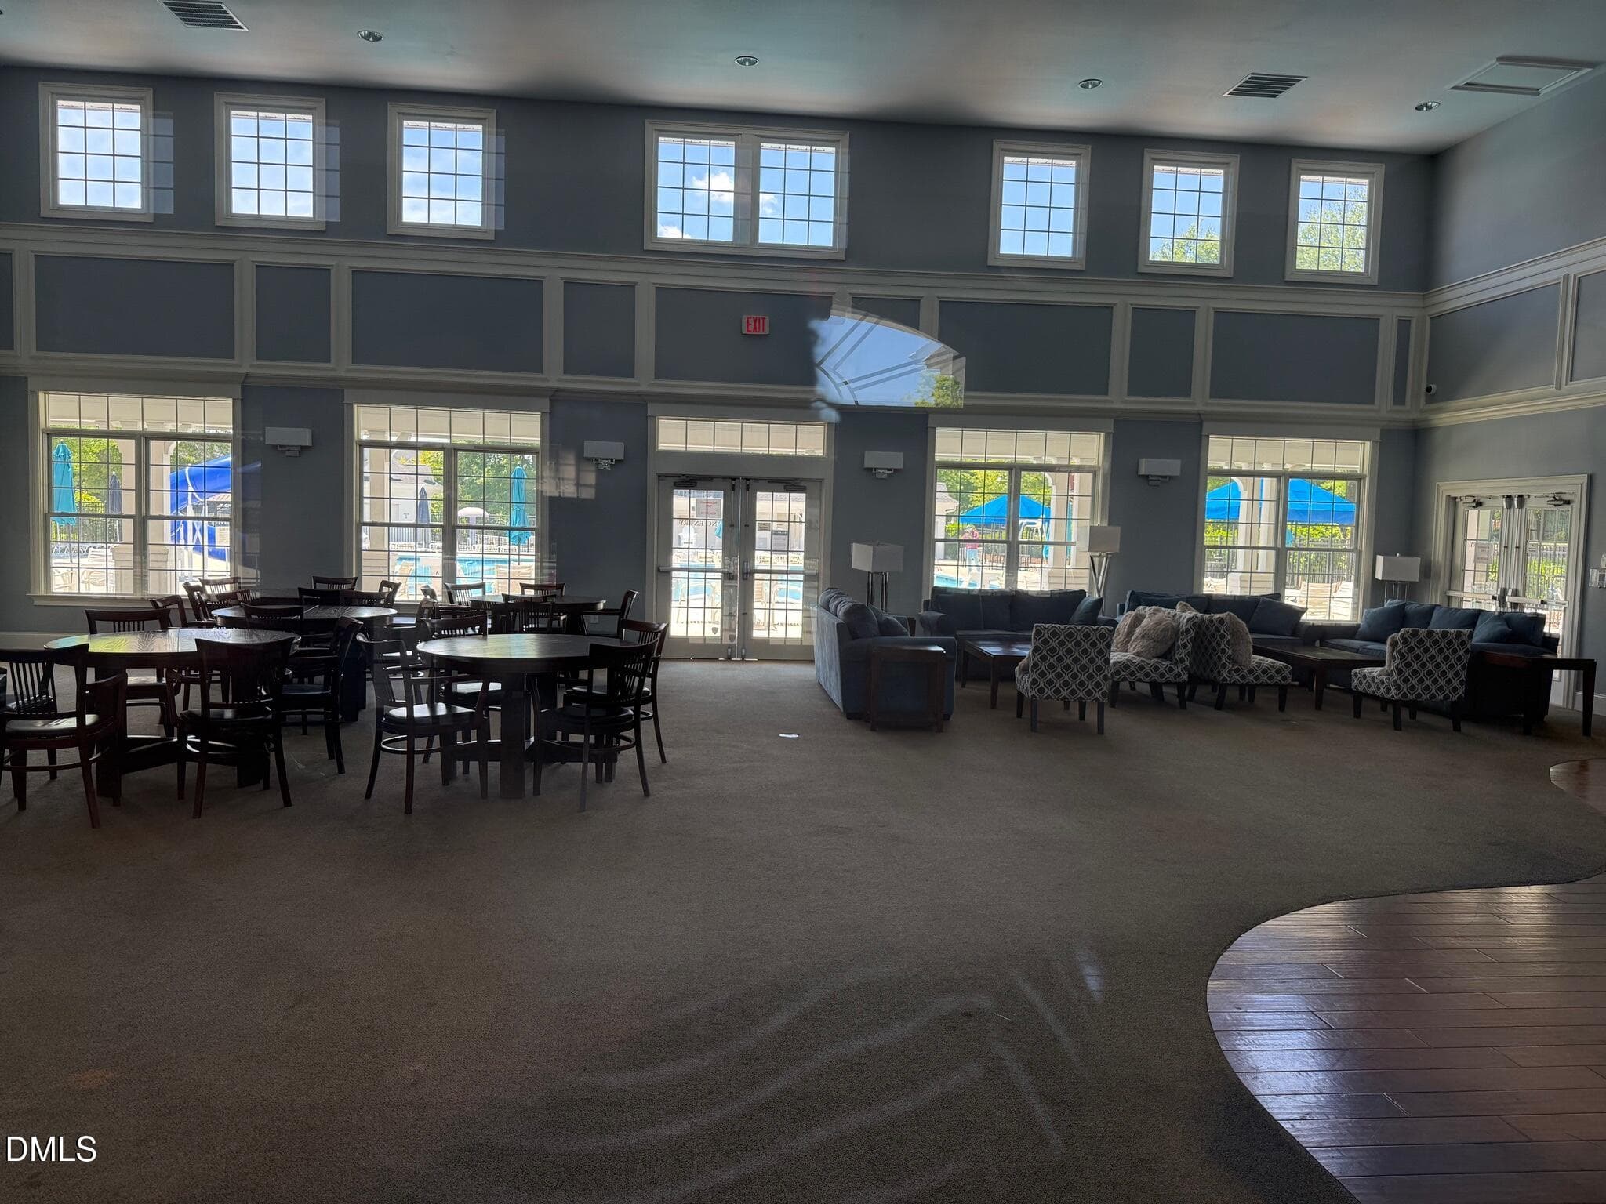
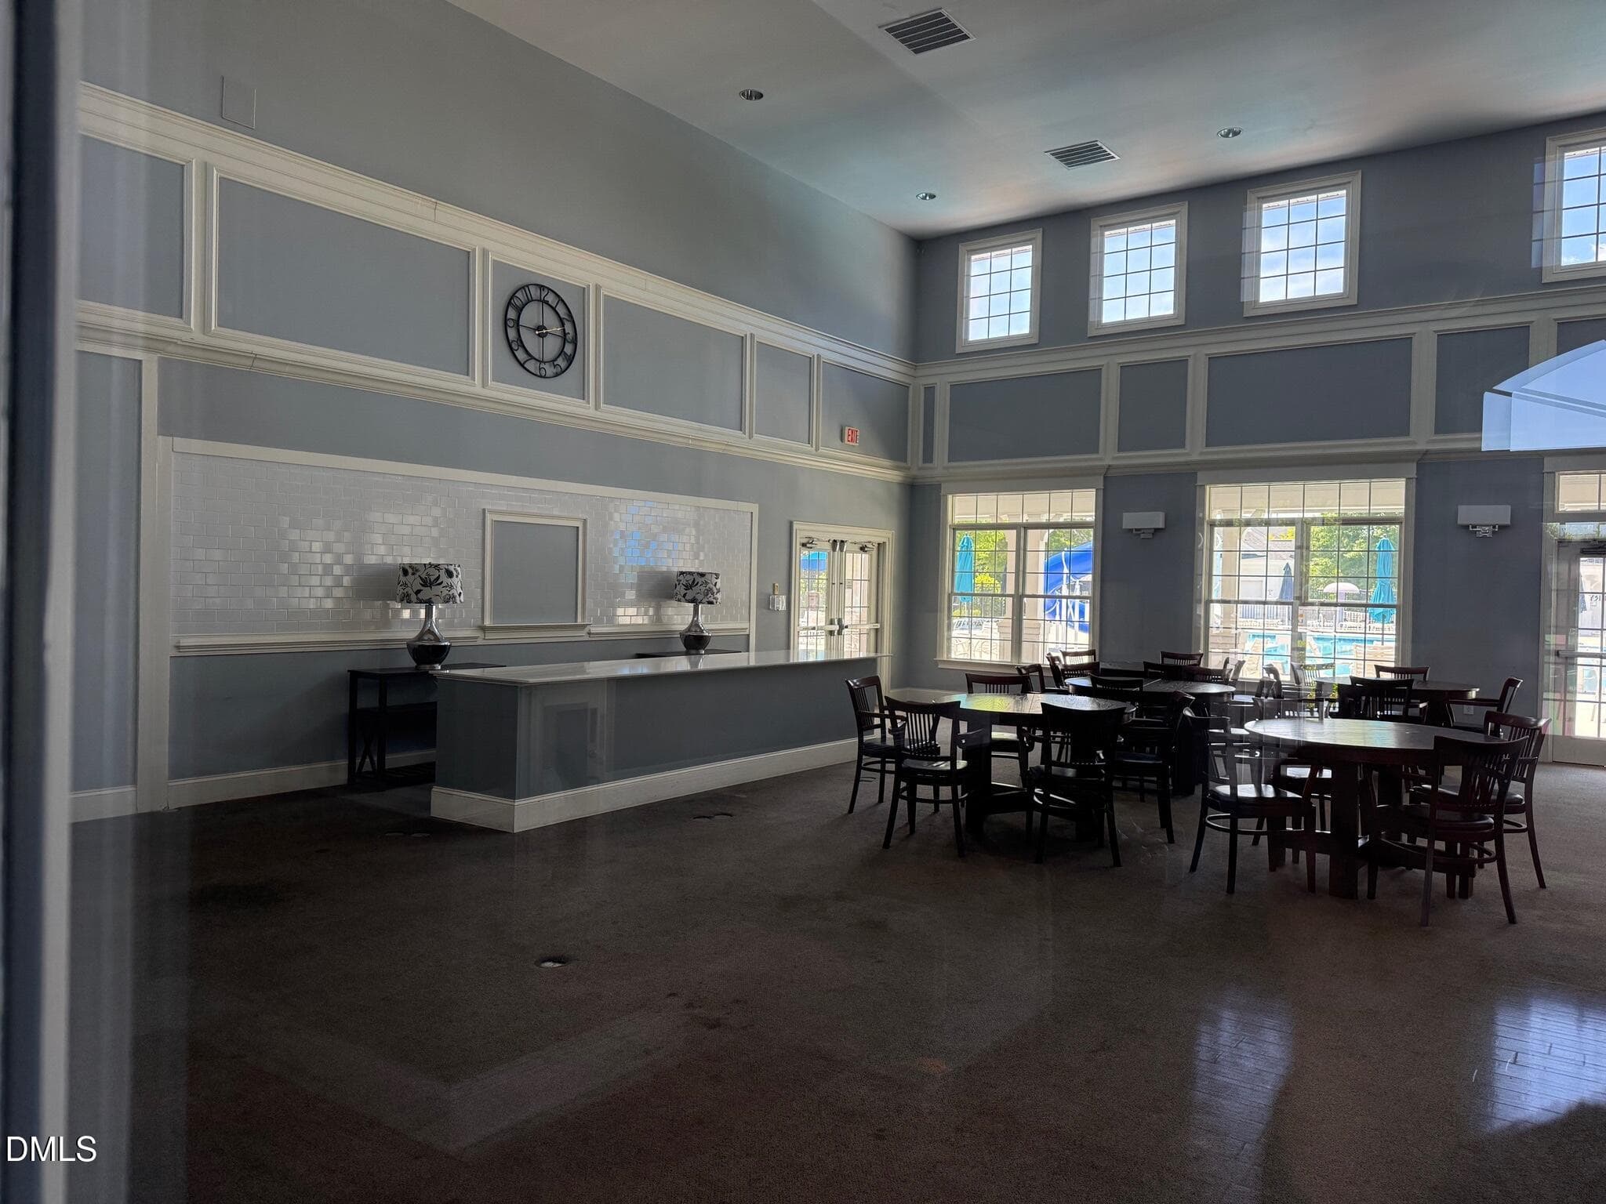
ClubHousePartyroom1 - 2417 Historic Circle, Morrisville, NC 27560
ClubHousePartyroom2 - 2417 Historic Circle, Morrisville, NC 27560
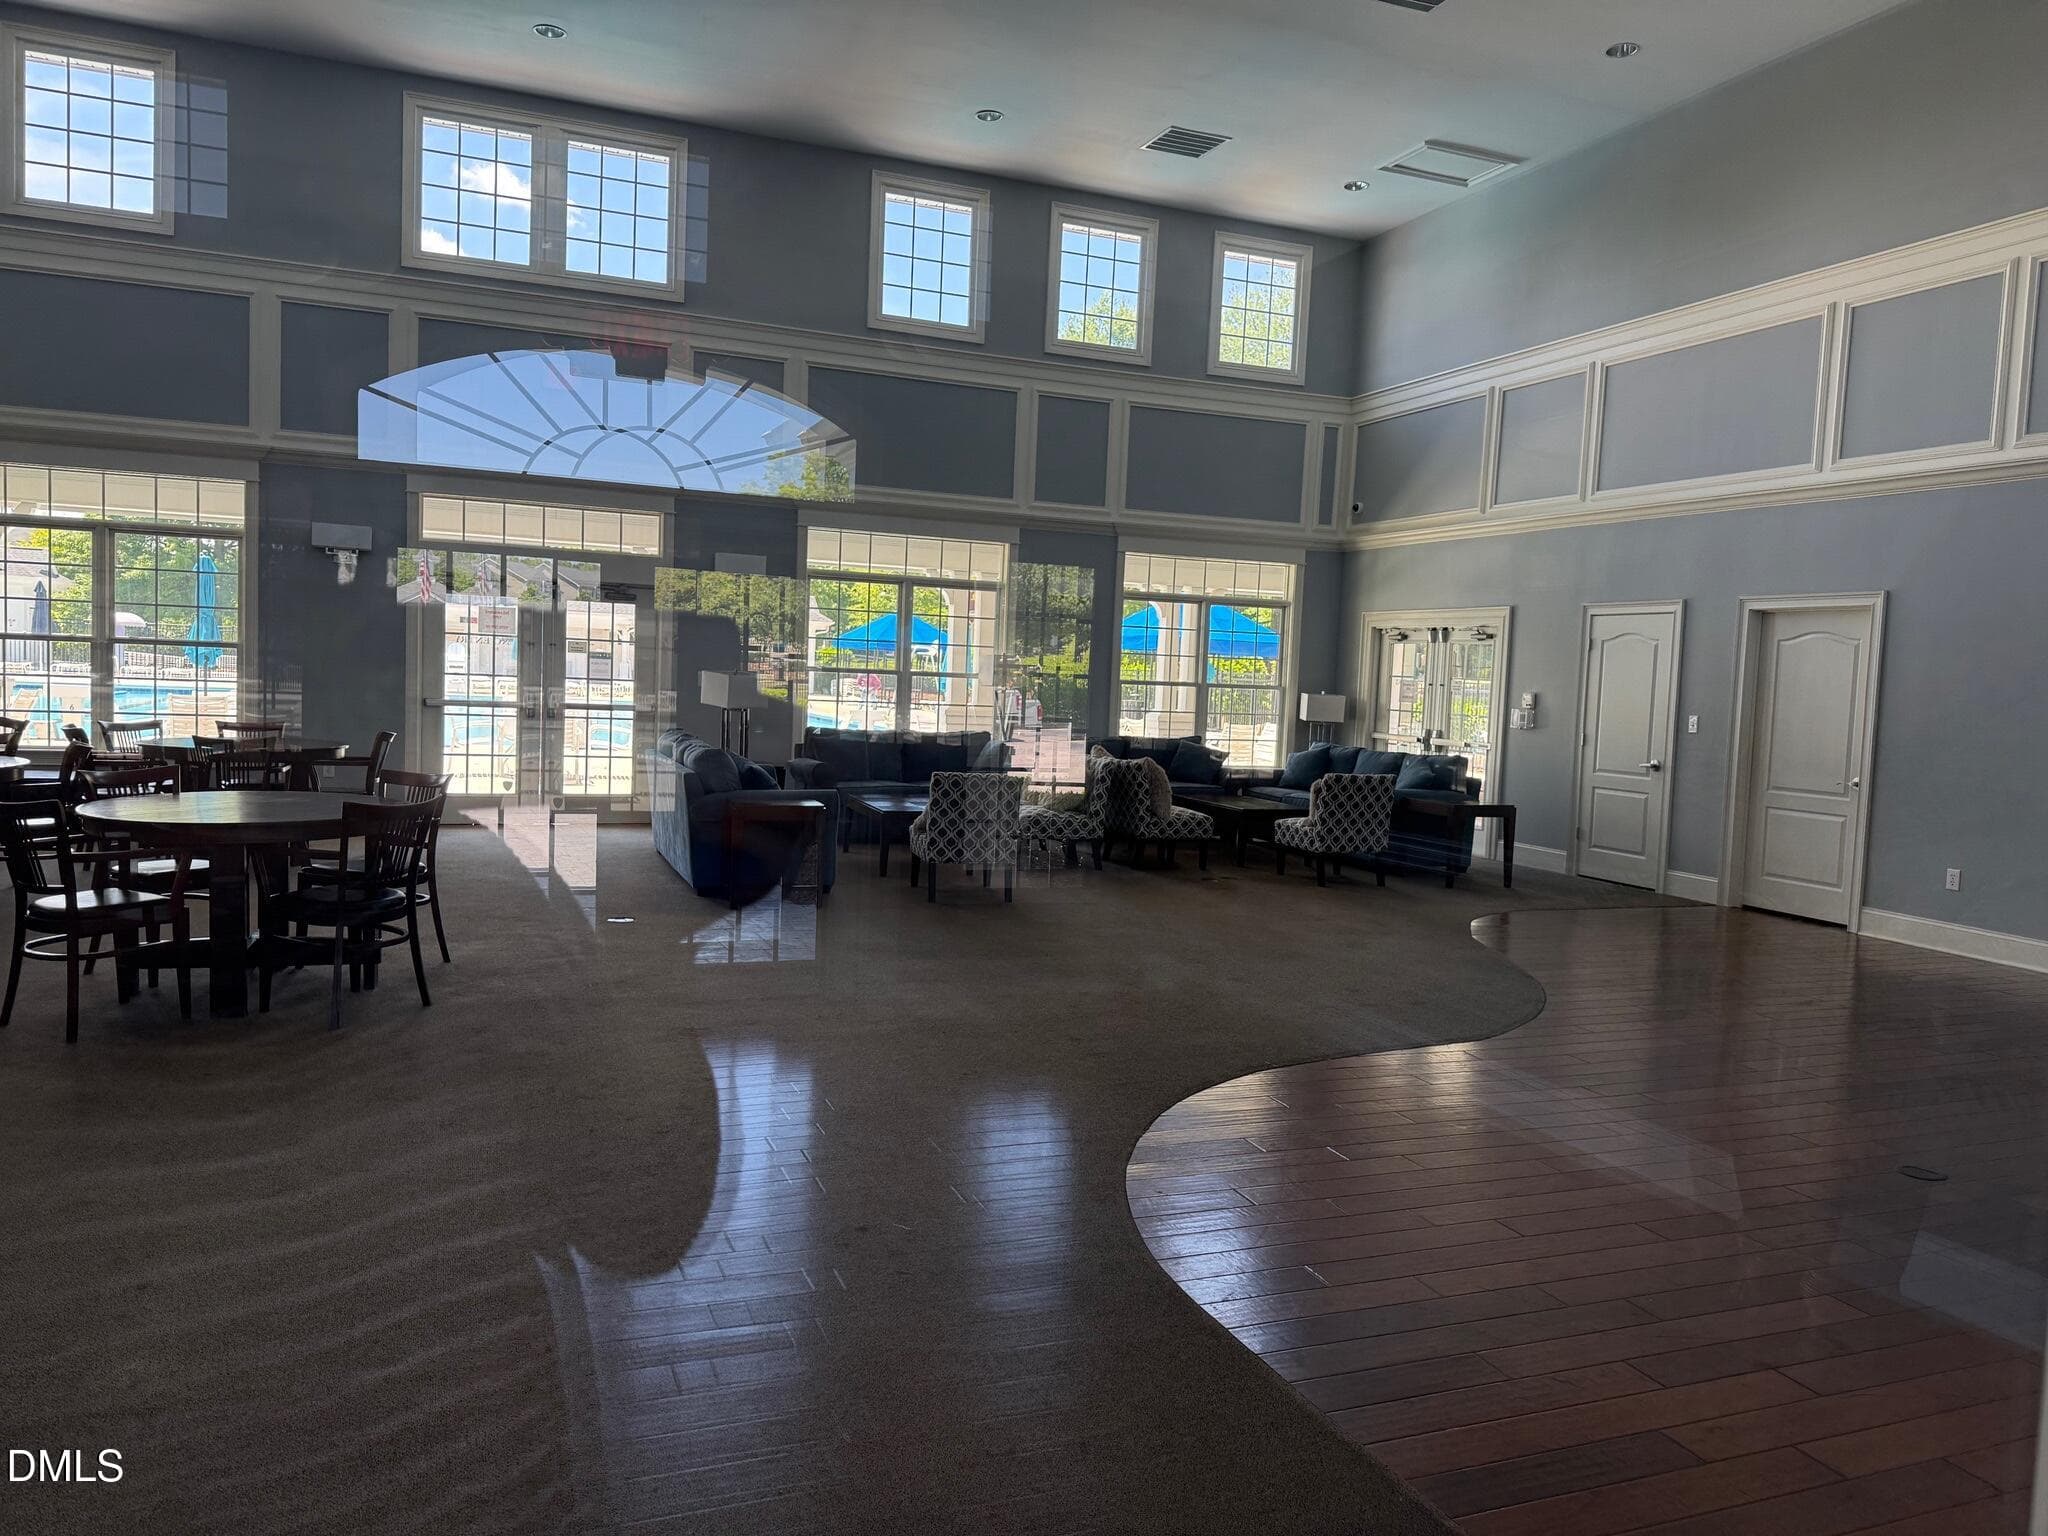
ClubHousePartyroom3. - 2417 Historic Circle, Morrisville, NC 27560
ClubHousePartyroom4 - 2417 Historic Circle, Morrisville, NC 27560
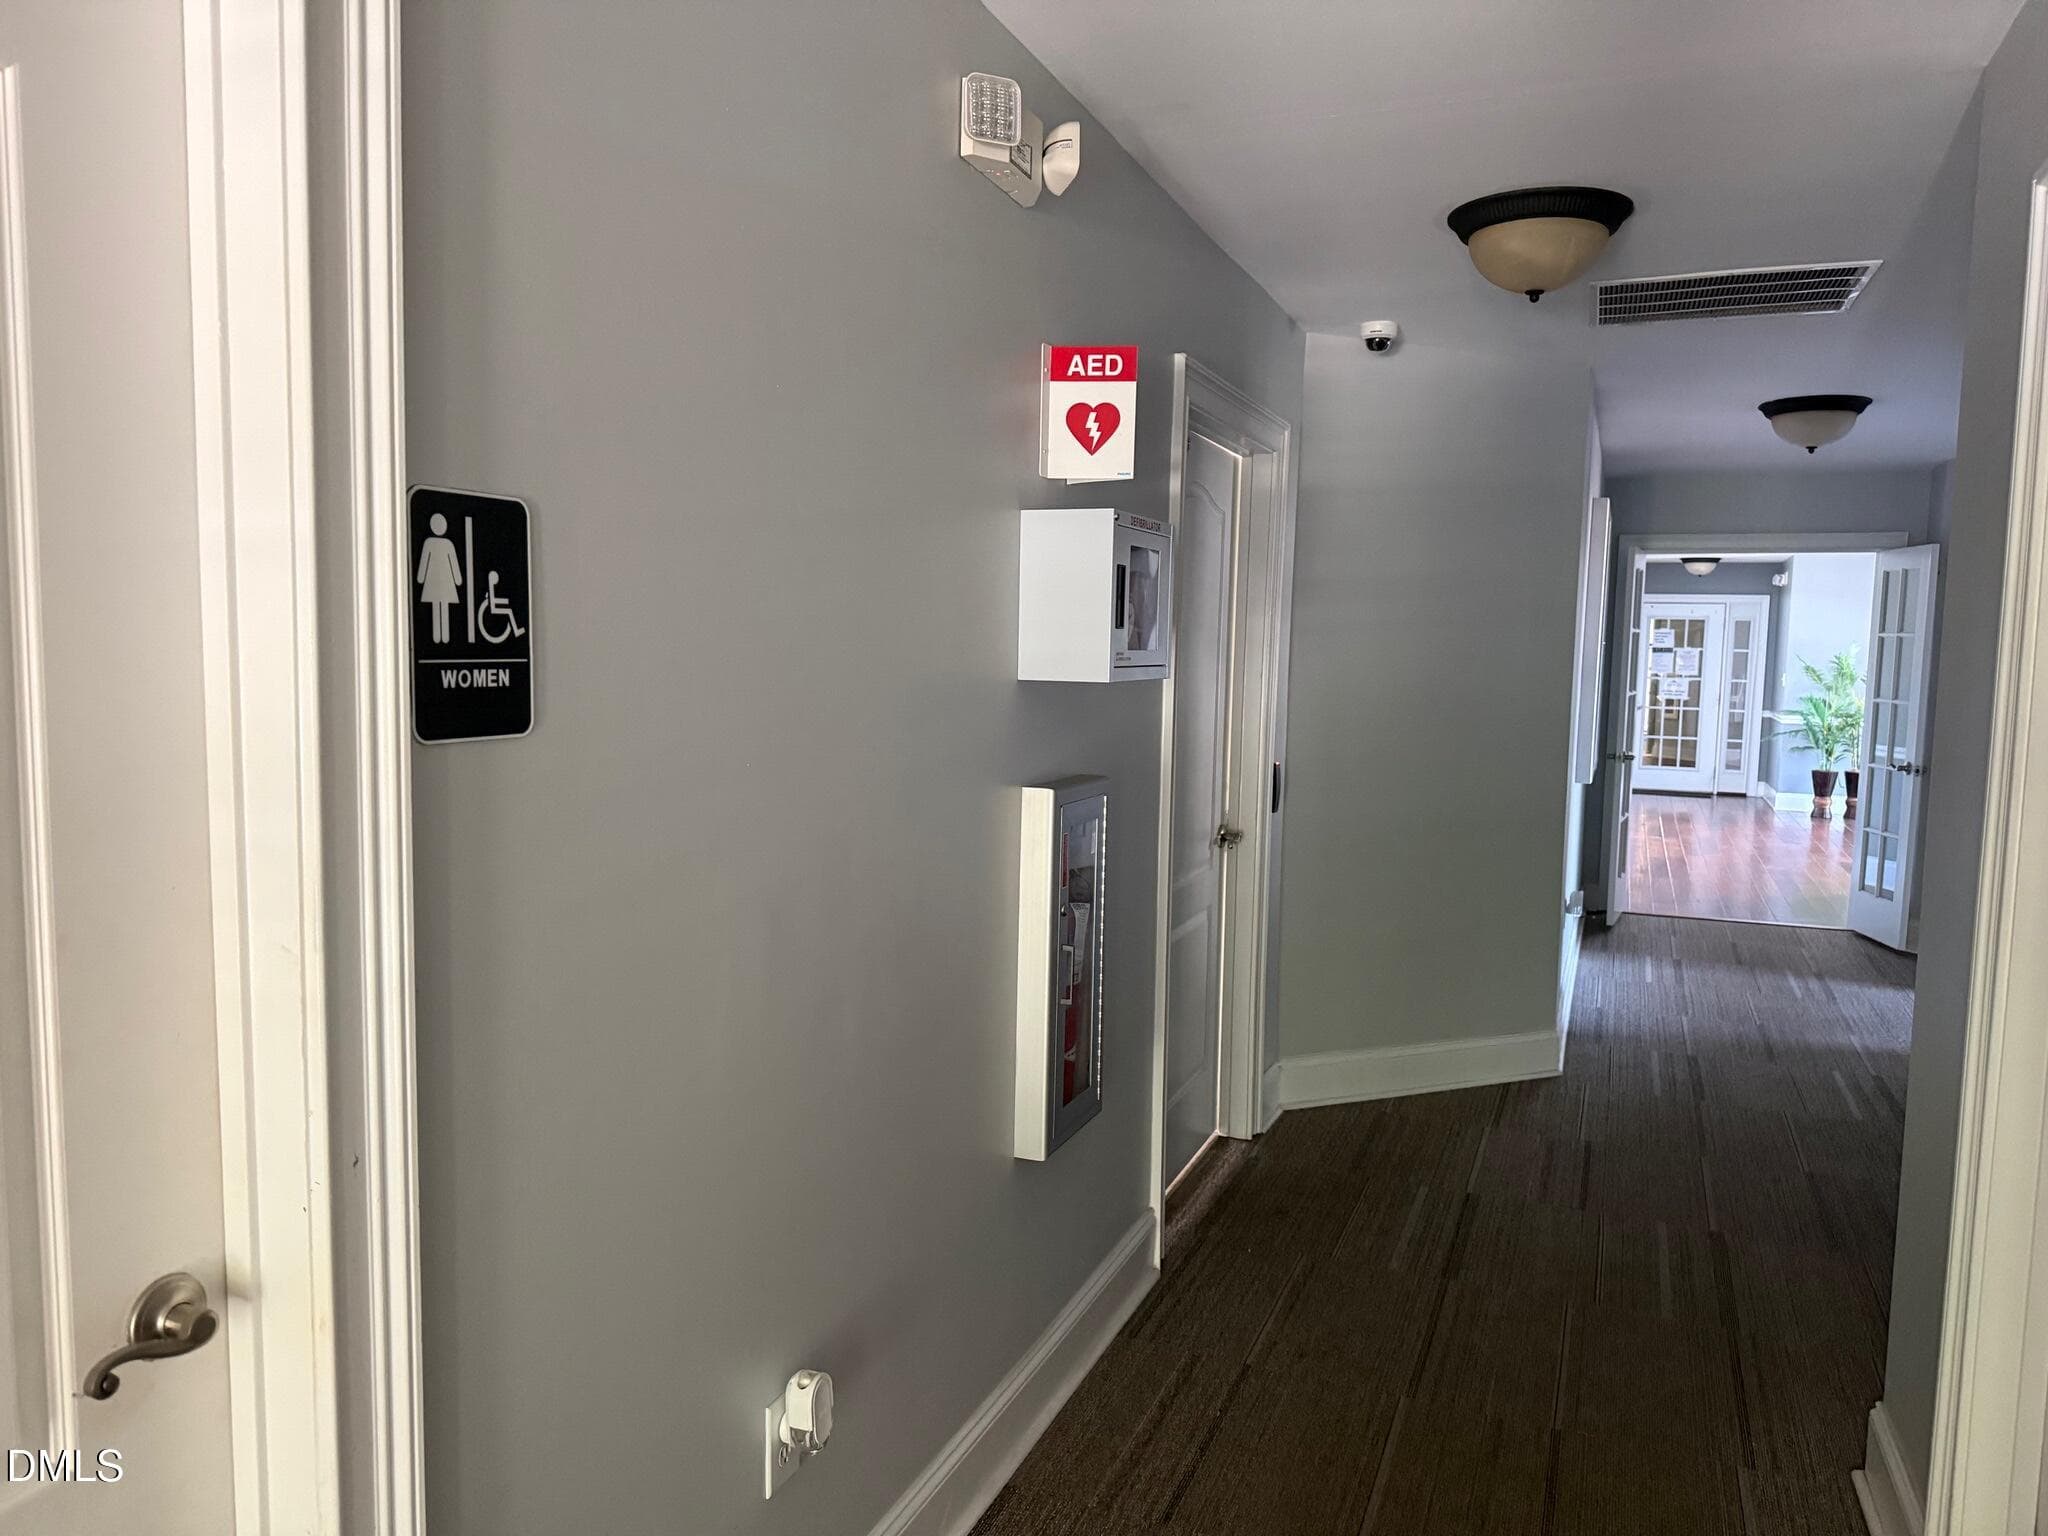
ClubHousePartyroom5 - 2417 Historic Circle, Morrisville, NC 27560
ClubHouseWeghtroom - 2417 Historic Circle, Morrisville, NC 27560
CubHouseWeightRoom2 - 2417 Historic Circle, Morrisville, NC 27560
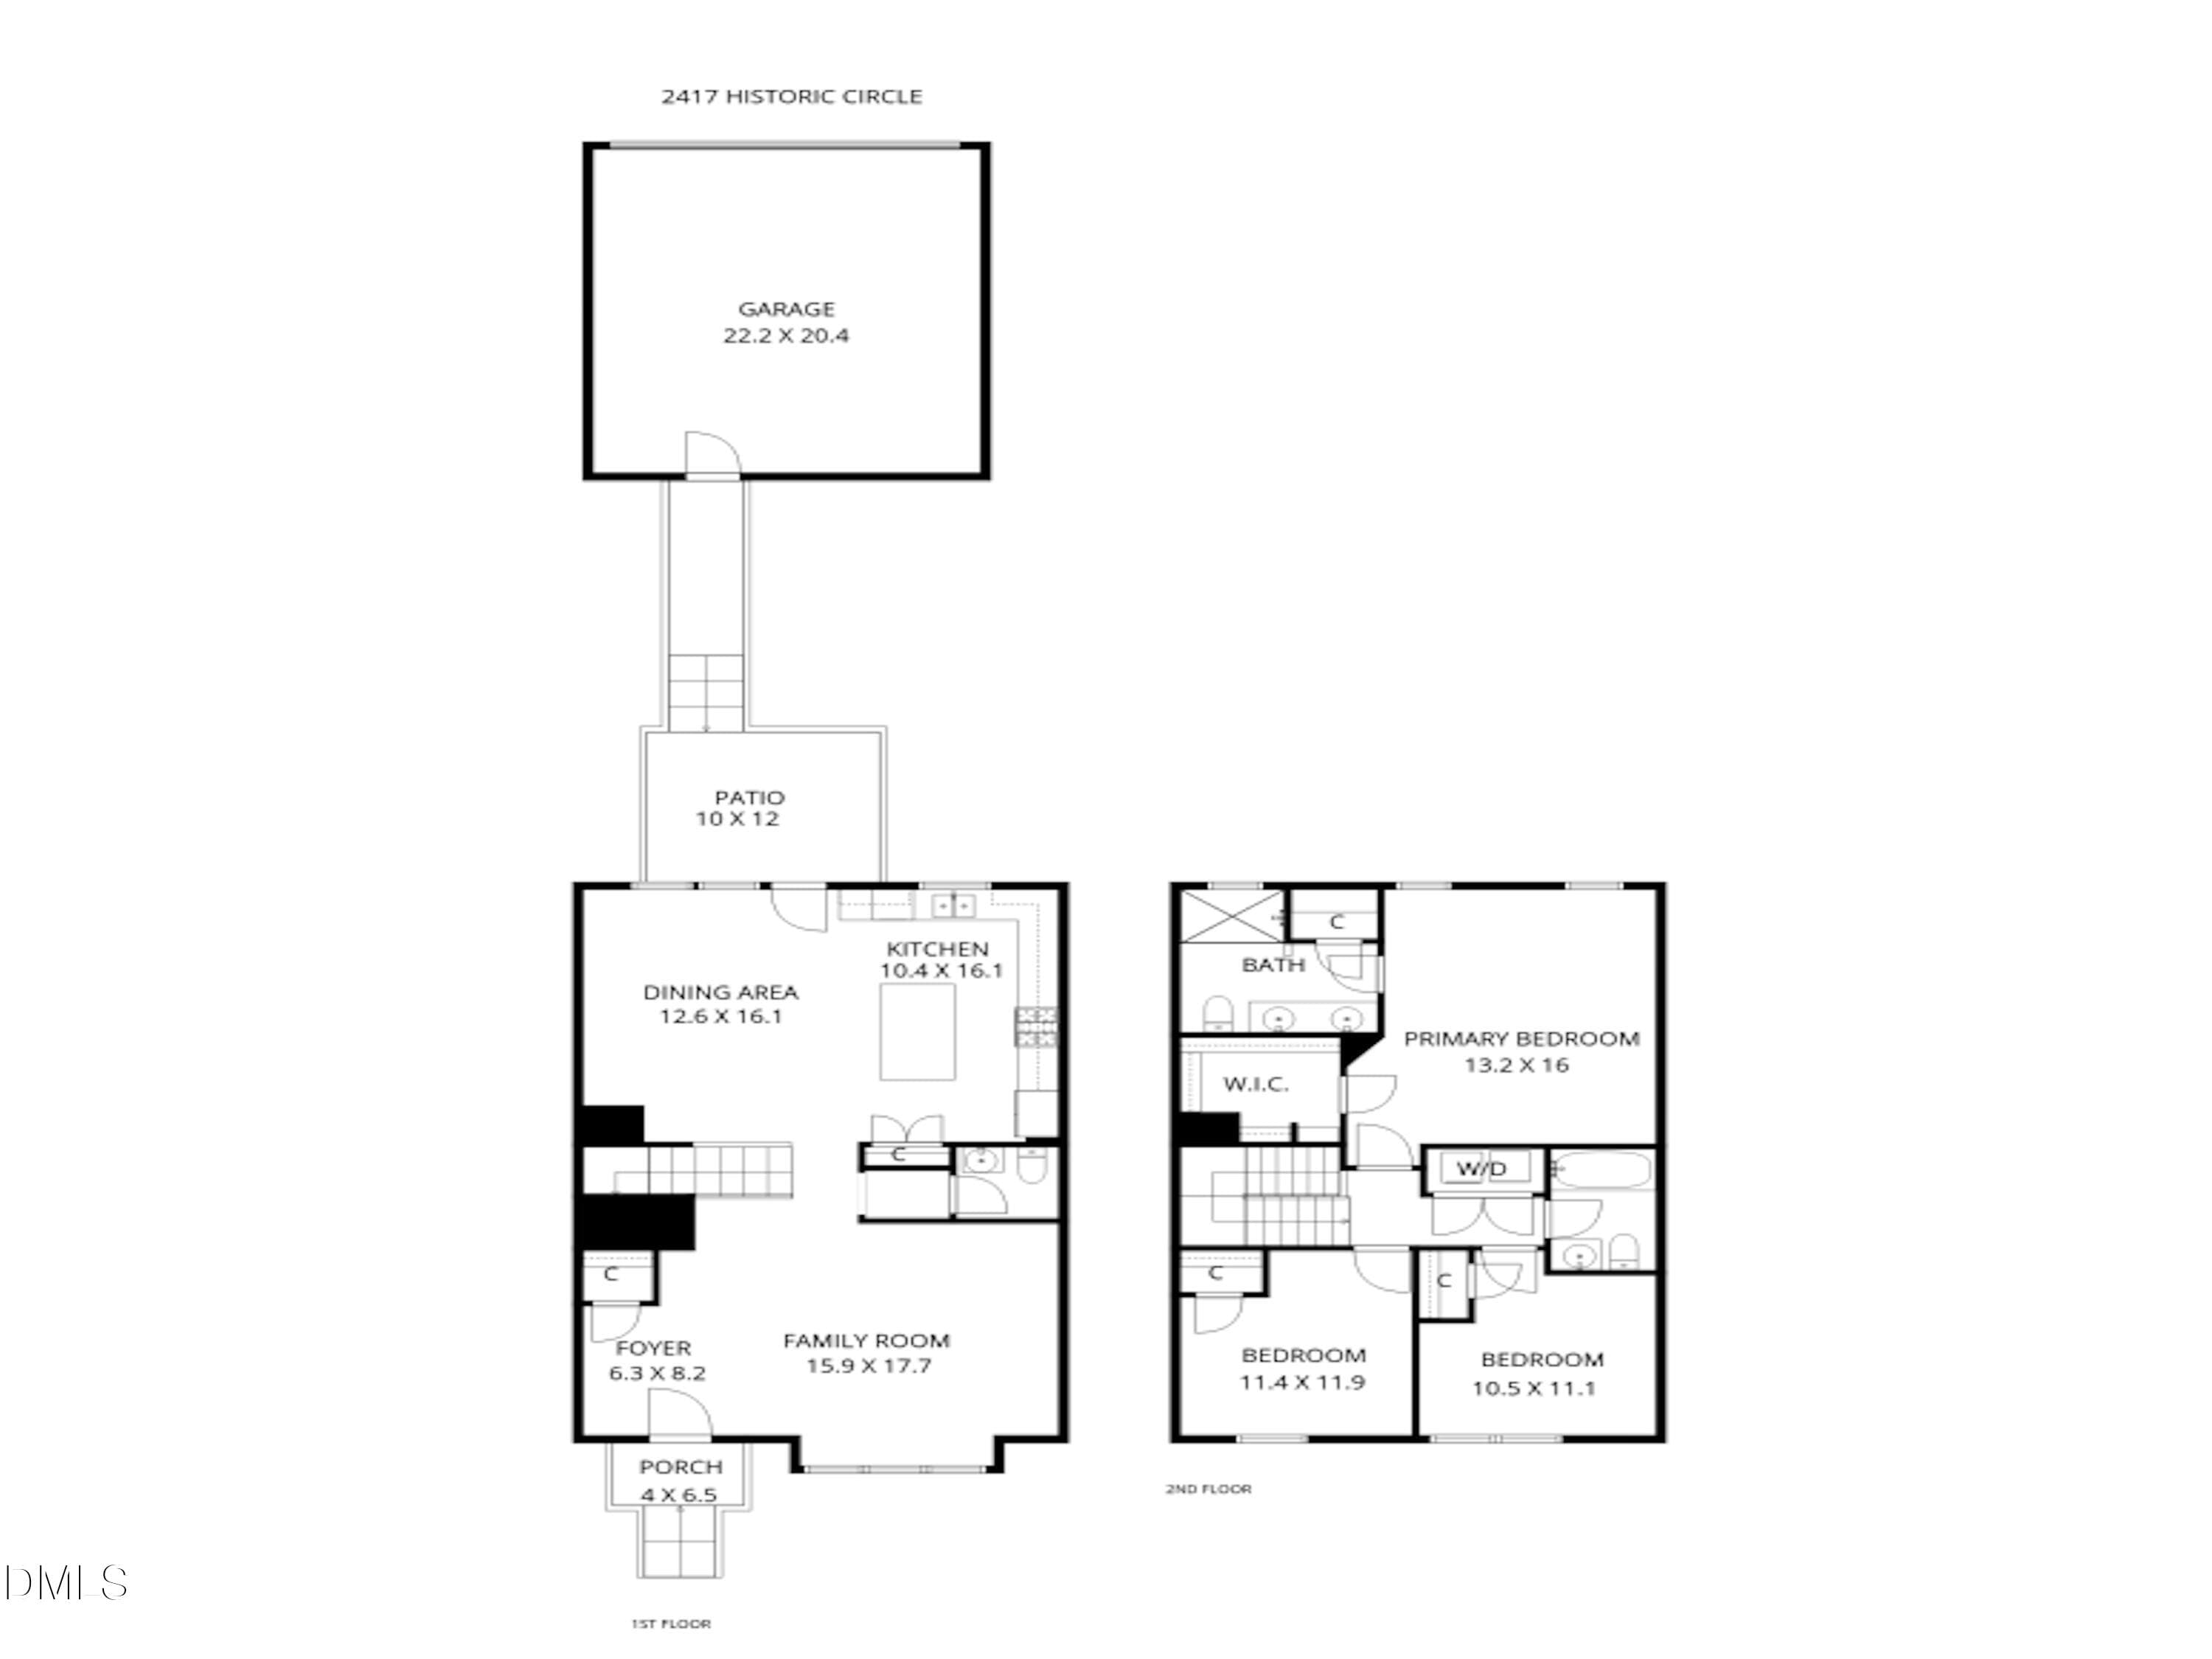
Floor Plan - 2417 Historic Circle, Morrisville, NC 27560
59 photos

$2,095

2417 Historic Circle, Morrisville, NC 27560
Morrisville, NC 27560
Listed by Suku Pandiyattu · Property Net Realty Inc.
Bedrooms
3
Bathrooms
2.5
Living area
N/A
Year built
2014

About this home

Move-in-ready, freshly painted 2 story town home in the heart of Morrisville! Features BRAND-NEW LVP FLOORING THROUGHOUT THE FIRST AND SECOND FLOORS, PLUS BRAND-NEW CARPET ON THE STAIRS. The large extended kitchen includes a gas range, stainless steel appliances, granite countertops, and a spacious island. Relax in the primary suite with a generous walk-in closet and en-suite bath featuring double sinks and a walk-in shower. Two additional bedrooms provide flexibility for guests, office space, or family needs. Refrigerator, washer, and dryer included in the rent. Enjoy a private patio with privacy fencing and a detached 2-car garage. Resort-style community amenities include a beautiful clubhouse with a fitness center, library, swimming pool, playground, tennis courts, pickleball, dog park, green open spaces, community garden, gazebo, and walking trails. Conveniently located near RTP, Duke, UNC, RDU, parks, shopping, restaurents, I-540, I-40, and the proposed TMSA Charter School Durham campus. TOP-PERFORMING WAKE COUNTY SCHOOLS!

Property details

MLS
Doorify MLS
MLS #
10196349
Property type
Townhouse
Subdivision
Kitts Creek
Status
Active
Days on market
16
On market date
October 2, 2026
Stories
N/A
Total bathrooms
2.5
Garage spaces
2
Parking spaces
2
Lot size
0.06 acres
Loading map…

Nearby schools

Within 10 miles. School directory data from the National Center for Education Statistics (NCES), accessed via the Urban Institute Education Data API. Local Score is calculated by INNOVATE Real Estate; where a state rating is shown, it comes from that state's own official school report card.

Elementary
Carpenter Elementary
3.68 mi away · Grades -1-5
Zoned school (attendance boundary, 2015-16 data)
4.0
Local Score (state rating (2025) blended 70/30 with student-teacher ratio) -- not an official state rating
State rating: B (2025)
Enrollment
720
Student:teacher ratio
13.8:1
District
Wake County Schools
Middle
East Cary Middle
7.79 mi away · Grades 6-8
Zoned school (attendance boundary, 2015-16 data)
4.0
Local Score (state rating (2025) blended 70/30 with student-teacher ratio) -- not an official state rating
State rating: B (2025)
Enrollment
631
Student:teacher ratio
13.4:1
District
Wake County Schools
High
Panther Creek High
3.18 mi away · Grades 9-12
Zoned school (attendance boundary, 2015-16 data)
4.1
Local Score (state rating (2025) blended 70/30 with student-teacher ratio) -- not an official state rating
State rating: A (2025)
Enrollment
2,326
Student:teacher ratio
20.4:1
District
Wake County Schools

Walkability

Blended score for Morrisville's center, calculated by INNOVATE Real Estate from two sources: the EPA's National Walkability Index (street network, transit, land-use mix) and Google Places amenity data (what's actually reachable on foot from this point). 60% EPA National Walkability Index + 40% nearby-amenity density (Google Places).

62
Walkable
out of 100
EPA National Walkability Index
7.3 / 20 -- Below average walkable
Google Places amenity density
100 / 100
Restaurants & cafes16
Grocery stores5
Parks5
Schools3
Transit stops5
Pharmacies2

Market position

How this listing compares to current activity in Morrisville, from live MLS data.

On the market 16 days -- 73 fewer days than Morrisville's current average of 89 days.
For reference, the median list price across 140 active listings in Morrisville right now is $384,950.

Mortgage calculator

Estimate only - actual rate and payment depend on your lender, credit, and loan program.

$
%
%
Adjust tax / insurance estimates
% / yr
$
/mo
Est. monthly payment
$163/mo
$419 down
$1,676 loan
Principal & interest$11
Property tax (est.)$2
Home insurance (est.)$150

Similar homes you might like

Data source: Listing information provided by Doorify MLS via Trestle/CoreLogic. Last updated 23 days ago.

Information herein deemed reliable but not guaranteed; all measurements, school assignments, HOA fees, taxes, and feature lists are approximate and should be independently verified. Equal Housing Opportunity.