
$3,400
About this home
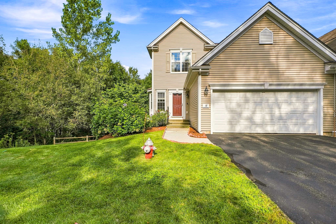
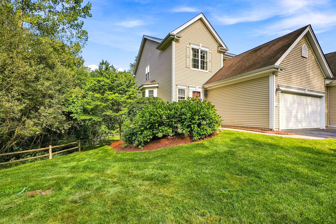
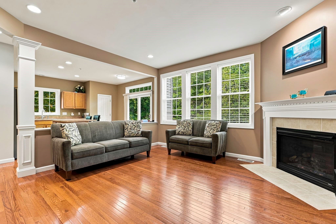
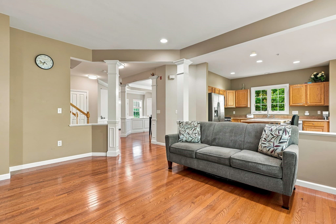
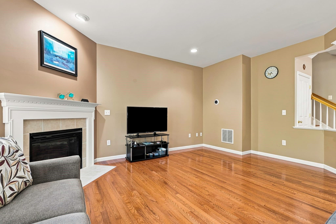
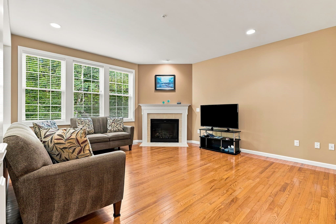
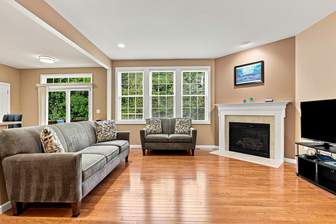
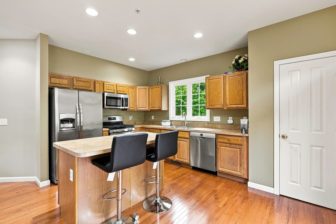
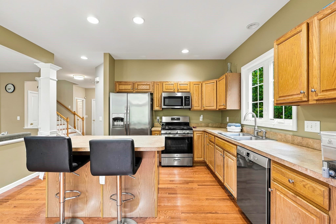
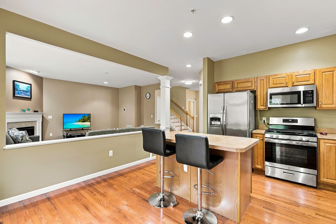
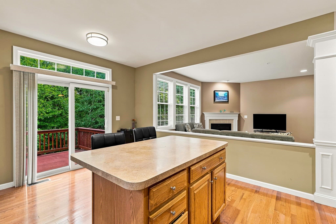
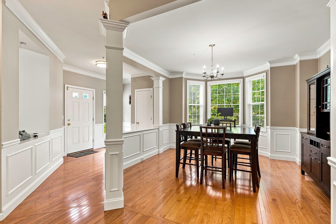
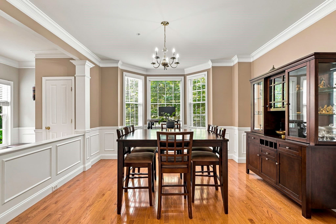
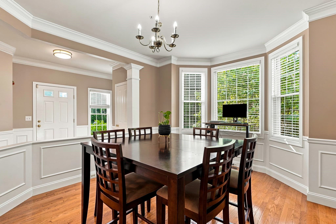
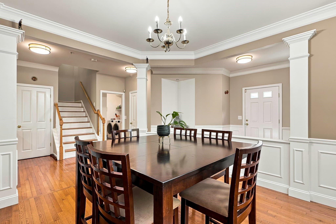
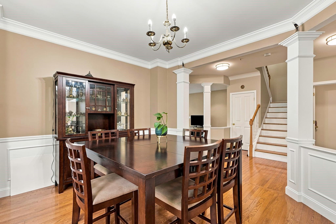
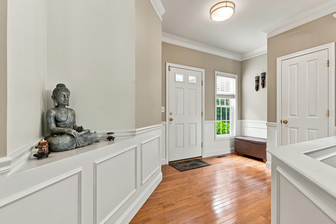
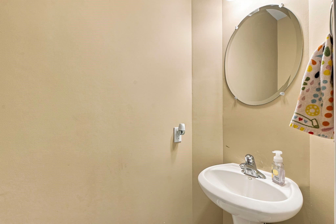
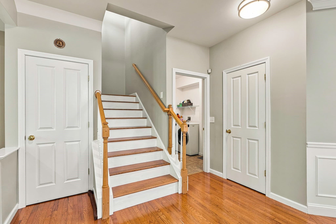
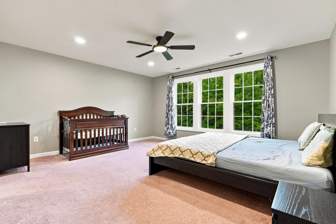
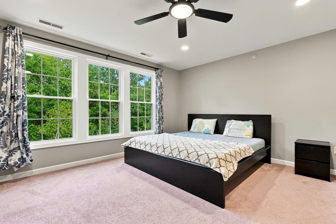
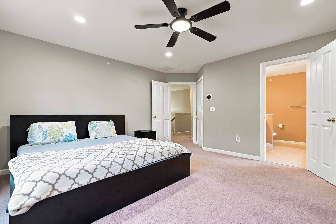
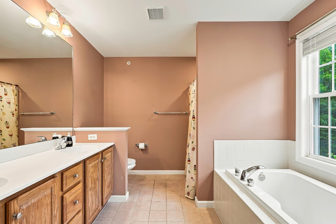
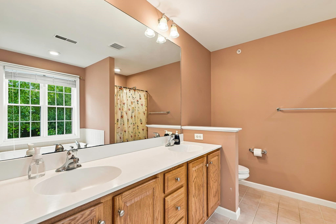
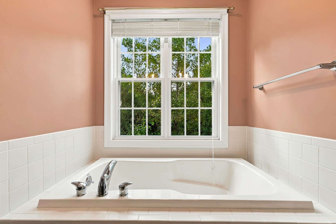
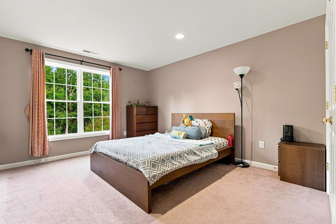
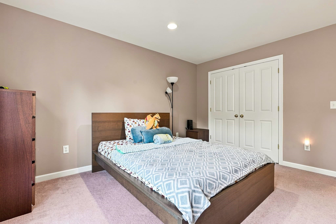
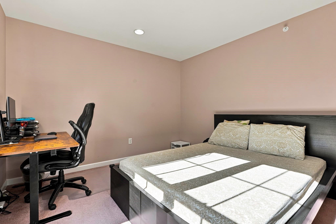
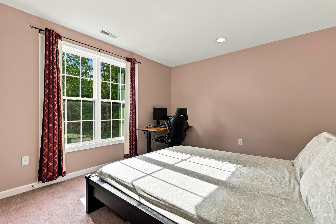
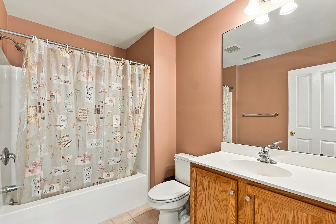
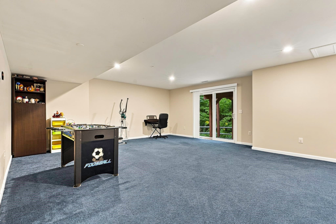
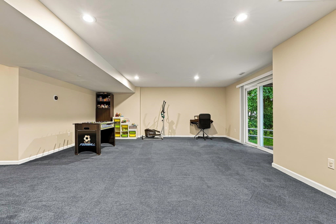
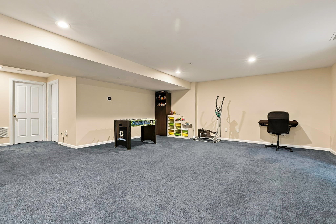
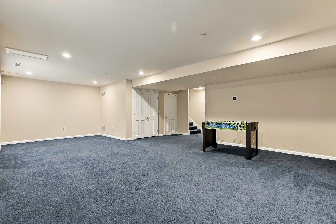
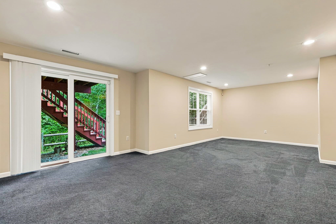
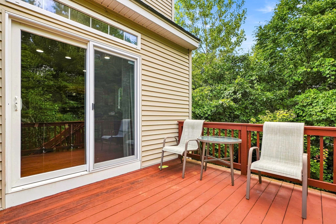
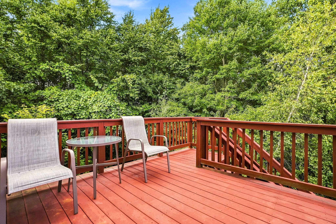
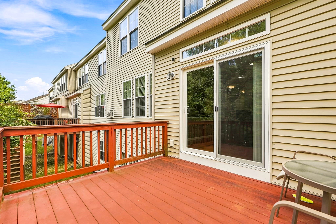
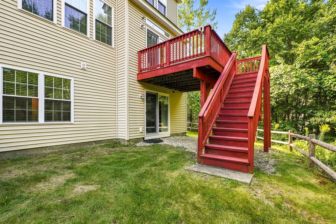
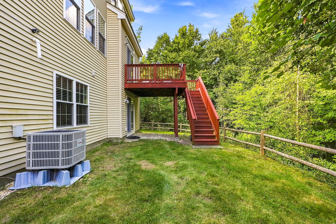
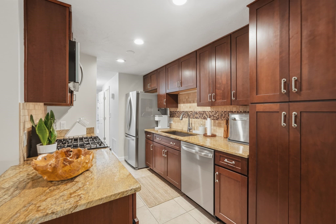
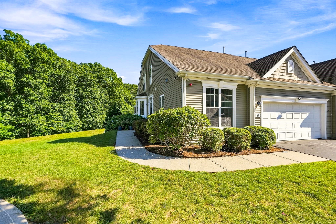
FOR RENT, beautifully maintained 3-bedroom, 2.5-bath home nestled in the sought-after Hilltop Farms neighborhood. Designed for comfortable everyday living and entertaining, this inviting home features a spacious open floor plan filled with warmth and functionality. The first floor offers a welcoming foyer, formal dining room, living room and a well-appointed kitchen with stainless steel appliances, eat-in kitchen and direct access to the deck, perfect for indoor-outdoor gatherings. A convenient half bath, first-floor laundry and direct garage access complete the main level. Beautiful hardwood flooring installed in 2024 enhances the first-floor living areas, with the staircase stained to coordinate. Upstairs, the spacious primary suite provides a relaxing retreat with a walk-in closet and private en-suite bath featuring a tub and separate standing shower. Two additional generously sized bedrooms share a full bath. The finished walkout basement expands the living space and offers plenty of flexibility for a family room, recreation area, home office, gym or playroom, along with abundant storage. Thoughtful improvements include a hybrid HVAC system with heat pump and gas (2025), new water heater (2026), hardwood flooring and coordinating stair refinishing (2024) and garbage disposal (2024). Additional updates include premium neutral interior paint, finished basement painting, deck painting/staining, a Moen kitchen faucet with side sprayer and upgraded shutoff valves, sliding-door screens and updated window blinds. With its desirable Hilltop Farms location, inviting open layout, spacious bedrooms, finished walkout basement, deck and extensive updates, 18 Daffodil Court offers the space, comfort and versatility to feel right at home. All applicants are subject to credit/background checks. First month’s rent, last month’s rent, and one month’s security deposit required at lease signing.
Highlights
Property details
- MLS
- MLS Property Information Network
- MLS #
- 73586807
- Property type
- Condominium
- Subdivision
- N/A
- Status
- Active
- Days on market
- 19
- On market date
- October 5, 2026
- Stories
- N/A
- Total bathrooms
- 2.5
- Garage spaces
- 2
- Parking spaces
- 4
- Lot size
- N/A
Location
Get directions →Nearby schools
Within 10 miles. School directory data from the National Center for Education Statistics (NCES), accessed via the Urban Institute Education Data API. Local Score is calculated by INNOVATE Real Estate; where a state rating is shown, it comes from that state's own official school report card.
- Enrollment
- 494
- Student:teacher ratio
- 15.4:1
- District
- Mendon-Upton
- Enrollment
- 523
- Student:teacher ratio
- 13.1:1
- District
- Grafton
- Enrollment
- 1,234
- Student:teacher ratio
- 11.8:1
- District
- Blackstone Valley Regional Vocational Technical
Walkability
Blended score for Grafton's center, calculated by INNOVATE Real Estate from two sources: the EPA's National Walkability Index (street network, transit, land-use mix) and Google Places amenity data (what's actually reachable on foot from this point). 60% EPA National Walkability Index + 40% nearby-amenity density (Google Places).
Market position
How this listing compares to current activity in Grafton, from live MLS data.
Mortgage calculator
Estimate only - actual rate and payment depend on your lender, credit, and loan program.
Adjust tax / insurance estimates
Similar homes you might like
Data source: Listing information provided by MLS Property Information Network via Trestle/CoreLogic. Last updated 16 days ago.
Information herein deemed reliable but not guaranteed; all measurements, school assignments, HOA fees, taxes, and feature lists are approximate and should be independently verified. Equal Housing Opportunity.