
$2,800
About this home
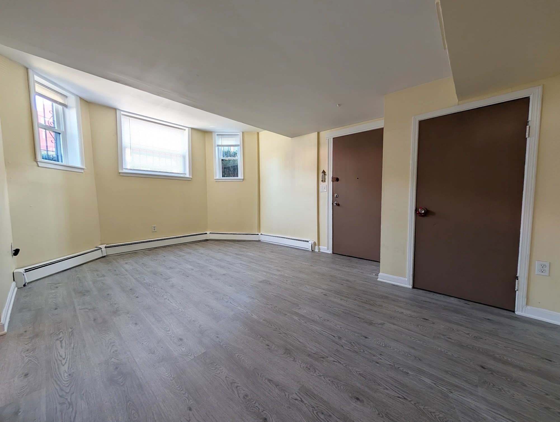
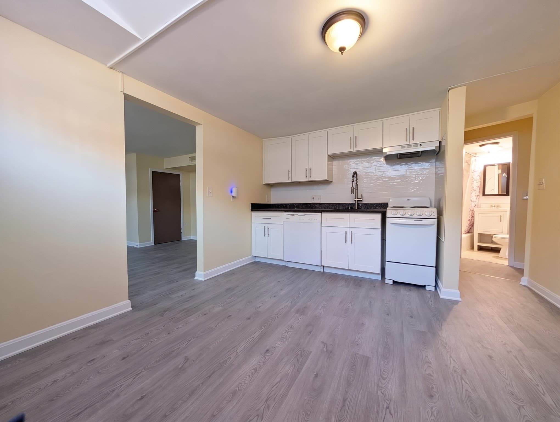
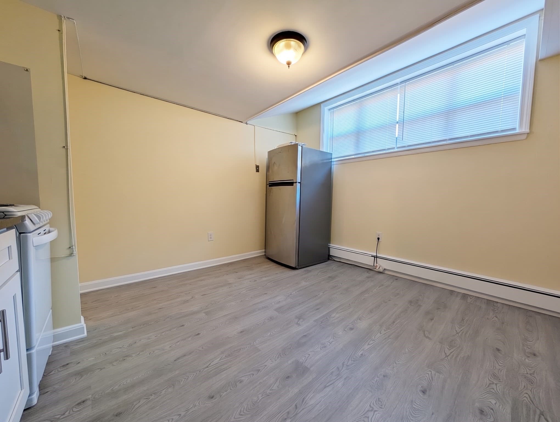
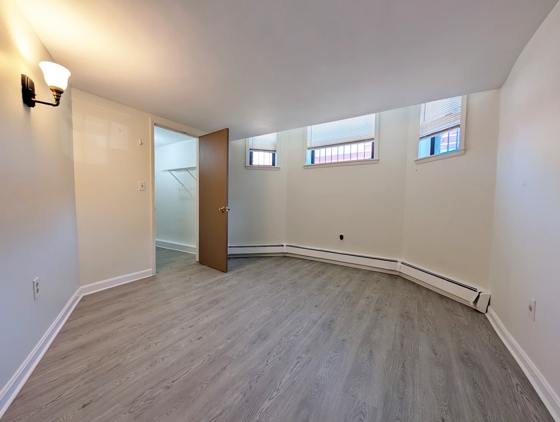
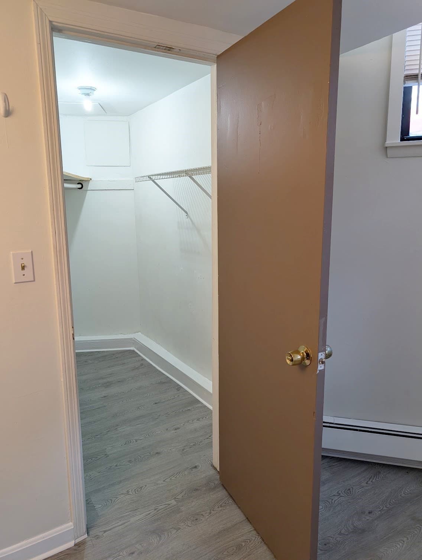
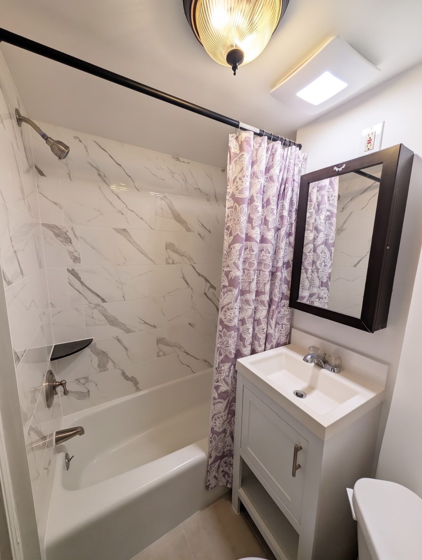
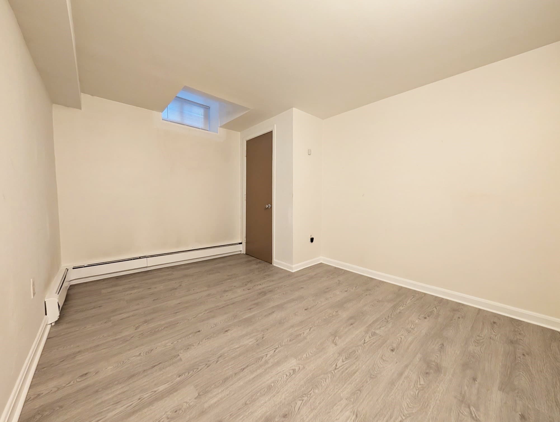
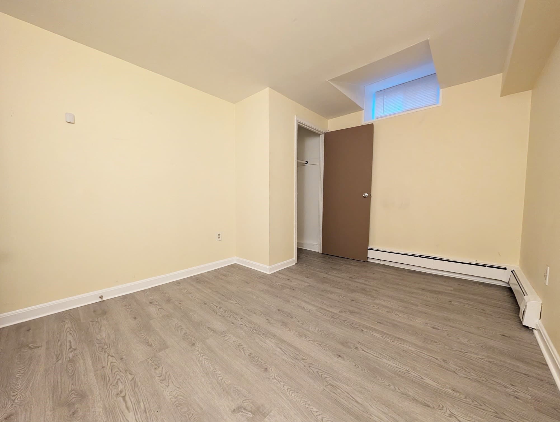
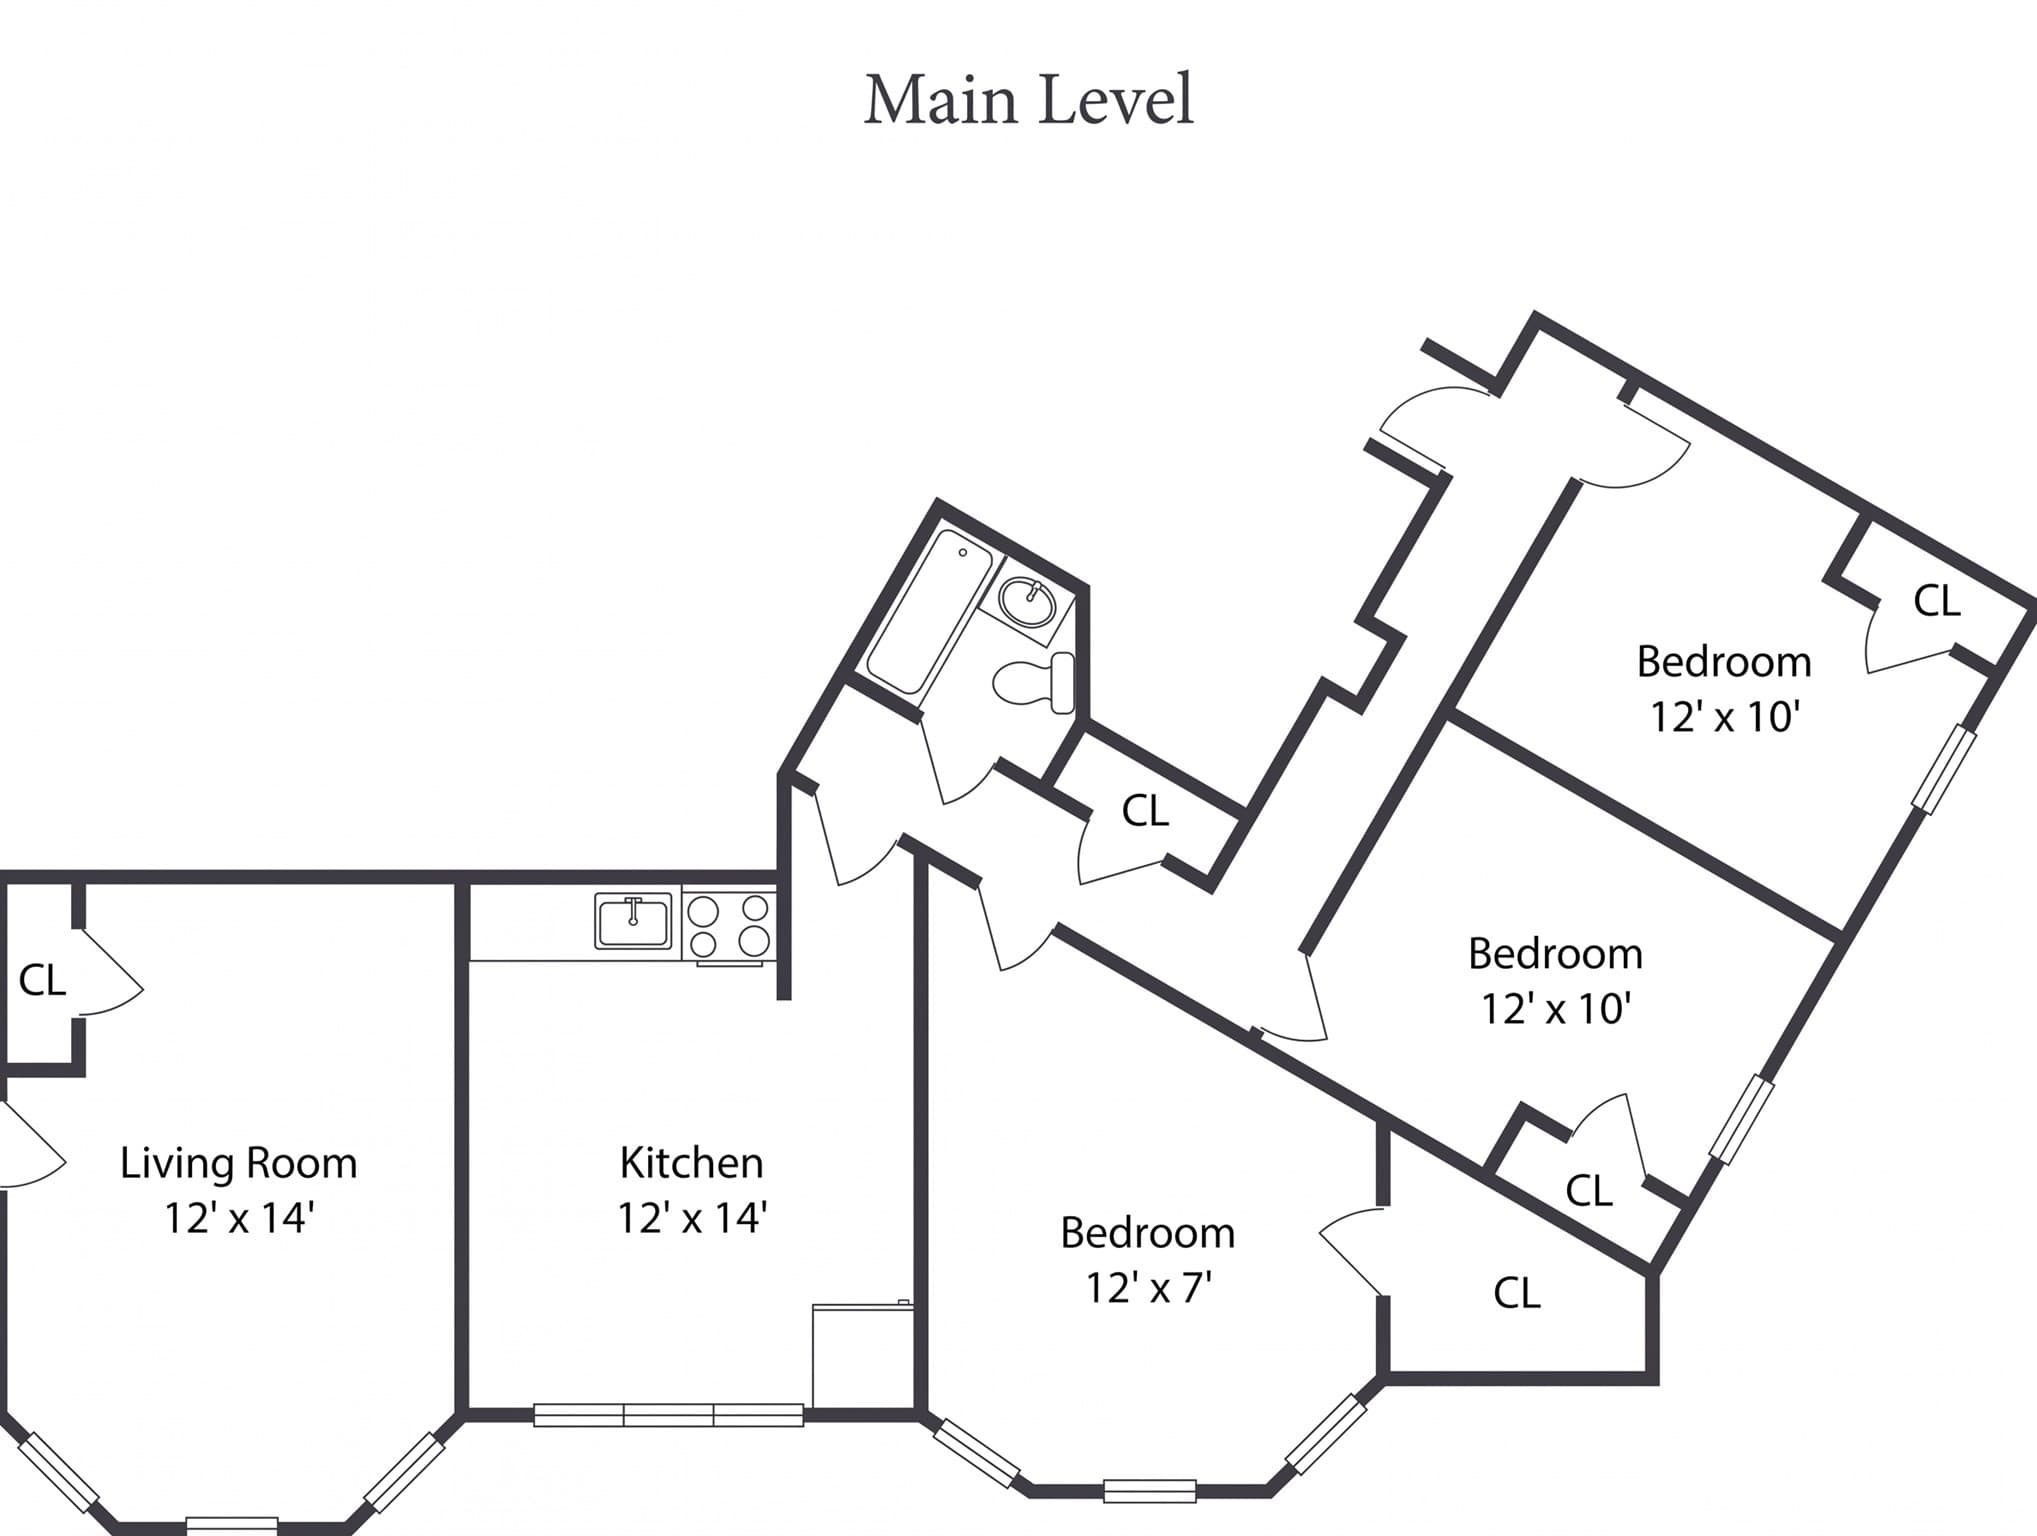
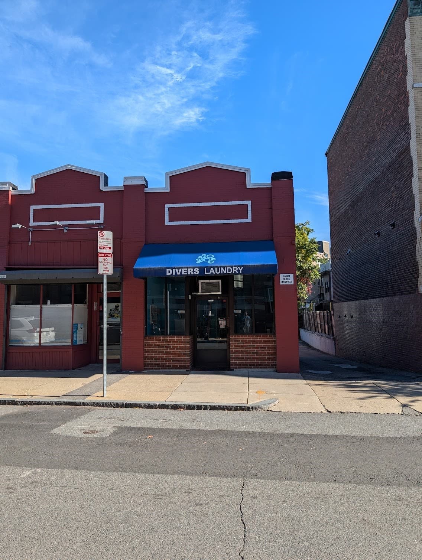
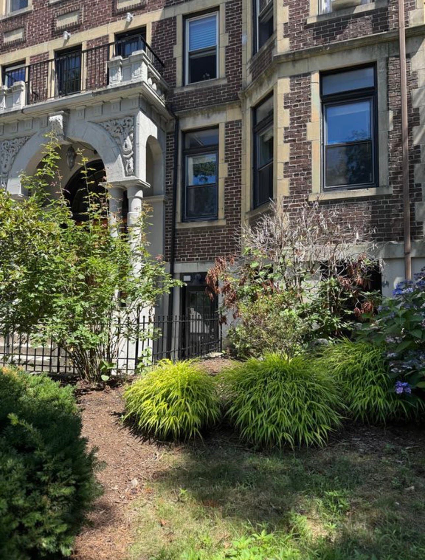
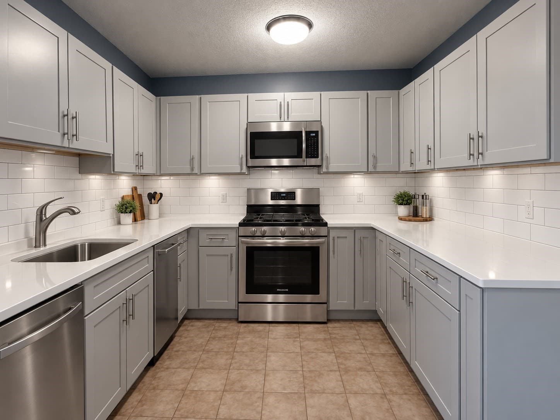
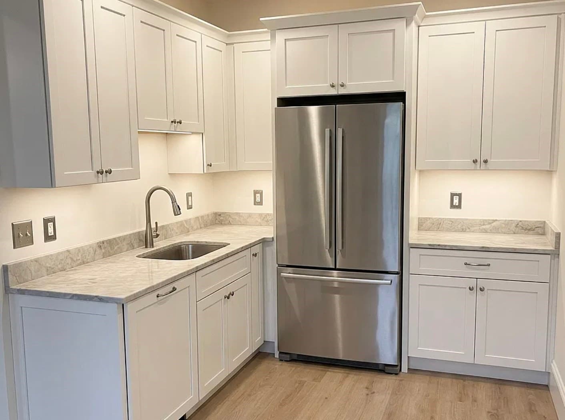
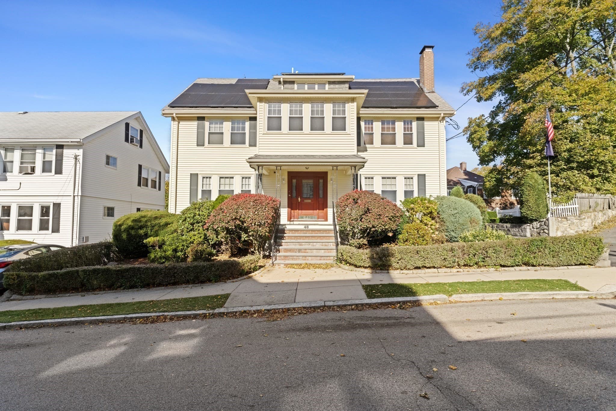
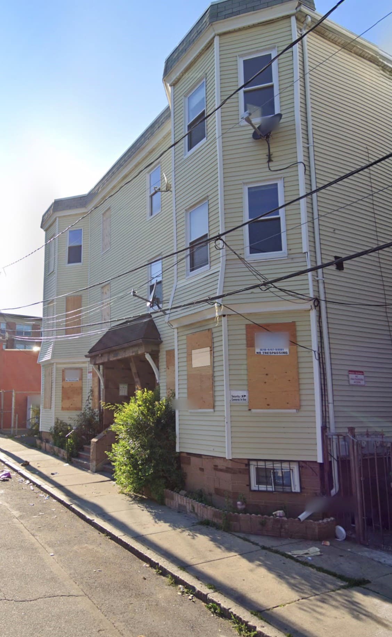
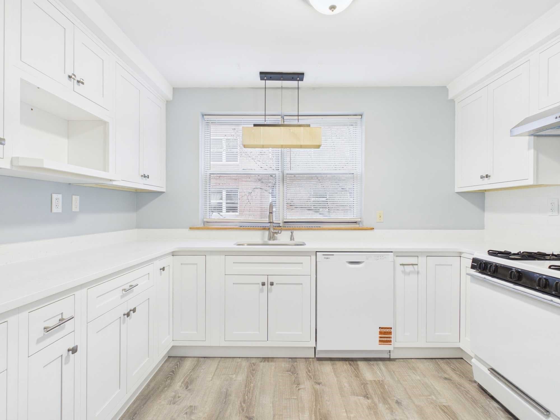
Welcome to this exceptionally spacious and beautifully updated 3-bedroom, garden-level apartment, situated in one of Brighton's most vibrant and connected neighborhoods! Located on iconic Commonwealth Avenue, this residence combines modern updates with unparalleled city convenience, making it a must-see for anyone seeking an urban retreat. One of the standout features of this rental is the exceptional privacy it affords. Unlike typical apartment building layouts, this unit shares a common entrance with only one other apartment. This low-traffic entry setup is a fantastic privacy perk! Inside, the thoughtful floor plan continues to prioritize personal space, offering excellent separation and good privacy between each of the three generously sized bedrooms—ideal for roommates or those working from home. The owner has recently invested in high-quality updates to ensure maximum comfort. Step inside to find gorgeous, brand-new floors throughout the entire space. You will also enjoy the benefit of all-new windows that keep the apartment cozy while drawing in great natural light. The kitchen has been upgraded with new modern appliances, providing a clean, contemporary feel for your daily cooking needs. Beyond the walls of this stunning apartment, the location simply cannot be beat. You are literally just steps away from the Sutherland Road Green Line (B-Branch) stop, transforming your daily commute into an absolute breeze! Whether you are heading downtown, taking a quick trip to Boston College, or commuting to Boston University, world-class transit is right outside your door. Everyday chores are just as effortless, with a convenient laundromat located directly across the street—just steps away! Living here means you are perfectly positioned for public transit in a highly walkable neighborhood. You will have easy access to the fantastic dining and shopping options at nearby Cleveland Circle and Washington Square. For outdoor enthusiasts, the scenic Chestnut Hill Reservation is less than a ten-minute walk away, offering beautiful trails for running or unwinding. The area is also in close proximity to major local employers like St. Elizabeth's Medical Center. Don't miss the opportunity to lease this uniquely private and beautifully updated gem!
Property details
- MLS
- MLS Property Information Network
- MLS #
- 73594461
- Property type
- Apartment
- Subdivision
- N/A
- Status
- Active
- Days on market
- 2
- On market date
- October 23, 2026
- Stories
- N/A
- Total bathrooms
- 1
- Garage spaces
- N/A
- Parking spaces
- N/A
- Lot size
- 99,999 sqft
Location
Get directions →Nearby schools
Within 10 miles. School directory data from the National Center for Education Statistics (NCES), accessed via the Urban Institute Education Data API. Local Score is calculated by INNOVATE Real Estate; where a state rating is shown, it comes from that state's own official school report card.
- Enrollment
- 141
- Student:teacher ratio
- 10.1:1
- District
- Boston
- Enrollment
- 465
- Student:teacher ratio
- 9.5:1
- District
- Newton
- Enrollment
- 360
- Student:teacher ratio
- 7.7:1
- District
- Boston
Walkability
Blended score for Boston's center, calculated by INNOVATE Real Estate from two sources: the EPA's National Walkability Index (street network, transit, land-use mix) and Google Places amenity data (what's actually reachable on foot from this point). 60% EPA National Walkability Index + 40% nearby-amenity density (Google Places).
Market position
How this listing compares to current activity in Boston, from live MLS data.
Mortgage calculator
Estimate only - actual rate and payment depend on your lender, credit, and loan program.
Adjust tax / insurance estimates
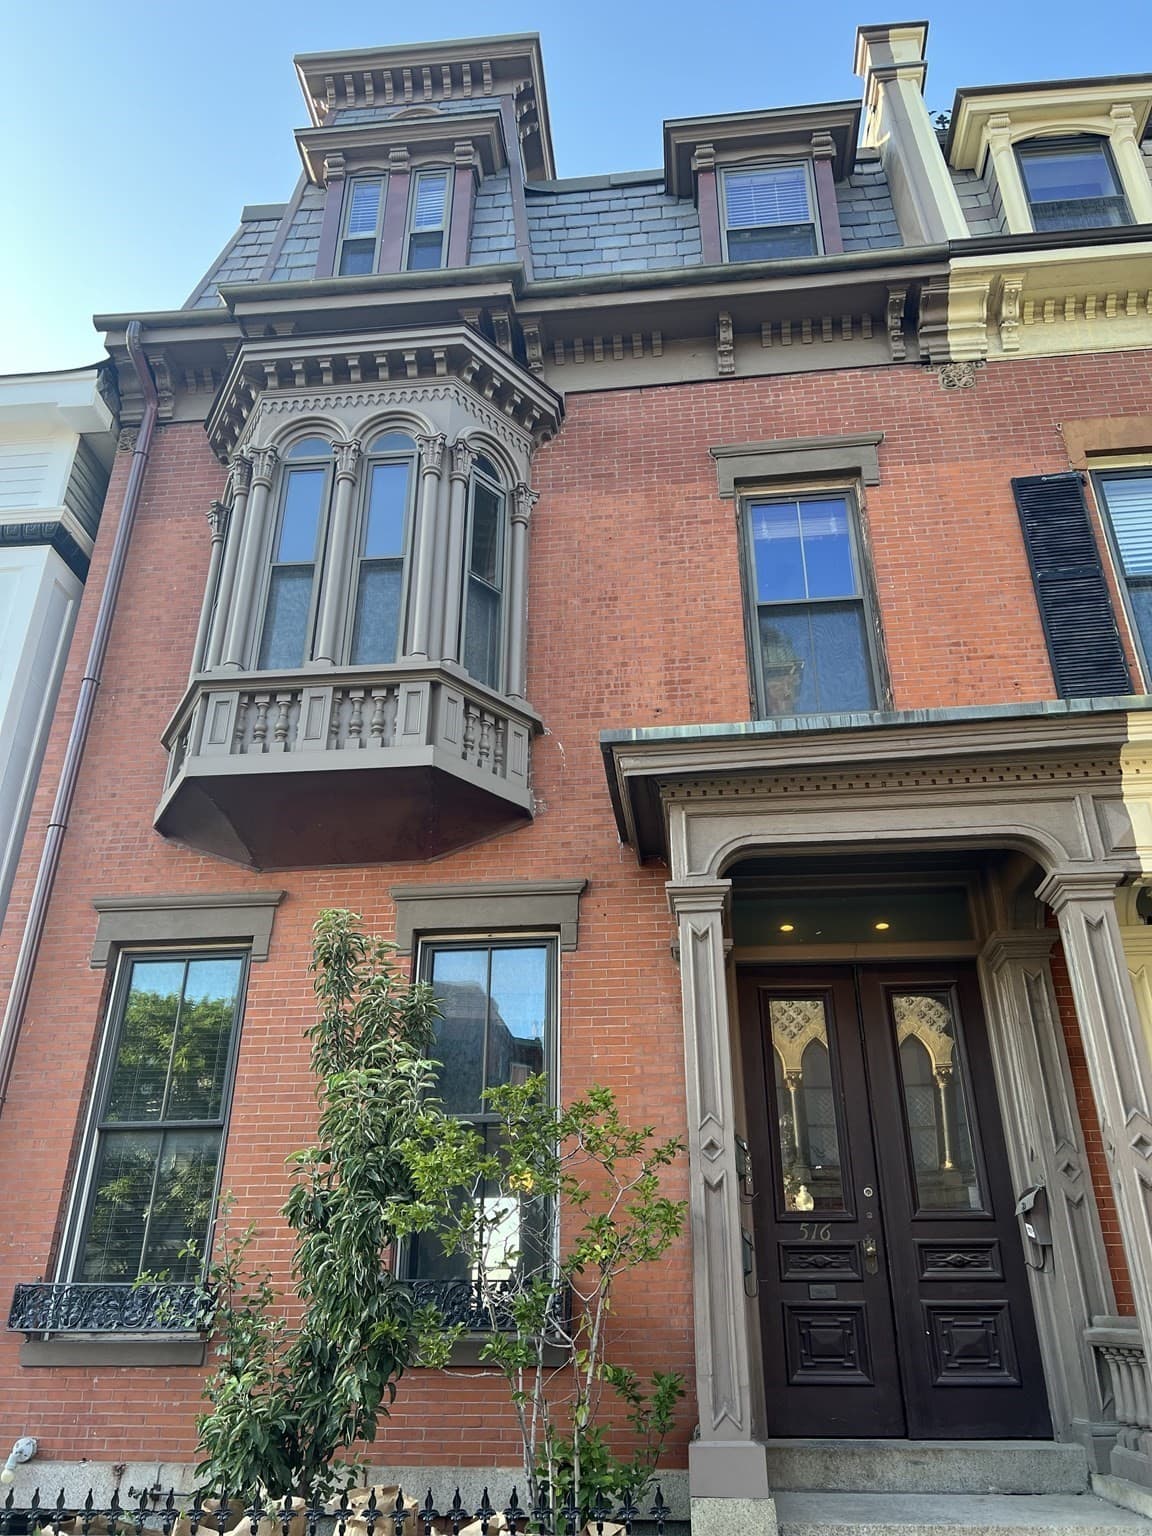
Similar homes you might like
Data source: Listing information provided by MLS Property Information Network via Trestle/CoreLogic. Last updated 3 days ago.
Information herein deemed reliable but not guaranteed; all measurements, school assignments, HOA fees, taxes, and feature lists are approximate and should be independently verified. Equal Housing Opportunity.