
$2,100
About this home
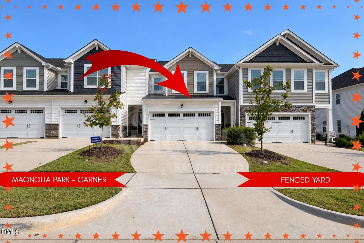
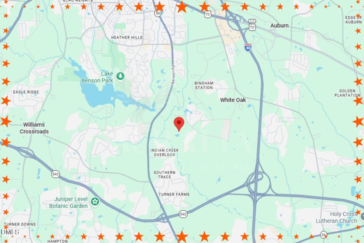
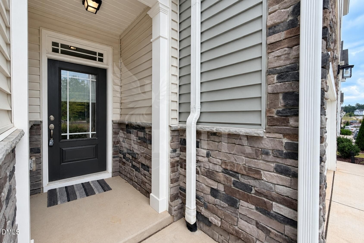
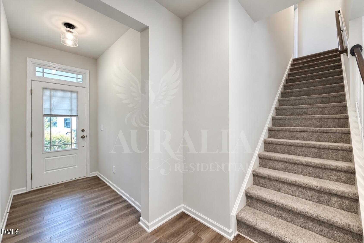
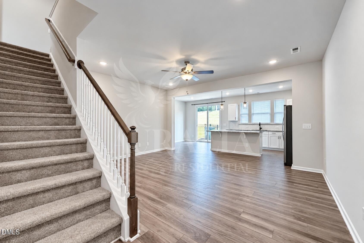
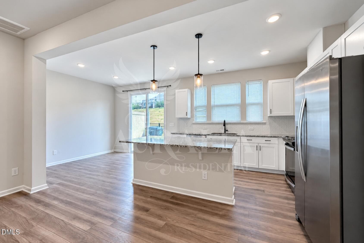
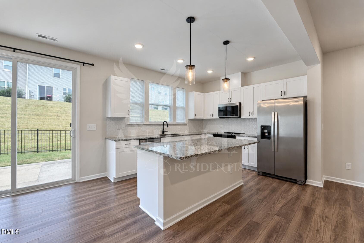
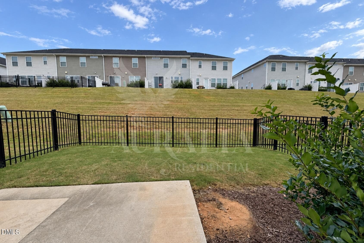
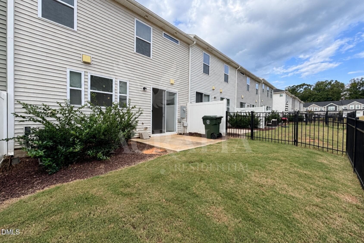
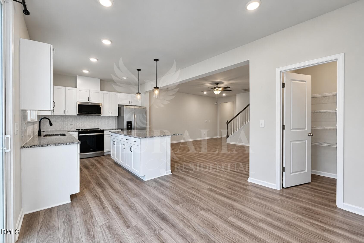
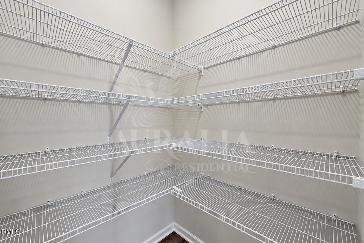
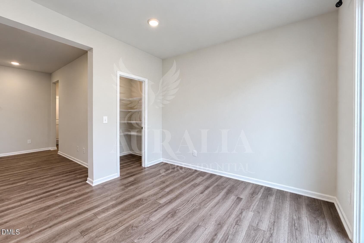
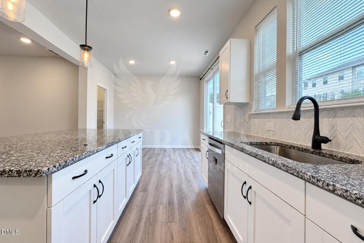
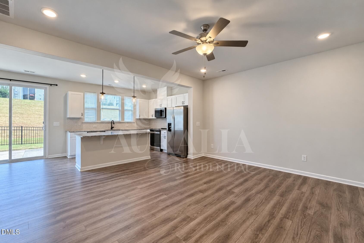
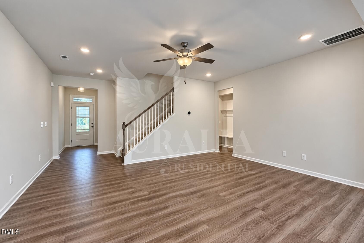
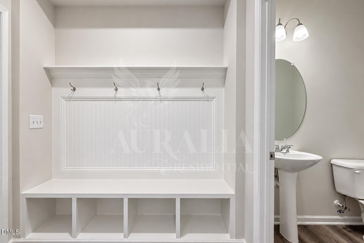
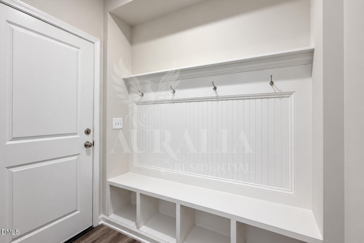
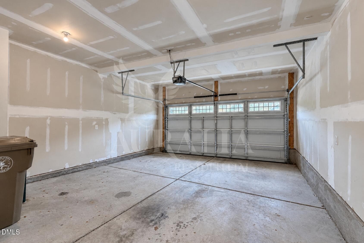
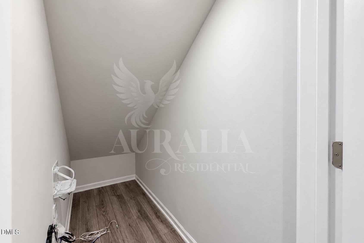
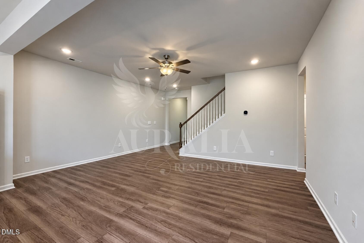
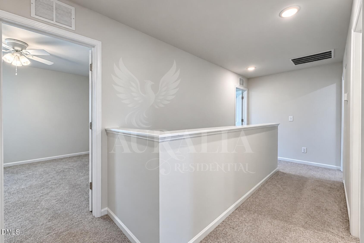
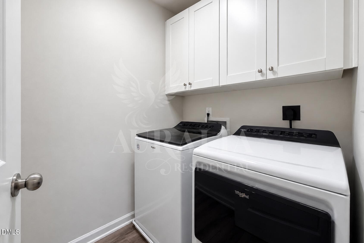
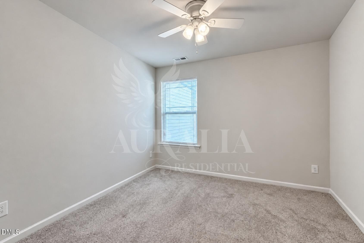
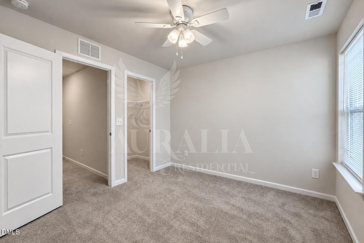
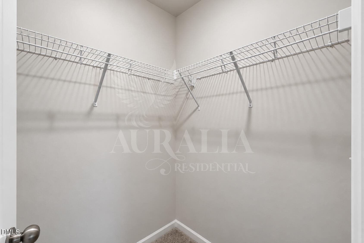
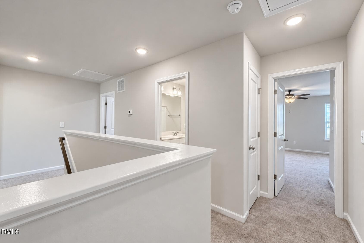
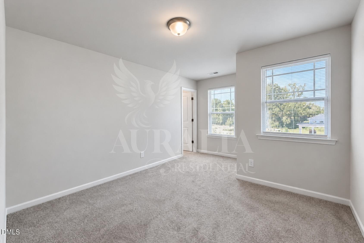
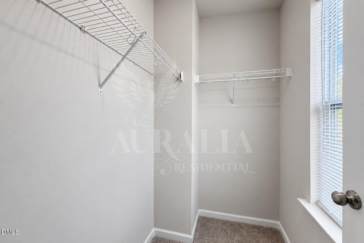
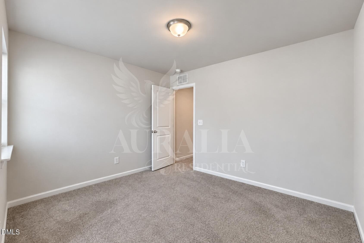
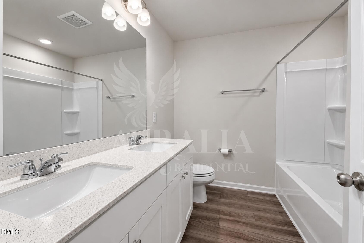
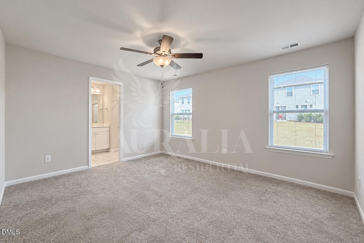
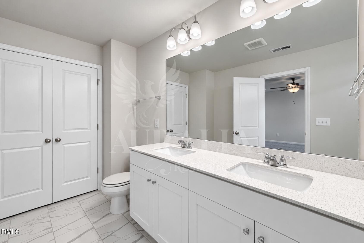
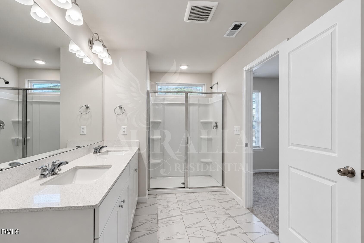
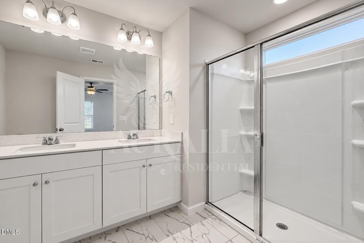
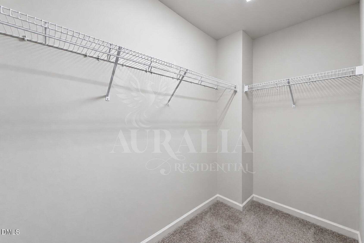
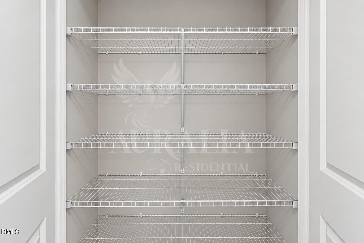
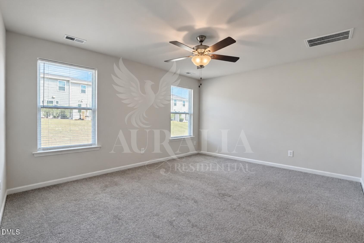
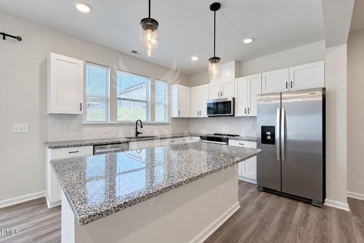
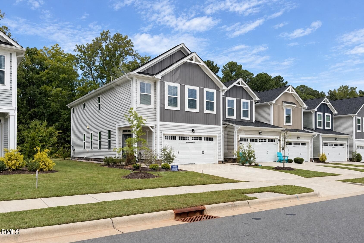
What if your next address came with a fenced backyard, a gorgeous kitchen, and a neighborhood that already has weekend plans for you? Welcome to 160 Royal Star Way in Garner's Magnolia Park, where everyday living gets a serious personality upgrade. First, the location within the neighborhood deserves its own round of applause. The community pool and clubhouse are DIRECTLY ACROSS THE STREET. Pool season has called it a year, but next summer? Your pool bag will have a shorter commute than your coffee mug. Until then, the fitness center, walking trails, playground, green spaces, firepit, cornhole, and community gathering areas give you plenty of reasons to get out and enjoy where you live. Inside, this three-bedroom, two-and-a-half-bath townhome knows how to balance style with actual life. A welcoming foyer leads into an open great room and dining area made for movie nights, slow Sunday mornings, and dinners that somehow turn into three-hour conversations. There's room to be together without everyone feeling like they're sharing one square foot of personal space. The kitchen brings plenty to the table. White cabinetry, granite countertops, stainless steel appliances, ceramic tile backsplash, a generous island with breakfast-bar seating, and a window over the sink that lets the daylight in. A walk-in pantry is ready for your snacks, staples, and the pasta you bought in bulk because it seemed like a sensible adult decision at the time. You'll also appreciate the little things that make a big difference: a two-car garage, adjoining mudroom and drop zone, under-stairs storage, and a convenient main-level powder room. Shoes, bags, keys, and all the mysterious things that accumulate during the week finally have somewhere to go. Upstairs, the primary suite offers a spacious bedroom, walk-in closet, and private bath with double vanity. Two additional bedrooms give you flexibility for sleeping, working, creating, or displaying an impressive collection of things you absolutely needed from Target. Even better, the laundry room is upstairs, right where the bedrooms are, and the washer and dryer are included. Your laundry basket would like to thank whoever thought of that. Out back, your fenced yard offers room for morning coffee, a little fresh air, and quiet evenings when the only thing on your agenda is absolutely nothing. Have a four-legged sidekick? Pets are welcome with restrictions, so your approved furry companion can get in on the backyard enjoyment, too. Outside Magnolia Park, White Oak Crossing brings shopping, restaurants, groceries, and everyday errands close to home. Lake Benson Park and White Deer Park offer more ways to enjoy the outdoors, while I-40 and US-70 make getting around Raleigh and the Triangle convenient. The best part isn't any single feature. It's how everything fits together: a home with room for your routines, practical details that make weekdays easier, and neighborhood amenities that make staying close to home feel like a treat. Your next chapter might just start across the street from the pool. Come see why. Pet-friendly with restrictions. Contact Auralia Residential for qualification and showing details.
Property details
- MLS
- Doorify MLS
- MLS #
- 10198288
- Property type
- Townhouse
- Subdivision
- Magnolia Park
- Status
- Active
- Days on market
- 4
- On market date
- October 14, 2026
- Stories
- N/A
- Total bathrooms
- 2.5
- Garage spaces
- 2
- Parking spaces
- 2
- Lot size
- 0.06 acres
Location
Get directions →Nearby schools
Within 10 miles. School directory data from the National Center for Education Statistics (NCES), accessed via the Urban Institute Education Data API. Local Score is calculated by INNOVATE Real Estate; where a state rating is shown, it comes from that state's own official school report card.
- Enrollment
- 528
- Student:teacher ratio
- 12.9:1
- District
- Wake County Schools
- Enrollment
- 1,297
- Student:teacher ratio
- 14.7:1
- District
- Wake County Schools
- Enrollment
- 1,689
- Student:teacher ratio
- 14.8:1
- District
- Wake County Schools
Walkability
Blended score for Garner's center, calculated by INNOVATE Real Estate from two sources: the EPA's National Walkability Index (street network, transit, land-use mix) and Google Places amenity data (what's actually reachable on foot from this point). 60% EPA National Walkability Index + 40% nearby-amenity density (Google Places).
Market position
How this listing compares to current activity in Garner, from live MLS data.
Mortgage calculator
Estimate only - actual rate and payment depend on your lender, credit, and loan program.
Adjust tax / insurance estimates
Similar homes you might like
Data source: Listing information provided by Doorify MLS via Trestle/CoreLogic. Last updated 11 days ago.
Information herein deemed reliable but not guaranteed; all measurements, school assignments, HOA fees, taxes, and feature lists are approximate and should be independently verified. Equal Housing Opportunity.