
$2,900
About this home
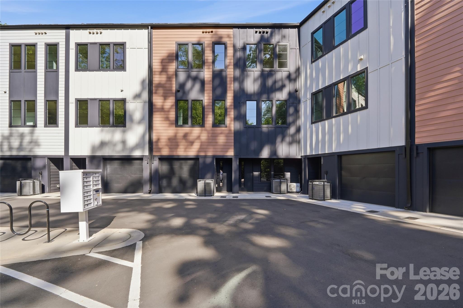
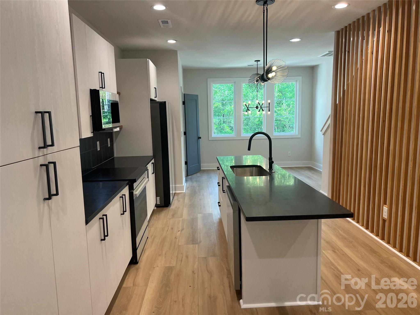
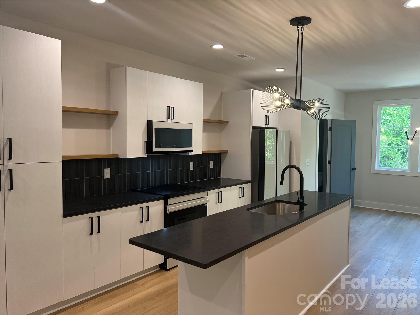
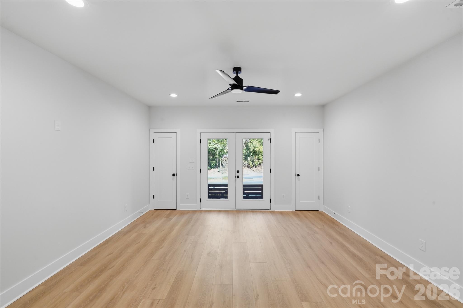
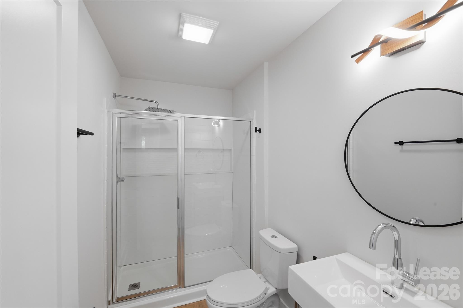
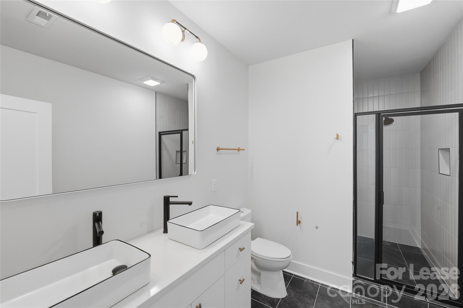
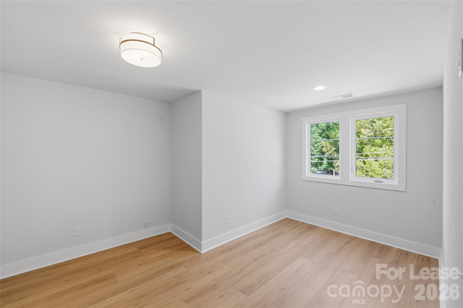
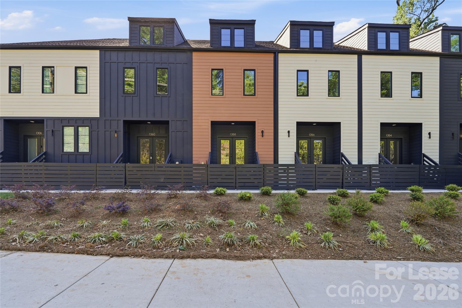
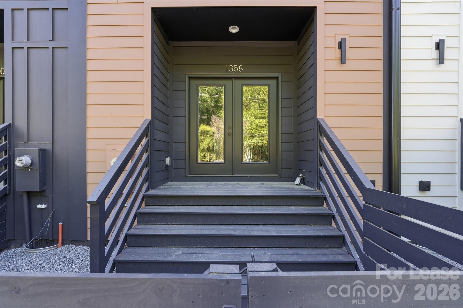
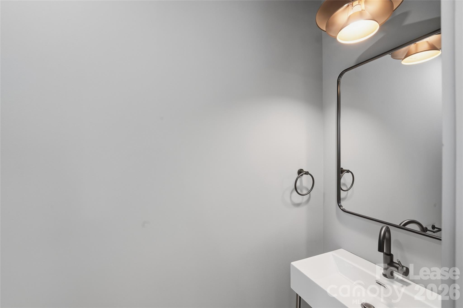
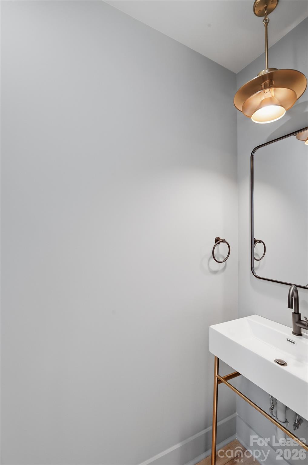
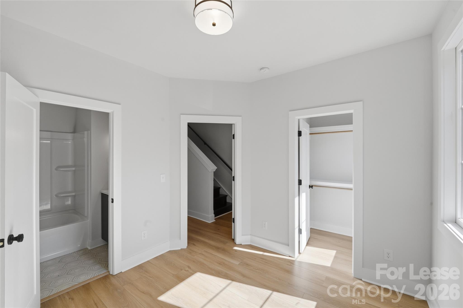
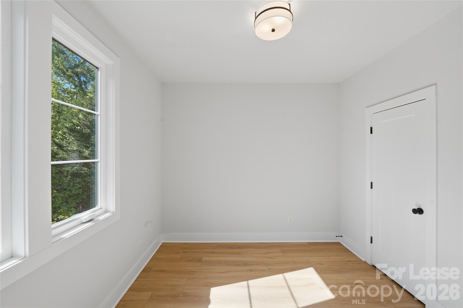
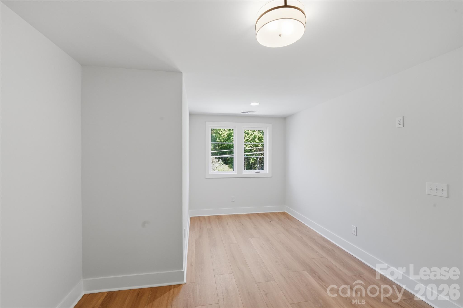
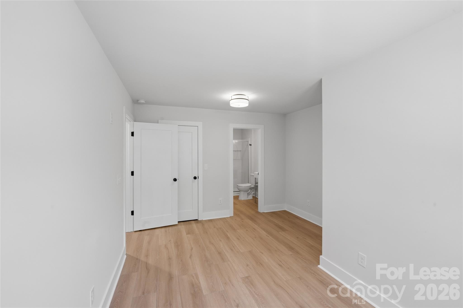
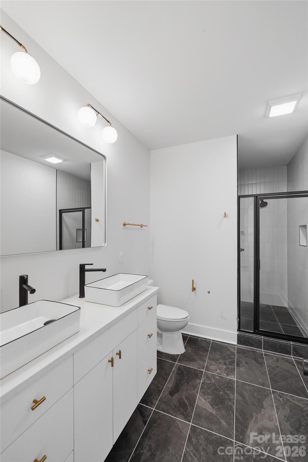
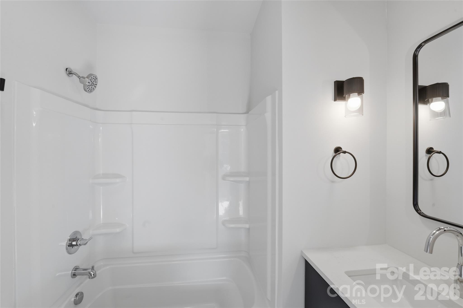
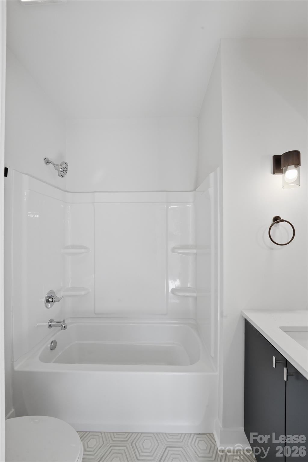
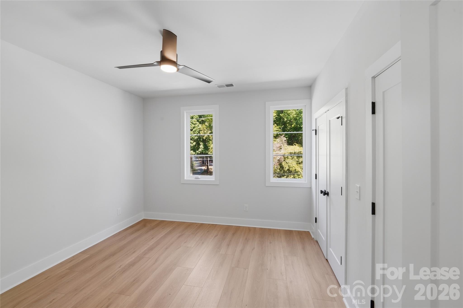
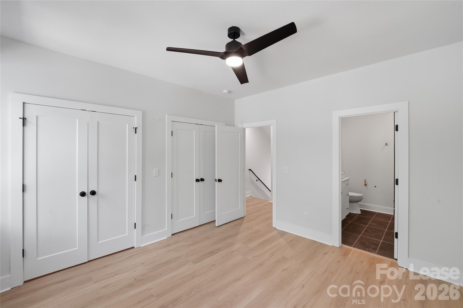
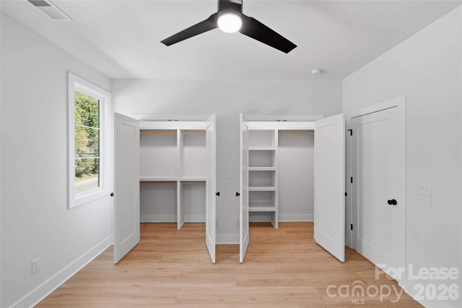
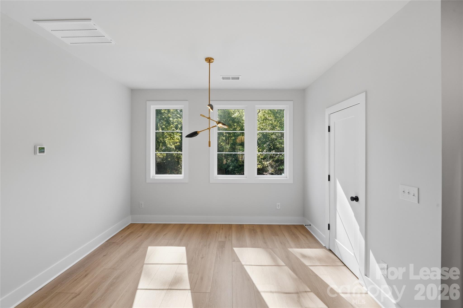
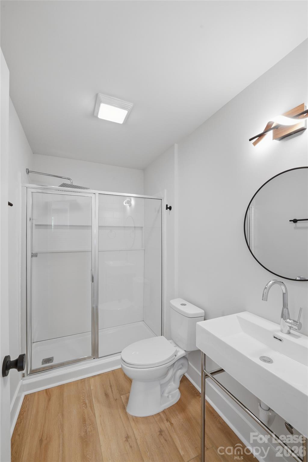
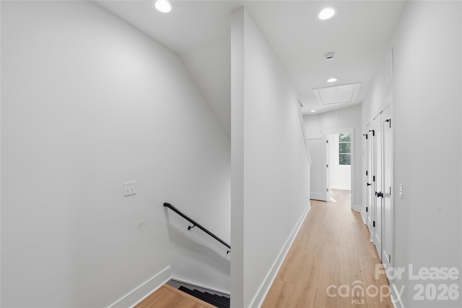
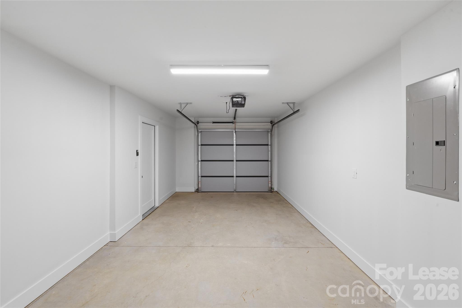
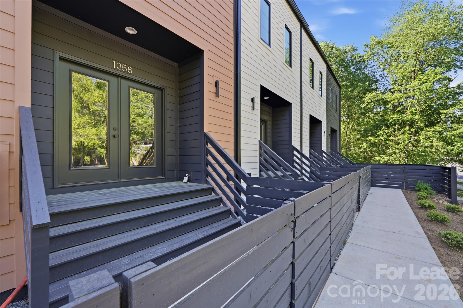
Stunning high-end custom townhome in one of Charlotte’s most vibrant in-town locations! This beautifully designed 3-bedroom, 3.5-bath residence offers the perfect blend of modern luxury and urban convenience. Step inside to discover a thoughtfully curated interior featuring custom fixtures, designer finishes, and a striking accent wall in the kitchen that makes a bold statement. The chef’s kitchen is truly next level, equipped with high-end appliances including an induction oven and a premium refrigerator with a built-in beverage station, ideal for entertaining or everyday living. The open layout flows seamlessly into the living and dining areas, creating a bright and inviting space. Each bedroom is generously sized and includes ceiling fans for added comfort, while the multiple en-suite baths provide privacy and flexibility for roommates or guests. Located just minutes from Plaza Midwood, NoDa, and Uptown Charlotte, you’ll enjoy quick access to some of the city’s best restaurants, breweries, shopping, and greenways, along with an easy commute via Independence Blvd. If you’re looking for upscale living with character, convenience, and style—this is it. This home comes with high-speed internet up to 1 Gig at an exclusive group rate of $65.00, and includes 24/7 premium support and setup to help get you connected at move-in. $35 monthly charge for the Resident Benefit Package. See attached flyer. Only applications submitted on our website will be considered.
Property details
- MLS
- Canopy MLS
- MLS #
- CAR4438963
- Property type
- Townhouse
- Subdivision
- The Bishop at Briar Creek
- Status
- Active
- Days on market
- N/A
- On market date
- October 30, 2026
- Stories
- N/A
- Total bathrooms
- 3.5
- Garage spaces
- 1
- Parking spaces
- N/A
- Lot size
- N/A
Location
Get directions →Nearby schools
Within 10 miles. School directory data from the National Center for Education Statistics (NCES), accessed via the Urban Institute Education Data API. Local Score is calculated by INNOVATE Real Estate; where a state rating is shown, it comes from that state's own official school report card.
- Enrollment
- 616
- Student:teacher ratio
- 15.8:1
- District
- Charlotte-Mecklenburg Schools
- Enrollment
- 848
- Student:teacher ratio
- 15.4:1
- District
- Charlotte-Mecklenburg Schools
- Enrollment
- 166
- Student:teacher ratio
- 41.5:1
- District
- Charlotte-Mecklenburg Schools
Walkability
Blended score for Charlotte's center, calculated by INNOVATE Real Estate from two sources: the EPA's National Walkability Index (street network, transit, land-use mix) and Google Places amenity data (what's actually reachable on foot from this point). 60% EPA National Walkability Index + 40% nearby-amenity density (Google Places).
Market position
How this listing compares to current activity in Charlotte, from live MLS data.
Mortgage calculator
Estimate only - actual rate and payment depend on your lender, credit, and loan program.
Adjust tax / insurance estimates
Similar homes you might like
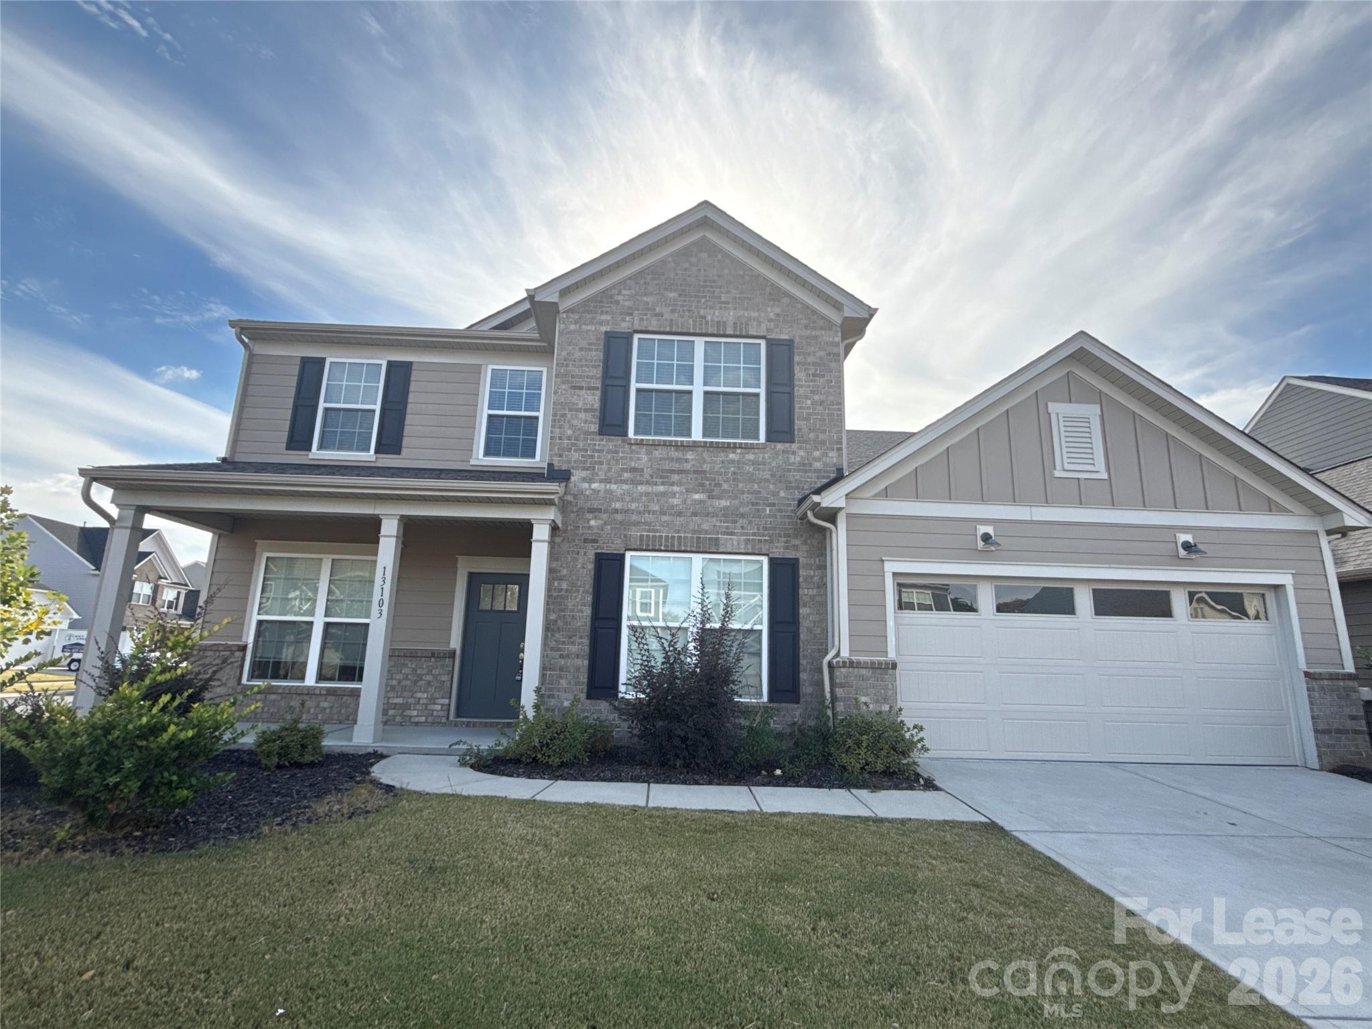
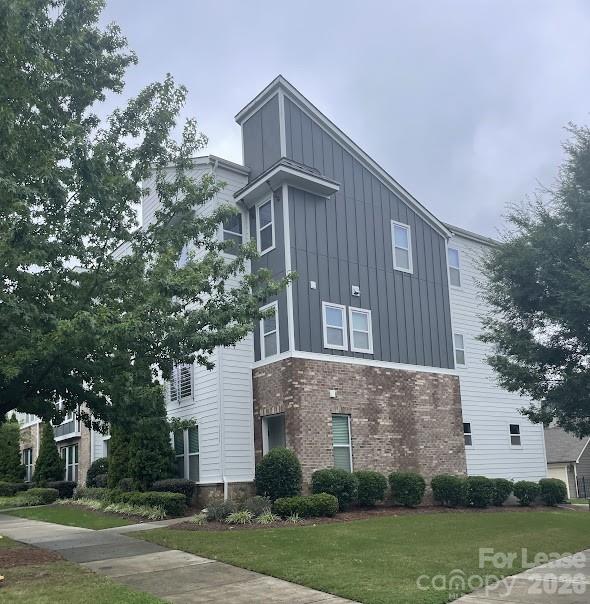
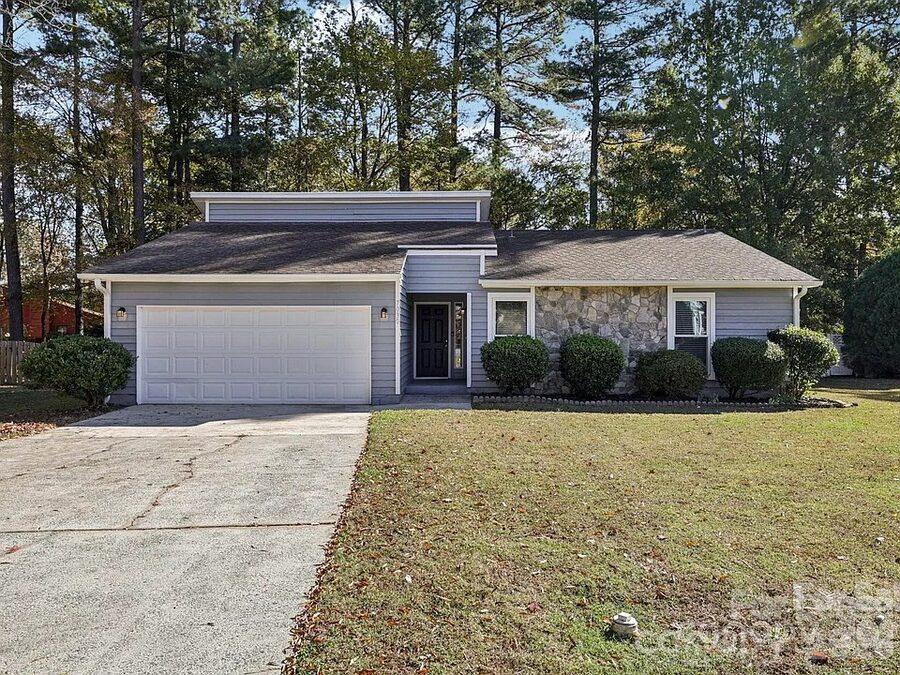

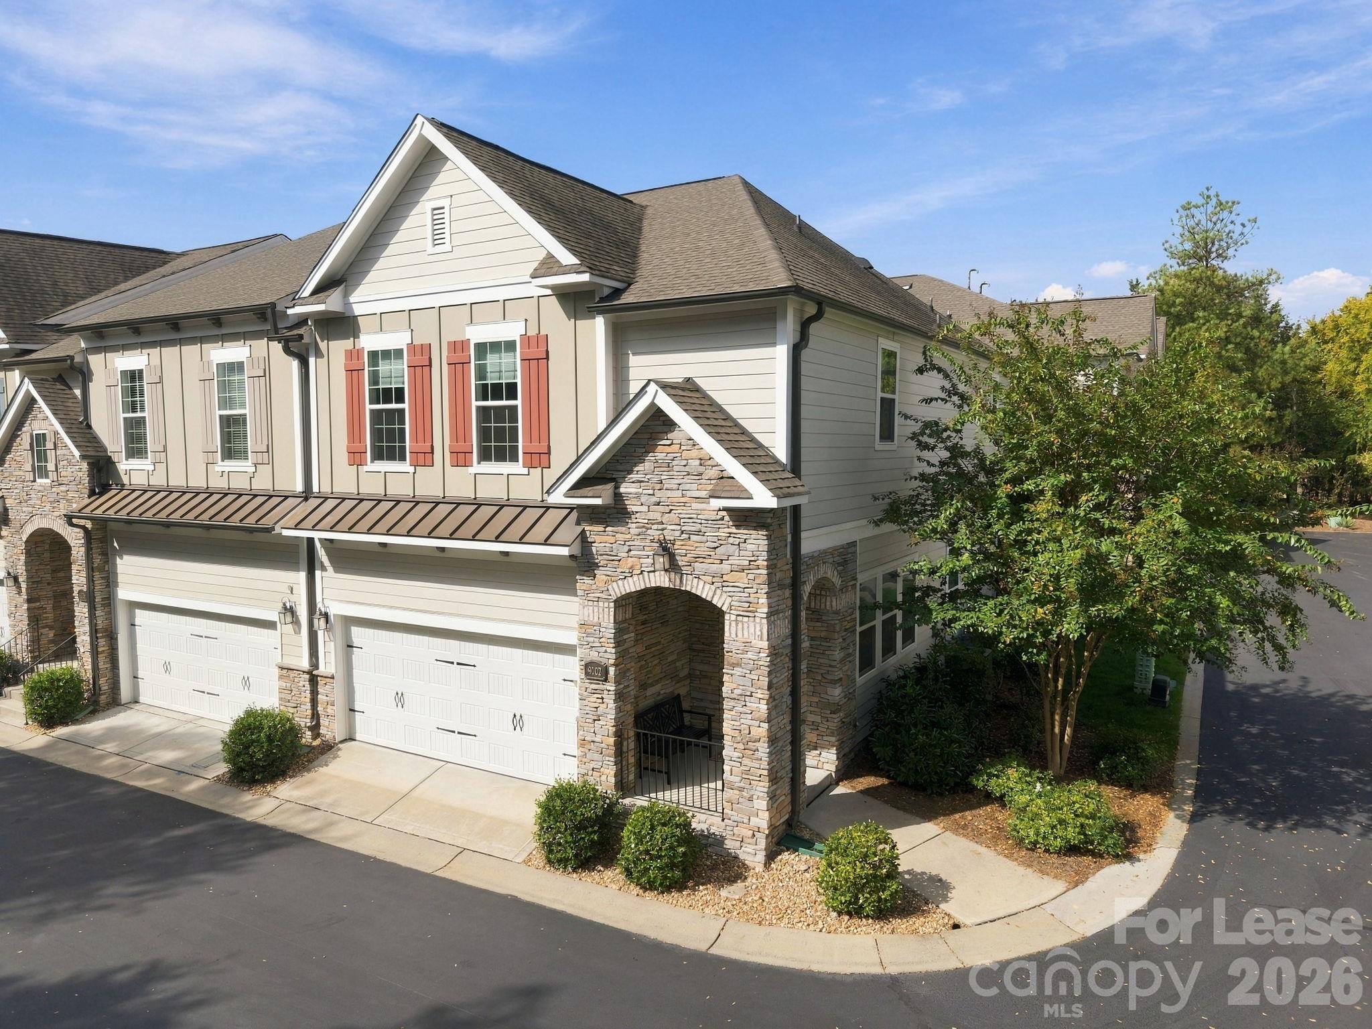

Data source: Listing information provided by Canopy MLS (carolina) via Trestle/CoreLogic. Last updated 1 days ago.
Information herein deemed reliable but not guaranteed; all measurements, school assignments, HOA fees, taxes, and feature lists are approximate and should be independently verified. Equal Housing Opportunity.