
$2,820
About this home
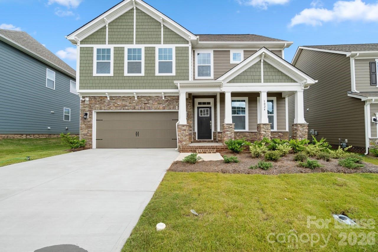
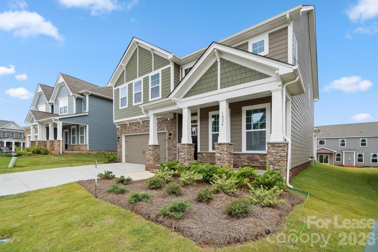
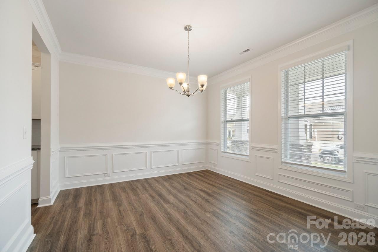
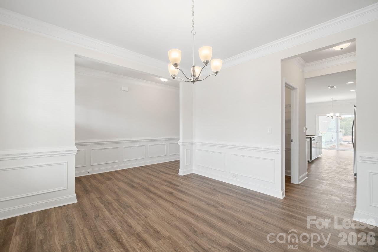
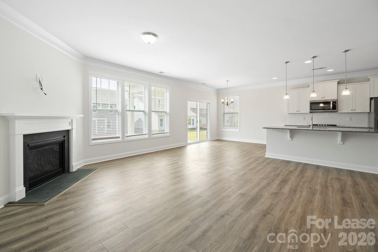
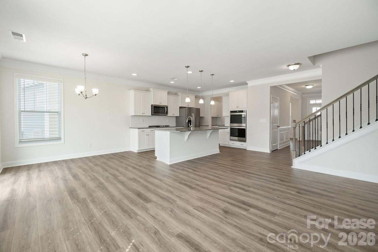
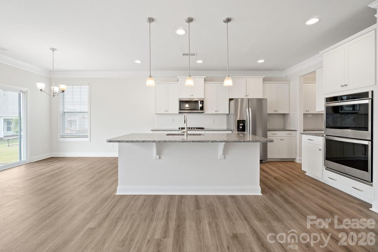
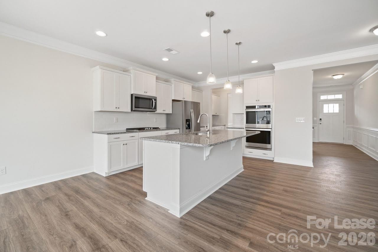
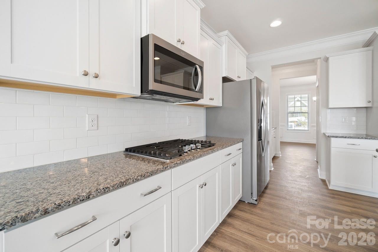
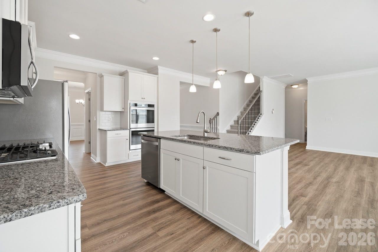
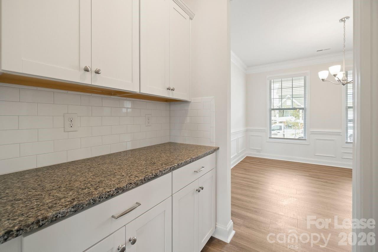
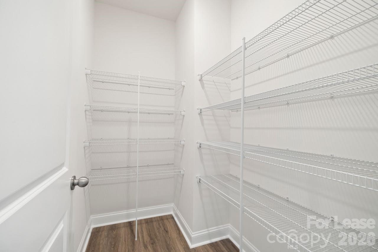
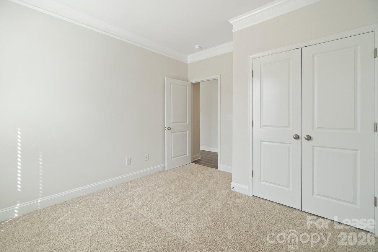
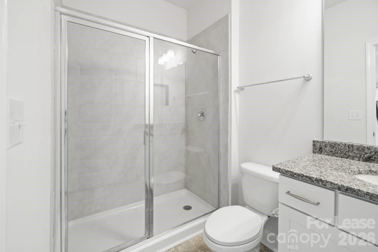
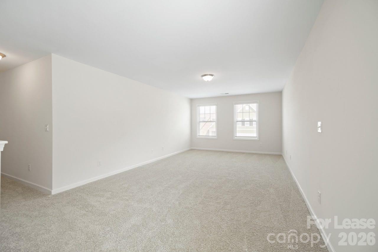
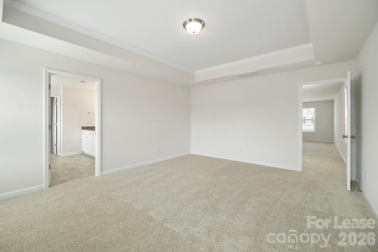
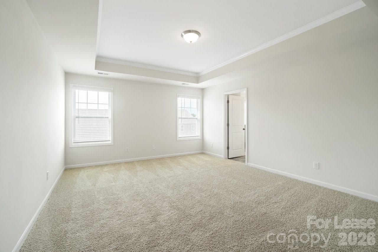
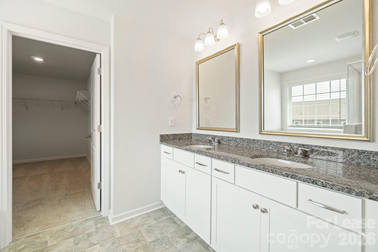
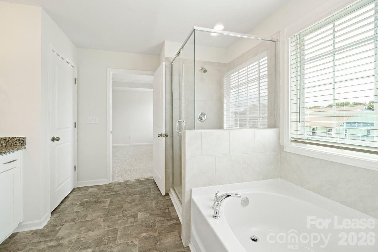
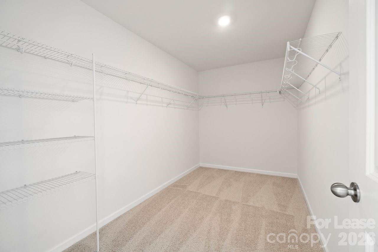
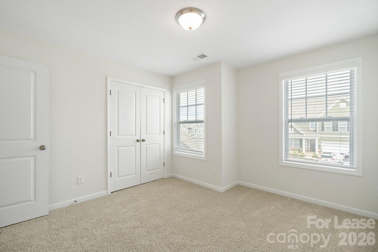
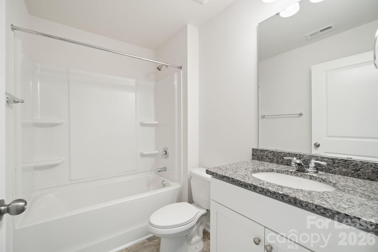
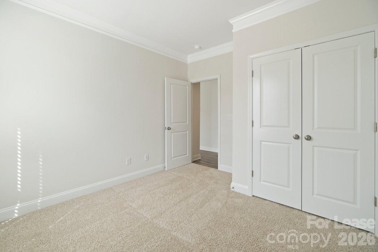
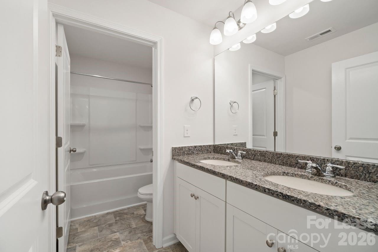
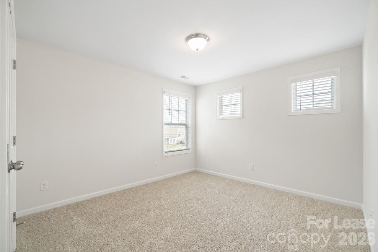
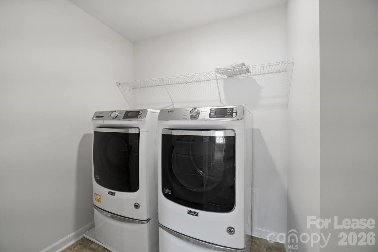
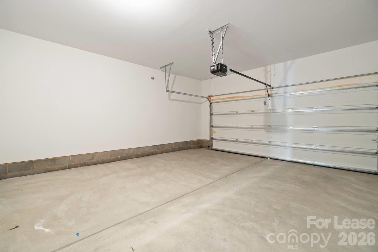
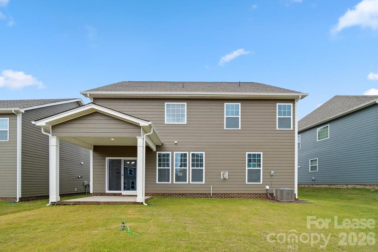
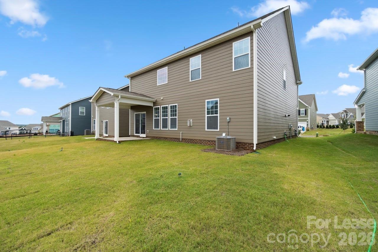
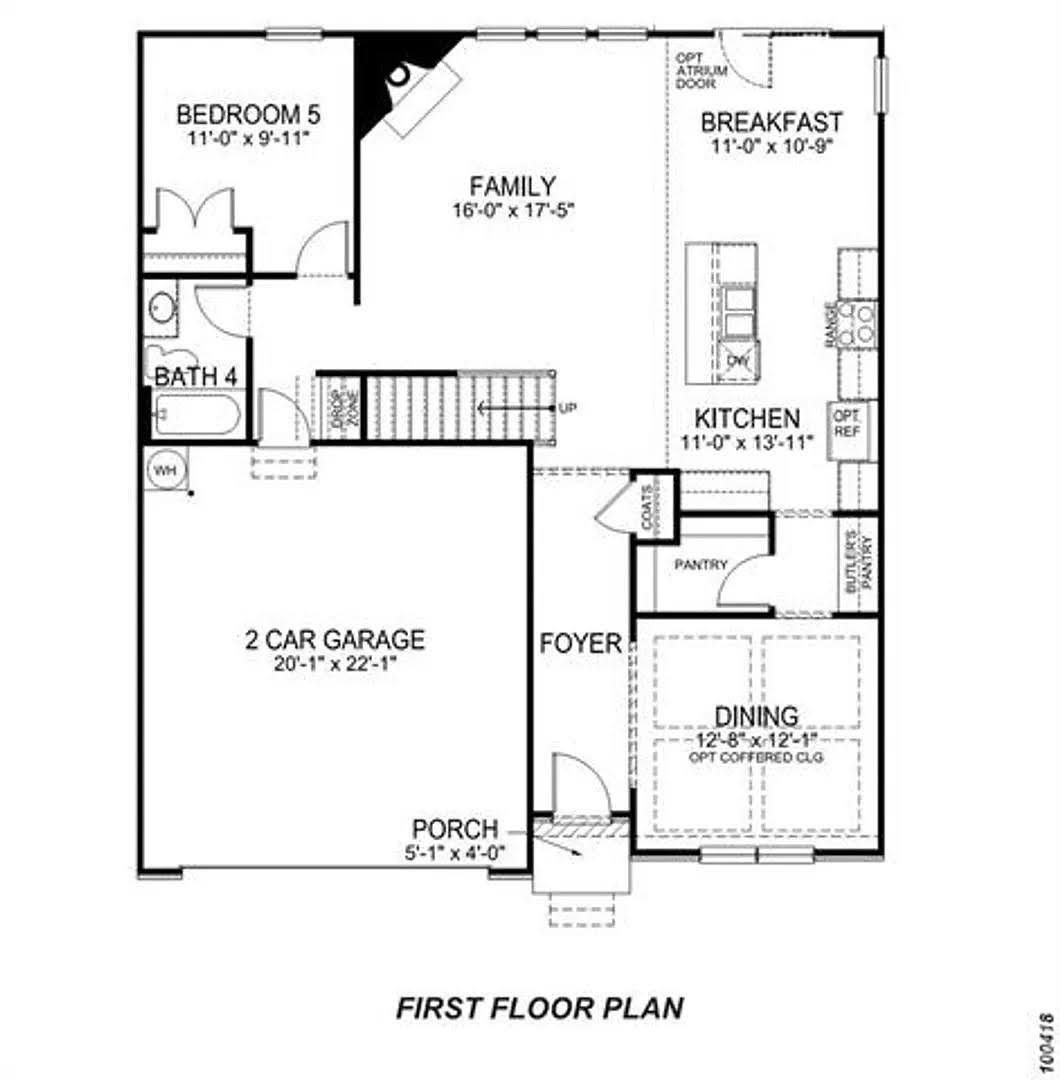
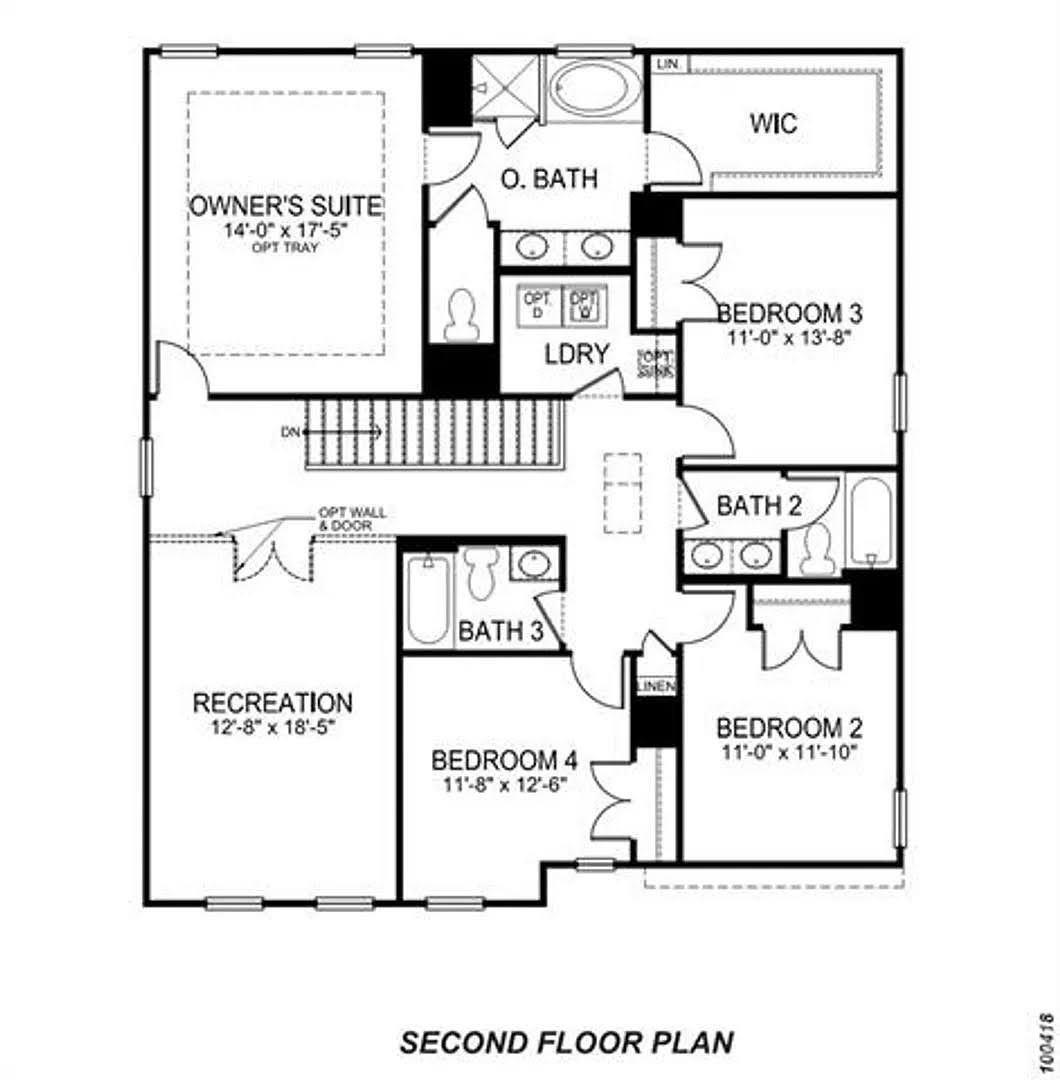
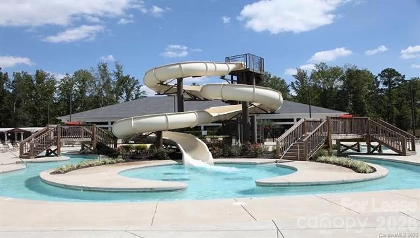
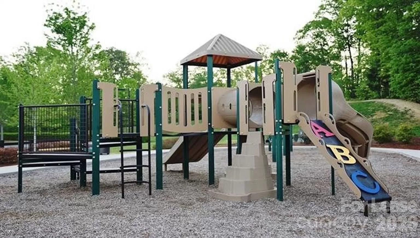
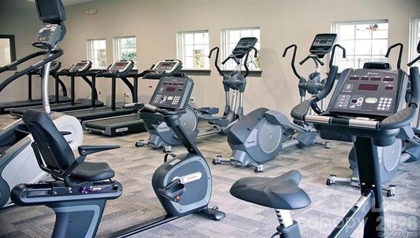
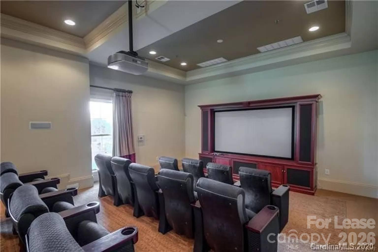
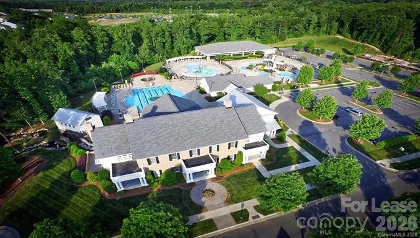
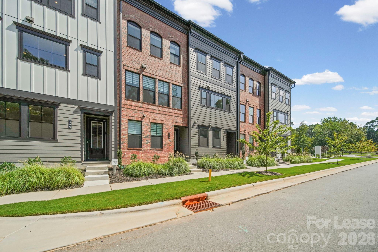
Discover your dream home in the charming community of Waxhaw, NC! This stunning 2,922 square foot residence, built in 2020, offers a perfect blend of modern design and comfort. With 5 spacious bedrooms and 4 luxurious bathrooms, this home is designed to accommodate all your needs. Enjoy the open floor-plan that seamlessly connects the living and dining areas, highlighted by a cozy gas log fireplace, making it ideal for entertaining or relaxing after a long day. The heart of the home is the gourmet kitchen, featuring a double oven, gas range, and a convenient kitchen island with a breakfast bar. Equipped with top-of-the-line appliances, including a dishwasher, microwave, and refrigerator, this kitchen makes meal preparation a delight. The thoughtful design includes ample storage with walk-in closets and attic stairs pulldown for easy access. Safety is prioritized with carbon monoxide detectors and a tankless water heater ensuring efficiency and peace of mind. Step outside to enjoy the covered front porch and rear porch, perfect for soaking in the serene surroundings. Additional features include a garage, air conditioning, and included washer and dryer for added convenience. Community Features: Clubhouse, Fitness Center, Outdoor Pool, Playground, Recreation Area, Tennis Courts, Sport Courts, Game Courts and Walking Trails. . MillBridge is known for its exceptional resort-style amenities, active lifestyle, and strong sense of community. With pets allowed and a smoke-free environment, this home is ready for you to make it your own. Don't miss the opportunity to experience luxurious living in Waxhaw! * Greenlight Residential is an Equal Housing Lessor in accordance with the Fair Housing Act. We do not accept rental applications submitted through third-party websites. All applications for our available rental properties must be submitted directly through our website."
Highlights
Property details
- MLS
- Canopy MLS
- MLS #
- CAR4416568
- Property type
- Single Family Residence
- Subdivision
- Millbridge
- Status
- Active
- Days on market
- 70
- On market date
- August 20, 2026
- Stories
- N/A
- Total bathrooms
- 4
- Garage spaces
- 2
- Parking spaces
- N/A
- Lot size
- N/A
Location
Get directions →Nearby schools
Within 10 miles. School directory data from the National Center for Education Statistics (NCES), accessed via the Urban Institute Education Data API. Local Score is calculated by INNOVATE Real Estate; where a state rating is shown, it comes from that state's own official school report card.
- Enrollment
- 500
- Student:teacher ratio
- 10.6:1
- District
- Union County Public Schools
- Enrollment
- 1,353
- Student:teacher ratio
- 21.5:1
- District
- Union County Public Schools
- Enrollment
- 809
- Student:teacher ratio
- 18.4:1
- District
- Union County Public Schools
Walkability
Blended score for Waxhaw's center, calculated by INNOVATE Real Estate from two sources: the EPA's National Walkability Index (street network, transit, land-use mix) and Google Places amenity data (what's actually reachable on foot from this point). EPA National Walkability Index only -- nearby-amenity data not cached yet for this area.
Market position
How this listing compares to current activity in Waxhaw, from live MLS data.
Mortgage calculator
Estimate only - actual rate and payment depend on your lender, credit, and loan program.
Adjust tax / insurance estimates
Similar homes you might like
Data source: Listing information provided by Canopy MLS (carolina) via Trestle/CoreLogic. Last updated 2 days ago.
Information herein deemed reliable but not guaranteed; all measurements, school assignments, HOA fees, taxes, and feature lists are approximate and should be independently verified. Equal Housing Opportunity.