$18,500,000
About this home
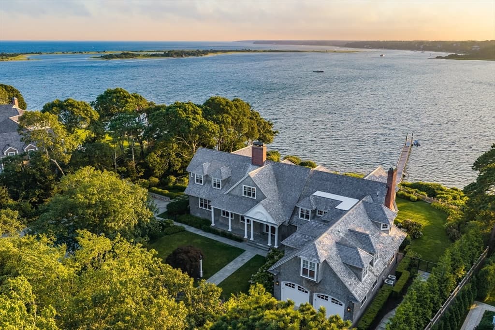
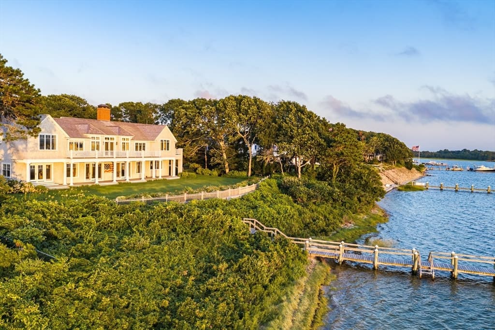
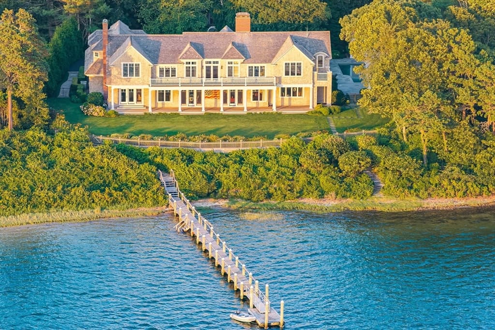
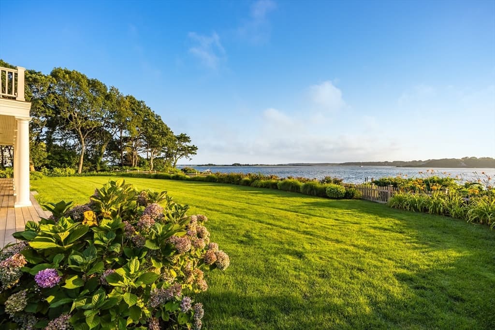
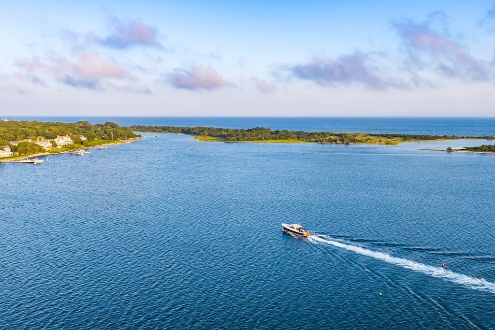
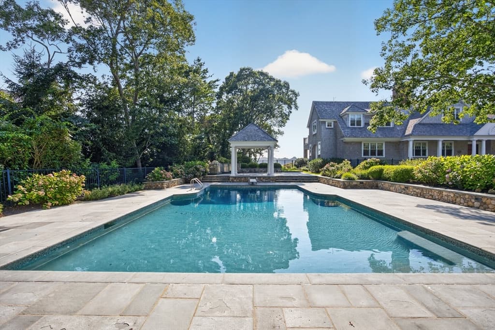
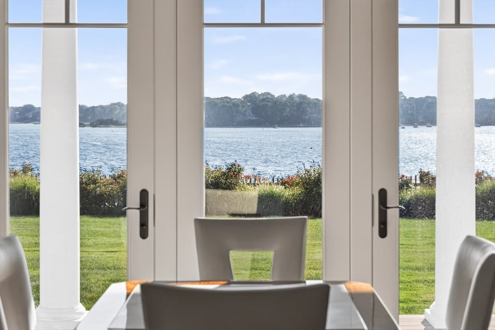
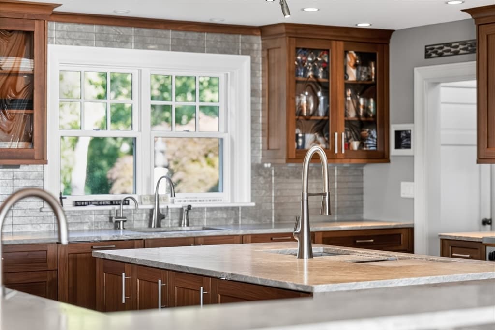
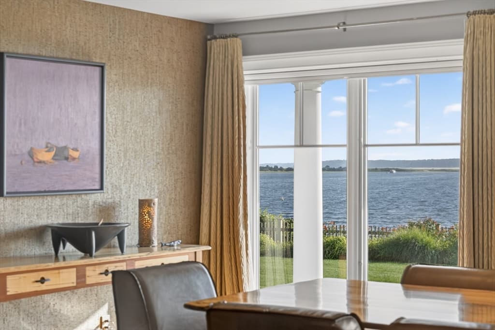
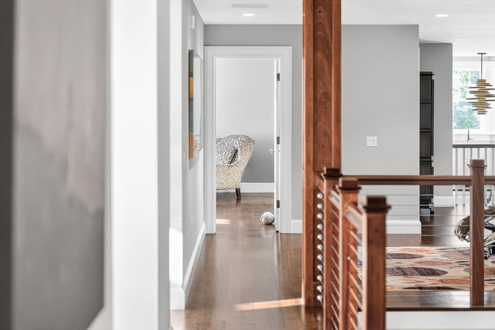
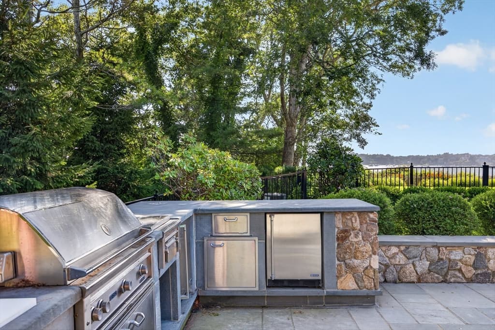
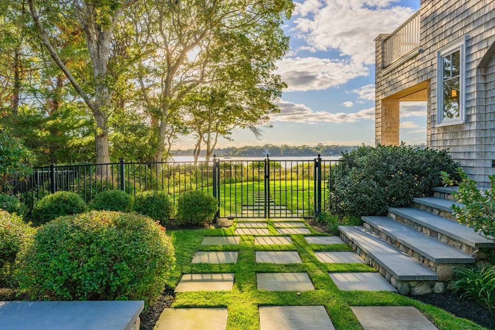
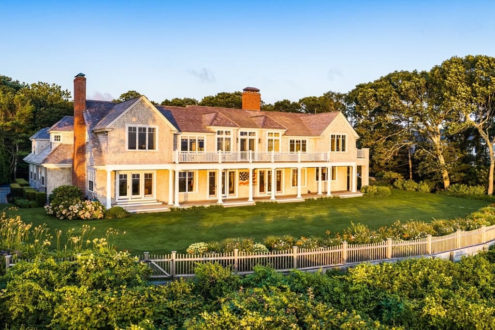
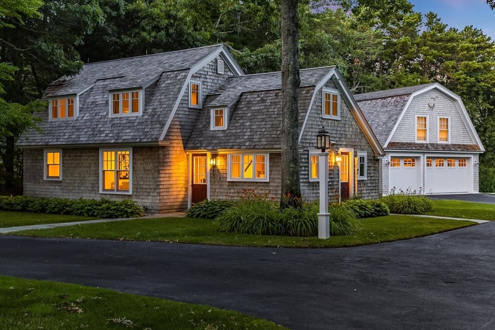
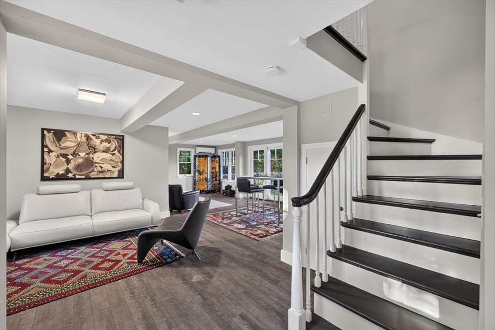
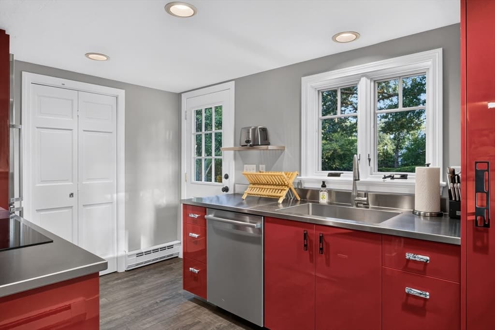
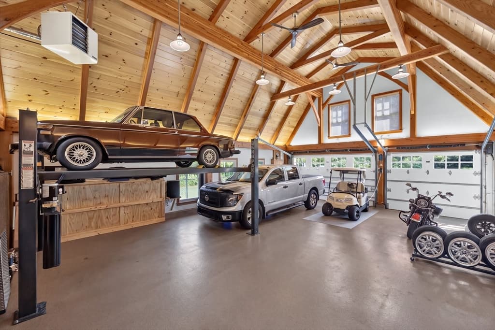
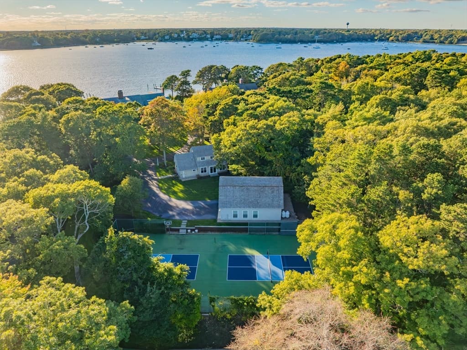
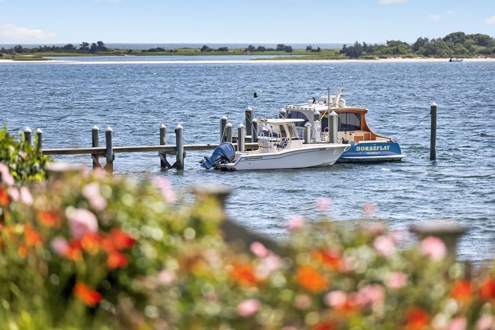
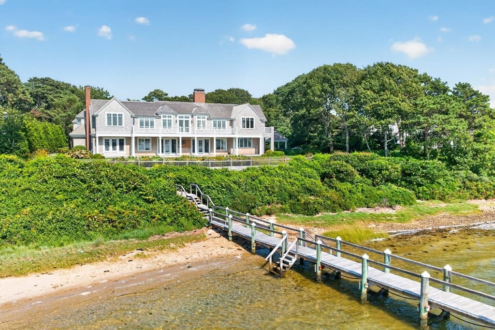
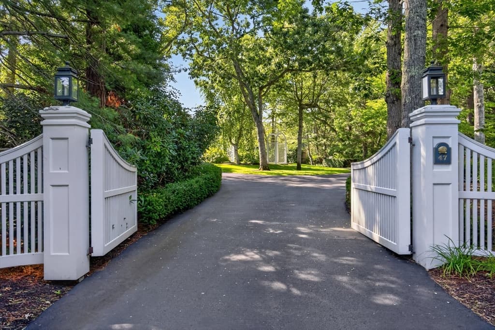
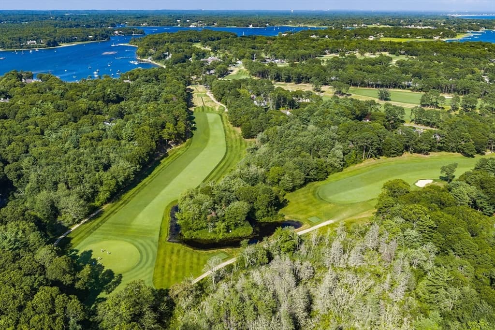
Exquisite waterfront estate in the gated enclave of Oyster Harbors, one of Cape Cod's most sought-after communities. Located minutes from everything Osterville has to offer, yet a world apart, the property represents a rare and extraordinary opportunity to own a generational compound in an inimitable setting. Ideally positioned to capture dramatic sunsets over Cotuit Bay and Nantucket Sound beyond, the estate features a stunning main residence, a two-bedroom guest cottage, a swimming pool, private dock, and more. A wooded drive gives way to manicured grounds of nearly two acres, transporting one to a private seaside resort as the ocean comes into view. Inside, an open layout caters to modern living with an eat-in chef's kitchen equipped with professional-grade appliances, seamlessly blending with a fireplaced living area. Oversized windows and glass doors line the waterside of the home, framing spectacular vistas and effortlessly connecting to the outdoors where a covered wooden deck invites al fresco dining and entertaining. Elevated quality and craftsmanship are found throughout, from rich hardwood floors to custom built-ins and crown moldings.The expansive primary suite encompasses an entire wing of the home with a private balcony overlooking the water, a sumptuous bathroom with a built-in soaking tub, and two walk-in closets. Four well-appointed en suite bedrooms complete the second level, offering refined accommodations for family and friends. Designed to embrace outdoor living, the resort-inspired pool and terrace are the perfect gathering place for summer days, complete with an outdoor kitchen and cabana. A rolling lawn leads to the water, where the private dock offers endless possibilities for days spent on the ocean. Additional highlights include a sports court and a car barn that's sure to please the discerning automotive enthusiast. A rare combination of luxury, privacy, and natural beauty, this one-of-a-kind estate is ready to be enjoyed.
Highlights
Property details
- MLS #
- 73563501
- Property type
- Single Family Residence
- Subdivision
- Oyster Harbors
- Status
- Active
- Days on market
- 8
- On market date
- August 13, 2026
- Stories
- N/A
- Garage spaces
- 9
- Lot size
- 1.97 acres
Location
Get directions →Nearby schools
Within 10 miles · public school directory data (NCES)
- Enrollment
- 712
- Student:teacher ratio
- 11.0:1
- District
- Barnstable
- Enrollment
- 230
- Student:teacher ratio
- 11.0:1
- District
- Mashpee
- Enrollment
- 440
- Student:teacher ratio
- 10.2:1
- District
- Mashpee
Mortgage calculator
Estimate only - actual rate and payment depend on your lender, credit, and loan program.
Adjust tax / insurance estimates
Similar homes you might like

Data source: Listing information provided by MLS Property Information Network via Trestle/CoreLogic. Last updated 5 days ago.
Information herein deemed reliable but not guaranteed; all measurements, school assignments, HOA fees, taxes, and feature lists are approximate and should be independently verified. Equal Housing Opportunity.